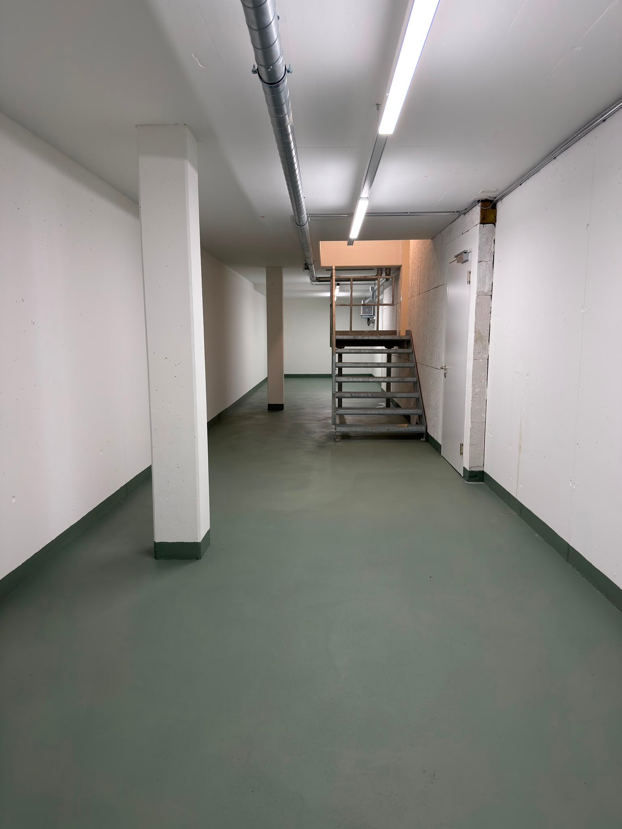
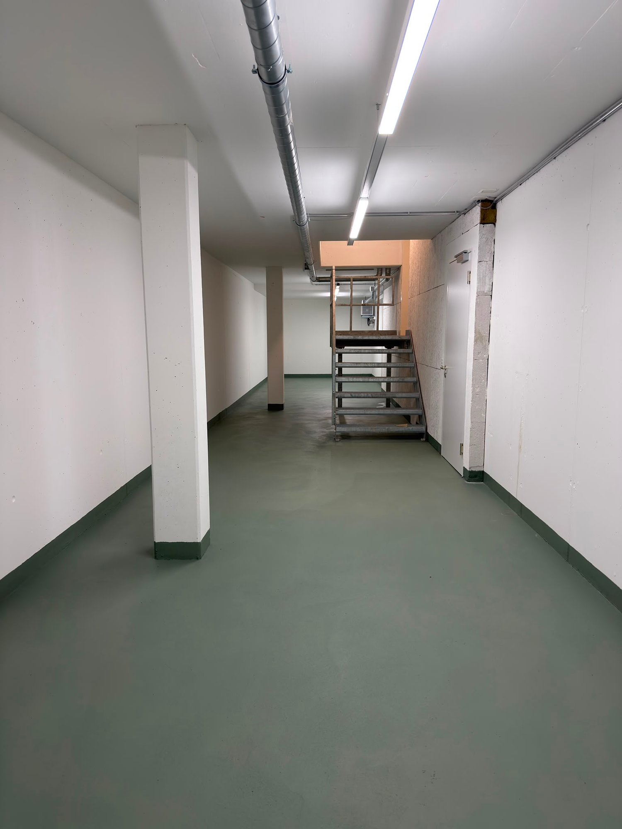
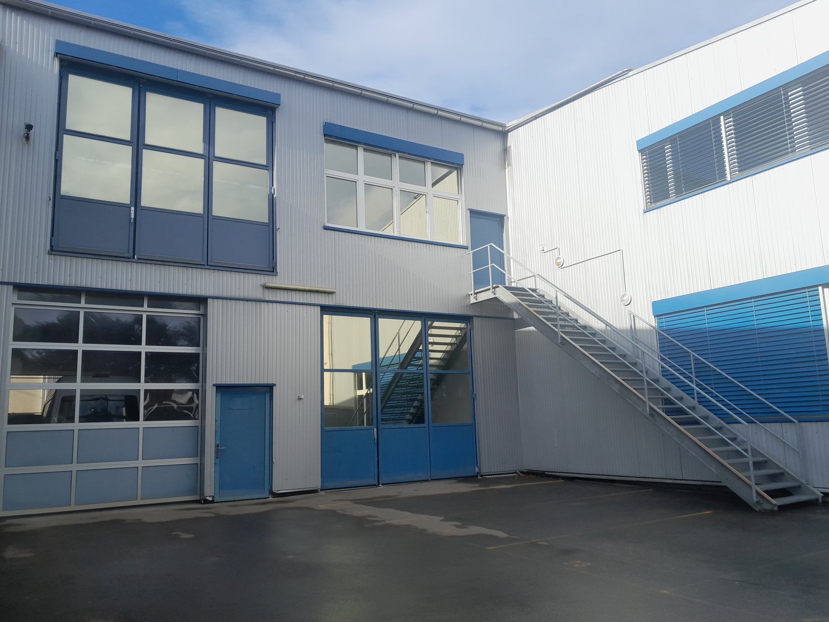
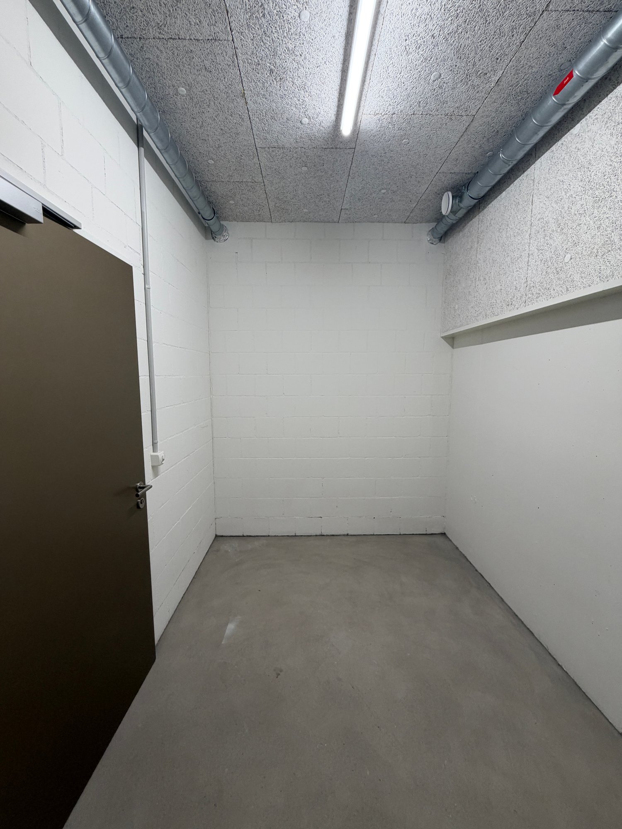
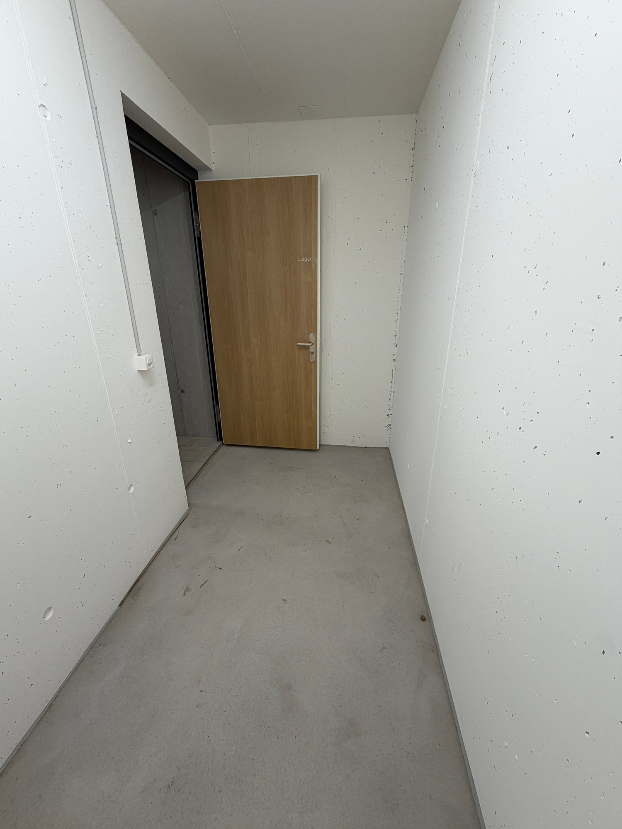
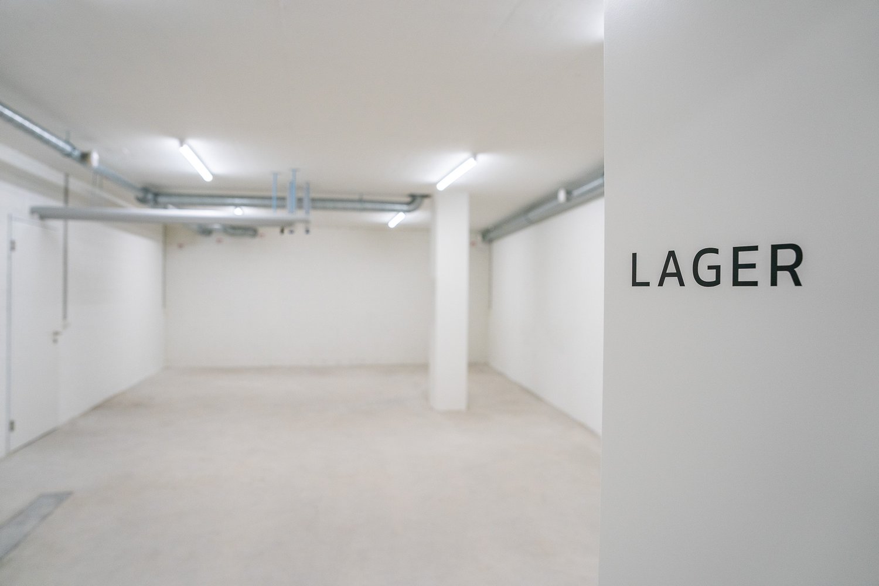
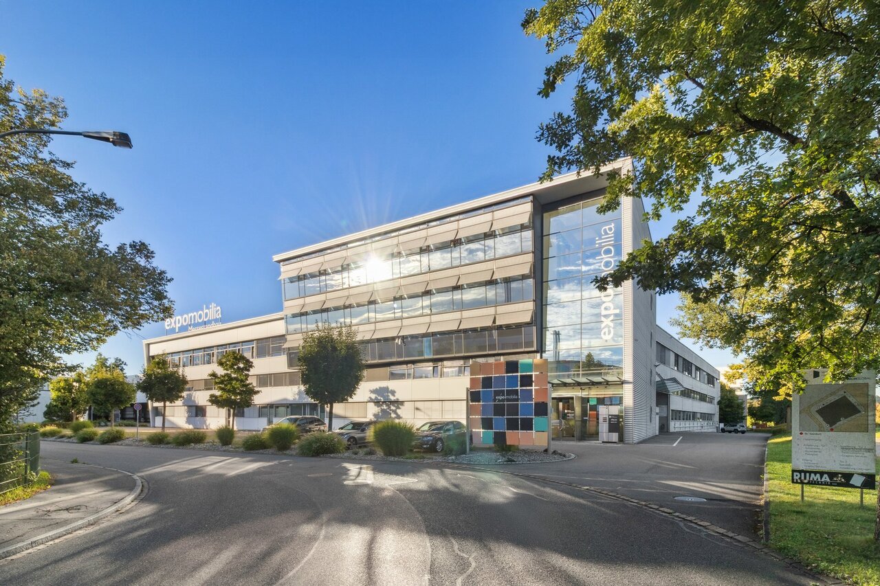
Maur - Storage room for rent

Try expanding your search criteria so we can show you similar properties. Currently, there are no matches.

We suggest you try to:

  • increase the radius
  • change filters, such as price

You can create a search alert with the current criteria and get notified when matching properties are available.

More objects in your automatically expanded search area
127 results - Radius: + 10km
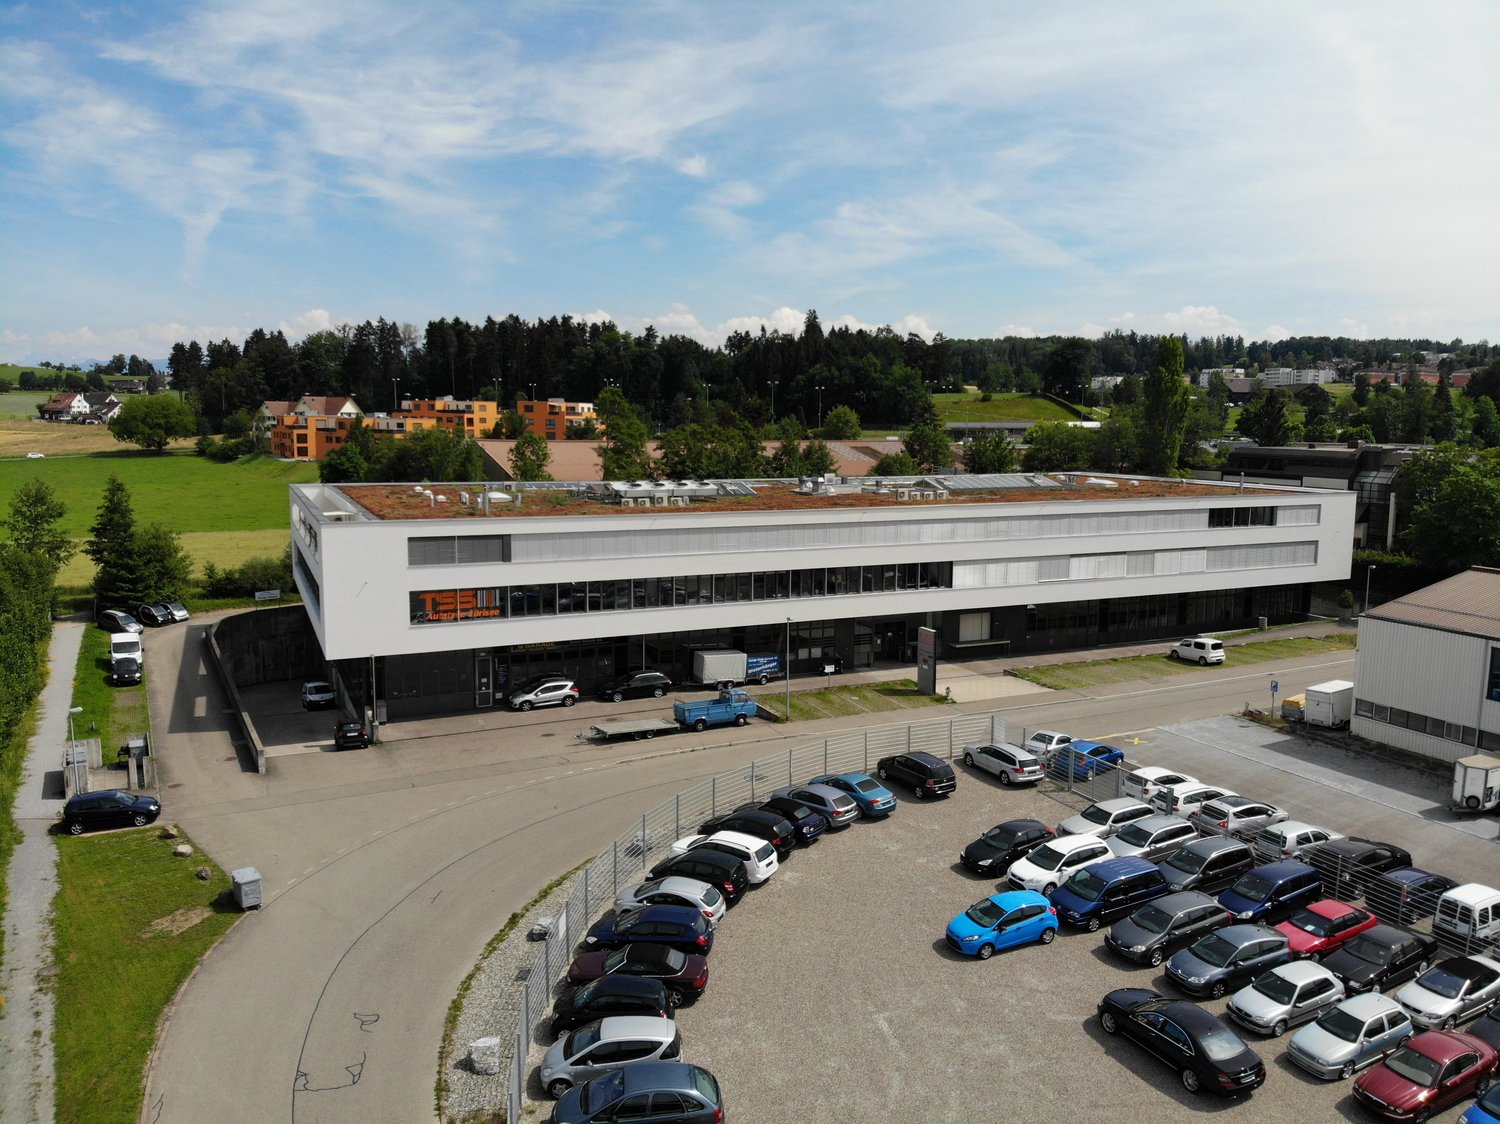
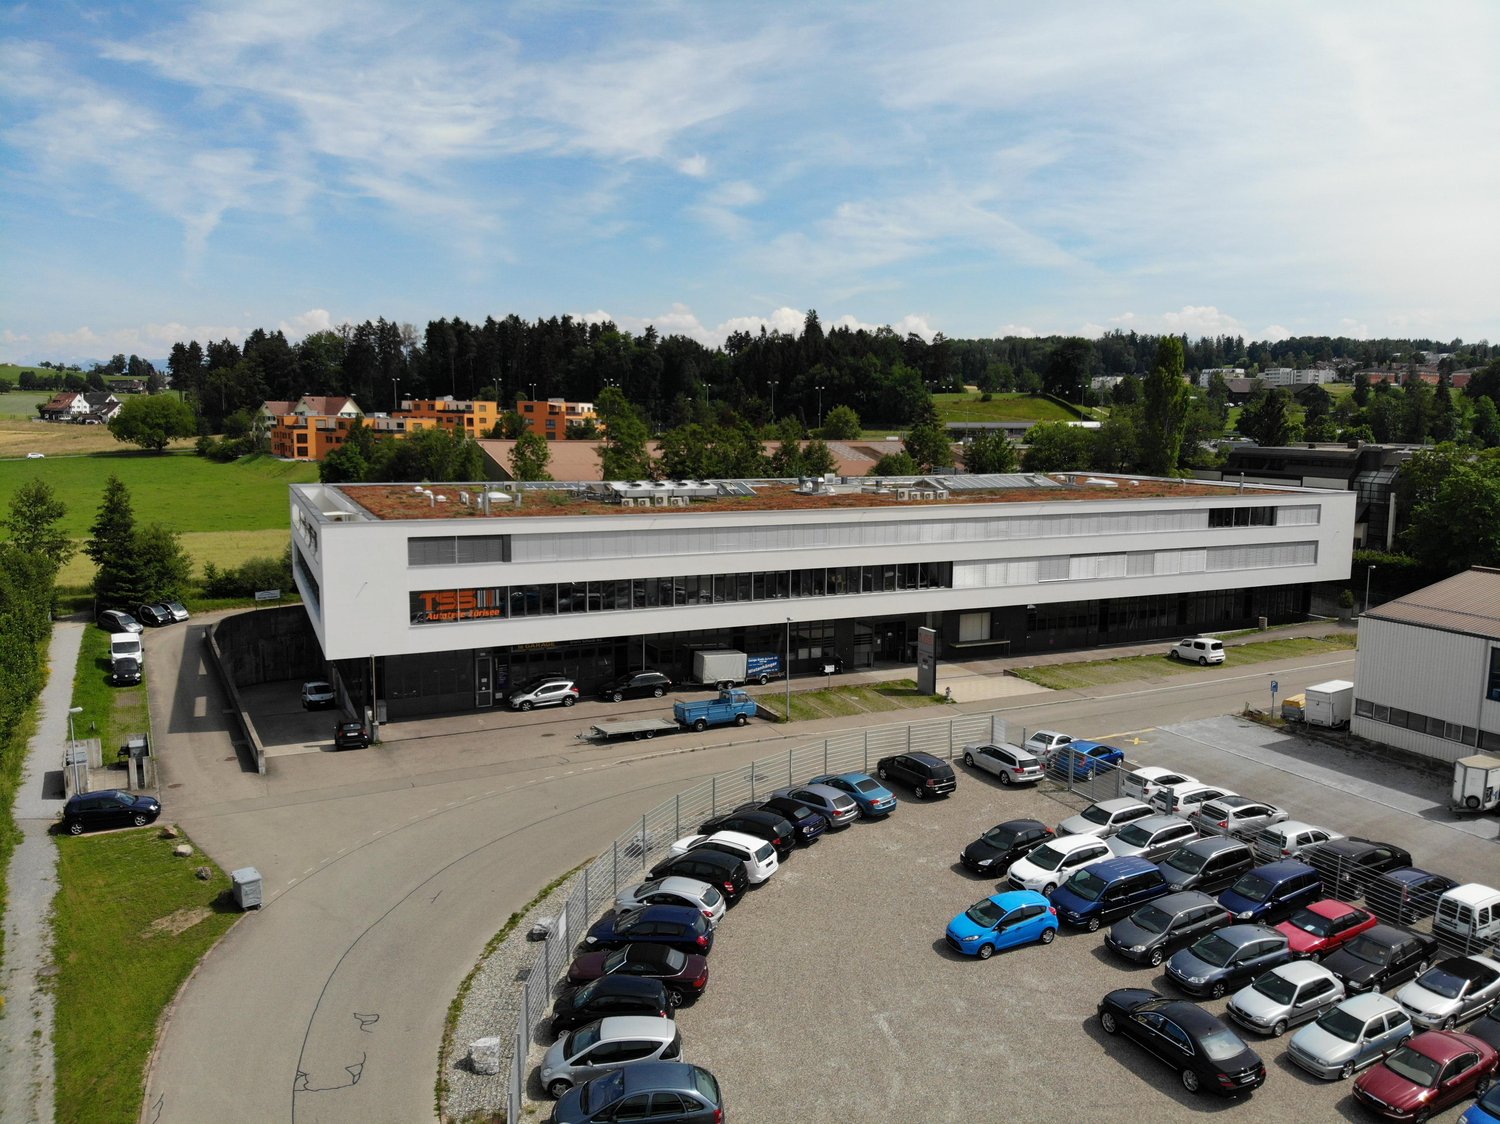
  • modern commercial building, steel and concrete, green facade, large glass windows, main entrance with glass doors, signage
  • Concrete parking garage with multiple ramps, labeled ramps 3 and 8, and two open garages with signage and loading ramps
  • Parking lot with two stalls and stairs, car in stall, number 3 on stalls, green walls, cement floor
  • Large, open garage with concrete floor, forklift present, yellow markings on the floor.
  • Open office space with a desk, monitor, chair, and clock. There is a storage box, a refrigerator, and a printer machine. There are also storage pallets and a plastic cover.
  • industrial warehouse with metal column, yellow floor marking, wooden pallets, metal cages, warehouse shelves
  • large empty warehouse, fluorescent lighting, stacked boxes, office equipment
  • Warehouse: concrete floor, metal doors, storage boxes, forklifts, metal racks, ceiling lights
  • Wide open space, elevated floors, double door elevator, yellow and green lines marking floor, storage boxes and trolleys
  • Empty room with blue wall, white floor, a window, and various equipment and items in the room
  • concrete walls, wooden pallets, metal storage units, overhead lighting, clean white flooring
  • Warehouse with white flooring, multiple blue storage racks, forklifts, boxes, industrial weighing scale, metal pillars, and piped ceiling
  • Warehouse with shelves filled with boxes and storage containers, a trolley for moving heavy items, white flooring, metal carts, bright lights on the ceiling
  • empty meeting room, rectangular tables, chairs, foosball table, microwave, refrigerator, TV
  • Spacious warehouse with multiple rows of wooden crates and blue steel shelving units filled with various goods, high ceiling with lighting, concrete floor, yellow labels, room dividers
  • large warehouse, bright lighting, various equipment and storage boxes, white floor, blue covering on the left side
  • empty room, radiator, large windows, door, wooden plank
  • Tiled corridor, elevators, stairs, glass doors, signboard, parking information, reception area, warehouse information
  • stairs, light, elevator
  • Parking space for several cars
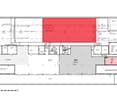
  • Floor plan indicating various measurements and locations, with two large rooms and a stairwell indicated.
  • Advertising brochure for real estate services, including management, sales, rental, construction management, appraisal, and consulting, featuring a QR code for further information.
1 / 22
CHF 141.– / m²/ year
4,020m² floor space
Rütihof 8, 8820 Wädenswil

Attractive like-new commercial space with warehouse, office, and ramp!

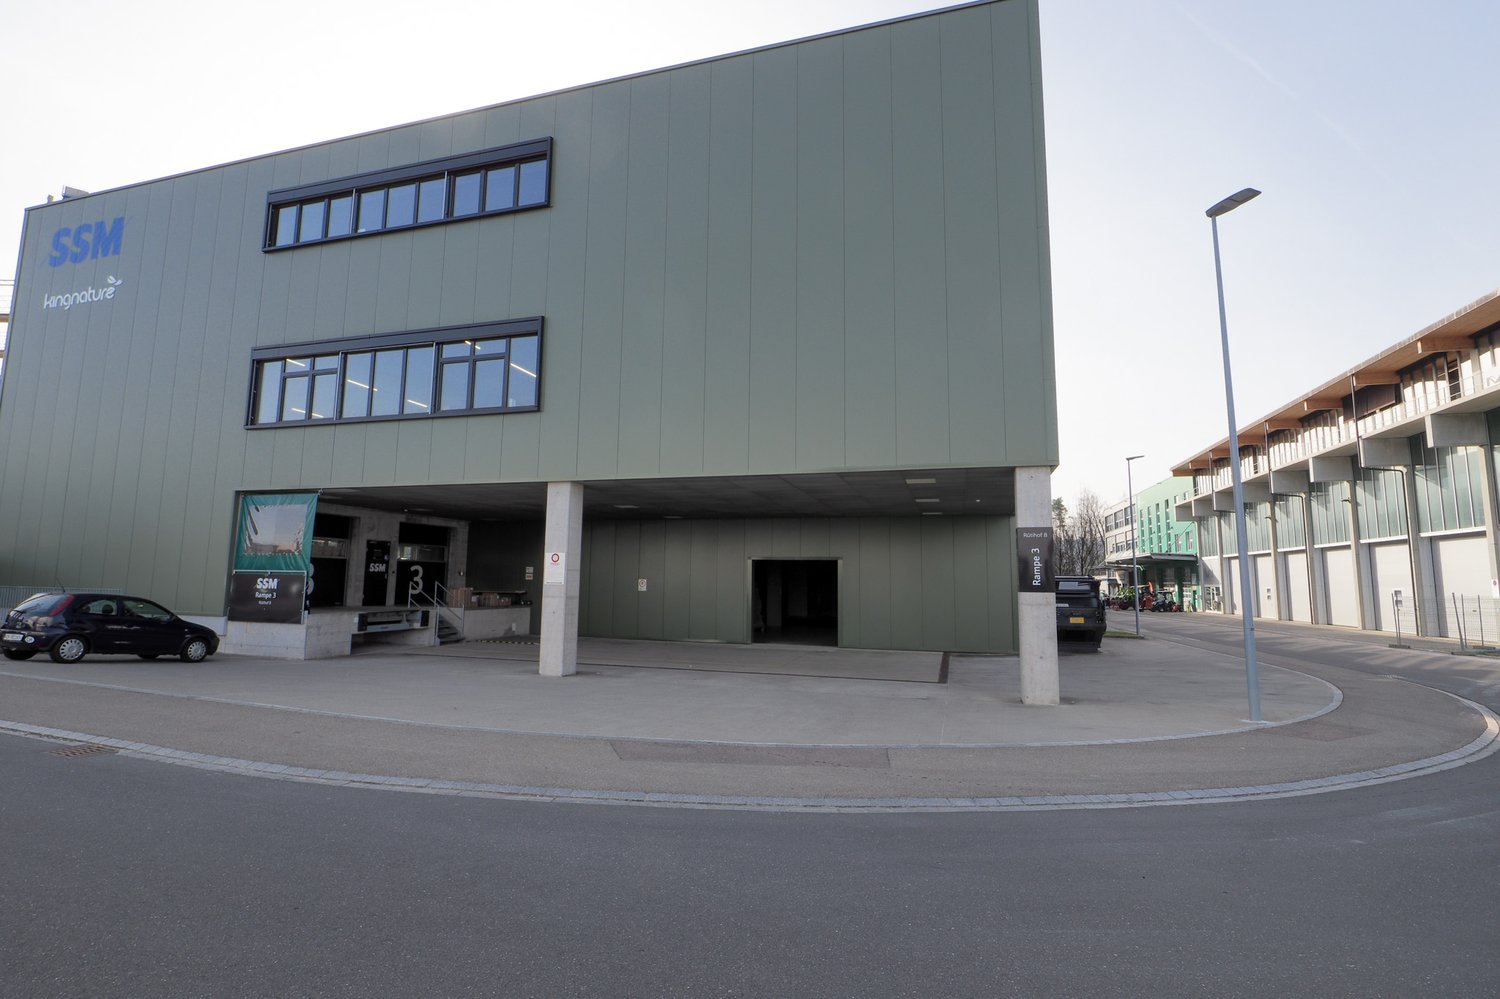
For rent is a versatile commercial space consisting of spacious storage areas on two floors and integrated office rooms. The property offers ideal conditions for companies from the areas of logistics, trade, production, or services. Delivery is comfortable via a ramp, ensuring efficient cargo handling. A passenger lift and a separate freight lift enable smooth transportation of goods and people between floors. The combination of storage and office space at one location ensures short distances and optimal work processes. Thanks to the functional infrastructure, the space is suitable for both classic storage and logistics use as well as for businesses with an administrative component. Key points: Storage area with generous usable space distributed over two floors, ground floor and 1st floor Interior area ground floor 719 m2 floor load 2,000 kg/m2 Interior area 1st floor 3,300 m2 1,500 kg/m2 Integrated office rooms Outdoor area delivery ramp 389 m2 Passenger lift separate freight lifts 12 garage spaces, which can be rented additionally for CHF 183.00. versatile usage possibilities Perfect location: - Quiet location in the Rütihof industrial area in Wädenswil - Good traffic connection to the A3 motorway towards Zurich / Chur - Public transport connection: bus lines with connection to Wädenswil train station (S-Bahn towards Zurich / Central Switzerland) - Close to shopping facilities like the Zürisee Center Wädenswil - Commercially characterized environment with diverse businesses and service providers - Good parking and access possibilities for customers and suppliers - proximity to leisure activities like the Kletterzentrum Gaswerk Wädenswil We would be happy to provide you with further information or a viewing. We look forward to hearing from you.

Travel time
-
1 / 6
CHF 600.– / month
157m² floor space
Turnerstrasse 37, 8006 Zürich

BEFRISTET BIS 31.08.2026: Grosszügige Lagerfläche / Storage Area

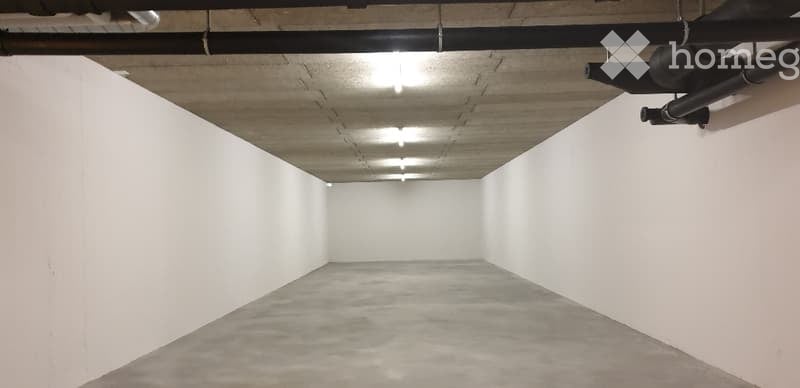
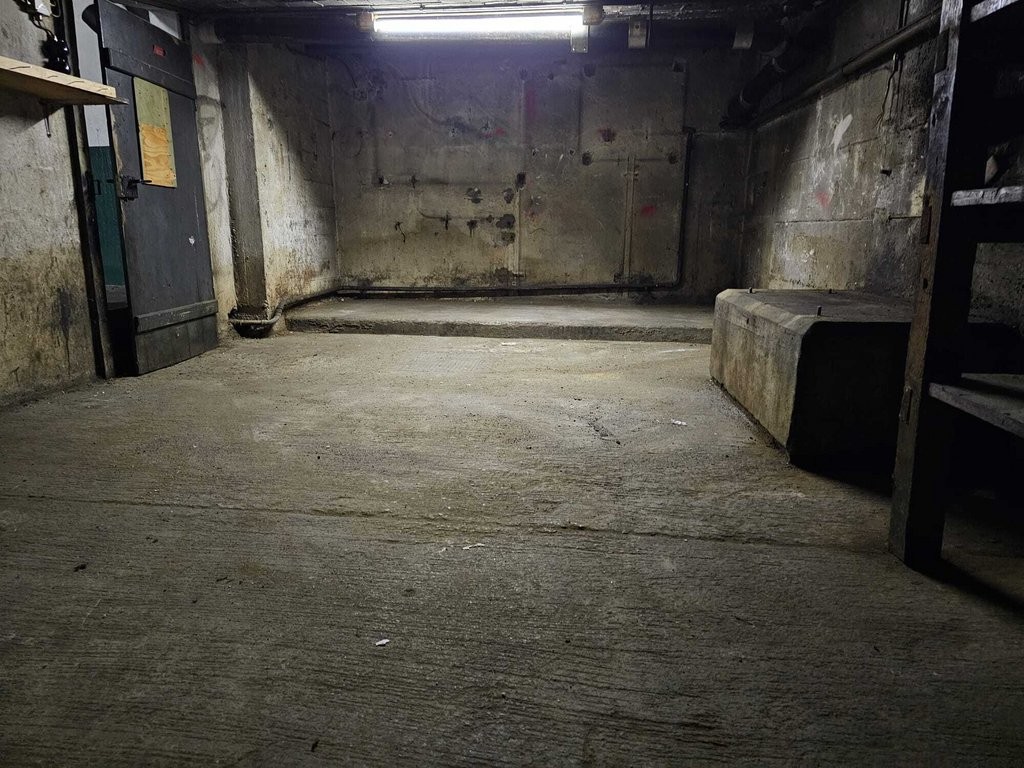
BEFRISTET BIS 31.08.2026ZUSÄTZLICHER STAURAUM GESUCHT?Entdecken Sie diese flexible Lageräumlichkeit im Untergeschoss einer charmanten Jugendstil-Villa an der Turnerstrasse 37 in Zürich. Mit einer grosszügigen Fläche von 157 m² bieten diese Räumlichkeiten vielfältige Nutzungsmöglichkeiten als Lagerraum.Geeignet für: • Robuste Materialien • Werkzeuge • Baumaterial • Fahrräder / Outdoor-Ausrüstung • Wein | Lage:Der Raum befindet sich in einer sehr gut erschlossenen Gegend mit hervorragender Verkehrsanbindung. Die Tramhaltestelle Ottikerstrasse ist nur 2 Gehminuten entfernt, die Bushaltestelle Scheuchzerstrasse erreichen Sie in 4 Minuten.************************************************************************LOOKING FOR ADDITIONAL STORAGE SPACE?Discover this flexible storage facility located in the basement of a charming Art Nouveau villa on Turnerstrasse 37 in Zurich. With a generous area of 157 m², these premises offer a wide range of possible uses and are ideal as a storage space.Available until the end of August 2026Suitable for: • Durable materials • Tools • Construction materials • Bicycles / outdoor equipment • Wine | Location:The room is situated in a well-connected area with excellent public transport links. The tram stop Ottikerstrasse is just a 2-minute walk away, and the bus stop Scheuchzerstrasse can be reached in 4 minutes.

Travel time
-
1 / 4
CHF 4,460.– / month
708m² floor space
Motorenstrasse 6, 8623 Wetzikon

Versatile commercial space in Wetzikon with optimal traffic connections

Discover this versatile commercial space of 708 m² at Motorenstrasse 6 in Wetzikon. The property is located on the 1st floor and is available immediately. With its open structure and robust construction, it is ideal for storage, trade or quiet commercial activities.Your advantages at a glance: • Attractive rent: CHF 4'460.– net (plus ancillary costs) • Spacious storage area: Open room layout with high ceilings, metal beams and large windows for optimal lighting conditions • Practical equipment: Robust concrete floor, fluorescent lighting and durable construction • Sanitary facilities: Wet cells with white tiles and separate toilet facilities • Goods lift available: Ideal for transporting materials (not suitable for vehicles or persons) • Parking spaces: Parking spaces directly at the building can be rented on request • Sun protection: Electric shutters and additional protective films • Technical infrastructure: Ethernet connection available – optimal for server solutions Important notes on usage: • The space is not suitable for car workshops, noisy uses or environmentally harmful activities (e.g. spray works) • No fixed heating available – when using electricity, a flat-rate regulation is required (consumption must be defined in advance, as no separate meter is available) • Access for people via external staircase (also emergency exit) Access to the technical room must be guaranteed at all times • The gallery will be structurally separated Location and connections:The property impresses with its excellent accessibility: Kempten station is only 2 minutes' walk away, and the Kastellstrasse bus stop can be reached in 1 minute. Shopping facilities are also located in the immediate vicinity. The location is quiet and at the same time sunny.

Travel time
-
1 / 10
CHF 115.– / m²/ year
1,000m² floor space
Im Langhag 2, 8307 Effretikon

Warehouse and production spaces directly on the A1

The representative commercial property offers optimal conditions for logistics, storage, and production, and combines these with modern office spaces and a spacious rooftop terrace with a view of the greenery.Highlights • 8'000 m² logistics, storage, and production spaces. Partial areas from 1000 m² possible on the 1st floor. • 3'000 m² modern office spaces, partial areas from approx. 300 m² possible on the 2nd and 3rd floors. The office on the 3rd floor has a rooftop terrace. • Available from January 2027 • Cafeteria, break room, recreational area directly in front of the property • 111 parking spaces • Turning space for trucks Optimal accessibility • Access to the A1 highway (Zurich/St. Gallen) in 2 minutes • Langhag bus stop in 3 minutes • Effretikon train station in 15 minutes High functionality • Ground-level access also possible with trucks (gate height approx. 4 m) • 3 delivery ramps with lifting platforms on the back of the building • 2 freight elevators (load capacity 5 t each) • 2 passenger elevators (office tract) • Room heights: ground floor 5.9 m, upper floor 4.09 m • Floor load: ground floor 1'500 kg/m², upper floor 750 kg/m² We would be happy to show you the spaces on site. We look forward to your contact.The listed impressions (visualizations and photos) are protected by copyright and may not be used by third parties. All information is subject to change.

Travel time
-