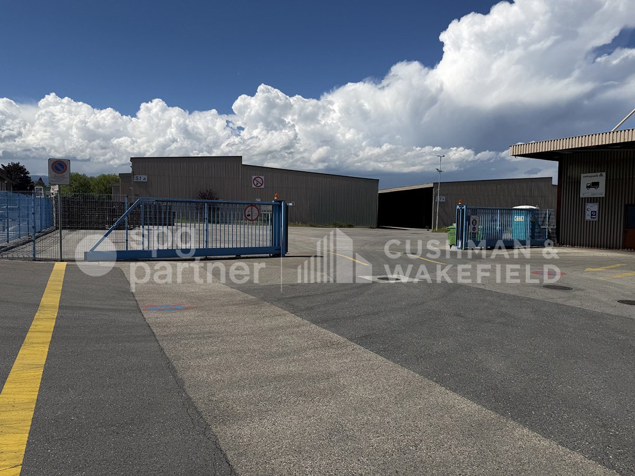
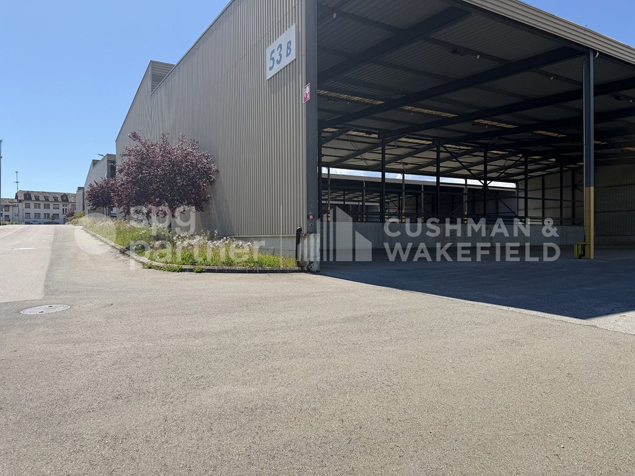
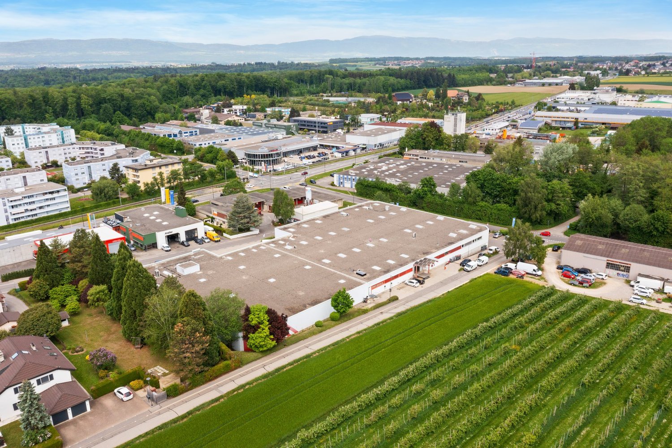
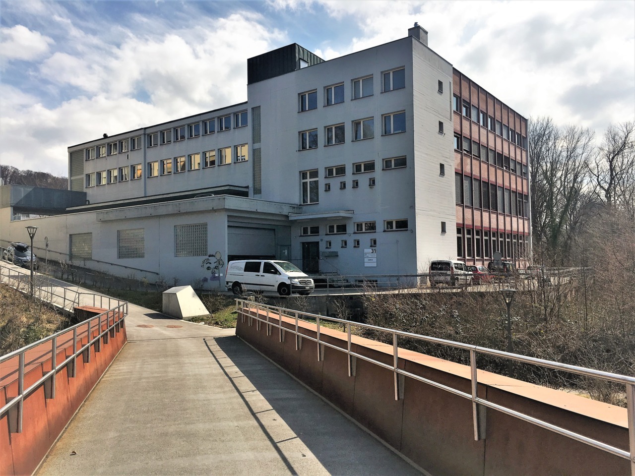
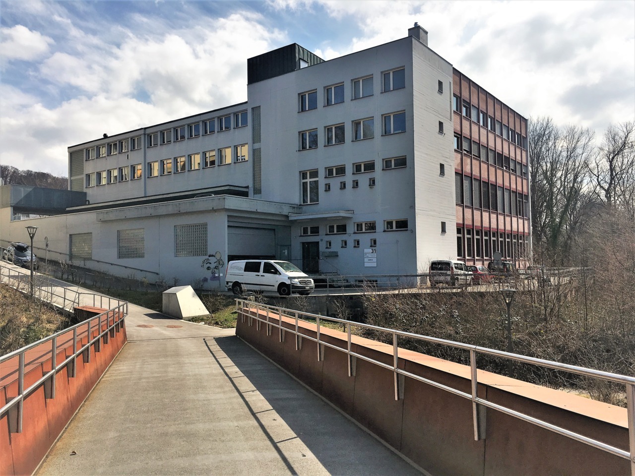
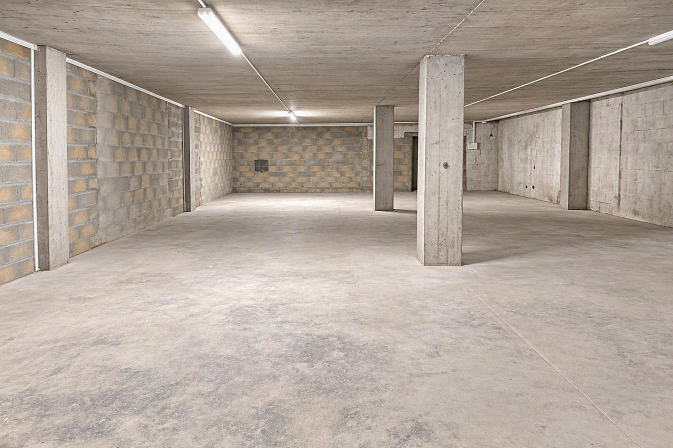
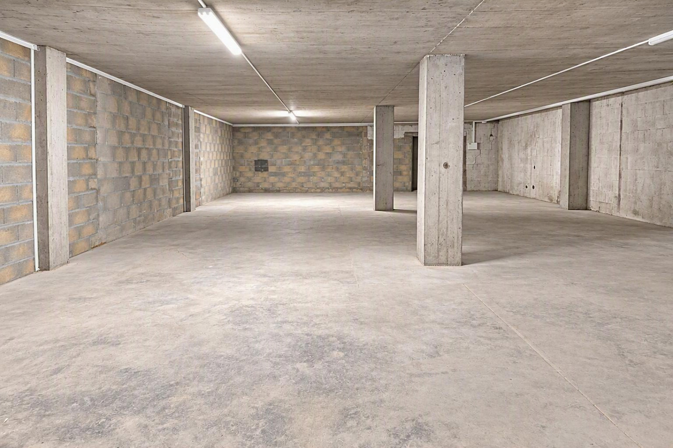
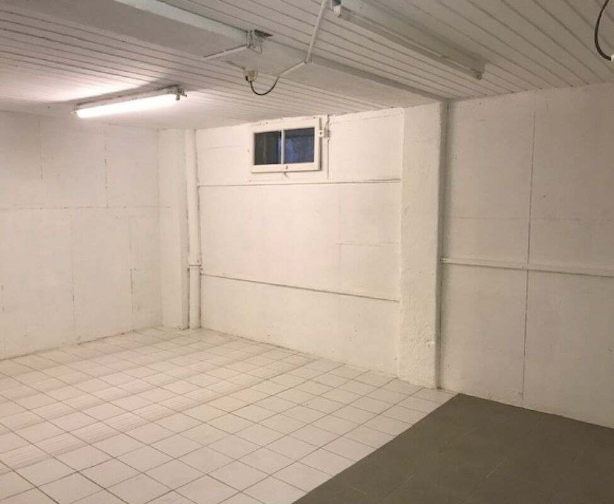
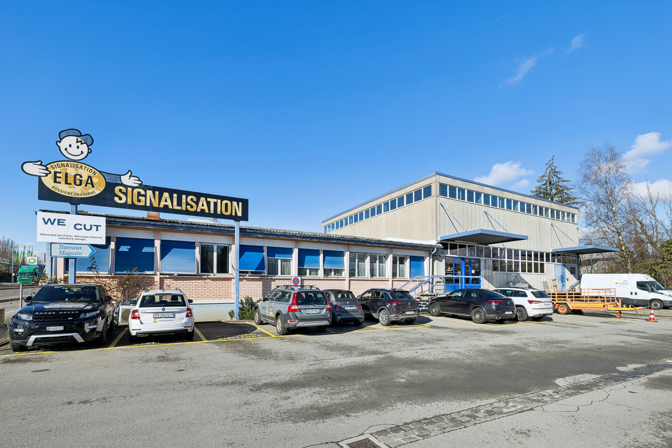
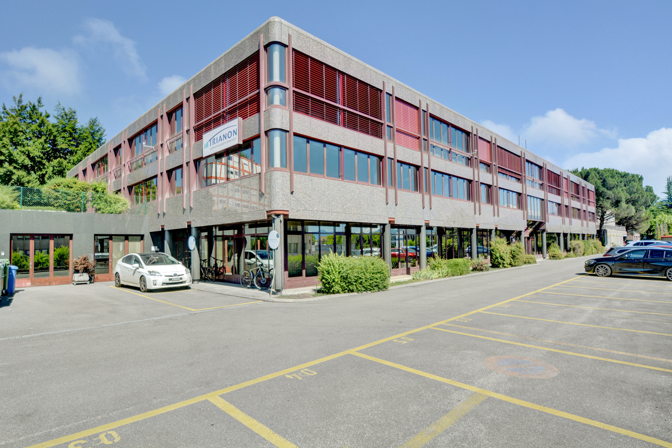
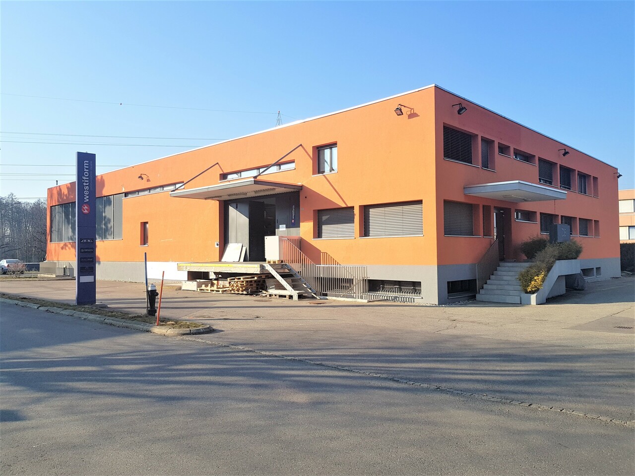
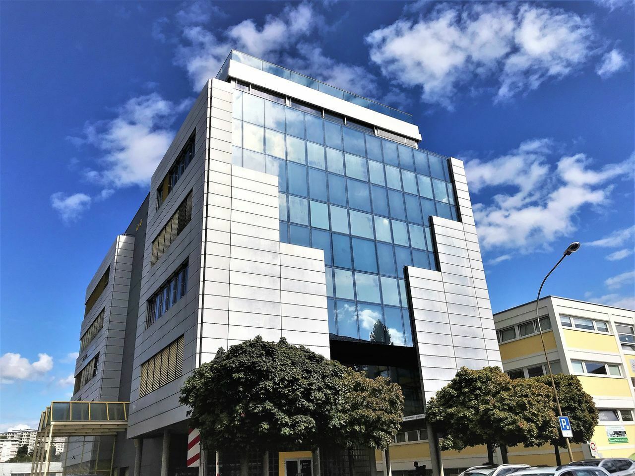
St-Saphorin-sur-Morges - Storage room for rent

Try expanding your search criteria so we can show you similar properties. Currently, there are no matches.

We suggest you try to:

  • increase the radius
  • change filters, such as price

You can create a search alert with the current criteria and get notified when matching properties are available.

More objects in your automatically expanded search area
68 results - Radius: + 10km

1 / 8
  • Parking space
CHF 310.– / m²/ year
430m² floor space
Avenue des Baumettes 21, 1020 Renens

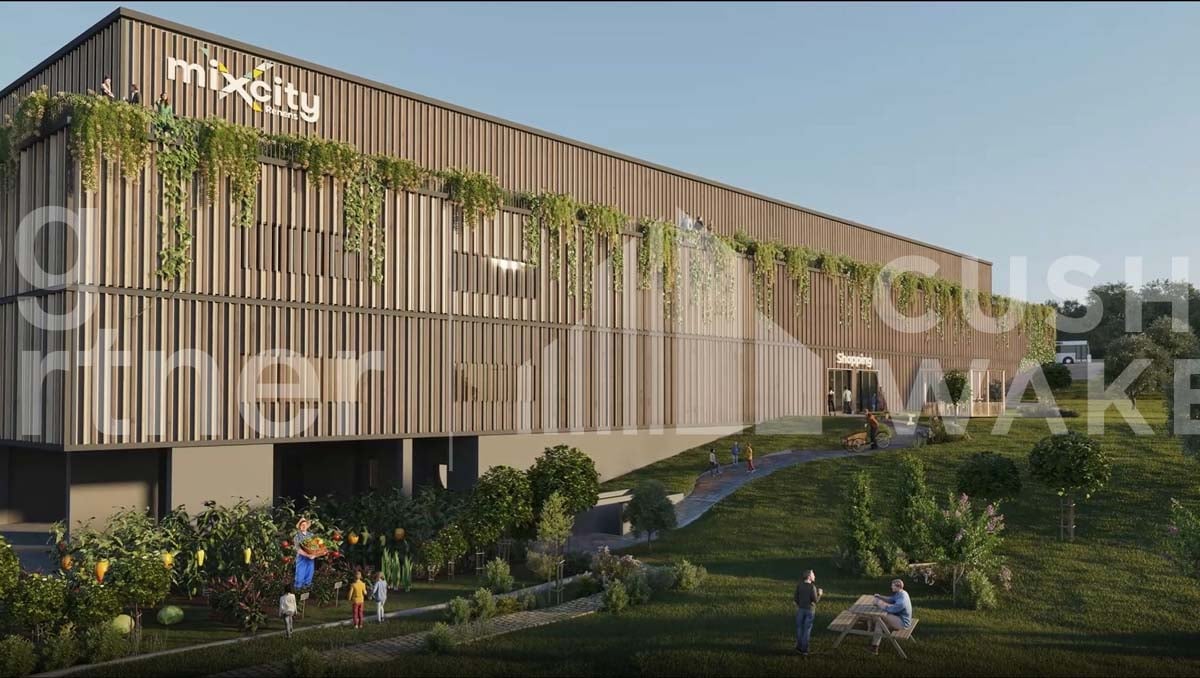
MixCity Flexible spaces to configure according to your needs

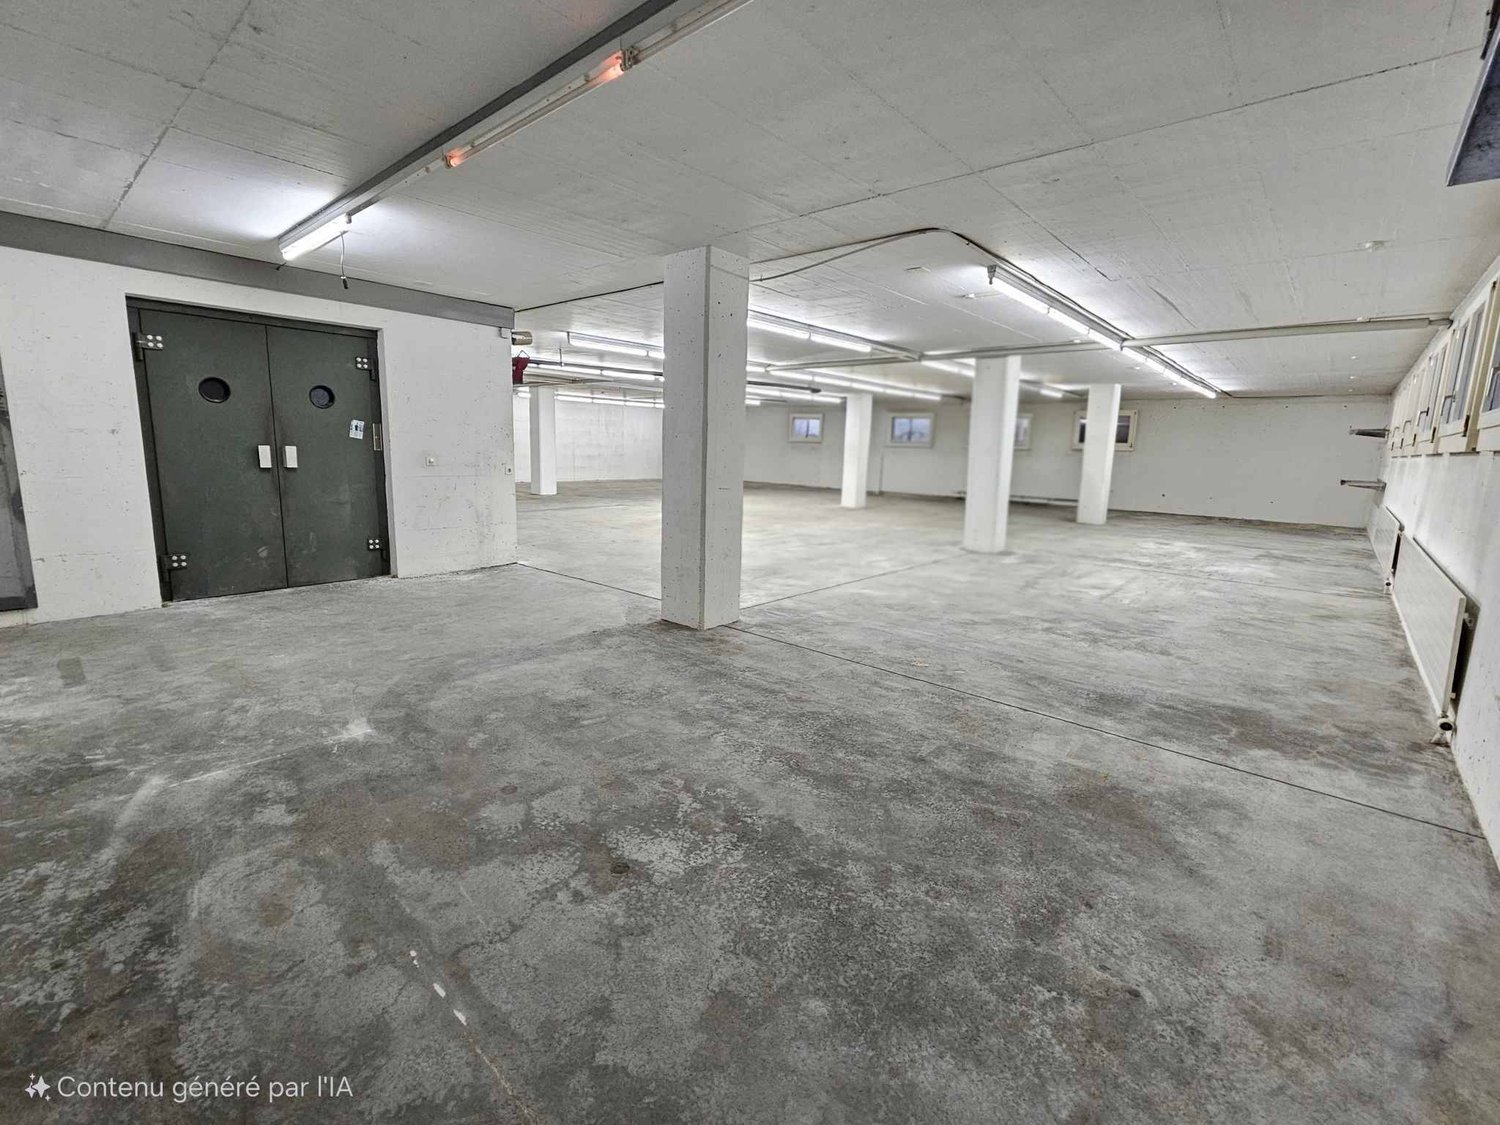
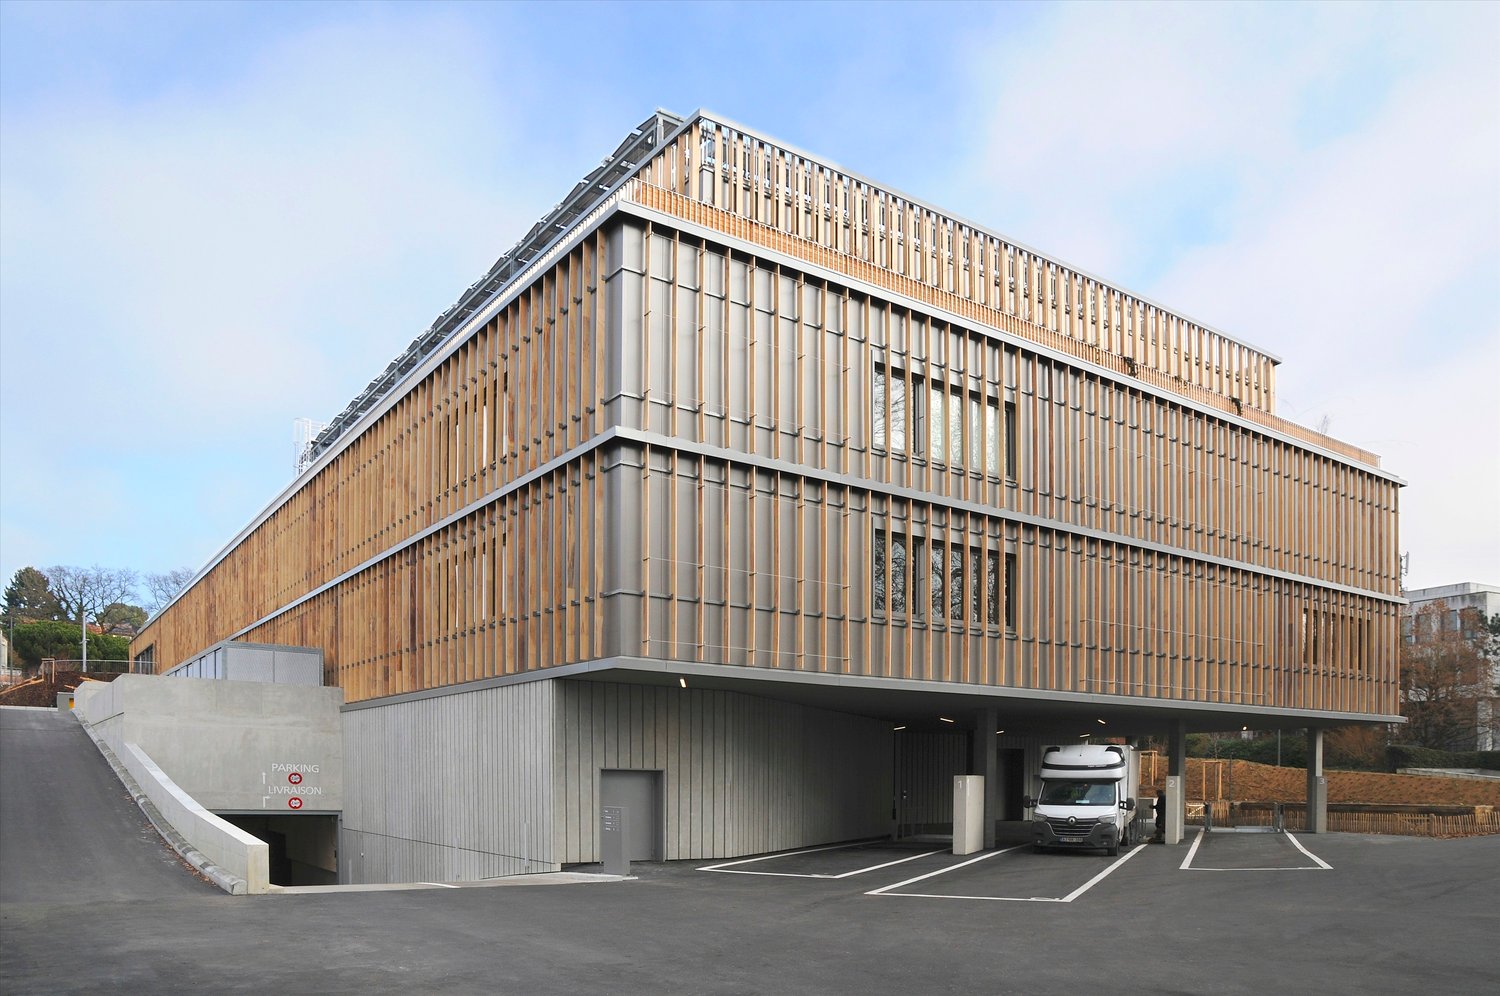
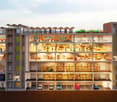
Surface: Upper floor with 430 m².The MixCity site offers a 7'800 m² building with numerous possible configurations from 300 m², spread over 6 floors, including 4 above ground. The ambition of MixCity is to offer adaptable surfaces for all your activities. Located just 5 km from the center of Lausanne and 5 minutes from the A1 highway.The spaces: • The underground and semi-underground floors will be mainly dedicated to storage, logistics, and parking areas (-1/-2/ lower floor). • The upper floors (upper floor / intermediate floor) will make room for sales / showroom, restaurant, and production areas. • The top floor, surrounded by a generous balcony, is ideal for hosting administrative surfaces in a very convivial way. The advantages: • First-class accessibility • Three ground-level floors accessible with utility vehicles • Three loading docks • 3 elevator platforms and two forklifts with 3 and 4 tons of capacity • Shared common areas and services • Restaurant, terrace, green outdoor spaces, and amenities for user comfort Sustainable construction:Objective: Minergie labelFor MixCity, environmental efficiency is a priority; recycled plastic sandwich panels, recycled concrete, wood cladding, geothermal probes, photovoltaic panels, eco-domotics, and rainwater harvesting.The urban farm on the roof offers a real production tool. It is the first model of its kind in the sector operated by a professional market gardener.The green roof also helps to reduce heat island effects and retain rainwater.spg partner, your specialist in business real estate.
  • Parking space
Travel time
-
1 / 6
  • Parking space
CHF 80.– / m²/ year
12,000m² floor space
Rue de la Verrerie 2A, 1162 Saint-Prex

Functional and modular halls in the heart of Vaud - Verrerie 2A

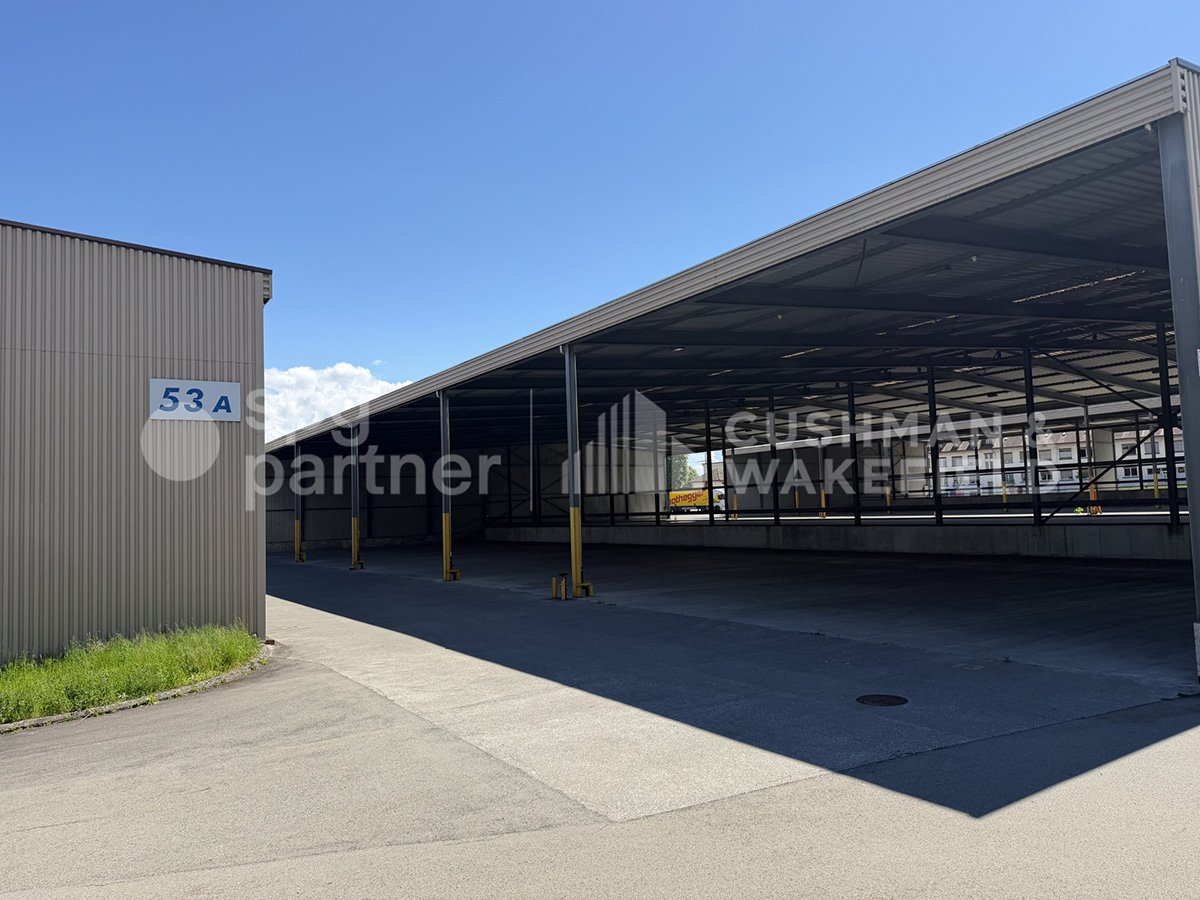
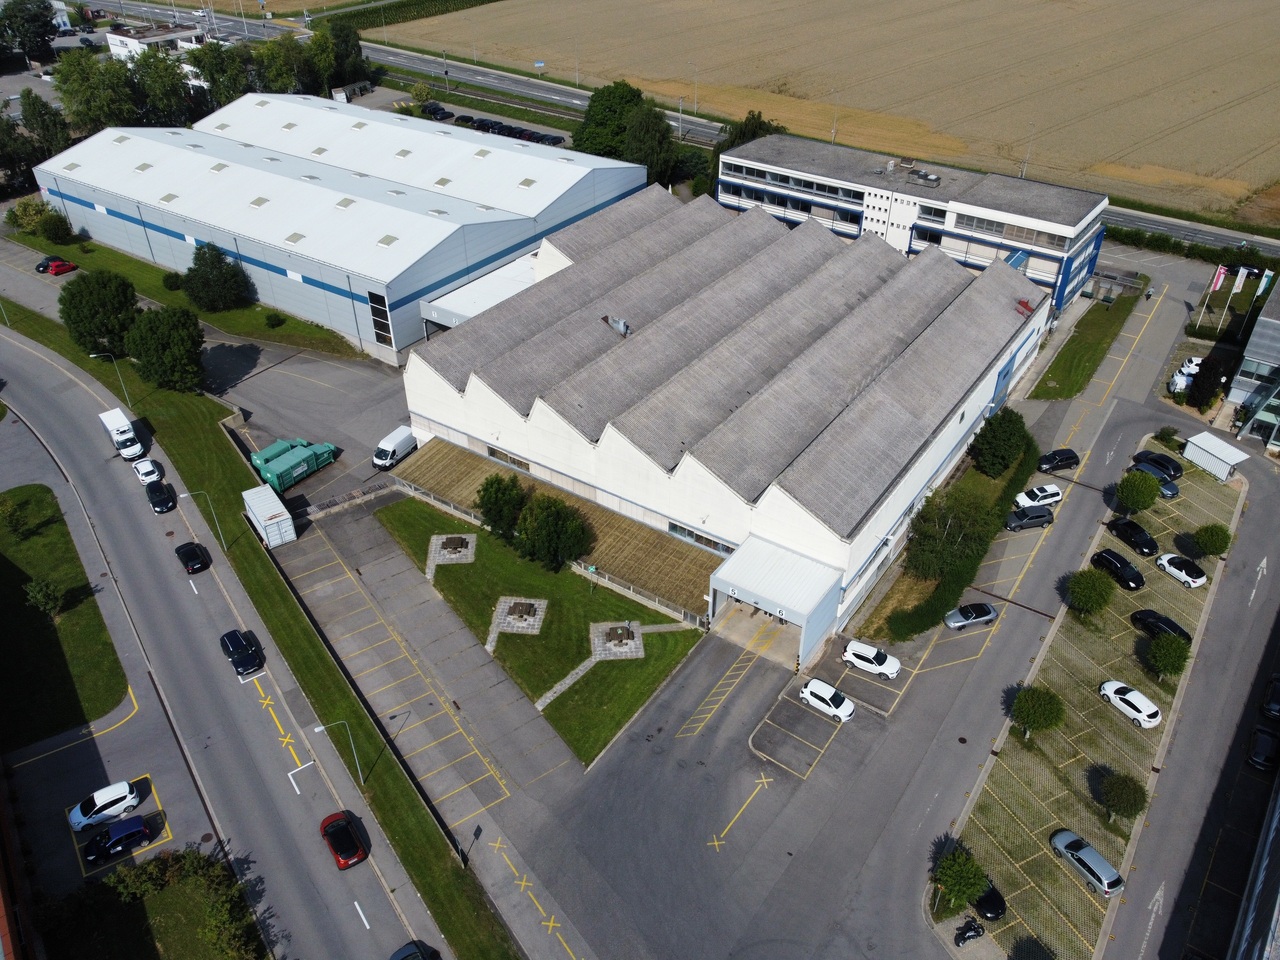
Covered storage halls of 12'000 m², divisible from 1'000 m², ready for your project!Between Geneva and Lausanne, St-Prex benefits from a strategic location in the heart of the Léman Arc.The site consists of three covered storage halls, designed for exclusively industrial and logistical use. With ground-level access, they allow for smooth and direct exploitation of goods and vehicle flows. The non-enclosed but protected spaces offer an open and flexible configuration, adapted to operational needs. The total area is divisible from 1’000 m², offering great modularity of surfaces according to user needs, and is strictly incompatible with leisure or sports activities.Available surfaces: • Hall 1 : 4'840 m²Upper area: 2’300 m²Lower area: 2'540 m² • Hall 2 : 4'720 m²Upper area: 2’440 m²Lower area: 2’280 m² • Hall 3 : 2'500 m²Upper area: 1’420 m²Lower area: 1’080 m² Local characteristics • Ground-level access facilitating logistical operations • Open / non-partitioned halls Availability • Immediate availability Non-permitted activities • Leisure activities and sports facilities excluded Rental conditions • Minimum rental period: 1 year • Maximum duration: 3 years, renewable twice for a period of one year spg partner, your specialist in commercial real estate.

  • Parking space
Travel time
-
1 / 6
  • Parking space
CHF 80.– / m²/ year
1,000m² floor space
Rue de la Verrerie 2A, 1162 Saint-Prex

Functional and modular halls in the heart of Vaud - Verrerie 2A

Covered storage halls of 12'000 m², divisible from 1'000 m², ready for your project!Between Geneva and Lausanne, St-Prex benefits from a strategic positioning in the heart of the Lémanic Arc.The site consists of three covered storage halls, designed for exclusively industrial and logistical uses. Benefiting from ground-level access, they allow for fluid and direct exploitation of goods and vehicle flows. The non-enclosed but protected spaces offer an open and flexible configuration, adapted to operational needs. The whole is divisible from 1’000 m², offering great modularity of surfaces according to users, and is strictly incompatible with leisure or sports activities.Available surfaces: • Hall 1 : 4'840 m²Upper area: 2’300 m²Lower area: 2'540 m² • Hall 2 : 4'720 m²Upper area: 2’440 m²Lower area: 2’280 m² • Hall 3 : 2'500 m²Upper area: 1’420 m²Lower area: 1’080 m² Local characteristics • Ground-level access facilitating logistical operations • Open / non-partitioned halls Availability • Immediate availability Non-authorized activities • Leisure activities and sports facilities excluded Rental conditions • Minimum rental period: 1 year • Maximum duration: 3 years, renewable twice for a period of one year spg partner, your specialist in commercial real estate.

  • Parking space
Travel time
-
1 / 6
  • Parking space
CHF 80.– / m²/ year
1,000m² floor space
Rue de la Verrerie 2A, 1162 Saint-Prex

Functional and modular halls in the heart of Vaud - Verrerie 2A

Covered storage halls of 12'000 m², divisible from 1'000 m², ready for your project!Between Geneva and Lausanne, St-Prex benefits from a strategic position in the heart of the Léman Arc.The site consists of three covered storage halls, designed for exclusively industrial and logistical use. With ground-level access, they allow for smooth and direct operation of goods and vehicle flows. The open and protected spaces offer a flexible configuration, adapted to operational needs. The total area is divisible from 1’000 m², offering great modularity of surfaces according to user needs, and is strictly incompatible with leisure or sports activities.Available surfaces: • Hall 1 : 4'840 m²Upper area: 2’300 m²Lower area: 2'540 m² • Hall 2 : 4'720 m²Upper area: 2’440 m²Lower area: 2’280 m² • Hall 3 : 2'500 m²Upper area: 1’420 m²Lower area: 1’080 m² Local characteristics • Ground-level access facilitating logistical operations • Open / non-partitioned halls Availability • Immediate availability Non-permitted activities • Leisure activities and sports facilities excluded Rental conditions • Minimum rental period: 1 year • Maximum duration: 3 years, renewable twice for a period of one year spg partner, your specialist in commercial real estate.

  • Parking space
Travel time
-