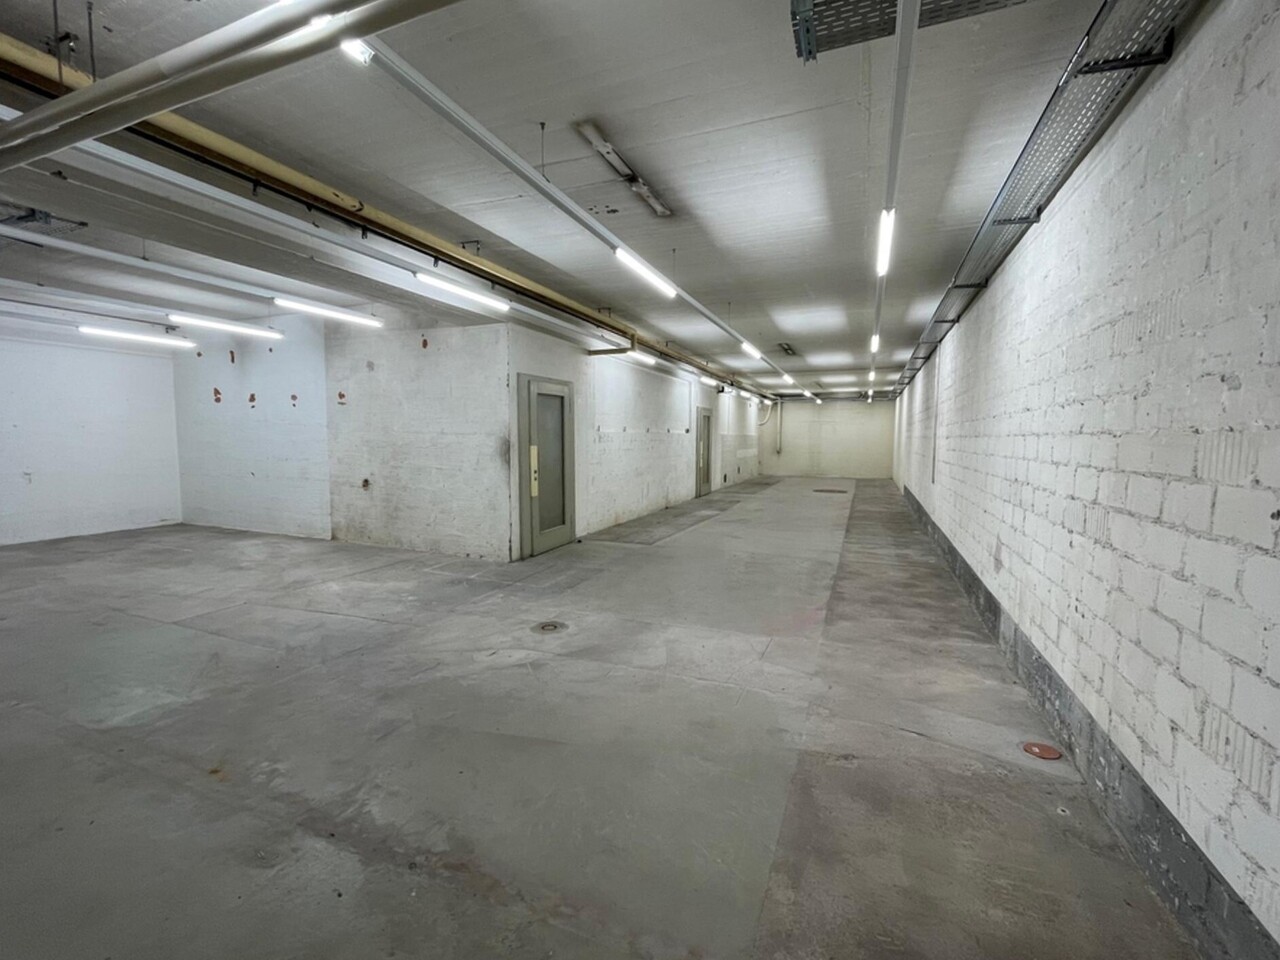
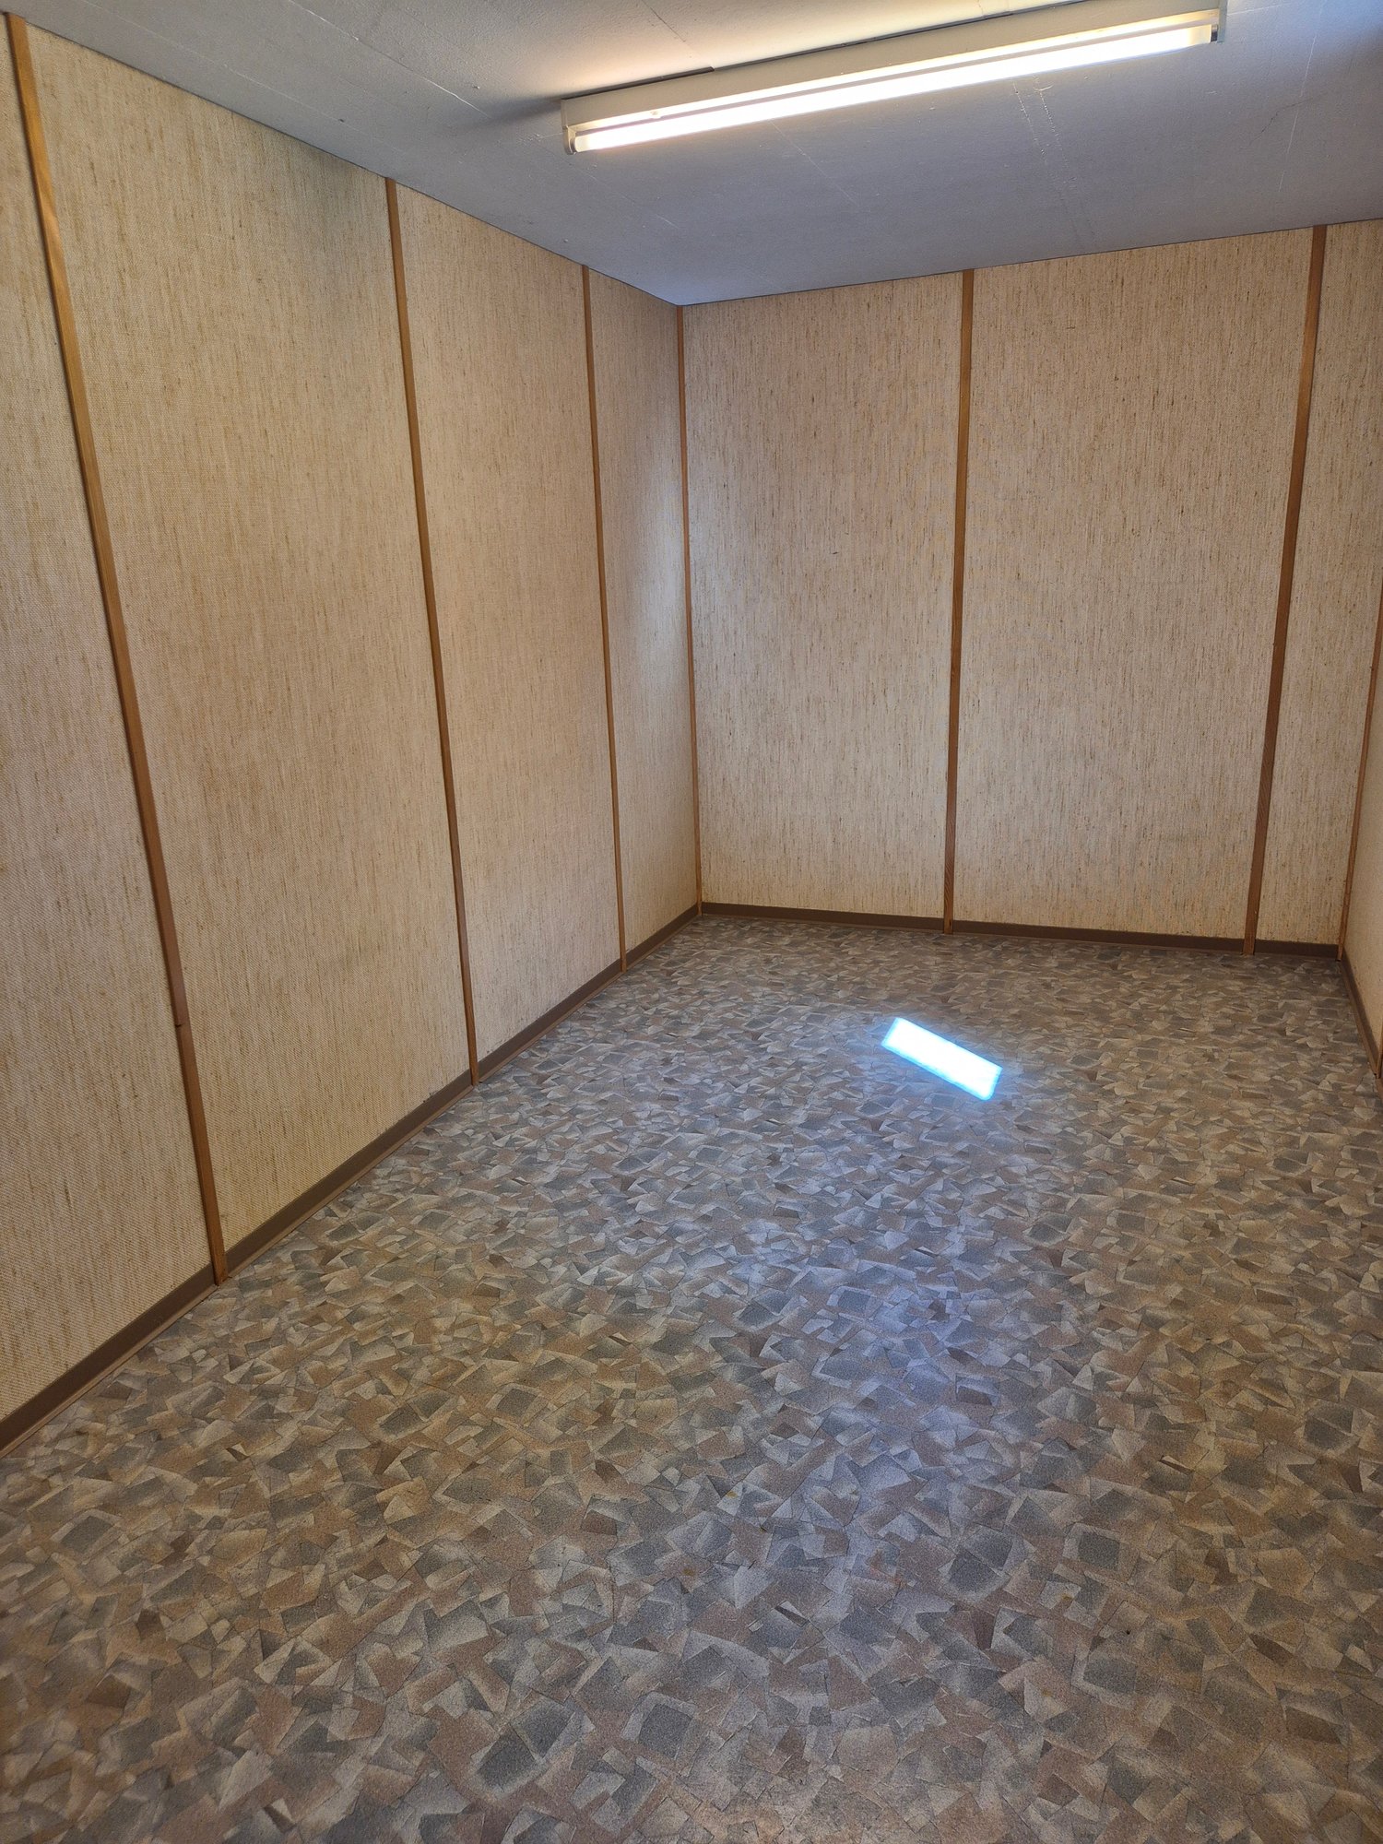
1 result - Storage room for rent in Winznau

More objects in your automatically expanded search area
20 results - Radius: + 10km
1 / 13
  • Parking space
Price on request
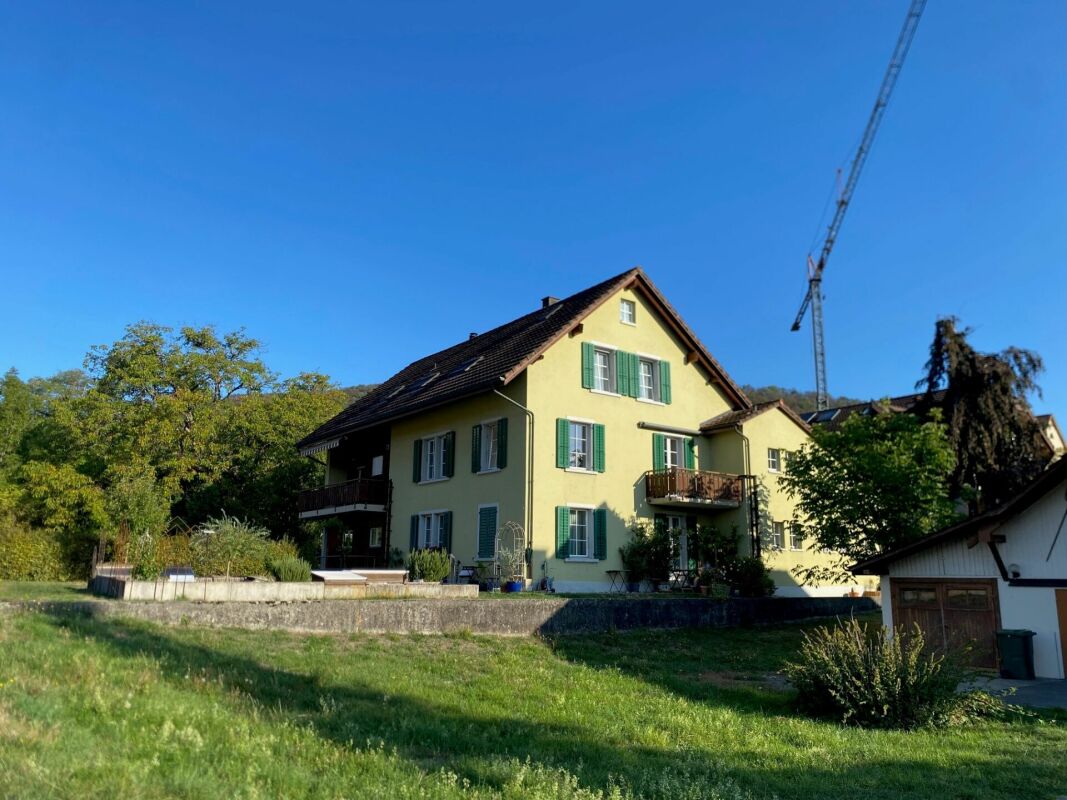
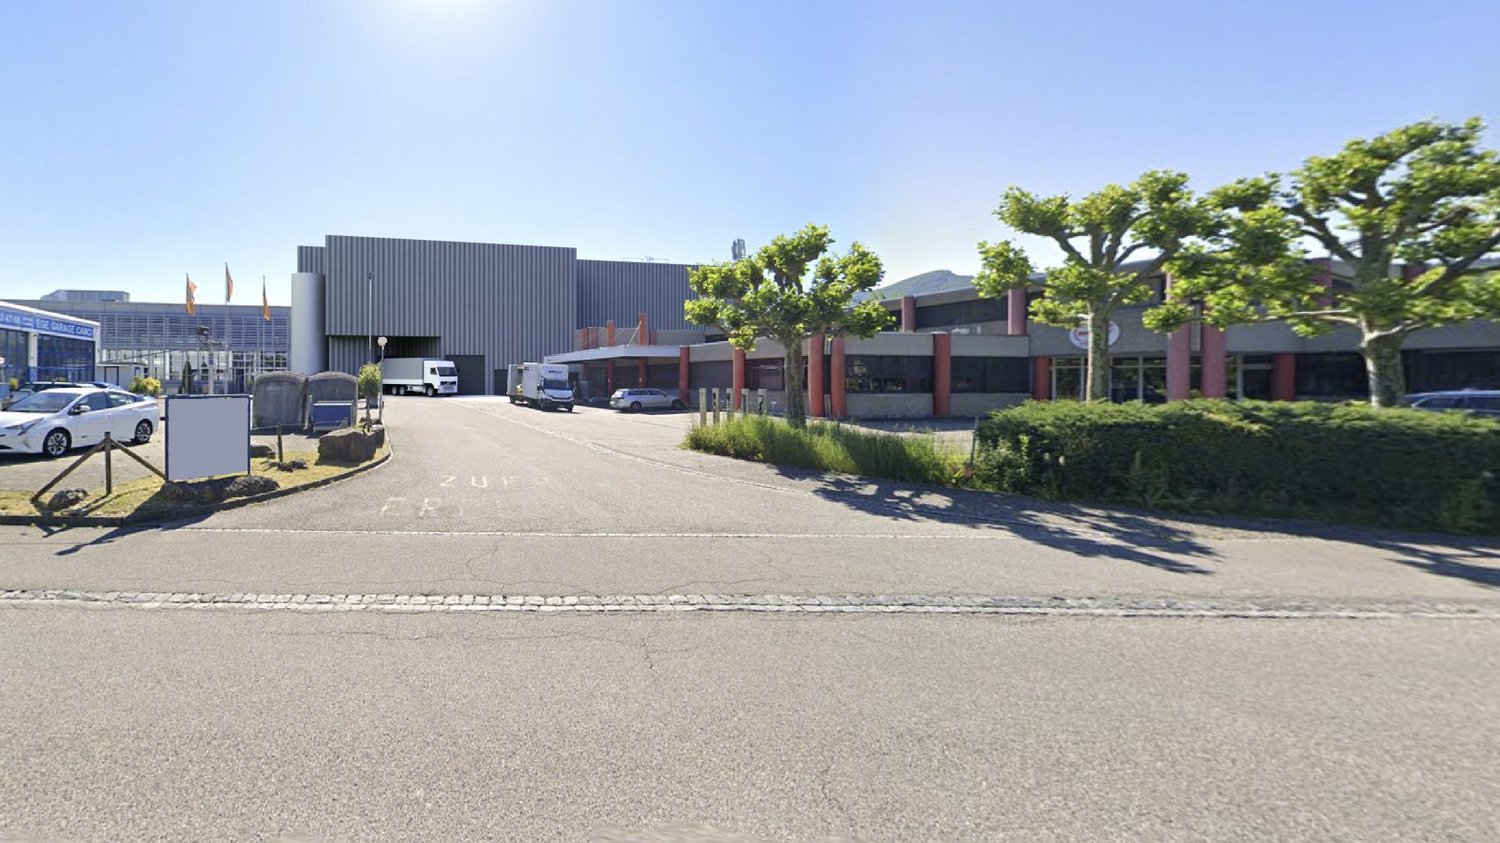
Schachenstrasse 10, 4658 Däniken SO

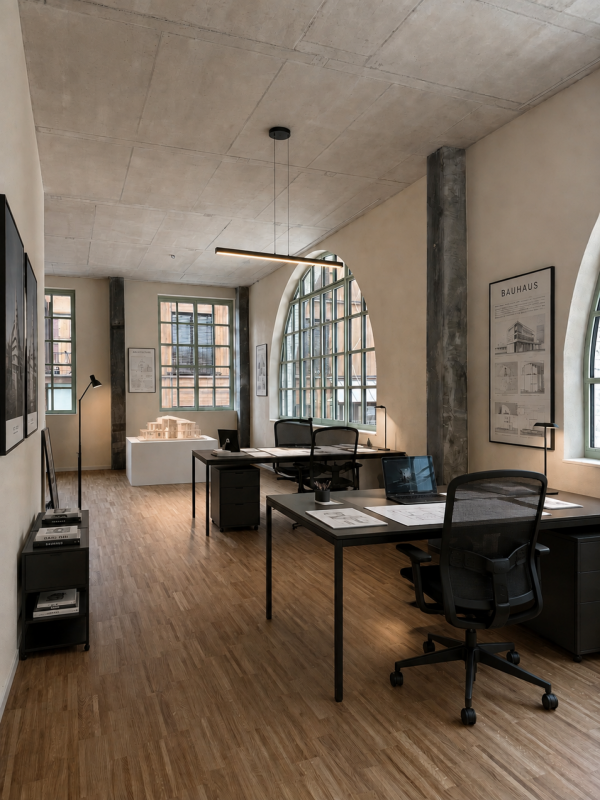
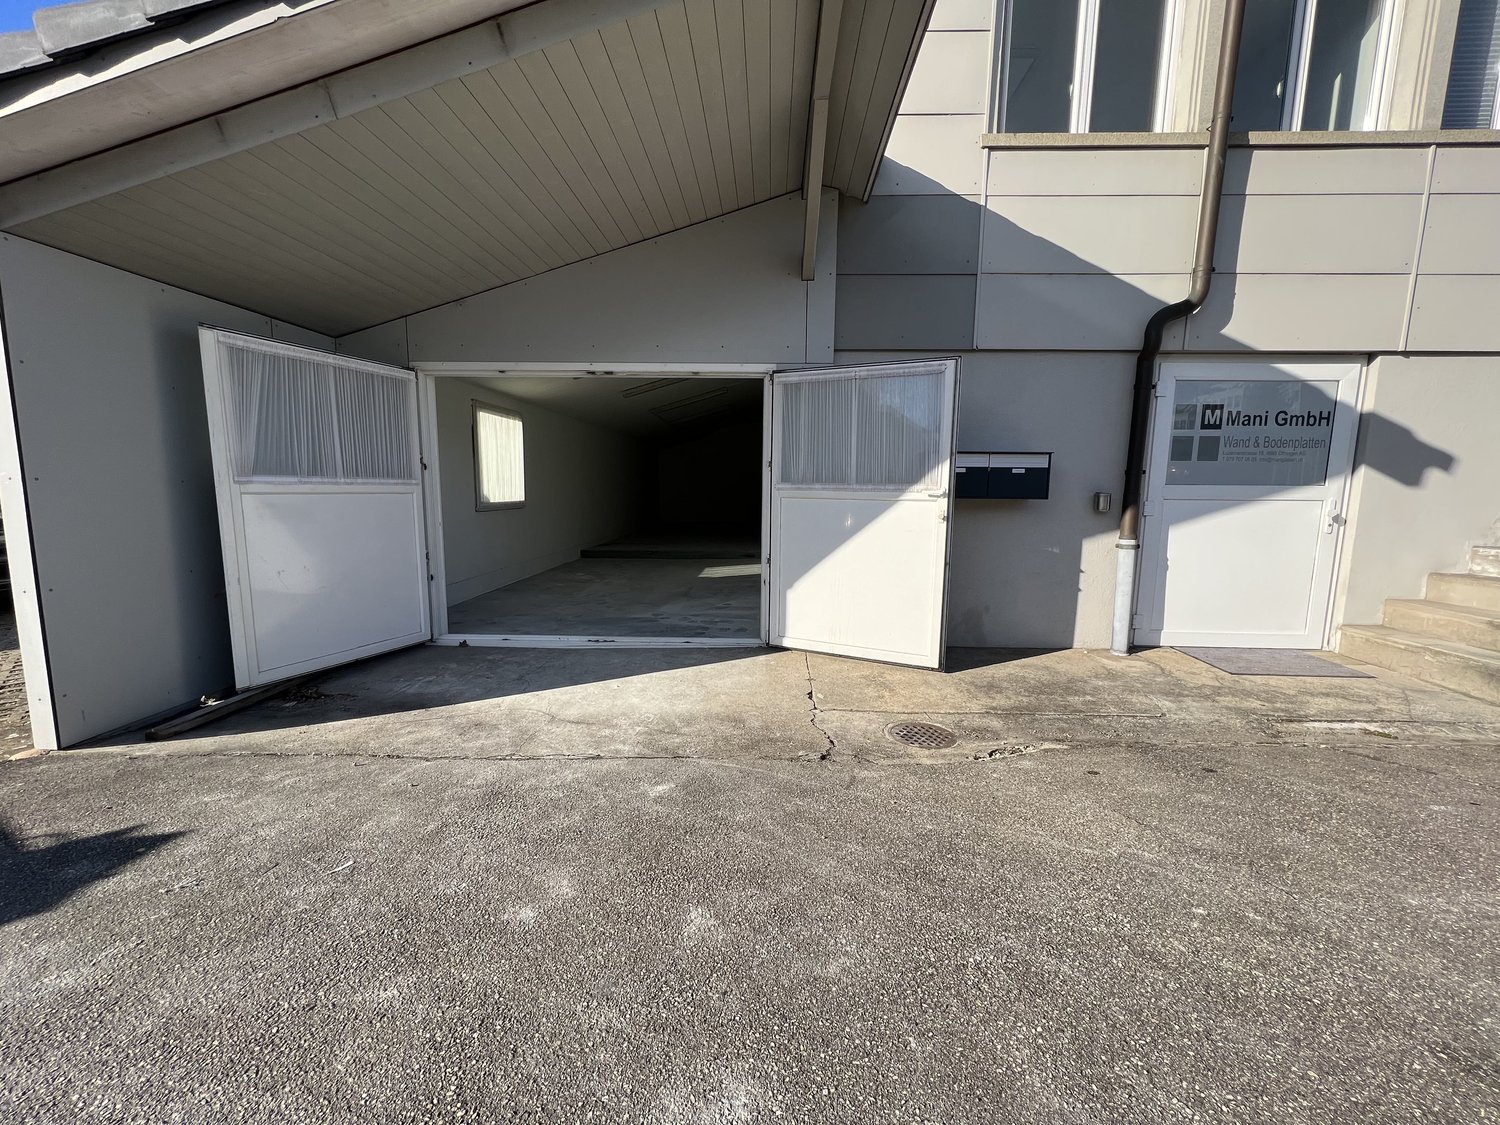
A location. Many possibilities. Commercial, storage, and office combined.

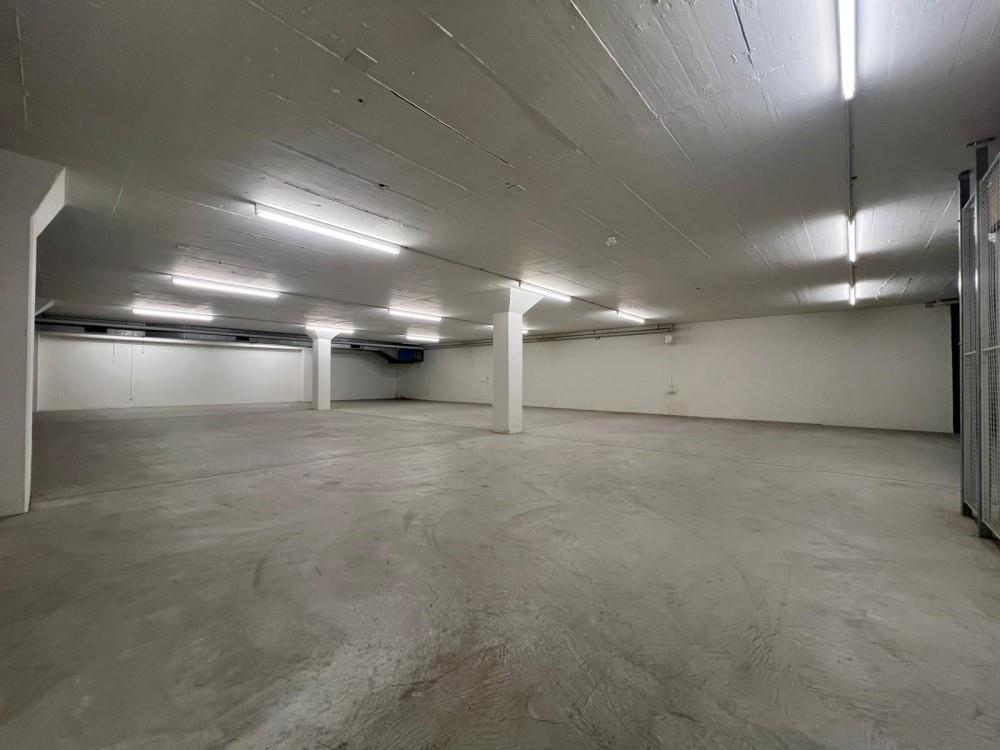
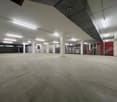
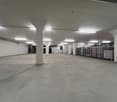
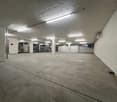
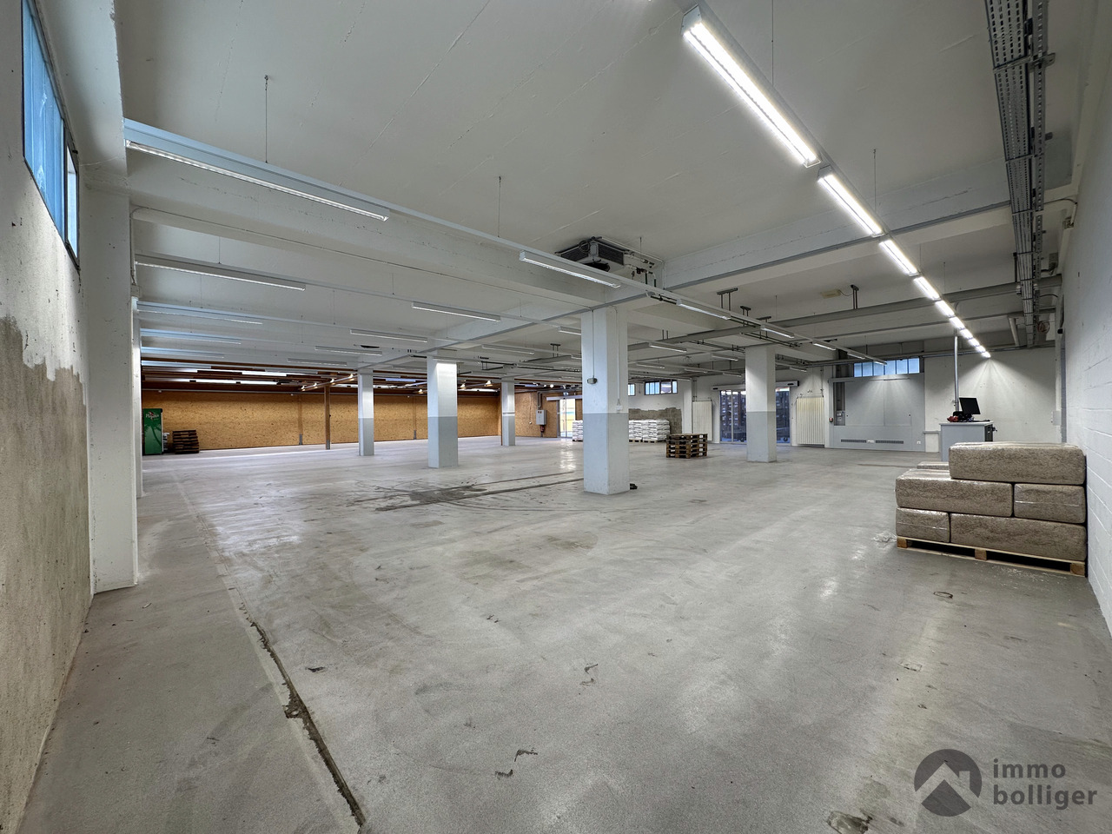
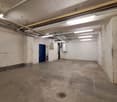
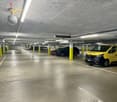
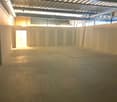
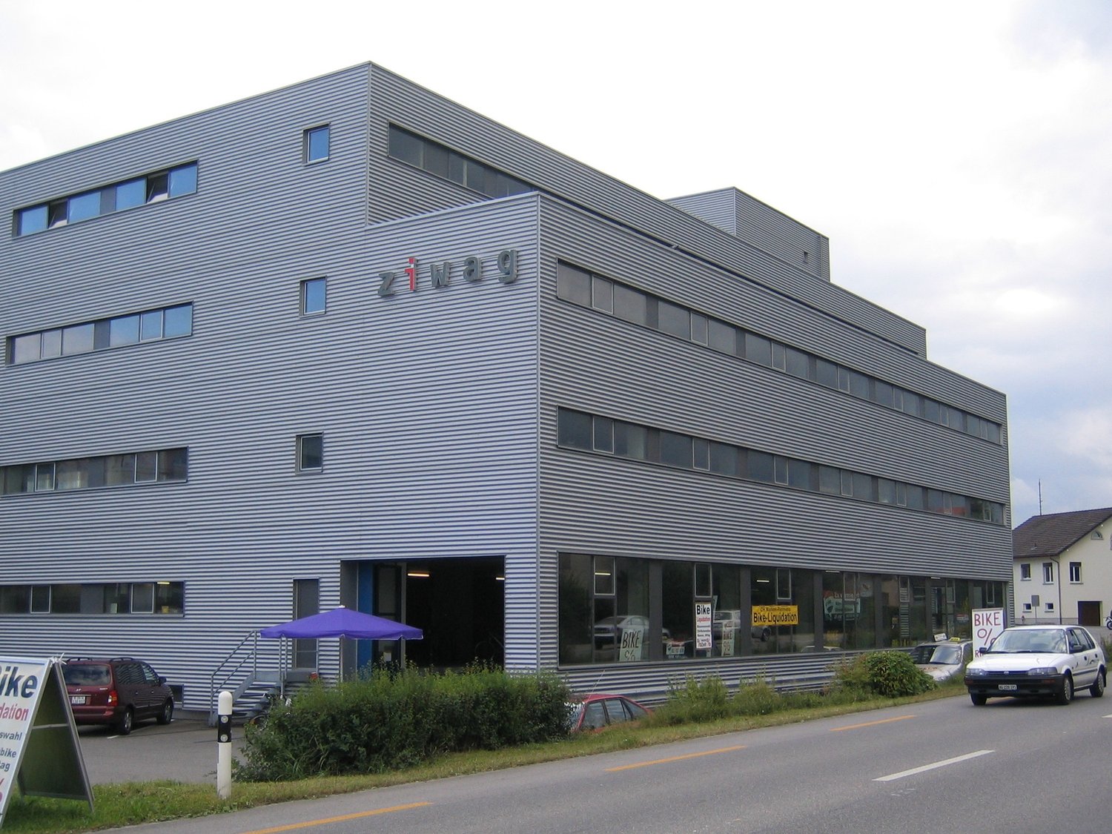
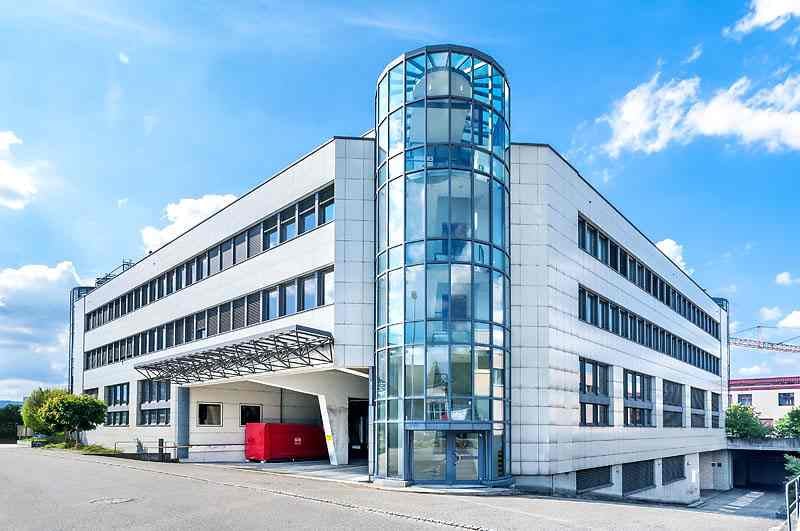
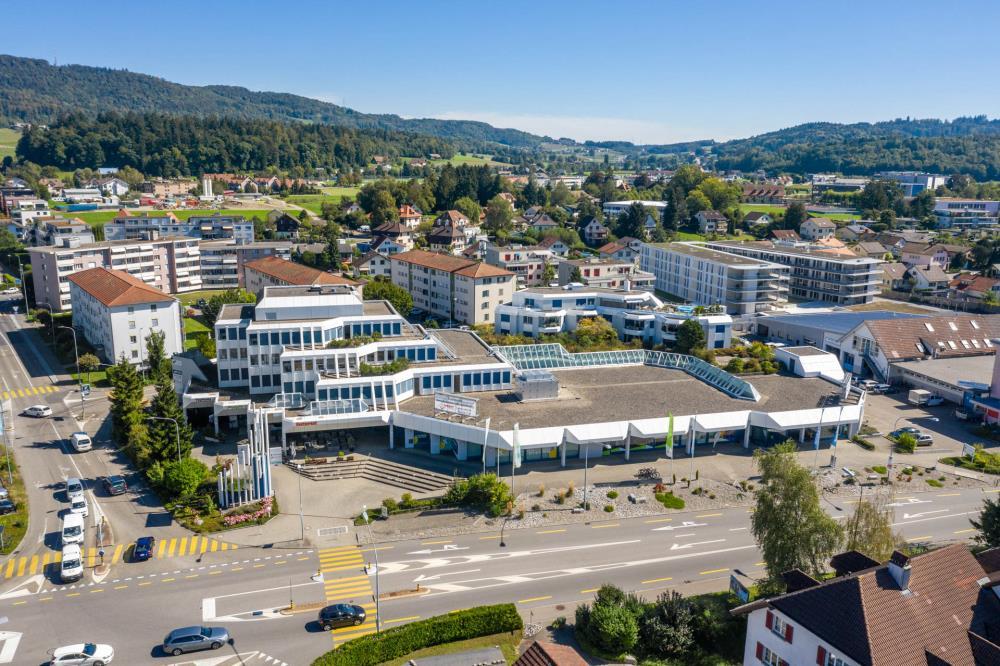
Versatile commercial spaces with room for your ideas: At Schachenstrasse 10 in Däniken, a comprehensive range of spaces with around 1'950 m² of usable space is available. The combination of commercial, storage, and hall spaces, offices, and covered outdoor areas offers ideal conditions for companies that want to combine different operational areas at one location. The offered spaces are rented together and are available immediately. • Multi-purpose: ideal combination of commercial, storage, logistics, and office • Spacious commercial space on the ground floor with around 567 m² • Additional storage and hall spaces in the basement and 5th floor • Covered outdoor areas for additional storage, transshipment, or storage possibilities • Practical infrastructure: truck ramp with direct access, 4,000-kg cargo lift, and 20 parking spaces included Here, companies will find a lot of space to combine different operational needs at one location.The generous space combination and existing infrastructure are particularly suitable for commercial, storage, and logistics companies that value short distances and flexible usage options.The offered spaces are rented together and are available immediately.Interested? Please fill out the contact form. You will then receive further information about the property and the details for viewing. We look forward to your contact!

  • Parking space
Travel time
-
1 / 12
CHF 314.– / m²/ year
375m² floor space
Industriestrasse 42, 5036 Oberentfelden

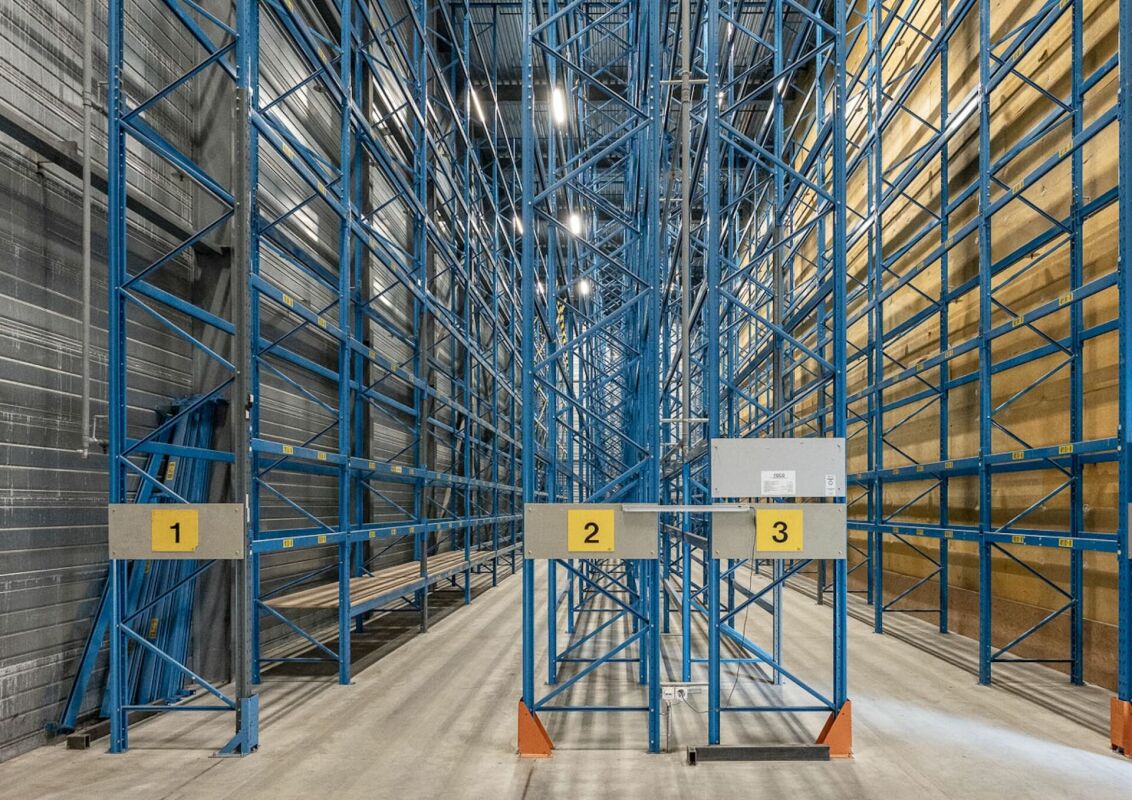
High-Rack Warehouse | Industriestrasse 42, 5036 Oberentfelden

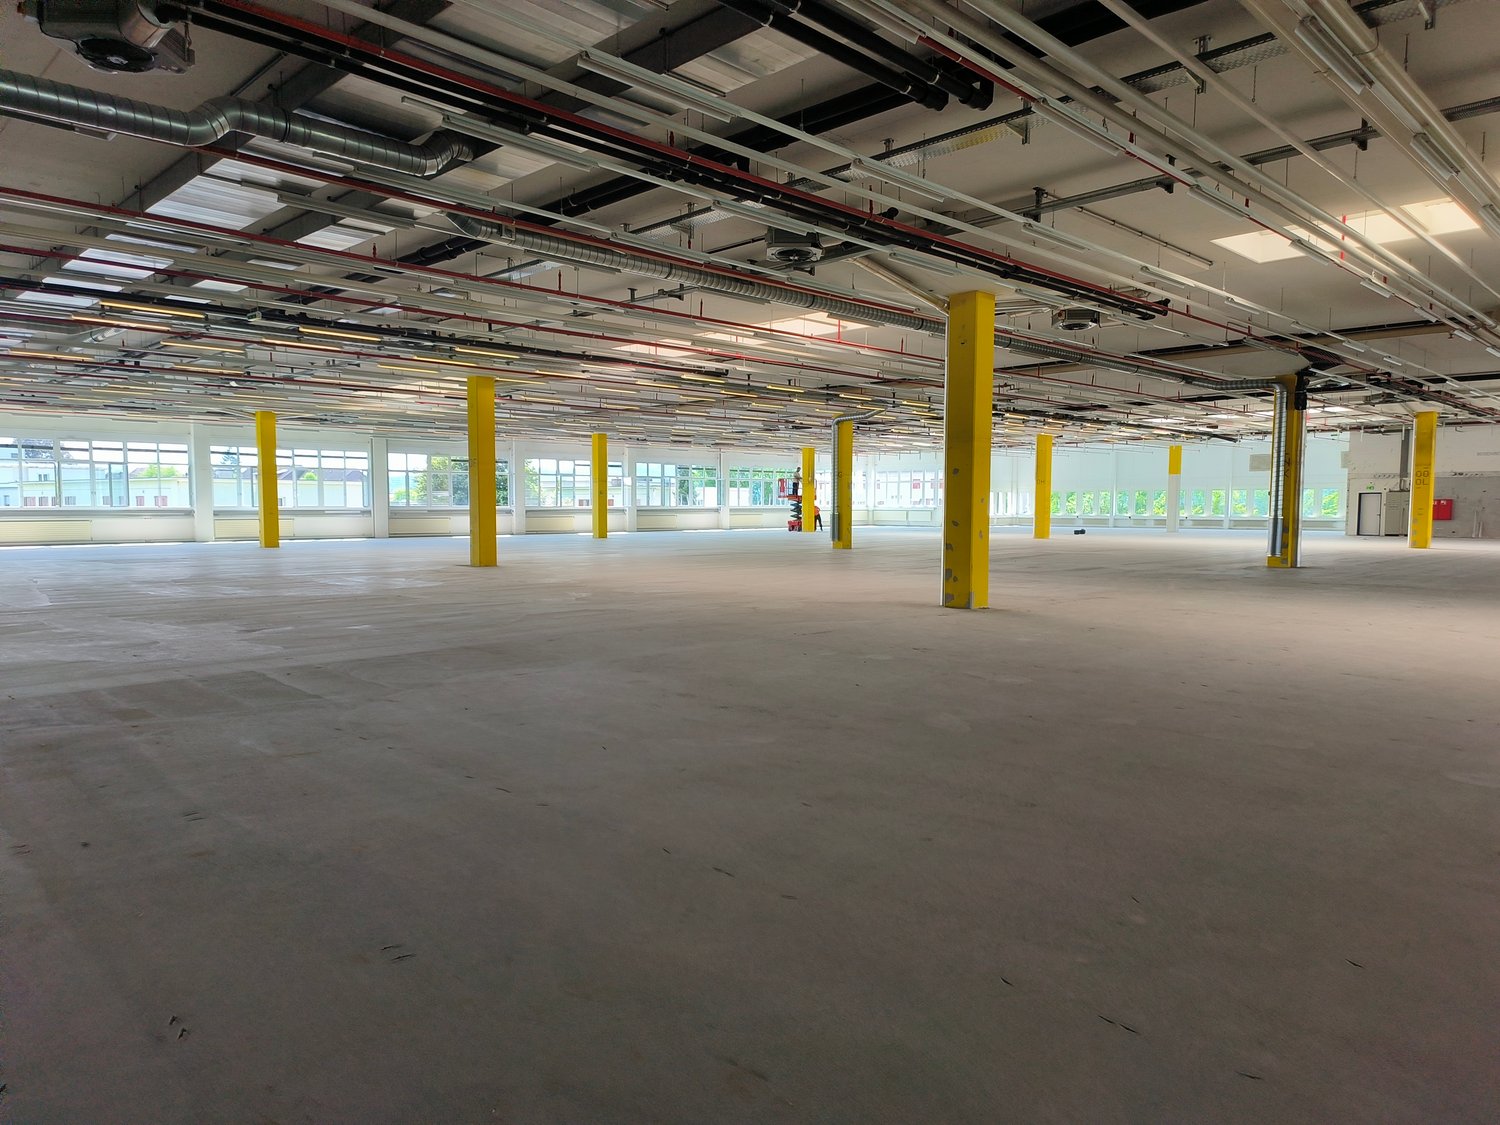
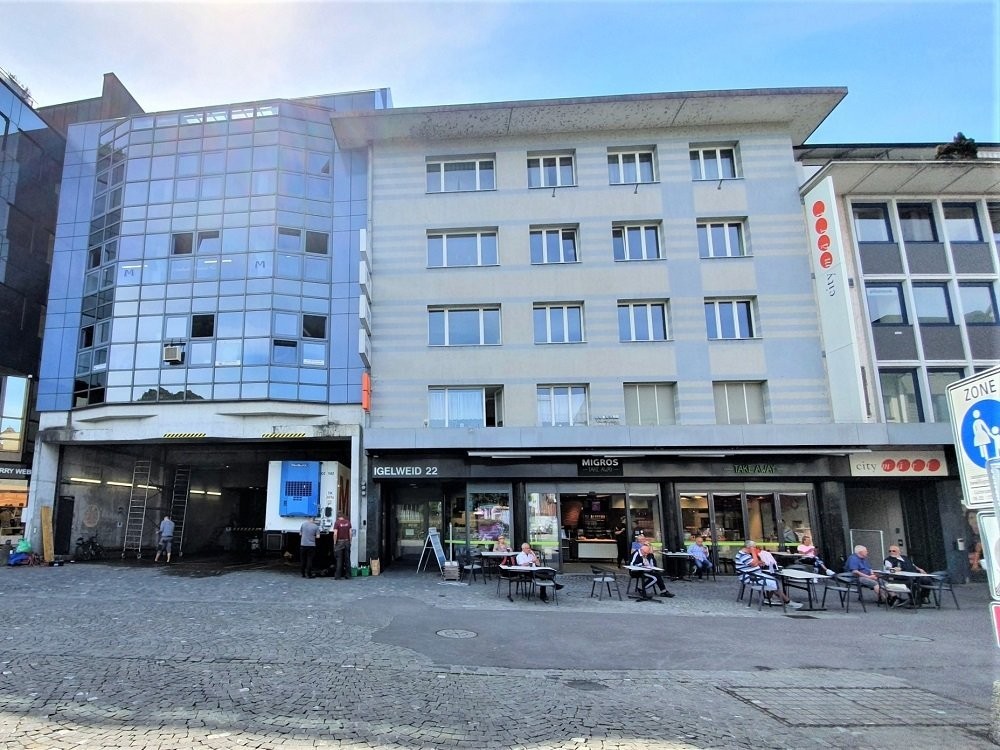
High-rack warehouse in Oberentfelden For rent: high-rack warehouse with 375 m² on Industriestrasse 42 in Oberentfelden.Additionally, 2,190 m² of commercial space and 1,995 m² of office space are available for rent free. | Partial rental from 1,500 m² (for commercial and office) is possible. See also floor plans and markings on the floors.In this building with bright and spacious areas, there is room for ideas. Whether it's a workshop, an office, or a service provider. Are you and your company ready? Great, we look forward to your call. We would be happy to visit Industriestrasse 42 with you.Brief description+ Shelves are fixedly installed+ Basic lighting available, bright rooms+ Elevators and stairs directly on floors+ Attractive bright atrium with plants+ Sun protection | Louver blinds+ Heating | Groundwater heat pump+ Availability | On request+ Image caption is visible when enlarging images Load-bearing capacity | Useful load+ High-rack warehouse 9,000 kg/m²Location/Environment/Neighborhood + Well-mixed commercial operations and logistics companies in industrial area+ Excellent connection to the highway+ Attractive environment (shopping, restaurant, fitness center, etc.)Rent for high-rack warehouse | Prices per m²+ CHF 290.- net rent per m²/year+ CHF 24.- ancillary costs advance per m²/year+ CHF 314.- gross rent per m²/yearParking spaces+ Outdoor parking spaces | 84 units for CHF 90.-/month+ Parking spaces | 21 units for CHF 170.-/monthDistances+ Shopping 1.6 km | 2-4 minutes by car or 8-16 minutes on foot+ Public transport 900 m | 12-15 minutes on foot+ Center with restaurants approx. 900 m (Engelplatz)+ Highway A1 Aarau West | 5 minutes driving timeFurther information | immoplus-ag.ch/ids42Have we sparked your interest? Then don't hesitate and contact us.

Travel time
-
1 / 7
CHF 95.– / m²/ year
240m² floor space
Suhrerstrasse 24, 5036 Oberentfelden

Your Idea. Your Opportunity. Your New Location.

At Suhrerstrasse 24 in Oberentfelden, a versatile rental space of around 240 m² awaits you, offering room for your ideas, your company, and your development.Whether office, production, storage, studio, or showroom: the spacious and open space can be flexibly tailored to your individual needs.Thanks to the practical infrastructure, it is suitable for both daily business operations and goods handling.The highlights at a glance • Approx. 240 m² of flexible rental space • Heated rooms for a pleasant working climate • Water and power connections available • Large freight elevator up to 500 kg for comfortable material and goods transport • Ramps for uncomplicated delivery • Various parking spaces available directly on site • Optional office spaces can be used additionally if needed Quick to reach • Motorway access: approx. 1 km away • Public transport: good accessibility in the region • Zurich: reachable in less than 1 hour • Basel: reachable in less than 1 hour • Bern: reachable in less than 1 hour • Parking spaces available directly on site Space for what you have in mindPerhaps this space is the next step for your company.Use the available space for your vision and design it according to your needs.Have we sparked your interest?We look forward to your contact and will be happy to show you the premises personally on site.

Travel time
-
1 / 11
CHF 2,575.– / month
Güterstrasse 17, 5014 Gretzenbach

Modular Double Boxes at Prime Location

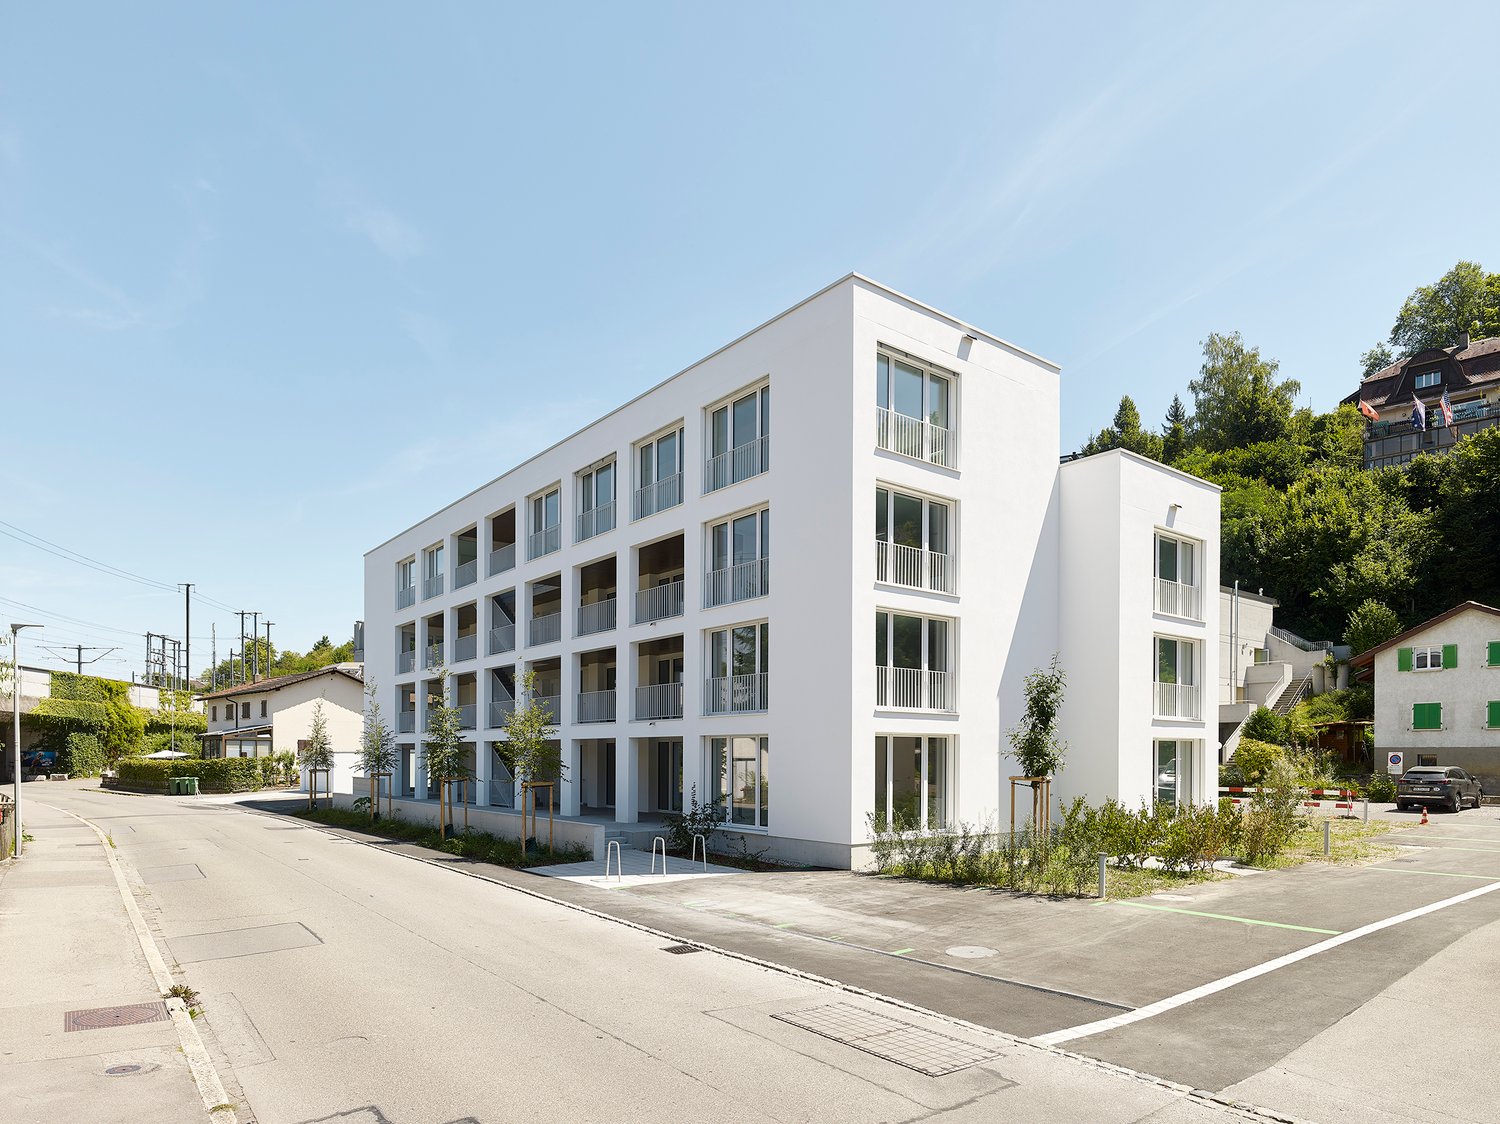
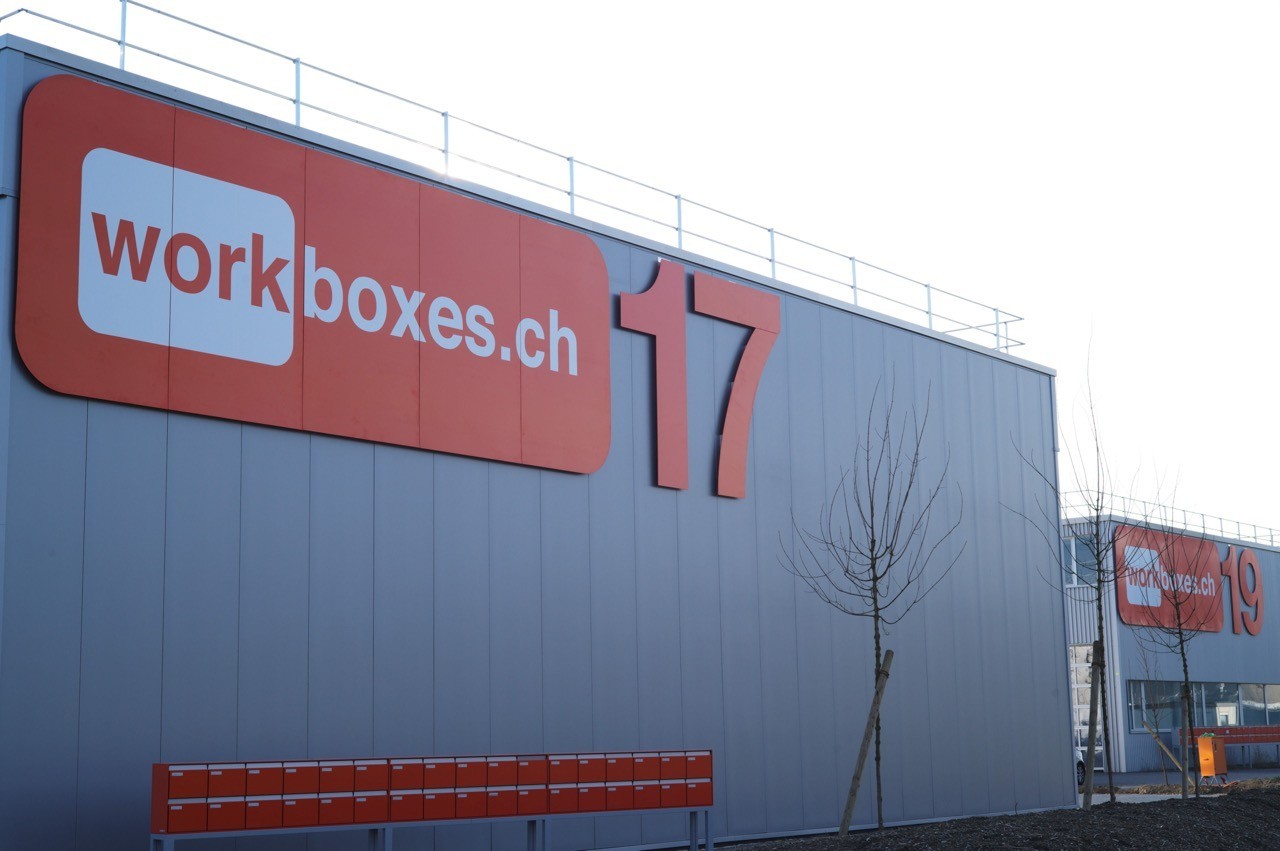
For rent immediately or by arrangement, we offer modular double boxes at the Gretzenbach location. The site in the Gretzenbach industrial area, centrally located between Aarau and Olten, is within a few minutes of the A1/A2 highway. Each box is separately accessible through a large sectional door including a service door and is operated completely autonomously.Highway connections:Kölliken/Aarau-West: 10 minutes, Aarau-Ost via Aarau: 12 minutesRothrist/Oftringen highway junction: 12 minutesRail connections:Regional transport Däniken train station at ½-hour intervals to Aarau/Olten (IC connections)The boxes offer the tenant a lot of flexibility for individual equipment. The boxes can cover different needs and address a wide range of users: Craft and commercial businesses (generally small businesses) Service bases Workshops Studios, graphic or photo studios Club rooms and training rooms Private hobby rooms, etc.CONSTRUCTIONGround floor: Concrete, useful load: 1,000 kg/m2Hall structure: Coated steelFacade: Insulated metal facadeRoof: Green flat roof on trapezoidal sheet sealing membrane, insulation, vapor barrier, U-value: 0.13 W/m2KPartition walls: Ground floor: Lightweight walls with hard gypsum board. Upper floor: Gypsum boardDoor, access: Sectional door 4/6.9m with integrated door, motor-drivenIntermediate floor: Concrete on trapezoidal sheet, useful load: 600 kg/m2BASIC EQUIPMENT SUPPLIED FOR EACH WORKBOXWater: Cold/warm water connection installedHeating: Individual connectionElectricity: Sectional door motor, basic lighting, socket: 400 V, 230 V on panelsToilet: Sanitary cabin with toilet and sink. Hot and cold waterTelephony: SwisscomMailbox: At the entrance to the areaSignage: After consultation with administration below box number, exclusively with adhesive film Gypsum board walls spackled and painted once. Plates (floor and gallery) in raw condition (monobeton) designed, without treatment of microcracks. Energy, water, sewage, and ancillary costs are individual, or per m2 Parking space directly in front of the box CHF 70.- per month net Viewings are possible immediately.I look forward to your contact.LIVO AG, Jeannette Fürstjeannette.fuerst@livoag.ch
Travel time
-

Suggested properties for you based on search results