1721 results - Storage room for rent

Find a new tenant for free

Create a free listing on Homegate to find the perfect next tenant for your apartment in no time at all.

List your property now
1 / 6
CHF 240.– / m²/ year
1,000m² floor space
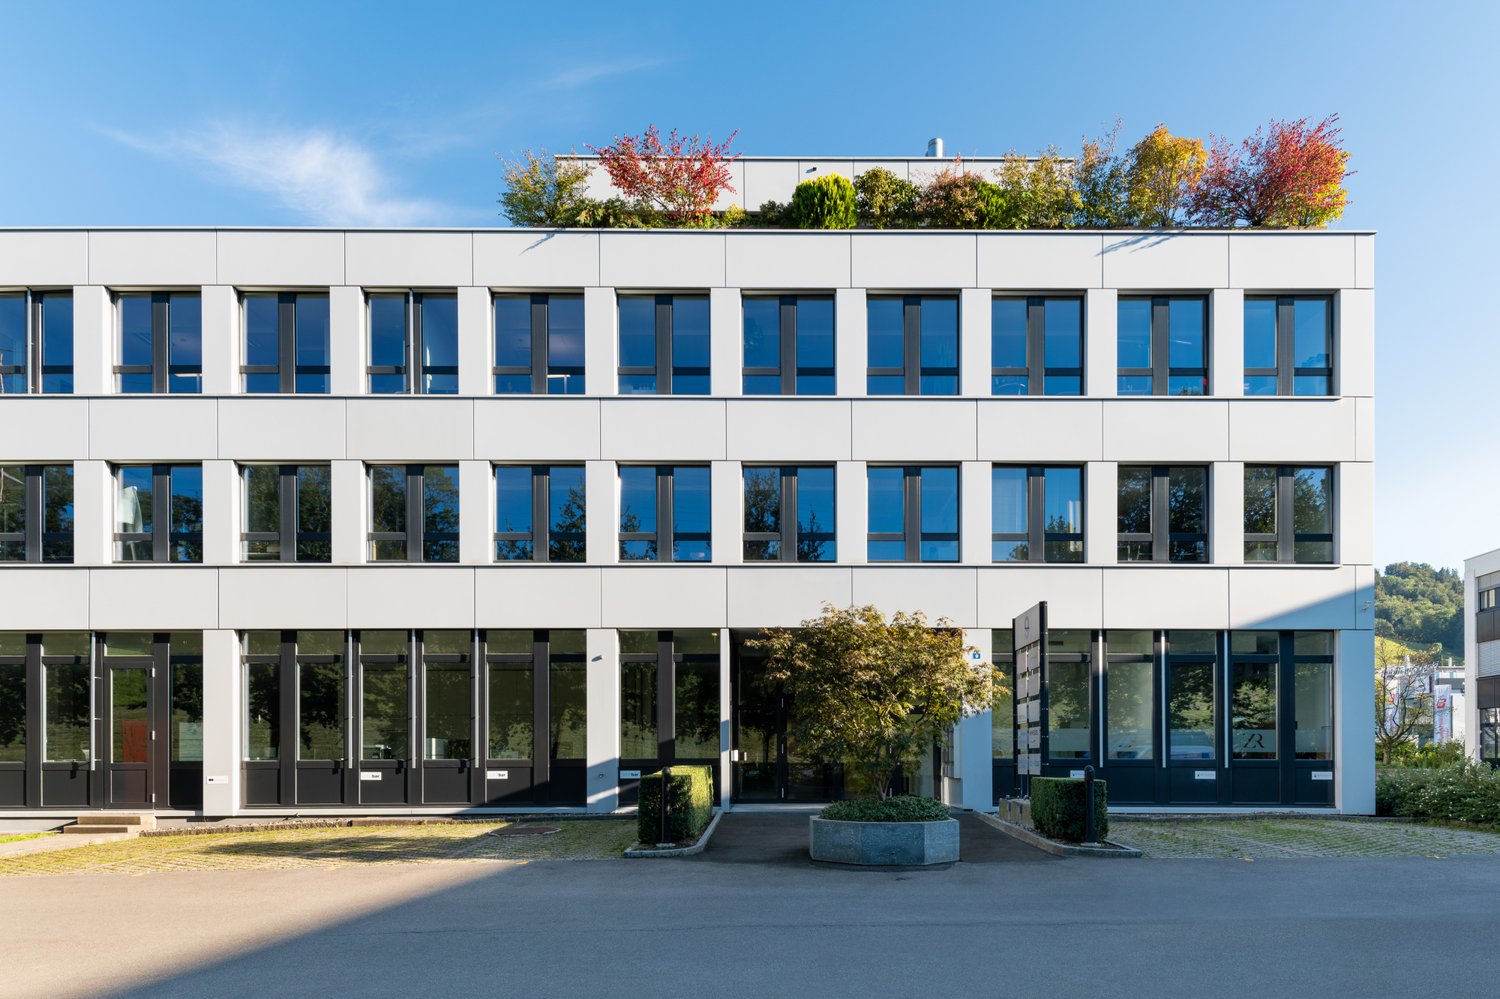
Ringstrasse 25, 6010 Kriens

Storage units, storage spaces, furniture storage and pallet storage

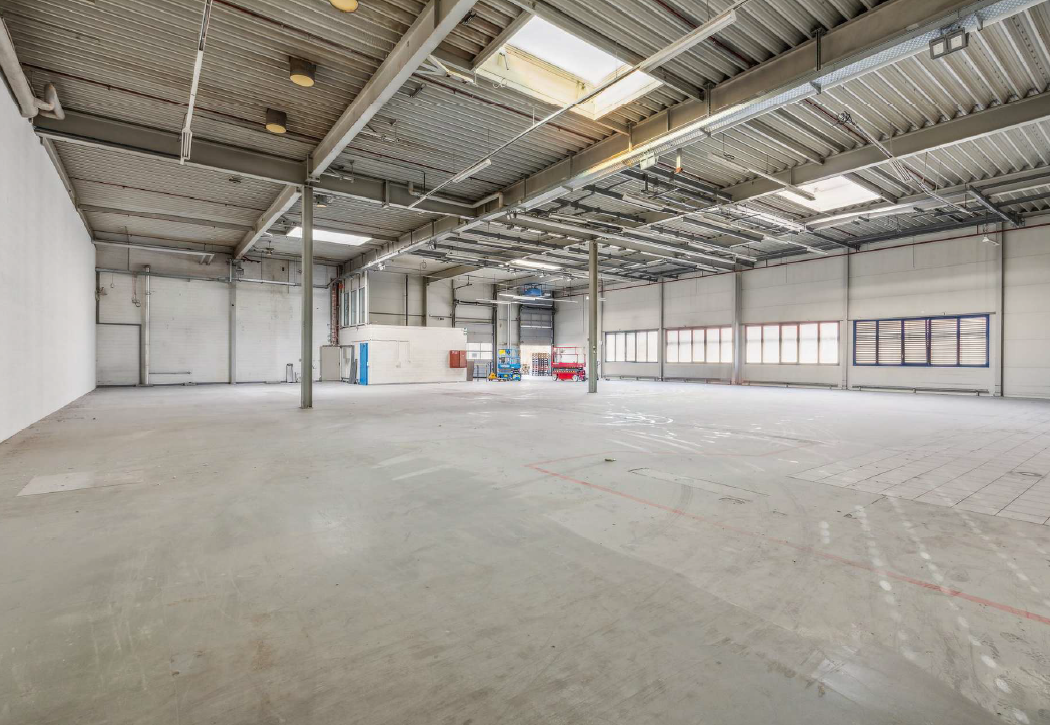

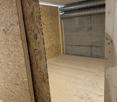
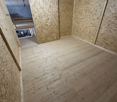
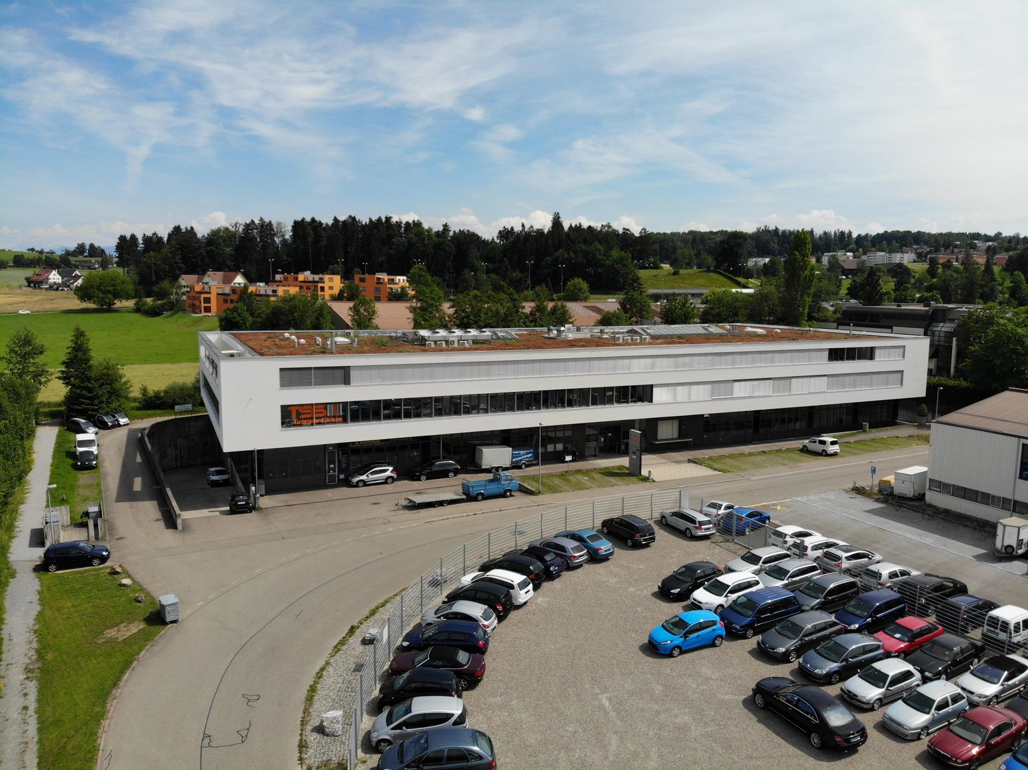
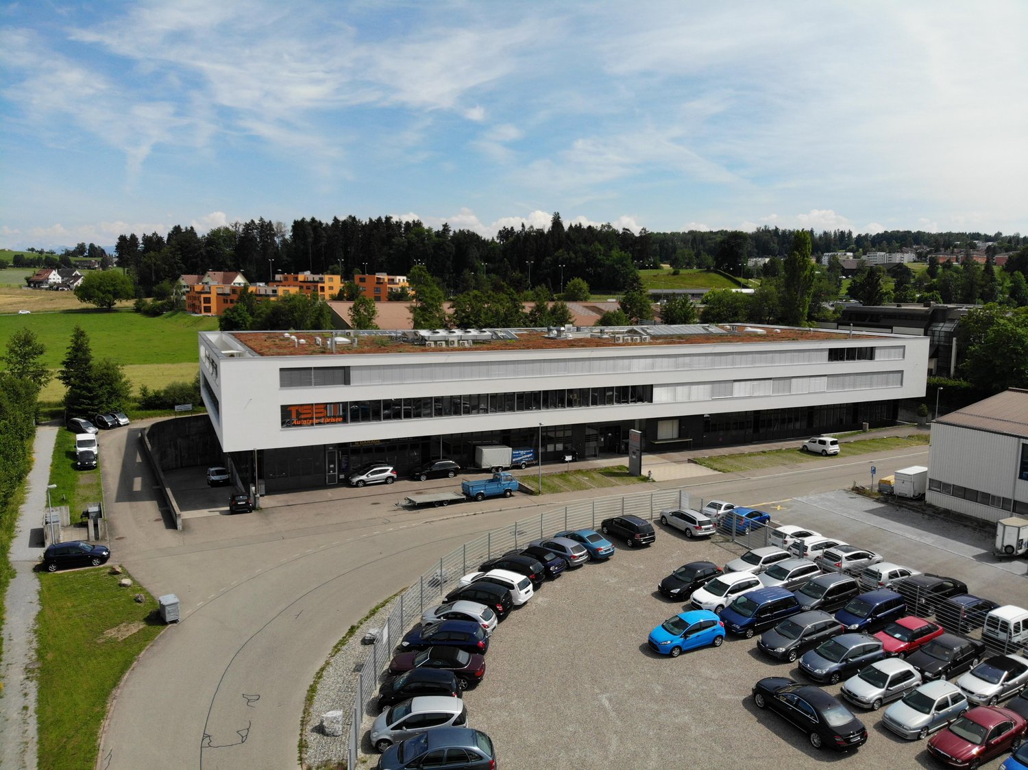
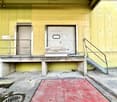
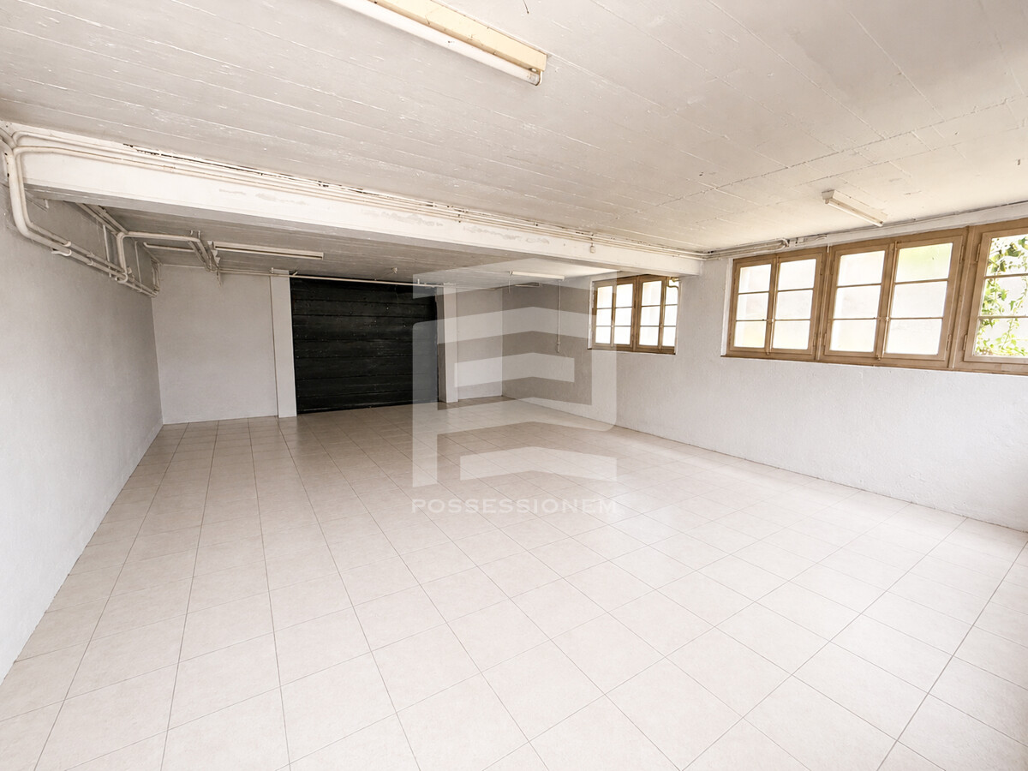
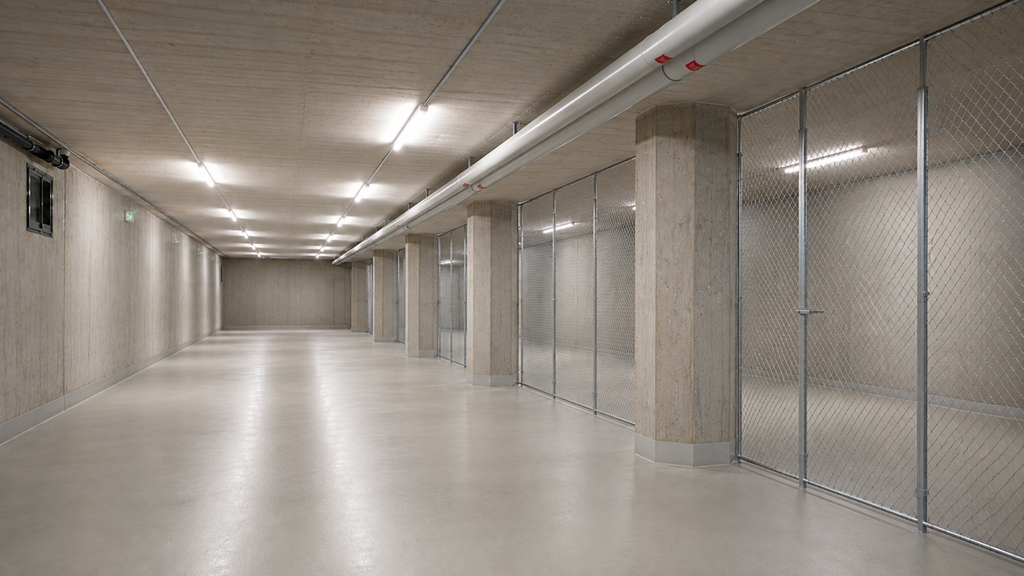
We offer for private individuals & business customers: -> Storage units in various sizes with 24/7 access for private & commercial use -> Furniture storage spaces billed per m2 -> Storage spaces for business customers with pallets or other stored goods -> Pallet storage for all possible items up to a maximum of 1'000kg per m2 There are the following options: - 240m2 open space up to 5.6m room height with 400kg/m2 floor load - 240m2 open space up to 5.6m room height (400kg/m2) + 80m2 with 3.0m room height (1000kg/m2) --> Total 320m2 - Various sizes on open space, freely divisible, according to needs - Furniture storage places in a secure area, dry and perfectly ventilated - Small material storage boxes (1m3 for CHF 25.- incl. VAT per month) - Pallet storage (pallets 120x 80cm) for 18.- up to 2.20m height / 20.- up to 2.50m height / Higher masses on request - Pallets with masses over 120x80cm price on request, but possible without problems. Delivery: Delivery with trucks directly to the loading ramp possible, with cargo lift steplessly to the storage area. The A2 (Lucerne-Kriens) motorway exit is located approximately 500m from the building. The warehouse is equipped with a modern ventilation system that ideally ventilates the room all year round. The warehouse is always basic heated and thus ideal conditions prevail. Price per m2: - Up to 2.20m height 20.- Excl. VAT - Up to 3.00m height 25.- Excl. VAT - Over 3.00m height on request Viewings possible by appointment. Your Fair & Fast Storage Team

Travel time
-
1 / 11
CHF 2,575.– / month
Güterstrasse 17, 5014 Gretzenbach

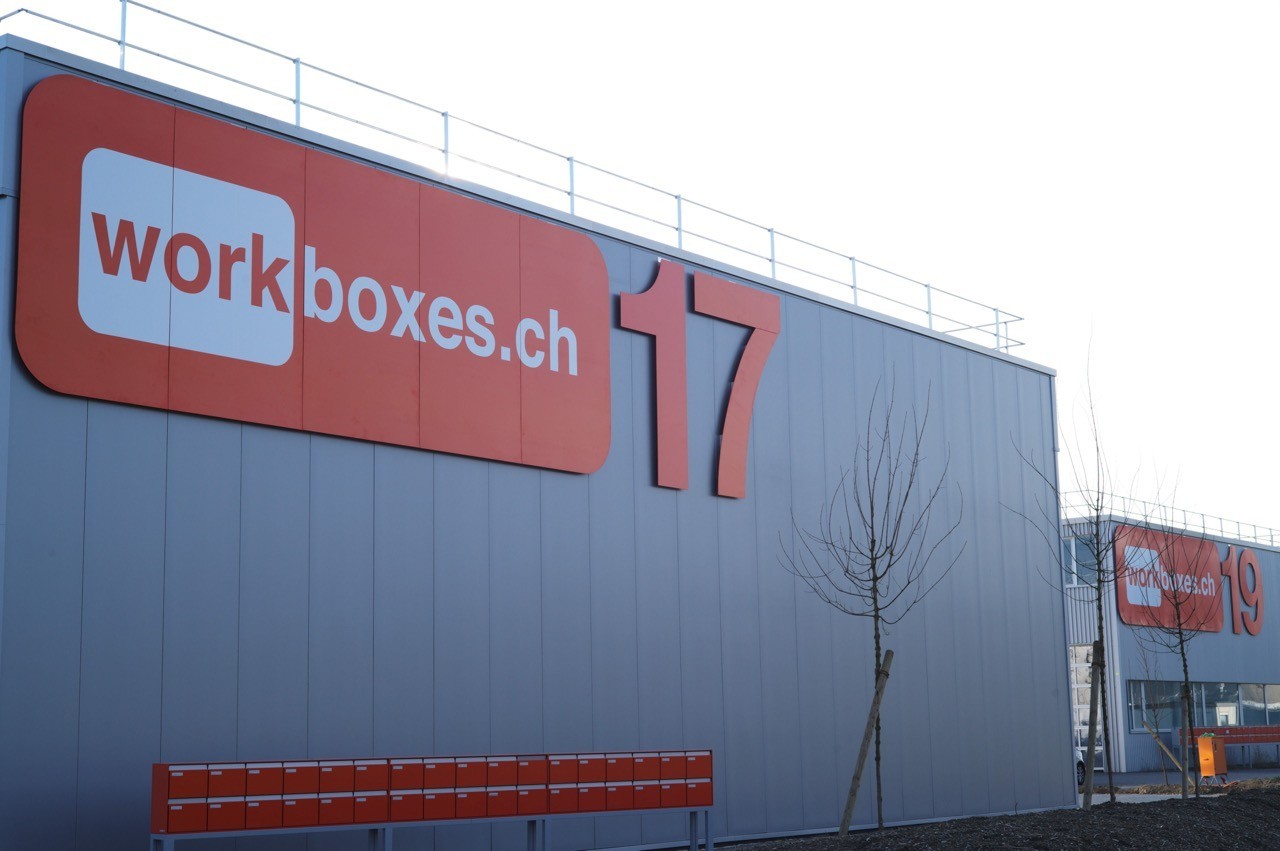
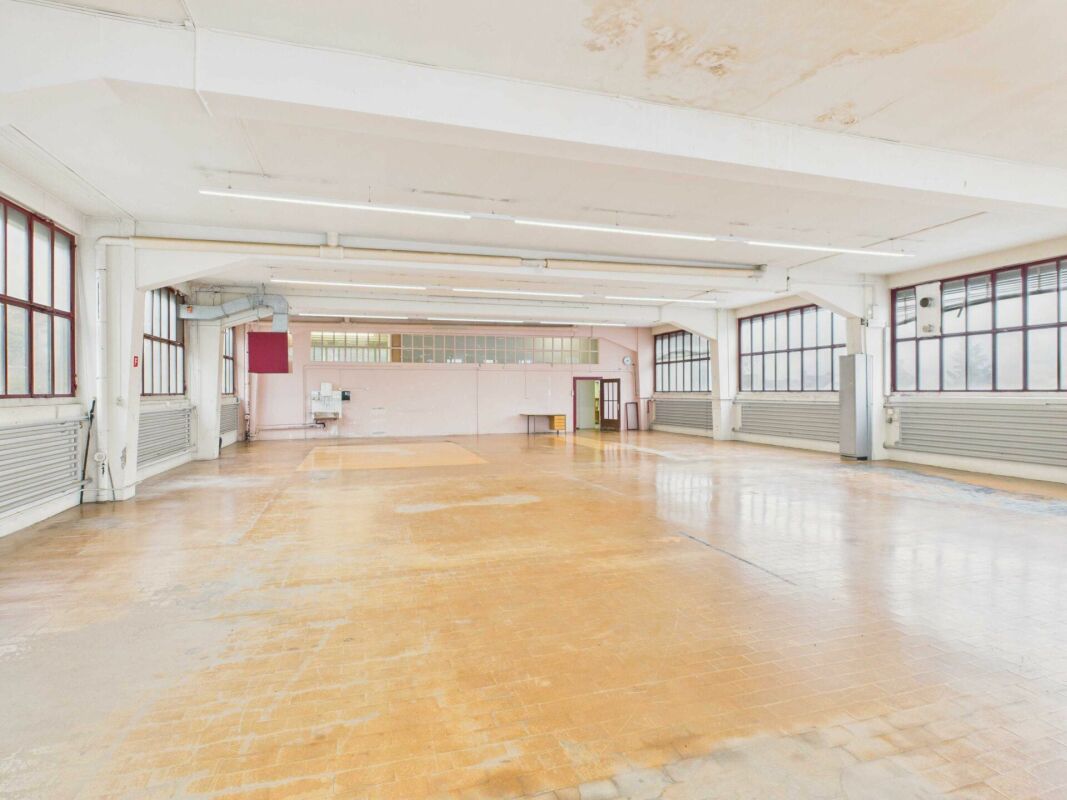
Modular Double Boxes at Prime Location

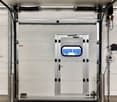
For rent immediately or by arrangement, we offer modular double boxes at the Gretzenbach location. The site in the Gretzenbach industrial area, centrally located between Aarau and Olten, is within a few minutes of the A1/A2 highway. Each box is separately accessible through a large sectional door including a service door and is operated completely autonomously.Highway connections:Kölliken/Aarau-West: 10 minutes, Aarau-Ost via Aarau: 12 minutesRothrist/Oftringen highway junction: 12 minutesRail connections:Regional transport Däniken train station at ½-hour intervals to Aarau/Olten (IC connections)The boxes offer the tenant a lot of flexibility for individual equipment. The boxes can cover different needs and address a wide range of users: Craft and commercial businesses (generally small businesses) Service bases Workshops Studios, graphic or photo studios Club rooms and training rooms Private hobby rooms, etc.CONSTRUCTIONGround floor: Concrete, useful load: 1,000 kg/m2Hall structure: Coated steelFacade: Insulated metal facadeRoof: Green flat roof on trapezoidal sheet sealing membrane, insulation, vapor barrier, U-value: 0.13 W/m2KPartition walls: Ground floor: Lightweight walls with hard gypsum board. Upper floor: Gypsum boardDoor, access: Sectional door 4/6.9m with integrated door, motor-drivenIntermediate floor: Concrete on trapezoidal sheet, useful load: 600 kg/m2BASIC EQUIPMENT SUPPLIED FOR EACH WORKBOXWater: Cold/warm water connection installedHeating: Individual connectionElectricity: Sectional door motor, basic lighting, socket: 400 V, 230 V on panelsToilet: Sanitary cabin with toilet and sink. Hot and cold waterTelephony: SwisscomMailbox: At the entrance to the areaSignage: After consultation with administration below box number, exclusively with adhesive film Gypsum board walls spackled and painted once. Plates (floor and gallery) in raw condition (monobeton) designed, without treatment of microcracks. Energy, water, sewage, and ancillary costs are individual, or per m2 Parking space directly in front of the box CHF 70.- per month net Viewings are possible immediately.I look forward to your contact.LIVO AG, Jeannette Fürstjeannette.fuerst@livoag.ch
Travel time
-
1 / 12
CHF 120.– / m²/ year
3,090m² floor space
Hofackerstrasse 40, 4132 Muttenz

3000 m2 modern logistics and office space

At the established logistics location Hofackerstrasse 40 in Muttenz, you can expect a well-thought-out combination of storage and office space on one level.The property impresses with its good transport links, high functionality, and infrastructure specifically designed for logistical requirements.With short distances between administration and storage, this space is ideal for companies that value efficiency and a modern working environment.Spaces & Technology • Storage space: 2,800 m2, room height 4 m, floor load 1 t/m2 • Office space: 270 m2 • 2 goods lifts, each with a load capacity of 5 t, directly connected to the warehouse • Several ramps (entry height 5.80 m), ramp load capacity 4 t • Ventilation & video surveillance in the building • Parking spaces for CHF 165.-/month, separate from the building Location advantages • Motorway A3 < 3 minutes - direct axes towards Zurich/Lucerne/Bern, DE & FR • Muttenz train station (S1, S3) approx. 2 km; several bus lines within walking distance • Logistics cluster with well-known companies • Broad range of food and shopping options in Muttenz, Pratteln & Basel • Fitness and leisure facilities within walking distance Flexibly expandableThe units can be used flexibly; on request, additional partial areas of up to approx. 5000 m2 can be rented. You can find a comprehensive space overview and all options on our website https://beseder.ch/vermarktung/powerhouse/Interested?Contact us with your space requirements - we will find the optimal solution for your business.We look forward to your contact!
Travel time
-
1 / 12
CHF 110.– / m²/ year
8,200m² floor space
Hofackerstrasse 40, 4132 Muttenz

Efficient Logistics Hub with Complete Infrastructure - over 8200 m2

Are you looking for a high-performance location that keeps pace with your logistics?At Hofackerstrasse 40 in Muttenz, you can expect a well-connected logistics hub with over 8200 m2 of usable space - in the heart of the leading logistics cluster in Northwestern Switzerland. The property impresses with a high load-bearing capacity, modern logistics infrastructure, and excellent conditions for national and international logistics processes.Overview of Space Offer • Ground floor - Warehouse - 1750 m2 - 5.0 m room height • 1st floor - Warehouse - 2820 m2 - 4.0 m room height • 1st floor - Office - 270 m2 - 3.6 m room height • 2nd floor - Warehouse - 760 m2 - 3.6 m room height • 3rd floor - Warehouse - 2620 m2 - 3.6 m room height Technical Highlights • Total warehouse area: 7950 m2 / office area: 270 m2 • Room heights up to 5.0 m, floor load up to 1.5 t/m2 • Two freight elevators with 5 tons, accessing all floors • Several ramps (5.80 m entrance, 4 t load capacity) • Ventilation & video surveillance in the building • Parking spaces for lorries available at CHF 165.-/month Location Advantages • Motorway access A3 in under 3 minutes • Muttenz train station (2 km, S-Bahn S1 & S3), bus lines 47/59/60/63 • Proximity to the German and French borders - ideal location in the tri-border area • Gastronomy, retail, fitness & leisure facilities in the immediate vicinity • Synergies with established logistics providers on the site • Flexible and expandable The spaces are versatile and can be adapted to your individual needs. Depending on the company size, individual units can be rented separately or - in case of reduced space requirements - also omitted. This way, you get exactly the logistics space your company needs. Interested? Contact us with your space requirements - we will find the optimal solution for your business.We look forward to your contact.

Travel time
-

Suggested properties for you based on search results