1723 results - Storage room for rent

Find a new tenant for free

Create a free listing on Homegate to find the perfect next tenant for your apartment in no time at all.

List your property now
1 / 4
CHF 26,500.–
2,394m² floor space
Weyermattstrasse 12, 2560 Nidau

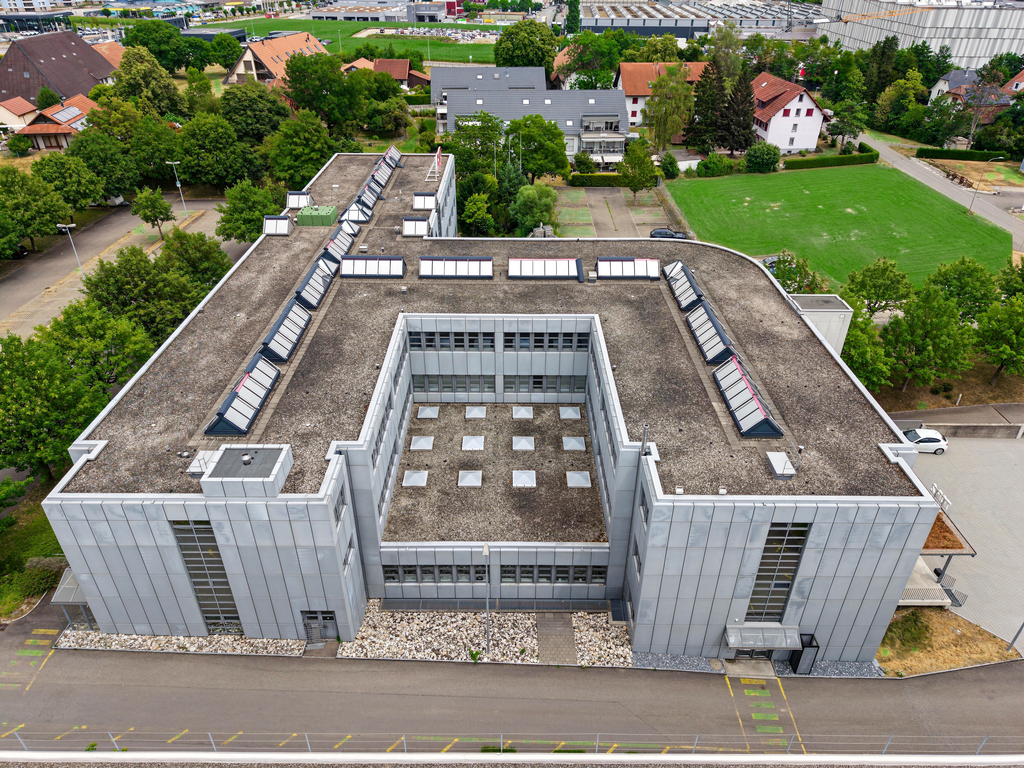
Villa Collective Nidau | BE

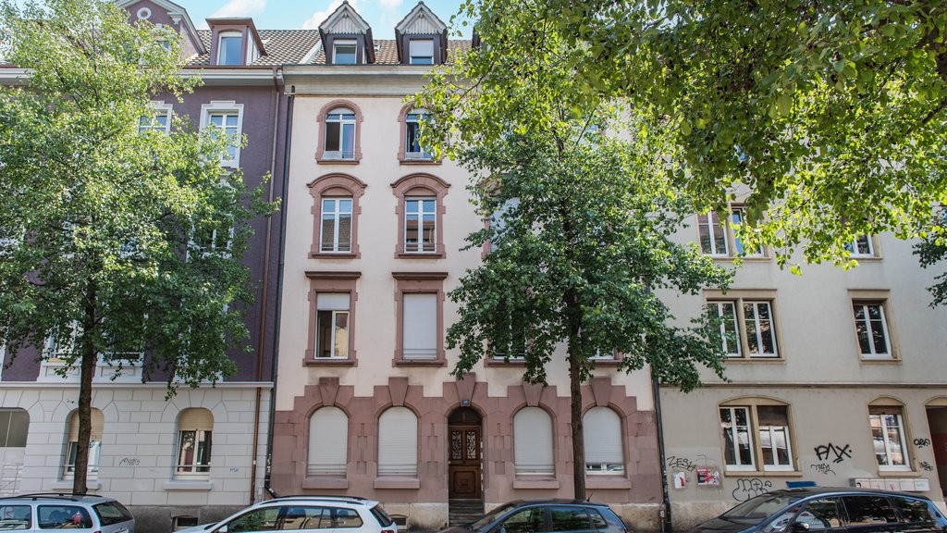
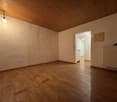
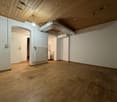
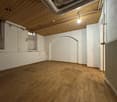
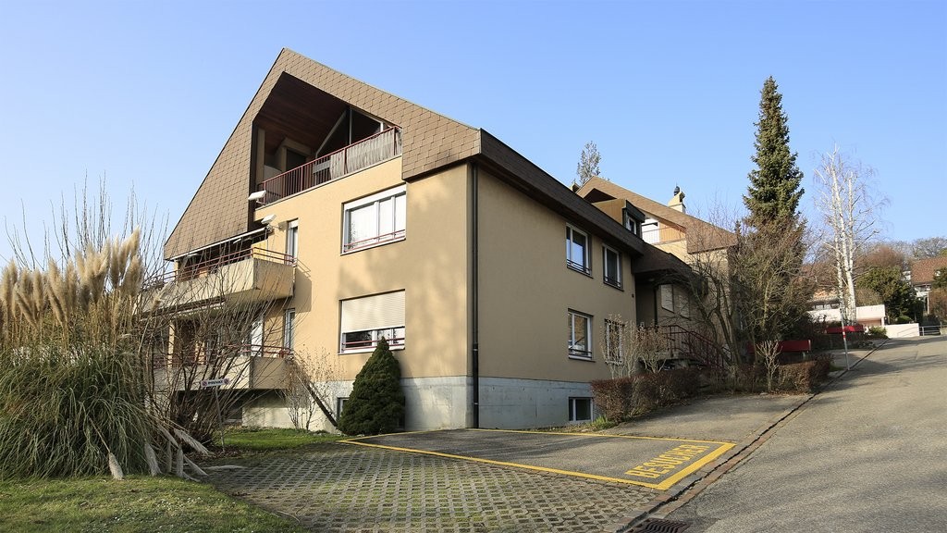
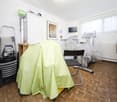
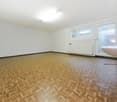
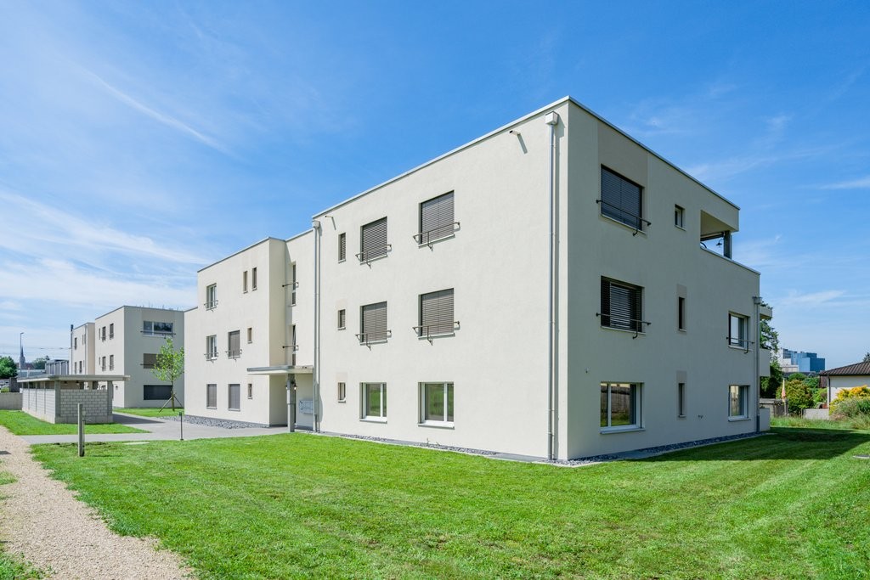
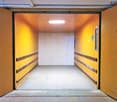
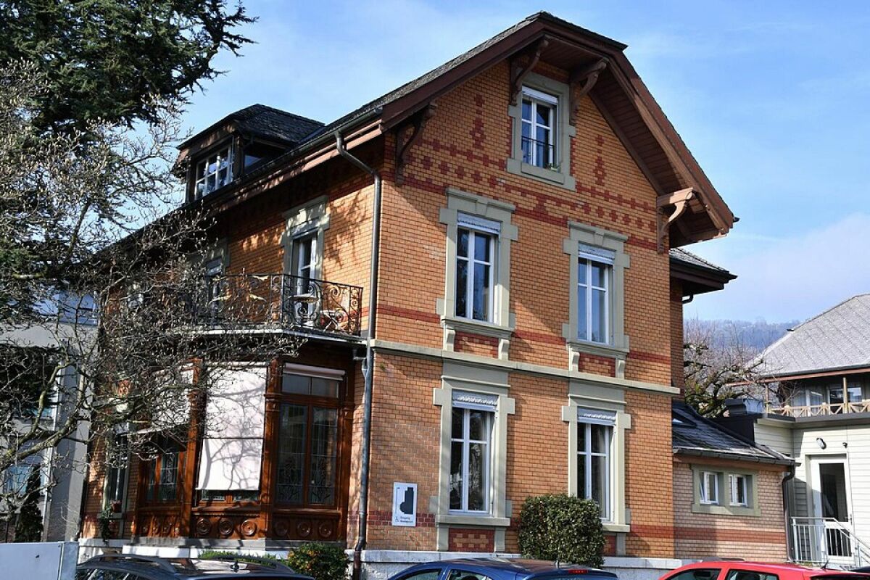
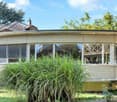
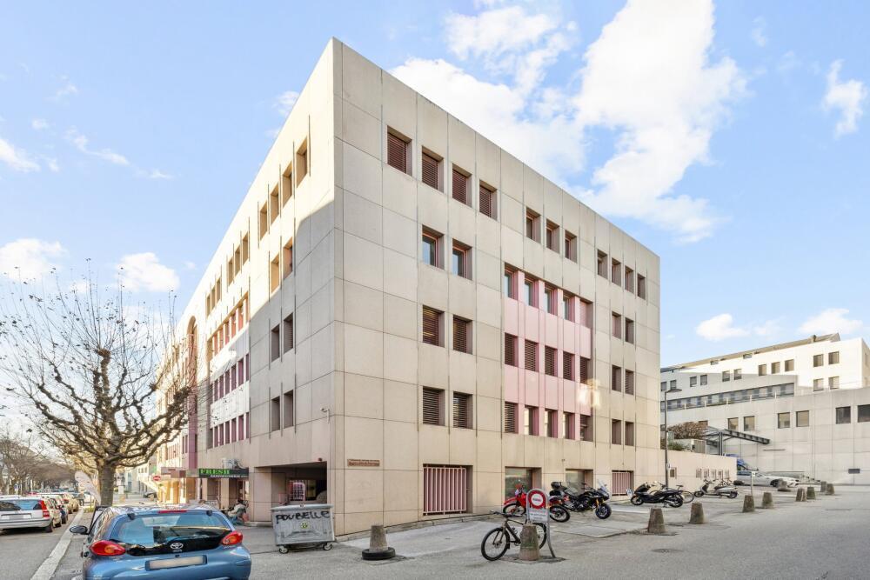
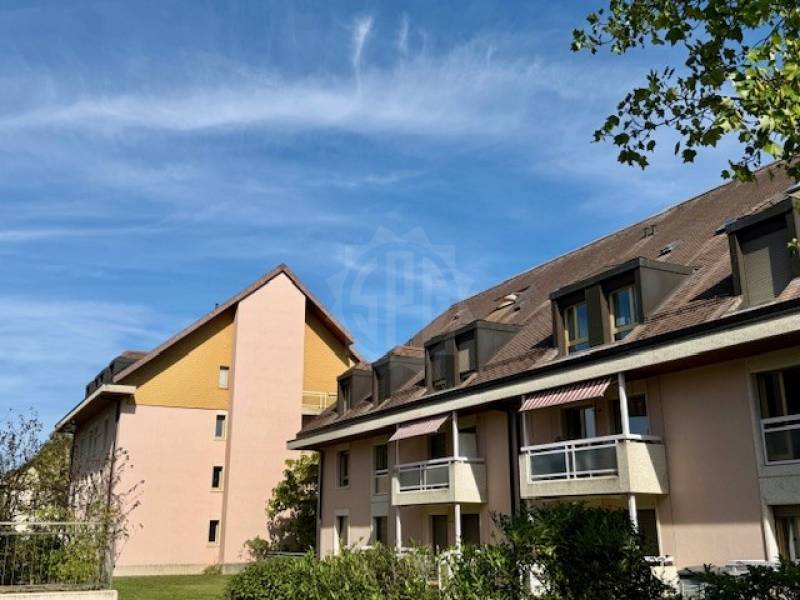
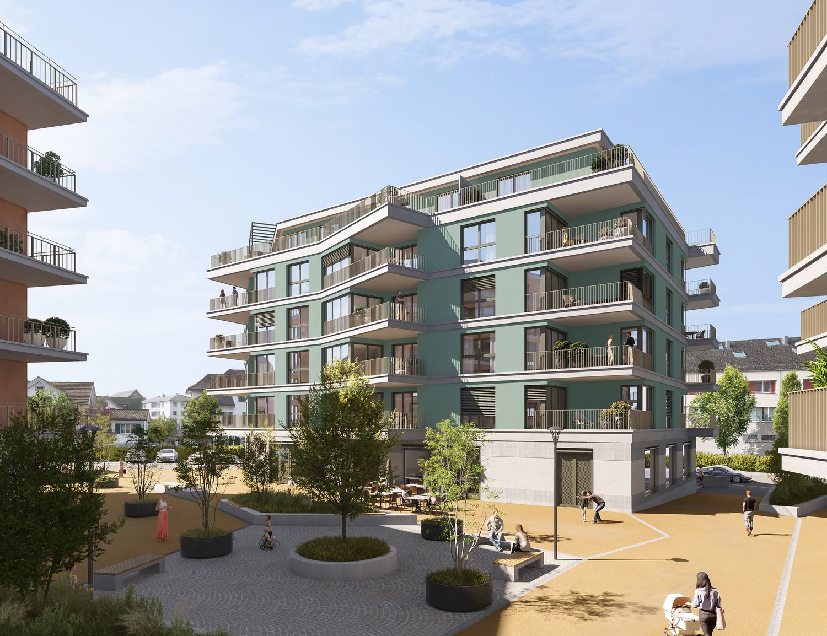
Villa Collective Nidau | BE The Villa Collective Nidau is a high-quality and established healthcare and care property in a preferred, central location in Nidau. The architecturally convincing ensemble consists of a listed villa from 1896, a pavilion-like intermediate building (2008), and a wheelchair-accessible new building with living studios (1990), which are functionally and structurally connected to each other.The complex is complemented by a historic garden house with a hipped roof and an aviary (built in 1928) as well as a well-maintained outdoor area with green spaces, a bicycle shed, and outbuildings. The villa and the garden house are listed in the cantonal inventory of historic buildings and underline the representative character of the property.The entire complex has been successfully operated as a retirement and care home since 2012 and is currently rented to Tertianum. The existing lease agreement expires in September 2027.Thanks to the fully available care infrastructure, the generous and flexible room structure, and the zoning WG3 (residential / commercial / office), the Villa Collective is suitable for both a seamless continuation in the care or healthcare sector and for alternative, approved uses in the service, education, or administration environment. Building layout & structural structure Old building - Villa (built in 1896)The listed villa with a hipped roof and dormer windows extends over two full floors, a partially built-out attic, and a basement. The vertical access is via a two-flight winding staircase with a half-landing; a lift is not available in the old building.The facade is made of exposed brick with ornamental stone alternation and careful sandstone articulation. Partially, double-glazed wooden windows are available. Rafflamellen shutters serve as sun protection. The rooms are equipped with historic radiators with Danfoss regulation.The main entrance is via a staircase or ramp on the west side into the intermediate building.On the ground floor, there are community and dining rooms.In the basement, there are the central laundry room, the heating room (Gastherme Elco, 2011, boiler 400 l), a food storage room, and a cold room with two cooling cells (2013).The 1st floor houses office spaces.In the attic, there is an externally rented 3.5-room apartment.The floor coverings on the ground floor consist mainly of parquet, supplemented by antique plate coverings in corridors and staircases as well as plate coverings in wet cells and kitchens. Intermediate building / Pavilion (built in 2008)Between the villa and the new building lies a single-story pavilion, which is used as a lounge and dining hall. It includes a buffet and part of the kitchen, which is functionally connected to the main kitchen in the old building.The intermediate building is accessible both via the western main entrance and via an additional wheelchair-accessible entrance on the east side. The building is not basements and is finished with a flat roof. New building (built in 1990)The new building with a gabled roof and dormer windows has three full floors, a partially built-out attic, and a basement. A centrally located spiral staircase on the north side and a Schindler lift (1988, control renewed in 2021) connect all floors and ensure fully wheelchair-accessible access.Access is via the intermediate building.On the ground floor, there is a foyer with a chimney and a lounge area as well as six studios with bathrooms and balconies.On the 1st floor, there are additional studios and a central area with an office, kitchenette, toilet, and hygiene room for station or night watch.On the 2nd floor and in the attic, there are additional studios. All units have a balcony, bathroom, barrier-free design, and a patient call system.In the basement, there are a lounge, therapy and storage rooms, and the house and lift technology; this area is also directly accessible via a western outdoor staircase. Technical & InfrastructureConstruction method and technology • Old building: Jura limestone base, partially Hourdis ceiling in the basement, hipped roof with slate covering, electrical cables under plaster, well-preserved sanitary facilities • Intermediate building: concrete foundation, column structure with ventilated wooden facade, wood-wood windows, electric lamella shutters, underfloor heating, wall boiler (200 l), audio system • New building: concrete construction with cantilevered balconies, double-shell masonry, Eternit roof, shelter in the basement, sound-reducing plaster in the basement, double-glazed wooden windows, Rafflamellen shutters Domestic technology • Gasthermen Elco (2011) for old and new buildings • Two standby boilers (2021) in the new building, each 779 l • Heat distribution via radiators, convectors • Lift system Schindler (1988), control renewed in 2021 Gastronomy & Secondary infrastructure • Fully equipped gastro-kitchen for about 30-50 meals per day • Replacement gastro-cooking stove February 2023 • Two independent cooling cells in the basement with separate compressors • Goods lift between basement and ground floor • According to the feedback from the kitchen staff, the kitchen operation is fully functional Parking & Secondary rooms • Approx. 8 outdoor parking spaces on the south side of the plot • 8 parking spaces in a neighboring parking garage • Additionally, 2 covered parking spaces in the forecourt • Storage room available in the parking garage Maintenance & RenovationsThe entire complex has been well maintained.In 2023, the flat roof of the pavilion was renovated.
Travel time
-
1 / 9
CHF 140.– / m²/ year
150m² floor space
Industriestrasse 6, 4613 Rickenbach

"GAR" Your new commercial space

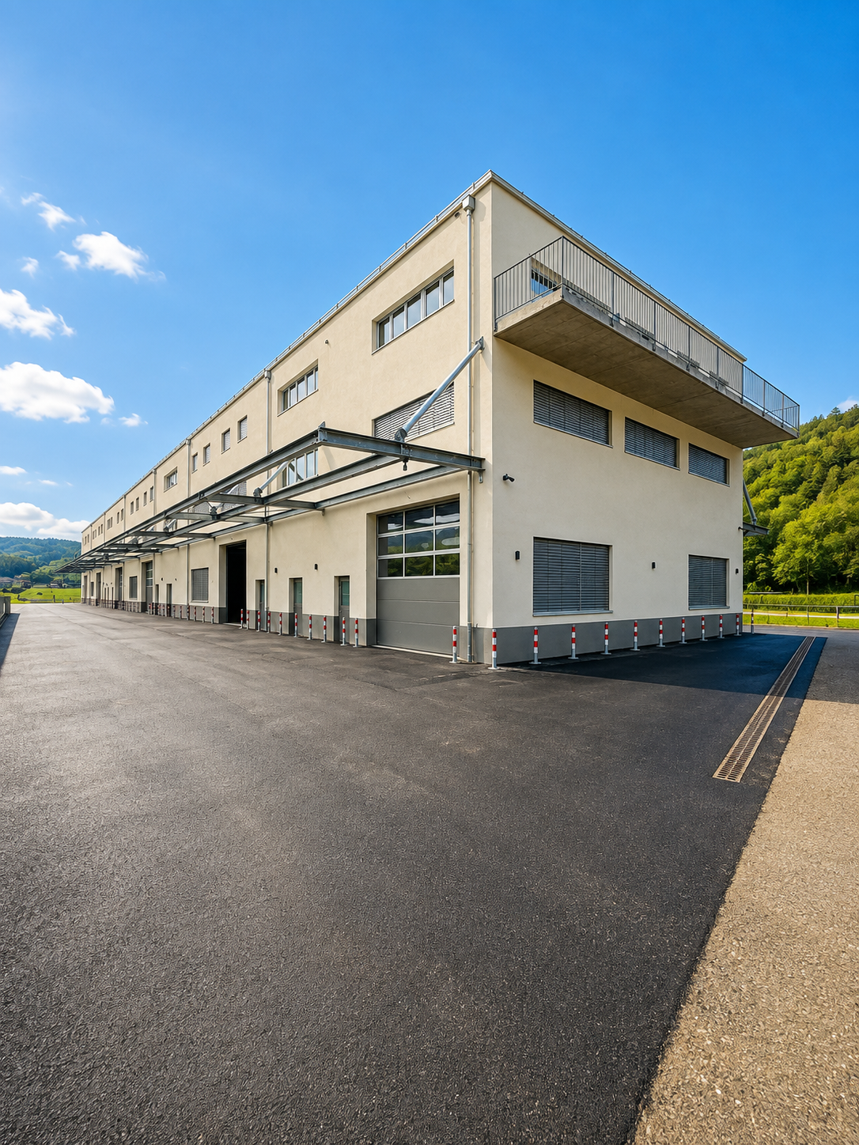
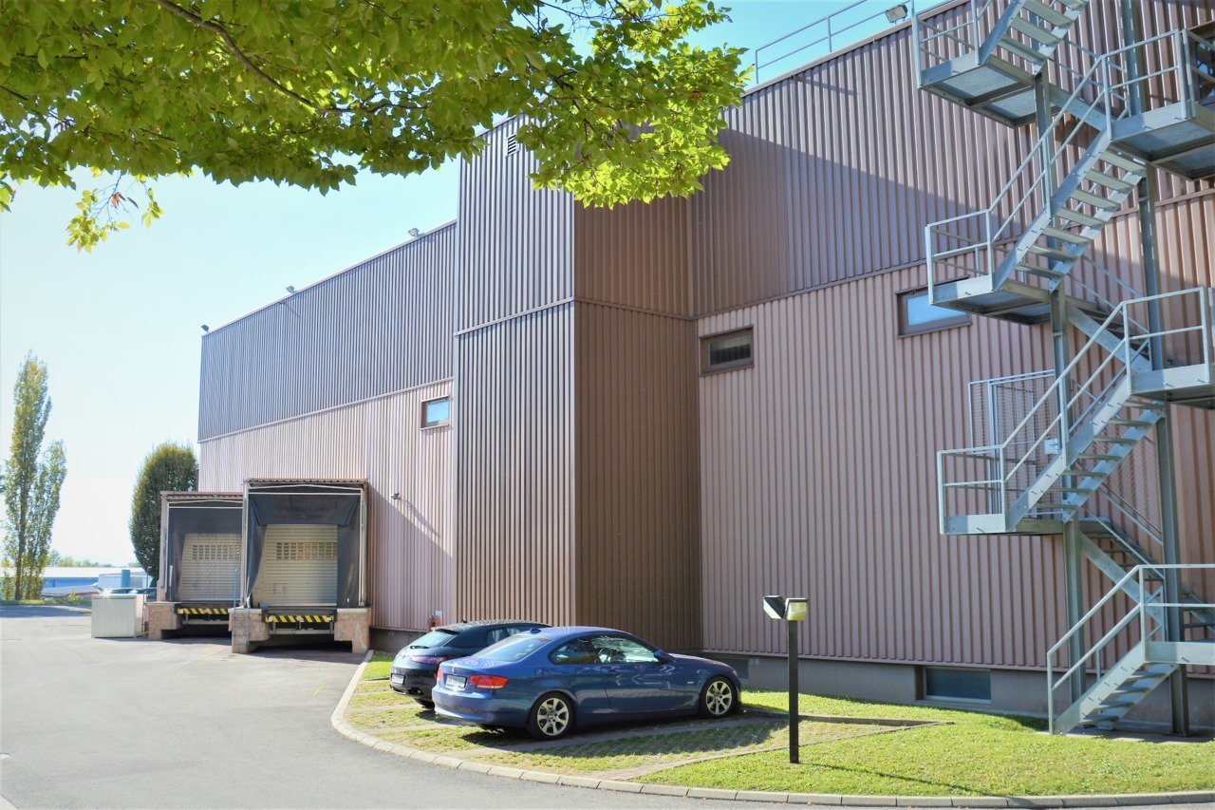

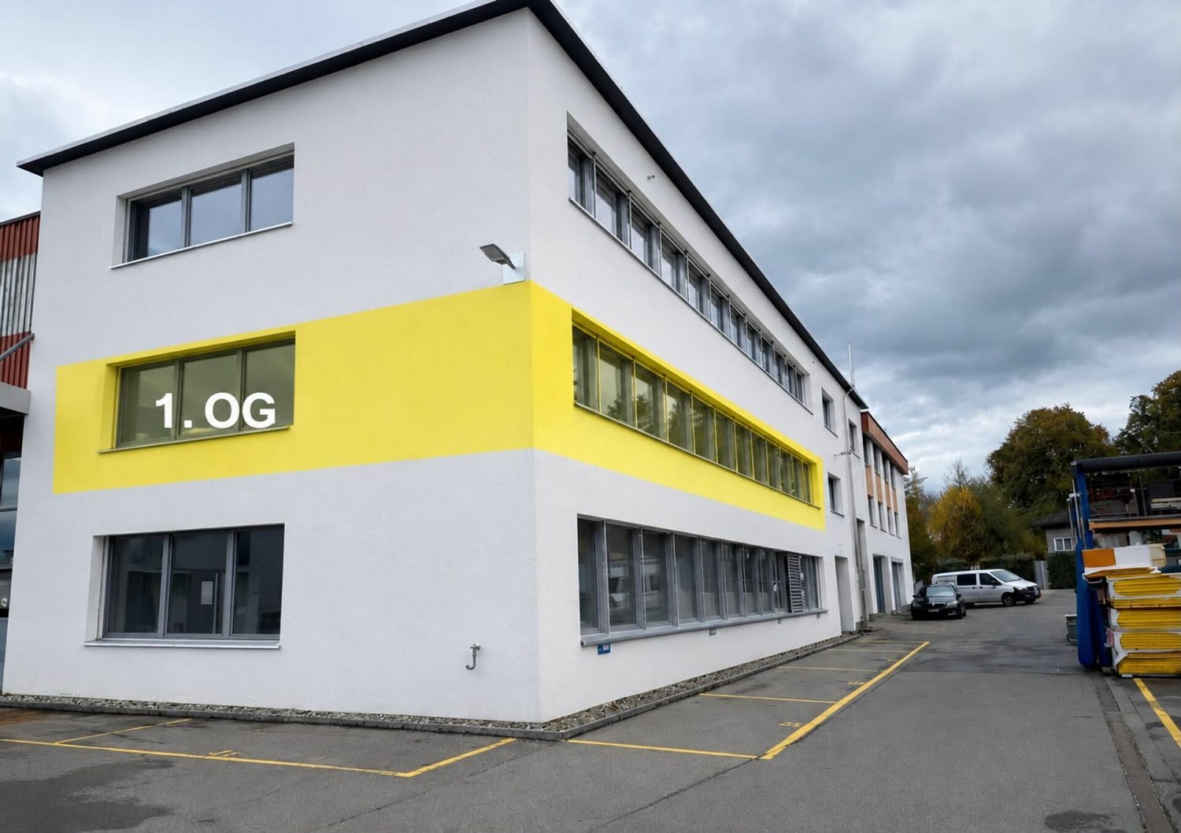
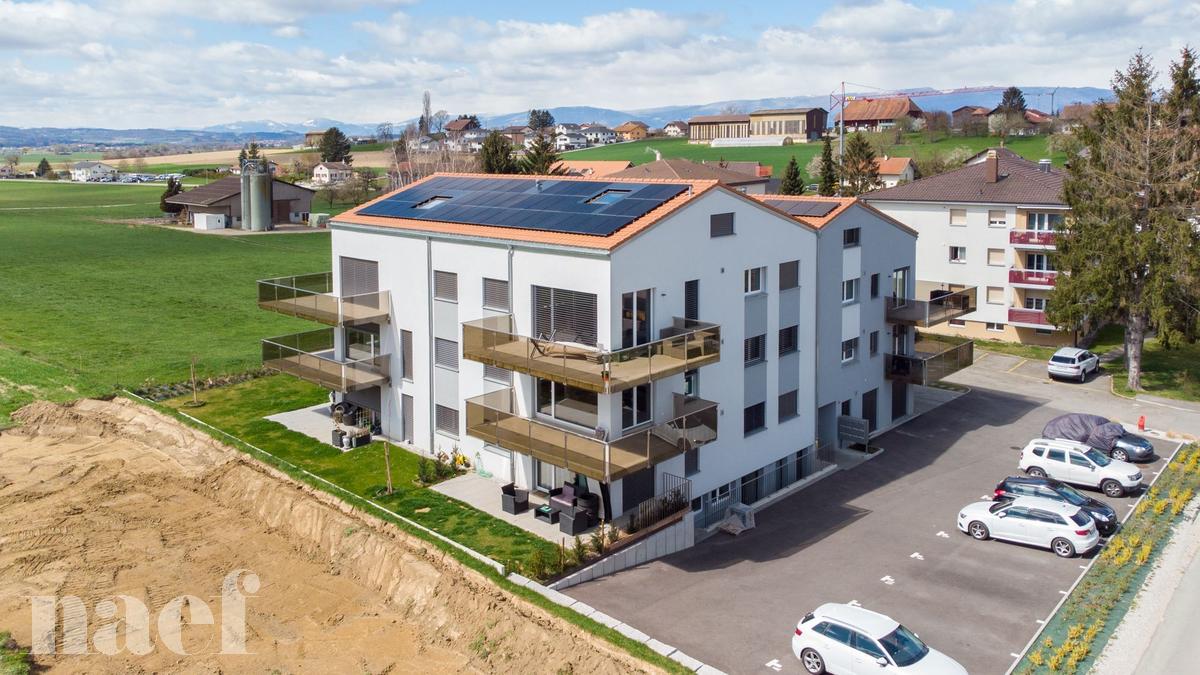
Are you looking for your new business location?These spacious and freshly renovated commercial spaces are just 5 minutes from the highway and are optimally connected to the local public transport network. Embedded in a region with a thriving economy - including significant pharmaceutical and logistics centers - this property offers ideal conditions for your company.The key facts at a glance • High-quality basic construction (new building) • Large window fronts and high ceilings • Goods and passenger elevator • Modern sanitary facilities (separate for men and women) • Smart, open floor plan • Complete network connection • Electronic locking system (badge system) • 500 kg/m2 usable load in the ground floor Efficient logistics - well-thought-out infrastructureThe spaces convince with a generous delivery situation, which enables smooth logistics and easy goods handling.Flexibility for growthIn the same building, additional office and storage space as well as smaller units are available - these can be flexibly rented on demand.All available units can be found at: www.gar-rickenbach.chParking • Outdoor parking spaces: CHF 60.00 excl. VAT • Garage parking spaces: CHF 120.00 excl. VAT • Visitor parking spaces are sufficiently available We look forward to your inquiry. Further information can be found in the attached marketing documentation - a 3D tour is also available.
Travel time
-
1 / 9
CHF 190.– / m²/ year
202m² floor space
Steineggstrasse 32, 8852 Altendorf

Modern office space with 202 m² in top location in Altendorf SZ

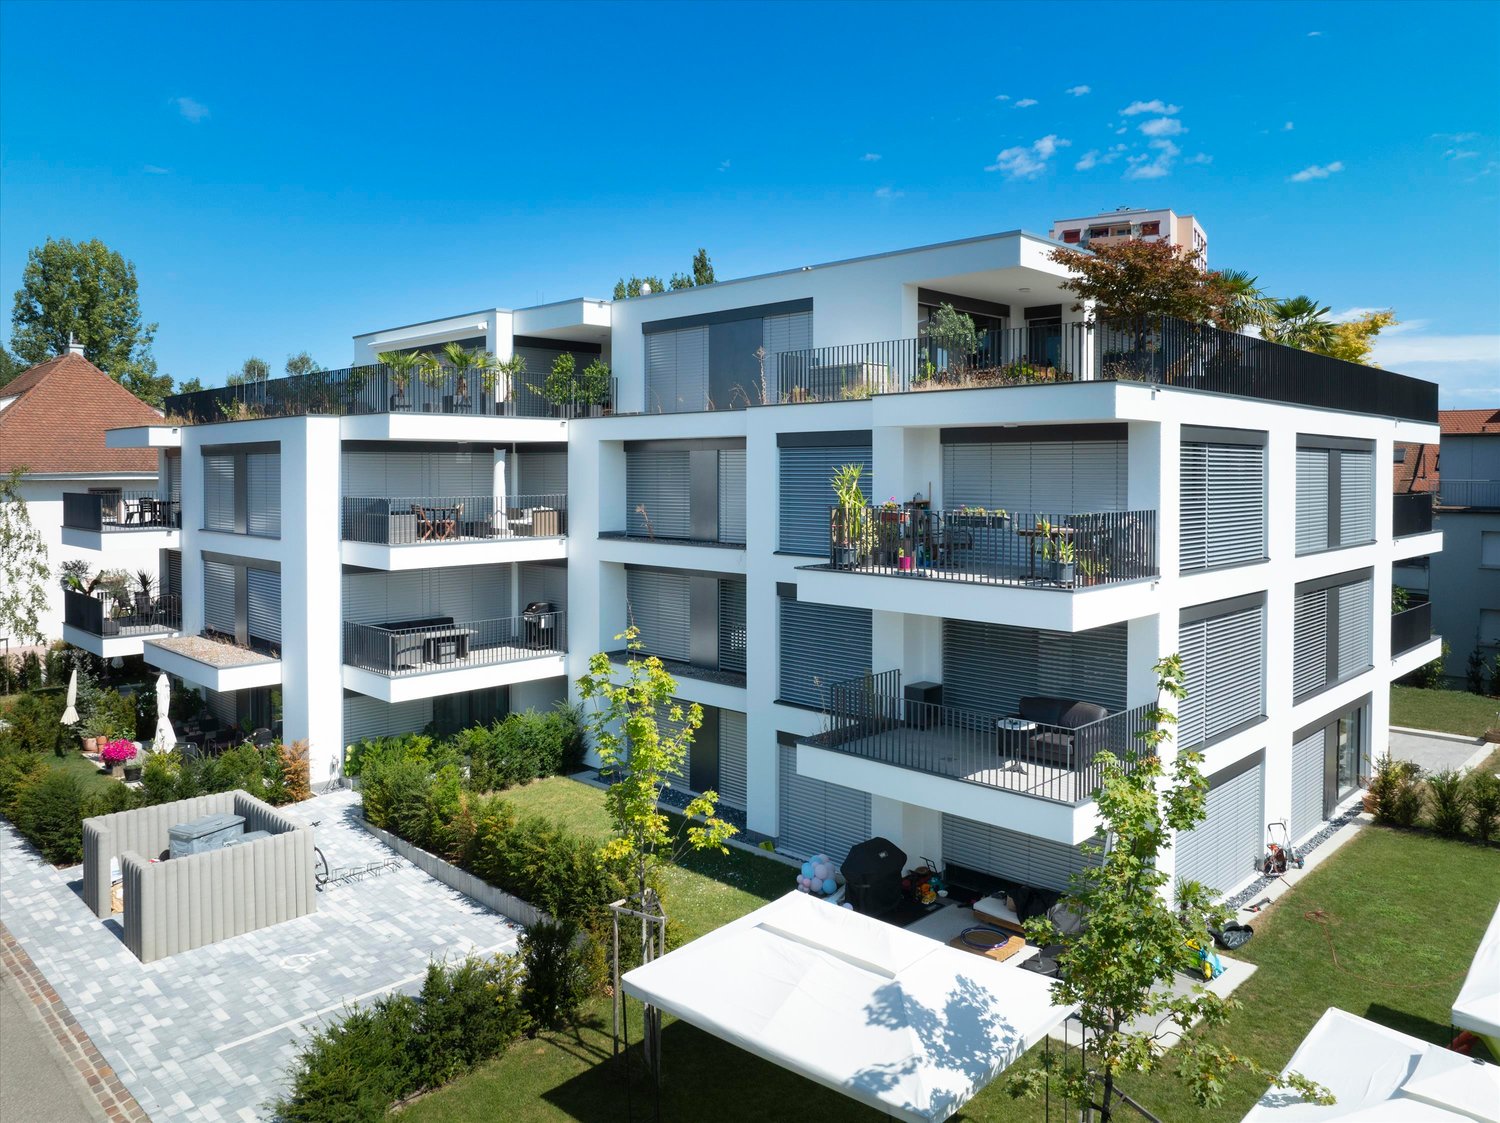
Your new company headquarters in Altendorf SZ Directly next to the Lachen motorway exit, we are renting a modern and versatile office space with 202 m². Thanks to the excellent location, high-quality equipment, and tax-friendly municipality of Altendorf SZ, the space is ideal for companies from various industries.Key facts • Area: 202 m² • Rent: CHF 190.- per m²/year plus VAT • Availability: Immediately • Minimum rental period: By agreement Equipment • Air conditioning • Fiber optic connection (high-speed internet) • Elevator • Spacious, modern kitchen • Disabled-accessible toilet • Parking spaces directly at the building • Bright and flexibly divisible offices Excellent location • Directly next to the Lachen motorway exit • Lachen SZ train station: approx. 1.2 km • Bus stop: approx. 650 m • Lachen hospital: approx. 700 m • Shopping opportunities and further services in the immediate vicinity • Attractive and tax-friendly business location in the canton of Schwyz Suitable for • Trust and consulting companies • IT and software companies • Insurance and financial service providers • Architectural and engineering offices • Agencies and start-ups • Training and seminar providers • Medical, therapy, or group practices • Health service providers and other service and commercial enterprises This modern office space offers the best conditions for a successful business location. The combination of high-quality infrastructure, fiber optic connection, air conditioning, elevator, disabled-accessible toilet, spacious kitchen, parking spaces, and excellent transport links creates an attractive working environment for employees and customers.Available immediately - arrange a viewing appointment today. We look forward to your contact.

Travel time
-
1 / 5
CHF 1,870.– / month
160m² floor space
ZI Pré-Bryand, 1510 Moudon

Surface-box à usage multiple sur trois niveaux

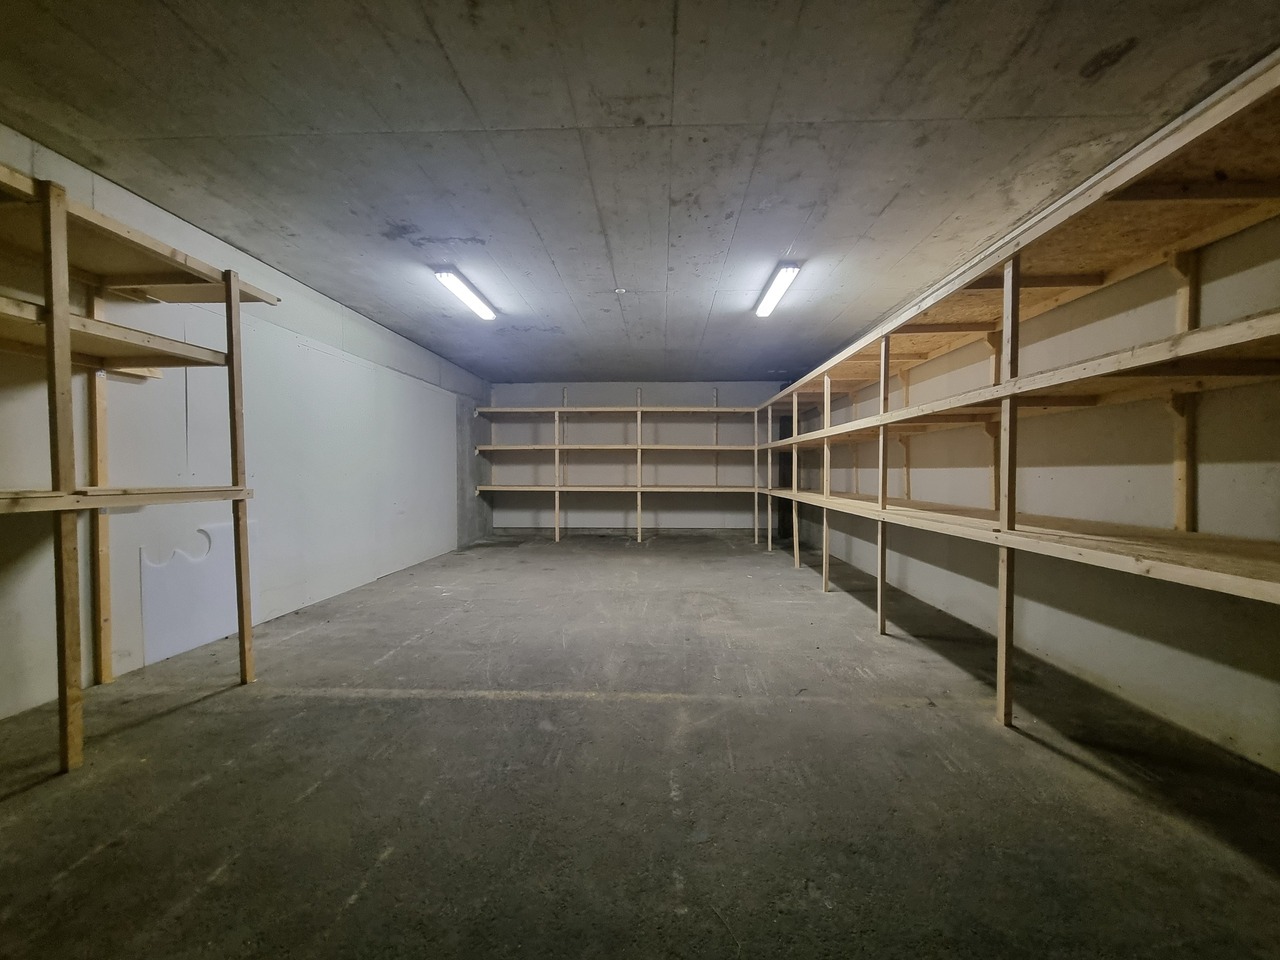
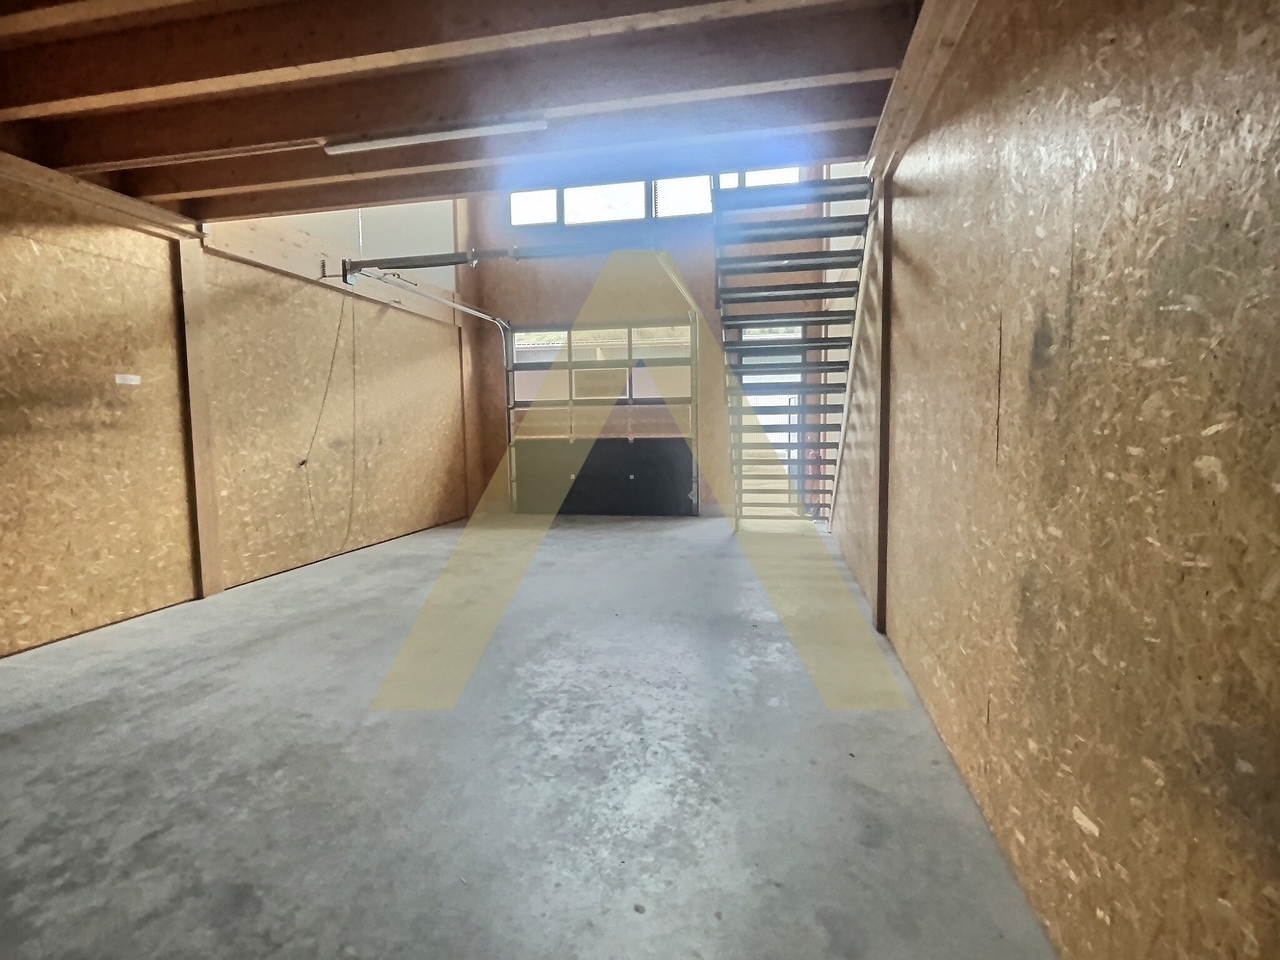
Au sein de la nouvelle ZI Pré-Bryand à Moudon, dans le concept innovant de GreenPlaces, nous avons une surface individuelle modulable à louer aux PME artisanales et industrielles, aux start-ups ou aux privés, que ce soit pour en faire leur atelier, leur bureau ou leur lieu de stockage/production.Il s'agit d'une halle d'une surface de ~160 m2 sur trois niveaux (rez 66.50 m2, 1er 31.50 m2 et 2ème 61.50 m2), adaptable à ~190 m2 si on ferme la partie mezzanine du 1er niveau. L'accès se fait de plein pied par une porte sectionnelle de 320x320 ou une porte de service indépendante.Située au centre d'importants axes routiers, à 12 minutes depuis les hauts de Lausanne, 30 minute d'Yverdon, 38 minutes de Vevey et 40 minutes de Bulle et Fribourg.Les halles sont neuves, pour la majorité aménagées (wc, douche, lavabo sur la mezzanineet bac d'évier au rez) et équipée d'un tableau électrique 16A. D'autres aménagements sont envisageables (chauffage, climatisation, panneaux solaires, agrandissement de la mezzanine, etc) et à convenir avec le propriétaire - Friends Invest Sàrl à Lausanne (site web :www.friendsinvest.ch).Loyer brut de la halle no. 24 disponible 1800.-/mois + charges 70.-/mois + 2 places de parc 160.-/mois.Innerhalb der neuen ZI Pré-Bryand in Moudon, im innovativen Konzept von GreenPlaces, haben wir eine individuelle, modulierbare Fläche, die an handwerkliche und industrielle KMU, Start-ups oder Privatpersonen vermietet werden kann, sei es als Werkstatt, Büro oder Lager-/Produktionsstätte.Es handelt sich um eine Halle mit einer Fläche von ~160 m2 auf drei Ebenen (Erdgeschoss 66.50 m2, 1. 31.50 m2 und 2. 61.50 m2), anpassbar auf ~190 m2, wenn man den Mezzanin-Teil der ersten Ebene schließt. Der Zugang erfolgt ebenerdig über ein 320x320 Sektionaltor oder eine separate Servicetür.Die Hallen sind neu, größtenteils eingerichtet (WC, Dusche, Waschbecken auf dem Zwischengeschossund Spülbecken im Erdgeschoss) und mit einem 16A-Elektroschaltschrank ausgestattet. Weitere Ausbauten sind denkbar (Heizung, Klimaanlage, Sonnenkollektoren, Ausbau des Zwischengeschosses, etc.) und mit dem Eigentümer - Friends Invest Sàrl in Lausanne (Website:www.friendsinvest.ch) - zu vereinbaren.Bruttomiete der verfügbaren Halle Nr. 24 1800.-/Monat Nebenkosten 70.-/Monat 2 Parkplätze 160.-/Monat.At the heart of the new ZI Pré-Bryand in Moudon, in the innovative GreenPlaces concept, we have an individual modular surface for rent to small and medium-sized craft and industrial businesses, start-ups or private individuals, whether to use as their workshop, office or storage/production facility.The hall has a floor area of ~160 m2 over three levels (ground floor 66.50 m2, 1st floor 31.50 m2 and 2nd floor 61.50 m2), and can be extended to ~190 m2 by closing off the mezzanine area on the 1st level. Access is from ground level via a 320x320 sectional door or a separate service door.Located at the center of major roads, 12 minutes from the heights of Lausanne, 30 minutes from Yverdon, 38 minutes from Vevey and 40 minutes from Bulle and Fribourg.The halls are new, mostly fitted out (toilet, shower, washbasin on the mezzanineand sink basin on the ground floor) and equipped with a 16A electrical panel. Further developments are possible (heating, air conditioning, solar panels, mezzanine extension, etc.) and to be agreed with the owner - Friends Invest Sàrl in Lausanne (website:www.friendsinvest.ch).Gross rent for hall no. 24 available 1800.-/month charges 70.-/month 2 parking spaces 160.-/month.Nel cuore della nuova ZI Pré-Bryand di Moudon, nell'ambito dell'innovativo concetto di GreenPlaces, disponiamo di una superficie modulare individuale da affittare a PMI artigianali e industriali, start-up o privati, da utilizzare come laboratorio, ufficio o...

Suggested properties for you based on search results