
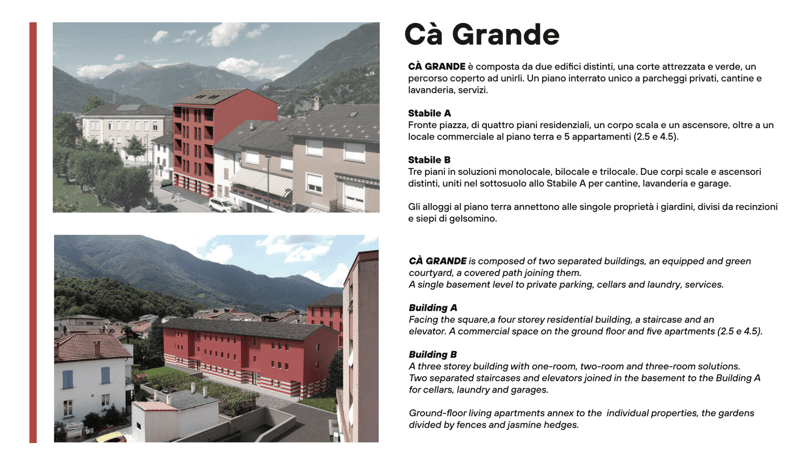
• The image shows a residential area with multi-story buildings, some with red roofs and others with more neutral colors. The buildings are surrounded by trees and greenery, and the landscape includes mountains in the background. There appear to be parking
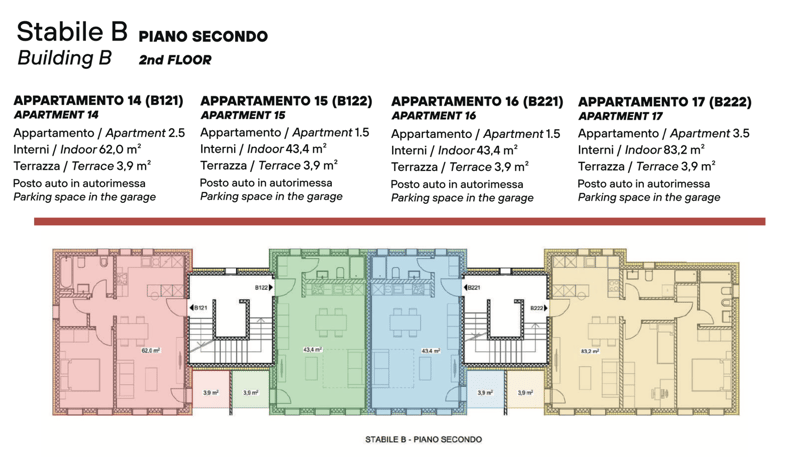
  • The image shows the floor plan of the 2nd floor of Building B, which contains 4 apartments - Apartment 14 (B121), Apartment 15 (B122), Apartment 16 (B221), and Apartment 17 (B222). Each apartment has an indoor living space, a terrace, and a parking space
  • A multi-story apartment building with a red and white striped exterior, surrounded by other residential buildings and mountains in the background. There appears to be a parking area in front of the building.
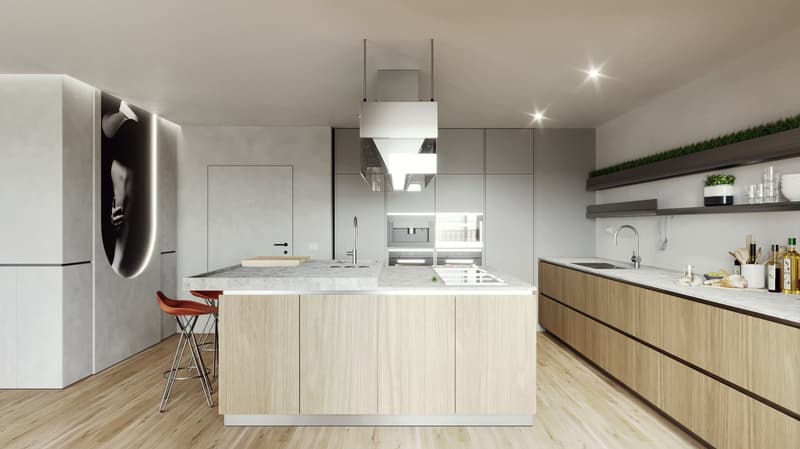
  • Modern, open-concept kitchen with light wood cabinets, white countertops, stainless steel appliances including a dishwasher, and a large central island with bar seating. The kitchen has a minimalist, sleek design with recessed lighting and shelving for de
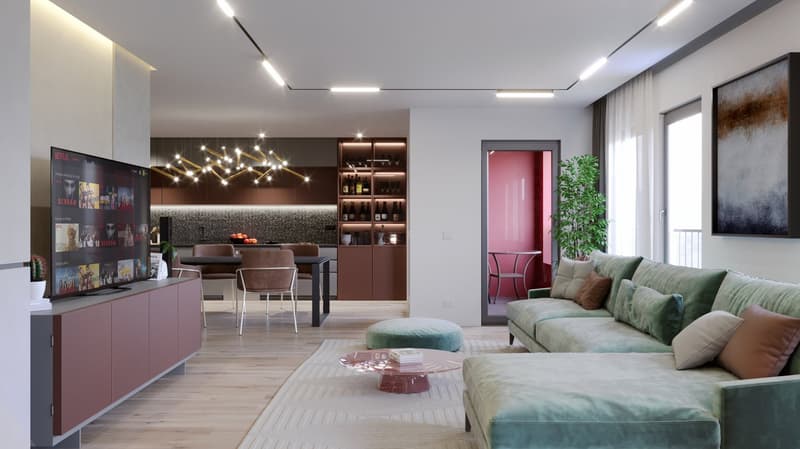
  • Spacious open-concept living room with modern decor, including a large sectional sofa in shades of green, a coffee table, and a TV console. The kitchen area is visible in the background, featuring built-in shelving, a backsplash, and a dishwasher. The roo
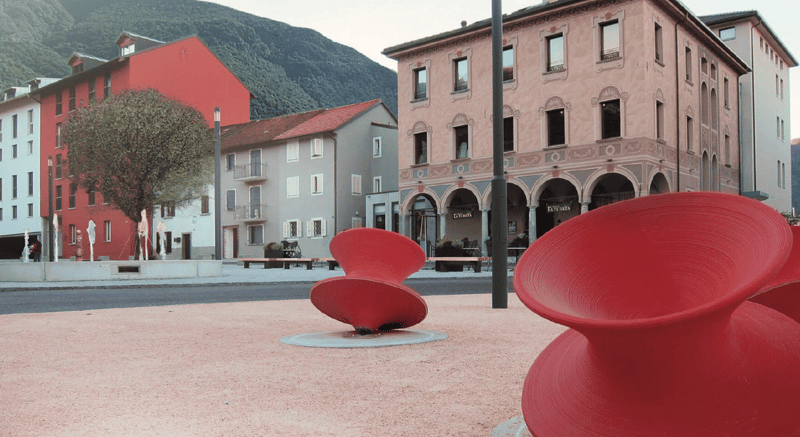
  • The image shows a town square with colorful buildings, including a pink building with arched windows and a red building. There are also some red sculptural pieces in the foreground of the square.
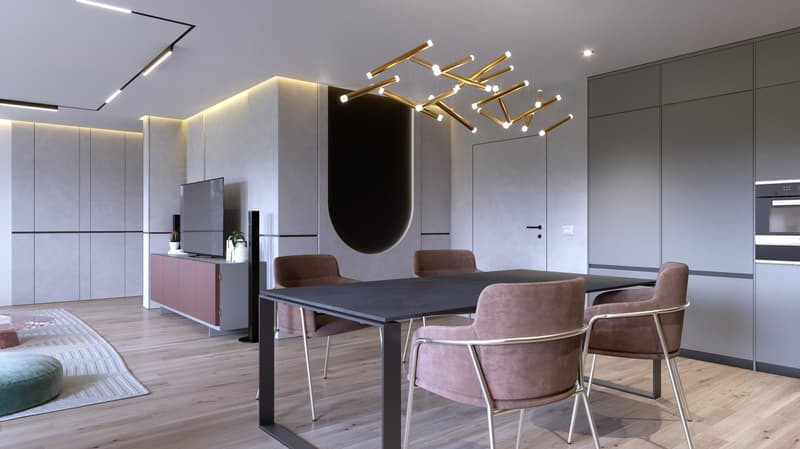
  • The image shows a modern and stylish open-plan living and dining area. The space features a large dining table with gray chairs, a built-in kitchen with gray cabinets and a dishwasher, and a living area with a large TV and a unique lighting fixture. The w

  • Multi-story residential buildings with a mix of architectural styles, including a prominent red building. The buildings are surrounded by trees and greenery, with mountains visible in the background.
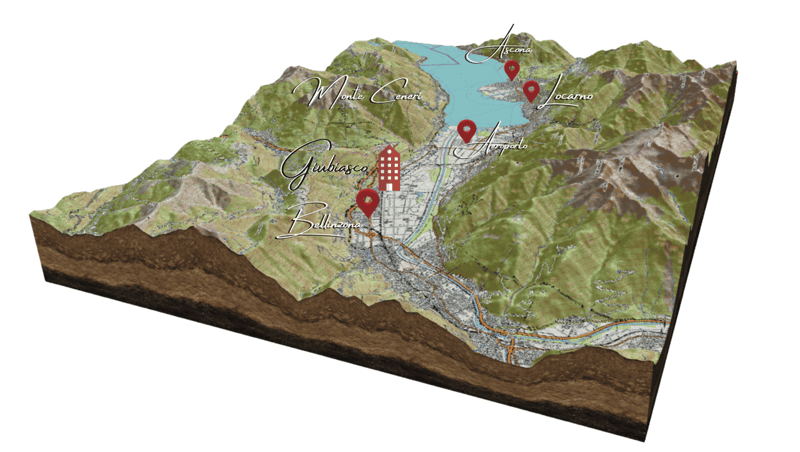
  • 3D topographic map of a mountainous region, showing the towns of Giuliasco, Bellinzona, Ascona, and Locarno, as well as various landmarks and transportation routes.
  • Ca' Grande is composed of two separated buildings, an equipped and green courtyard, a covered path joining them. The buildings have a single basement level for private parking, cellars and laundry, services. Building A is a four-storey residential buildin
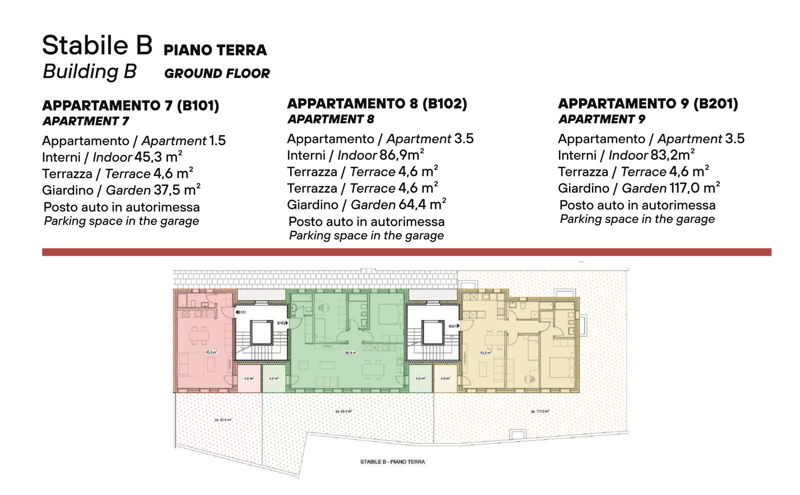
  • The image shows the ground floor plan of Building B, which includes 3 apartments - Apartment 7 (B101), Apartment 8 (B102), and Apartment 9 (B201). Each apartment has an indoor area, a terrace, and a garden. Additionally, each apartment has a parking space
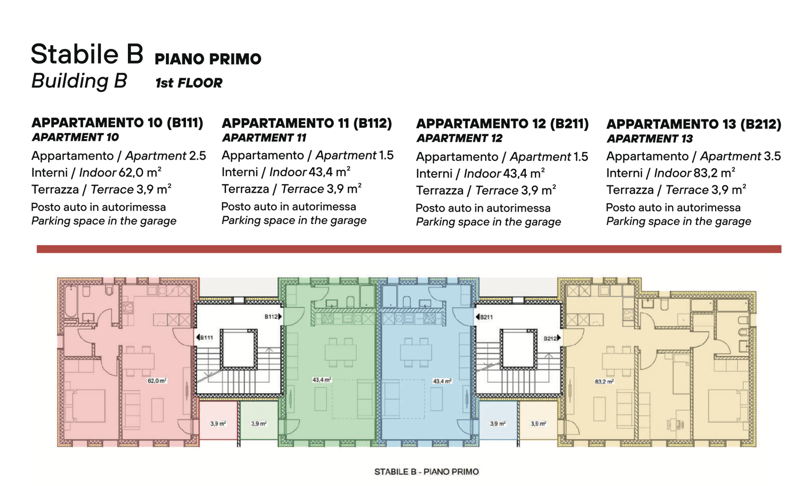
  • The image shows the floor plan of the first floor of Building B, which contains 4 apartments (Apartment 10, Apartment 11, Apartment 12, and Apartment 13). Each apartment has an indoor area, a terrace, and a parking space in the garage.
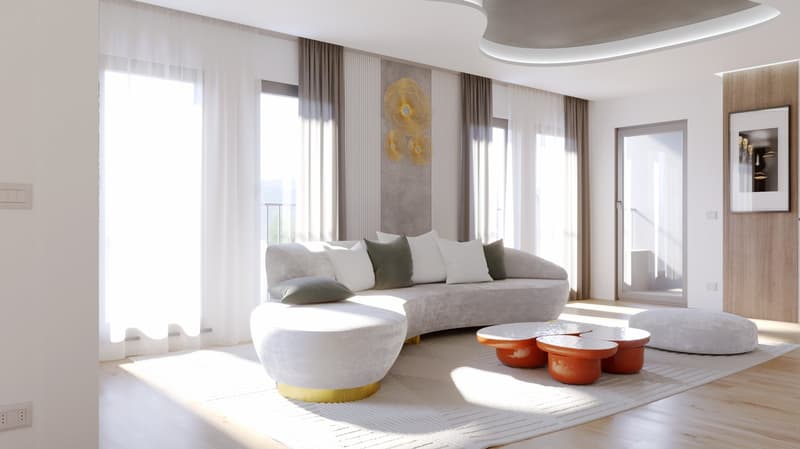
  • Spacious living room with large windows, grey sofa, orange accent chairs, and a decorative wall art piece. The room has a modern and minimalist design with neutral colors and natural lighting.
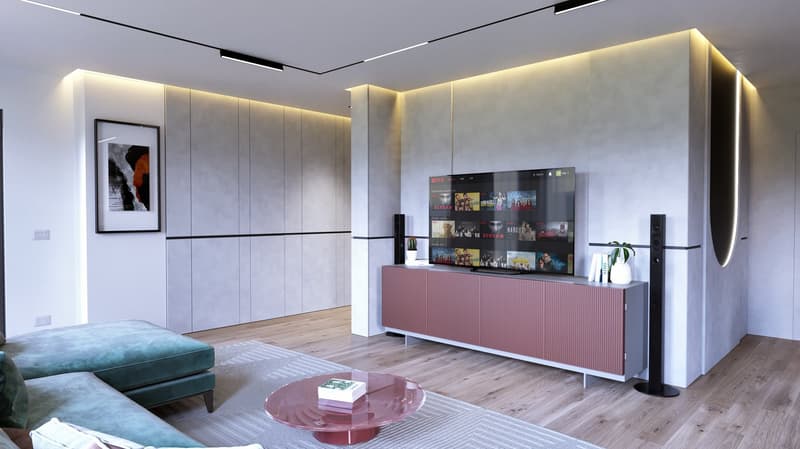
  • white and grey walls, hardwood floor, beige sofa, green ottoman, pink coffee table, TV mounted on wall, pink cabinet with TV stand
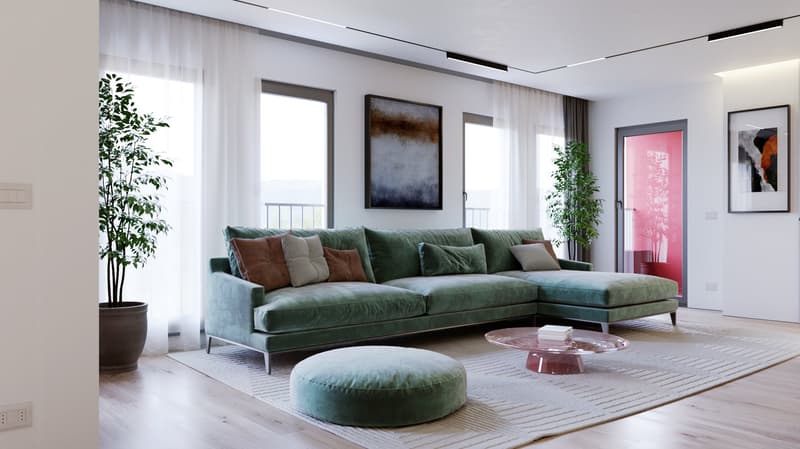
  • Spacious living room with large windows, green velvet sectional sofa, abstract artwork, potted plants, and a round pink coffee table.
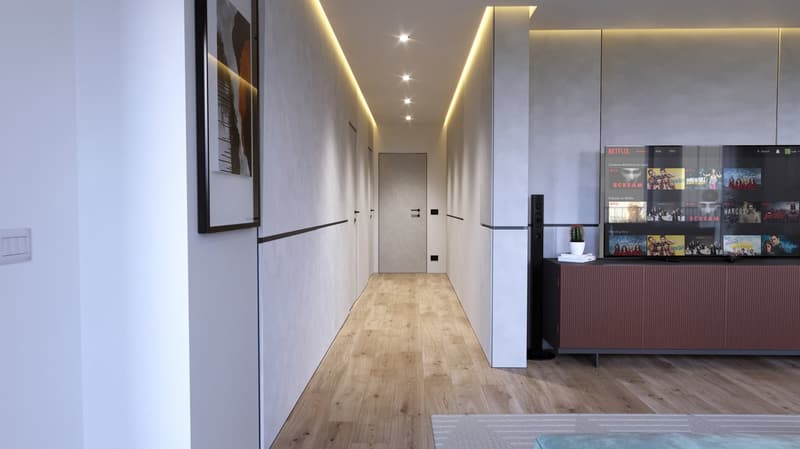
  • Long, well-lit hallway with wooden flooring, white walls, and recessed lighting. A Netflix display unit is visible at the end of the hallway.

  • Modern bathroom with gray tile walls, a round backlit mirror, a vanity with a white countertop and wooden cabinets, a toilet, a bidet, and a glass shower enclosure.
1 / 17

"DIRETTAMENTE DAL PROMOTORE - Giubiasco - Piazza Grande"

Prix d'achat
CHF 590'000.–
Pièces
3.5
Surface
83 m2

Trouver l’hypothèque adaptée au nouveau logement en propriété

Emplacement

Piazza Grande 7, 6512 Giubiasco

Durée du trajet

  • 16 min.Station: Giubiasco

Informations sur l'entourage

Source de ces données

Les données affichées sont fournies par l'un de nos fournisseurs tiers.

Note que les emplacements affichés peuvent ne pas être à jour et qu'il peut y avoir des écarts.

  • Pharmacie

    5 min.BENU
  • École

    4 min.Scuola Elementare Palasio
  • Supermarché

    5 min.Denner
  • Transports publics

    4 min.Caffè Locarno

Les horaires se réfèrent au trajet à pied

Coût

Prix d'achat:
CHF 590'000.–

Informations principales

Disponibilité:
Selon accord
Type:
Appartement
Nombre de pièce(s):
3.5
Qté salles de bain:
2
Etage:
1
Surface habitable:
83 m2
Année de construction:
2026

Caractéristiques et équipements

  • Balcon / Terrasse

  • Lave-vaisselle

  • Vue

  • Accessible en fauteuil

  • Quartier calme

  • Adapté aux enfants

  • Place de parc

  • Garage

  • Ascenseur

Document (1)

Description

ACQUISTO DIRETTO DAL PROMOTORE

Nuova Residenza “Ca’ Grande” – in consegna nell’estate 2026.

Nel cuore di Giubiasco, in posizione centrale e strategica presso Piazza Grande (Cima Piazza), nasce la nuova Residenza “Ca’ Grande”, una nuova costruzione che sfrutta appieno le conoscenze in campo edilizio con particolare attenzione all’efficienza energetica (senza uso di gas e utilizzando pompa di calore) e alla sostenibilità ambientale (panelli fotovoltaici).

La zona offre la massima comodità per la vicinanza a servizi primari e quotidiani. I collegamenti sono eccellenti: la stazione ferroviaria raggiungibile in soli 10 minuti a piedi, l’autostrada a 4 minuti in auto.

Il complesso residenziale è composto da due edifici distinti e collegati da un porticato coperto. Lo stabile situato fronte piazza si sviluppa su 4 piani, ciascuno dei quali ospita un unico appartamento.

Mentre invece quello situato dietro all'interno è disposto solo su due livelli ed è qui che proponiamo in vendita un appartamento di 3.5 locali di 83 mq, situato al primo/secondo piano, servito di ascensore e composto da:

  • ⁠ingresso su zona giorno con cucina a vista

  • camera da letto matrimoniale con bagno

  • camere singola

  • bagno di servizio

  • ⁠balcone

Completano la proprietà una cantina privata.

Prezzo di vendita: CHF 590’000.–

È inoltre disponibile un posto auto coperto ad uso esclusivo in autorimessa, acquistabile separatamente al prezzo di CHF 50'000.–

All’interno della Residenza “Ca’ Grande” sono disponibili diverse tipologie abitative, da 1.5 a 4.5 locali, con relativi parcheggi coperti e cantine. Tutti gli appartamenti sono dotati di:

•⁠ ⁠riscaldamento e raffrescamento a pavimento regolabile in ogni singolo ambiente

•⁠ ⁠serramenti in alluminio con doppi vetri

Siamo a vostra completa disposizione per organizzare una visita in loco del cantiere. Su richiesta, è inoltre possibile visitare altre nostre realizzazioni a Lugano e dintorni, così da apprezzare direttamente l’elevata qualità costruttiva adottata.

Calculateur d'hypothèques

Transforme la maison de tes rêves en réalité: le calculateur d'hypothèques peut t'aider à évaluer l'accessibilité financière de ce bien immobilier.

Prix d'achat
Revenu du ménage

Revenu brut annuel de toutes les personnes soumettant la demande d'hypothèque (y compris 13e salaire ou bonus).

L'hypothèque est accessible financièrement si les dépenses courantes ne dépassent pas un tiers (33 %) du revenu.

Fonds propres

Les fonds propres doivent correspondre à au moins 20 % du prix d'achat. Sont comptabilisables à ce titre: l'épargne, les avances d'hoirie, les donations ainsi que l'ensemble des avoirs de prévoyance (3a, 3b) et de caisse de pension. Tu peux retirer de ta caisse de pension au maximum 10 % du prix d'achat.

Create your account
Gratuit

Profite de tous les avantages

Synchronise tes favoris, gère tes alertes et accède facilement à tous les services sur tous tes appareils. Crée ton compte gratuit pour une recherche personnalisée !

Annonceur

Gruppo Benzi Holding SA
Via Balestra 7
6900Lugano
No. d'annonce
4001039534
Réf. de l'objet
Giubiasco.v44j0.3cqtc

Contacter l'annonceur

Fonds propres (optionnel)

En poursuivant, j’accepte les Conditions générales, je prends acte de la Déclaration de protection des données et j’autorise la transmission de données personnelles agrégées en lien avec mes intérêts à l’annonceur.

* En sélectionnant « Oui », j’accepte que Homegate traite ces informations comme décrit ici.

Autres offres qui pourraient t'intéresser

Se protéger des fraudes: mode d’emploi

  • Ne transfère jamais d'argent à l'avance
  • Sois vigilant si l’offre paraît trop alléchante n'est pas plausible
  • Ne partage jamais tes données personnelles telles que coordonnées bancaires ou copies de pièces d’identité
  • Ne signe jamais de contrat avant d’avoir visité la propriété

Conseils et services