824 résultats - Immobilier à vendre à District Bellinzona
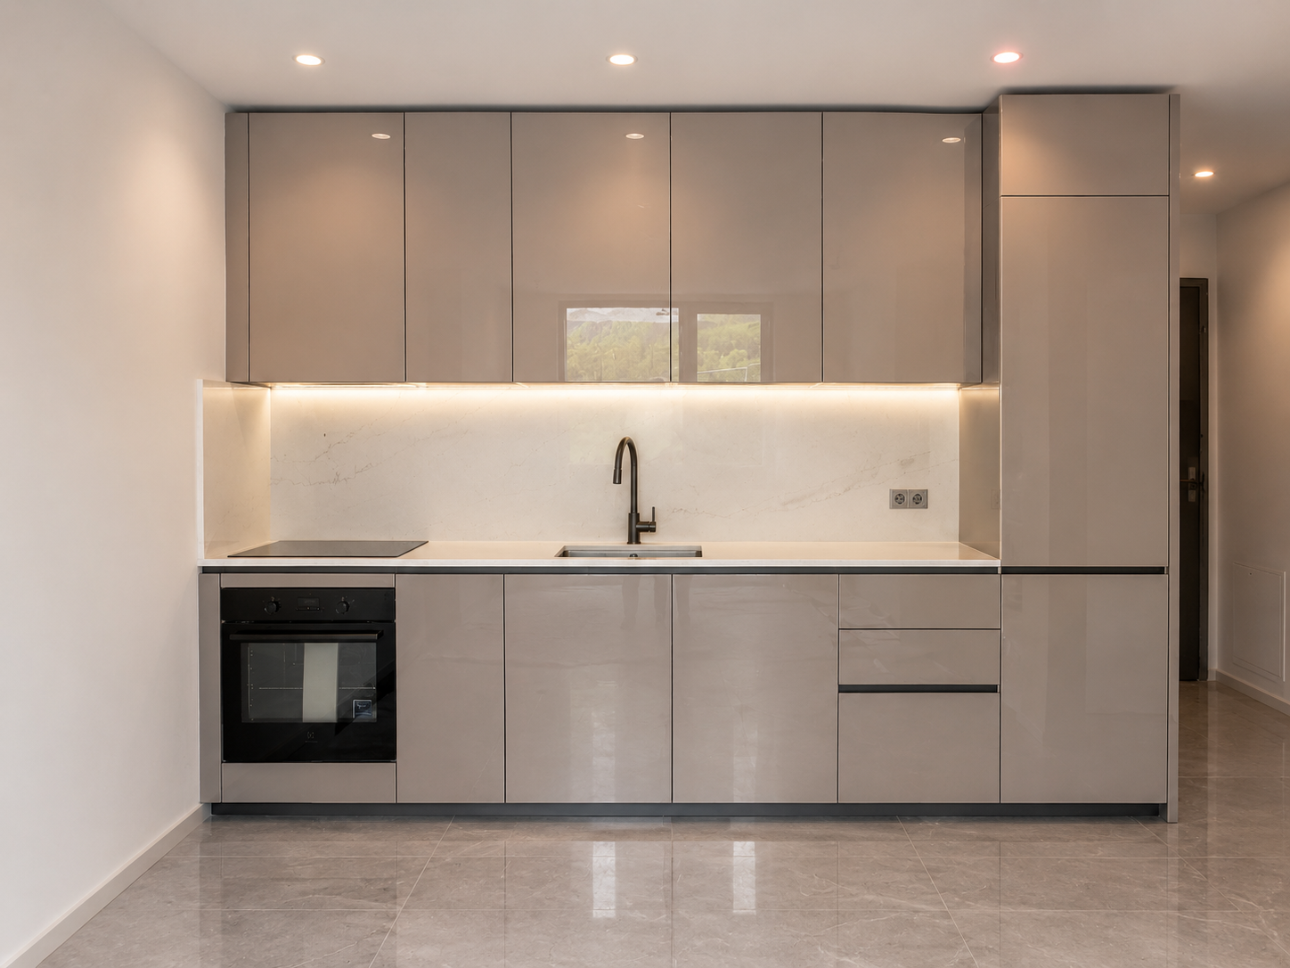
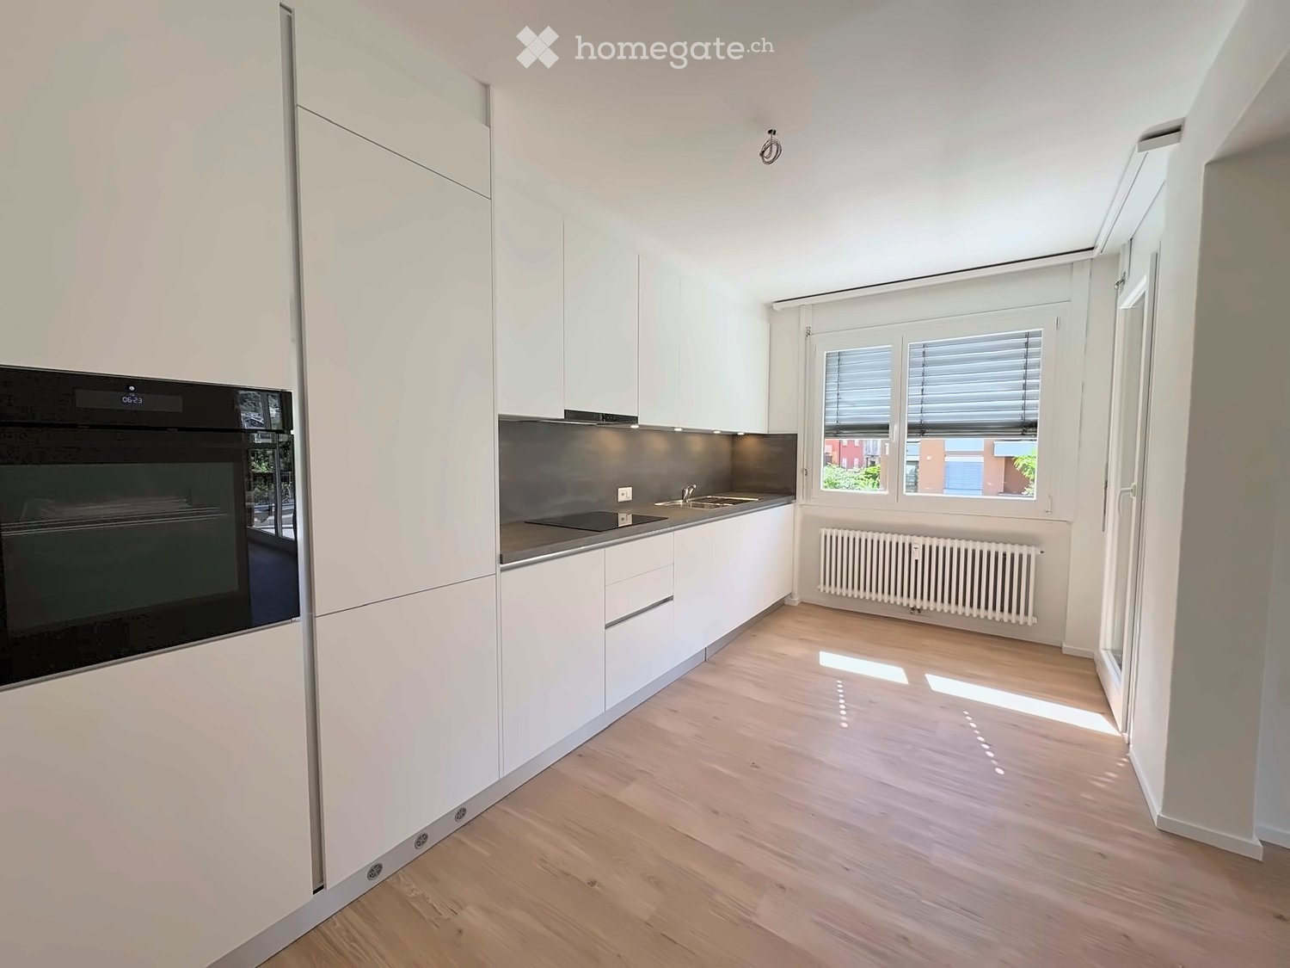
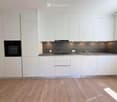
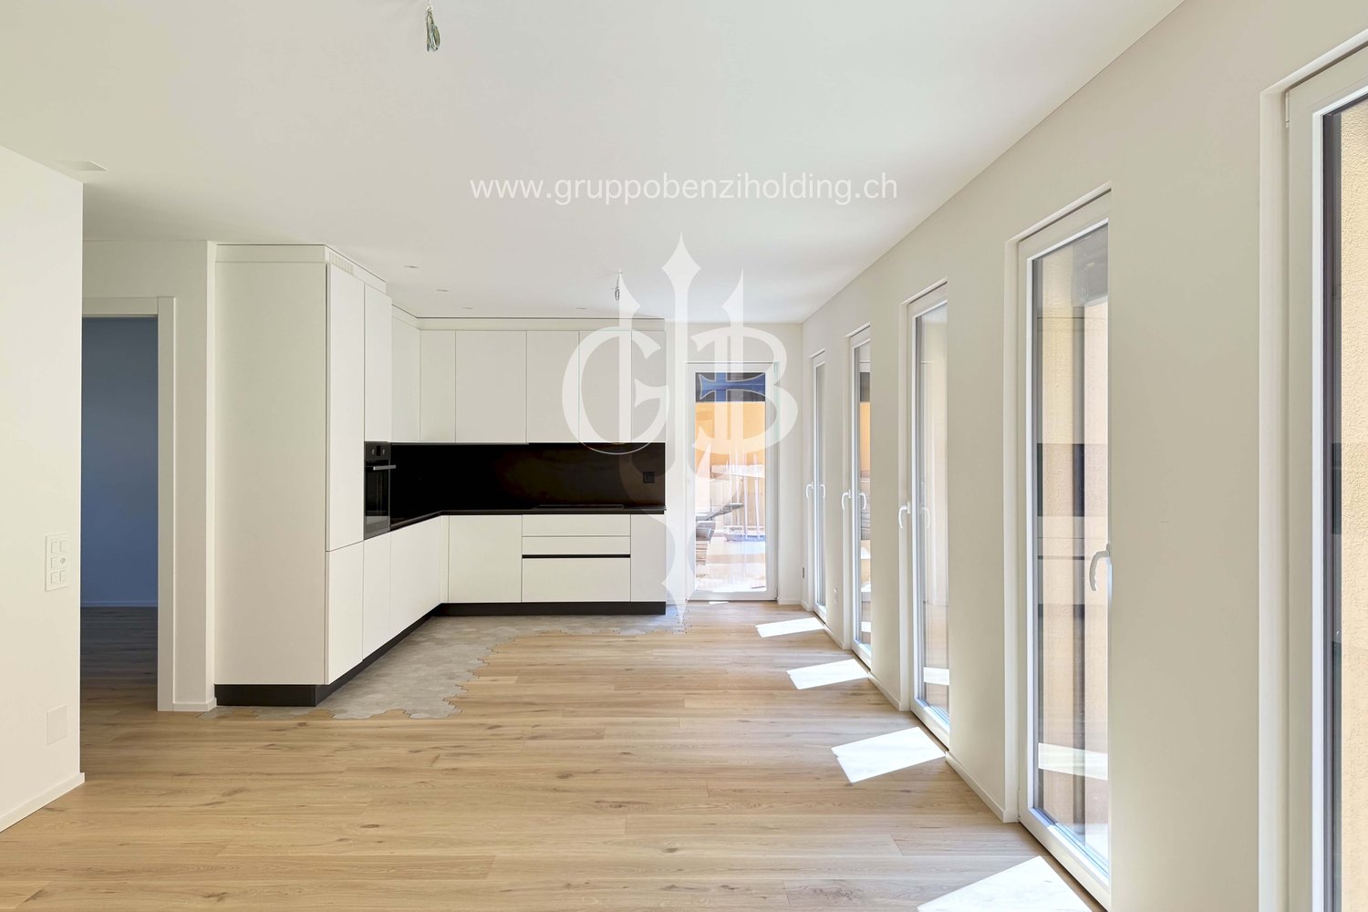
  • Modern kitchen with white cabinets, wooden flooring, and a black oven. Features a sink, radiator, and large windows with blinds.
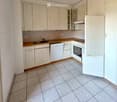
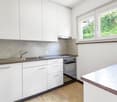
  • Modern kitchen with white cabinets, stainless steel sink, oven, and wooden flooring.
  • Empty kitchen with wooden flooring, white walls, and a stainless steel sink. No furniture or appliances are present.
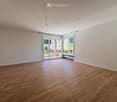
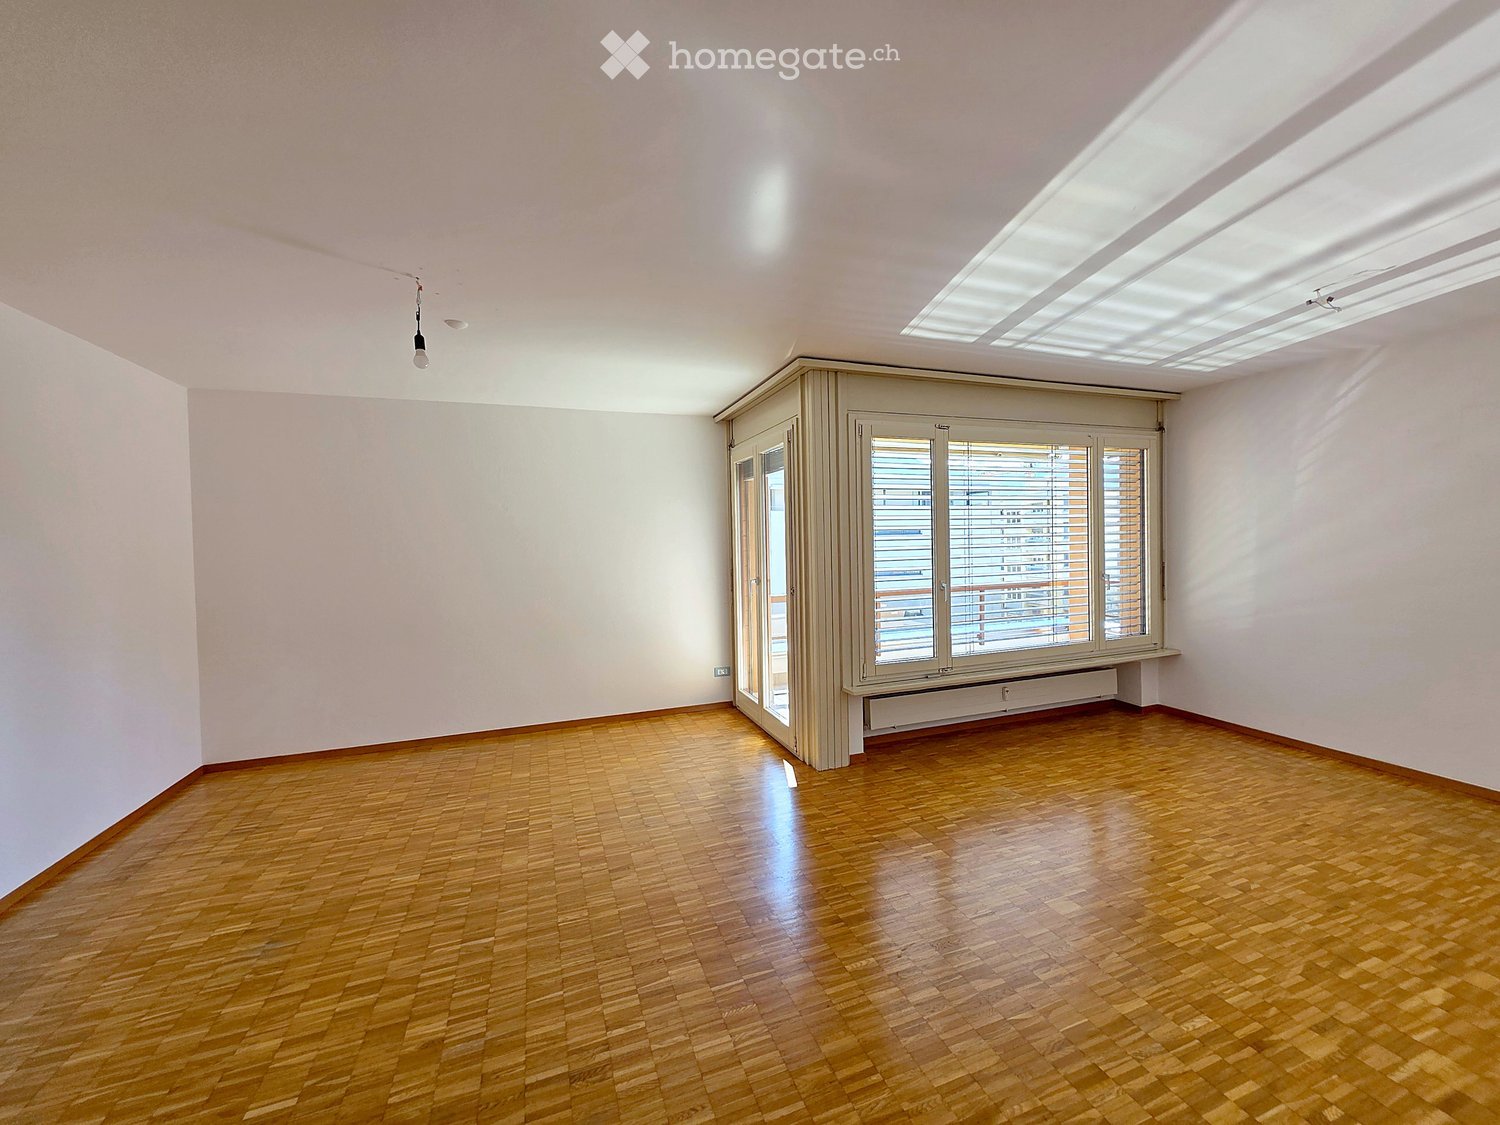
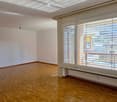
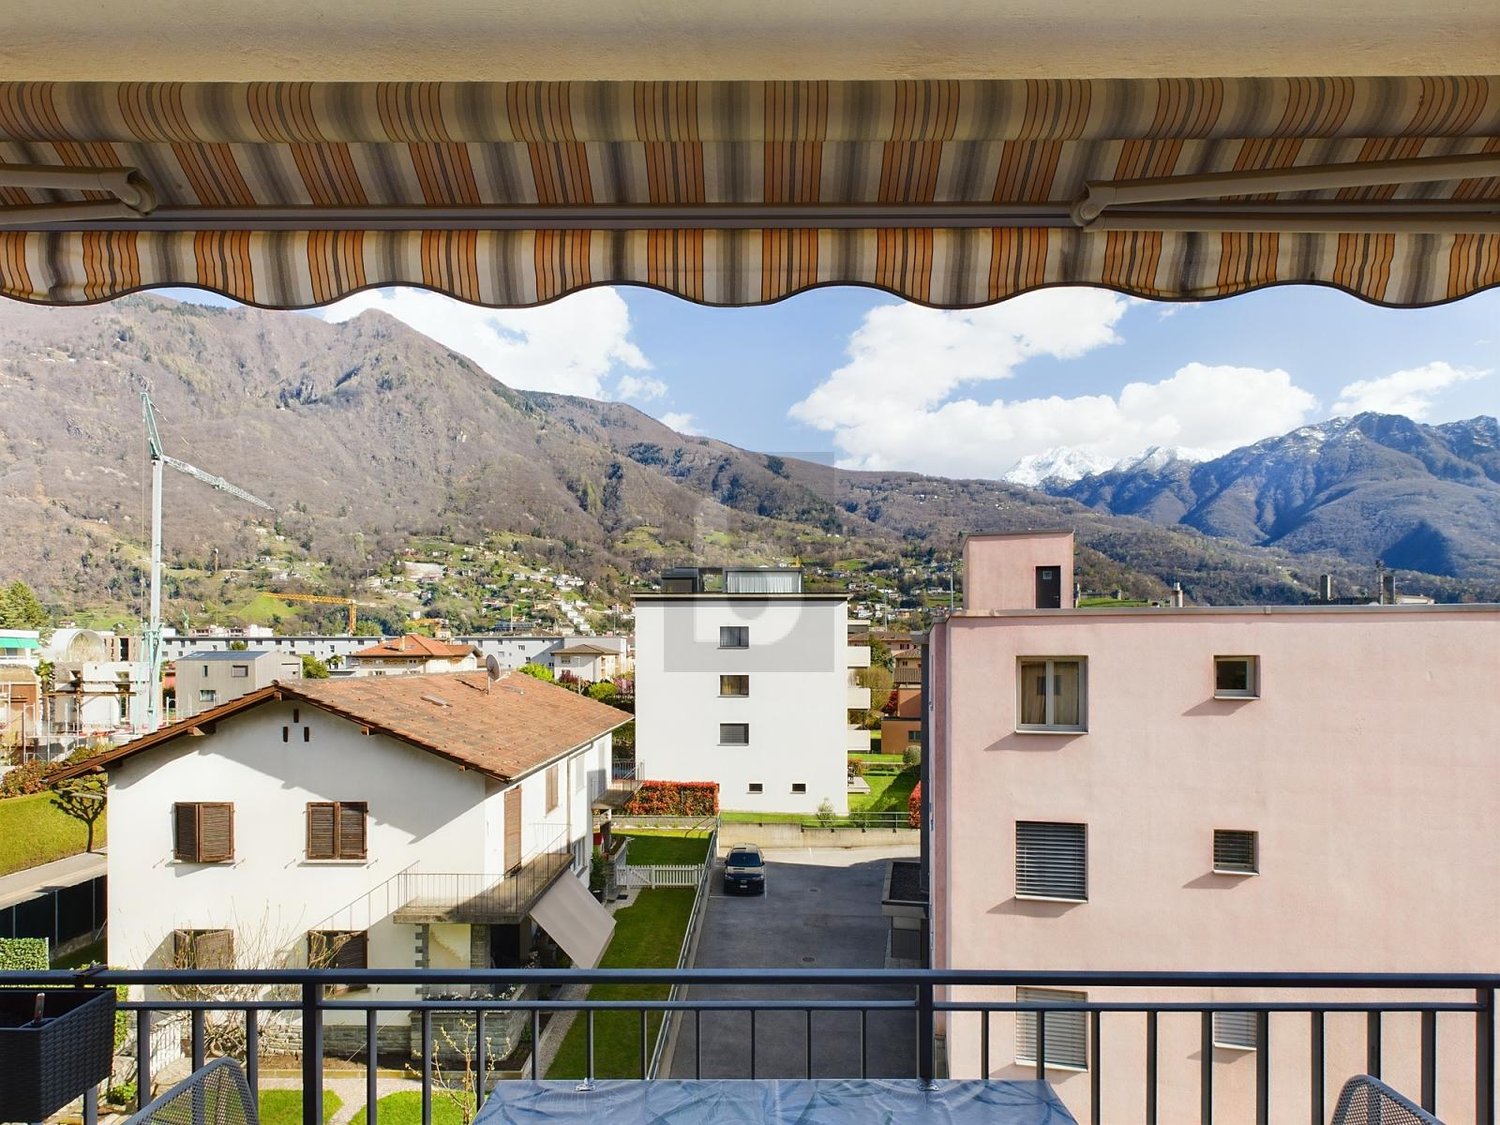
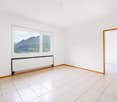
  • Bright room with wooden flooring, radiator, large windows with blinds, and a sliding door opening to a balcony with outdoor view.
  • Empty room with wooden flooring, white walls, and a small adjacent kitchen area with white cabinets and a countertop.
  • Empty room with wooden flooring, large windows, and sliding glass doors leading to a balcony with a scenic mountain view.
  • Empty room with wooden flooring, large windows, and sliding glass doors leading to a balcony.
  • Empty room with wooden flooring, white walls, and large sliding glass doors leading to a balcony area.
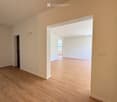
  • Empty room with light wooden flooring and beige walls, featuring an open doorway leading to another room with white walls and a window.
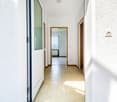
  • Empty hallway with wooden flooring, white walls, and a single closed door at the end. A light fixture hangs from the ceiling, and an open doorway leads to another room on the right.
  • Empty hallway with wooden flooring, white walls, and a closed door at the end. There are some cardboard boxes and wooden planks leaning against the left wall.
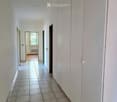
  • Empty hallway with wooden flooring, white walls, and built-in white cabinets on one side.
  • Empty room with wooden flooring, light-colored walls, and a large sliding glass door leading to a balcony.
  • Empty room with wooden flooring, white walls, a window with blinds, and a radiator below the window.
  • Empty room with wooden flooring, white walls, and a large sliding glass door leading to a balcony.
  • Modern bathroom with grey tiled walls, a white toilet, a sink with a chrome faucet, a mirror, and a radiator.
  • Modern bathroom with a bathtub, glass-enclosed shower area, and a white radiator. The walls are tiled in light grey marble with decorative borders.
  • Modern bathroom with grey tiled walls and floor, featuring a toilet and a bathtub, with a glass shower enclosure and a grab bar.
  • Modern bathroom with grey tiles, a bathtub, a sink with a mirror, and a shower hose.
1 / 19
Modern kitchen with white cabinets, stainless steel sink, oven, and wooden flooring.
Empty kitchen with wooden flooring, white walls, and a stainless steel sink. No furniture or appliances are present.
Bright room with wooden flooring, radiator, large windows with blinds, and a sliding door opening to a balcony with outdoor view.
CHF 595'000.– Premium
4.5 pièces140m² surface habitable
Viale A. Sartori 11A, 6512 Giubiasco

Luminoso appartamento di 4.5 locali con balcone e vista panoramica a Giubiasco

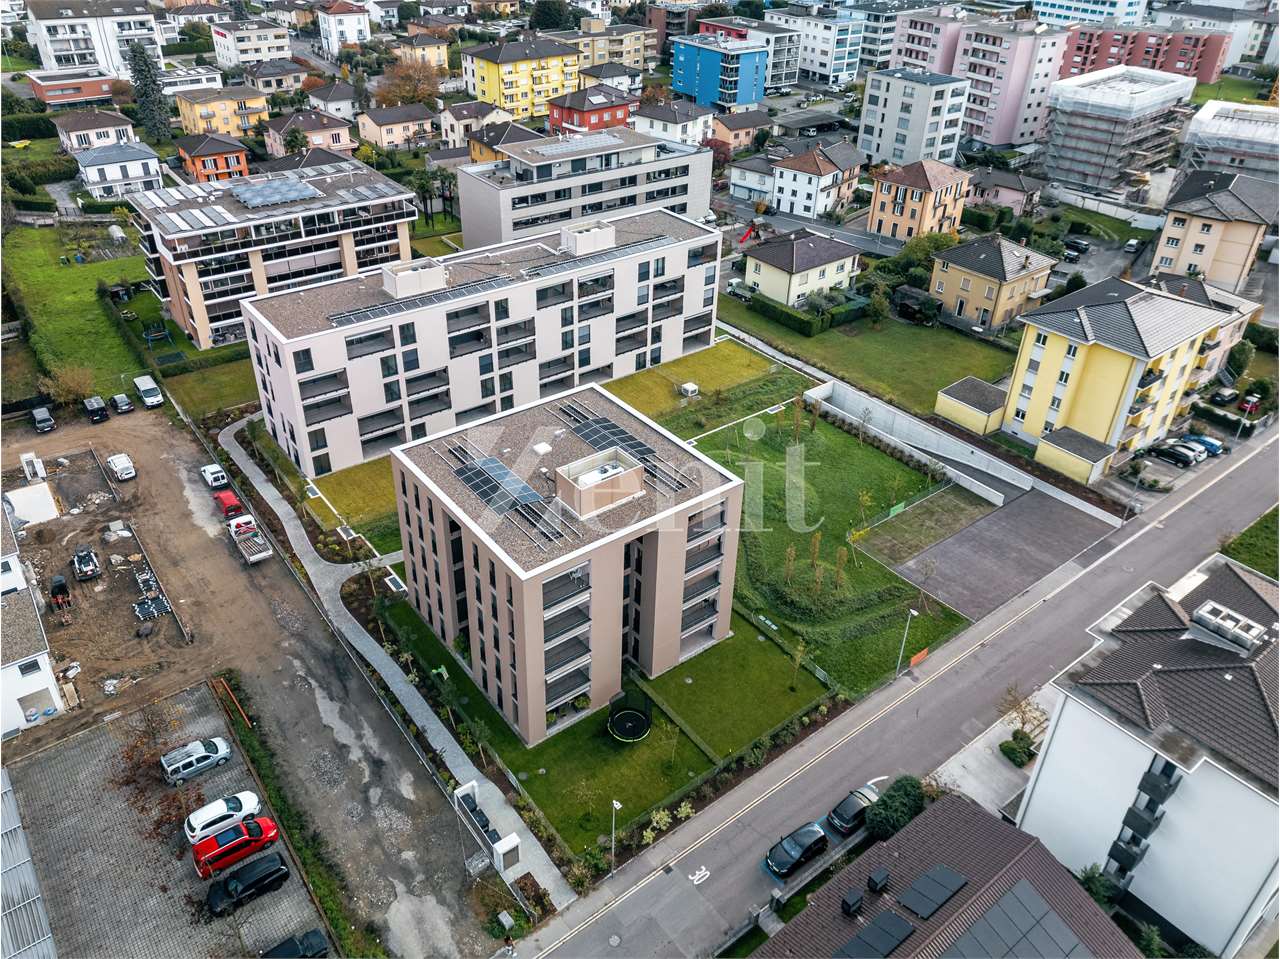
Giubiasco, a pochi minuti a piedi da scuole, supermercati, banche e mezzi pubblici. Appartamento di 4.5 locali all'interno di un curato complesso residenziale composto da tre palazzi per un totale di 42 unità abitative. Nel corso degli anni, gli stabili sono stati oggetto di importanti interventi di manutenzione e rinnovamento, tra cui:2002: sostituzione degli ascensori e portoni dei garage2009: rifacimento di tutti i tetti piani2016: rinnovamento dei balconi2023: rifacimento del tetto sopra i box auto2023: nuovo teleriscaldamentoAl momento è presente un fondo di rinnovamento di CHF 300'000 per tutta la residenza, diviso per millesimi. Lappartamento di 4.5 locali è sito al secondo piano e ha una metratura di circa 140 m2 e si compone come segue:- Atrio dingresso con armadi a muro- Cucina abitabile con accesso al balcone- Locale lavanderia con attacchi predisposti- Soggiorno con accesso al balcone e alla cucina- 3 ampie camere da letto di cui 2 camere con balcone privato- 2 servizi di cui uno con doccia e l'altro con vascaCompleta la proprietà una cantina privata, una lavanderia condominiale e un box auto con accesso alle parti comuni. La residenza ha un bellissimo spazio verde a disposizione.Prezzo appartamento: CHF 605'000.- Box auto compreso nel prezzo, posteggio esterno compreso nel prezzo.Abitat Oggi SA, Via Lucino 30, 6932 Breganzona Luca Beltrami - 079 269 33 99

Durée du trajet
-
Nouvelle construction
1 / 11
CHF 860'000.– Premium
3.5 pièces
6500 Bellinzona
Nuova costruzione, 3.5 locali con terrazza grande

Appartamento nuovo a Bellinzona Situato a Bellinzona, in una posizione comoda e ben servita a pochi minuti dal centro cittadino e da tutti i principali servizi, proponiamo in vendita elegante appartamento di 3.5 locali al 1° piano di una curata palazzina residenziale servita da ascensore.L'appartamento offre una superficie abitabile di 106.35 m², con ambienti ampi, luminosi e ben distribuiti. La zona giorno si affaccia su una spaziosa terrazza di 54.39 m², ideale per trascorrere piacevoli momenti all'aperto, pranzare durante la bella stagione o creare un'accogliente area relax.La proprietà è completata da una cantina privata, perfetta come spazio di deposito aggiuntivo.Inclusi nel prezzo vi sono due posteggi, di cui uno coperto e uno esterno, che garantiscono comodità e praticità quotidiana.Grazie alla posizione e alla tipologia dell'immobile, l'appartamento rappresenta anche un'interessante opportunità d'investimento, con un reddito locativo attuale di CHF 1'750.- mensili.Prezzo di vendita: a partire da CHF 860'000.- Alternativa possibile Nello stesso stabile è inoltre disponibile un prestigioso appartamento di 3.5 locali al 4° piano, caratterizzato da spazi generosi e da un'importante area esterna.L'unità dispone di una superficie abitabile di 117.62 m² ed è valorizzata da una splendida terrazza di 71.74 m², ideale per vivere pienamente gli spazi esterni e godere di momenti di relax e convivialità.L'appartamento è completato da una cantina privata e da due posteggi coperti inclusi nel prezzo.Anche questa unità rappresenta una soluzione interessante dal punto di vista dell'investimento, con un potenziale reddito locativo stimato in circa CHF 2'200.- mensili.Prezzo di vendita: CHF 1'100'000.-
1 / 13
  • Balcon / Terrasse
  • Ascenseur
CHF 765'000.– Top
3.5 pièces130m² surface habitable
Via Monte Gaggio, 6500 Bellinzona
Nuovo appartamento 3.5 locali con balcone

Proponiamo in vendita un moderno appartamento di 3.5 locali con una superficie commerciale di circa 130 m², situato in posizione privilegiata a Bellinzona, a due passi da tutti i principali servizi.Limmobile si trova allinterno di un elegante complesso residenziale di nuova costruzione, immerso nel verde e dotato di un ampio parco condominiale, ideale per chi cerca tranquillità, comfort e qualità abitativa in un contesto curato e contemporaneo.Lappartamento si distingue per la luminosità degli ambienti e per la disposizione funzionale degli spazi, studiata per offrire la massima vivibilità:Ampio ingresso con zona pranzo e cucina open space dal design moderno e raffinato;Soggiorno accogliente e luminoso, con accesso diretto alla terrazza;Camera matrimoniale con bagno en-suite, curata nei dettagli per offrire comfort e privacy;Seconda camera da letto, ideale per famiglia, ospiti o studio;Bagno principale rifinito con materiali di alta qualità.Labitazione dispone inoltre di una terrazza di circa 15 m², perfetta per pranzi allaperto o momenti di relax allesterno.Dotazioni e pertinenze:Cantina privata compresa nel prezzo;Lavatrice e asciugatrice incluse nel prezzo;Posti auto acquistabili separatamente ai seguenti costi:Posto auto interno doppio: CHF 60000. cad.Posto auto interno singolo: CHF 40000. cad.Posto auto esterno: CHF 25000. cad.Un appartamento elegante, spazioso e luminoso, ideale per chi desidera modernità, comfort e qualità costruttiva, in un contesto residenziale esclusivo nel cuore di Bellinzona.Allinterno dello stesso complesso sono disponibili ulteriori appartamenti di 4.5, 3.5 e 2.5 locali, con diverse metrature e configurazioni.Per maggiori informazioni o per fissare una visita:+41 78 746 19 96marco@zenitrealestate.com

  • Balcon / Terrasse
  • Ascenseur
  • The image shows a residential area with multi-story buildings, some with red roofs and others with more neutral colors. The buildings are surrounded by trees and greenery, and the landscape includes mountains in the background. There appear to be parking
  • The image shows the floor plan of the 2nd floor of Building B, which contains 4 apartments - Apartment 14 (B121), Apartment 15 (B122), Apartment 16 (B221), and Apartment 17 (B222). Each apartment has an indoor living space, a terrace, and a parking space
  • A multi-story apartment building with a red and white striped exterior, surrounded by other residential buildings and mountains in the background. There appears to be a parking area in front of the building.
  • Modern, open-concept kitchen with light wood cabinets, white countertops, stainless steel appliances including a dishwasher, and a large central island with bar seating. The kitchen has a minimalist, sleek design with recessed lighting and shelving for de
  • Spacious open-concept living room with modern decor, including a large sectional sofa in shades of green, a coffee table, and a TV console. The kitchen area is visible in the background, featuring built-in shelving, a backsplash, and a dishwasher. The roo
  • The image shows a town square with colorful buildings, including a pink building with arched windows and a red building. There are also some red sculptural pieces in the foreground of the square.
  • The image shows a modern and stylish open-plan living and dining area. The space features a large dining table with gray chairs, a built-in kitchen with gray cabinets and a dishwasher, and a living area with a large TV and a unique lighting fixture. The w
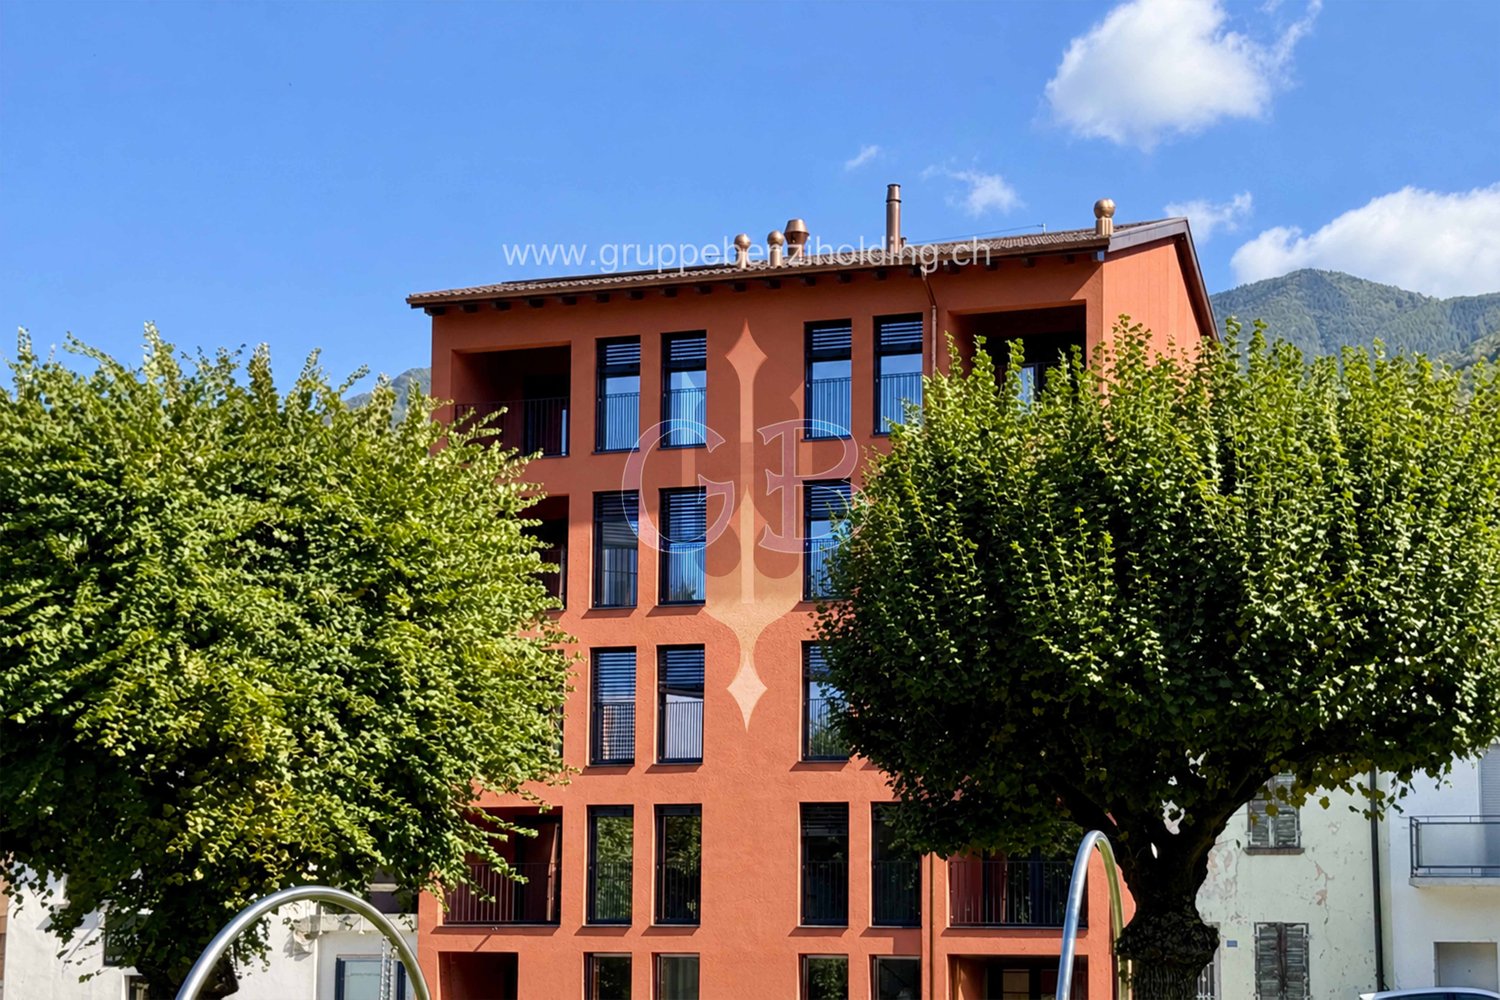
  • Multi-story residential buildings with a mix of architectural styles, including a prominent red building. The buildings are surrounded by trees and greenery, with mountains visible in the background.
  • 3D topographic map of a mountainous region, showing the towns of Giuliasco, Bellinzona, Ascona, and Locarno, as well as various landmarks and transportation routes.
  • Ca' Grande is composed of two separated buildings, an equipped and green courtyard, a covered path joining them. The buildings have a single basement level for private parking, cellars and laundry, services. Building A is a four-storey residential buildin
  • The image shows the ground floor plan of Building B, which includes 3 apartments - Apartment 7 (B101), Apartment 8 (B102), and Apartment 9 (B201). Each apartment has an indoor area, a terrace, and a garden. Additionally, each apartment has a parking space
  • The image shows the floor plan of the first floor of Building B, which contains 4 apartments (Apartment 10, Apartment 11, Apartment 12, and Apartment 13). Each apartment has an indoor area, a terrace, and a parking space in the garage.
  • Spacious living room with large windows, grey sofa, orange accent chairs, and a decorative wall art piece. The room has a modern and minimalist design with neutral colors and natural lighting.
  • white and grey walls, hardwood floor, beige sofa, green ottoman, pink coffee table, TV mounted on wall, pink cabinet with TV stand
  • Spacious living room with large windows, green velvet sectional sofa, abstract artwork, potted plants, and a round pink coffee table.
  • Long, well-lit hallway with wooden flooring, white walls, and recessed lighting. A Netflix display unit is visible at the end of the hallway.
  • Modern bathroom with gray tile walls, a round backlit mirror, a vanity with a white countertop and wooden cabinets, a toilet, a bidet, and a glass shower enclosure.
1 / 17
CHF 590'000.– Top
3.5 pièces83m² surface habitable
Piazza Grande 7, 6512 Giubiasco

DIRETTAMENTE DAL PROMOTORE - Giubiasco - Piazza Grande

ACQUISTO DIRETTO DAL PROMOTORENuova Residenza “Ca’ Grande” – in consegna nell’estate 2026.Nel cuore di Giubiasco, in posizione centrale e strategica presso Piazza Grande (Cima Piazza), nasce la nuova Residenza “Ca’ Grande”, una nuova costruzione che sfrutta appieno le conoscenze in campo edilizio con particolare attenzione all’efficienza energetica (senza uso di gas e utilizzando pompa di calore) e alla sostenibilità ambientale (panelli fotovoltaici).La zona offre la massima comodità per la vicinanza a servizi primari e quotidiani. I collegamenti sono eccellenti: la stazione ferroviaria raggiungibile in soli 10 minuti a piedi, l’autostrada a 4 minuti in auto.Il complesso residenziale è composto da due edifici distinti e collegati da un porticato coperto. Lo stabile situato fronte piazza si sviluppa su 4 piani, ciascuno dei quali ospita un unico appartamento.Mentre invece quello situato dietro all'interno è disposto solo su due livelli ed è qui che proponiamo in vendita un appartamento di 3.5 locali di 83 mq, situato al primo/secondo piano, servito di ascensore e composto da: • ⁠ingresso su zona giorno con cucina a vista • camera da letto matrimoniale con bagno • camere singola • bagno di servizio • ⁠balcone Completano la proprietà una cantina privata.Prezzo di vendita: CHF 590’000.–È inoltre disponibile un posto auto coperto ad uso esclusivo in autorimessa, acquistabile separatamente al prezzo di CHF 50'000.–All’interno della Residenza “Ca’ Grande” sono disponibili diverse tipologie abitative, da 1.5 a 4.5 locali, con relativi parcheggi coperti e cantine. Tutti gli appartamenti sono dotati di:•⁠ ⁠riscaldamento e raffrescamento a pavimento regolabile in ogni singolo ambiente•⁠ ⁠serramenti in alluminio con doppi vetriSiamo a vostra completa disposizione per organizzare una visita in loco del cantiere. Su richiesta, è inoltre possibile visitare altre nostre realizzazioni a Lugano e dintorni, così da apprezzare direttamente l’elevata qualità costruttiva adottata.

Durée du trajet
-
1 / 12
  • Ascenseur
CHF 760'000.– Top
3.5 pièces124m² surface habitable
Via Monte Gaggio, 6500 Bellinzona
Bellinzona - Raffinato 3.5 locali di nuova generazione con doppia terr
Proponiamo in vendita un raffinato appartamento di 3.5 locali situato al secondo piano di una moderna residenza di nuova costruzione (2024), inserita in un contesto elegante e tranquillo con ampio parco condominiale.Limmobile si trova a Bellinzona, in posizione strategica e ben servita, a pochi passi da scuole, negozi e mezzi pubblici, offrendo così comodità e qualità abitativa in un ambiente contemporaneo e curato.Con una superficie commerciale di circa 124 m², lappartamento si distingue per la luminosità e la distribuzione armoniosa degli spazi interni:Ampio ingresso con zona pranzo e cucina open space dal design moderno e funzionale;Soggiorno luminoso con accesso diretto alla terrazza principale;Camera matrimoniale con bagno en-suite, progettata per offrire privacy e comfort;Seconda camera da letto, perfetta come stanza per ospiti o studio;Bagno principale rifinito con materiali di alta qualità;Locale lavanderia interno, completo di lavatrice e asciugatrice incluse nel prezzo.Lappartamento dispone di due ampie terrazze, entrambe di circa 24 m², ideali per pranzi allaperto, momenti di relax o semplicemente per godere della tranquillità e della luminosità del contesto circostante.Dotazioni e pertinenze:Cantina privata compresa nel prezzo;Lavatrice e asciugatrice incluse nel prezzo;Posti auto acquistabili separatamente ai seguenti costi:Posto auto interno doppio: CHF 60000. cad.Posto auto interno singolo: CHF 40000. cad.Posto auto esterno: CHF 25000. cad.Un appartamento elegante e funzionale, ideale per chi cerca modernità, comfort e qualità costruttiva in una delle zone più piacevoli e ben collegate di Bellinzona.Allinterno dello stesso complesso sono disponibili ulteriori appartamenti di 4.5, 3.5 e 2.5 locali, con diverse metrature e configurazioni.Le immagini e i render pubblicati sono puramente indicativi e non vincolanti.Per maggiori informazioni o per fissare una visita:+41 78 746 19 96marco@zenitrealestate.com

  • Ascenseur
  • Modern white house with a swimming pool in the garden, surrounded by greenery and a wooden deck.
  • Modern two-story house with white exterior, large windows, and a balcony on the upper level. The house features a flat roof and is surrounded by greenery.
  • Concrete staircase leading up to a wooden door with a modern design, featuring a metal railing and a small doormat at the base.
  • Modern garden area with white house facade, small tree, gravel, wooden deck, and covered patio area.
  • Modern living room with large sliding glass doors leading to a patio, a sectional sofa, coffee table, floor lamps, and a dining area with a table and chairs.
  • Modern living room with large sliding glass doors offering a scenic view, a grey sectional sofa, ottoman, flat-screen TV, floor lamp, and a small table with a plant.
  • Modern kitchen with white cabinets, a central island, and a wooden backsplash. Features include a sink, faucet, and an oven, with a sliding glass door leading to an outdoor area.
  • Open-plan living and dining area with a modern kitchen, white cabinets, a wooden dining table with clear chairs, a sofa, a floor lamp, and a potted plant.
  • Modern bathroom with a white toilet, a wooden countertop sink, a chrome faucet, and a large mirror above the sink.
  • Empty room with white walls, tiled floor, large windows showing a scenic mountain view, and built-in white closet units.
  • Balcony with wooden slatted walls, tiled floor, and a small wooden sauna enclosure with glass doors.
  • Empty room with light-colored walls, tiled floor, large sliding glass doors leading to a balcony, and built-in closet units.
  • A modern, minimalist hallway with white walls, light-colored flooring, and recessed lighting. Features include built-in white wardrobes, a sliding glass door leading to an outdoor area, and a visible electrical outlet on the wall.
  • Modern bathroom with a white sink, toilet, bathtub, and large windows offering a scenic view. Green towels are neatly hung on a rack, and the space is well-lit with recessed ceiling lights.
  • Modern bathroom with a bathtub, shower, and decorative tiles, featuring a scenic view through a large window.
  • Balcony with wooden slatted screens, glass table, and white plastic chairs, overlooking a green garden and mountains.
  • Modern white house with a swimming pool, surrounded by greenery and a scenic mountain view.
  • Modern bathroom with a bathtub, toilet, glass-enclosed shower, and sleek chrome fixtures.
  • Modern kitchen with stainless steel sink, faucet, black and wooden cabinets, and a small refrigerator.
  • Modern, minimalist room with white walls, a single black leather chair, a sink, and a window with two panes.
  • {"type": "Garage", "objects": [], "visible_features": ["Garage"], "description": "Modern underground garage with two parked cars, a light grey SUV and a black sports car, concrete walls and ceiling, and a staircase leading upwards.", "localized_descriptio
1 / 21
CHF 1'430'000.– Top
5.5 pièces180m² surface habitable
Strada delle Vigere 1t, 6512 Bellinzona
5.5-Zimmer-Einfamilienhaus (Minergie-P) mit Pool und Sauna – Bellinzona (Giubiasco)
Inmitten von Grün und in absoluter Ruhe am Hügel von Lôro, an sonniger und privater Lage, vereint diese elegante Design-Villa (Baujahr 2017) zeitgenössische Architektur, höchsten Komfort und maximale Energieeffizienz – garantiert durch die zertifizierte Minergie-P-Zertifizierung.Die Immobilie befindet sich in einem exklusiven Wohnquartier und bietet absolute Privatsphäre, Ruhe und direkten Kontakt zur Natur, während alle wichtigen Dienstleistungen und Infrastrukturen in wenigen Minuten erreichbar sind. Die grossen Panoramafenster lassen den ganzen Tag über viel natürliches Licht herein und bieten einen traumhaften, unverbauten Blick auf das Tal, wodurch ein fliessender Übergang zwischen Innen- und Aussenbereich entsteht.Mit einer Bruttowohnfläche von ca. 185 m² ist das Haus wie folgt aufgeteilt: • Erdgeschoss: Helles Open-Space-Wohnzimmer mit Essbereich und einer modernen, offenen Küche, die komplett mit SIEMENS Home Connect-Geräten der neuesten Generation ausgestattet ist. Der gesamte Wohnbereich öffnet sich direkt zum angrenzenden Garten und zur überdachten Veranda (20 m²). Ein praktisches Gäste-WC vervollständigt diese Etage. • Obergeschoss: Drei helle Schlafzimmer, alle mit Einbauschränken ausgestattet, sowie ein elegantes Hauptbadezimmer mit Badewanne und Dusche. Das absolute Highlight ist die wunderschöne, überdachte Terrasse (20 m²), auf der sich eine private Sauna für drei Personen befindet – ideal für Entspannung in absoluter Privatsphäre. • Untergeschoss: Perfekt organisierte Nebenräume, darunter Waschküche, Technikraum und Keller. Auf dieser Ebene befindet sich auch ein separates Studio (Einzimmerwohnung) von ca. 23 m² mit eigener Kochnische und Badezimmer mit Dusche; eine ideale Lösung als Gästebereich oder privates Büro/Praxis. AUSSENBEREICHDer Garten erstreckt sich über zwei Ebenen (Eingangsbereich, Poolbereich und Obst-/Gemüsegarten) und ist ausgestattet mit: • Beheiztem Aussenpool (7.5 x 2.5 m - 23 m³) mit Gegenstromanlage. • Automatischem Bewässerungssystem von Gardena. • Mähroboter mit Satellitensteuerung. • Grosser Tiefgarage mit 2 Stellplätzen, Werkzeugraum, Platz für Fahrräder/Motorräder und einer Ladestation für Elektrofahrzeuge. TECHNISCHE AUSSTATTUNG UND FINISHES • Zertifizierter Minergie-P-Standard mit hochleistungsfähigen dreifach verglasten Fenstern. • Fussbodenheizung und -kühlung mittels Alpha-Innotec Wärmepumpe. • Kontrollierte, unabhängige Wohnraumlüftung für jeden Raum. • Modernes Smart-Home-System mit Fernsteuerung (Domotik). • Vorbereitung für die Installation einer Photovoltaikanlage bereits vorhanden. • Moderne Oberflächen: Kunstharz- und SPC-Böden, Feinsteinzeugfliesen. AUF EINEN BLICK: • Objekt: Freistehendes Einfamilienhaus (in perfektem Zustand) • Wohnfläche: ca. 185 m² Bruttowohnfläche • Zimmer: 4.5 Zimmer + 1.5 Zimmer (separates Studio von 23 m²) • Badezimmer: 3 (Gäste-WC, Hauptbad, Studio-Bad) • Baujahr: 2017 • Extras: Beheizter Pool mit Gegenstromanlage + Sauna auf der Terrasse • Verfügbarkeit: Ab sofort / nach Vereinbarung • Zweitwohnsitz: Als Ferienhaus möglich (Zweitwohnsitzzulassung) • Verkaufspreis: CHF 1’430’000.– (inklusive Hypothekarschein) Verkauf direkt vom Eigentümer – Makler und Vermittler werden gebeten, von Anfragen abzusehen.

Durée du trajet
-
1 / 11
CHF 395'000.– Top
4 pièces85m² surface habitable
Er Str. Novo 17, 6513 Monte Carasso

4 Zimmer Dachgeschosswohnung in unmittelbarer Nähe von Bellinzona
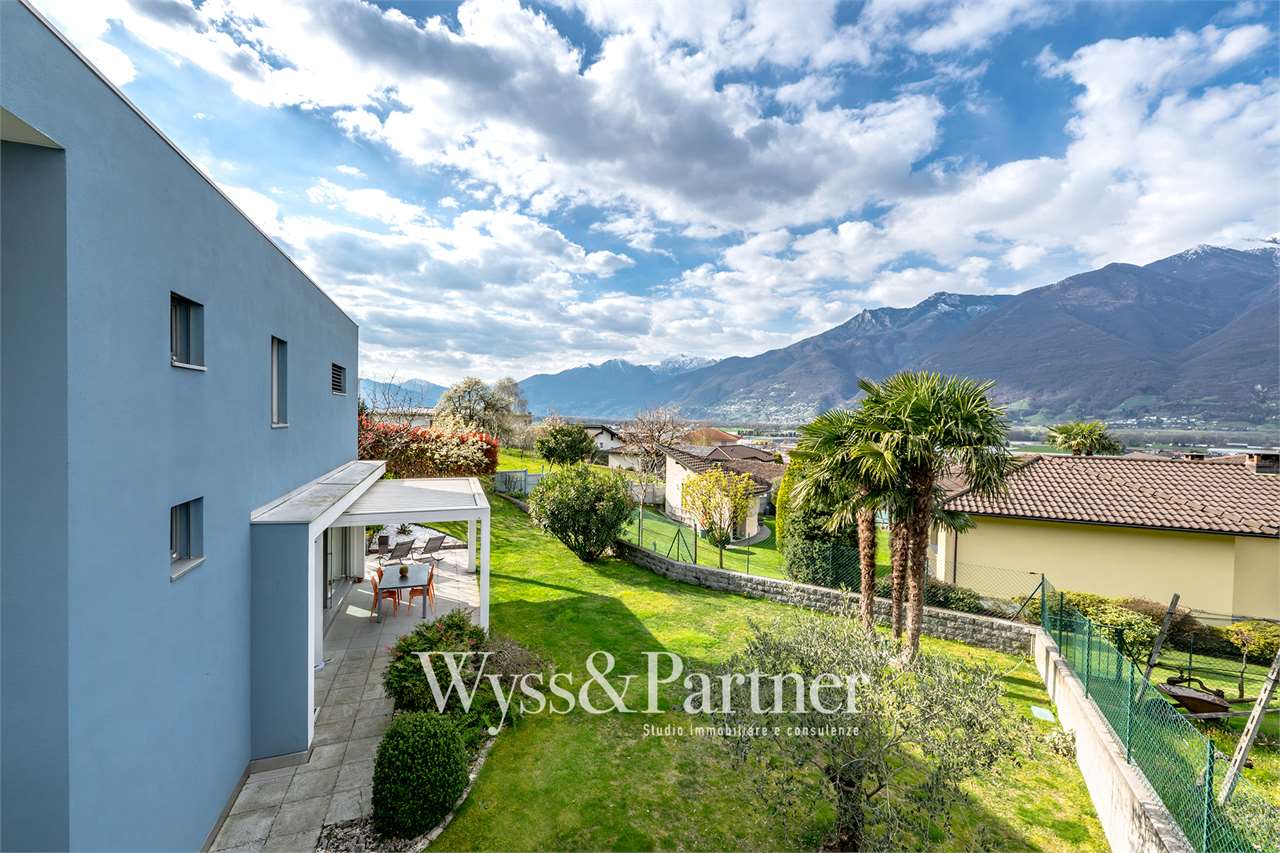
Beschreibung:Rufen Sie unseren Herrn Urs Küng unter der Telefonnummer 079 644 51 45 persönlich an, wenn Sie zusätzliche Informationen oder eine unverbindliche Besichtigung wünschen.Renovationsobjekt, 1. Wohnsitz4 Zimmer Dachgeschosswohnung in unmittelbarer Nähe von BellinzonaIn Monte Carasso, nur wenige Minuten von Bellinzona entfernt, steht diese gepflegte und sofort bezugsbereite Dachgeschosswohnung zum Verkauf. Die Liegenschaft überzeugt durch ihre ruhige Wohnlage, eine hervorragende Besonnung sowie einen eindrucksvollen Ausblick auf die umliegende Berglandschaft.Die Wohnung kann mit gezielten, vorwiegend kosmetischen Renovationsarbeiten ldas vorhandene Potenzial aufwerten und ein modernes, individuelles Wohnambiente schaffen.Lage und InfrastrukturMonte Carasso zeichnet sich durch eine ruhige, familienfreundliche Wohnatmosphäre mit guter Anbindung aus..Bushaltestelle "Monte Carasso" in ca. 4 Gehminuten.Mio by Migrolino Supermarkt in ca. 12 Gehminuten.Apotheke in ca. 13 GehminutenDie Nähe zum Fluss sowie die sonnige Lage steigern die Wohnqualität zusätzlich. Zahlreiche Spazier- und Wanderwege beginnen direkt vor der Haustür und bieten ideale Voraussetzungen für Naturliebhaber und Hundebesitzer.Das Zentrum von Bellinzona ist bequem zu Fuß oder mit dem Fahrrad über eine Fußgängerbrücke erreichbar.Diese Liegenschaft eignet sich hervorragend für Familien oder Paare, die eine ruhige Wohnlage mit naturnahem Umfeld und gleichzeitig guter Stadtnähe schätzen. Die Wohnung ist ab sofort verfügbar.Ausstattung:Wohnkomfort und Ausstattung.Zwei BadezimmerZwei hell geflieste Badezimmer bieten hohen Alltagskomfort - eines ausgestattet mit Badewanne, das zweite mit Dusche..Sonniger Balkon mit WeitsichtDer private Balkon lädt zum Verweilen ein und bietet einen freien Blick auf die umliegende Bergwelt..Komfortable Erschließung und ParkplatzEin Lift (bis zum vierten Obergeschoss) gewährleistet eine bequeme Erreichbarkeit. Ein zugehöriger Parkplatz rundet das Angebot ab.Kontakt:Verkaufsprozess: - Persönliche Liegenschaftspräsentation- Reservationsvertrag mit Anzahlung von CHF 15'000.-- Kauf- und Eigentumsübertragung nach AbspracheInteressenten sind herzlich eingeladen, mit uns Kontakt aufzunehmen.Rufen Sie unseren Herrn Urs Küng unter der Telefonnummer 079 644 51 45 persönlich an, wenn Sie zusätzliche Informationen oder eine unverbindliche Besichtigung wünschen. Wir freuen uns, Sie bei der Erfüllung Ihrer Wohnträume begleiten zu dürfen.
Durée du trajet
-
  • A two-story house with a tiled roof, surrounded by a well-maintained garden with various plants, trees, and a small patio area with outdoor furniture.
  • residential area with multiple houses, curved road, green grass, trees, solar panels
  • mountain village, traditional houses, solar panels, curvy road, lush green landscape
  • Two houses with driveways and gardens, with 2 parking spots near one of the houses
  • Two story house, raised ground floor, white walls, wooden windows, balcony, stairs leading to the entrance, pathway through the garden
  • Car park with stairs and railings, wooden bench, decorative objects, green door, large bush, gravel walk way, white building
  • Stone stairs, wooden bench, decorative glass columns, green door, plants, small garden
  • a view of green plants with purple flowers and a tall palm tree behind them
  • blue and silver sphere structure, grey cement bases, rocks, greenery
  • House exterior with a parking place on an elevated level, a green door to the parking place, and steps leading up to the entrance.
  • balcony garden with table and chairs, stack of decorative plant pots with rocks and plants, wooden fence, scenic view, greenery
  • House with brown roof, surrounded by mountains, paved driveway, garden, and parking spot.
  • House on mountain side, steep stairs leading to the entrance, car parked on the balcony, house surrounded by green vegetation, mountain view
  • A garden with stairs going up and some plants and rocks
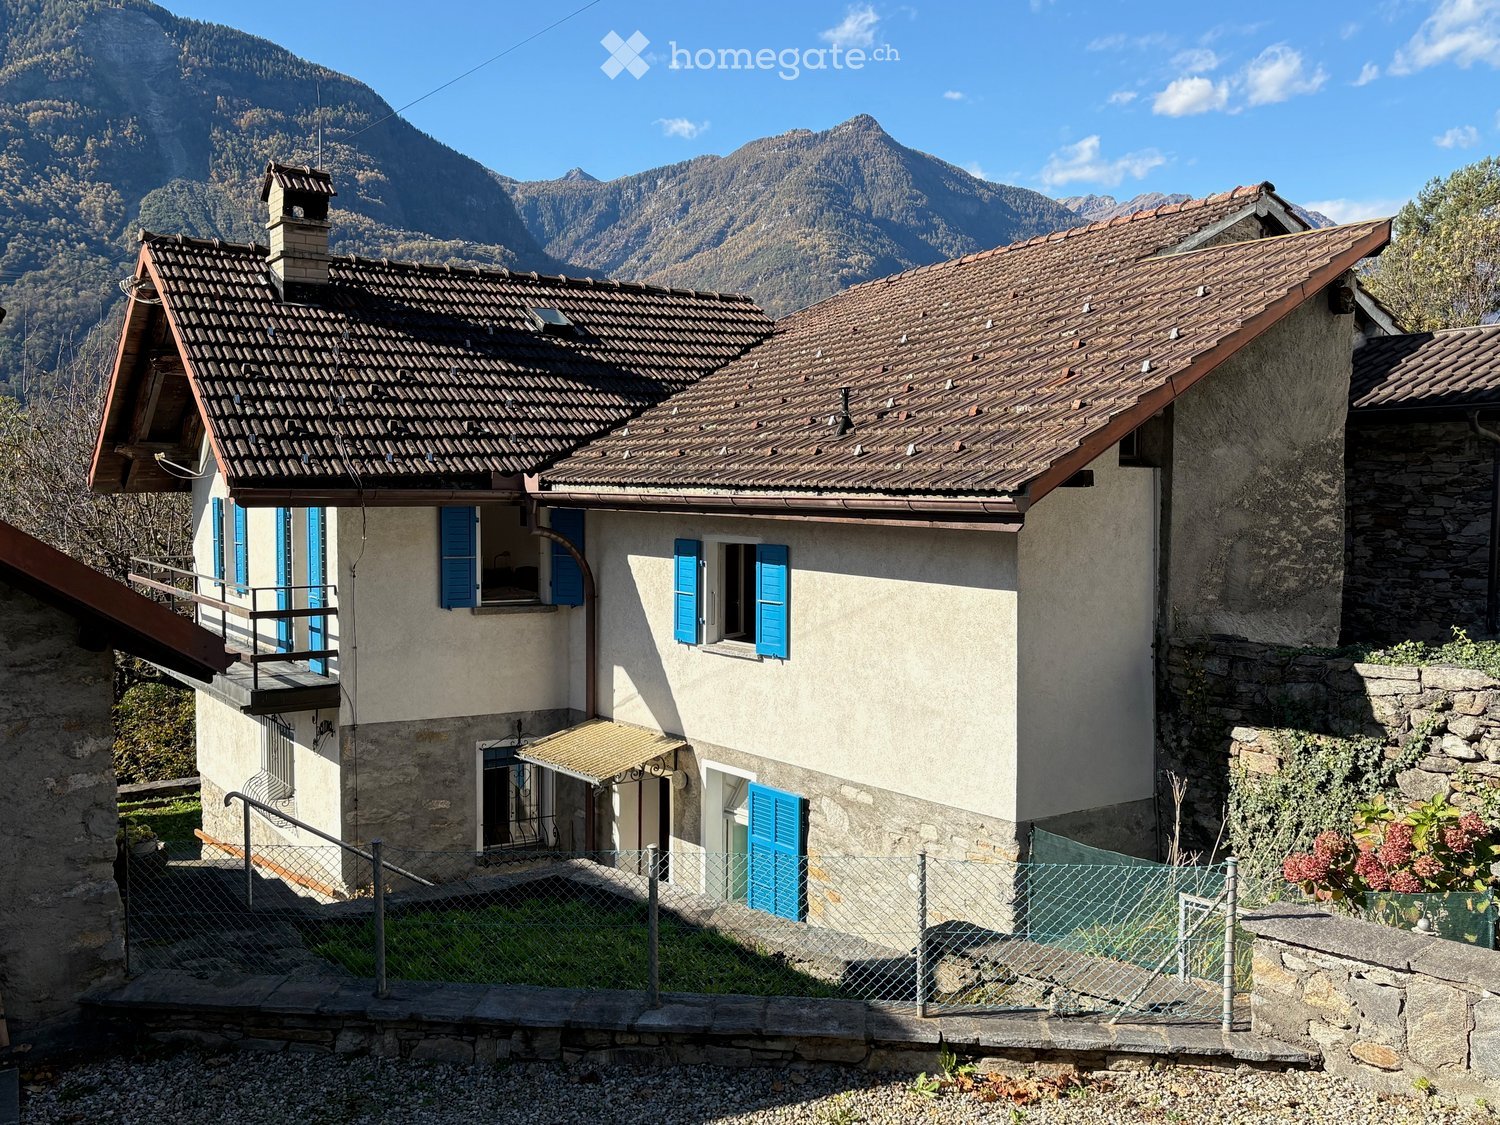
  • House: brown roof, white and brown walls, glass windows, chimney, terrace, outdoor dining table, car parked in front
  • A stone fireplace with an open flame, surrounded by a hearth, with plates, a roll of paper, a basket, wooden paddles, and a bag
  • an outdoor cooking space with a grill and a fireplace, stone walls, plates and utensils on the ground
  • Outdoor fireplace with chimney, surrounded by stone wall, small balcony with wooden railing
  • Exterior entrance, wooden double doors, striped awning, wooden shutters, hexagonal stone flooring
  • modern kitchen with granite countertop, built-in oven, wooden cabinets, granite flooring, and white ceiling with lighting
  • leather couch, pillows, plant, fireplace, artwork, wooden storage basket
  • wood cabinet, armchair, coffee table, sofa, floor lamp, painting, fireplace
  • Large open living room, glass door, dining table, wooden chairs, large TV, mirror, decorative painting, rug, wooden TV stand
  • House with brown roof, front yard with grass and plants, garden with palm tree and flowers, surrounded by mountains
  • porch with wooden stairs, tables and chairs, fireplace in the background, flowers
  • Wooden fence, rock garden, pathway, house in the background, mountains in the distance.
  • stone wall, green grass, brown clay pots with plants, brown sculpture of a frog, blue glass sphere
  • exterior of house with brown wooden entrance door, white wall, large window, bird statue, stone pathway, lamp
  • A toilet in a corner of a room with tile walls and a window.
  • tiled walls, mirror above sink, wash basin, shelf with figurines, towel
  • Garden with pathway, hedge, rose bushes, arch with flowers, trees, and plants
  • A garden with green lawn, various shrubs and trees, and a decorative stone pyramid with a celestial theme in the center, with mountains in the background
  • Hexagonal brick pavement, plants, small fountain, railing, house, mountain
  • green grass, colorful flowers, rocks, palm tree, mountainous background
  • 2 story house, white exterior, brown roof, elevated ground floor, car parked in garage, surrounded by greenery
  • 2 story house, balconies, trees, mountains in the background
  • House with balcony, mountains in the background, wooden ceiling, flowers in the garden
  • 2 beds, blue bedding, nightstands with lamps, fan on wall, sliding glass door to balcony
  • Bathroom: bathtub, white toilet, sink, window, tiled floor, wooden ceiling
  • bathroom with beige tiles, wooden ceiling, sink with two faucets, toilet, two mirrors above sink, white shower curtain, floor mat
  • Two single beds, white walls, wooden door, built-in wardrobe, small wooden shelf with items, small framed artwork, nightstand with lamp
  • wooden deck, view of mountains
  • Desk with folding chair, wooden railing, stairs to basement, double window with curtains
  • room with double bed, desk with lamp, painting, window with valley view
  • Bedroom with wooden bed, blue bedding, bedside table with lamp, small daybed, framed painting, curtains, side mirror, carpet
  • A balcony with a railing and wooden posts overlooking a scenic view of mountains and a house with a palm tree.
  • Wooden balcony with floor, wooden wall, railings, chair, hanging plant pot, view of trees and mountains
  • wooden spiral staircase with red rope handrail
  • bedroom with four beds, two single beds, and two bunk beds, wooden walls, floor, and bed frames, carpets, lamps, and a small table
  • storage room, wooden door, red wall, wooden floor, white floor, rack
1 / 50
Prix sur demandeTop
4 pièces80m² surface habitable
Via Carmena 36 6583 S. Antonio (Val Morobbia) TI, 6583 S. Antonio (Val Morobbia)

Charmantes 4-Zimmer-Reihenhaus mit Bergblick in S. Antonio

Entdecken Sie dieses wunderschöne 4-Zimmer-Reihenhaus aus dem Jahr 1987, das 2020 liebevoll renoviert wurde und sich in der ruhigen Gemeinde S. Antonio (Val Morobbia) im Tessin befindet. Mit 80 m² Wohnfläche auf zwei Etagen und einem grosszügigen 400 m² Grundstück bietet diese Immobilie den perfekten Rückzugsort für Familien.Das Haus überzeugt mit folgenden Highlights: • Grosszügiger Wohnbereich: Offenes Wohnzimmer mit Esstisch, grossem Fernseher und direktem Zugang zur Terrasse • Moderne Küche: Voll ausgestattete Küche mit Granitarbeitsplatte, eingebautem Backofen, Geschirrspüler und Waschmaschine • Gemütlicher Kamin: Sowohl im Wohnbereich als auch im Aussenbereich für entspannte Abende • Mehrere Schlafzimmer: Komfortable Schlafräume mit Bergblick und Zugang zum Balkon • Moderne Badezimmer: Mit beigen Fliesen, Holzdecken und praktischer Ausstattung Aussenbereich und Garten: Der liebevoll gestaltete Garten begeistert mit einer Aussenfeuerstelle, Grillplatz, Palmen, bunten Blumen und dekorativen Elementen. Terrasse und Balkon bieten herrliche Ausblicke auf die umliegenden Berge. Ein Parkplatz befindet sich direkt beim Haus und ist bequem zu erreichen ideal für Einkäufe und den täglichen Zugang, 2 weitere Parkplätze sind weiter unten vorhanden, gut durch einen begehbaren Weg problemlos zu erreichen.Lage: Das Haus liegt in ruhiger Umgebung und ist dennoch gut angebunden. Die Bushaltestelle "S. Antonino Posta" ist nur 2 Gehminuten entfernt, der Bahnhof San Antonino in 9 Minuten erreichbar. Ein Denner-Supermarkt befindet sich 10 Gehminuten entfernt, eine Apotheke in 13 Minuten. Die Immobilie ist kinderfreundlich und bietet im Sommer viel Sonnenschein.Diese einzigartige Immobilie vereint Tessiner Charme mit modernem Komfort und bietet durch die erhöhte Lage und die Bergkulisse ein besonderes Wohngefühl. Ideal für Familien oder alle, die das Leben in den Bergen schätzen.

Durée du trajet
-
1 / 6
CHF 380'000.– Top
3.5 pièces105m² surface habitable
6583 S. Antonio (Val Morobbia)

ACCOGLIENTE CON GIARDINO E VERANDA

Graziosa casa di 3.5 locali su tre livelli a SantAntonio (Val Morobbia) in zona tranquilla con vista panoramica con giardino privato e veranda esterna dove godersi colazioni al sole e serate in compagnia. Spazi distribuiti in modo pratico e accogliente, ideali per chi cerca una casa di vacanze autentica, lontana dal caos: coppie, piccole famiglie o amanti della natura e delle passeggiate che desiderano un rifugio caldo e tranquillo.Questa offerta di BETTERHOMES è messa in risalto per i seguenti vantaggi: - accogliente e tranquilla- giardino privato affiancato da una veranda esterna- ideale anche come seconda residenza- un locale cantina di 5 m²- zona tranquilla con vista panoramica- rifiniture interne e isolamento interno in legno tipo chalet- parcheggi comunali a pochi passi dalla casa- ecc., ecc., ecc. ...Interessati? Contattateci per una visita senza impegno!Non estato trovato nessun oggetto corrispondente? Piu di 2'000 offerte su: www.betterhomes.chLo specialista svizzero per le intermediazioni immobiliariAvete un immobile da vendere?Approfittate del nostro know-how: https://www.betterhomes.ch/it/profittareVorreste sapere quanto vale il vostro immobile?Scoprite subito il suo valore con la nostra stima gratuita, immediatamente e senza impegno!https://www.betterhomes.ch/it/knowledge/estimationOltre datiPosizione: tranquilla e soleggitaCondizione dell'oggetto: buone condizioniBagni / Docce: 1 (1x WC / vasca / bidet)Riscaldamento: Riscaldamento misto (pellet- elettrico)Trasporti pubblici: fermata bus, 100 mScuole: scuola a Pianezzo, 4 kmNegozi: supermercati,farmacia,banca e altro, 9 km

  • A small, rustic stone cottage surrounded by a grassy lawn and trees, with a stone pathway leading to the entrance.
  • A small, rustic stone cottage with a chimney, surrounded by a grassy area with a stone wall, a table, and a chair.
  • A rustic stone cottage with a small outdoor seating area featuring a green table and colorful chair, surrounded by greenery and mountains.
  • A grassy area surrounded by tall trees and dense foliage, with a small pathway visible in the foreground.
  • A grassy hillside bordered by a stone wall, with trees and shrubs in the background and a small structure on the upper part of the slope.
  • A blue car parked on a gravel driveway surrounded by lush greenery and trees in a serene outdoor setting.
  • Cozy bedroom with wooden ladder leading to loft bed, single bed, small table, shelf, and painting on wall.
  • A rustic kitchen with stone walls, a small refrigerator, a stove, a sink, and various kitchen utensils and appliances. The space includes a wooden cutting board, a chair, and shelves holding dishes and containers.
  • Bathroom with a toilet, sink, and shower stall. The sink has a soap dispenser and a towel nearby. Toilet paper is placed on top of the toilet tank, and a trash can is visible near the toilet.
1 / 9
CHF 190'000.– Top
1.5 pièces50m² surface habitable
Vortigaia sopra Sassa, 6518 Gorduno

Rustikales Steinhaus in Gorduno – Charmantes Tessiner Rustico zu verkaufen

Entdecken Sie dieses schöne Rustico aus dem Jahr 1870 in der Tessiner Gemeinde Gorduno (Bellinzona ). Das im Jahr 2009 renovierte Steinhaus vereint Natur mit Komfort und bietet eine einzigartige Rückzugsmöglichkeit in der Natur.Das Rustico bietet:Zufahrt bis zum Rustico über die Forststrasse Monti di Gorduno, nach dem Weiler Sassa.Elementarkomfort wie WC, Dusche (am Gas mit neuem Durchlauferhitzer im Keller), Küche (kochen mit Gas) und Strom vom Solarpanel mit neuen Lithium Batterien. Holz zum Grillieren und Feuern gibt es in den knapp 6000m2 mit Wald und Wiese en Masse. • Wohnfläche: Gemütliche 50 m² auf einem Stockwerk, ideal als Feriendomizil oder ruhiger Rückzugsort. • Kamin: Ein stimmungsvoller Kamin und ein kleiner Ofen im Schlafzimmer sorgt für wohlige Wärme und Atmosphäre. • Schöne Aussicht: Geniessen Sie eine herrliche Aussicht auf die umliegende Tessiner Landschaft. • Aussenbereich: Ein gepflegter Rasen mit Sitzgelegenheiten lädt zum Verweilen im Freien ein – perfekt für entspannte Stunden unter freiem Himmel. Platz für mehrere Autos. • Parkplatz: Parkplätze direkt beim Haus ist vorhanden. • Naturumgebung: Das Haus ist von Wiesen und Bäumen umgeben. • Gerätschaften zum Unterhalt vorhanden • Wasser wird von der Genossenschaft Acquadetto gegen eine Gebühr von 130.- CHF / Jahr bereitgestellt Lage und Umgebung: Das Rustico liegt ruhig und idyllisch in Gorduno (Stadt Bellinzona) im Kanton Tessin. Die Lage ist tagsüber wie nachts angenehm ruhig, was dieses Objekt besonders attraktiv für alle macht, die Erholung und Stille suchen. Im Sommer profitiert die Liegenschaft von viel Sonnenschein – ideal für das Tessiner Dolce Vita im Freien.Dieses charmante Rustico mit einer Grundstücksfläche von 59 m² und einer Gesamtnutzfläche von 80 m² ist sofort verfügbar und stellt eine seltene Gelegenheit dar, ein authentisches Tessiner Steinhaus zu erwerben. Ob als Ferienhaus oder Wochenenddomizil – dieses Objekt verzaubert mit seinem unverwechselbaren Charakter und der einzigartigen Atmosphäre des Tessins.Dieses Rustico hat mir in den letzten 20 Jahren sehr viel Freude gemacht; jetzt würde ich es altershalber gerne in andere Hände übergeben.Das Steindach wird in nächster Zeit saniert werden müssen.

Durée du trajet
-
  • Modern living room with green accent wall, large TV display, wooden media console, pendant lighting, and a coffee table with books and decor
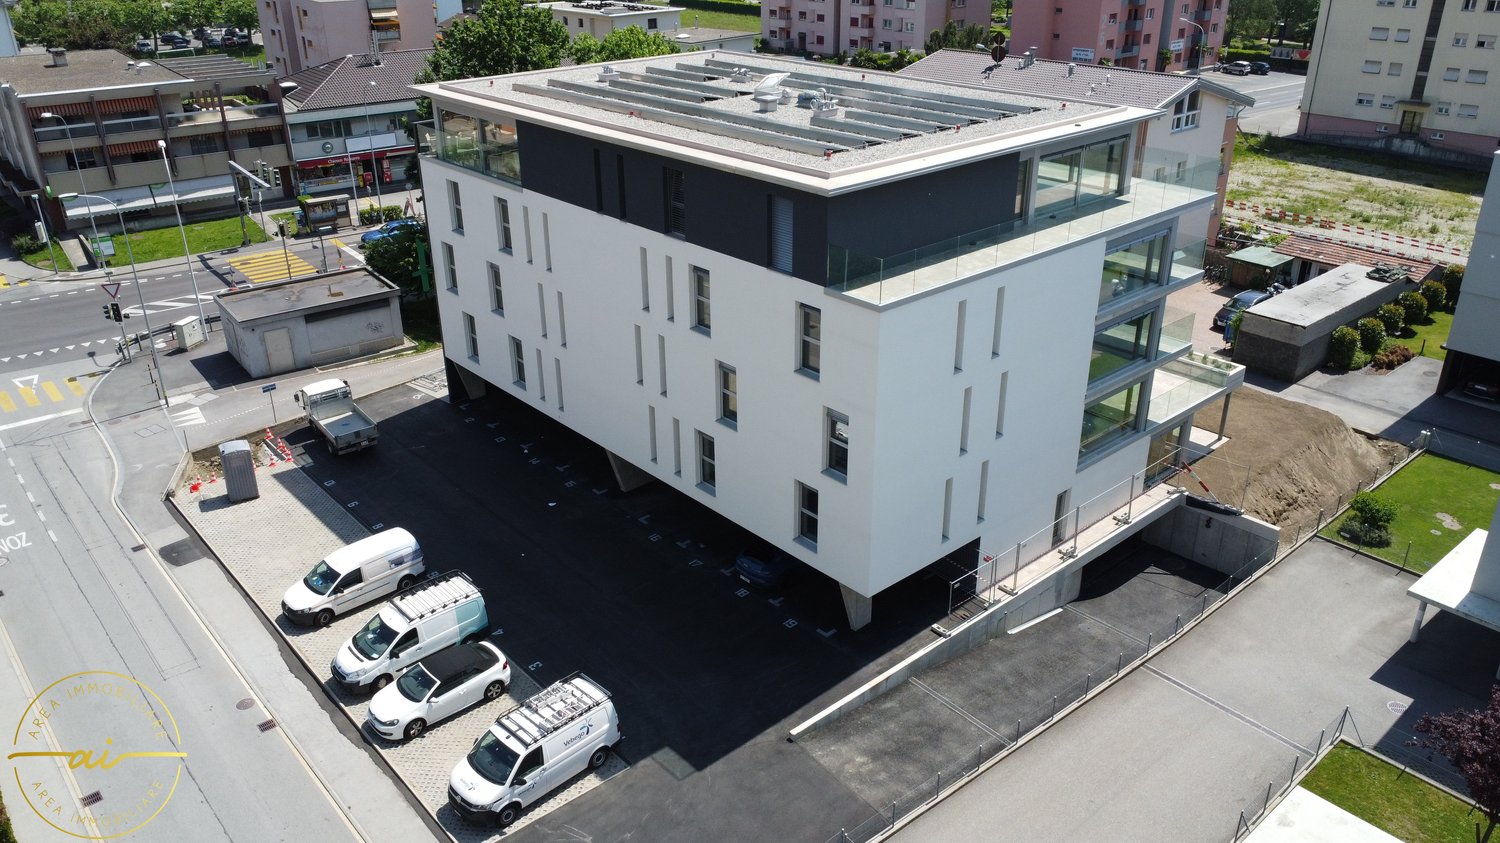
  • 4-story modern apartment building with white exterior, large windows, balconies, and parking spaces on the ground level.
  • The image shows an open concept living room and kitchen area. The living room features a large TV mounted on the wall, with a wooden accent wall behind it. The kitchen has a modern, minimalist design with light wood cabinets and countertops, and a built-i
  • Spacious rooftop terrace with a hot tub, lounge area with comfortable seating, and a small garden with potted plants. The apartment appears to be on a raised ground floor with a modern, minimalist design and large windows offering scenic mountain views.
  • Spacious dining area with a wooden dining table and three gray upholstered chairs. The room features a large modern light fixture and artwork on the walls. There is a white door visible in the background.
  • 5-story apartment building with white exterior, wooden balcony railings, and landscaping around the building. There is a paved walkway and a parked car in the foreground.
  • Modern apartment building with a covered parking garage on the ground floor, surrounded by greenery and landscaping. The building has a sleek, minimalist design with a balcony on the upper floor and a white car parked in the garage.
  • Modern multi-story building with a geometric facade, large windows, and balconies. The building has a sleek, contemporary design with a mix of gray and white colors. There are plants visible on some of the balconies.
  • Modern multi-story apartment building with a sleek, angular design. The building features several balconies with metal railings and some greenery. The exterior is predominantly gray in color with a mix of smooth and textured surfaces.
  • 4-story modern apartment building with white exterior, balconies, and parking spaces in the front
1 / 10
CHF 695'000.– Top
3.5 pièces94m² surface habitable
Via Varrone 15, 6500 Bellinzona

DIRETTAMENTE DAL PROMOTORE - Bellinzona - 3,5 locali con giardino privato

ACQUISTO DIRETTO DAL PROMOTORE - Bellinzona, Via Varrone 15.Prende vita il nuovo progetto di Gruppo Benzi: a Bellinzona un edificio residenziale di 5 appartamenti, RESIDENZA MARTINA.Il nuovo stabile è situato nel quartiere Città di Bellinzona in via Varrone 15 e si trova di fronte alla chiesa del Sacro Cuore. (QUARTIERE GERETTA)Vicinanza favorevole all’autostrada Bellinzona Nord e Sud, alla stazione ferroviaria -- inoltre permette di raggiungere a piedi i numerosi supermercati e ristoranti, le banche, la piscina comunale, il centro sportivo, il centro storico e scuole di ogni genere.L’edificio sarà costituito da un piano interrato, cinque piani fuori terra ed un tetto terrazza praticabile a disposizione degli appartamenti del 3° e del 4° piano. Al piano interrato sono collocate le cantine, il locale tecnico ed il locale elettrico.Al piano terreno troviamo un generoso appartamento di 3 ½ locali con giardino privato. L’appartamento sarà composto da un soggiorno con cucina aperta, due camere, due bagni ed una uno spazio dedicato per lavatrice e asciugatrice.Siamo a vostra disposizione per la visione in loco del cantiere, con possibilità di visitare altre costruzioni da noi progettate e realizzate in Lugano e dintorni per facilitarvi nell'identificare la qualità di costruzione adottata.Per qualsiasi ulteriore informazione non esitate a contattarci.

Durée du trajet
-

Propriétés suggérées sur base des résultats de ta recherche