

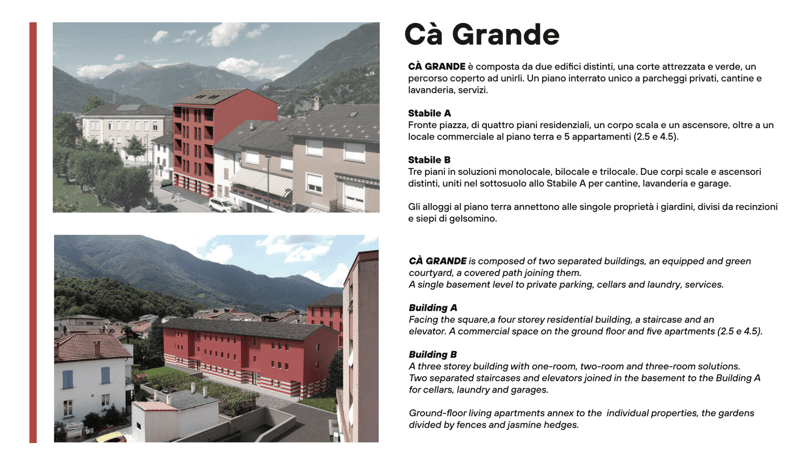
• The image shows a residential area with multi-story buildings, some with red roofs and others with more neutral colors. The buildings are surrounded by trees and greenery, and the landscape includes mountains in the background. There appear to be parking
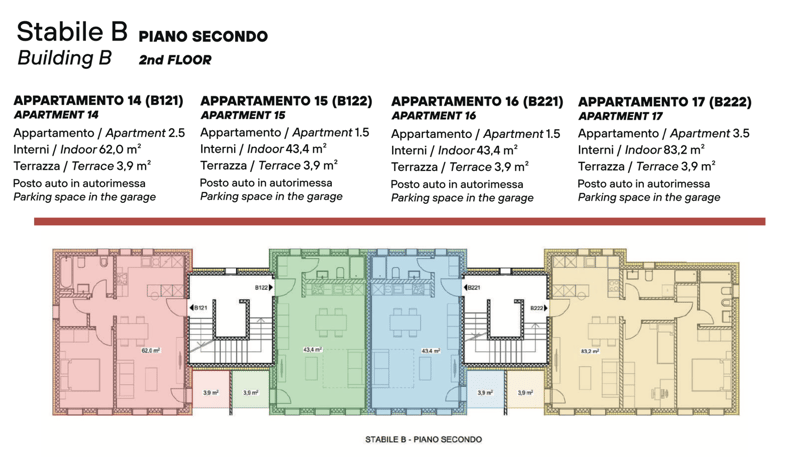
  • The image shows the floor plan of the 2nd floor of Building B, which contains 4 apartments - Apartment 14 (B121), Apartment 15 (B122), Apartment 16 (B221), and Apartment 17 (B222). Each apartment has an indoor living space, a terrace, and a parking space
  • A multi-story apartment building with a red and white striped exterior, surrounded by other residential buildings and mountains in the background. There appears to be a parking area in front of the building.
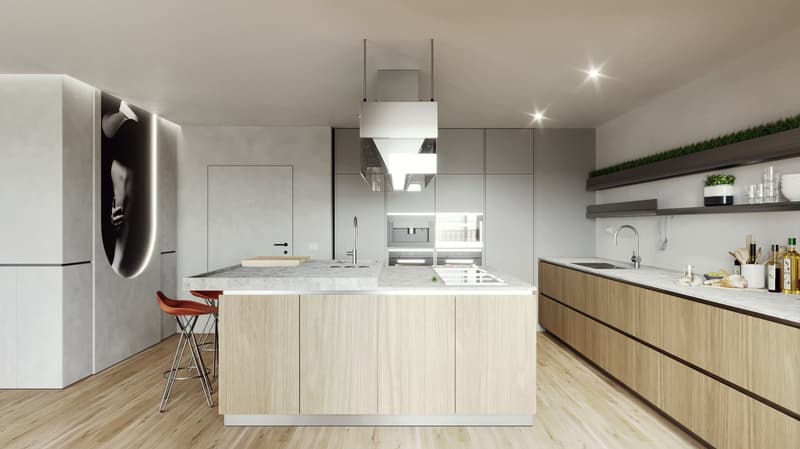
  • Modern, open-concept kitchen with light wood cabinets, white countertops, stainless steel appliances including a dishwasher, and a large central island with bar seating. The kitchen has a minimalist, sleek design with recessed lighting and shelving for de
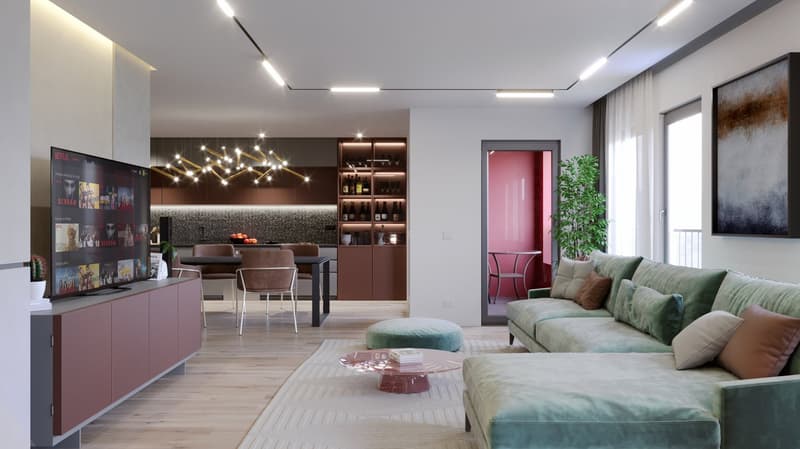
  • Spacious open-concept living room with modern decor, including a large sectional sofa in shades of green, a coffee table, and a TV console. The kitchen area is visible in the background, featuring built-in shelving, a backsplash, and a dishwasher. The roo
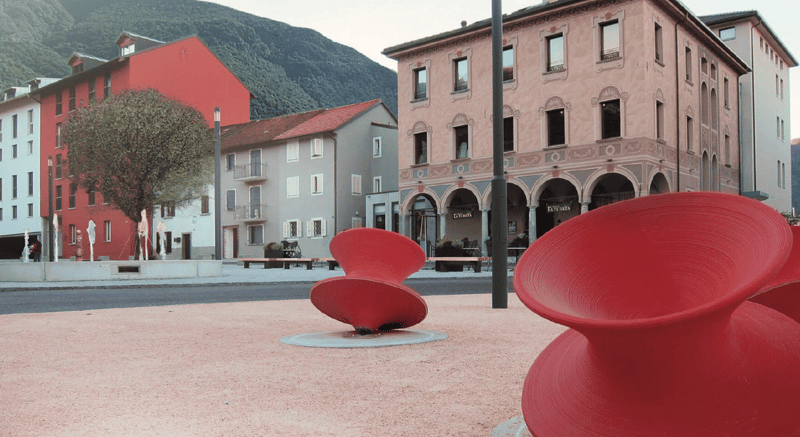
  • The image shows a town square with colorful buildings, including a pink building with arched windows and a red building. There are also some red sculptural pieces in the foreground of the square.
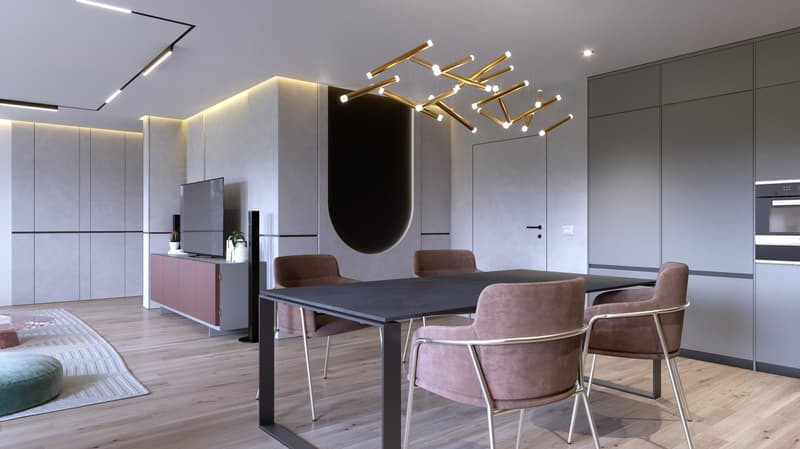
  • The image shows a modern and stylish open-plan living and dining area. The space features a large dining table with gray chairs, a built-in kitchen with gray cabinets and a dishwasher, and a living area with a large TV and a unique lighting fixture. The w
  • Multi-story residential buildings with a mix of architectural styles, including a prominent red building. The buildings are surrounded by trees and greenery, with mountains visible in the background.
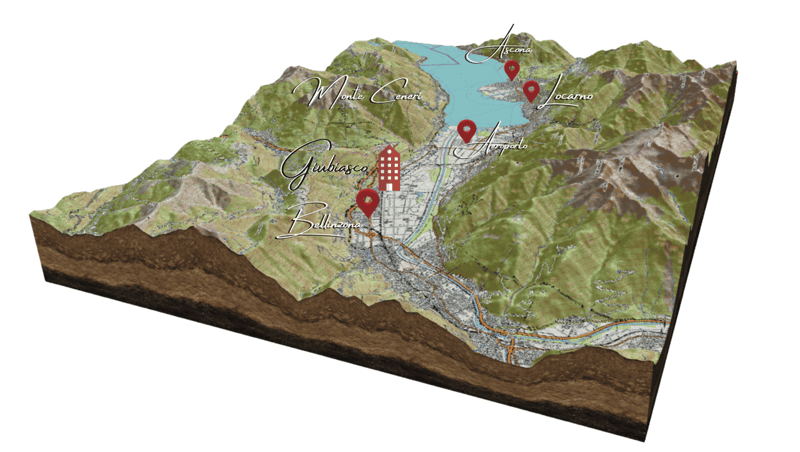
  • 3D topographic map of a mountainous region, showing the towns of Giuliasco, Bellinzona, Ascona, and Locarno, as well as various landmarks and transportation routes.
  • Ca' Grande is composed of two separated buildings, an equipped and green courtyard, a covered path joining them. The buildings have a single basement level for private parking, cellars and laundry, services. Building A is a four-storey residential buildin
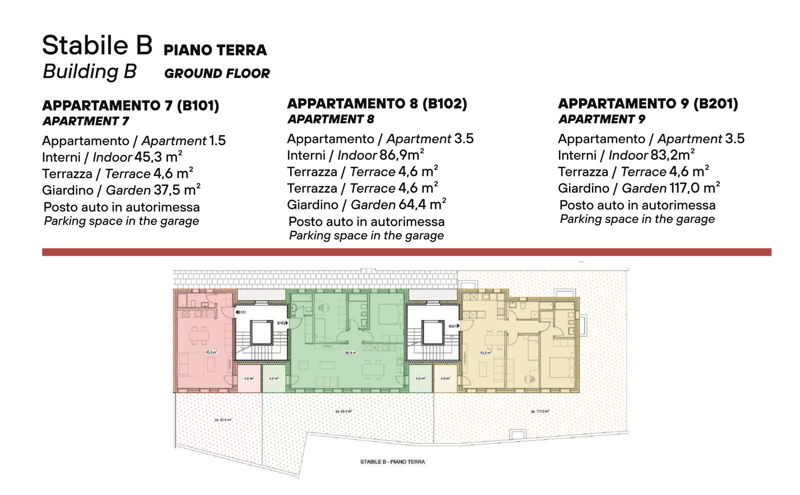
  • The image shows the ground floor plan of Building B, which includes 3 apartments - Apartment 7 (B101), Apartment 8 (B102), and Apartment 9 (B201). Each apartment has an indoor area, a terrace, and a garden. Additionally, each apartment has a parking space
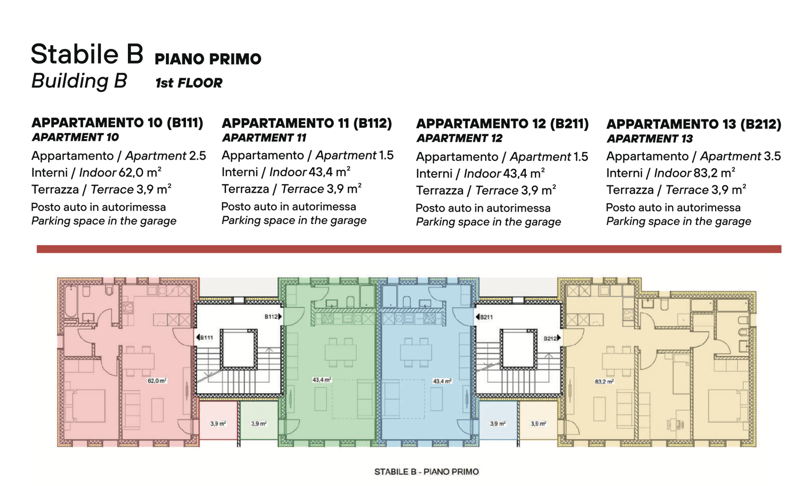
  • The image shows the floor plan of the first floor of Building B, which contains 4 apartments (Apartment 10, Apartment 11, Apartment 12, and Apartment 13). Each apartment has an indoor area, a terrace, and a parking space in the garage.
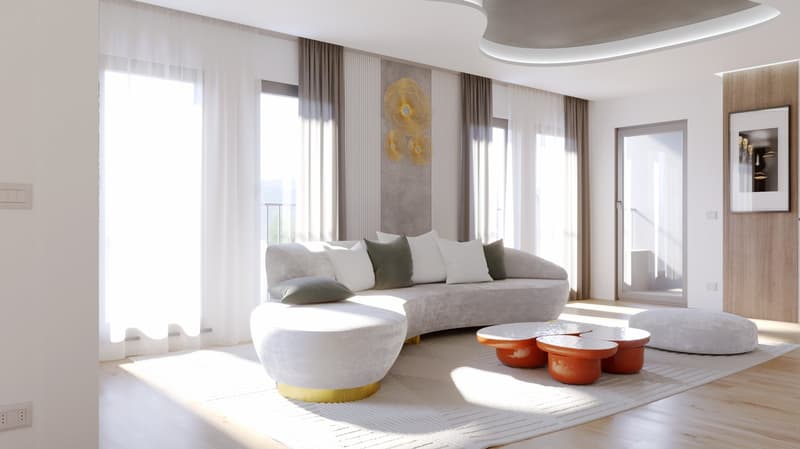
  • Spacious living room with large windows, grey sofa, orange accent chairs, and a decorative wall art piece. The room has a modern and minimalist design with neutral colors and natural lighting.
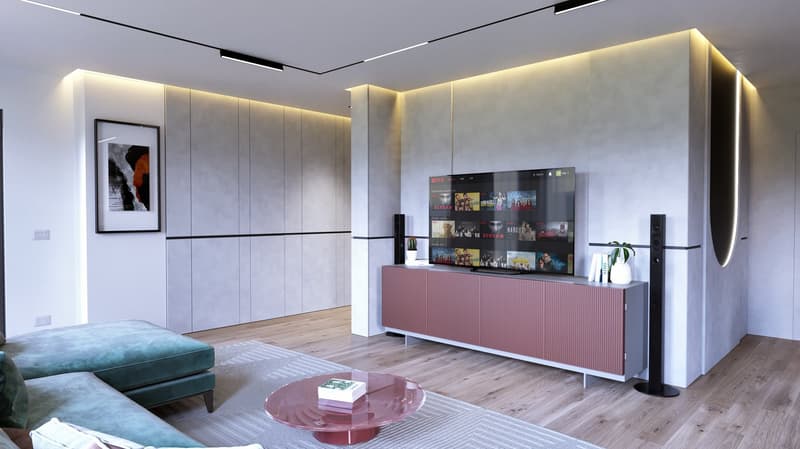
  • white and grey walls, hardwood floor, beige sofa, green ottoman, pink coffee table, TV mounted on wall, pink cabinet with TV stand
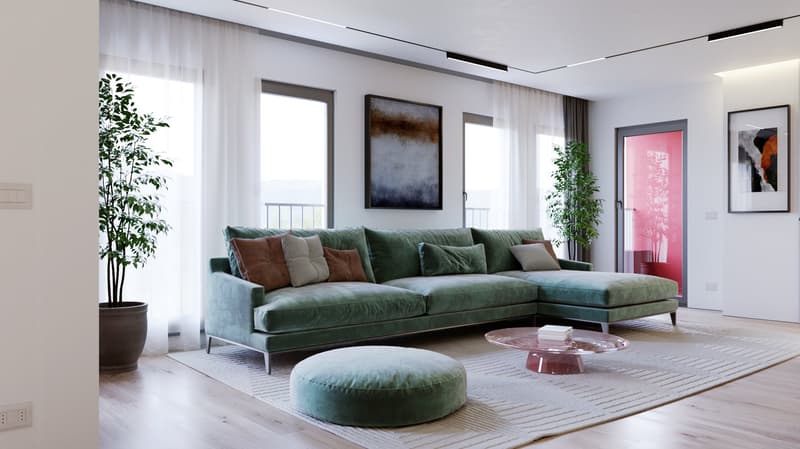
  • Spacious living room with large windows, green velvet sectional sofa, abstract artwork, potted plants, and a round pink coffee table.
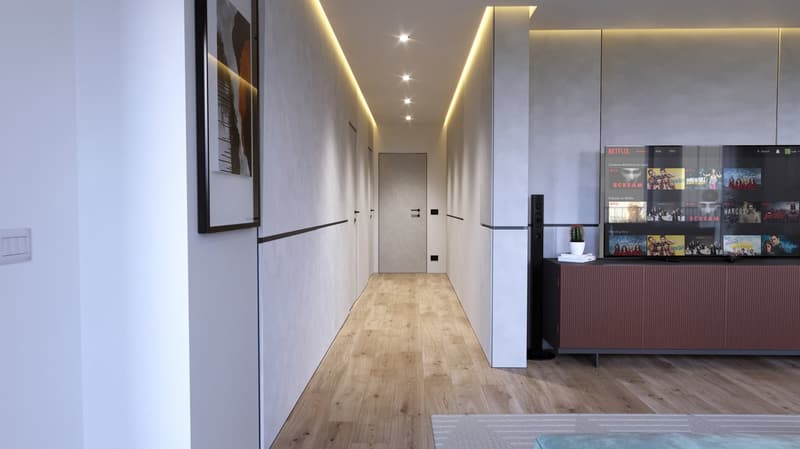
  • Long, well-lit hallway with wooden flooring, white walls, and recessed lighting. A Netflix display unit is visible at the end of the hallway.

  • Modern bathroom with gray tile walls, a round backlit mirror, a vanity with a white countertop and wooden cabinets, a toilet, a bidet, and a glass shower enclosure.
1 / 17

"DIRETTAMENTE DAL PROMOTORE - Giubiasco - Piazza Grande"

Purchase price
CHF 590,000.–
Rooms
3.5
Living space
83 m2

Find the right mortgage for your new home

Location

Piazza Grande 7, 6512 Giubiasco

Travel time

  • 16 min.Station: Giubiasco

Surrounding information

Source of this data

The data displayed is provided by one of our third-party suppliers.

Please note that the locations displayed may not be up to date and there may be some deviations.

  • Pharmacy

    5 min.BENU
  • School

    4 min.Scuola Elementare Palasio
  • Supermarket

    5 min.Denner
  • Public Transport

    4 min.Caffè Locarno

Times refer to the route on foot.

Costs

Purchase price:
CHF 590,000.–

Main information

Available from:
By agreement
Type:
Apartment
No. of rooms:
3.5
Number of bathrooms:
2
Floor:
1
Surface living:
83 m2
Year built:
2026

Features and furnishings

  • Balcony / Terrace

  • Dishwasher

  • View

  • Wheelchair access

  • Quiet neighborhood

  • Child-friendly

  • Parking space

  • Garage

  • Elevator

Documents (1)

Description

ACQUISTO DIRETTO DAL PROMOTORE

Nuova Residenza “Ca’ Grande” – in consegna nell’estate 2026.

Nel cuore di Giubiasco, in posizione centrale e strategica presso Piazza Grande (Cima Piazza), nasce la nuova Residenza “Ca’ Grande”, una nuova costruzione che sfrutta appieno le conoscenze in campo edilizio con particolare attenzione all’efficienza energetica (senza uso di gas e utilizzando pompa di calore) e alla sostenibilità ambientale (panelli fotovoltaici).

La zona offre la massima comodità per la vicinanza a servizi primari e quotidiani. I collegamenti sono eccellenti: la stazione ferroviaria raggiungibile in soli 10 minuti a piedi, l’autostrada a 4 minuti in auto.

Il complesso residenziale è composto da due edifici distinti e collegati da un porticato coperto. Lo stabile situato fronte piazza si sviluppa su 4 piani, ciascuno dei quali ospita un unico appartamento.

Mentre invece quello situato dietro all'interno è disposto solo su due livelli ed è qui che proponiamo in vendita un appartamento di 3.5 locali di 83 mq, situato al primo/secondo piano, servito di ascensore e composto da:

  • ⁠ingresso su zona giorno con cucina a vista

  • camera da letto matrimoniale con bagno

  • camere singola

  • bagno di servizio

  • ⁠balcone

Completano la proprietà una cantina privata.

Prezzo di vendita: CHF 590’000.–

È inoltre disponibile un posto auto coperto ad uso esclusivo in autorimessa, acquistabile separatamente al prezzo di CHF 50'000.–

All’interno della Residenza “Ca’ Grande” sono disponibili diverse tipologie abitative, da 1.5 a 4.5 locali, con relativi parcheggi coperti e cantine. Tutti gli appartamenti sono dotati di:

•⁠ ⁠riscaldamento e raffrescamento a pavimento regolabile in ogni singolo ambiente

•⁠ ⁠serramenti in alluminio con doppi vetri

Siamo a vostra completa disposizione per organizzare una visita in loco del cantiere. Su richiesta, è inoltre possibile visitare altre nostre realizzazioni a Lugano e dintorni, così da apprezzare direttamente l’elevata qualità costruttiva adottata.

Mortgage Calculator

From dream house to home ownership: the mortgage calculator can help you estimate the affordability of this property.

Purchase price
Household income

Annual gross income of all persons applying for the mortgage (including 13th month salary or bonus payment).

The mortgage is affordable if the living costs do not exceed one third (33%) of your income.

Equity capital

You must finance at least 20% of the property value with your own funds. This includes savings, advance inheritance, gifts, all retirement assets (3a, 3b) and pension fund assets. You may withdraw a maximum of 10% of the purchase price from the pension fund.

Create your account
Free

Unlock the full experience

Sync your favourites, manage search alerts, and access all your important services seamlessly across devices. Create your free account for a personalized home search!

Advertiser

Gruppo Benzi Holding SA
Via Balestra 7
6900Lugano
Listing ID
4001039534
Object ref.
Giubiasco.v44j0.3cqtc

Contact the advertiser

Equity capital (optional)

By continuing, I declare that I accept the GTC and acknowledge the privacy policy, and that personal aggregated data related to my interests may be shared with the advertiser.

* By selecting “Yes”, I agree that Homegate may process this information as described here.

Other properties you might like

Fraud prevention: a few useful tips

  • Never transfer money in advance
  • Be careful if the price appears too low
  • Never share personal data such as bank details or copies of ID upfront
  • Do not sign a contract before you have visited the property

Tips and services