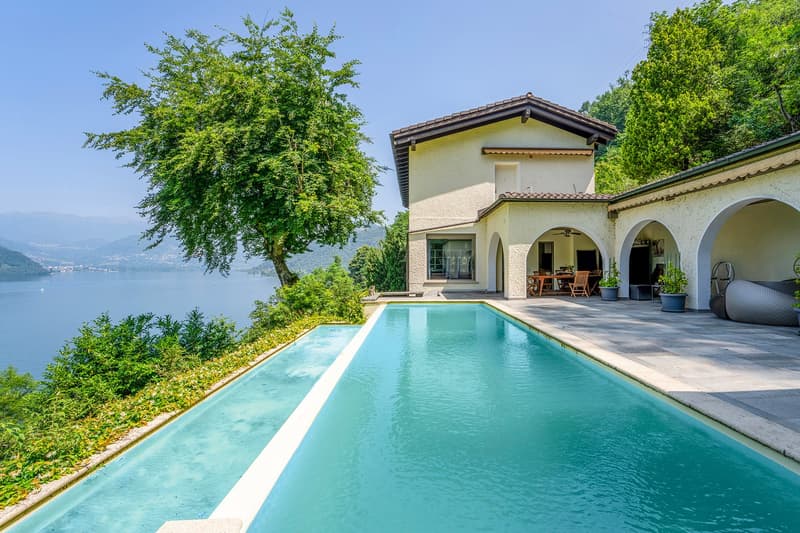
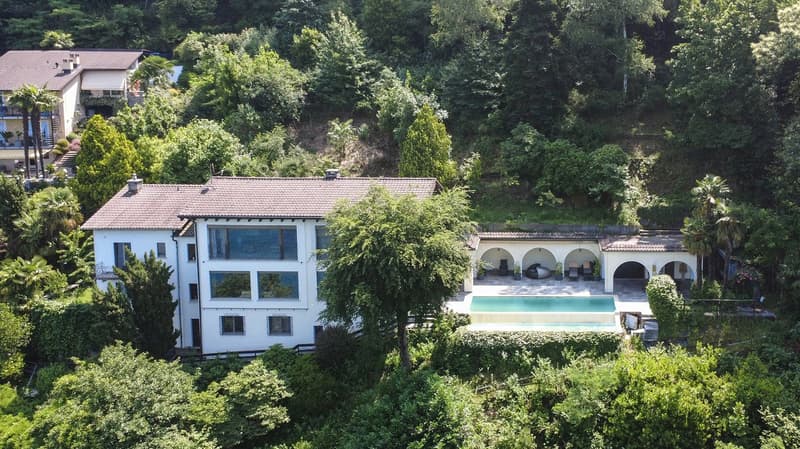
• Two-story villa with a swimming pool, surrounded by lush greenery and overlooking a lake. The villa has a terrace and large windows, providing a scenic view of the natural landscape.
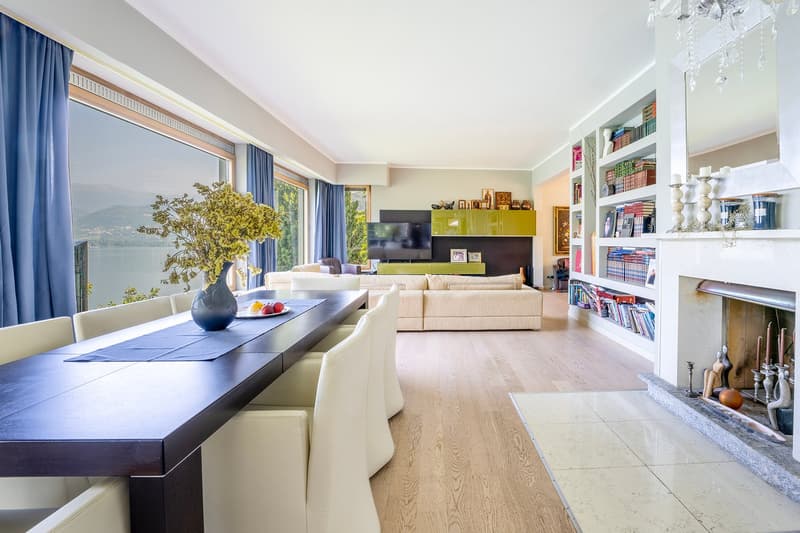
  • Spacious living room with large windows offering a scenic view, hardwood flooring, a long dining table, a comfortable sofa set, a TV unit with shelves, and a chandelier overhead.
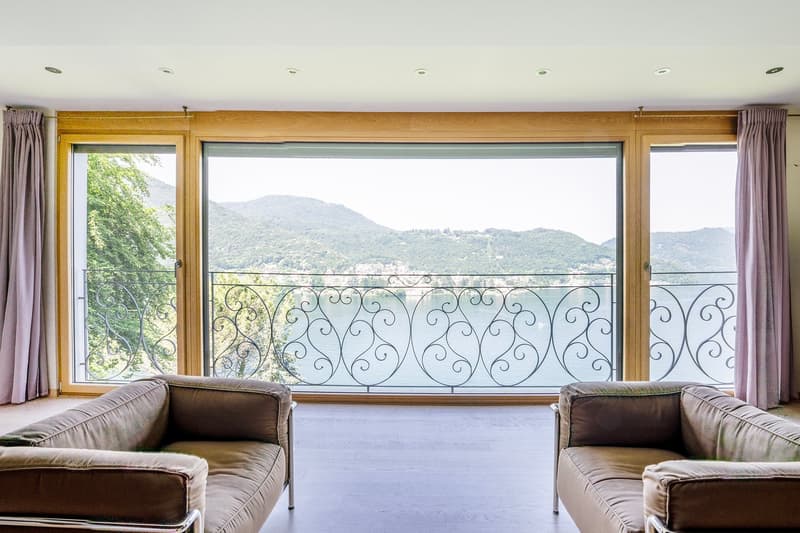
  • Large windows with a scenic mountain view, wooden frame, brown sofas, ornate metal railing on the balcony
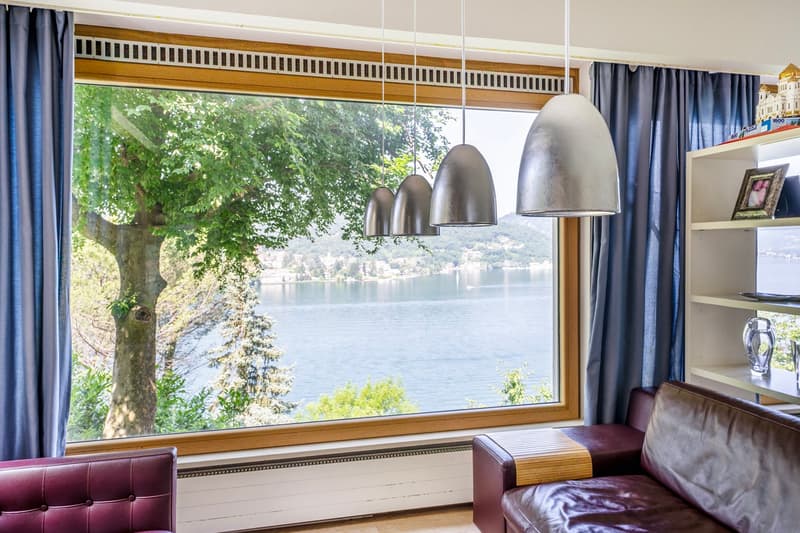
  • Large window with a scenic view of a lake surrounded by trees, leather sofa, pendant lighting fixtures, wooden window frame
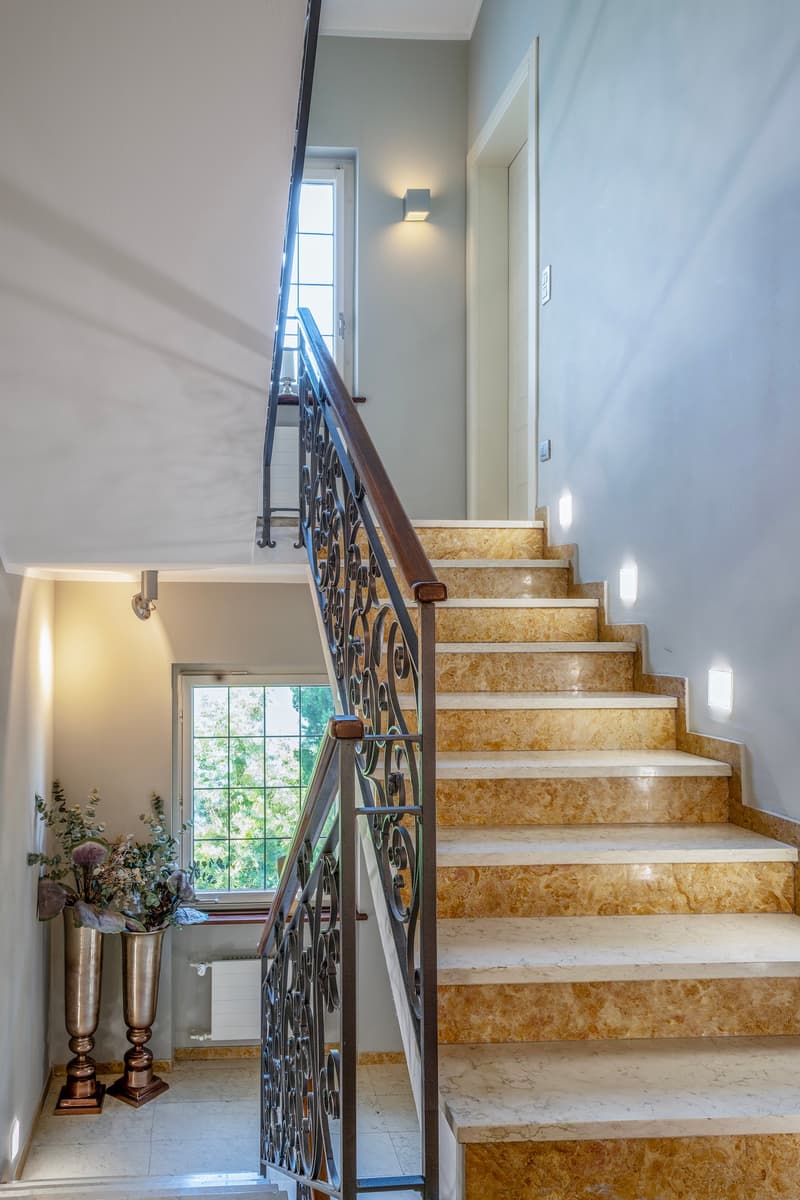
  • Marble stairs with ornate metal railing, wall sconce lighting, potted plants at the bottom of the stairs
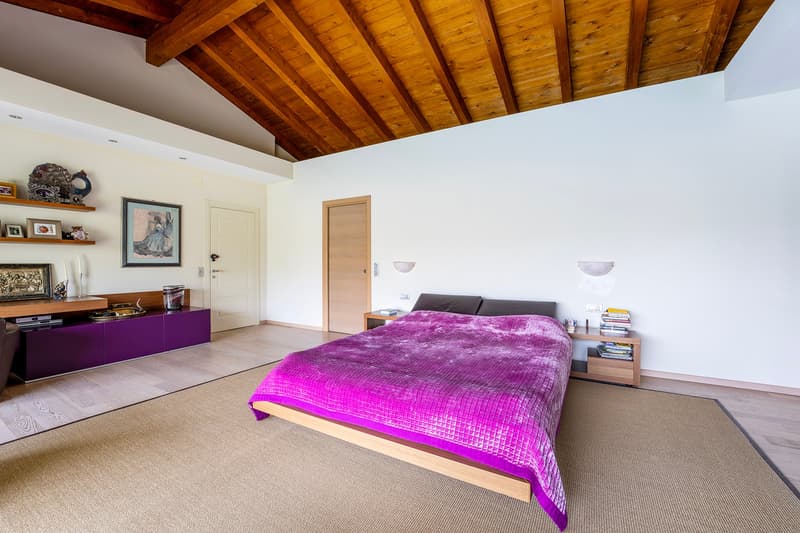
  • Spacious bedroom with wooden beamed ceiling, white walls, hardwood floor, large bed with purple bedding, wooden nightstands, and a purple cabinet/entertainment unit.
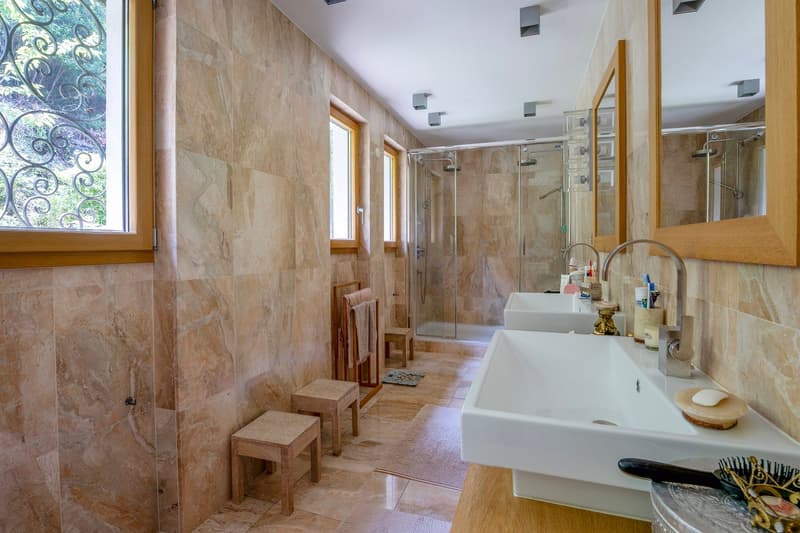
  • Large bathroom with stone tile walls, wooden accents, glass shower enclosure, vanity with sink, and a window overlooking a balcony or terrace area.
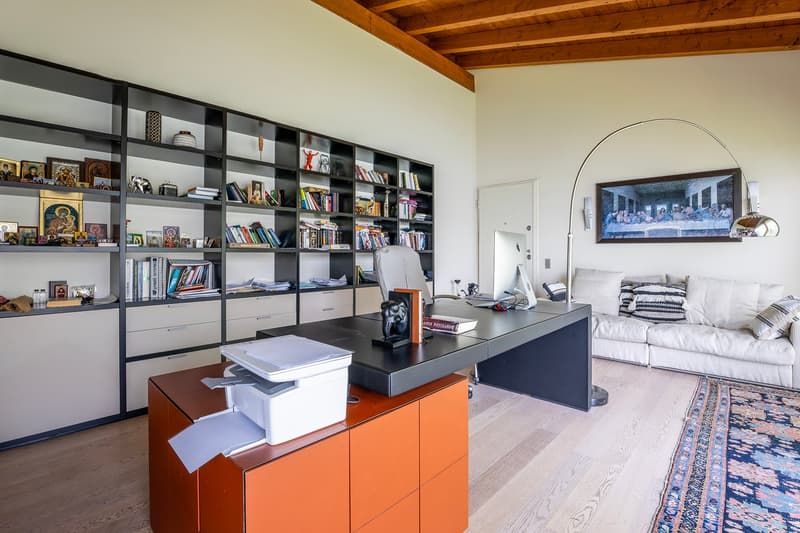
  • Spacious home office with built-in bookshelves, a large desk, and a couch in the living area. The room has wooden beams on the ceiling and a large TV on the wall. There are various decorative items and books on the shelves.
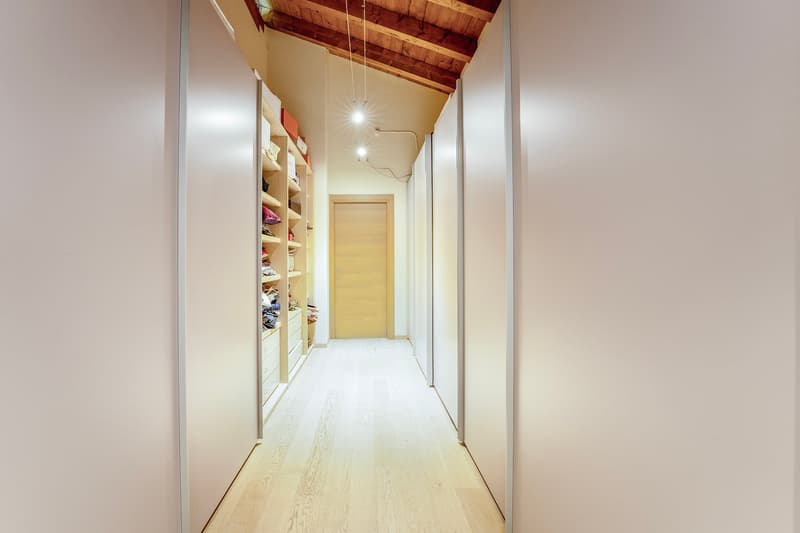
  • Long hallway with white walls, wooden ceiling beams, and built-in shelving units on one side. The floor is made of light-colored wood planks. The hallway leads to a wooden door at the end.
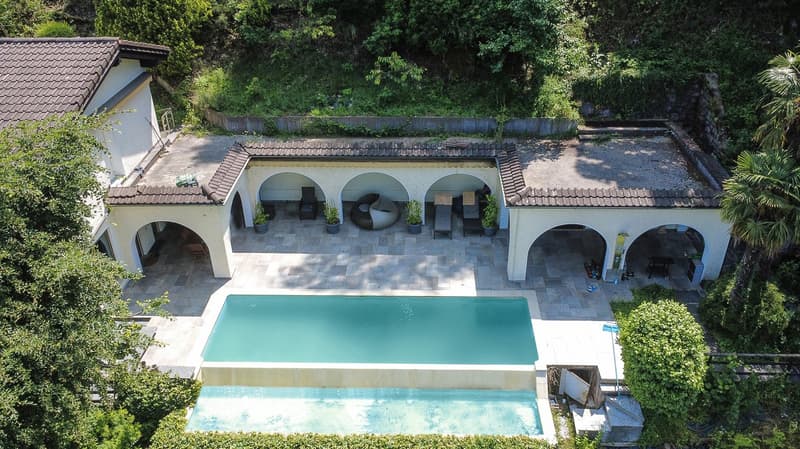
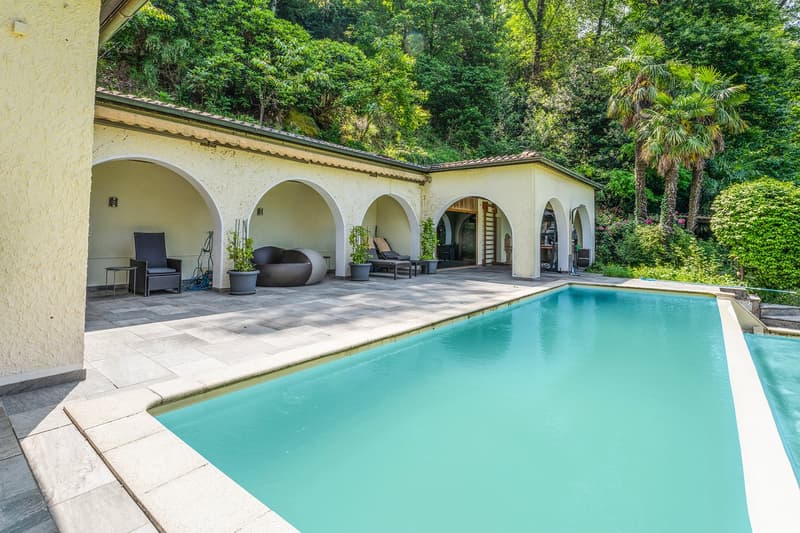
  • Two-story Mediterranean-style villa with arched windows and balconies, surrounded by lush greenery. The property features a large swimming pool and a covered outdoor living area with seating.
  • Two-story house with a blue exterior, large windows, and a swimming pool surrounded by lush greenery and palm trees. The house also has a covered terrace or balcony area.
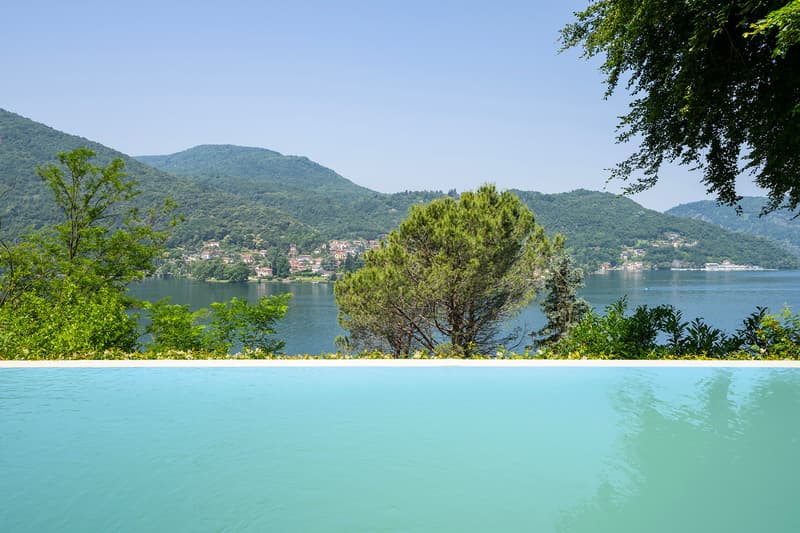
  • The image shows a scenic view of a lake surrounded by lush green mountains and forests. The lake has a turquoise blue color and is framed by a sandy beach and pine trees in the foreground. The landscape appears to be a tranquil and picturesque setting.
  • Outdoor patio with arched entryways, swimming pool, and lush greenery surrounding the property
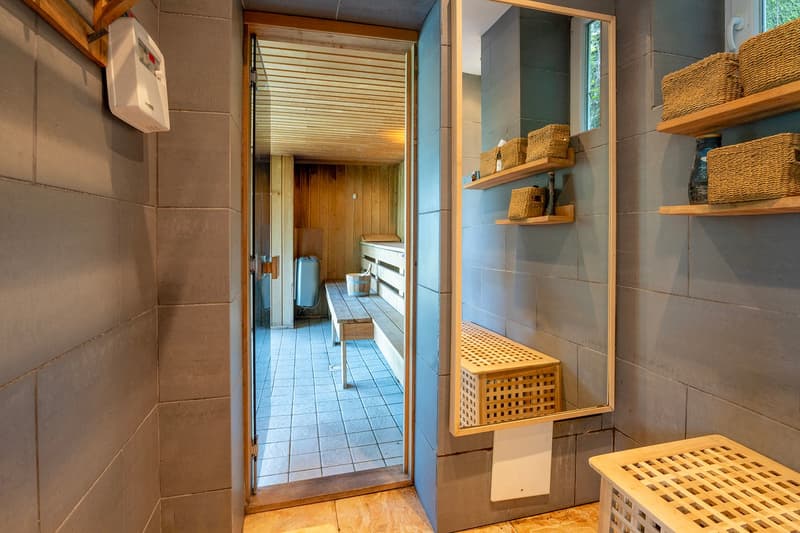
  • The image shows a laundry room with a tiled floor, wooden shelves, and a washing machine. There are woven baskets and other storage containers on the shelves. The room has a simple, rustic design with a wooden door frame and exposed wooden beams on the ce
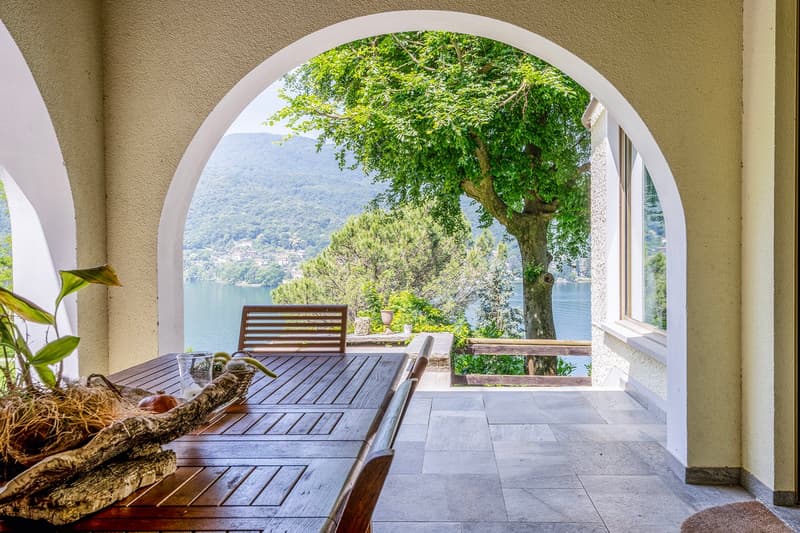
  • Arched doorway leading to a wooden deck with a table and chairs, overlooking a scenic lake and mountains in the distance. A large tree provides shade and greenery to the terrace.
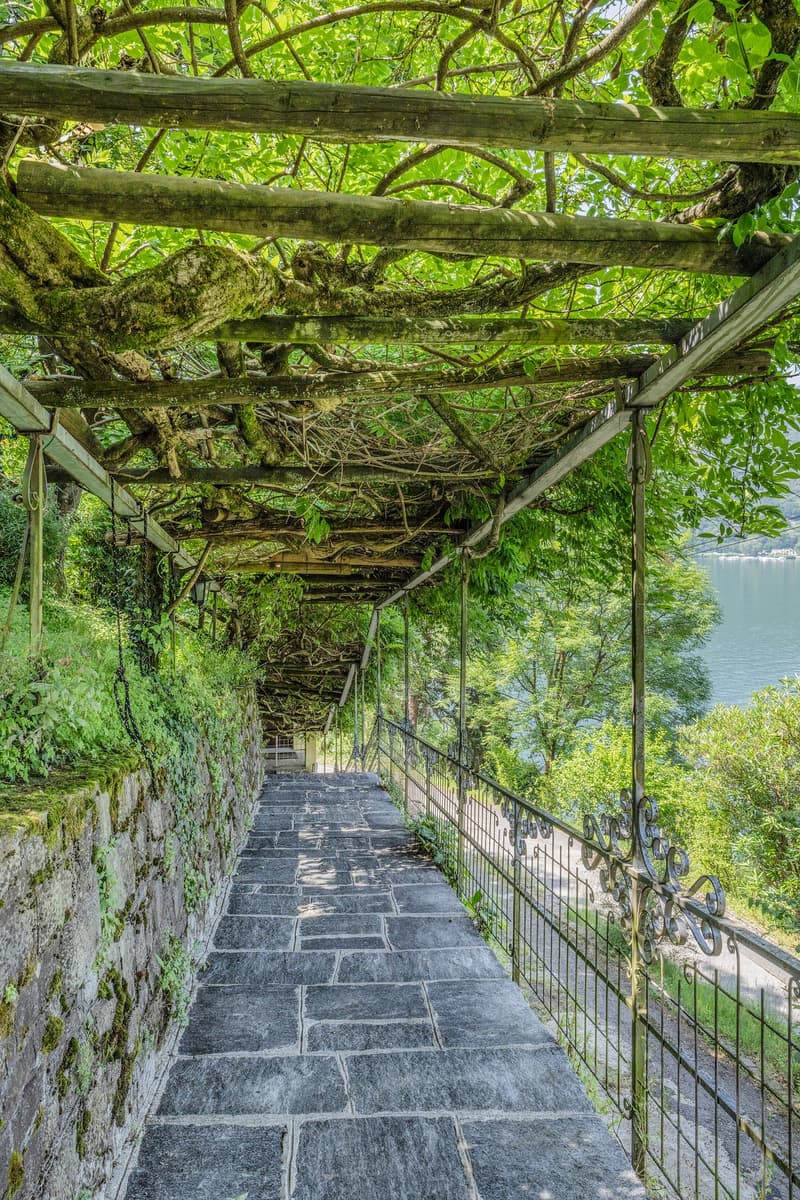
  • A stone pathway leading through a lush, green, overgrown area with a wooden trellis overhead covered in vines and foliage. The pathway appears to be surrounded by a stone wall and has a metal railing on one side.
1 / 16

"Villa mediterranea con piscina a Morcote"

Prix d'achat
CHF 4'900'000.–
Notifier les baisses de prix
Pièces
9.5
Surface
300 m2

Trouver l’hypothèque adaptée au nouveau logement en propriété

Coût

Prix d'achat:
CHF 4'900'000.–
Notifier les baisses de prix

Informations principales

Disponibilité:
Selon accord
Type:
Villa
Nombre de pièce(s):
9.5
Qté salles de bain:
5
Nombre d'étage(s):
3
Surface habitable:
300 m2
Superf. d. terrain:
2870 m2
Année de construction:
1960

Caractéristiques et équipements

  • Balcon / Terrasse

  • Cheminée

  • Vue

  • Garage

  • Piscine

Document (0)

Description

Immersa nel verde della collina che da Morcote sale verso Figino, questa villa offre uno scenario impareggiabile, dove ogni ambiente si apre con generosità verso il lago, regalando viste che mutano con la luce del giorno e le stagioni.

La proprietà si sviluppa su un ampio terreno ancora parzialmente edificabile, garantendo spazi generosi e riservati in un contesto esclusivo.

Un grande salone affacciato sul portico e sulla piscina crea una naturale continuità tra interno ed esterno, ideale per vivere momenti di relax o convivialità immersi nella quiete del paesaggio.

La zona notte accoglie quattro camere da letto, accompagnate da eleganti bagni privati, una cabina armadio e un grande studio, perfetto come spazio di lavoro o di svago.

Ogni dettaglio è pensato per offrire comfort e versatilità, con ulteriori possibilità di personalizzazione per chi desidera modellare la casa secondo il proprio stile di vita.

Completano la proprietà una dependance per gli ospiti, totalmente indipendente, e un garage doppio.

L’atmosfera di quiete, la posizione dominante e l’intima connessione con il paesaggio circostante fanno di questa villa una dimora ideale per chi ricerca privacy, prestigio e una vista che emoziona ogni giorno.

Calculateur d'hypothèques

Transforme la maison de tes rêves en réalité: le calculateur d'hypothèques peut t'aider à évaluer l'accessibilité financière de ce bien immobilier.

Prix d'achat
Revenu du ménage

Revenu brut annuel de toutes les personnes soumettant la demande d'hypothèque (y compris 13e salaire ou bonus).

L'hypothèque est accessible financièrement si les dépenses courantes ne dépassent pas un tiers (33 %) du revenu.

Fonds propres

Les fonds propres doivent correspondre à au moins 20 % du prix d'achat. Sont comptabilisables à ce titre: l'épargne, les avances d'hoirie, les donations ainsi que l'ensemble des avoirs de prévoyance (3a, 3b) et de caisse de pension. Tu peux retirer de ta caisse de pension au maximum 10 % du prix d'achat.

Create your account
Gratuit

Profite de tous les avantages

Synchronise tes favoris, gère tes alertes et accède facilement à tous les services sur tous tes appareils. Crée ton compte gratuit pour une recherche personnalisée !

Annonceur

Emerald Casa SA
Emerald Casa SA
Via Guidino 29a
6900Lugano
No. d'annonce
4002384418
Réf. de l'objet
ECV061.ECV061.5ze1k.g3gk7
Emerald Casa SA
Annonceur
Emerald Casa SA

Contacter l'annonceur

Fonds propres (optionnel)

En poursuivant, j’accepte les Conditions générales, je prends acte de la Déclaration de protection des données et j’autorise la transmission de données personnelles agrégées en lien avec mes intérêts à l’annonceur.

* En sélectionnant « Oui », j’accepte que Homegate traite ces informations comme décrit ici.

Autres offres qui pourraient t'intéresser

Se protéger des fraudes: mode d’emploi

  • Ne transfère jamais d'argent à l'avance
  • Sois vigilant si l’offre paraît trop alléchante n'est pas plausible
  • Ne partage jamais tes données personnelles telles que coordonnées bancaires ou copies de pièces d’identité
  • Ne signe jamais de contrat avant d’avoir visité la propriété

Conseils et services