
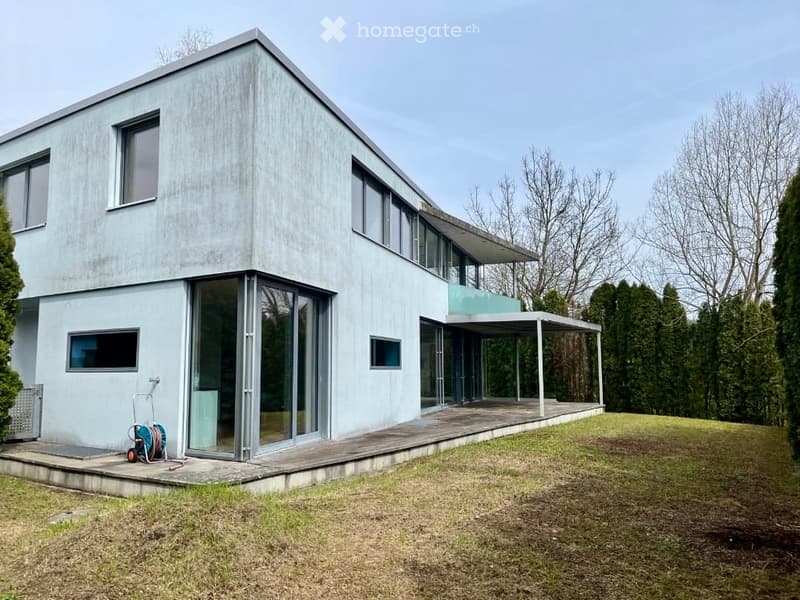
"7-Zimmer-Einfamilienhaus mit Bergpanorama"
Emplacement
8916 JonenCoût
- Prix d'achat:
- CHF 2'850'000.–
Informations principales
- Disponibilité:
- Immédiatement
- Type:
- Maison
- Nombre de pièce(s):
- 7
- Nombre d'étage(s):
- 3
- Surface habitable:
- 258 m2
- Surface utile:
- 335 m2
- Superf. d. terrain:
- 566 m2
- Volume:
- 1261 m3
- Hauteur des pièces:
- 2.9 m
- Dernière rénovation:
- 2026
- Année de construction:
- 2005
Caractéristiques et équipements
Balcon / Terrasse
Cheminée
Vue
Quartier calme
Place de parc
Garage
Document (0)
Description
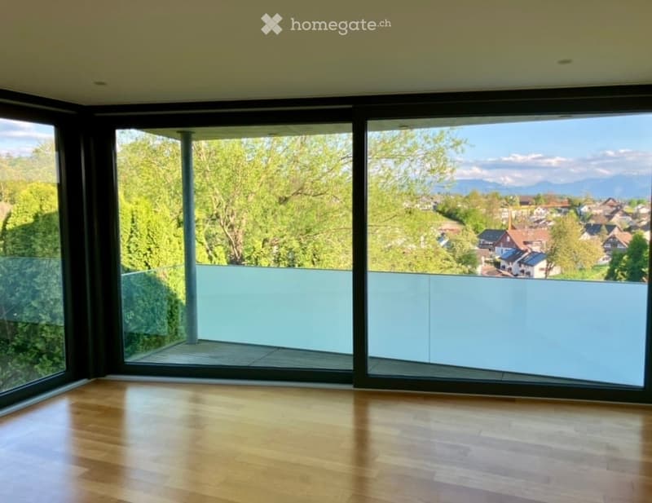
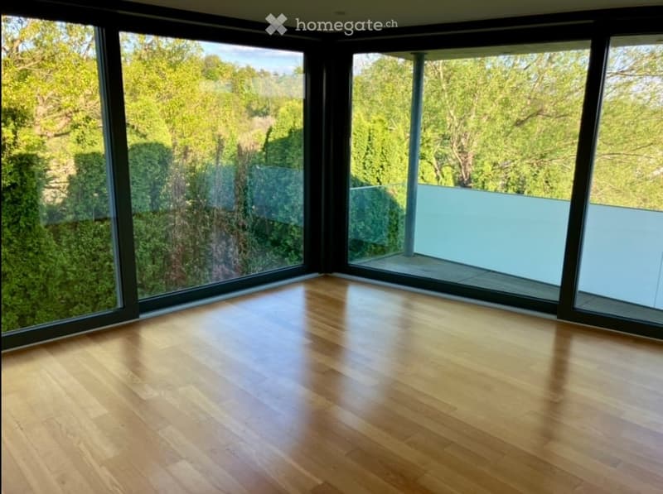
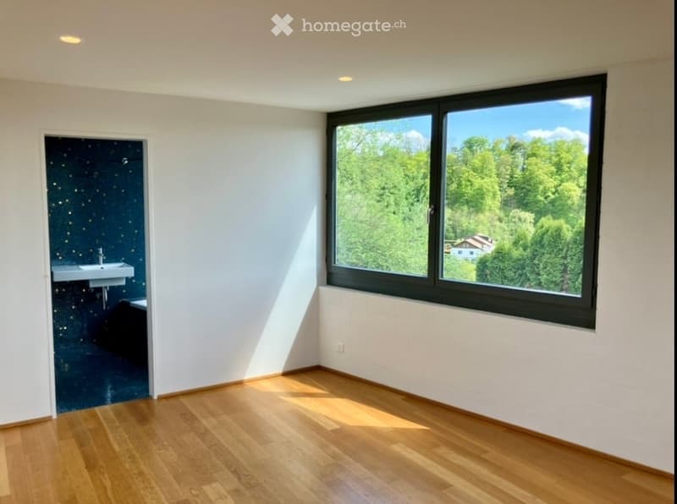
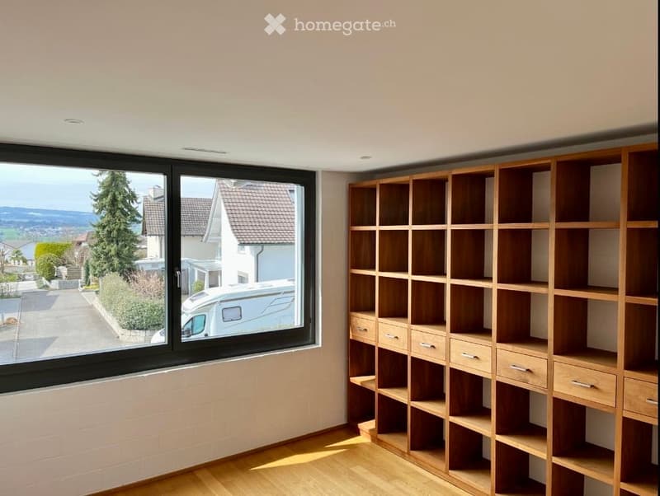
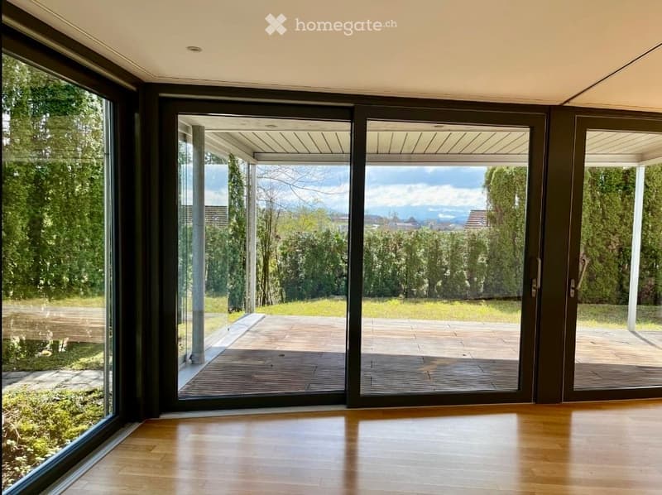
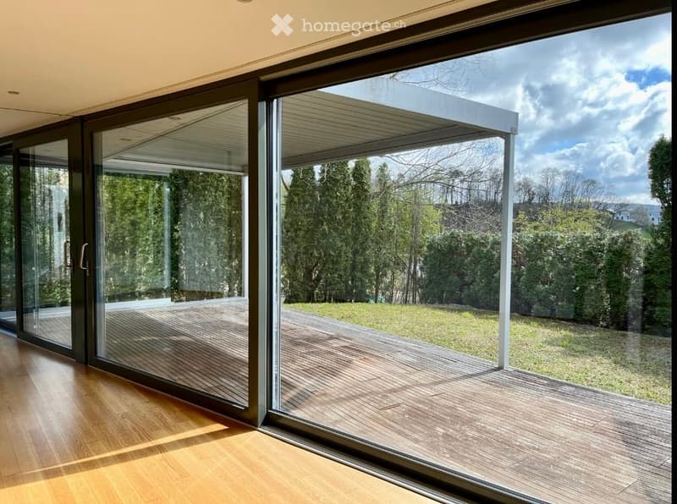
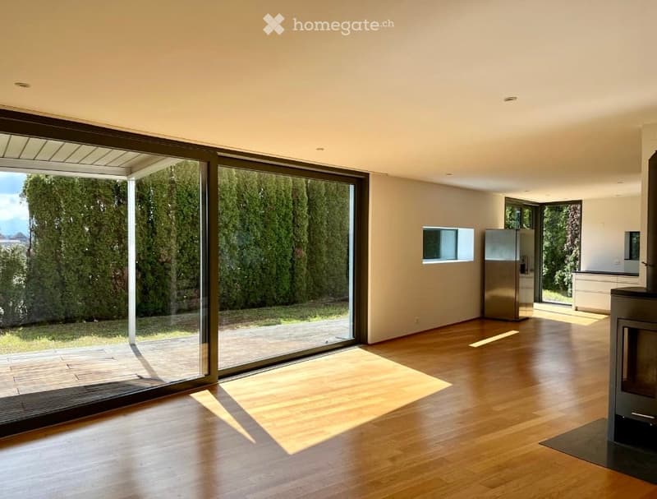
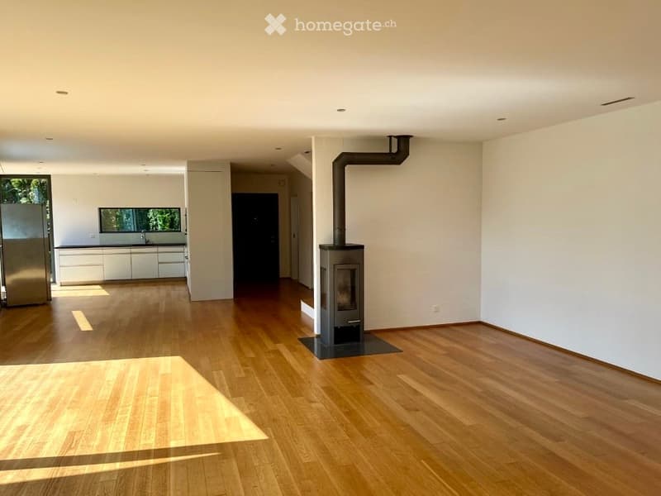
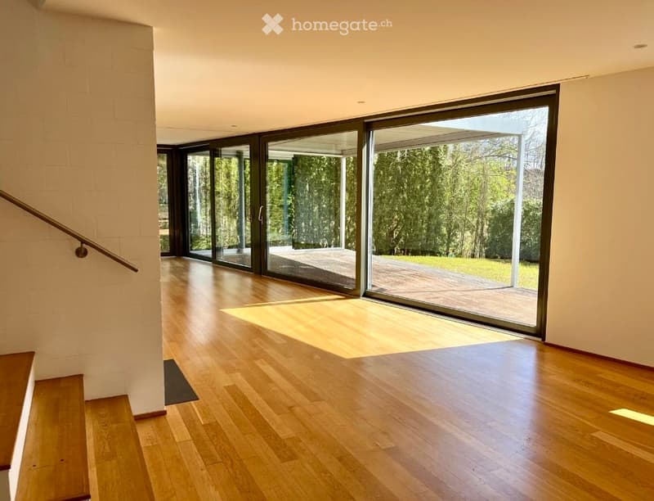
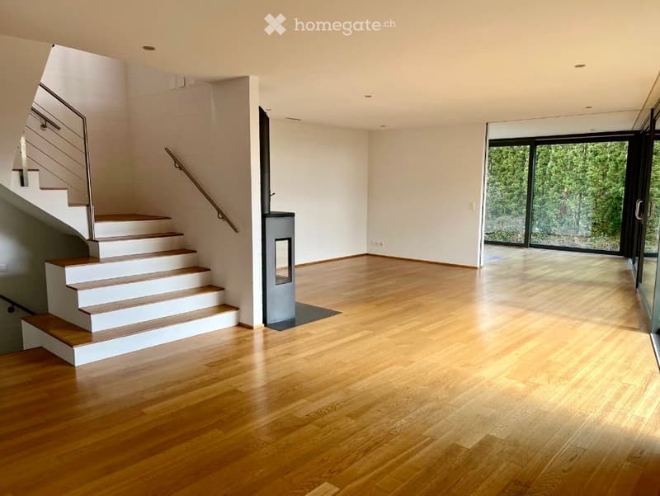
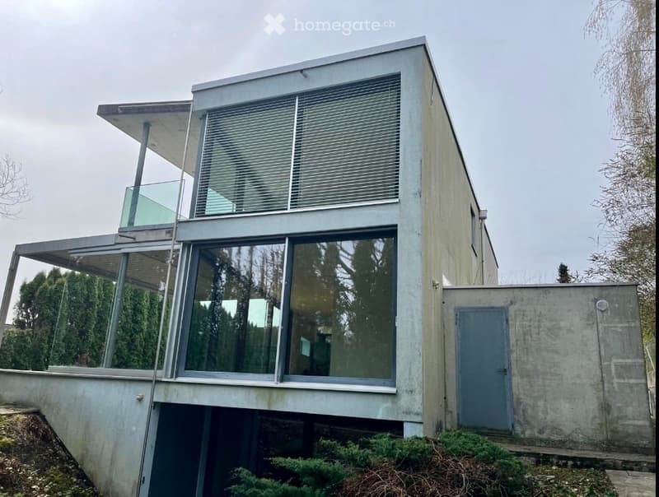
Das grosszügige Einfamilienhaus mit Südlage und Bergpanorama liegt zentral zwischen Zürich und Zug und bietet auf drei Etagen mit 258 m² Wohnfläche höchsten Wohnkomfort. Parkett und hohe Decken verleihen allen Räumen eine elegante und luftige Atmosphäre. Die sonnige Südlage sorgt für viel natürliches Licht und die grossen Glasschiebetüren schaffen eine nahtlose Verbindung zwischen den sonnendurchfluteten Räumen und dem grosszügigen Aussenbereich. Die Liegenschaft liegt in einer ruhigen Wohnlage auf einem 566 m² grossen Grundstück mit Garten.
Das Haus wurde im Jahr 2005 erbaut und letztmals 2026 renoviert und ist ab sofort verfügbar.
Highlights:
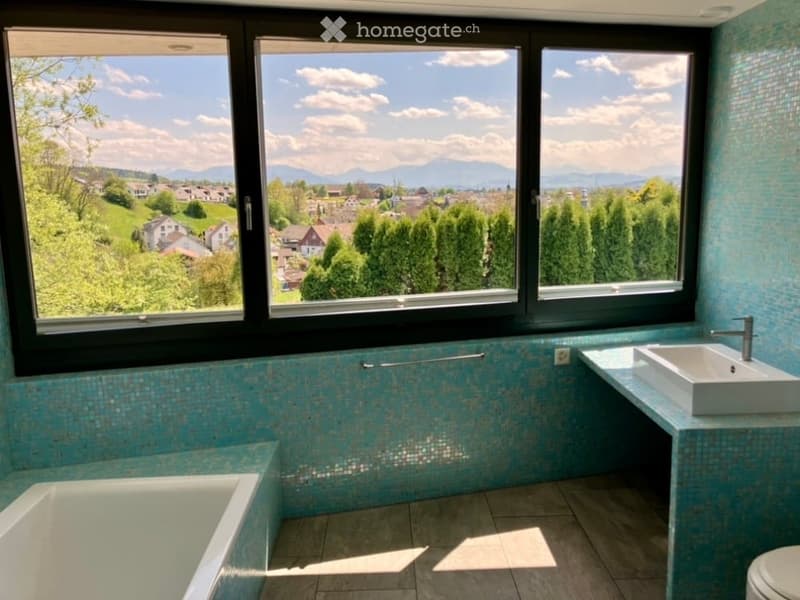
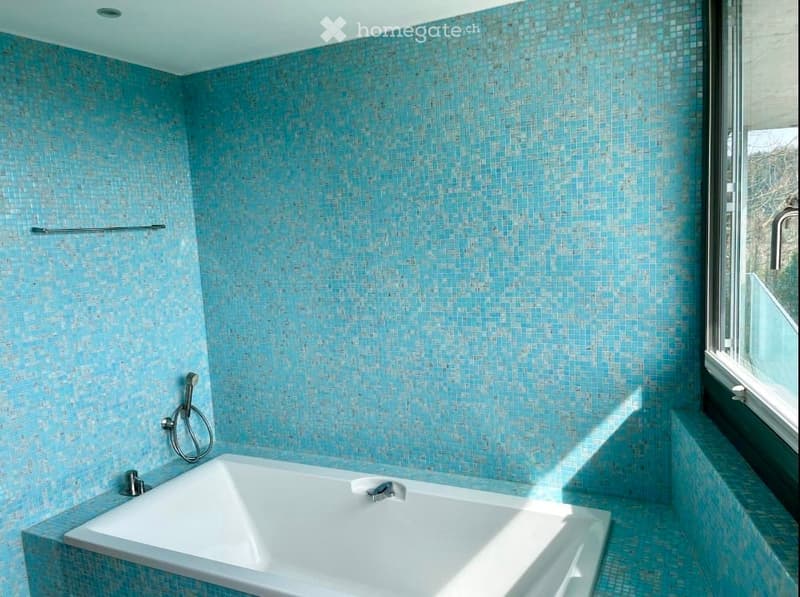
Grosszügige Raumaufteilung: 7 Zimmer und 3 Bäder plus Gäste-WC bieten vielfältige Nutzungsmöglichkeiten für Familie, Büro und Gäste
Südlage mit Bergpanorama: Sonnig und mit spektakulärer Aussicht auf die zentralschweizer Alpen
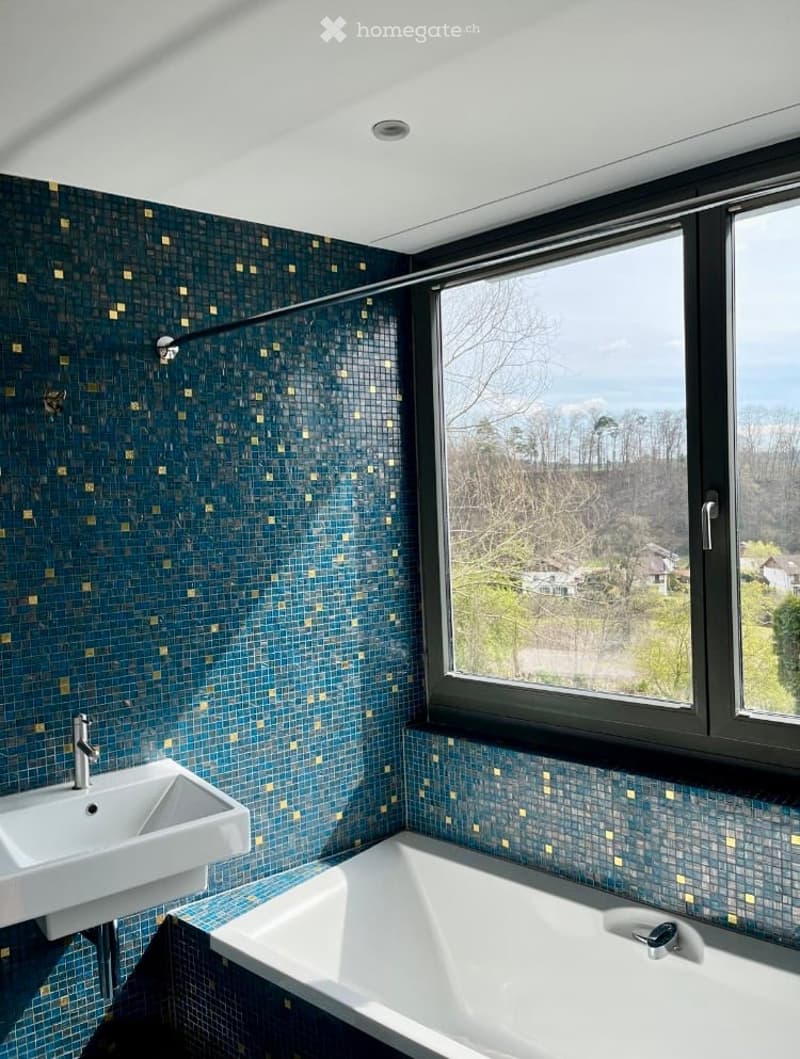
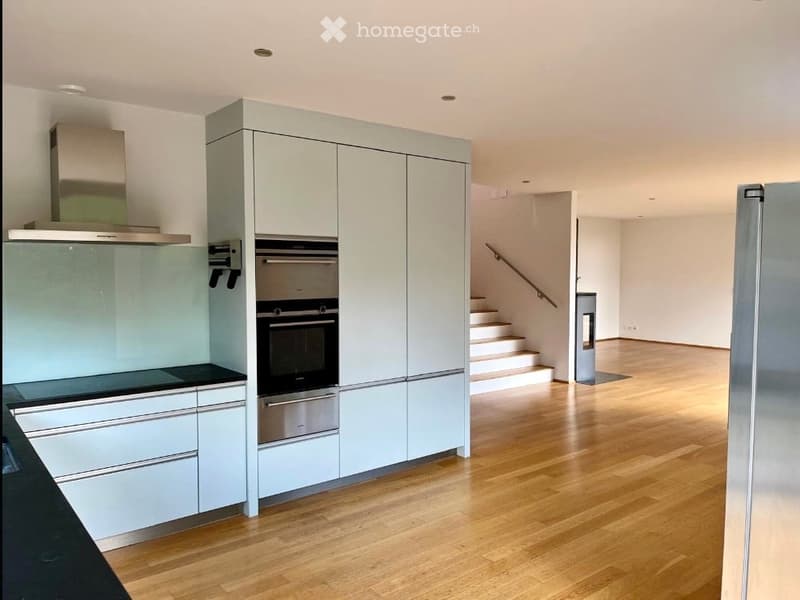
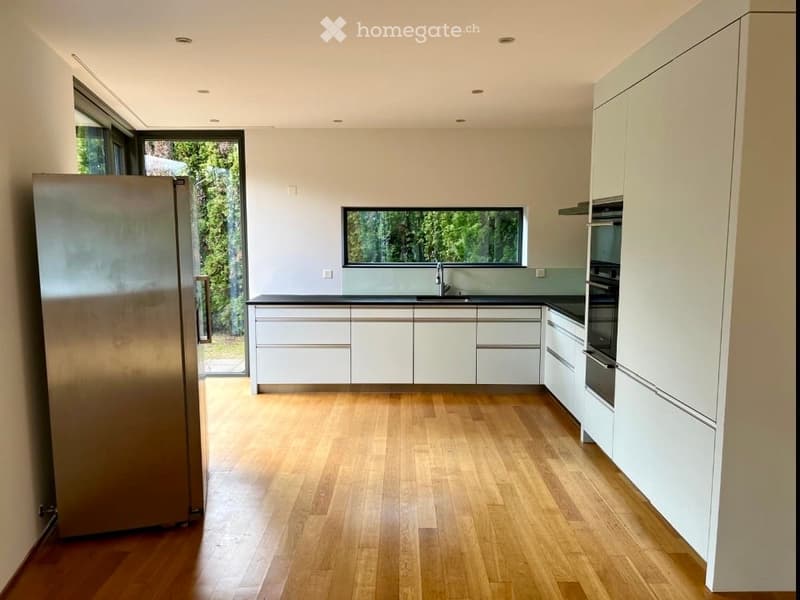
Hochwertiger Ausbau: Luxuriöse Badezimmer, hohe Decken, Parkettboden, Balkon, Veranda mit Pergola, Cheminée, grosszügige moderne Küche
Doppelgarage und Vorplatz bieten Parkmöglichkeiten für 3 - 4 Fahrzeuge
Nur 20 Autominuten von Zug und Zürich entfernt
Öffentliche Verkehrsmittel und Schulen sind in wenigen Gehminuten erreichbar.
Wir freuen uns über Ihre Kontaktaufnahme und senden Ihnen gerne eine detaillierte Dokumentation zu.
+41 79 487 17 30.
This spacious single-family home, with its south-facing orientation and panoramic mountain views, is centrally located between Zurich and Zug and offers the highest level of living comfort across three floors with 258 m² of living space. Hardwood floors and high ceilings lend all rooms an elegant and airy atmosphere. The sunny southern exposure provides plenty of natural light, and the large sliding glass doors create a seamless connection between the sun-drenched rooms and the spacious outdoor area. The property is situated in a quiet residential neighborhood on a 566 m² lot with a garden.
The house was built in 2005, last renovated in 2026, and is available immediately.
Highlights:
Spacious floor plan: 7 rooms and 3 bathrooms plus a guest restroom offer versatile possibilities for family, office, and guests
South-facing with mountain views: Sunny and offering spectacular views of the Central Swiss Alps
High-quality finishes: Luxurious bathrooms, high ceilings, hardwood floors, balcony, veranda with pergola, fireplace, spacious modern kitchen
Double garage and front yard provide parking for 3–4 vehicles
Just a 20-minute drive from Zug and Zurich
Public transportation and schools are within a few minutes’ walk.
We look forward to hearing from you and will be happy to send you a detailed documentation.
+41 79 487 17 30.
Calculateur d'hypothèques
Transforme la maison de tes rêves en réalité: le calculateur d'hypothèques peut t'aider à évaluer l'accessibilité financière de ce bien immobilier.

Profite de tous les avantages
Synchronise tes favoris, gère tes alertes et accède facilement à tous les services sur tous tes appareils. Crée ton compte gratuit pour une recherche personnalisée !
Contact
- No. d'annonce
- 4003058766
- Réf. de l'objet
- f5ktp.ii3jk