
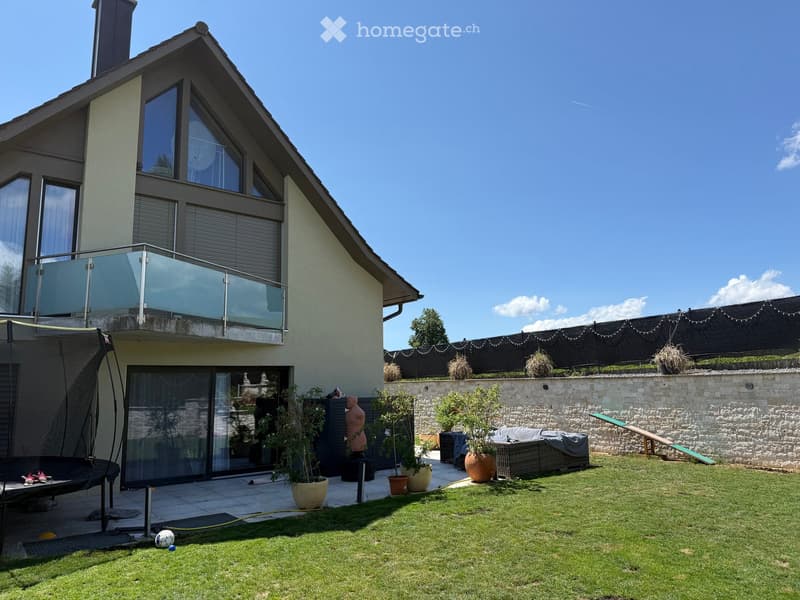
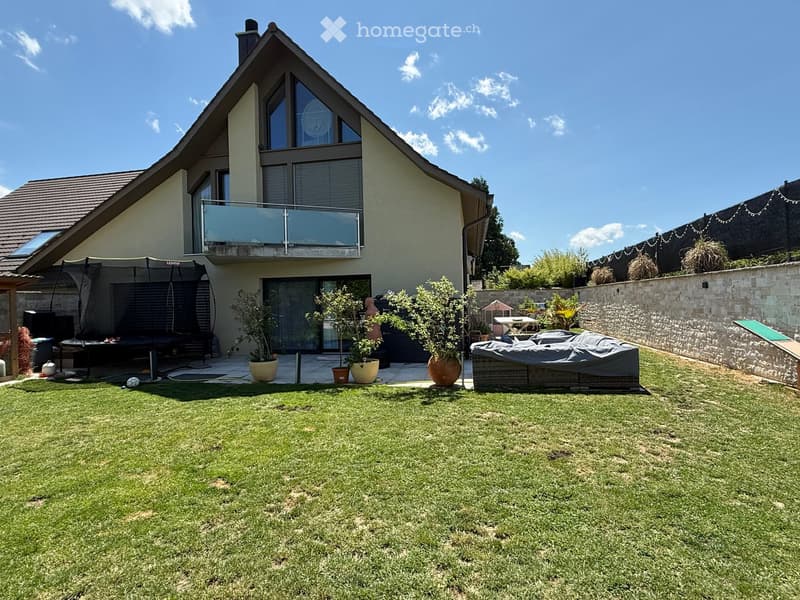
"Maison de rang moderne de 6,5 pièces à Neerach – Habitation spacieuse sur 3 étages"
Emplacement
Häldelistrasse 7D, 8173 NeerachDurée du trajet
- 40 min.Station: Steinmaur
Informations sur l'entourage
Supermarché
20 min.VolgÉcole
13 min.SchulpavillonTransports publics
14 min.Neerach Gemeindehaus
Les horaires se réfèrent au trajet à pied
Coût
- Prix d'achat:
- Sur demande
Informations principales
- Disponibilité:
- Immédiatement
- Type:
- Maison contiguë
- Nombre de pièce(s):
- 6.5
- Nombre d'étage(s):
- 3
- Surface habitable:
- 225 m2
- Surface utile:
- 410 m2
- Superf. d. terrain:
- 432 m2
- Volume:
- 1341 m3
- Hauteur des pièces:
- 240 m
- Année de construction:
- 2018
Caractéristiques et équipements
Balcon / Terrasse
Cheminée
Quartier calme
Adapté aux enfants
Place de parc
Garage
Document (1)
Description
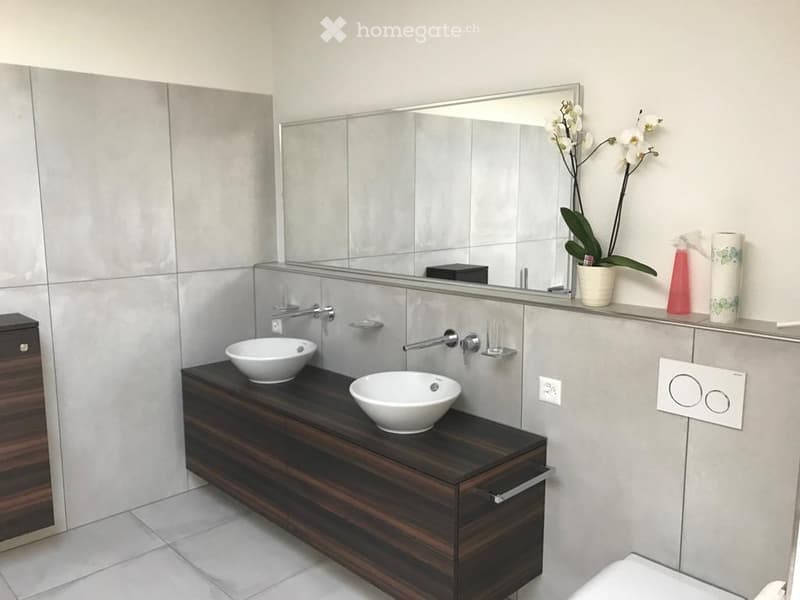
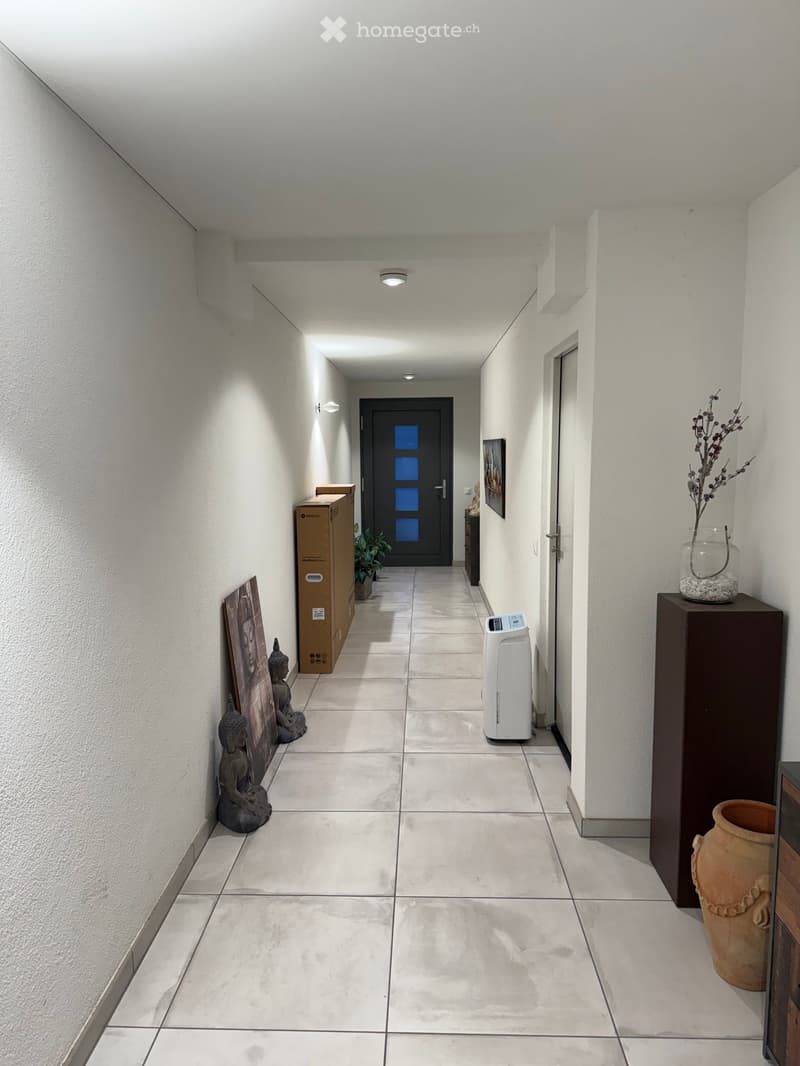
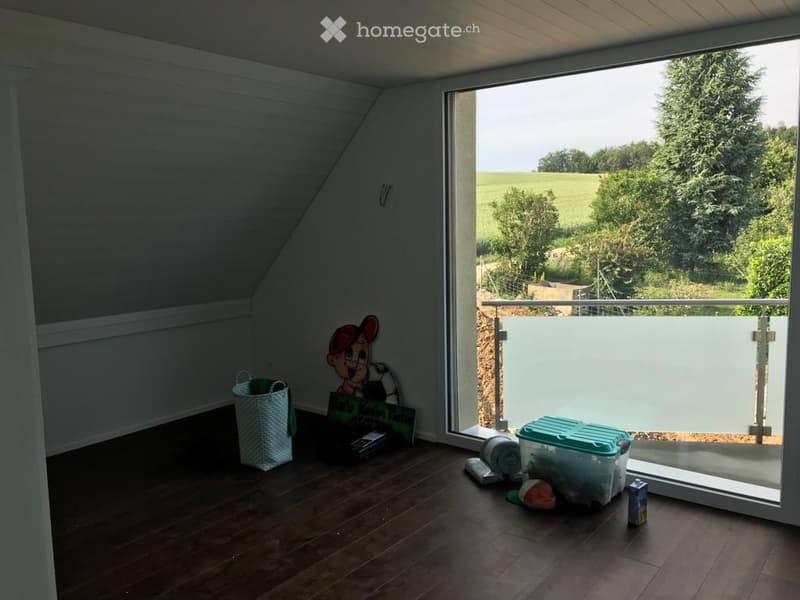
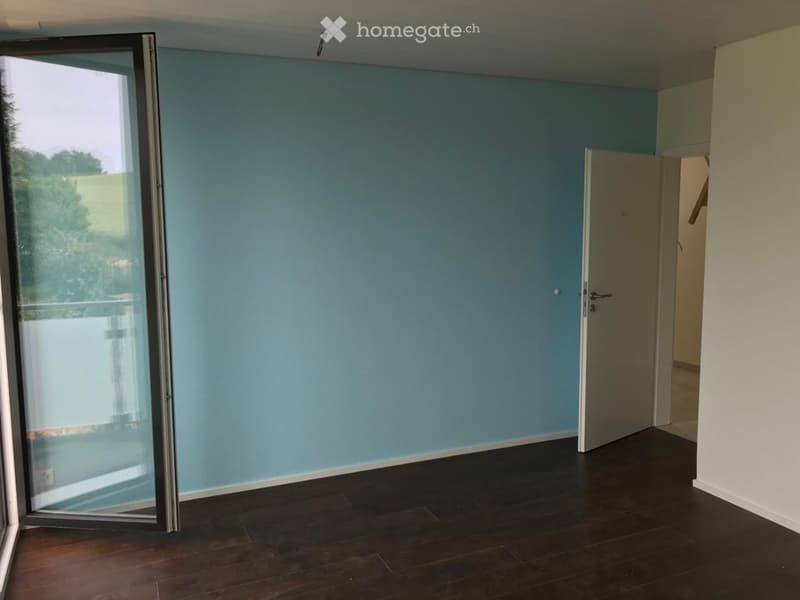
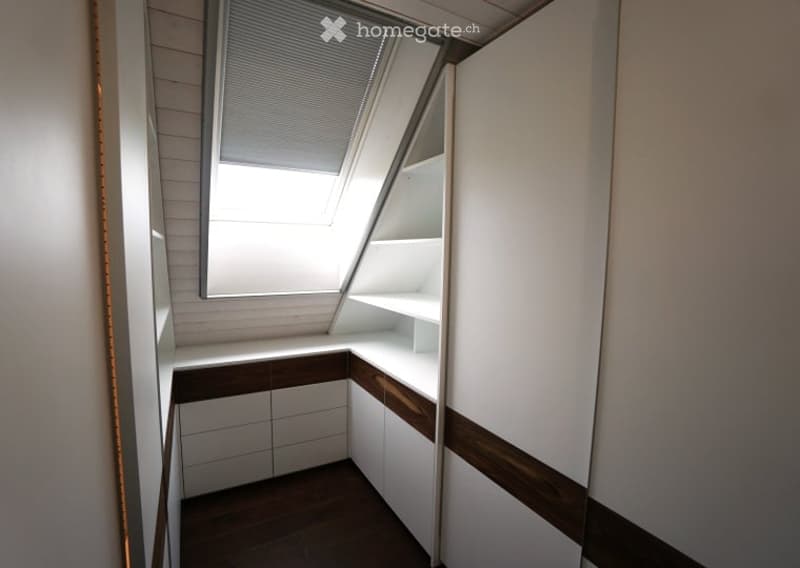
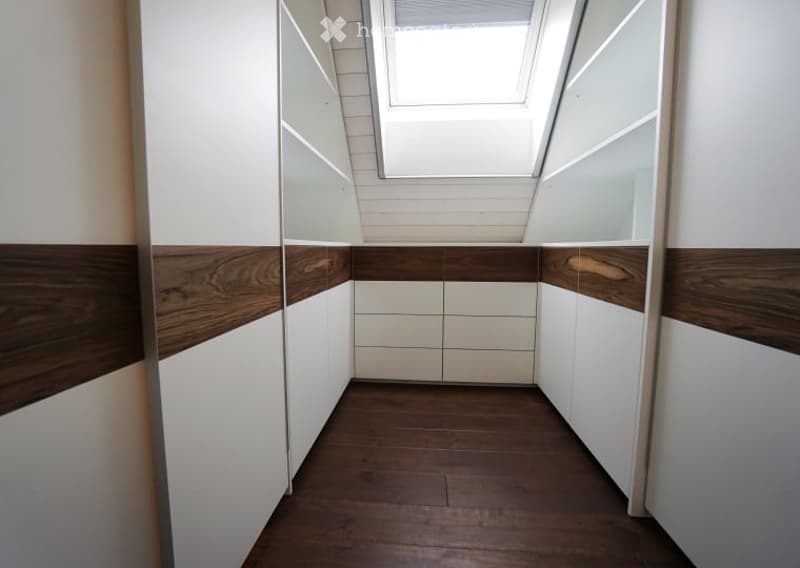
Bienvenue dans cette maison de rang exclusive et moderne située dans la commune idyllique de Neerach (NPA 8173) dans le canton de Zurich. L'objet construit en 2018 convainc par une surface d'habitation spacieuse d'environ 225 m² sur 3 étages et une surface utile totale d'environ 410 m² – idéal pour les familles qui recherchent de l'espace, du style et du confort.
Actuellement, la maison est encore habitée et devrait être disponible à partir d'août 2026. Les rendez-vous de visite devraient être possibles à partir de juillet 2026. Le prix d'achat est à comprendre comme base de négociation.
La maison offre, entre autres:
6,5 pièces avec une répartition spacieuse des pièces sur trois étages
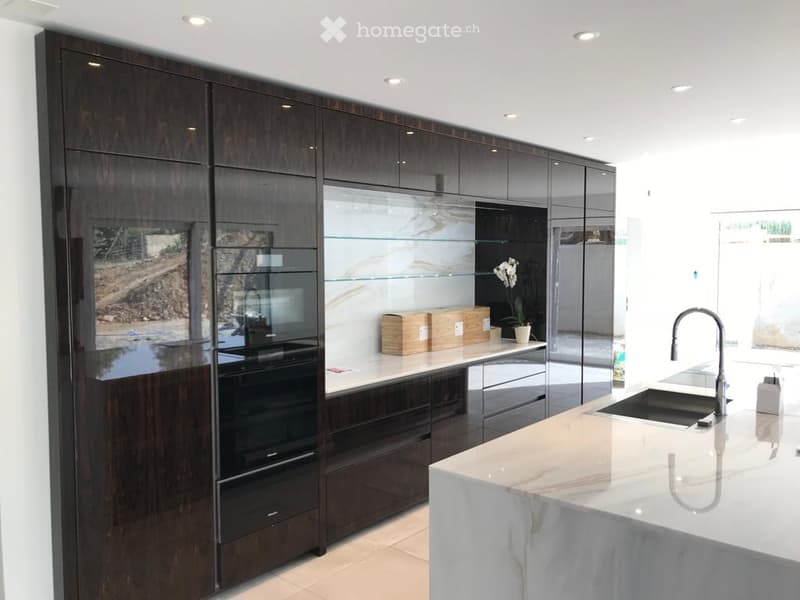
Cuisine italienne de designer avec une grande île de cuisine, des meubles en bois sombre, des plans de travail en marbre, un lave-vaisselle en acier inoxydable et un four encastré, un réfrigérateur double, etc. – équipée d'éclairage intégré et d'un design élégant
Grand salon et salle à manger avec cheminée
Bain à vapeur
3 pièces du sous-sol, dont 2 aménagés avec chauffage au sol
Hauteur de pièce lumineuse de 240 cm pour un sentiment de vie confortable
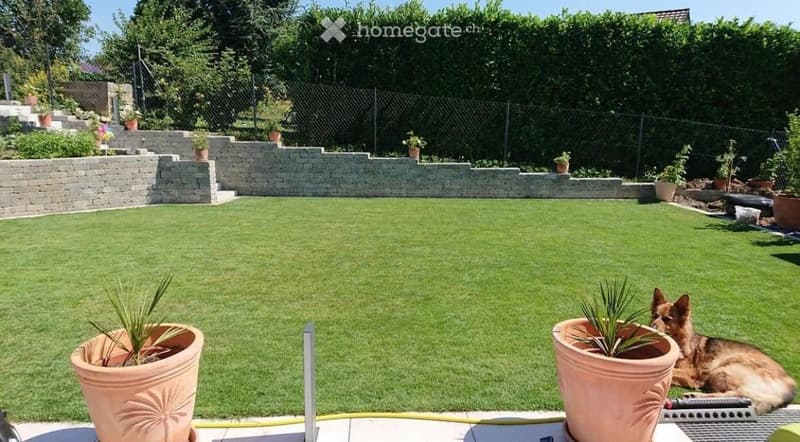
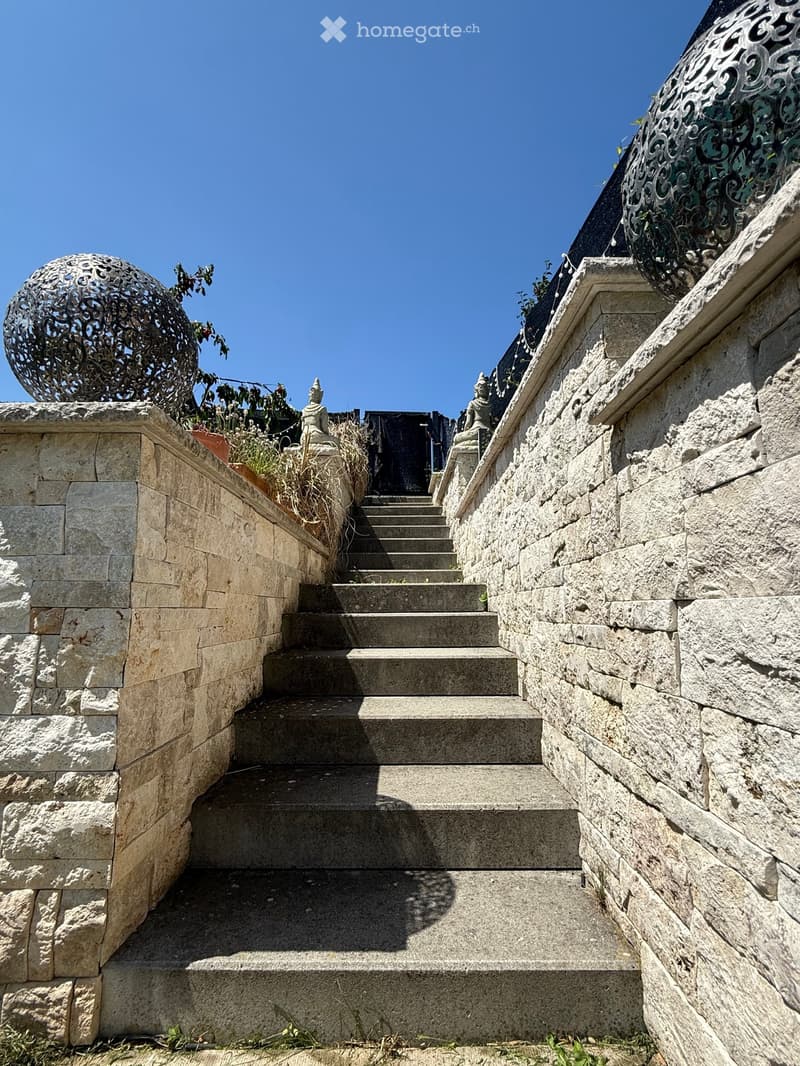
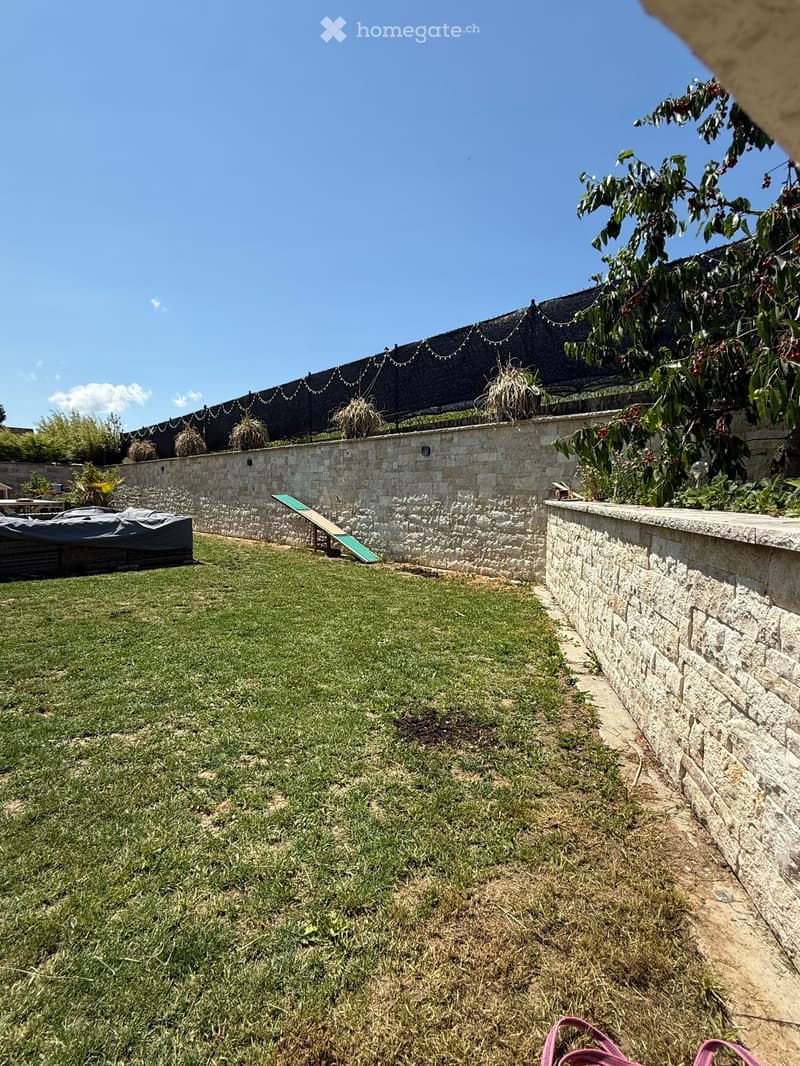
Grand jardin avec espace de détente
Double garage et deux places de parking extérieures
Superficie du terrain de 432 m²
Cubature de 1 341 m³
Emplacement et environnement:
La maison est située dans un quartier résidentiel calme – particulièrement la nuit, il y a un silence agréable. En été, vous profitez d'une abondance de lumière du soleil, et même en hiver, la radiation solaire est bonne. L'environnement offre toutes les commodités importantes de la vie quotidienne:
Arrêt de bus «Neerach Post» – à seulement 10 minutes à pied
Supermarché Volg – à 3 minutes en voiture
École primaire – à 15 minutes à pied, idéal pour les familles avec des enfants
Aéroport – à 18 minutes en voiture
Cette maison de rang bien entretenue et de haute qualité combine le confort moderne avec un environnement naturel et calme. Une occasion rare dans le Zurich Unterland – sécurisez votre nouveau foyer à Neerach!

Profite de tous les avantages
Synchronise tes favoris, gère tes alertes et accède facilement à tous les services sur tous tes appareils. Crée ton compte gratuit pour une recherche personnalisée !
Contact
Angelo Buff
- No. d'annonce
- 4003208364
- Réf. de l'objet
- uxxi0.0jdkj