• Modern kitchen with a large island, built-in sink, sleek faucet, and a prominent fireplace on the left side.
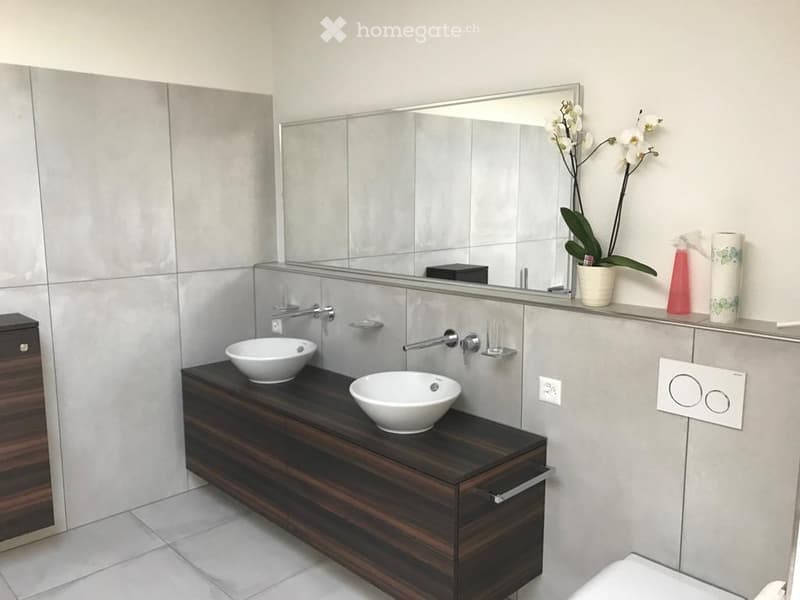
  • Modern bathroom with a dark wooden vanity, two white sinks, a large mirror, and decorative elements including a flower vase and soap dispenser.
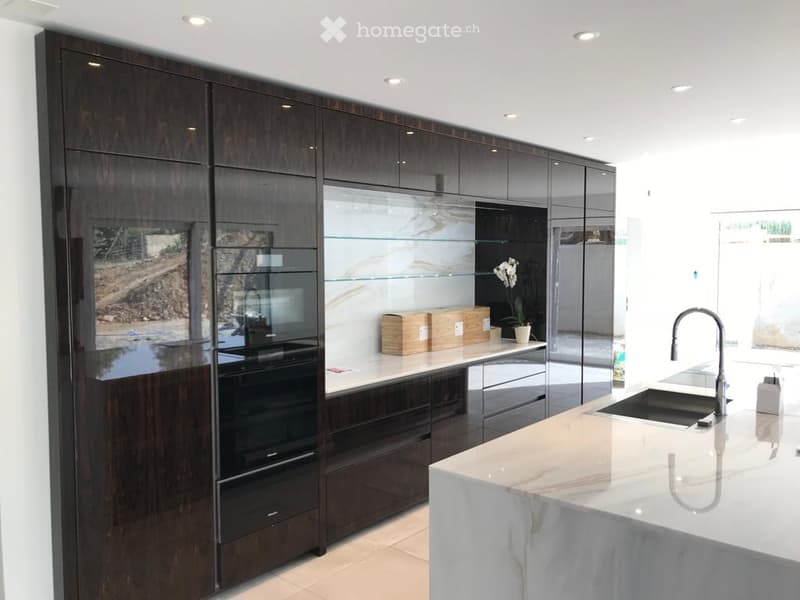
  • Modern kitchen with dark wooden cabinets, marble countertops, stainless steel sink, and built-in oven. Features a sleek design with recessed lighting and a potted plant on the counter.
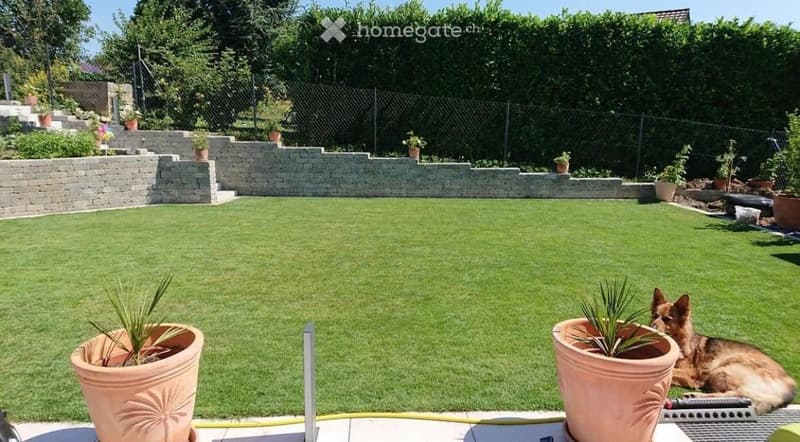
  • Well-maintained garden with a neatly trimmed lawn, raised stone border, several potted plants, and a dog resting on the grass.
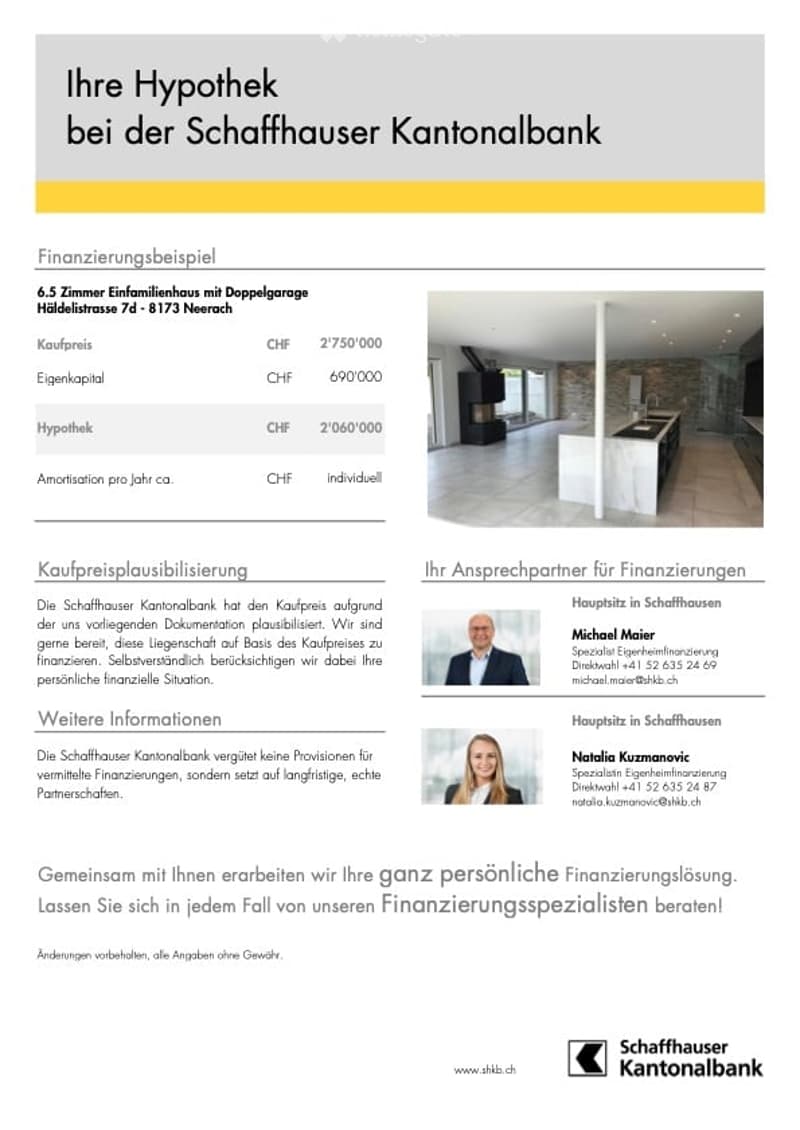
  • Document page with mortgage information and a small image of a modern kitchen featuring a kitchen island, stove, sink, and cabinets.
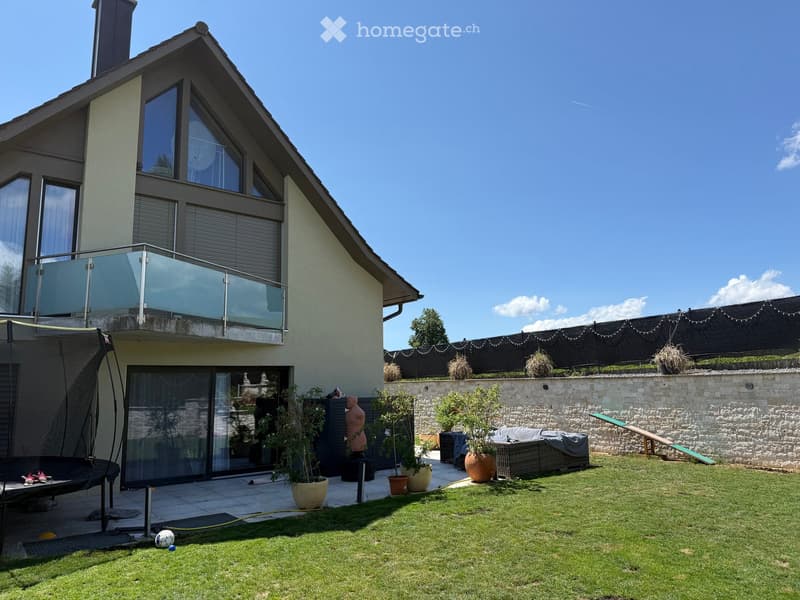
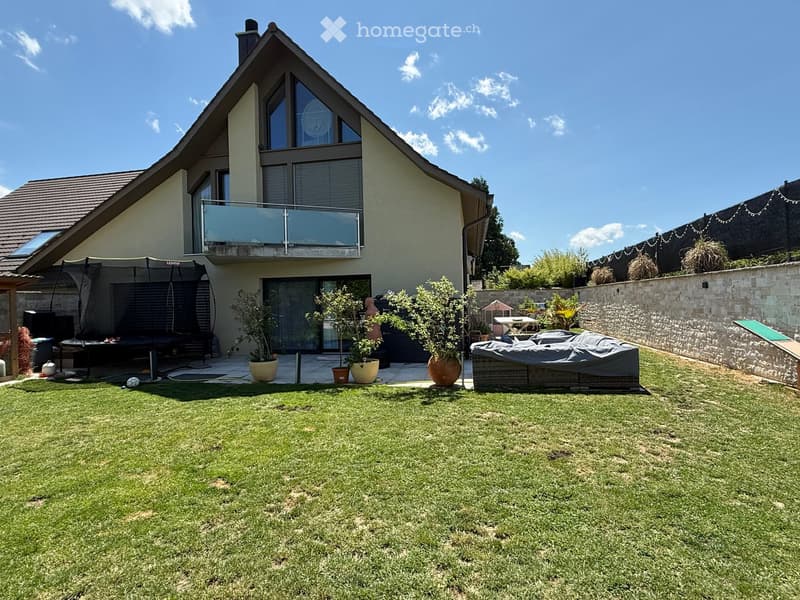
  • A well-maintained garden with a grassy lawn, potted plants, a trampoline, and a covered seating area near the house.
  • Lawn with a modern house in the background, featuring a balcony, patio, trampoline, potted plants, and a covered hot tub.
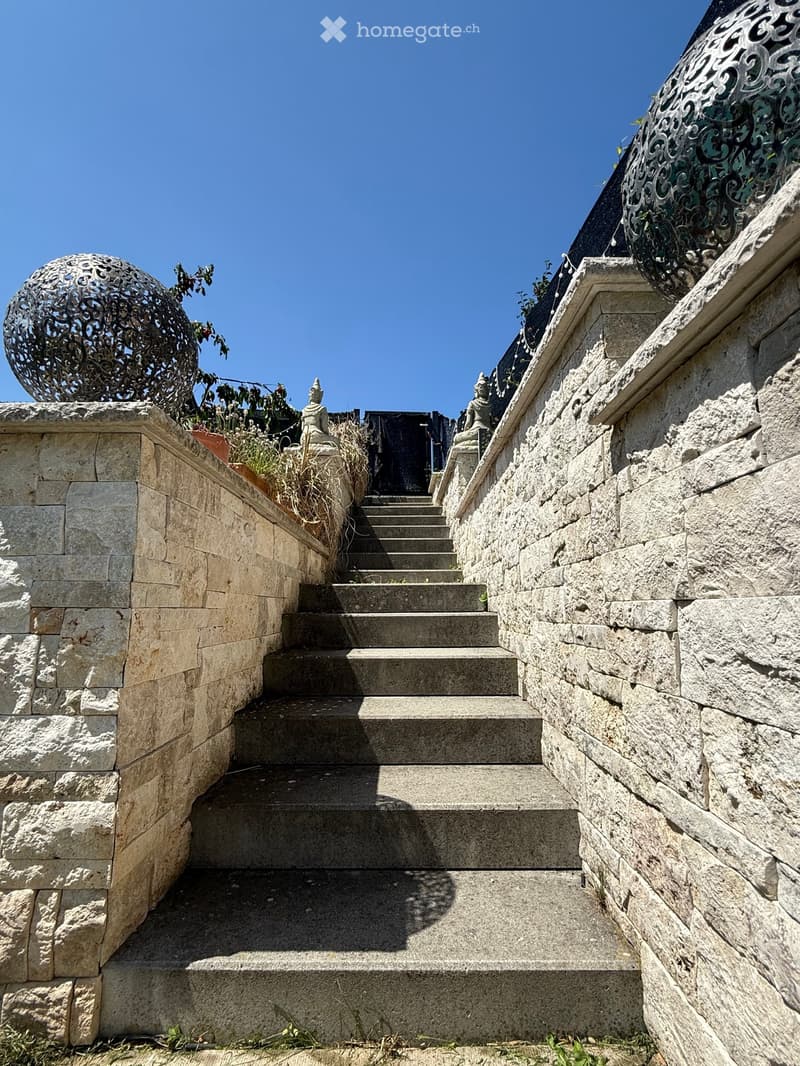
  • Stone staircase leading up with decorative metal sphere and small statues on either side, surrounded by stone walls and greenery.
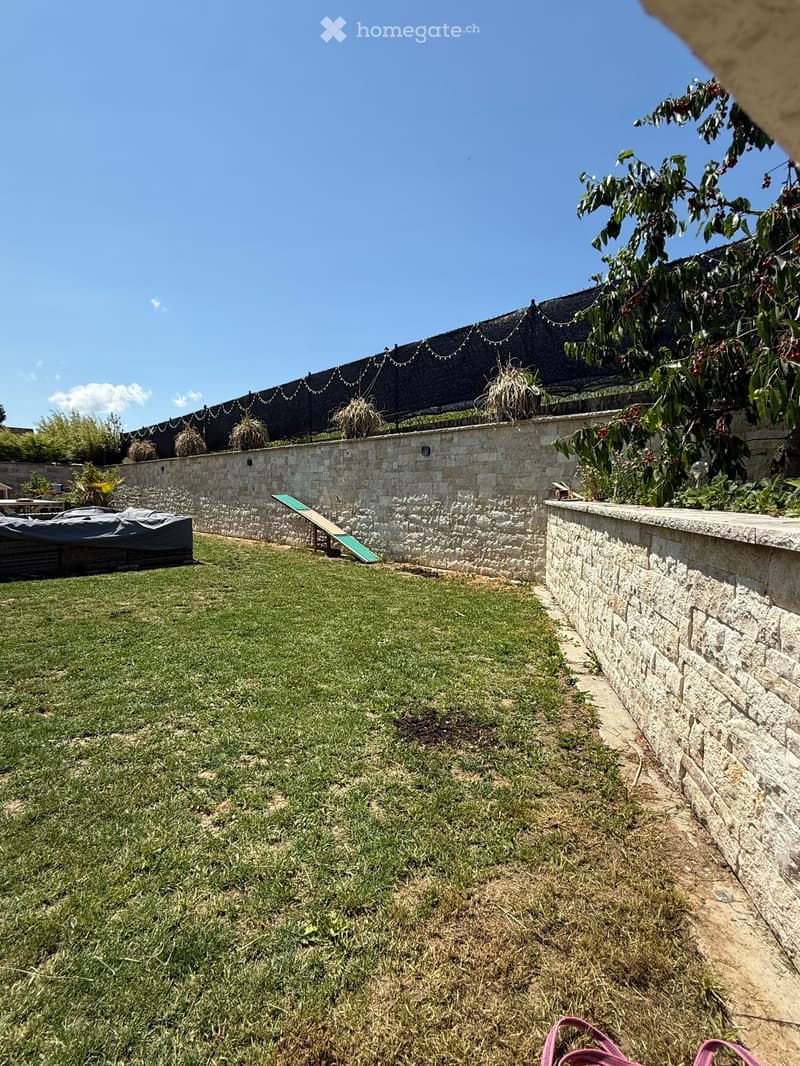
  • Well-maintained garden with a grassy lawn, stone walls, a small slide, and a covered seating area with string lights.
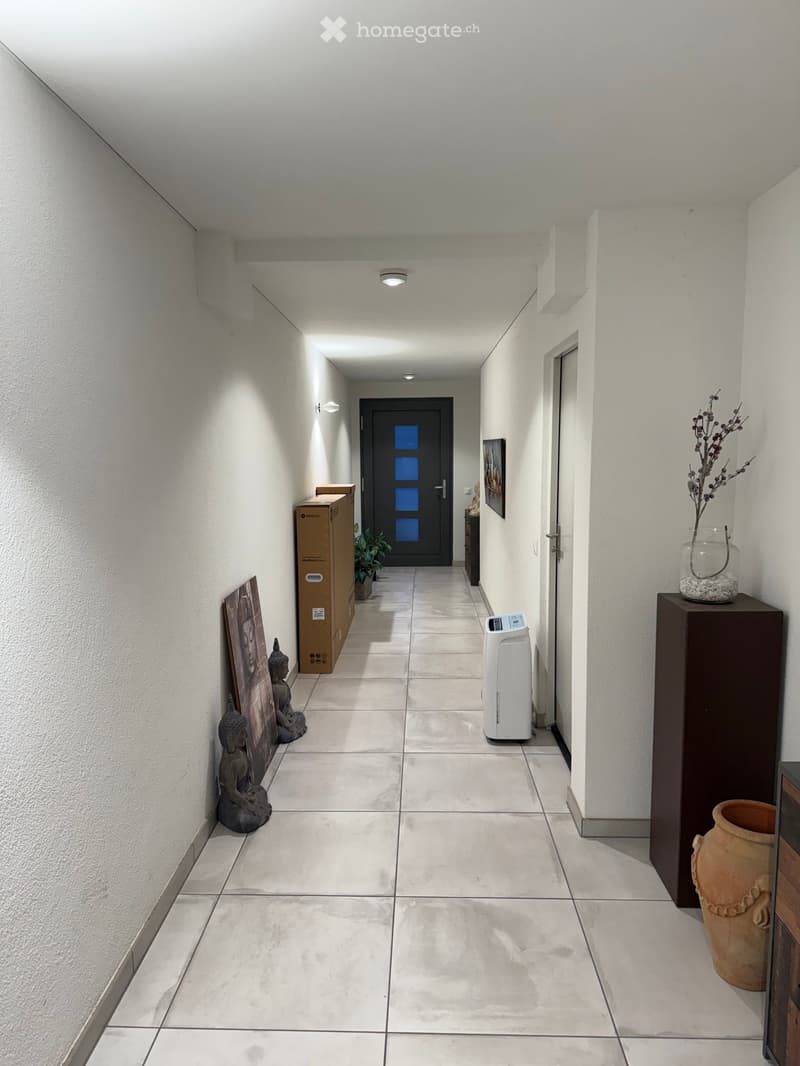
  • A modern hallway with white walls, tiled floor, and recessed lighting. Features include a large door at the end, a small table with a vase, a few decorative items, and a white appliance on the right side.
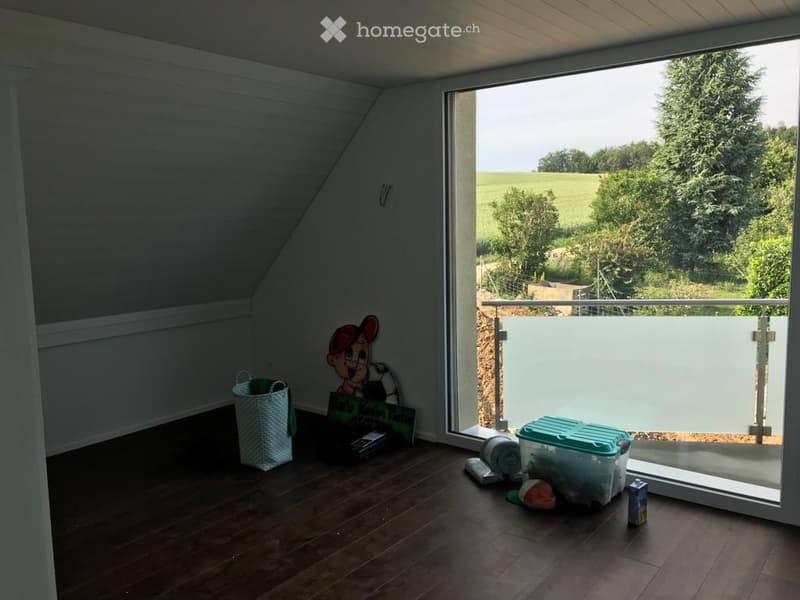
  • Bright, wooden-floored room with large windows offering a scenic view of greenery. Contains a basket, storage bin, toy, books, and a cup.
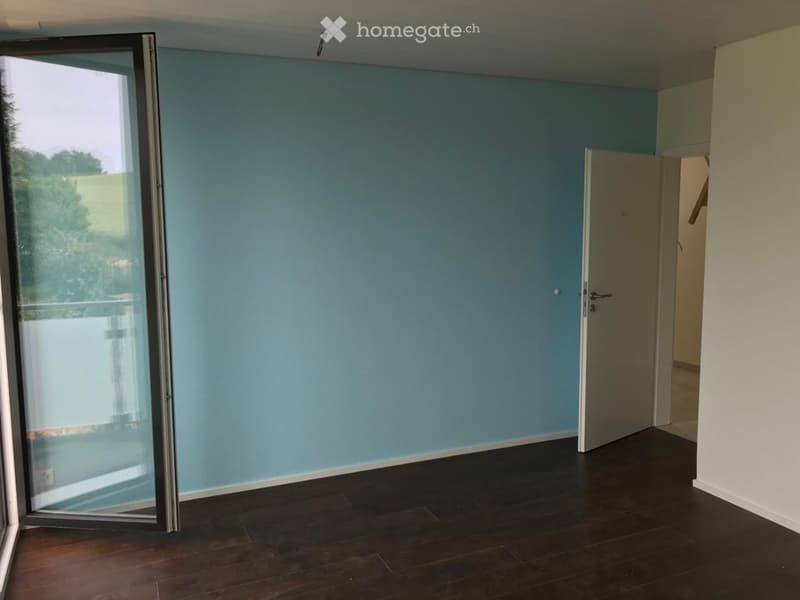
  • Empty room with light blue walls, dark wooden flooring, and a large sliding glass door leading to a balcony.
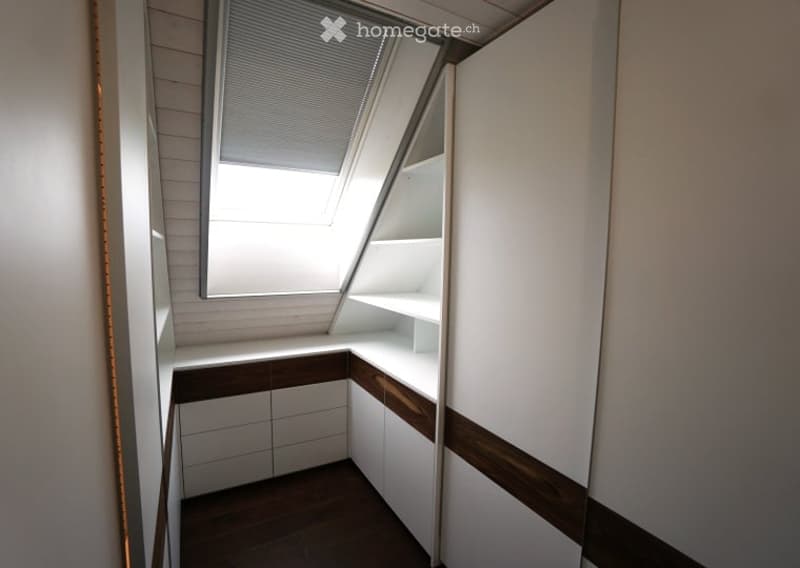
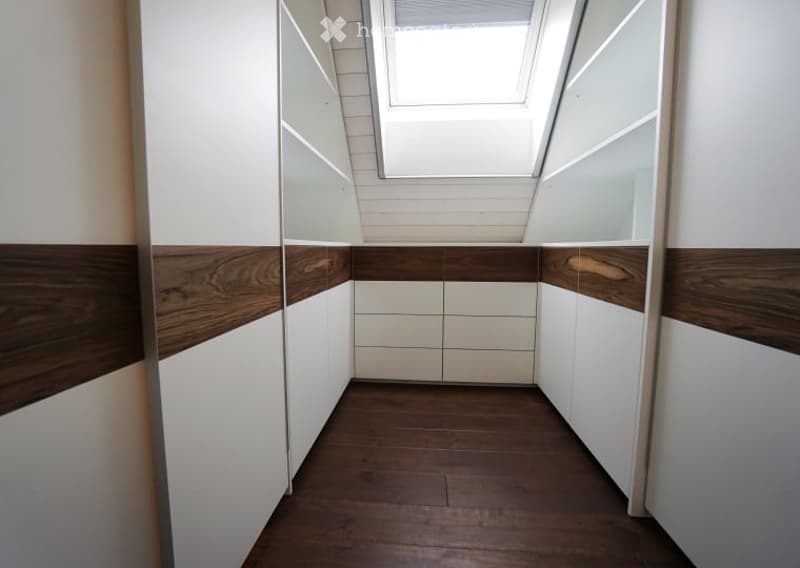
  • An empty room with white walls, wooden flooring, built-in cabinets, and a skylight window. No furniture or equipment is present.
  • Modern hallway with white and wood paneling, wooden floor, and a skylight at the top.
1 / 14

"Modernes 6.5-Zimmer-Reihenhaus in Neerach – Grosszügiges Wohnen auf 3 Etagen"

Purchase price
On request
Rooms
6.5
Living space
225 m2

Find the right mortgage for your new home

Location

Häldelistrasse 7D, 8173 Neerach

Travel time

  • 40 min.Station: Steinmaur

Surrounding information

Source of this data

The data displayed is provided by one of our third-party suppliers.

Please note that the locations displayed may not be up to date and there may be some deviations.

  • Supermarket

    20 min.Volg
  • School

    13 min.Schulpavillon
  • Public Transport

    14 min.Neerach Gemeindehaus

Times refer to the route on foot.

Costs

Purchase price:
On request

Main information

Available from:
01.08.2026
Type:
Row house
No. of rooms:
6.5
Number of floors:
3
Surface living:
225 m2
Floor space:
410 m2
Land area:
432 m2
Volume:
1341 m3
Room height:
240 m
Year built:
2018

Features and furnishings

  • Balcony / Terrace

  • Fireplace

  • Quiet neighborhood

  • Child-friendly

  • Parking space

  • Garage

Documents (1)

Description

Willkommen in diesem exklusiven, modernen Reihenhaus in der idyllischen Gemeinde Neerach (PLZ 8173) im Kanton Zürich. Das 2018 erbaute Objekt überzeugt mit einer grosszügigen Wohnfläche von ca. 225 m² auf 3 Etagen und einer Gesamtnutzfläche von ca. 410 m² – ideal für Familien, die Raum, Stil und Komfort suchen.

Aktuell ist das haus noch bewohnt und wird voraussichtlich ab August 2026 verfügbar. Besichtigungstermine voraussichtlich ab Juli 2026 möglich. Der Kaufpreis ist als Verhandlungsbasis zu verstehen.

Das Haus bietet unter anderem:

  • 6.5 Zimmer mit einer grosszügigen Raumaufteilung über drei Stockwerke

  • Italienische Designerküche mit grosser Kochinsel, dunklen Holzschränken, Marmorarbeitsplatten, Edelstahlspüler und eingebautem Backofen, Doppelkühlschrank etc – ausgestattet mit Einbauleuchten und elegantem Design

  • Grosser Wohn-und Essbereich mit Kamin

  • Dampfbad

  • 3 Kellerräume, davon 2 ausgebaut inkl. Bodenheizung

  • Lichte Raumhöhe von 240 cm für ein angenehmes Wohngefühl

  • Grosser Garten mit Sitzplatz

  • Doppelgarage und zwei Aussenparkplätze

  • Grundstücksfläche von 432 m²

  • Kubatur von 1'341 m³

Lage und Umgebung:

Das Haus liegt in einer ruhigen Wohnlage – besonders nachts herrscht angenehme Stille. Im Sommer profitieren Sie von viel Sonnenlicht, auch im Winter ist die Sonneneinstrahlung gut. Die Umgebung bietet alle wichtigen Annehmlichkeiten des täglichen Lebens:

  • Bushaltestelle «Neerach Post» – nur 10 Gehminuten entfernt

  • Volg-Supermarkt – in 3 Autominuten

  • Primarschulhaus – in 15 Gehminuten, ideal für Familien mit Kindern

  • Flughafen - 18 Autominuten entfernt

Dieses gepflegte und hochwertig ausgestattete Reihenhaus vereint modernes Wohnen mit einer naturnahen, ruhigen Umgebung. Eine seltene Gelegenheit im Zürcher Unterland – sichern Sie sich Ihr neues Zuhause in Neerach!

Create your account
Free

Unlock the full experience

Sync your favourites, manage search alerts, and access all your important services seamlessly across devices. Create your free account for a personalized home search!

Contact

Angelo Buff

Listing ID
4003208364
Object ref.
uxxi0.0jdkj

Contact the advertiser

Equity capital (optional)

By continuing, I declare that I accept the GTC and acknowledge the privacy policy, and that personal aggregated data related to my interests may be shared with the advertiser.

* By selecting “Yes”, I agree that Homegate may process this information as described here.

Other properties you might like

Fraud prevention: a few useful tips

  • Never transfer money in advance
  • Be careful if the price appears too low
  • Never share personal data such as bank details or copies of ID upfront
  • Do not sign a contract before you have visited the property

Tips and services
