"Villa contemporaine d'exception avec piscine"
Emplacement
31 Chemin des Sources, 11400 CastelnaudaryCoût
- Prix d'achat:
- CHF 765'000.–
Informations principales
- Disponibilité:
- Immédiatement
- Type:
- Villa
- Nombre de pièce(s):
- 14
- Nombre d'étage(s):
- 1
- Surface habitable:
- 320 m2
- Superf. d. terrain:
- 6000 m2
- Dernière rénovation:
- 2021
Caractéristiques et équipements
Balcon / Terrasse
Vue
Quartier calme
Place de parc
Garage
Document (0)
Description
Bien Rare sur le marché
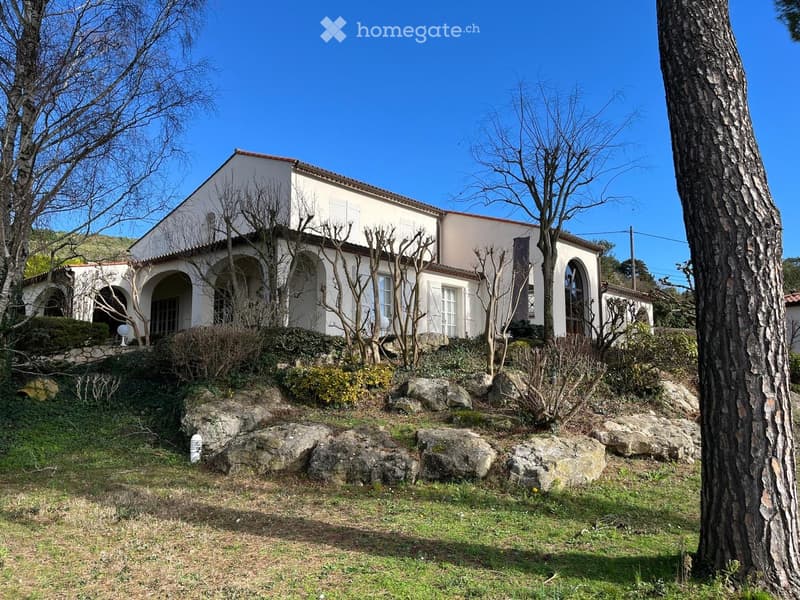
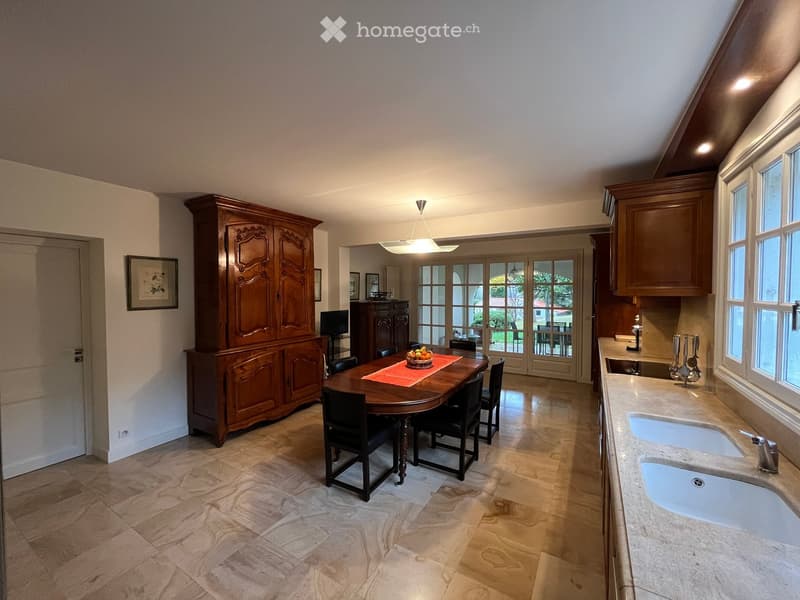
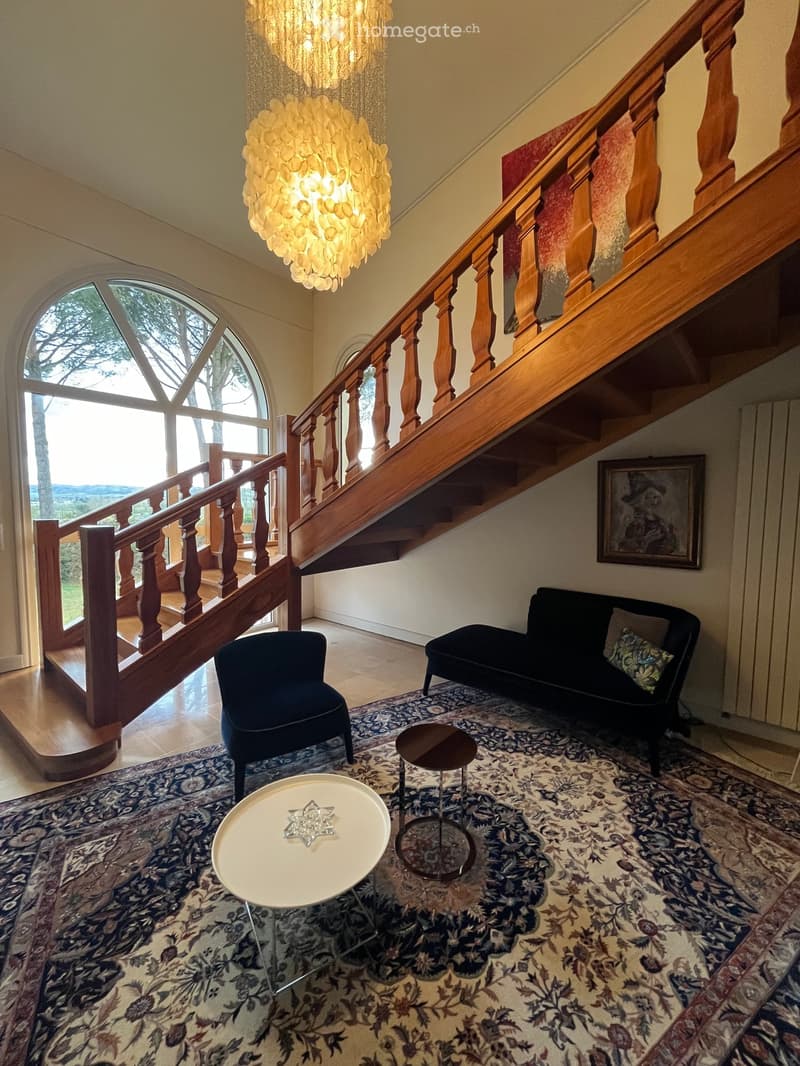
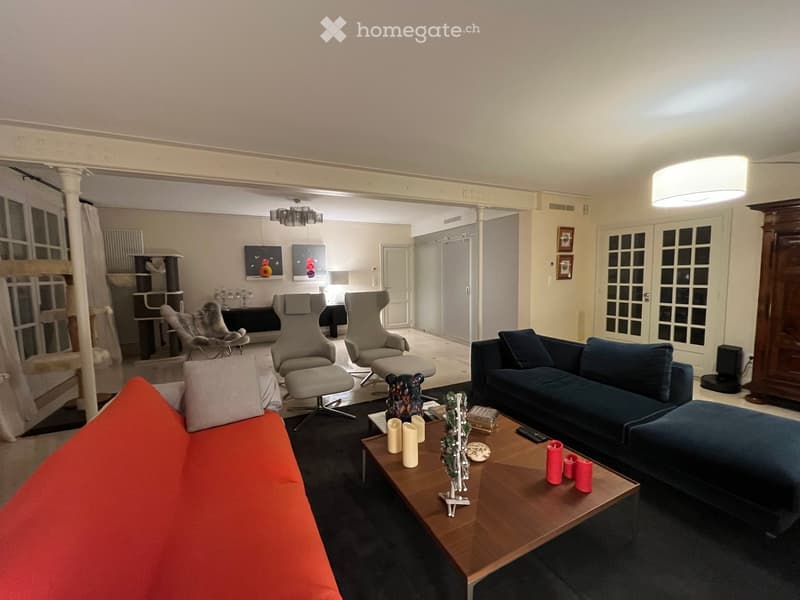
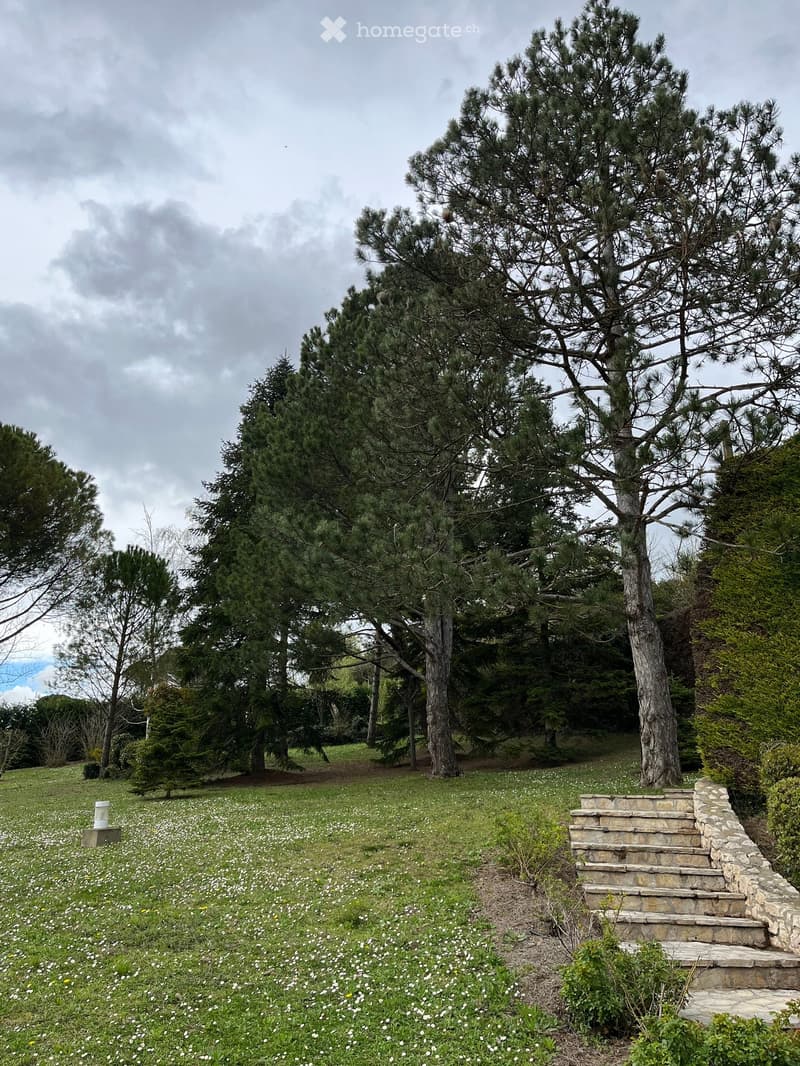
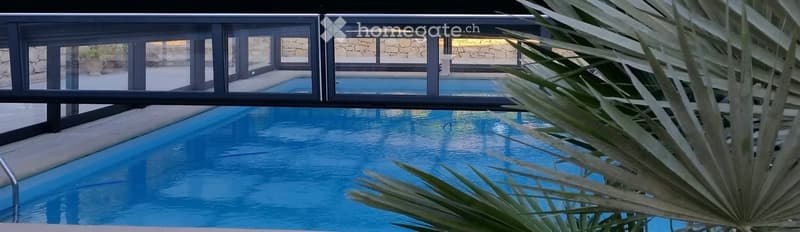
Villa ancienne rénovation d’architecte d'intérieur privilégiant les prestations luxe au style contemporain L’environnement reste privilégié offre calme et vue exceptionnelle : parc arboré et fleuri d’environ 6 000 m² nombreuses terrasses espace piscine et son bar et cuisine d’été La villa 320 m² environ séduira par ses volumes sa luminosité et sa modernité L’exposition sud offre un ensoleillement optimal toute la journée Dès l’entrée un vaste hall agrémenté d’un bel escalier en bois exotique massif donne le ton : un espace fluide lumineux résolument contemporain La cuisine de presque 32 m² entièrement rénovée offre des prestations haut de gamme immense plan de travail et sol en pierre qui séduiront les amateurs de belles finitions Cet espace inondé de lumière par de belles portes fenêtres vous invitera à profiter de l'extérieur pensé pour la détente et la convivialité grâce à la terrasse couverte avec son brasero une fontaine en pierre apportera de la fraîcheur les belles journées d'été Une magnifique pièce de vie environ 54 m² organisée en différents espaces salon salle à manger espace coin détente offre une atmosphère chaleureuse et conviviale propice aux moments en famille L’espace nuit offre 4 Master avec dressing sur mesure et belle salle de bain Les prestations d'excellence vous enchanteront Sol en marbre, pierre brute dans la cuisine plancher de chêne dans les espaces de nuit
🔑 Un bien aux multiples possibilités, un espace modulable pouvant convenir à un professionnel avec entrée indépendante Idéal pour activité libérale. Cave d'origine aménagée en cave à vin Double vitrage Pompe à chaleur plus Chaudière Viessmann marque allemande d'excellence Clim Pro Grand garage 2 voitures ouvert sur la villa Portail électrique Possibilité d'aménager selon vos envies
👉 Cadre de vie exceptionnel Investissement rentable A visiter sans tarder Exclu agence
A rare find on the market
A historic villa, renovated by an interior designer with a focus on luxury finishes and a contemporary style The setting is exceptional, offering tranquillity and stunning views: a wooded and flower-filled garden of approximately 6 000 m², numerous terraces, a swimming pool area with its own bar and summer kitchen The villa measuring approximately 320 m² will charm with its spaciousness, natural light and modernity Its south-facing aspect ensures optimal sunshine throughout the day Upon entering, a spacious hall featuring a beautiful staircase in solid exotic wood sets the tone: a fluid, light-filled and resolutely contemporary space The kitchen almost 32 m² and fully renovated, features top-of-the-range fittings, including a huge worktop and stone flooring that will appeal to lovers of fine finishes This space, flooded with light through beautiful French windows, invites you to enjoy the outdoor area, designed for relaxation and socialising thanks to the covered terrace with its fire pit; a stone fountain will provide a refreshing touch on lovely summer days. A magnificent living area of approximately 54 m², organised into separate lounge, dining and relaxation areas, offers a warm and welcoming atmosphere perfect for family time The sleeping area comprises four master bedrooms, each with a bespoke walk-in wardrobe and a beautiful en-suite bathroom. The high-quality fittings will delight you: marble flooring, rough-hewn stone in the kitchen and oak flooring in the sleeping areas
🔑 A property offering a wealth of possibilities, a versatile space suitable for a professional with a separate entrance – ideal for a private practice. Original cellar converted into a wine cellar, Double glazing, Heat pump plus a Viessmann boiler an excellent German brand, Professional air conditioning, Large double garage opening onto the villa Electric gate Potential to convert to suit your needs
👉 Exceptional living environment Enjoy a profitable investment Don’t delay View it today Agency exclusive

Profite de tous les avantages
Synchronise tes favoris, gère tes alertes et accède facilement à tous les services sur tous tes appareils. Crée ton compte gratuit pour une recherche personnalisée !
Contact
Coralie
- No. d'annonce
- 4003300771
- Réf. de l'objet
- hu2p5.bqiou