755 résultats - Immobilier à vendre à France

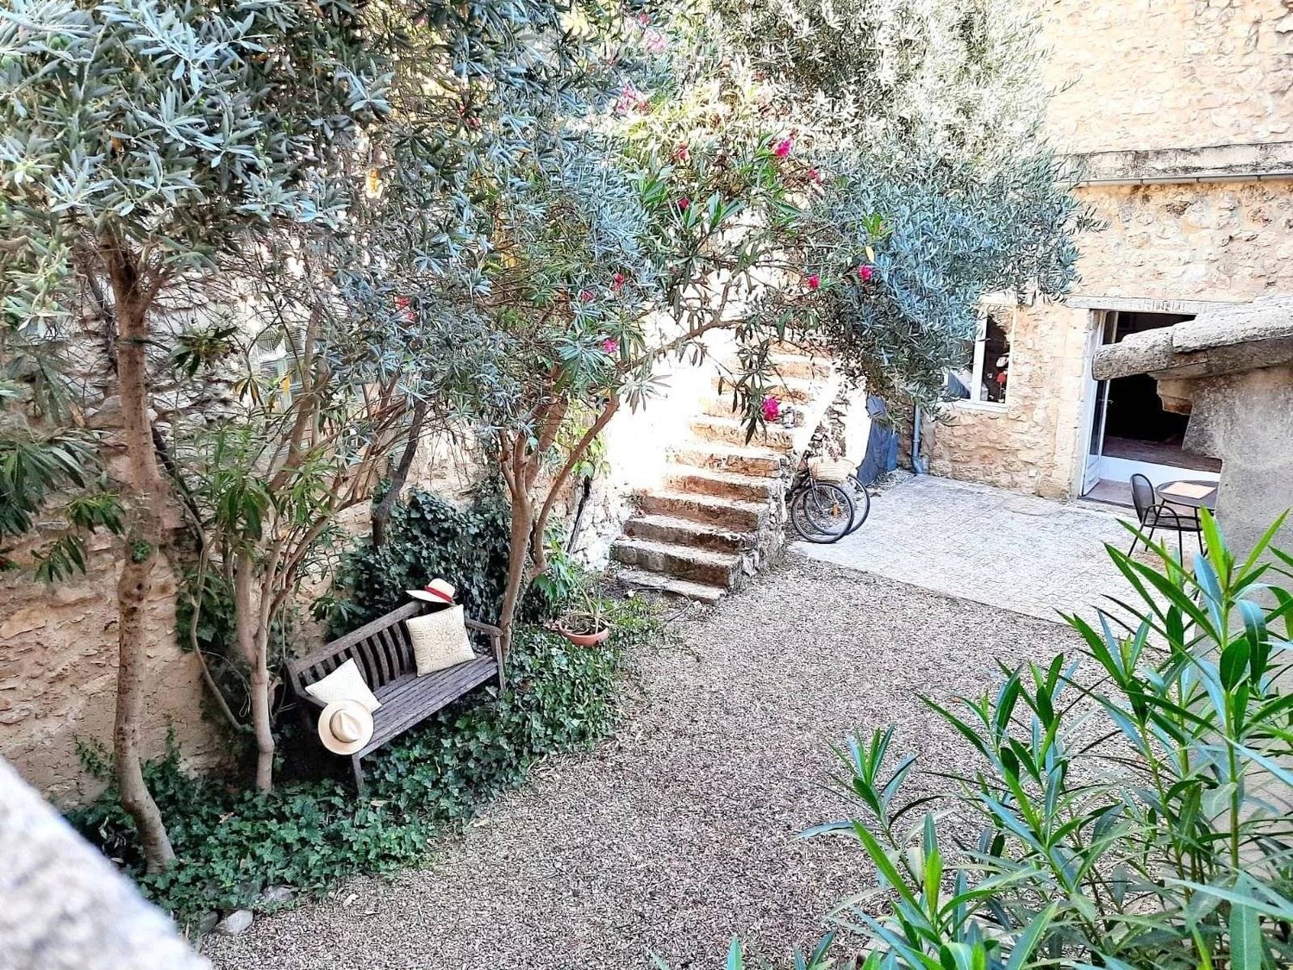
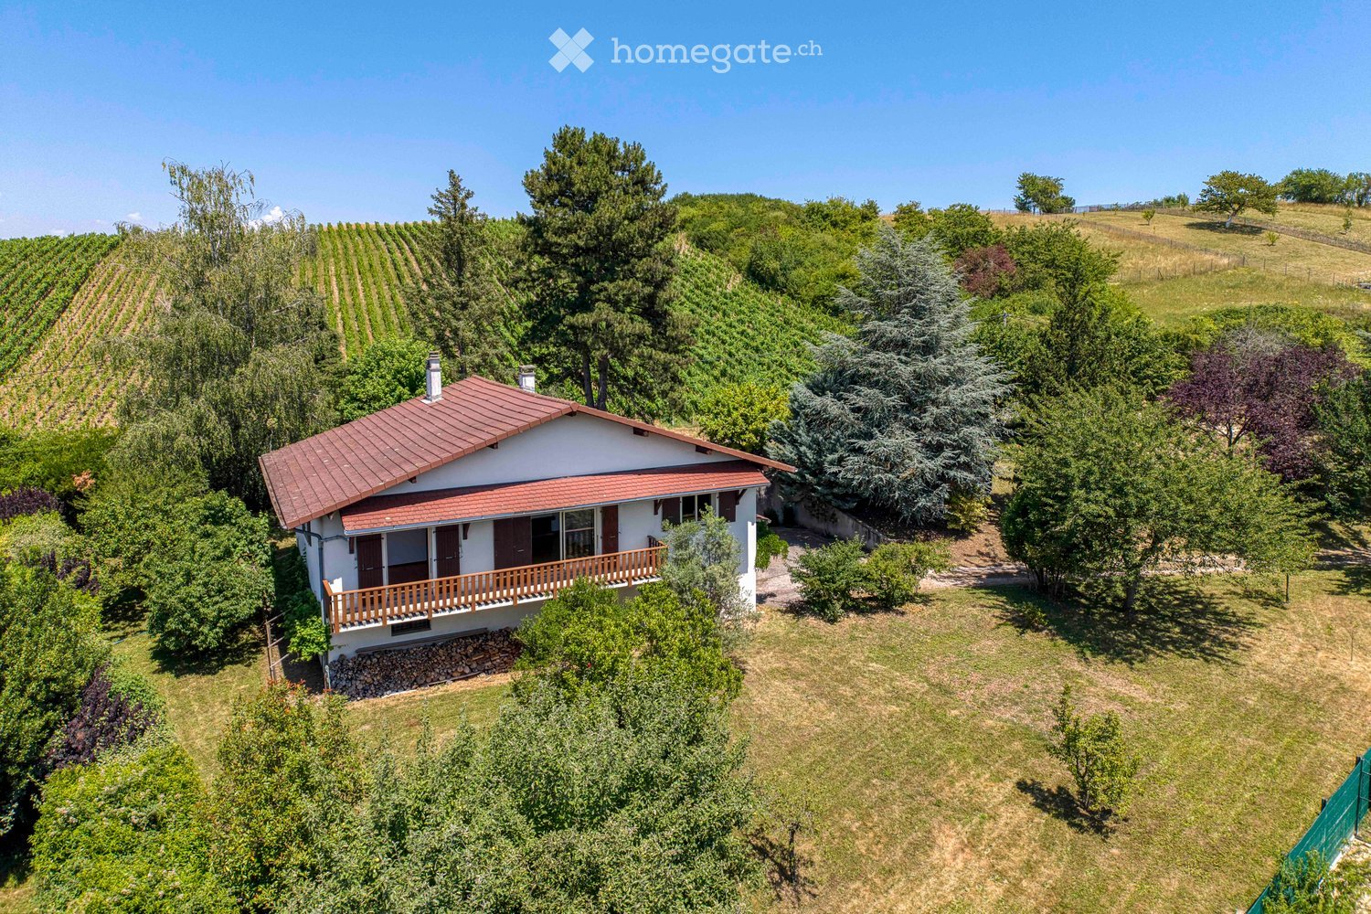
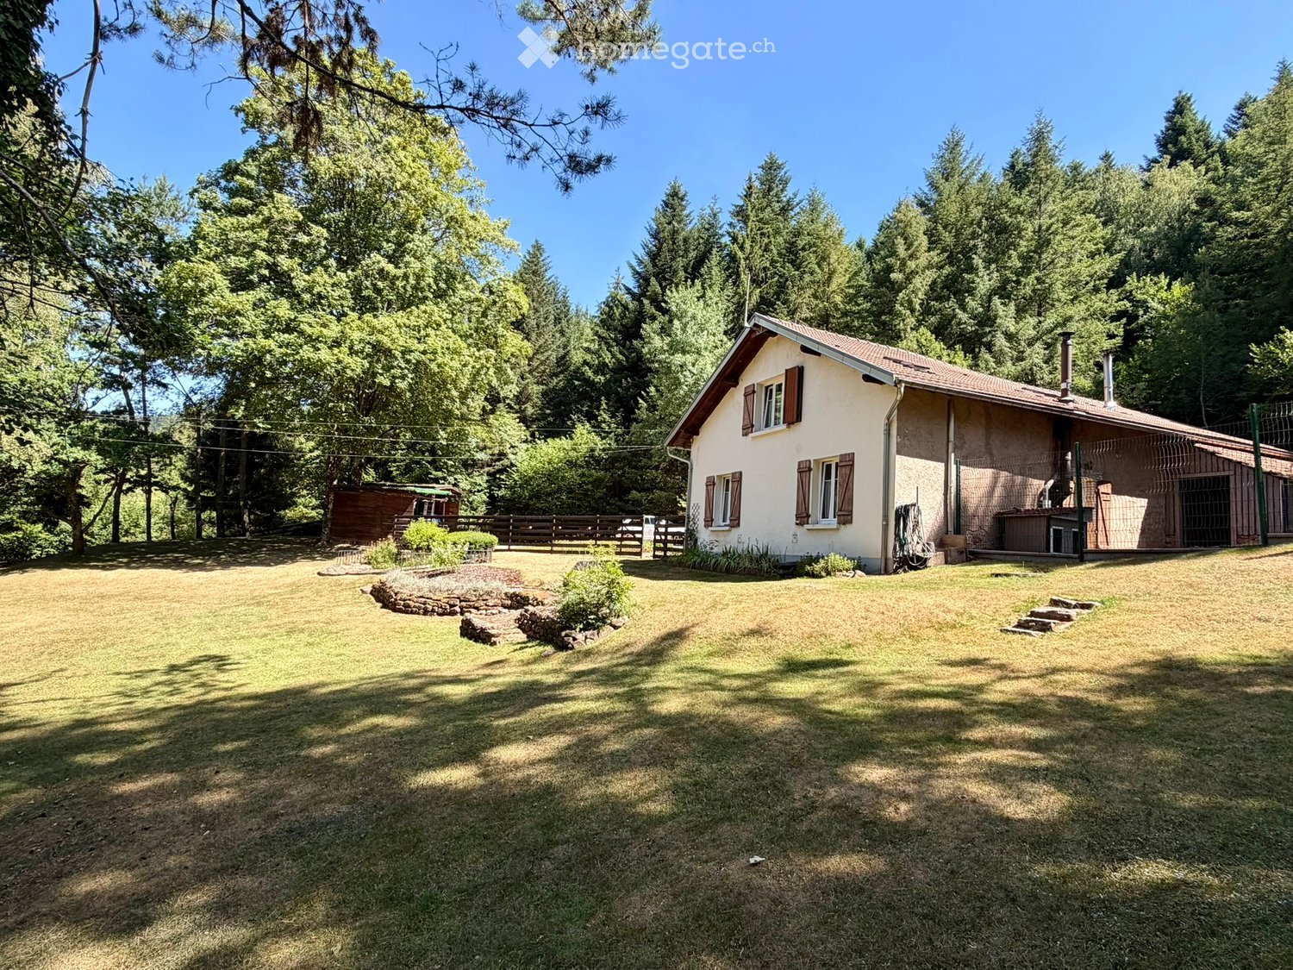
  • A two-story house with a red-tiled roof, surrounded by a well-maintained garden and lush greenery. The house features a covered porch area with outdoor furniture and is situated on a raised ground floor with stone steps leading up to it.
  • Two-story house with a tiled roof, large windows, and a covered porch area with outdoor furniture.
  • A well-maintained garden with a variety of flowering plants, including roses, and a neatly trimmed lawn. The background features dense greenery and a hill under a clear blue sky.
  • A well-maintained garden with a variety of trees, shrubs, and a gravel pathway leading to a red garage. The area is surrounded by lush greenery and a hill in the background.
  • A serene garden area with a gravel pathway, lush green grass, tall trees, and a small table with chairs in the background.
  • A garden area with a purple metal table and two matching chairs, a flower pot with purple flowers, and a large tree trunk nearby.
  • A well-maintained garden with a gravel pathway leading to a house, surrounded by trees and greenery, with a clear blue sky overhead.
  • A two-story house with a red-tiled roof, surrounded by trees and a grassy lawn. The house has multiple windows with shutters and a small chimney on the roof.
  • A well-maintained garden path lined with flowering bushes and trees, leading to a house in the background, with a clear blue sky and distant hills.
  • Nighttime garden with stone wall, potted plants, steps leading to a house, and outdoor lighting.
  • Two-story house with white exterior, multiple windows, and a covered entrance area. The house features a raised ground floor and is surrounded by a well-maintained lawn.
  • Two-story house with beige exterior, multiple windows with shutters, stone steps leading to entrance, and potted plants on the steps.
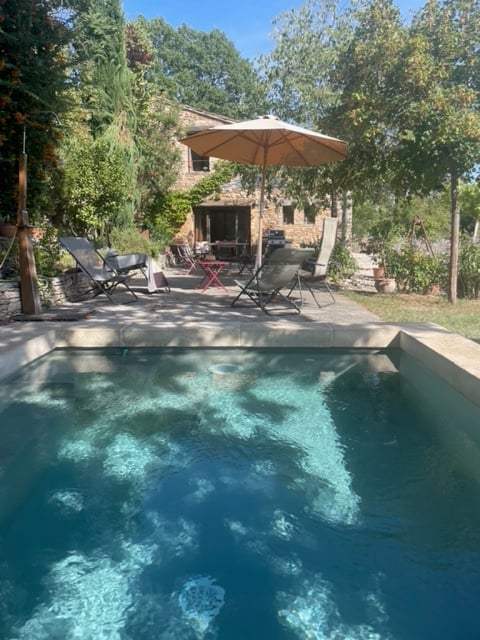
  • Garden area with a table, chairs, lounge chairs, and an umbrella, surrounded by trees and greenery.
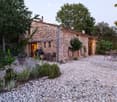
  • Single-story house with red-tiled roof, surrounded by greenery and a stone wall, with outdoor seating area and umbrella.
  • A cozy living space with a fireplace, a patterned armchair, and a large artwork on the wall.
  • Living room with a patterned sofa, armchair, coffee table with a vase of flowers, and a chandelier hanging from the ceiling.
  • A well-lit hallway with a staircase, a small wooden table with a TV, a large ceramic vase, a painting on an easel, and a flower arrangement in a vase on the floor.
  • Cozy bedroom with a patterned bedspread, wooden nightstand, table lamp, decorative tapestry, and a chandelier.
  • Cozy bedroom with a tufted headboard bed, patterned bedspread, nightstands with lamps, and a decorative chair with a book on it.
  • Modern bathroom with white tiles, a large mirror, a sink with a modern faucet, and a small window with frosted glass panes.
  • Modern bathroom with white and black tiled walls, a glass shower enclosure, a handheld showerhead, and a small potted plant on the cabinet.
  • Modern kitchen with light wood cabinets, stainless steel appliances, and a decorative backsplash. Features include an induction stove, microwave, sink, and a bowl on the counter.
  • Bedroom with a neatly made bed, two nightstands with lamps, and a colorful tapestry on the wall.
  • Cozy bedroom with a wooden bed, red quilt, nightstands with lamps, and a decorative wall tapestry.
  • Cozy bedroom with a wooden bed, patterned bedding, nightstand, and lamp. The room features wooden flooring and patterned wallpaper.
  • A cozy kitchen with green cabinets, a stainless steel dishwasher, a coffee maker, a toaster, a teapot, and a small dining area with a round table and chairs.
  • A modern kitchen with grey cabinets, stainless steel appliances, and a patterned backsplash. The counter features a microwave, teapot, and other kitchen items.
  • Living room with a red sofa, coffee table, bookshelf, dining table, chairs, lamps, and artwork.
  • A cozy living room with a large bookshelf filled with books and framed photos, a fireplace with decorative items on the mantel, a red armchair, a floor lamp, and a small table with a laptop.
  • Cozy living room with a grey sofa, red throw, coffee table, armchairs, bookshelf, television, and a stone fireplace.
  • Bathroom with blue patterned tiles, a white bathtub, and a white sink.
  • Bathroom with dark blue tiles, a white bathtub, and a showerhead attached to the wall.
  • A narrow hallway with beige tiled flooring, light yellow walls, and a single hanging light fixture. Doors are visible on both sides, and a decorative piece of art hangs on the left wall.
  • Empty storage room with concrete floor, exposed brick walls, and scattered storage items including boxes, shelves, and a pile of firewood.
  • Floor plan of a two-story house with multiple rooms including living room, bedrooms, bathrooms, garage, and entrance.
  • Cadastral plan showing property boundaries and parcel numbers, including 'COTE A MARON' and surrounding plots.
  • Floor plan of a property showing property boundaries, access points, and labeled areas including 'M. & Mme BOUCHU Michel' and 'M. GAUDILLAT Pierre'.
  • A cluster of old stone buildings with red-tiled roofs, surrounded by a stone wall and set against a hillside with sparse trees.
  • A natural waterfall cascading over moss-covered rocks, surrounded by greenery and a small stream below.
  • View from a castle rooftop showing stone walls, a church tower, and surrounding countryside with fields and trees.
  • A grassy field with a metal sign reading "Château Chalon" in the foreground, overlooking a vineyard and a hilltop castle in the background under a cloudy sky.
  • A narrow gravel path bordered by stone walls, flanked by trees and a small stream, leading into a forested area.
  • A lush garden with dense trees and a hot air balloon in the background, surrounded by greenery and a clear blue sky.
  • A clear, shallow river flows through a forested area with moss-covered trees and rocks along the banks.
  • A serene forest path surrounded by tall trees and lush greenery, with sunlight filtering through the canopy.
1 / 45
Two-story house with a tiled roof, large windows, and a covered porch area with outdoor furniture.
A well-maintained garden with a variety of flowering plants, including roses, and a neatly trimmed lawn. The background features dense greenery and a hill under a clear blue sky.
A well-maintained garden with a variety of trees, shrubs, and a gravel pathway leading to a red garage. The area is surrounded by lush greenery and a hill in the background.
EUR 313'000.– Premium
6 pièces159m² surface habitable
1145 ROUTE DE LA VALLEE, 39210 Nevy-sur-Seille

Maison familiale de 6 pièces à Nevy-sur-Seille – Rénovée en 2025

RARE DANS UN SECTEUR EXCEPTIONNEL , LES RECULEES DE LA HAUTE SEILLE, LABEL NATURA 2000, NATURE PROTEGEE, ENTRE CHATEAU-CHALON et BEAUME LES MESSIEURS site clunisien, village vinicole , vignes AOP de CHATEAU CHALON, FRANCHE-COMTE. A 2H DE GENEVE et à 1H45 DE LAUSANNE.IDEALE FRONTALIERS, RETRAITES AVEC PETITS ENFANTS, GRANDE FAMILLE. POSSIBILITE GITE SAISONNIER comme actuellement revenus environ 8k€ /an ou possibilité pour une profession libérale cabinet au RDC...Découvrez cette charmante maison individuelle de village située au cœur du Jura, à Nevy-sur-Seille (39210), offrant un cadre de vie paisible et verdoyant. Entretenue avec travaux de réhabilitations depuis 2021 à 2026 ( justificatifs factures) cette propriété, parc arboré avec fruitiers et clos, allie le charme de l'ancien à un confort moderne, idéale pour une famille en quête d'espace et de sérénité.Implantée sur un terrain de 2 475 m², cette maison RDC +1 , développe une surface habitable de 159 m² pour une surface totale de 262 m², le tout réparti en 6 pièces avec 2 garages , cave, atelier, rangements. Elle offre un cadre de vie aussi élégant que fonctionnel.Les points forts de cette maison : • Terrain généreux : Un vaste terrain de 2 475 m² entouré d'un jardin bien entretenu et d'une végétation luxuriante. • Terrasse sud : Un espace extérieur idéal pour profiter des beaux jours, avec des marches en pierre menant à l'entrée. • Cheminée : Pour des soirées chaleureuses et conviviales en famille. 2 poêles à bois et granulés pour ambiance chaleureuse l' hiver. Isolée laine de bois, et semi-enterrée , fraiche l 'été. Demander le DPE classée D/B. • Vue sur parc et falaise: Profitez d'une belle vue depuis votre espace extérieur privatif. • Garage et parking : Des solutions de stationnement pratiques pour toute la famille. • Rénovation récente (2025) : Profitez d'un bien entretenu, aux normes électriques, alliant confort contemporain et cachet authentique. Situation géographique : +4.5 kms de VOITEUR, toutes les commodités , commerces, maison de santé, pharmacie, école, station essence, à 13 kms de LONS LE SAUNIER sous préfecture, hôpital, médecins, dentistes, vétérinaires, lycées, collèges, théâtres, cinés, restaurants , associations etc.Disponible immédiatement, cette maison représente une opportunité rare d'acquérir une propriété spacieuse et rénovée dans un village pittoresque du Jura. Ne manquez pas cette occasion de vous installer dans un cadre de vie exceptionnel !

  • Modern two-story house with a swimming pool, surrounded by trees and greenery, with a parking area nearby.
  • Empty room with wooden flooring and large windows overlooking a garden and pool area.
  • A rectangular swimming pool with clear blue water, surrounded by a tiled deck and lush green grass, set in a serene garden with tall trees.
  • Well-maintained lawn with trees and a house in the background.
  • Modern kitchen with white cabinets, a gas stove, a dishwasher, a sink, and a countertop. A television is mounted on the wall, and a chair is placed near the counter.
1 / 5
Empty room with wooden flooring and large windows overlooking a garden and pool area.
A rectangular swimming pool with clear blue water, surrounded by a tiled deck and lush green grass, set in a serene garden with tall trees.
Well-maintained lawn with trees and a house in the background.
CHF 1'150'000.– Premium
7 pièces180m² surface habitable
87 Impasse des Rapilles, 01280 Prévessin-Moëns

Spacious 7-Room Semi-Detached House with Pool in Prévessin-Moëns

Welcome to this exceptional 7-room semi-detached house located at 87 Impasse des Rapilles in the charming commune of Prévessin-Moëns (01280), France. Spread across three floors with 180 m² of living space and set on a generous 3,700 m² plot, this property — originally built in 1964 and fully renovated in 2026 — offers a rare combination of space, comfort, and modern living.Property highlights: • Private Swimming Pool: A stunning rectangular pool with crystal-clear blue water, surrounded by a tiled deck and lush green lawn — your own personal oasis in a serene garden setting with tall trees. • Modern Kitchen: Beautifully appointed with white cabinets, a gas stove, dishwasher, sink, and ample countertop space. A wall-mounted television adds a contemporary touch. • Bright Living Spaces: Rooms featuring elegant wooden flooring and large windows overlooking the garden and pool area, flooding the interior with natural light. • Well-Maintained Garden: A spacious, manicured lawn surrounded by mature trees, offering privacy and tranquility. • Parking: A dedicated parking area is conveniently located on the property. Location: Situated in the sought-after Prévessin-Moëns area, this property benefits from excellent local amenities. The Prévessin-Les Aglands bus stop is right at your doorstep, making commuting effortless. The École de la Bretonnière is just a 9-minute walk away — ideal for families — and the Pharmacie Cottin is within a 14-minute stroll.Available immediately, this beautifully renovated home is a rare find in the region. Whether you are looking for a family residence or a prestigious retreat close to Geneva, this property delivers on every front. Don't miss this unique opportunity!

  • Multi-story building with classic facade, multiple windows, and a balcony. Several cars are parked in front.
  • Empty room with wooden flooring, white tiled walls, a window, a radiator, and a small sink with cabinets.
  • Empty hallway with wooden flooring, white walls, and several doors leading to different rooms.
  • Bright, empty attic room with wooden flooring, yellow walls, and a skylight window allowing natural light to enter.
  • Spacious room with wooden herringbone flooring, white walls, large windows, and a single wooden chair near a radiator.
  • Long hallway with patterned tile floor, white walls, wooden doors, and a radiator on the right side.
  • Empty room with wooden flooring, pink walls, a window with white frame, and a radiator below it. No furniture or equipment present.
  • Empty room with tiled walls, carpeted floor, white cabinet, sink, and open window showing outdoor view.
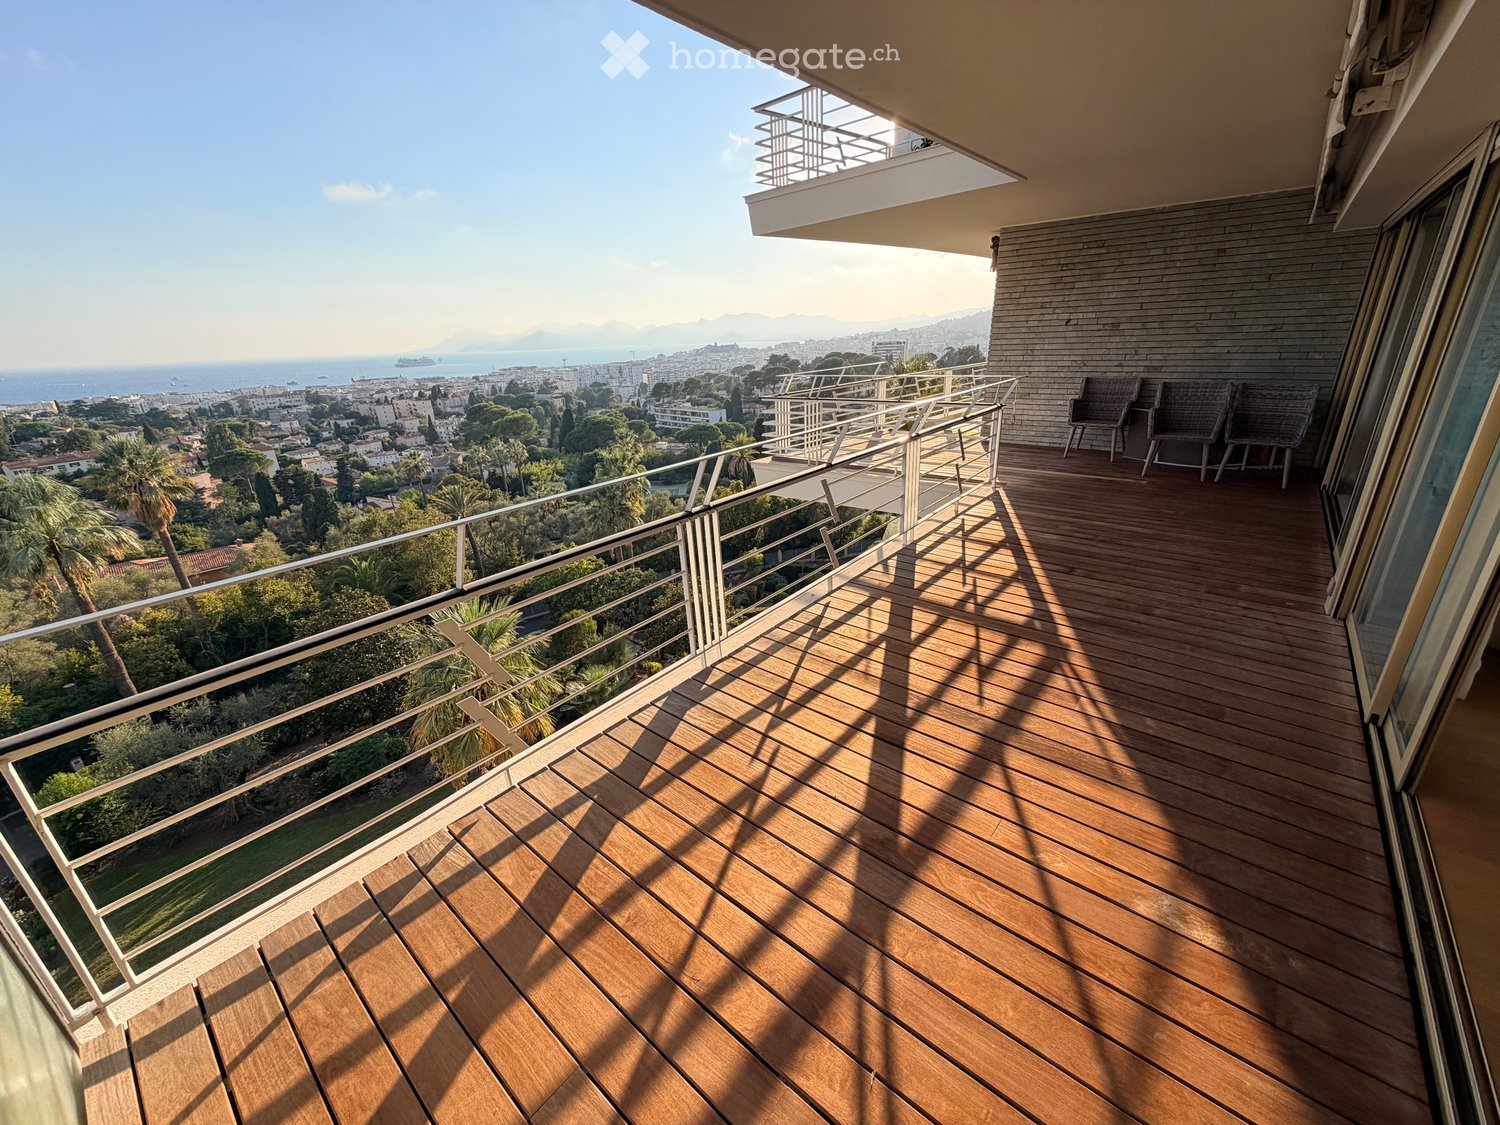
  • Balcony with metal railing overlooking a scenic river valley, distant hills, and urban buildings.
1 / 9
Empty room with wooden flooring, white tiled walls, a window, a radiator, and a small sink with cabinets.
Empty hallway with wooden flooring, white walls, and several doors leading to different rooms.
Bright, empty attic room with wooden flooring, yellow walls, and a skylight window allowing natural light to enter.
EUR 1'378'000.– Premium
13 pièces265m² surface habitable
Rue Pasteur 15, 01200 Valserhône

Superbe opportunité bel immeuble ancien de maître loué avec 2 terrains constructibles à Valserhône

Découvrez cet exceptionnel immeuble de rendement de style unique années 30 composé de 4 appartements loués avec 13 pièces, répartis sur 4 étages datant de 1930, entièrement rénové en 2025. Avec ses 265 m² de surface habitable, ce bien d'exception vous offre un espace de vie généreux et raffiné, disponible immédiatement.Les atouts de cet appartement : • Surface exceptionnelle : 265 m² entièrement rénovés en 2025, alliant le charme de l'ancien et le confort du moderne. • Entièrement loué : Prêt à vous permettre un complément de revenus bienvenu, idéal pour une installation rapide et sans contrainte. • Cachet architectural : Immeuble de caractère des années 1930, plein de charme et d'histoire, escalier d'époque, portes en chêne et balustrade en fer forgé • Proximité du Rhône : bénéficiant du prochain aménagement des berges • Proximité de Genève (28 kms) : bénéficiant du projet 056 de développement déjà voté du Grand Genève (train + route) Situation géographique : Idéalement situé au 15 Rue Pasteur à Valserhône (01200), cet appartement bénéficie d'une localisation privilégiée avec toutes les commodités à proximité immédiate.Les commodités à proximité : • Transports : Arrêt de bus Victor Bérard à 2 minutes à pied, la gare SNCF de Valserhône à 10 minutes à pied, et la gare de Bellegarde accessible en 9 minutes à pied. • Commerces : Un Carrefour Market à 11 minutes à pied pour vos courses quotidiennes. • Santé : La Pharmacie de la Valserine à seulement 5 minutes à pied. • Éducation : Le Groupe Scolaire René Rendu à 3 minutes à pied, idéal pour les familles. Ce bien rare et atypique, alliant espace, caractère et modernité, représente une opportunité unique sur le marché immobilier de Valserhône. Que ce soit pour une grande famille, une résidence principale ou un projet d'investissement, cet immeuble saura répondre à toutes vos attentes.En prime, 2 terrains constructibles d'une superficie totale de 543 m2 sont compris dans la vente en bloc avec les opportunités de développement formidables dans une commune en plein essor non soumise à la limitation des loyers. À saisir sans tarder !

  • A two-story white house with arched entrances and windows, surrounded by a landscaped garden with rocks and trees.
  • large wooden cabinet, dining table with 6 chairs, chandelier, kitchen with double sink, open doors
  • Elegant living room with a staircase, chandelier, patterned rug, sofa, chairs, and tables.
  • modern living room, two sofas, coffee table, hardwood flooring, two doors, ceiling lamp, paintings
  • large grassy field, stone staircase, several trees
  • Outdoor swimming pool, covered by glass, surrounded by wall, trees
1 / 6
large wooden cabinet, dining table with 6 chairs, chandelier, kitchen with double sink, open doors
Elegant living room with a staircase, chandelier, patterned rug, sofa, chairs, and tables.
modern living room, two sofas, coffee table, hardwood flooring, two doors, ceiling lamp, paintings
CHF 765'000.– Premium
14 pièces320m² surface habitable
31 Chemin des Sources, 11400 Castelnaudary

Villa contemporaine d'exception avec piscine

Bien Rare sur le marchéVilla ancienne rénovation d’architecte d'intérieur privilégiant les prestations luxe au style contemporain L’environnement reste privilégié offre calme et vue exceptionnelle : parc arboré et fleuri d’environ 6 000 m² nombreuses terrasses espace piscine et son bar et cuisine d’été La villa 320 m² environ séduira par ses volumes sa luminosité et sa modernité L’exposition sud offre un ensoleillement optimal toute la journée Dès l’entrée un vaste hall agrémenté d’un bel escalier en bois exotique massif donne le ton : un espace fluide lumineux résolument contemporain La cuisine de presque 32 m² entièrement rénovée offre des prestations haut de gamme immense plan de travail et sol en pierre qui séduiront les amateurs de belles finitions Cet espace inondé de lumière par de belles portes fenêtres vous invitera à profiter de l'extérieur pensé pour la détente et la convivialité grâce à la terrasse couverte avec son brasero une fontaine en pierre apportera de la fraîcheur les belles journées d'été Une magnifique pièce de vie environ 54 m² organisée en différents espaces salon salle à manger espace coin détente offre une atmosphère chaleureuse et conviviale propice aux moments en famille L’espace nuit offre 4 Master avec dressing sur mesure et belle salle de bain Les prestations d'excellence vous enchanteront Sol en marbre, pierre brute dans la cuisine plancher de chêne dans les espaces de nuit🔑 Un bien aux multiples possibilités, un espace modulable pouvant convenir à un professionnel avec entrée indépendante Idéal pour activité libérale. Cave d'origine aménagée en cave à vin Double vitrage Pompe à chaleur plus Chaudière Viessmann marque allemande d'excellence Clim Pro Grand garage 2 voitures ouvert sur la villa Portail électrique Possibilité d'aménager selon vos envies👉 Cadre de vie exceptionnel Investissement rentable A visiter sans tarder Exclu agence A rare find on the marketA historic villa, renovated by an interior designer with a focus on luxury finishes and a contemporary style The setting is exceptional, offering tranquillity and stunning views: a wooded and flower-filled garden of approximately 6 000 m², numerous terraces, a swimming pool area with its own bar and summer kitchen The villa measuring approximately 320 m² will charm with its spaciousness, natural light and modernity Its south-facing aspect ensures optimal sunshine throughout the day Upon entering, a spacious hall featuring a beautiful staircase in solid exotic wood sets the tone: a fluid, light-filled and resolutely contemporary space The kitchen almost 32 m² and fully renovated, features top-of-the-range fittings, including a huge worktop and stone flooring that will appeal to lovers of fine finishes This space, flooded with light through beautiful French windows, invites you to enjoy the outdoor area, designed for relaxation and socialising thanks to the covered terrace with its fire pit; a stone fountain will provide a refreshing touch on lovely summer days. A magnificent living area of approximately 54 m², organised into separate lounge, dining and relaxation areas, offers a warm and welcoming atmosphere perfect for family time The sleeping area comprises four master bedrooms, each with a bespoke walk-in wardrobe and a beautiful en-suite bathroom. The high-quality fittings will delight you: marble flooring, rough-hewn stone in the kitchen and oak flooring in the sleeping areas🔑 A property offering a wealth of possibilities, a versatile space suitable for a professional with a separate entrance – ideal for a private practice. Original cellar converted into a wine cellar, Double glazing, Heat pump plus a Viessmann boiler an excellent German brand, Professional air conditioning, Large double garage opening onto the villa Electric gate Potential to convert to suit your needs👉 Exceptional living environment Enjoy a profitable investment Don’t delay View it today Agency exclusive

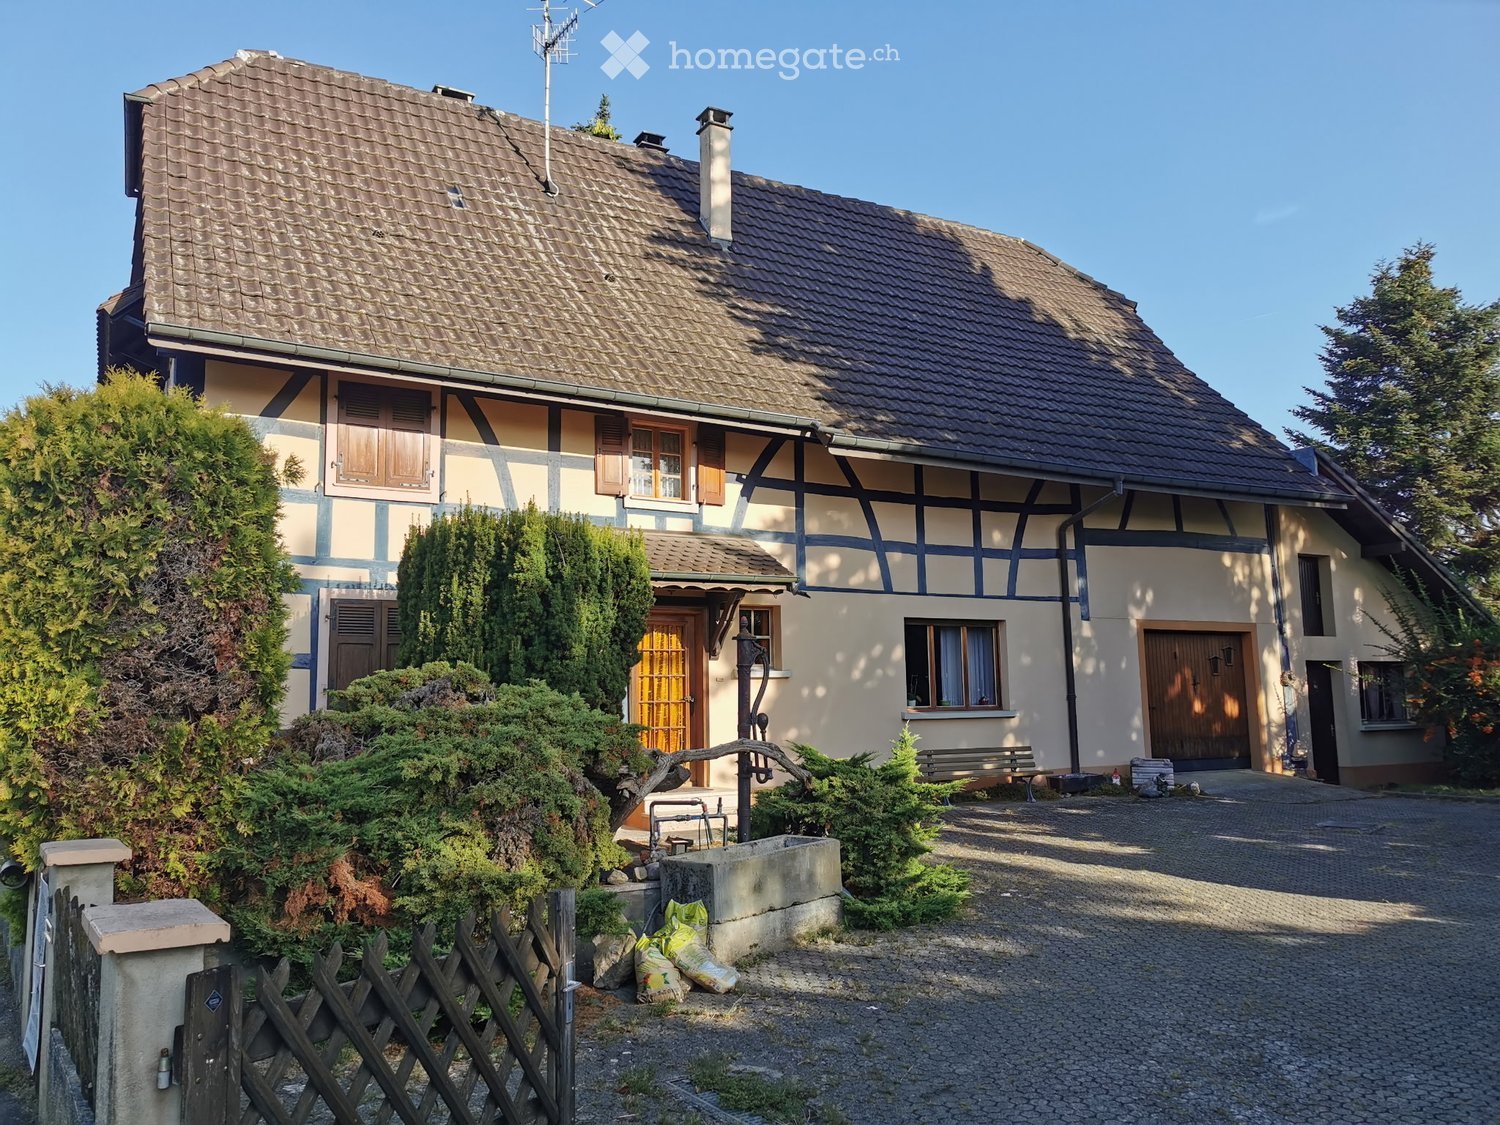
  • Traditional half-timbered house with yellow and brown exterior, red-tiled roof, multiple windows with shutters, and a well-maintained garden with plants and a gravel driveway.
  • Traditional half-timbered house with yellow and purple exterior, surrounded by a well-maintained garden with potted plants, shrubs, and a small fountain.
  • A charming yellow half-timbered house with purple shutters and a heart-shaped door, surrounded by vibrant red and white flowers and lush greenery.
  • Well-lit outdoor patio area with a dining table, chairs, umbrella, and a swimming pool in the background.
  • Nighttime garden with a covered seating area, a wooden table and chairs, a small white stool, and a dog standing nearby. The area is surrounded by flowering bushes and trees.
  • Outdoor patio with a covered seating area, featuring a white metal table and chairs, a larger wooden dining table with chairs, and a potted plant. The area is surrounded by greenery and a swimming pool is visible in the background.
  • A rectangular swimming pool surrounded by a grassy area with trees and a decorative metal gazebo in the background.
  • A lush garden area with a climbing rose bush covered in white and yellow blooms, supported by a wooden trellis, surrounded by green foliage and a grassy lawn.
  • Garden with a stone planter, potted tree, flowering shrubs, and a decorative metal trellis.
  • Well-maintained garden with a swimming pool, lounge chair, white bench, and decorative elements like a lamp and a shell sculpture.
  • A charming garden area features a covered patio with a dining table, chairs, and a chandelier, surrounded by lush greenery and a well-maintained lawn.
  • Well-maintained garden with a decorative gazebo, lush greenery, flowering bushes, and a stone pathway.
  • Traditional half-timbered house with yellow and brown exterior, red-tiled roof, multiple windows with purple shutters, and a well-maintained garden with colorful flowers and greenery.
  • Cozy dining room with wooden dining table, chairs, bench, chandelier, table lamp, candle holders, framed pictures, and curtains.
  • Cozy dining room with wooden dining table, chairs, bench, candelabras, table lamp, framed pictures, shelves, decorative figurines, and a rug.
  • Cozy attic bedroom with exposed wooden beams, a patterned bedspread, a red armchair, a small table with a stained-glass lamp, and a wooden cabinet with decorative items on top.
  • Cozy attic bedroom with wooden floors, white walls, large windows with lace curtains, a single bed with patterned bedding, a small armchair, a radiator, and framed artwork on the wall.
  • Modern bathroom with a glass-enclosed shower, white tiles, a towel rack with patterned towels, a white bath mat with a star design, and a shelf with toiletries.
  • Bathroom with a white marble sink, silver faucet, mirror, and neatly folded towels. Toilet paper and a soap dispenser are placed on the cabinet.
  • Cozy bedroom with a wooden bed, floral bedding, a wooden chair, a large wardrobe, a chandelier, and a fireplace. The room features large windows with sheer curtains and a view of greenery outside.
  • Cozy bedroom with a wooden bed, floral bedding, nightstand, armchair, and a chandelier. A mirror and picture frame adorn the walls, and a bathroom is visible through an open doorway.
  • Bathroom with double sink, glass shelf, mirror, and decorative items.
  • Bright kitchen with white cabinets, granite countertops, and a wooden dining table with chairs. Features include a built-in oven, sink, and various kitchen utensils.
  • A peaceful countryside scene with a grassy field, grazing horses, a gazebo, and surrounding trees under a clear blue sky.
  • A green field with five horses grazing, surrounded by a yellow flower border and a dense forest in the background under a partly cloudy sky.
  • A peaceful rural scene at sunset with several horses grazing in a lush green field, surrounded by trees and a colorful sky.
  • A wooden stable with multiple stalls and a fenced outdoor area, surrounded by trees and a clear blue sky.
  • Stable with five horses standing in a row, wooden stable doors, metal bars, and a covered stable area with wooden beams and a metal roof.
  • A stable complex with wooden structures, fenced enclosures, and horses visible at night.
  • Rural landscape with green fields, scattered houses, trees, and grazing animals under a partly cloudy sky.
1 / 30
Traditional half-timbered house with yellow and purple exterior, surrounded by a well-maintained garden with potted plants, shrubs, and a small fountain.
A charming yellow half-timbered house with purple shutters and a heart-shaped door, surrounded by vibrant red and white flowers and lush greenery.
Well-lit outdoor patio area with a dining table, chairs, umbrella, and a swimming pool in the background.
CHF 1'190'000.– Premium
7 pièces269m² surface habitable
68210 Eteimbes

Charmante Pferdeliegenschaft im Südelsass - Historisches Juwel mit modernem Komfort

Von Schweizer Ehepaar zu verkaufenDie wunderschöne Pferdeliegenschaft mit dem bezaubernden, liebevoll und authentisch renovierten Elsässer Riegelhaus aus 1830, großzügigen, artgerechten Freilaufstallungen, schön angelegter Rosengarten mit gedeckten Sitzplätzen, gemauertem BBQ, Garten-/Hühnerhaus, romantischem Rosenpavillon, beheiztem und beleuchteten Swimmingpool mit Gegenschwimmanlage, ca. 1,8 ha arrondiertem, vollständig eingezäunten Land (davon 36a Bauland) ist nur 35 Min. von der Basler Autobahngrenze und 25 Min. vom Euroairport Basel entfernt und bequem über die Autobahn A35/A36 zu erreichen.Ein traumhaft schönes Anwesen für gehobene Ansprüche, ein kleines Paradies für Pferdeliebhaber/Reiter/Züchter und 4Beiner, wie man es praktisch nirgendwo mehr findet!*Historisches Fachwerkhaus aus 1830* • 2016 komplett renoviert, ausgebaut, isoliert + modernisiert, 2020 Fassade komplett gestrichen, Dach gereinigt. Gebäude 1990 entkernt und saniert, inkl. Dachstock • moderne Vissmann Heizung und Warmwasseraufbereitung, Zentralheizung/Bodenheizung mit Gas, kombinierbar mit dem wunderschönen Kachelofen mit Warmluftkanälen ins OG, nachhaltig beheizbar mit Holz aus dem Gemeindewald. • Moderne biologische Micro-Station (Abwasserreinigung) aus 2015 • 269 m² Wohnfläche, 7 komfortabel und mit hochwertigen Materialien charmant ausgebaute Zimmer mit unverbaubarer Rundumsicht auf die Pferdeweiden, davon 3 romantische Schlafzimmer mit ensuite Badezimmern (B&B möglich) alle mit Marmor (Doppel-)Lavabos, grossen Duschen/WCs usw. ausgestattet. Innenausbau mit attraktiven Sichtbalken. • Die in Weiss gehaltene, heimelige Wohnküche aus massivem, massgefertigten Eichenholz, ist mit 3cm hellen Granitplatten abgedeckt und verfügt über modernen Induktionsherd mit Dampfabzug, Sauter Backofen, grossem Kühlschrank, Geschirrspüler usw. Von der Küche aus kommt man direkt in den parkähnlichen Rosengarten und den zwei gedeckten Sitzplätzen. • Die grosszügigen Zimmer sind mit robustem Eichenholz-Parkett im OG, rustikalem, pflegeleichten Plattenboden im EG und das schöne, romantische Dachzimmer mit elegantem Vinylparkett ausgestattet. Ein Highlight ist der grosse Livingroom mit der breiten Fensterfront, dem wunderschönen, massiven Eichenboden (mit Bodenheizung), Sichtbalken und der 3,50 m hohen Decke • Waschküche mit Waschmaschine, Tumbler, Lavabo und Wäscheregal • grosser Estrich, ausbaubar ohne Auflagen • Keller-/Vorratsraum • geräumige Garage, Heizungsraum *Die Stallanlage* • 2015 aus hochwertigem, unverwüstlichem Lärchenholz erbaut, auf tiefem Streifenfundament aus Beton abgestützt • Stallfläche 110 m² mit 6 variabel abtrennbaren (Freilauf-)Boxen (inkl. gedecktem Mistplatz), 3m tiefem Vordach, beheizten Tränken • gedeckter, befestigter Futterplatz mit Heugitter, Scheune, Sattelkammer, grossem Putzplatz, 56 m² (4m x 14 m) • 550 m² Paddock/Reitplatz, komplett befestigt, Drainage mit Kiesunterbau, Rasterplatten und Tretschicht aus kalkfreiem Flusssand. Davon 19 m x 22 m Reitfläche • Eingezäunte Weiden mit 3 direkten Zugängen, Strom, Wasser, Beleuchtung, Überwachungskamera. • Stallkatze Mizzie - beste Mäusefängerin überhaupt! - muss übernommen werden *Lage* • Im schönen Südelsass zwischen Mulhouse und Belfort, unweit der berühmten Weinstrasse mit den malerischen, pittoresken Städtchen Riquewihr, Kaysersberg usw. , sowie der wunderschönen Hauptstadt des Haut-Rhin, Colmar. • 60m geteerte, private Zufahrt, ferngesteuertes, elektrisches Schiebetor, grosser Kiesvorplatz für min. 4 Autos und Pferdeanhänger. Einkaufszentrum mit Spezialgeschäften wie Apotheke, Friseur, Optiker, Beautysalon, Blumengeschäft, Bäckerei, Tankstelle usw., sowie Bank und Post 10 Autominuten entferntGrundrisse und technische Angaben zum Haus bitte verlangenRealisieren Sie Ihren Traum vom Pferdeparadies. Alles ist perfekt. Keine Renovierung nötig. Einfach einziehen, leben und genießen.Verkaufspreis: CHF 1’190‘000-), zuzüglich Notarkosten/Steuern (ca.8%)Wir freuen uns auf ernstgemeinte Anfragen, Besichtigung gerne mit Finanzierungsnachweis.

  • A charming single-story house with a tiled roof, white exterior, and multiple windows, surrounded by lush greenery and a gravel pathway.
  • A wooden deck with a dining table, chairs, and an umbrella, surrounded by a grassy lawn with a hammock and a bench, with a house in the background.
  • A charming house with a sloped roof and beige walls, surrounded by a garden filled with purple flowers and green shrubs. A small outbuilding with a dark roof is visible to the right.
  • Single-story house with a brown tiled roof, yellow walls, and a small balcony. The house is surrounded by a well-maintained garden with green grass, trees, and a gravel driveway.
  • Cozy dining area with a large wooden table, chairs with fur cushions, a stone fireplace, and a chandelier hanging from the wooden ceiling.
  • {"type": "Furnished Room", "objects": ["kitchen island", "sink", "faucet", "stove", "microwave", "toaster", "cupboard", "shelf", "sofa", "pillow", "table", "chair", "flower vase", "cutting board", "bread", "strawberry", "cup", "bottle", "faucet", "oven",
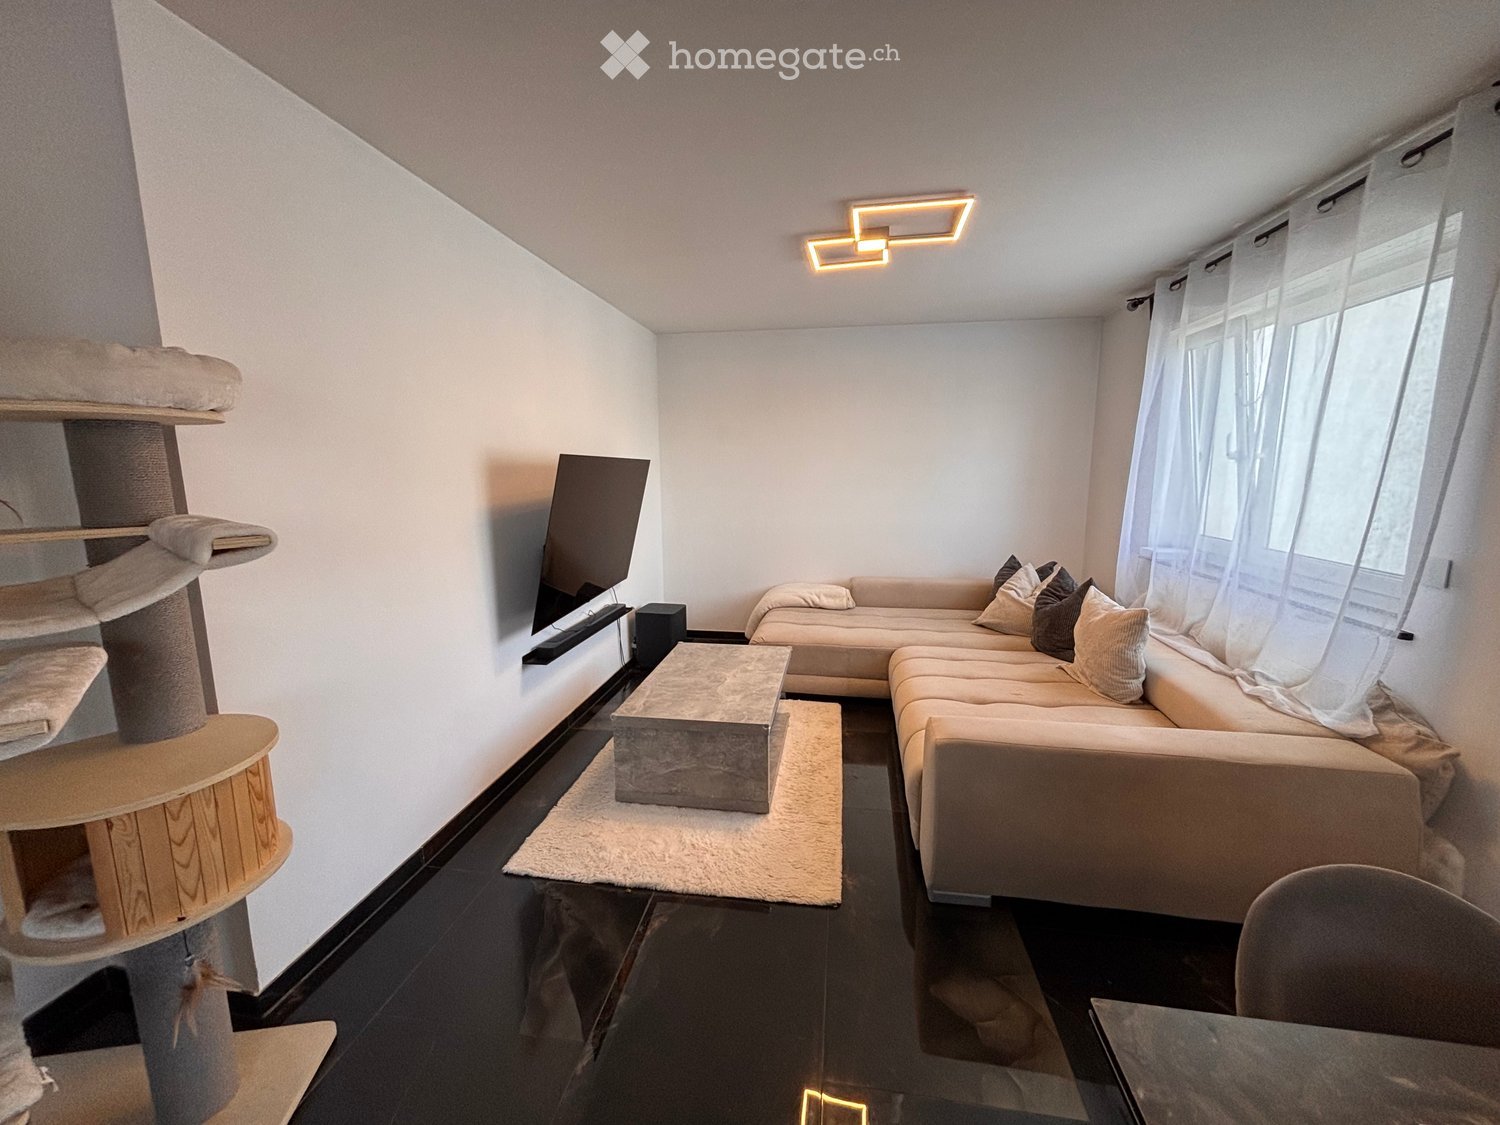
  • Cozy living room with a large sectional sofa, coffee table, and a view to the garden through an open door. The room features tiled flooring, hanging pendant lights, and decorative pillows on the sofa.
  • Cozy attic room with wooden floors, exposed wooden beams, a staircase leading to another level, a blue bean bag chair, a wooden armchair, a small table, and a hanging spherical lamp.
  • Cozy attic bedroom with wooden beams, three single beds, nightstands, table lamps, artwork, and a potted plant.
  • Cozy attic bedroom with wooden floors, slanted ceilings, and large windows. Features a double bed with floral bedding, a blue armchair, a small green table with a lamp, and a built-in cabinet.
  • A wooden fence with a gate encloses a grassy area, with a tree and a house visible in the background under a clear blue sky.
  • A single-story house with a red-tiled roof, surrounded by a well-maintained garden with trees, shrubs, and a gravel driveway.
1 / 12
A wooden deck with a dining table, chairs, and an umbrella, surrounded by a grassy lawn with a hammock and a bench, with a house in the background.
A charming house with a sloped roof and beige walls, surrounded by a garden filled with purple flowers and green shrubs. A small outbuilding with a dark roof is visible to the right.
Single-story house with a brown tiled roof, yellow walls, and a small balcony. The house is surrounded by a well-maintained garden with green grass, trees, and a gravel driveway.
EUR 490'000.– Premium
11 pièces350m² surface habitable
70200 Saint-Germain

Liebevoll restauriertes Landhaus mit separatem Apartment in Saint-Germain, Haute-Saône

An der malerischen Route des Mille Étangs erwartet Sie dieses aussergewöhnliche französische Landhaus mit 350 m² Wohnfläche auf einem 2'715 m² grossen Grundstück. Das über 230 Jahre alte Bauernhaus wurde fachmännisch und mit viel Liebe zum Detail restauriert. Es verbindet authentischen Charme mit modernem Wohnkomfort – bezugsbereit und ohne Renovationsbedarf.Die Liegenschaft bietet grosszügige Wohnbereiche, 7+ Schlafzimmer, eine zeitgemässe Küche, Zentralheizung, Schwedenöfen sowie ein separates Apartment mit eigenem Zugang. Der helle Wohn- und Essbereich mit Schwedenofen, hoher Raumwirkung und Blick ins Grüne bildet das Herzstück des Hauses.Der weitläufige Naturgarten mit viel Privatsphäre und einer 54 m² grossen Terrasse lädt zum Verweilen, Entspannen und Geniessen ein. Das separate Apartment eignet sich für Gäste, als Homeoffice, kreatives Atelier oder privater Rückzugsort.Die Lage inmitten der Natur, Wälder und Weiher der Region Mille Étangs ist ideal für Familien, Naturliebhaber, Wanderer und Biker. Gleichzeitig ist das Anwesen aus der Schweiz gut erreichbar: Basel liegt rund 1,5 Stunden entfernt, Zürich und Luzern ca. 2,5 Stunden.Ein stilvolles und vielseitig nutzbares Anwesen für alle, die Ruhe, Natur und authentischen französischen Charme suchen – ideal als Familienhaus, Ferienhaus, Zweitwohnsitz oder Gästehaus.

  • Modern kitchen with a central island, dark wood cabinets, and a dining area with a table and chairs. Features pendant lighting and a sleek design.
  • Elegant living room with a large chandelier, red sofas, wooden coffee table, fireplace, and decorative vases.
  • Elegant living room with wooden flooring, a large patterned rug, a red sofa, a chandelier, and several decorative items including vases and picture frames.
1 / 3
Elegant living room with a large chandelier, red sofas, wooden coffee table, fireplace, and decorative vases.
Elegant living room with wooden flooring, a large patterned rug, a red sofa, a chandelier, and several decorative items including vases and picture frames.
CHF 490'000.– Premium
9 pièces265m² surface habitable
Cours de la République, 11400 Castelnaudary

Maison de caractère de 9 pièces au cœur de Castelnaudary

Bien Rare sur le marché Villa ancienne rénovation d’architecte d'intérieur privilégiant les prestations luxe au style contemporain L’environnement privilégié offre calme et confort La villa 265m² environ séduira par ses volumes sa luminosité et sa polyvalence L’exposition sud offre un ensoleillement optimal toute la journée Dès l’entrée un vaste hall agrémenté d’un élégant ascenseur et une double porte verrière donne le ton : un espace fluide lumineux résolument contemporain La cuisine de presque 60m² entièrement rénovée offre des prestations haut de gamme immense plan de travail et sol en pierre qui séduiront les amateurs de belles finitions Cet espace inondé de lumière par de belles portes fenêtres vous invitera à profiter de l'extérieur pensé pour la détente et la convivialité grâce à une belle terrasse pavée de pierres brutes Roquetaillade une fontaine en gré massif apportera de la fraîcheur les belles journées d'été Une magnifique pièce de vie environ 90m² organisée en différents espaces salon salle à manger espace bureau et coin détente avec cheminée offre une atmosphère chaleureuse et conviviale propice aux moments en famille L’espace nuit offre trois chambres avec dressing dont une suite avec sa propre salle de bain Les prestations d'excellence vous enchanteront portes et cheminées du 17ème siècle pour marier harmonieusement histoire du lieu et modernité 🔑 Un bien aux multiples possibilités Un espace modulable pouvant convenir à un professionnel avec entrée indépendante et ascenseur Idéal pour activité libérale Cave d'origine aménagée en cave à vin chêne massif Double vitrage Pompe à chaleur plus Chaudière Viessmann marque allemande d'excellence Clim Pro Véritable parquet en chêne massif Grand garage 2 voitures 52m² ouvert sur villa par de belles verrières plus portail électrique Possibilité d'aménager selon vos envies👉 Cadre de vie exceptionnel Investissement rentable À découvrir sans tarder Exclu Agence Whatsapp +33.06.87.90.70.40A rare find on the market A period villa renovated by an interior designer with a focus on luxury finishes and a contemporary style The idyllic setting offers peace and comfort The villa measuring approximately 265m² will charm you with its spacious rooms natural light and versatility Its south-facing aspect ensures optimal sunlight throughout the day Upon entering a spacious hall featuring an elegant lift and double glass doors sets the tone: a fluid, light-filled and resolutely contemporary space The fully renovated kitchen measuring almost 60m² boasts top-of-the-range fittings, a huge worktop and stone flooring that will appeal to those who appreciate fine finishes This space flooded with light through beautiful French windows invites you to enjoy the outdoor area designed for relaxation and socialising thanks to a lovely terrace paved with rough-hewn Roquetaillade stone; a solid stone fountain will provide a refreshing touch on fine summer days A magnificent living area of approximately 90m² organised into distinct zones a lounge dining room office space and a relaxation area with a fireplace offer a warm and welcoming atmosphere Perfect for family time The sleeping area comprises three bedrooms with walk-in wardrobes including a suite with its own bathroom You’ll be delighted by the superb fittings including 17th century doors and fireplaces to harmoniously blend the property’s history with modernity 🔑 A property offering a wealth of possibilities A versatile space suitable for a business with a separate entrance and lift Ideal for a private practice. Original cellar converted into a solid oak wine cellar Double glazing Heat pump plus a Viessmann boiler an excellent German brand Professional air conditioning Genuine solid oak parquet flooring Double garage 52m² with an electric gate a beautiful glass roof overlooking the villa Potential to customise the layout to suit your needs👉 Exceptional living environment Enjoy a profitable investment Don’t wait to discover it Agency exclusive

  • Single-story house with beige stucco walls, wooden shutters, and a tiled roof. Features a central wooden door flanked by potted plants and white plastic chairs on a small porch.
  • Open field with dry grass, scattered trees, and distant hills under a clear blue sky.
  • Open field with a dirt path, surrounded by trees and hills under a clear blue sky.
  • A grassy field with wildflowers and four horses grazing. The field is bordered by a wooden fence and trees in the background.
  • Floor plan of a ground floor showing a kitchen, bathroom, two bedrooms, living room, entrance, cellar, and WC.
  • Layout plan showing a house, garage, workshop, and two parking spaces labeled 'Abri 1' and 'Abri 2'.
  • Empty hallway with red tiled floor, white walls, and a white ceiling with exposed beams. A radiator is visible on the left side, and a closed door is at the end of the corridor.
  • Bathroom with blue tiled walls, a sink, bathtub, toilet, and a towel on a rack.
  • Exterior view of a rustic stone building with wooden doors and a small grassy area in front.
  • A small brick outbuilding with a wooden door, surrounded by grass and plants, with a stone step leading up to it.
  • A rustic wooden door leads into a house, flanked by potted plants and a white plastic chair on a stone platform.
  • Open grassy field with patches of bare soil, surrounded by trees and shrubs under a clear blue sky.
  • Open grassy field with scattered trees and bushes under a clear blue sky.
  • Open field with rolling hills, scattered trees, and a misty morning atmosphere.
1 / 14
EUR 399'000.– Top
3 pièces94m² surface habitable
31370 Sabonnères

Bauernhaus mit viel Land (24ha) - ideal für Tourismus / Tierhaltung

Mitten auf dem Land in der Gemeinde Sabonnères erwartet Sie dieses renovierungsbedürftige Bauernhaus auf einem Grundstück von über 24 ha mit Wiesen und einem kleinen Waldstück.Die ruhige Lage dieses Anwesens wird Sie begeistern – ideal für ein Reitsportprojekt, nur 40 Minuten vom Flughafen Toulouse-Blagnac entfernt.Das Haus bietet ca. 94 m² Wohnfläche sowie einen angrenzenden Stall von 68 m² und einen Schuppen von 20 m² … ein Potenzial von 182 m² ebenerdiger Wohnfläche zusätzlich zum ausbaubaren Dachgeschoss!Eine Baugenehmigung für den Ausbau/Erweiterung des Haus bis 280 m² mit Swimmingpool und einem landwirtschaftlichen Gebäude wurde bereits erteilt.Auf dem Land befinden sich zudem zwei Wasserquellen.Weitere Bilder und Informationen finden Sie im Anhang/Dokument 1.Kontaktaufnahme • schriftlich auf Deutsch/Englisch/Französisch möglich. • telefonisch auf Englisch/Französisch -----------------------------------------------------------------------------------------------------------------------------------------------------------------------------------------En pleine campagne sur la commune de Sabonnères, venez découvrir cette ferme à rénover sur plus de 24ha de prairies et un petit bois.Vous serez séduits par l'environnement paisible de cette propriété, idéale pour un projet équestre à seulement 40min de l'aéroport Toulouse Blagnac.La maison offre 94m2 habitables environ ainsi qu'une étable attenante de 68m2 et une remise de 20m²... un potentiel de 182m² habitables de plain pied en plus des combles aménageables !Un permis de construire a déjà été délivré pour l'agrandissement de la maison jusqu'à 280 m², avec une piscine et un bâtiment agricole.Il y a également deux sources d'eau sur le terrain.Vous trouverez d'autres photos et informations dans l'annexe/le document 1.Il est possible de nous contacter • par écrit en allemand, en anglais ou en français. • par téléphone en anglais ou en français.

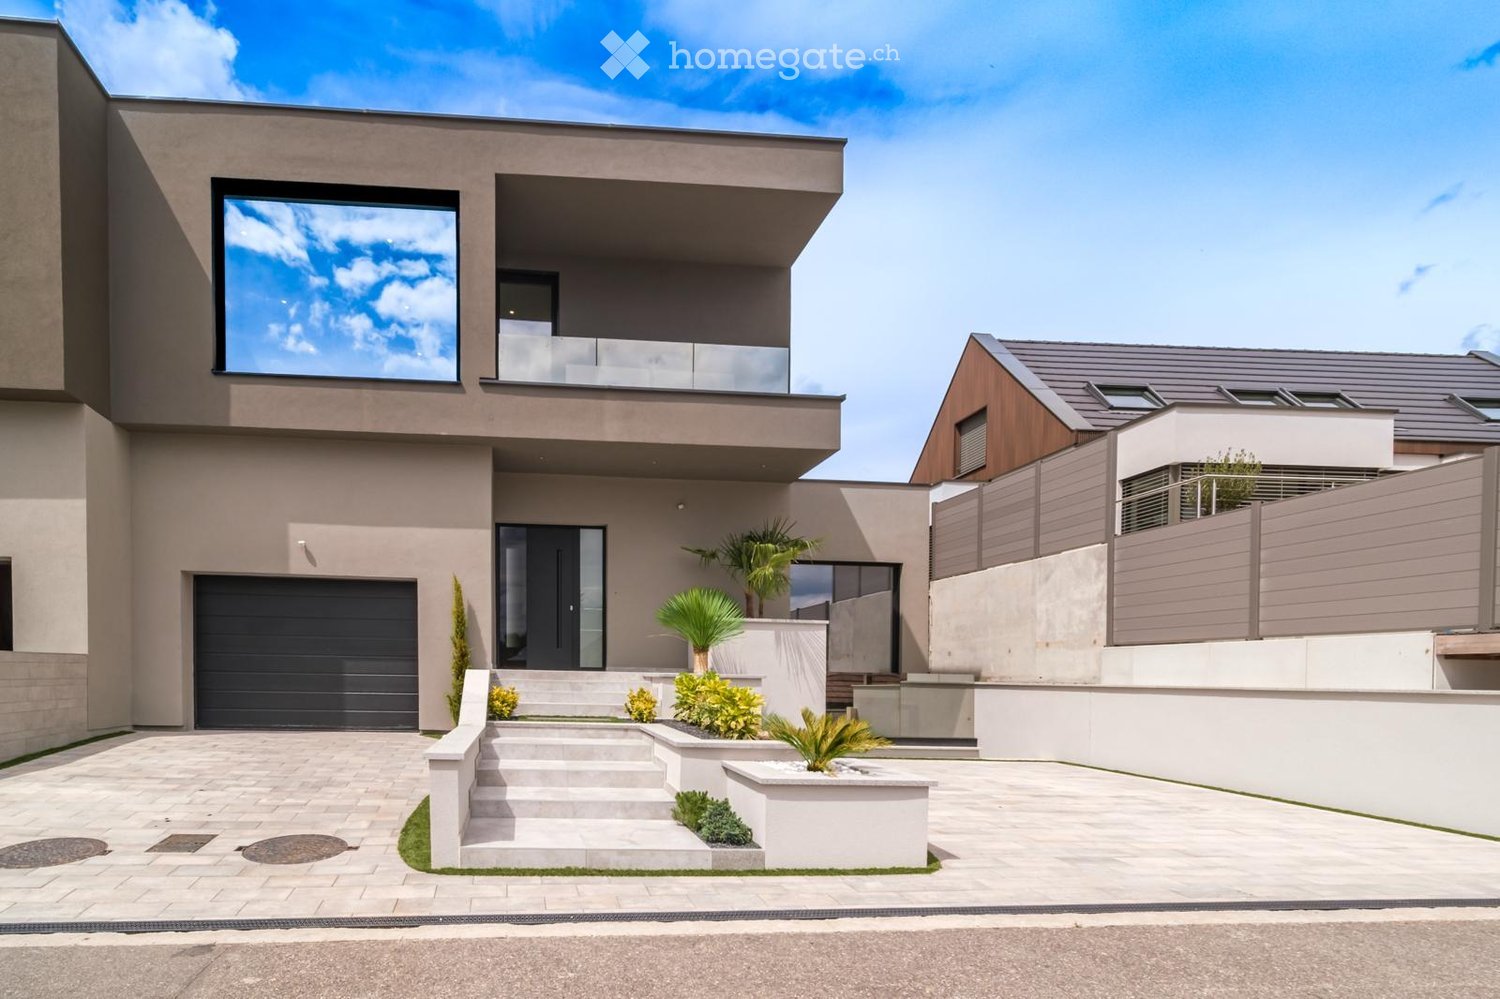
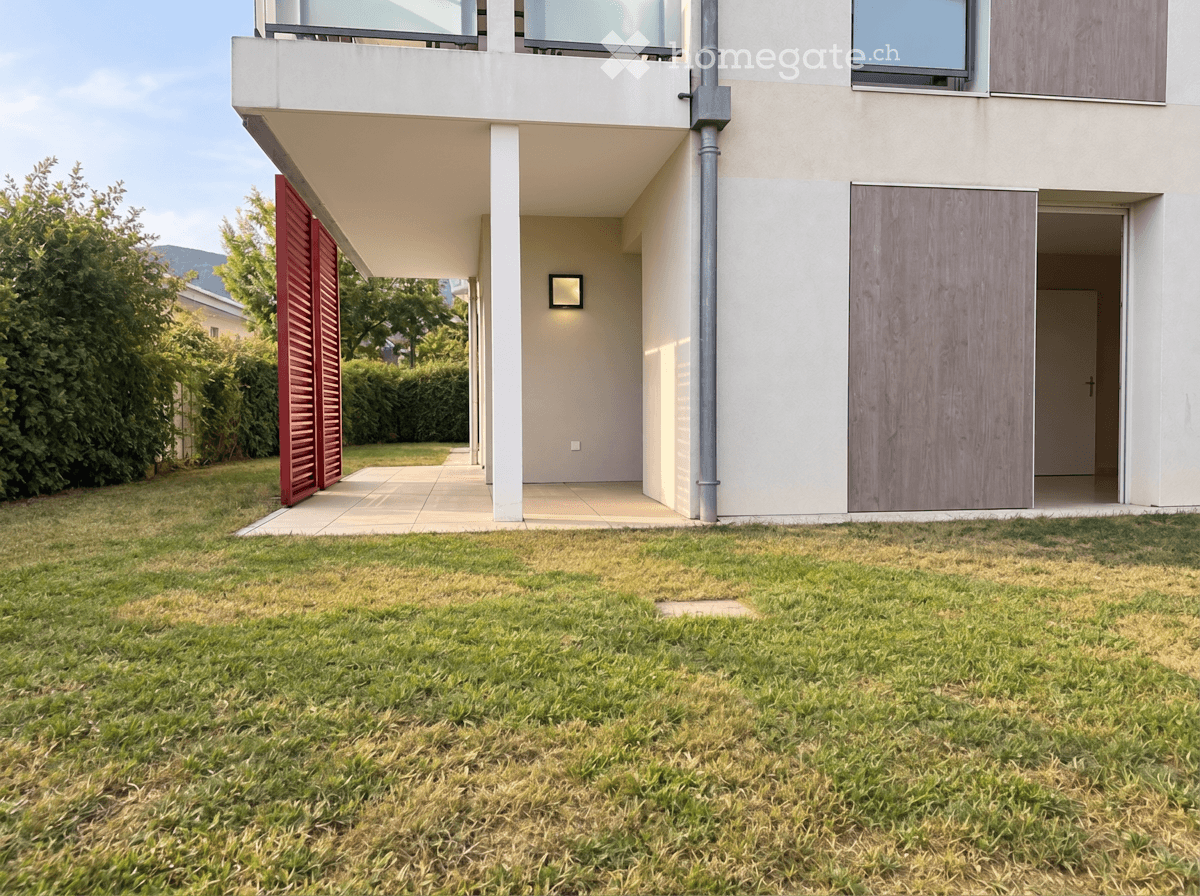
  • Modern two-story house with a raised ground floor, featuring a balcony, staircase, and outdoor grill area.
  • Modern kitchen with sleek grey and white cabinets, stainless steel appliances, a central island, and built-in lighting.
  • Modern kitchen with a white dining table, four chairs, a fruit basket, a table lamp, and a vase with flowers. Large glass doors open to a green garden.
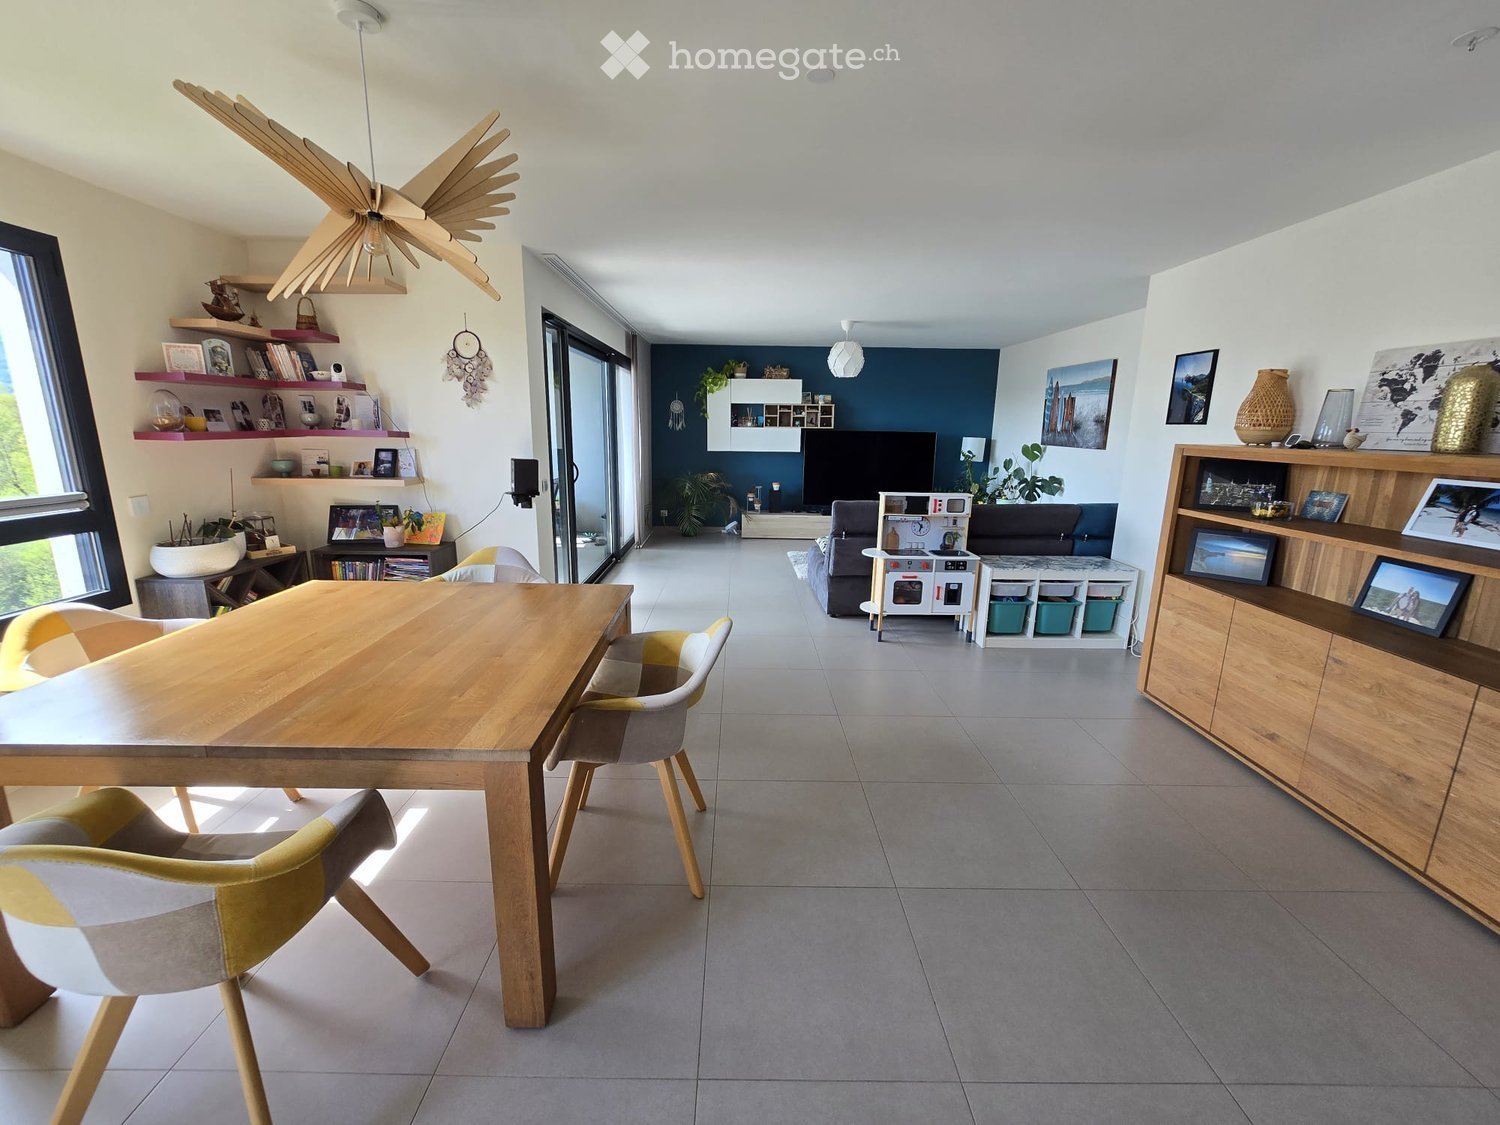
  • Modern, open-plan living and dining area with white walls, grey tiled flooring, and contemporary furniture including a sofa, dining table with chairs, coffee table, and decorative lamps.
  • Modern, minimalist bedroom with light wooden flooring, white desk, built-in shelving unit, decorative picture frames, and a small vase with flowers.
  • Modern bathroom with a sleek sink, toilet, and decorative candles. Features a mosaic tile backsplash and a stylish pendant light.
  • Modern staircase with carpeted steps, white walls, and a large mirror on the wall.
  • Bright bedroom with a large bed, nightstands, wardrobe, and a painting on the wall.
  • Modern bedroom with a large wardrobe, neatly organized with hanging clothes and drawers, a small white stool, and a large picture frame on the wall.
  • Modern bathroom with a toilet, sink, mirror, and shower area. Features include white cabinetry, a large window, and decorative shelves with vases.
  • A cozy bedroom with a slanted ceiling, a bed with pillows and a blanket, a nightstand with a lamp, a bookshelf filled with books and a speaker, and decorative items including a wind chime and toys.
  • A small, cozy room with wooden flooring, a slanted ceiling, and a desk with two chairs. A window with a curtain is on the right side, and a stack of books is placed on the wall near the window.
  • Modern bathroom with a white sink, toilet, shower, and a large mirror above the sink. The shower has a glass enclosure and a window above it, allowing natural light to enter.
  • Modern furnished room with a bed, desk, chair, TV, and a small shower area visible in the background.
  • Modern kitchen with white cabinets, a central island with a wooden countertop, two bar stools, a sink, a microwave, and a refrigerator. The space is well-lit with pendant lighting and has a sleek, contemporary design.
  • Modern bedroom with a large bed, gold throw, pillows, white wardrobe, shelves, and a hanging lamp.
  • Modern bathroom with a white sink, chrome faucet, wooden cabinet, and a glass-enclosed shower area visible in the background.
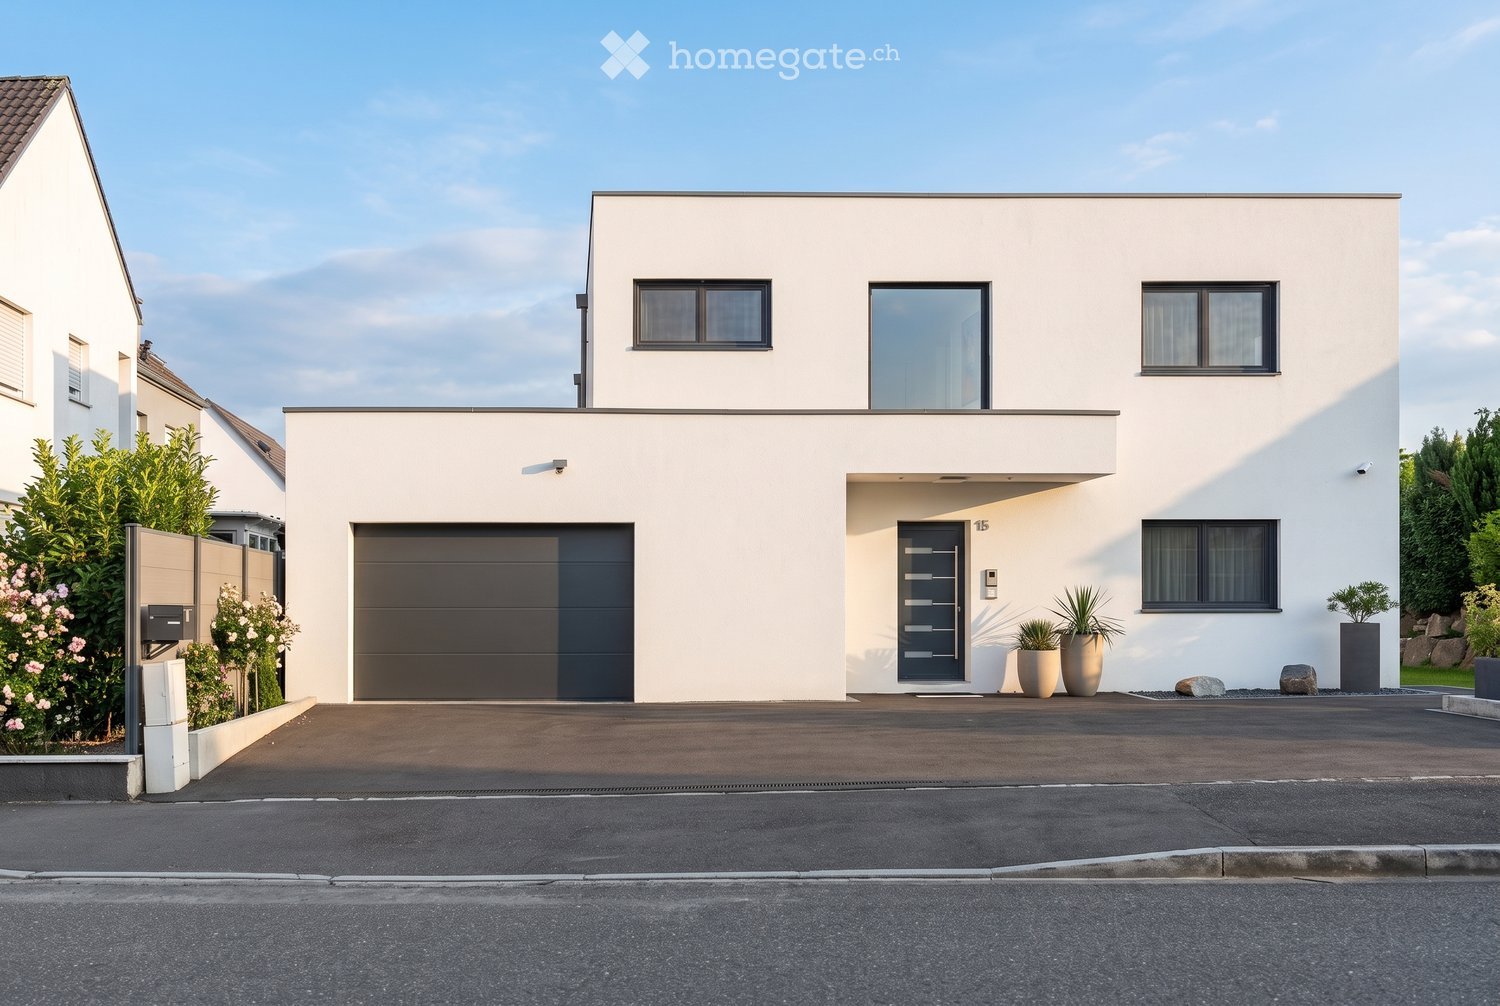
  • Modern two-story house with light beige exterior, large windows, and a raised ground floor entrance. Features include a staircase leading to the upper level and a small patch of artificial grass in the foreground.
  • Modern two-story house with a combination of white and dark grey exterior walls, large windows, and a garage.
1 / 19
EUR 750'000.– Top
6 pièces170m² surface habitable
Chemin du Molard 186, 01630 PERON

TRES BELLE MAISON MODERNE 170m2 AVEC JARDIN ET STUDIO INDEPENDANT, PROCHE GENEVE

Découvrez cette magnifique maison individuelle moderne 170 m² avec 6 pièces sur deux niveaux, construite en 2014, idéalement située au Chemin du Molard à Péron (01630). Disponible immédiatement, cette propriété allie design contemporain, espaces généreux et cadre de vie calme et agréable.La maison vous offre : • Rez-de-chaussée :Un vaste espace de vie comprenant salon et salle à manger s’ouvre directement sur le jardin et ses deux terrasses extérieures, offrant un cadre convivial et lumineux. La cuisine entièrement équipée s’intègre harmonieusement à l’ensemble.Ce niveau comprend également une chambre pouvant faire office de bureau ainsi qu’un WC indépendant. • Étage :L’étage accueille une spacieuse suite parentale avec dressing et salle de bains privative.Deux autres chambres lumineuses, une seconde salle de bains ainsi qu’une buanderie complètent cet espace nuit. • Studio indépendant :Véritable atout de la propriété, le studio indépendant d’environ 30 m² bénéficie d’une entrée privative, d’une kitchenette, d’une salle de bains et de son propre garage fermé. Il conviendra parfaitement pour recevoir famille et amis, exercer une activité professionnelle ou générer un revenu locatif complémentaire. • Sous-sol :Le sous-sol dispose d’un grand garage double ainsi que d’un local technique.La propriété offre au total quatre places de stationnement, comprenant un garage double, un garage fermé indépendant et une place extérieure supplémentaire. • Extérieurs :Le jardin d’environ 300 m², est prolongé par deux terrasses permettant de profiter pleinement des beaux jours et de la vue dégagée sur le Jura. • Prestations et équipements :Maison lumineuse et fonctionnelle de 2014 avec situation privilégiée ;Domotique Somfy avec gestion centralisée des volets roulants et des portes de garage ;Chauffage au sol ;Chaudière électrique hydraulique. Atouts supplémentaires : Cette maison est particulièrement adaptée aux familles grâce à ses nombreuses pièces, son environnement calme et ses espaces extérieurs. La propriété dispose également d'une belle vue et a été construite avec des matériaux de qualité.Situation géographique : À proximité de Genève, du CERN, des écoles et du collège de Péron, du lycée international de Saint-Genis-Pouilly, du centre commercial Val Thoiry et du golf , cette propriété bénéficie d’un emplacement particulièrement recherché dans le Pays de Gex.Cette maison contemporaine représente une opportunité rare d'acquérir un bien d'exception alliant modernité, fonctionnalité et qualité de vie, à proximité immédiate de la Suisse. Ne manquez pas cette chance de vous installer dans un cadre de vie privilégié.Contact par Mail et WhatsApp uniquement dans un premier temps.

  • Two-story house with a gray roof, beige walls, and multiple windows. Features a balcony on the upper level, surrounded by greenery and trees. The front yard includes a bench, potted plants, and a small seating area.
  • Two-story house with a balcony, surrounded by greenery and a stone retaining wall.
  • A single-story house with a sloped roof, white exterior, and a small balcony on the upper level. The house is surrounded by greenery and trees.
  • A single-story house with a pitched roof, surrounded by greenery and trees. The house has multiple windows and a small balcony on one side.
  • A well-equipped kitchen with light blue cabinets, a wooden floor, and various appliances including an oven, microwave, and refrigerator. An ironing board and iron are placed near the entrance.
  • A well-lit bedroom with wooden flooring, a large bed with a colorful quilt, a nightstand with a lamp, a small table with a toy, and a window with blinds. There is also a radiator under the window and a plant on a metal shelf.
  • Empty room with light-colored walls, wooden floor, and a window letting in natural light. Contains a mattress, a chair, a small table with books and papers, and some boxes and bags on the floor.
  • Empty room with beige walls, carpeted floor, single window, radiator, and a small heater unit in the corner.
  • An attic space with exposed wooden beams, insulation, and a few pieces of furniture including a chair, a small cabinet, and a vacuum cleaner on the floor.
  • Balcony with metal railing, tiled floor, and a white chair, overlooking a forested area with trees and hills.
  • Cozy attic bedroom with slanted wooden ceiling, large window opening to a balcony, bed with floral bedding, chair, small table, and various toys.
1 / 11
CHF 395'000.– Top
5.5 pièces200m² surface habitable
30, chemin de la Grande Verrerie, 68150 Ribeauvillé

Ihr Traumhaus im Elsass - Charmantes Einfamilienhaus im Grünen nur 10 Min von Ribeauvillé entfernt

Willkommen in diesem wunderschönen Einfamilienhaus in den malerischen Vogesen ganz nah an Ribeauvillé, einer der schönsten Städte des Elsass an der Weinstrasse. Dieses grosszügige Anwesen vereint Charme und eine hervorragende Lage. Das haus hat enormes Potential und muss komplett (fertig) renoviert werden.Im EG : Eingang, grosses Zimmer, Dusche, WC, Wohnraum mit offener Küche, Keller, Hobbyraum, Heizraum und GarageIm 1 OG : 2 zimmer, Bad, WC, Wohnraum mit offener Küche, Balkon und Zugang zum AussenbereichIm 2 OG : 1 Zimmer, 1 kleiner Raum der zum Bad umgebaut werden kann, WC, und Grosser Raum der auch zu Zimmer + Bad eingerichtet werden kann.Das Haus auf einen Blick: • Wohnfläche: Grosszügige 200 m² Wohnfläche auf 3 Etagen, mit einer Gesamtfläche von 250 m² inlk Garage für 2 Autos. • Zimmer: 5 helle Zimmer bieten reichlich Platz. • Grundstück: ca. 5.000 m² • Balkon: Ein charmanter Balkon mit herrlichem Ausblick – ideal für ruhige Morgen oder gesellige Abende. • Kamin: Ein gemütlicher Kamin sorgt in den kälteren Monaten für wohlige Wärme und eine einladende Atmosphäre. • Garage: Eine praktische Garage bietet sicheren Stellplatz für Ihr Fahrzeug. • Raumhöhe: Angenehme Deckenhöhe von 2,5 m für ein luftiges Wohngefühl. Baujahr & Renovierung: Das 1970 erbaute Haus wurde im Jahr 2000 teilweise renoviert, muss aber komplet erneuert, bzw. fertig-renoviert werden.Lage: Das Haus befindet sich in einer ruhigen Lage am Chemin de la Grande Verrerie in Ribeauvillé, die charmante Altstadt mit ihren mittelalterlichen Türmen, malerischen Fachwerkhäusern, Restaurants und Boutiquen die schnell erreichbar ist. Umgeben von den sanften Hügeln der Vogesen und den berühmten Weinbergen des Elsass bietet diese Adresse eine einzigartige Lebensqualität in einer der begehrtesten Regionen Frankreichs.Dieses aussergewöhnliche Anwesen ist eine seltene Gelegenheit für alle, die das elsässische Lebensgefühl in vollen Zügen und im ruhigen Grünen des Taenchels geniessen möchten. Lassen Sie sich von diesem Traumhaus begeistern!

  • A charming, rustic building with beige stone walls, white shutters, and flower boxes, surrounded by lush greenery and a gravel pathway.
  • A charming garden area with a small table and chairs, surrounded by lush greenery and a rustic building with a wooden overhang.
  • A rustic outdoor area with a large wooden garage door, decorated with potted plants, a wheelbarrow, a milk can, and a small cart with wheels. The ground is covered with cobblestones and gravel, and there are flowers and greenery around the area.
  • A lush, green garden with a well-maintained lawn, surrounded by tall trees and flowering bushes. There are a few garden structures and a small fence visible in the background.
  • Lush garden with a pond, wooden bench, potted plants, decorative bird sculpture, and outdoor seating area surrounded by greenery and trees.
  • A cozy kitchen with a dining area, featuring a wooden dining table with chairs, a stove, and a framed picture on the wall. Natural light streams in from a large window, and a wicker basket hangs on the wall.
  • Staircase with wooden steps and a metal railing, leading to an upper level. The hallway features exposed wooden beams, a window with potted plants, a wooden cabinet with decorative items, and a small bench with a cushioned seat.
  • A cozy, rustic room with warm lighting, wooden furniture, and traditional decor including a green tiled stove, woven baskets, and shelves filled with ceramic dishes.
  • Cozy kitchen with wooden beams, exposed wooden ceiling, and rustic decor. Features a wooden dining table with chairs, a stove, shelves with jars and bottles, and a sink with a window above.
  • Cozy living room with pink walls, wooden floors, and colorful rugs. Features a sofa with colorful cushions, a wooden dining table with chairs, a bookshelf, a leather armchair, and a hanging chandelier.
  • Cozy attic room with wooden beams, exposed stone wall, wooden floor, large windows with red curtains, sofa, armchair, baby chair, bed, bookshelf, and artwork.
  • Cozy bedroom with wooden walls, a large bed with pillows and a blanket, a rocking chair, a nightstand with a lamp, and a wooden wardrobe.
  • Cozy attic bedroom with wooden beams, skylight, and slanted ceilings. Features a bed with pillows and blankets, a wooden wardrobe, nightstand with lamp, wicker baskets, and a colorful rug.
  • Rustic bathroom with exposed wooden beams, stone walls, a clawfoot bathtub, a wooden sink, a small table, and a chair with a towel draped over it. A window with curtains provides natural light.
  • Empty attic space with exposed wooden beams, wooden floor, and scattered construction materials including a blue tarp, wooden planks, and a small wooden cabinet.
1 / 15
EUR 349'000.– Top
8 pièces174m² surface habitable
au village, 70110 VILLERSEXEL

Maison de caractère village proche de Villersexel – 8 pièces avec grand jardin

Découvrez cette magnifique maison ancienne, pleine de charme, idéalement située dans un village proche de Villersexel (70110), en Haute-Saône, proche du plateau des 1000 étangs. Son prix est négociable.Construite vers 1800 et soigneusement rénovée en 2020, cette demeure de caractère allie le cachet de l'ancien au confort moderne. Située au coeur d'un village calme, avec ses nombreuses fontaines d'époque, l'environnement champêtre est propice au repos et à la relaxation.Avec ses murs en pierre, la façade authentique de cette propriété, labellisée "Fondation du Patrimoine", ne manquera pas de vous séduire dès le premier regard grâce à ses matériaux nobles et respectueux de l'environnement.Le parc, de 2500m², composé d'une verdure luxuriante, d'une mare, est sans vis à vis. Il est labellisé LPO (Ligue de Protection des Oiseaux), et intègre un ancien rucher transformé en cabane de jardin. Potager, verger, spirale aromatique en pierres sèches, enclos et poulailler, toilettes sèches.Le cadre est calme et paisible, idéal pour profiter pleinement de la vie à la campagne tout en restant proche des commodités essentielles.Commerces à proximité immédiate, restaurants, base de loisirs, canoë. Sur plus de 40km, une voie verte interdite aux véhicules motorisés passe dans le village et relie Lure à Rougemont.Proximité des centres importants: Villersexel=7 minutes, Lure=15 Vesoul=30, Bâle=1h30, Zurich=2h.3 bâtiments distincts composent cette propriété.L'habitation principale, comprend au rez de chaussée: entrée avec tomettes anciennes, poutres apparentes, escalier en chêne avec rampe en ferronnerie d'art, poêle de masse alsacien, cuisine avec évier en pierre et ancienne cuisinière en fonte; 1er étage: chambre, espace bureau, salle d'eau, buanderie et toilettes; 2e étage : chambre sous toiture avec dressing, salon télé, salle de bains, isolation laine de mouton. Très belle restauration, isolation intérieure (chaux / liège), parquets massifs et fenêtres d'époque à tous les étages. Chauffe-eau solaire.Le gîte opérationnel, accueillera de façon indépendante famille, amis, ou pourra être proposé à la location ou à la co-location: Au rez-de-chaussée, cuisine équipée avec un poêle à granulés, salle de bain avec douche et baignoire. À l'étage : 2 chambres et une salle d'eau. Un grenier aménageable peut être exploité. Ce gîte dispose d'un jardin privatif, ombragé et distinct de l'habitation principale. Isolation intérieure (chaux /chanvre). Il est possible d'acquérir le mobilier et l'équipement existant.La grange et l'écurie, situées entre l'habitation principale et le gîte, sont alimentées en eau et électricité, et proposent un grand espace de stockage totalement aménageable, garage, atelier, et pourquoi pas logement indépendant supplémentaire. • Surface 174 m² • 8 Pièces • 4 Chambres • 2 Salles de bains avec WC • 2 Salles d'eau avec WC • Terrain 3059 m² Ne manquez pas cette très belle opportunité !Contact: +33 06 78 11 33 96

  • Modern house, single story, gray roof, surrounded by green grass and a small lake, solar panels on the roof
  • Open-plan living space with dining and seating area, large windows, decorative lamps, wooden dining table, fireplace, rug, large terrace with outdoor seating.
  • modern kitchen with large marble island, wooden countertops, gas stove, under-cabinet lighting, multiple hanging lights, large windows
  • Wooden floor, large windows, sofa, armchair, coffee table, lamps, shelves, couch
  • large open hallway, wooden staircase, grey carpet, concrete floor, entrance to multiple rooms, large window with sailboat view, plant, piano
  • Interior of a house, modern style, wooden floor, open staircase, railings, two lamps, bookshelf with books, entrance door, rooms with furniture visible
  • bedroom, wooden floor, large glass window, sky light, bed with pillows, bedside tables with lamps
  • Modern bedroom with a wooden bed, wooden floor, skylight, nightstands, lamps, and a view from the large window.
  • modern bathroom, glass walk-in shower, double vanity, grey tiled floor, white ceramic walls, LED lighting
  • Detached modern house, double glazed windows, large glass doors, gray roof, terrace, wooden fencing, lawn
  • green grass, tall trees, a house at the back, and mountains on the back
1 / 11
CHF 1'095'000.– Top
8 pièces255m² surface habitable
Rue des Champs 7, 68220 LEYMEN

Wunderschönes neues 8-Zimmer-Haus mit 255 m² in Leymen, 2300 m² Grundstück mit Badeteich

Entdecken Sie dieses außergewöhnliche, freistehende Einfamilienhaus aus neuer Bauweise (2023) im charmanten Dorf Leymen. Mit seinen 255 m² Wohnfläche auf zwei Etagen und einem großzügigen Grundstück von 2.300 m² bietet diese Immobilie ein ideales Lebensumfeld für eine Familie.Dieses moderne Haus bietet:Offener Wohnbereich: Ein wunderschönes Wohn- und Esszimmer mit Kamin sowie großen Fensterfronten, die einen atemberaubenden Ausblick bieten.Moderne Küche: Ausgestattet mit einer zentralen Kochinsel, viel Stauraum und Vorratsraum. Moderner Unterbaubeleuchtung.Großzügiger Eingangsbereich: Mit Holztreppe und Zugang zu vier Zimmer, Master-Schlafzimmer mit eigenem Badezimmer. Das Haus bietet eine einladende Atmosphäre und viel Tageslicht.Terrasse: Perfekte Außenbereiche, um die schöne Aussicht und entspannte Momente zu genießen. Badeteich vorhanden.Hochwertige Ausstattungen: Designerbeleuchtung und edle Materialien im gesamten Haus.Bevorzugte Lage: Die Immobilie profitiert von einer hervorragenden Lage mit der Tramstation Leymen in wenigen Minuten Entfernung, dem Flughafen EuroAirport Basel-Mulhouse-Freiburg sowie schnellen Autobahnanschlüssen in der Nähe. Nur wenige Schritte von der Grenze zu Basel entfernt.Dieses Neubauhaus vereint modernen Komfort, architektonische Eleganz und die Ruhe eines Wohngebiets. Ideal für eine Familie, die ein außergewöhnliches Zuhause mit freiem Blick und großzügigen Flächen sucht. Eine seltene Gelegenheit, Eigentümer einer kürzlich errichteten Immobilie in begehrter Lage zu werden.

  • A modern multi-story apartment building with balconies, large windows, and a sign indicating it is for sale. The building is surrounded by greenery and has parked cars in front.
  • Bright living space with tiled floor, large sliding glass doors leading to a balcony, dining table with chairs, sofa, small plant, and decorative items.
  • Empty room with wooden flooring, large windows, sliding glass doors, and a view of greenery and buildings outside.
  • A small, unfurnished room with wooden flooring, a window with sheer curtains, a radiator, and a few wooden cabinets and shelves.
  • Modern kitchen with white cabinets, granite countertops, stainless steel appliances, and a central island with a black chair.
  • Modern kitchen with white cabinets, dark countertops, built-in oven, microwave, coffee maker, and a round dining table with stools. Large windows offer a scenic view of greenery.
  • Balcony with green carpeting, white table and chairs, overlooking a street with houses and trees.
  • Balcony with green artificial turf flooring, metal railings, striped awning, and scenic view of residential area and greenery.
  • Spacious room with wooden flooring, large bookshelf, desk, chair, and artwork on the wall. Features a sliding glass door leading to a balcony.
1 / 9
EUR 1'099'750.– Top
6 pièces180m² surface habitable
Avenue Marcel Anthonioz 1027, 01220 Divonne-les-Bains

Spacieux appartement de 6 pièces avec vue et balcon à Divonne-les-Bains

Découvrez cet élégant appartement de 6 pièces situé au 1er étage d'une résidence avec ascenseur, construite en 2005, au cœur de la charmante ville de Divonne-les-Bains. Avec ses 180,2 m² de surface habitable, cet appartement spacieux offre un cadre de vie exceptionnel, disponible immédiatement.Les points forts de cet appartement : • Surface généreuse : 180,2 m² répartis intelligemment en 6 pièces lumineuses et confortables. • Balcons : Profitez d'un espace extérieur privatif sur 4 balcons pour vous détendre et savourer l'air frais. • Belle vue : Un panorama agréable qui sublime votre quotidien. • Garages : Deux emplacements sécurisés pour vos véhicules. • Ascenseur : Un accès facile et pratique à votre appartement. • Caves : Deux caves généreuses de 8,8 m2 et 9,45 m2 pour entreposer vos affaires. • Environnement calme : Un cadre paisible, idéal pour se ressourcer. Emplacement idéal : Cet appartement bénéficie d'une situation privilégiée à Divonne-les-Bains. L'arrêt de bus Perdtemps est accessible en seulement 3 minutes à pied, facilitant vos déplacements quotidiens. Les familles apprécieront la proximité de l'École du Centre, à 5 minutes à pied. Une pharmacie est disponible à 4 minutes à pied, et le supermarché Géant Casino se trouve à 11 minutes à pied pour vos courses du quotidien.Alliant espace, confort et situation géographique privilégiée, cet appartement représente une opportunité rare sur le marché immobilier de Divonne-les-Bains. Ne manquez pas cette chance d'acquérir un bien d'exception dans l'une des villes les plus prisées de l'Ain, aux portes de la Suisse et à proximité du lac Léman.

  • A two-story house with a tiled roof, white exterior, and a covered wooden porch. The house is surrounded by a well-maintained garden with lush greenery and flowering shrubs.
  • Bright, open-plan living and dining area with tiled flooring, white walls, and large windows. A modern kitchen with white cabinets and a central island is visible, along with a refrigerator and sink.
  • Modern kitchen with white cabinets, stainless steel appliances, and a central island with wooden countertop.
  • Modern bathroom with two sinks, a large mirror, wooden cabinet, and dark tiled walls.
  • Open, modern corridor with wooden flooring, white walls, and a metal railing leading to a kitchen area below. The space features large windows and a skylight, providing ample natural light.
  • Bright, open corridor with white walls, wooden flooring, and large windows allowing natural light. Features a hanging light fixture and a view of an outdoor area through a glass door.
  • Empty room with white walls, wooden floor, white columns, and a hanging light fixture. A small black stove is visible in the corner.
  • Bathroom with wooden sauna, sink, bathtub, and shower. Features wooden flooring and warm lighting.
  • Well-maintained garden with green lawn, flowering shrubs, and a pergola covered with wisteria vines leading to a house entrance.
  • A well-maintained garden with a wooden pergola draped with purple wisteria, a small wooden structure, a stone pathway, and a grassy lawn.
1 / 10
EUR 749'000.– Top
6 pièces235m² surface habitable
Chemin du Grand Pré 75, 74520 Chevrier

Portes Ouverte samedi 27 juin Maison individuelle à Chevrier - Entrée libre sans rdv de 11h à 16h

Journée Portes Ouvertes - Entrée libre Samedi 27 juin 2026 de 11h à 16h. Entrée libre sans rdv. Chemin du Grand Pré 75 – 74520 ChevrierPrix : 749'000 €Une ancienne ferme rénovée entre charme et confortÀ Chevrier, aux portes de Genève, découvrez cette magnifique propriété de caractère entièrement rénovée, où le cachet de l'ancien rencontre le confort moderne.Avec ses 243 m² habitables, ses généreux volumes et son terrain de 870 m², cette maison offre un cadre de vie rare, idéal pour une famille, le télétravail ou une activité indépendante.Vous y trouverez : • Deux vastes espaces de vie lumineux • Une cuisine ouverte entièrement équipée • Quatre chambres, dont une suite parentale • Un espace indépendant pouvant accueillir un bureau ou une activité professionnelle • Une salle de bains avec sauna À l'extérieur, le jardin soigneusement aménagé invite à la détente : • Piscine chauffée • Deux terrasses, dont une couverte • Cuisine d'été et espace convivial • Grand atelier lumineux • Nombreux espaces de rangement et stationnements Récemment rénovée avec soin, la maison bénéficie d'excellentes performances énergétiques grâce à son chauffage par pompe à chaleur.Située à quelques minutes de la frontière genevoise et à proximité immédiate des commerces et de l'école, elle offre un équilibre remarquable entre qualité de vie, espace et accessibilité.

  • A well-maintained garden with a swimming pool, lounge chairs, and a large house with a garage and balcony.
  • A serene garden area with a well-maintained lawn, large spherical topiaries, and a view of the sun setting over a distant landscape.
  • Night view of a modern house with a swimming pool, surrounded by palm trees and garden lighting, overlooking a scenic view.
  • Living room with a dark blue sofa, glass coffee table, white armchairs, a large round rug, and a blue table lamp. The room features exposed wooden beams and a chandelier hanging from the ceiling.
  • Dining room with a dark wooden dining table, six teal chairs, a vase with flowers, a patterned rug, and artwork on the walls.
  • Modern kitchen with white cabinets, marble countertop, gas stove, sink, and bar seating for two.
  • Modern bathroom with a double sink vanity, bathtub, large mirror, and shower area. Features wooden flooring, white walls, and decorative towels.
  • Bedroom with a large bed, nightstand, chair, and table. The walls are painted in dark green with a floral mural above the bed. The room has wooden flooring and large windows letting in natural light.
  • Cozy bedroom with a white metal bed, colorful rug, and floral wallpaper. Includes a small round stool and table lamp.
1 / 9
EUR 1'295'000.– Top
6 pièces180m² surface habitable
Chemin des Mottes, 74140 Yvoire

YVOIRE – Vue panoramique sur le Léman | Propriété rénovée | 2'119 m² de terrain

Entre Genève et Nyon, découvrez une propriété offrant un cadre de vie exceptionnel dans l'un des plus beaux villages des rives du Léman.Dominant le lac, cette propriété d'environ 180 m² est implantée sur une magnifique parcelle entièrement close et paysagée de 2'119 m², accessible par un chemin privé garantissant calme, discrétion et intimité. Sans aucun vis-à-vis, elle bénéficie d'un environnement résidentiel privilégié où les magnifiques palmiers et les nombreuses essences méditerranéennes créent une atmosphère rare sur les rives du Léman.Entièrement rénovée avec des prestations de qualité, elle conjugue le charme d'une maison de caractère et le confort contemporain : pompe à chaleur récente, vaste sous-sol entièrement rénové, piscine en béton armé, matériaux nobles, véritable piano de cuisson lacanche, élégant poêle italien Piazetta et nombreux aménagements réalisés avec le plus grand soin.Le quotidien prend ici une dimension unique : le port d'Yvoire est accessible en quelques minutes seulement, permettant de rejoindre Nyon en bateau tout en profitant des privilèges réservés aux propriétaires de la commune, notamment l'accès au port avec bungalow et stationnement. Genève reste également rapidement accessible, faisant de cette propriété une adresse idéale pour les actifs suisses comme pour une résidence principale ou secondaire.Classé parmi Les Plus Beaux Villages de France, Yvoire séduit par son patrimoine médiéval, son port de plaisance, ses restaurants réputés, ses commerces de proximité, ses marchés, ses promenades au bord du lac et son art de vivre unique, vivant toute l'année.Les principaux atouts• Environ 180 m² de surface de vie • Parcelle paysagée de 2'119 m² entièrement clôturée • Vue panoramique sur le Léman et les Alpes • Aucun vis-à-vis • Chemin privé • Piscine en béton armé • Jardin paysager avec grands palmiers et essences méditerranéennes • 3 chambres • Garage fermé • Vaste sous-sol entièrement rénové • Pompe à chaleur récente • Piano de cuisson Lacanche • À quelques minutes du port d'Yvoire et de la liaison bateau vers NyonUne propriété rare où chaque détail a été pensé pour offrir un art de vivre unique, entre nature, élégance et proximité immédiate de Genève, de Nyon et du Léman.

  • Stone house with blue shutters, balcony, surrounded by lush garden and trees.
  • A rustic stone house with a metal gate, surrounded by a well-maintained garden with potted plants, decorative metal roosters, and lush greenery.
  • Outdoor area with stone walls, decorative sculptures, potted plants, and a covered seating area with tables and chairs.
  • Modern kitchen with white cabinets, grey countertops, a central island, a chandelier, and a dining area with a table and chairs.
  • {"type": "Furnished Room", "objects": ["sofa", "chair", "table", "television", "cupboard", "bookshelf", "stool", "stool", "stool", "stool", "stool", "stool", "stool", "stool", "stool", "stool", "stool", "stool", "stool", "stool", "stool", "stool", "stool"
  • Cozy bathroom with stone walls, a toilet, a toilet paper holder, and a hanging plant. The room features warm lighting and a rustic aesthetic.
  • Office space with wooden slanted ceilings, large window, desk with computer, printer, chair, and shelves with books and supplies.
  • Cozy attic bedroom with exposed wooden beams and stone walls, featuring a white wooden bed with floral bedding, a nightstand with a lamp, and a small table lamp on the floor.
1 / 8
EUR 446'000.– Top
5.5 pièces140m² surface habitable
4 La Basse Jean Melin, 88240 La Vôge-les-Bains

Charmantes Bauernhaus aus dem 18. Jahrhundert in La Vôge-les-Bains

Entdecken Sie dieses aussergewöhnliche, historische Bauernhaus aus dem Jahr 1792 in der malerischen Gemeinde La Vôge-les-Bains im Département Vosges. Mit seiner rustikalen Steinfassade, den charakteristischen blauen Fensterläden und dem weitläufigen Grundstück vereint dieses Anwesen den Charme vergangener Zeiten mit modernem Wohnkomfort – eine seltene Gelegenheit für Liebhaber authentischer Architektur.Das Anwesen im Überblick: • Wohnfläche und Raumaufteilung: Grosszügige 140 m² Wohnfläche auf 5,5 Zimmern, verteilt über 3 Etagen mit einer Gesamtnutzfläche von 400 m². • Historisches Gebäude: Erbaut im Jahr 1792, mit sorgfältiger Renovierung 2016/17 und 2026 – eine perfekte Verbindung aus Geschichte und Moderne. • Kamin: Ein stimmungsvoller Holzofen in der Wohnküche sorgt für behagliche Wärme und unterstreicht den rustikalen Charakter des Hauses. • Gepflegter Garten: Das Steinhaus ist von einem üppigen, liebevoll gestalteten Garten und dekorativen Elementen umgeben – ein wahres Paradies im Freien. • Grosses Grundstück: Ein weitläufiges Grundstück von 5.600 m² (voll eingezäunt) bietet viel Platz und Privatsphäre. Davon ca. 1/5 Wald. • Parkplatz: Ein eigener grosser Parkplatz (für 5 PW) ist vorhanden. • Kinderfreundlich: Das Anwesen eignet sich hervorragend für Familien mit Kindern. Lage und Atmosphäre: Das Anwesen befindet sich in einer sehr ruhigen Lage in La Vôge-les-Bains, einer charmanten Gemeinde im Herzen der Vogesen. Die ländliche Umgebung mit ihrer üppigen Vegetation und natürlichen Schönheit bietet eine idyllische Kulisse für ein entspanntes Leben fernab des Stadtlärms.Dieses einzigartige Bauernhaus ist eine seltene Gelegenheit für alle, die ein authentisches, historisches Anwesen mit viel Potenzial suchen. Ob als Hauptwohnsitz oder Feriendomizil – dieses Juwel der Vogesenregion wird Sie begeistern.

  • Two-story house with a red-tiled roof, surrounded by a well-maintained lawn and trees. A covered patio area is visible on the right side.
  • Wooden deck with outdoor furniture including sofas, chairs, and a table, surrounded by greenery and a large open field.
  • A wooden deck area with a covered hot tub enclosed by a glass structure, surrounded by greenery and a clear sky.
  • Wooden deck with a covered area, dining table and chairs, grill, and lush greenery in the background.
  • Bathroom with a pink accent wall, exposed wooden beams, a bathtub, sink, and a glass-enclosed shower stall. Features include a wicker basket, towels, and a black bag on the floor.
  • Bright bedroom with wooden flooring, large windows offering a scenic view, a neatly made bed with colorful pillows, a wooden chair with a teddy bear, a small table, and a wall-mounted lamp.
  • Bright, airy room with wooden flooring, large window offering a scenic view, and modern furnishings including a desk, chair, and cabinet.
  • Cozy bedroom with wooden flooring, slanted white ceiling, large window with sheer curtains, and a neatly made bed with a patterned quilt and pillows.
  • Modern bedroom with a large bed, nightstand, air conditioner, and scenic mountain view through large windows.
  • Modern dining room with a long dining table surrounded by chairs, a sleek cabinet, decorative vases, and artwork on the walls. Large windows offer a scenic mountain view.
  • Modern kitchen with a central island, bar stools, pendant lights, and a dining area with a table and chairs. The space features grey cabinets, a grey countertop, and a large window with a view of greenery.
  • Modern living room with white leather sofas, a glass coffee table, a red TV cabinet, and large windows leading to a patio.
  • Open green field with scattered trees and bushes, under a partly cloudy sky.
  • A two-car garage with a tiled roof and light-colored exterior walls, featuring two open garage doors and one closed garage door.
1 / 14
EUR 780'000.– Top
9 pièces204m² surface habitable
01130 Plagne

Magnifique villa de 9 pièces à Plagne – Calme, vue et grand terrain

Découvrez cette superbe villa contemporaine de 204 m², construite en 2015, idéalement située à Plagne (01130) dans un cadre verdoyant et paisible. Disponible immédiatement, cette propriété d'exception saura séduire les familles en quête d'espace, de confort et de nature.Implantée sur un vaste terrain de plus de 10 000 m², cette villa bénéficie d'un environnement calme et offre de belles vues sur les montagnes environnantes. La propriété se distingue par ses prestations soignées et ses nombreux espaces de vie intérieurs et extérieurs.La villa vous propose : • Un séjour moderne et lumineux : Canapés en cuir blanc, table basse en verre et grandes fenêtres donnant directement sur la terrasse. • Une cuisine contemporaine : Équipée d'un îlot central, de tabourets de bar, de suspensions design, d'armoires grises et d'un plan de travail assorti, avec vue sur la verdure. • Une salle à manger élégante : Longue table entourée de chaises, mobilier raffiné et grandes fenêtres offrant une vue panoramique sur les montagnes. • Plusieurs chambres confortables : Dont une chambre avec plafond incliné et parquet, une chambre lumineuse avec vue pittoresque, et une chambre principale avec vue imprenable sur les montagnes et climatisation. • Une salle de bain de caractère : Avec baignoire, douche à l'italienne vitrée, poutres en bois apparentes et mur d'accent rose. • Un bureau lumineux : Avec parquet, grande fenêtre et vue dégagée, idéal pour le télétravail. • Un garage spacieux : Pour deux véhicules, avec toit en tuiles et façade claire. Les espaces extérieurs : • Terrasse en bois couverte : Avec salon de jardin, table et chaises, barbecue et végétation luxuriante en arrière-plan. • Jacuzzi privatif : Installé sur une terrasse en bois, abrité par une élégante structure en verre. • Grand terrain arboré : Pelouse bien entretenue, arbres et arbustes pour une intimité préservée. Calme et reposante, cette villa offre un cadre de vie exceptionnel alliant modernité, nature et sérénité. Une opportunité rare à saisir pour acquérir une propriété de prestige dans la région de l'Ain.

  • Aerial view of a coastal town with a marina filled with numerous boats and yachts, surrounded by colorful buildings and a scenic backdrop of hills and mountains.
  • Two-story house with pink and beige exterior, white shutters, tiled roof, small garden, and pathway.
  • Modern kitchen with yellow cabinets, marble countertops, and stainless steel appliances including a microwave, oven, and coffee maker. Features a central island with a sink and faucet, and a window with a view of greenery.
  • Dining room with a glass table, patterned chairs, pendant lights, and framed pictures on the wall.
  • Outdoor patio with a glass table, chairs, and a small sofa, surrounded by greenery and a view of a marina with sailboats.
  • Modern bathroom with marble tiles, glass-enclosed shower, handheld showerhead, radiator, and wooden bench.
  • A serene waterfront scene with a calm canal, several docked boats, and surrounding greenery, including trees and shrubs, with colorful houses in the background.
1 / 7
EUR 1'295'000.– Top
4 pièces71m² surface habitable
31, RUE DES 3 RIVES, 83310 PORT GRIMAUD

Charmante maison familiale à Port Grimaud avec amarrage

Découvrez cette charmante maison élargie de 4 pièces idéalement située Rue des 3 Rives à Port Grimaud (83310), Avec une surface habitable de 71 m², cette propriété offre un cadre de vie agréable dans l'une des destinations les plus prisées de la Côte d'Azur, souvent surnommée la « Venise provençale ».Les atouts de cette maison : • Surface habitable : 71 m² bien agencés, offrant un espace de vie fonctionnel et confortable. ( 3 chambres et 1 mezzanine pouvant accueillir des couchages supplémentaires, 2 salles d'eau, 2 wc, cuisine colorée entièrement équipée, ouverte sur un grand séjour lumineux, terrasse et jardin en bord de canal avec amarrage pouvant recevoir 2 bateaux. (6.60/8.50 x 12.17 m) • Nombre de pièces : 4 pièces, idéales pour une famille ou un investissement locatif saisonnier. • Maison climatisée, vendue meublée et décorée. Situation géographique : Nichée dans le cadre enchanteur de Port Grimaud, cette maison bénéficie d'une localisation privilégiée avec toutes les commodités à portée de main. A seulement 5 minutes a pied de la plageCette maison représente une opportunité rare d'acquérir un bien dans ce village lacustre d'exception, alliant charme provençal et douceur de vivre méditerranéenne. Ne laissez pas passer cette chance de faire de Port Grimaud votre nouveau chez-vous !

Propriétés suggérées sur base des résultats de ta recherche