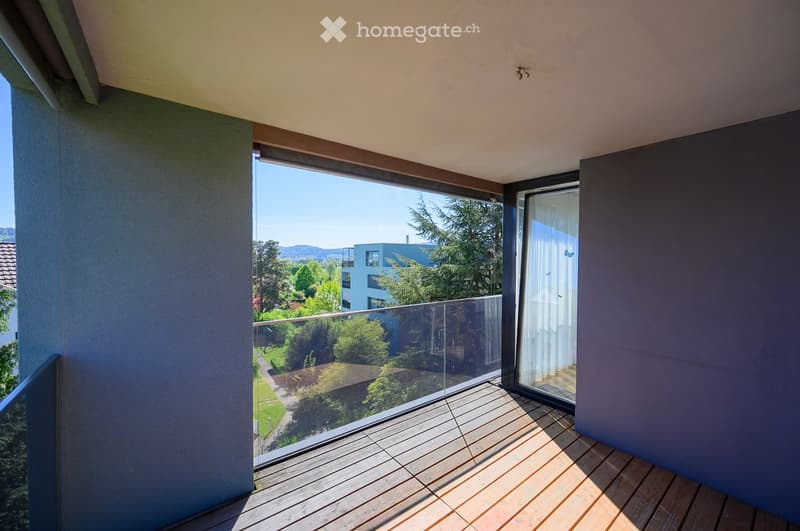
• Balcony with wooden decking, large glass windows, and a view of greenery and buildings.
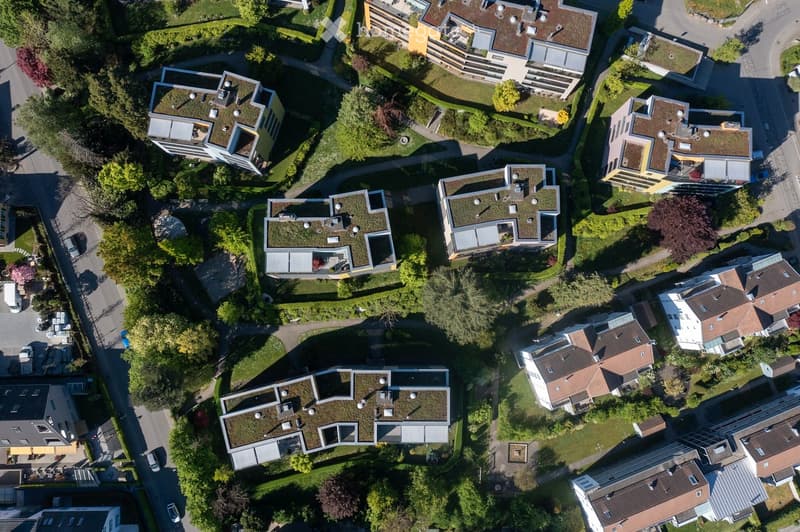
  • Aerial view of a residential area with multiple modern apartment buildings, green spaces, and tree-lined streets.
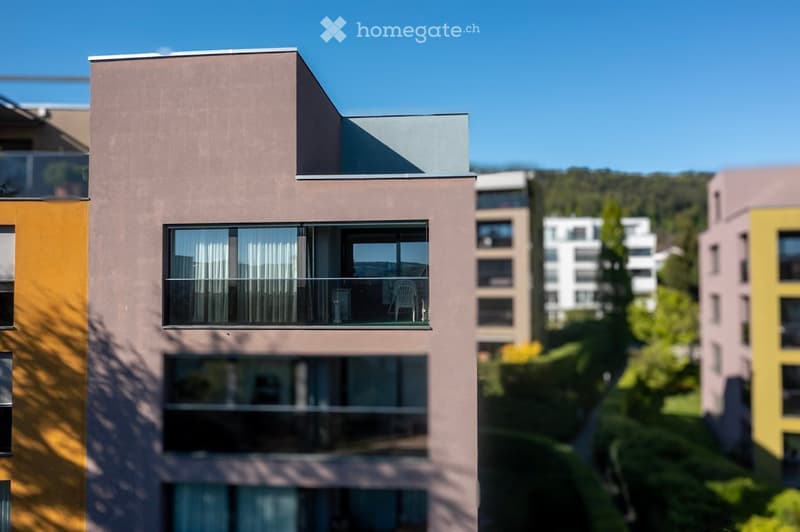
  • Modern multi-story residential building with large windows, balconies, and a flat roof, surrounded by greenery and other buildings.
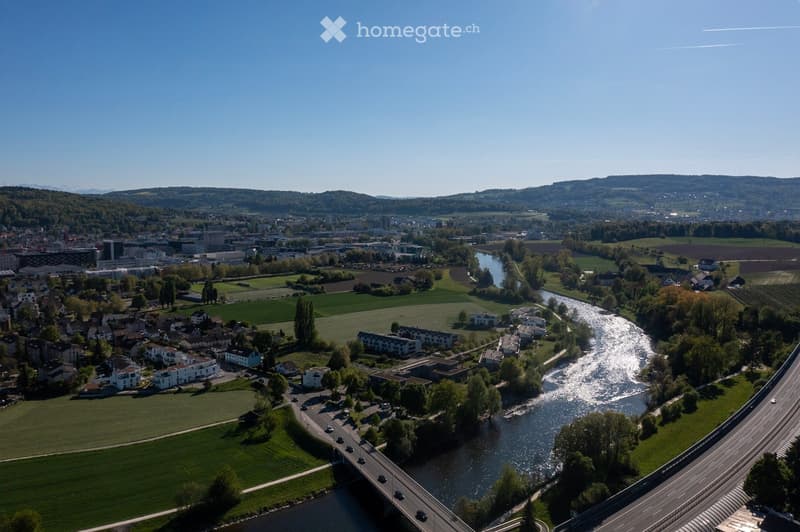
  • Aerial view of a town with residential buildings, green fields, a river, and a highway bridge.
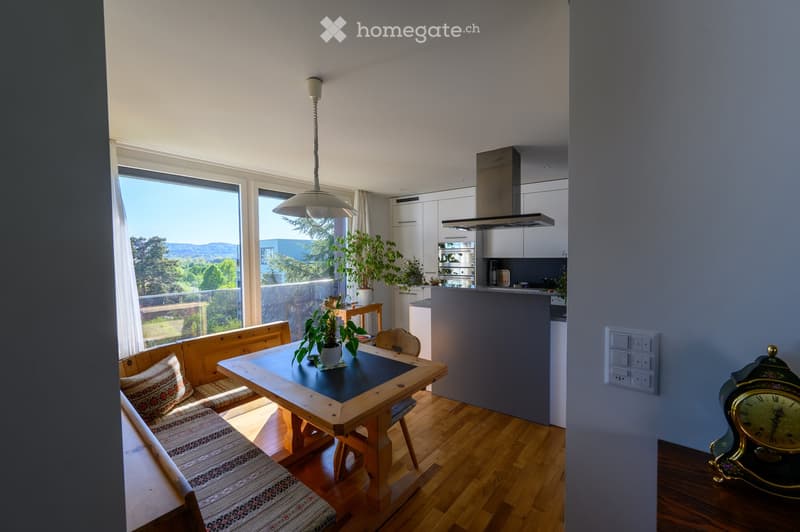
  • Bright, modern dining area with wooden table, bench seating, and potted plants, connected to a sleek kitchen with white cabinets and stainless steel appliances.
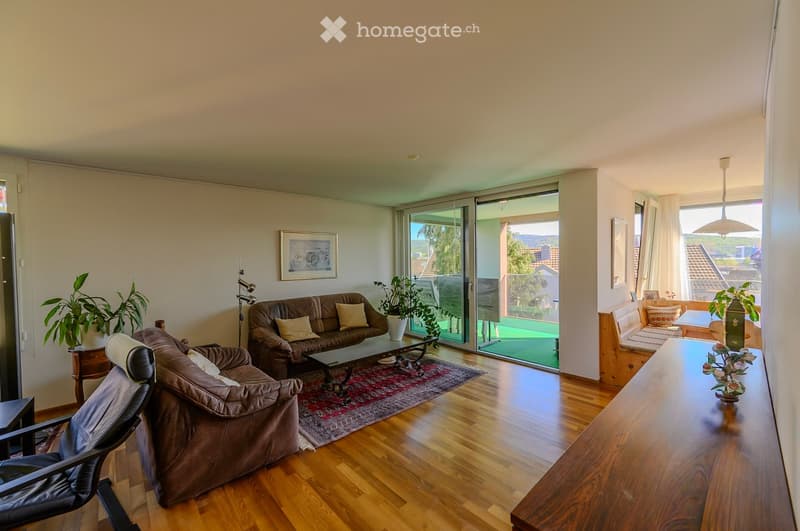
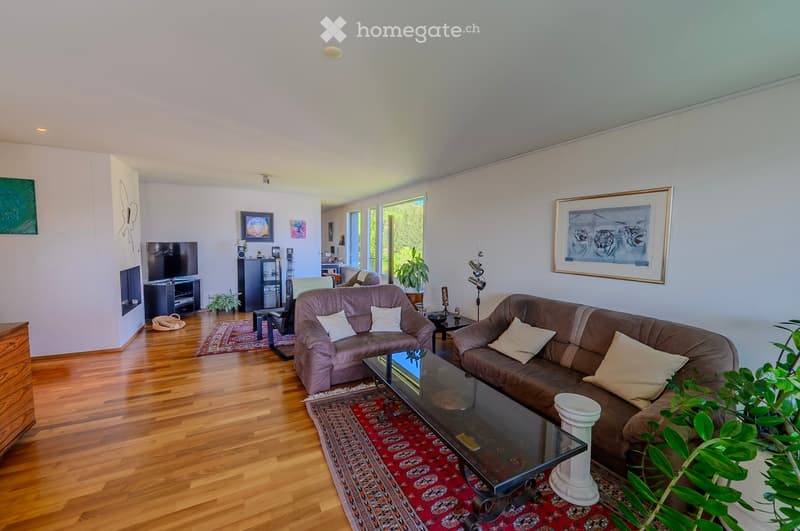
  • A modern living room with wooden flooring, large windows, and sliding glass doors leading to a balcony. Features include a brown leather sofa, a black leather armchair, a coffee table, a side table, and decorative plants.
  • {"type": "Living Room", "objects": ["sofa", "sofa", "coffee table", "table", "stool", "stool", "stool", "stool", "stool", "stool", "stool", "stool", "stool", "stool", "stool", "stool", "stool", "stool", "stool", "stool", "stool", "stool", "stool", "stool"
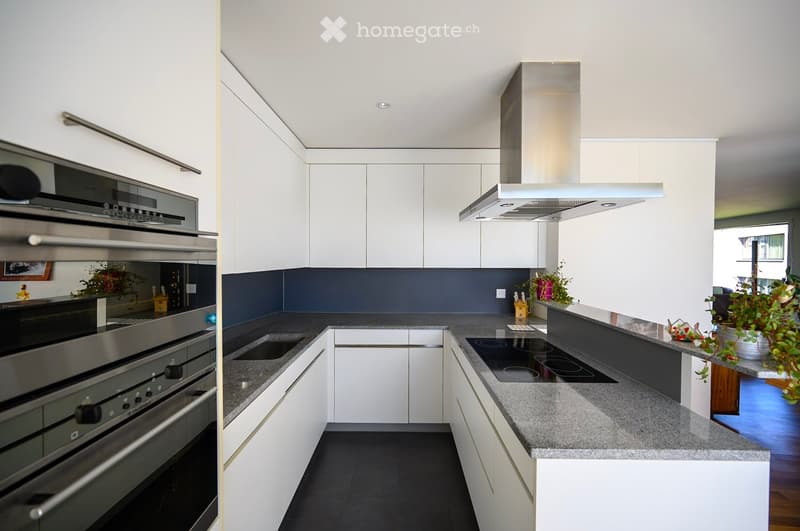
  • Modern kitchen with white cabinets, dark countertops, stainless steel appliances, and a central island with an induction cooktop.
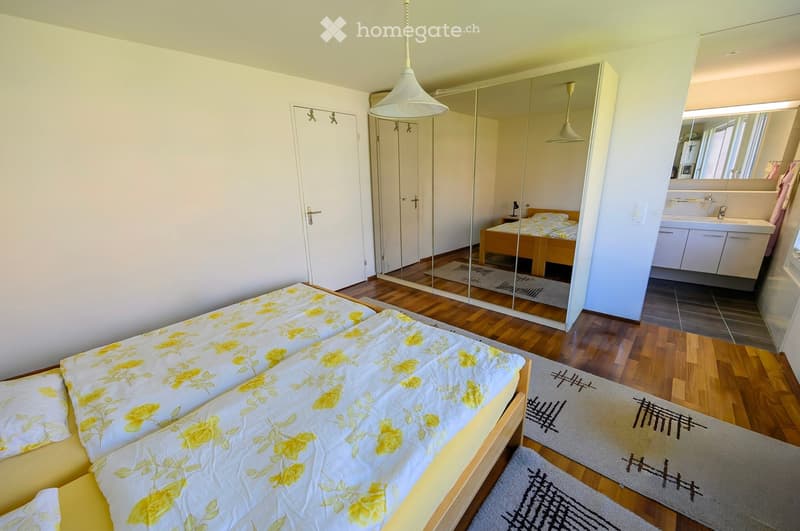
  • Bright bedroom with wooden flooring, a double bed with yellow floral bedding, a large mirror, a small adjacent bathroom with a sink and cabinet, and a hanging lamp.
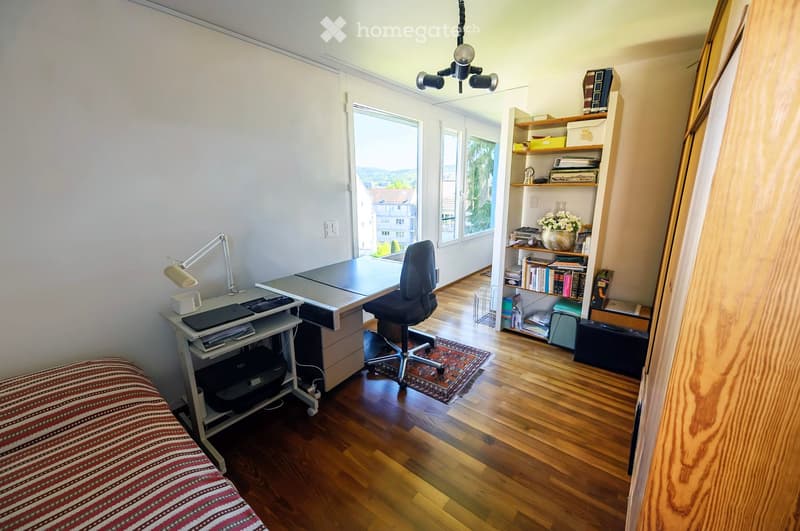
  • A well-lit room with wooden flooring, a desk with a laptop and printer, a bookshelf filled with books and decorative items, and a comfortable chair. The room features large windows with a scenic view and a cozy rug on the floor.
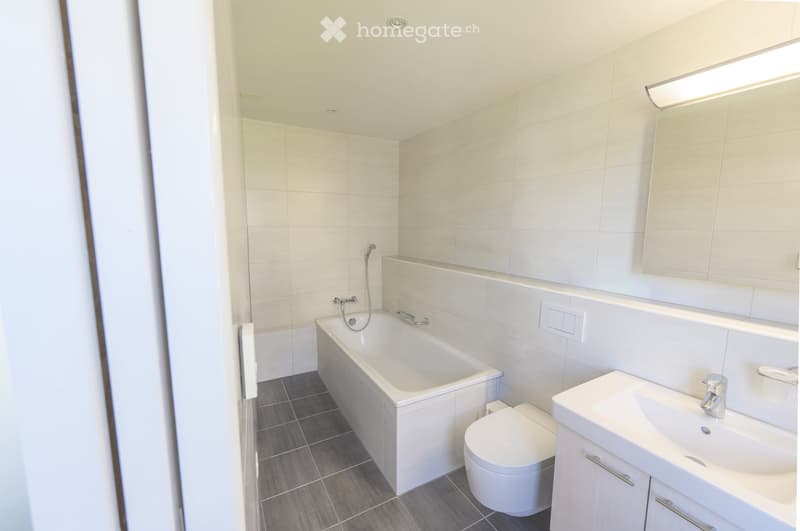
  • Modern bathroom with white tiles, a bathtub, toilet, sink, and a mirrored cabinet.
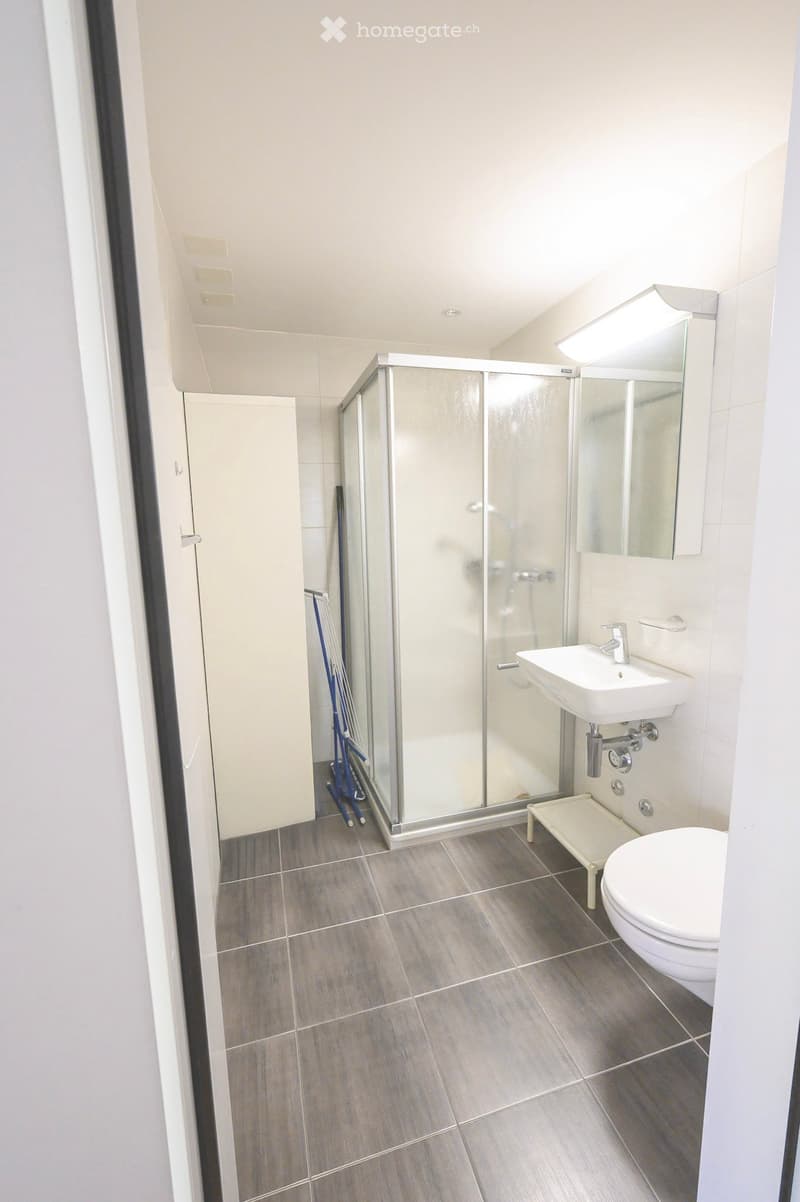
  • Modern bathroom with grey tiled floor, white toilet, sink, mirror, and glass-enclosed shower. Includes a small white stool next to the sink.
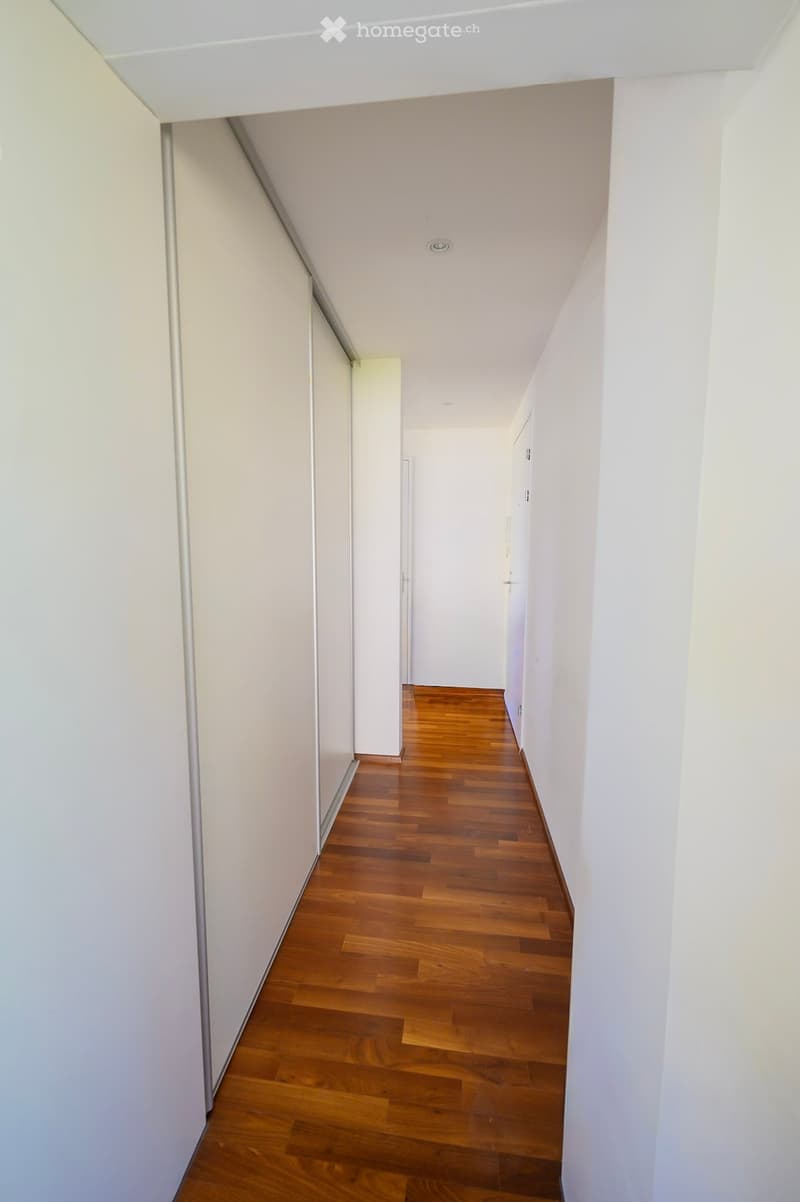
  • A narrow hallway with wooden flooring and white walls, featuring a slanted ceiling and recessed lighting.
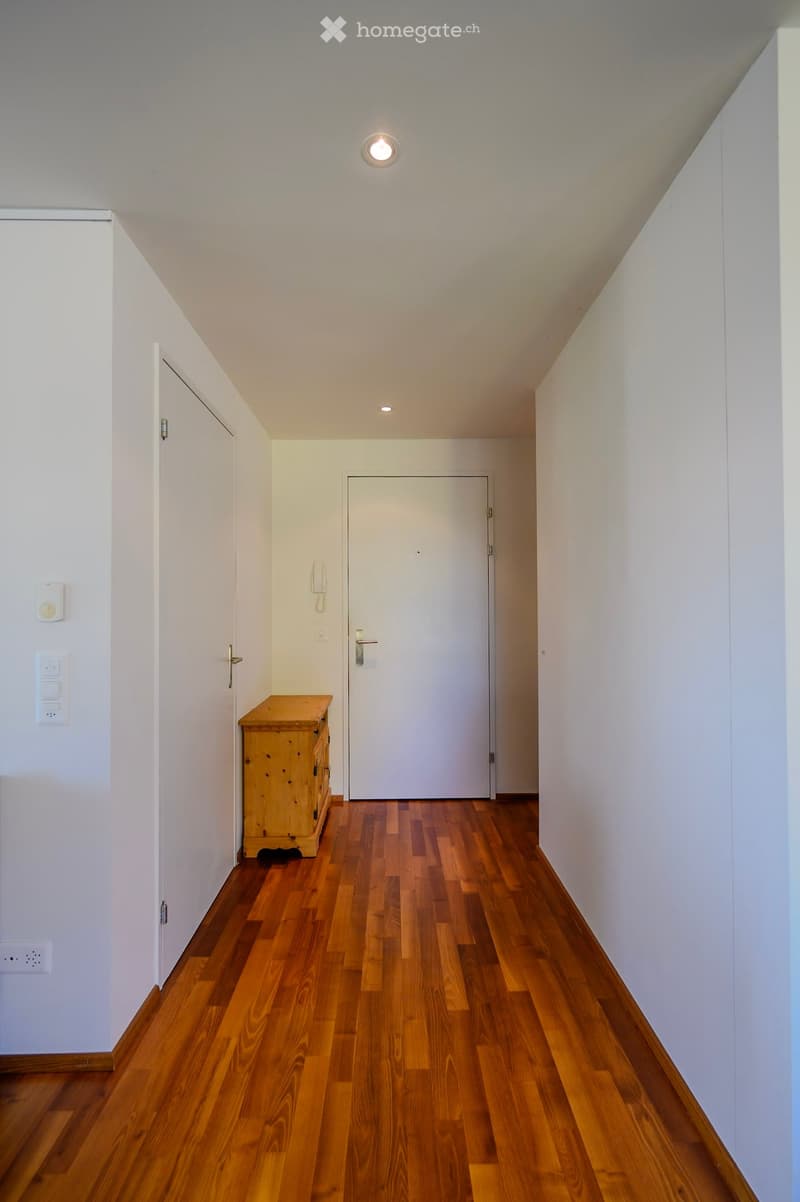
  • A narrow hallway with wooden flooring, white walls, and a small wooden cabinet on the left side. There is a closed door at the end of the hallway.
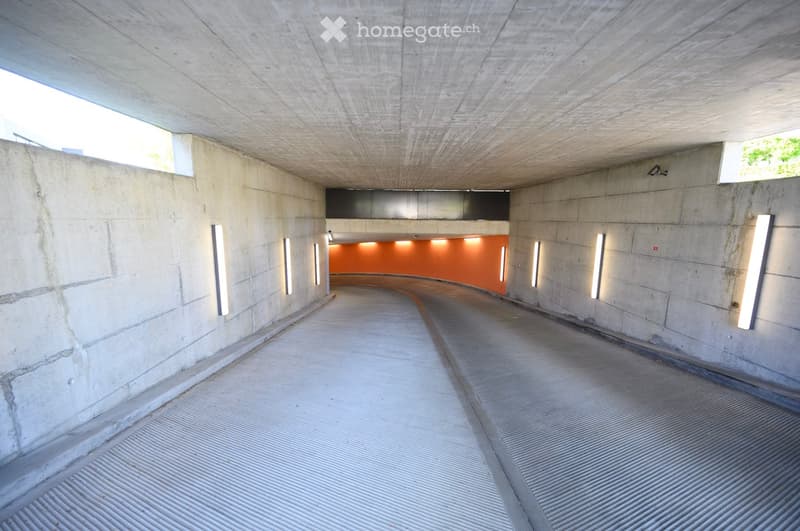
  • Modern concrete corridor with curved ceiling, linear lighting fixtures, and a smooth, ribbed floor. The walls are light grey concrete with subtle texture and small windows at the top allowing natural light to enter.
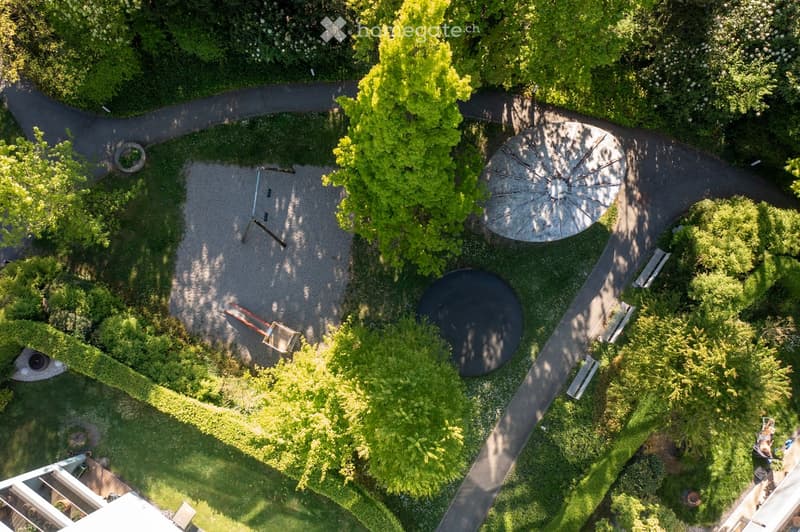
  • Aerial view of a landscaped garden area with pathways, circular gravel beds, benches, and trees.
1 / 16

"Helle 3.5-Zimmer-Wohnung mit Loggia und Cheminée im Dahlienpark in Unterengstringen"

Prix d'achat
CHF 1'380'000.–
Pièces
3.5
Surface
101 m2

Trouver l’hypothèque adaptée au nouveau logement en propriété

Emplacement

Dahlienstrasse 15, 8103 Unterengstringen

Durée du trajet

  • 21 min.Station: Schlieren

Informations sur l'entourage

Source de ces données

Les données affichées sont fournies par l'un de nos fournisseurs tiers.

Note que les emplacements affichés peuvent ne pas être à jour et qu'il peut y avoir des écarts.

  • Supermarché

    8 min.Coop
  • École

    9 min.Schule Büel
  • Pharmacie

    14 min.Amavita
  • Transports publics

    3 min.Eckstein

Les horaires se réfèrent au trajet à pied

Coût

Prix d'achat:
CHF 1'380'000.–

Informations principales

Disponibilité:
Selon accord
Type:
Appartement
Nombre de pièce(s):
3.5
Etage:
3
Surface habitable:
101 m2
Année de construction:
2008

Caractéristiques et équipements

  • Balcon / Terrasse

  • Vue

  • Accessible en fauteuil

  • Quartier calme

  • Adapté aux enfants

  • Place de parc

  • Garage

  • Ascenseur

Document (0)

Description

Diese gepflegte 3.5-Zimmer-Eigentumswohnung mit 101 m² Wohnfläche und 11 m² Loggia befindet sich im 3. Obergeschoss der modernen Überbauung „Dahlienpark". Dank südöstlicher Ausrichtung und raumhohen Fensterfronten sind die Räume ganztags lichtdurchflutet.

Der offene Wohn- und Essbereich mit Cheminée schafft eine einladende Atmosphäre, während die grosszügige Loggia den Blick weit ins Grüne und bis in die Berge freigibt. Die Küche mit Kochinsel, zwei Schlafzimmer sowie zwei Nasszellen mit Bad und Dusche runden das durchdachte Raumkonzept ab.

Die Überbauung besticht durch gepflegte Grünflächen und einen eigenen Spielplatz – ein idealer Rückzugsort für Familien, Paare und Ruhesuchende gleichermassen. Nur drei Gehminuten entfernt lädt das Limmatufer zu erholsamen Spaziergängen ein, während die hervorragende ÖV-Anbindung und die Nähe zur Autobahn A1 Zürich und die umliegenden Zentren rasch erreichbar machen:

  • Bushaltestelle „Eckstein“ – ca. 2 Gehminuten: Buslinie 302 Richtung Urdorf Weihermatt (ca. 3 Minuten bis Schlieren Bahnhof und ca. 23 Minuten bis Zürich HB)

  • Bushaltestelle “Sennebüel” - ca. 5 Gehminuten: Buslinie 89 Richtung Zürich Sihlcity (ca. 15 Minuten bis Altstetten Bahnhof und ca. 24 Minuten bis Zürich HB)

  • Autobahn A1 (Dietikon / Schlieren) – ca. 5 Minuten Fahrzeit

  • Flughafen Zürich (ZRH) – ca. 20–25 Minuten mit dem Auto oder mit der S-Bahn

  • Kindergarten und Primarschule Büel: ca. 7–10 Minuten zu Fuss

Dieses Inserat wird im Auftrag der Eigentümerschaft veröffentlicht und durch die Zeltner & Co. GmbH betreut. Die Eigentümerschaft behält sich vor, die Wohnung an das wirtschaftlich beste Angebot zu veräussern.

Lassen Sie sich von der ruhigen Atmosphäre im Grünen verzaubern und überzeugen Sie sich persönlich vor Ort.

Schreiben Sie uns eine Nachricht, wir senden Ihnen gerne das komplette Dossier mit Grundriss zu. Bei Fragen stehen wir Ihnen jederzeit gerne zur Verfügung.

Calculateur d'hypothèques

Transforme la maison de tes rêves en réalité: le calculateur d'hypothèques peut t'aider à évaluer l'accessibilité financière de ce bien immobilier.

Prix d'achat
Revenu du ménage

Revenu brut annuel de toutes les personnes soumettant la demande d'hypothèque (y compris 13e salaire ou bonus).

L'hypothèque est accessible financièrement si les dépenses courantes ne dépassent pas un tiers (33 %) du revenu.

Fonds propres

Les fonds propres doivent correspondre à au moins 20 % du prix d'achat. Sont comptabilisables à ce titre: l'épargne, les avances d'hoirie, les donations ainsi que l'ensemble des avoirs de prévoyance (3a, 3b) et de caisse de pension. Tu peux retirer de ta caisse de pension au maximum 10 % du prix d'achat.

Create your account
Gratuit

Profite de tous les avantages

Synchronise tes favoris, gère tes alertes et accède facilement à tous les services sur tous tes appareils. Crée ton compte gratuit pour une recherche personnalisée !

Contact

Nicole Zeltner (Zeltner & Co)

No. d'annonce
4003311591
Réf. de l'objet
ajn5t.xkzl7

Contacter l'annonceur

Fonds propres (optionnel)

En poursuivant, j’accepte les Conditions générales, je prends acte de la Déclaration de protection des données et j’autorise la transmission de données personnelles agrégées en lien avec mes intérêts à l’annonceur.

* En sélectionnant « Oui », j’accepte que Homegate traite ces informations comme décrit ici.

Autres offres qui pourraient t'intéresser

Se protéger des fraudes: mode d’emploi

  • Ne transfère jamais d'argent à l'avance
  • Sois vigilant si l’offre paraît trop alléchante n'est pas plausible
  • Ne partage jamais tes données personnelles telles que coordonnées bancaires ou copies de pièces d’identité
  • Ne signe jamais de contrat avant d’avoir visité la propriété

Conseils et services