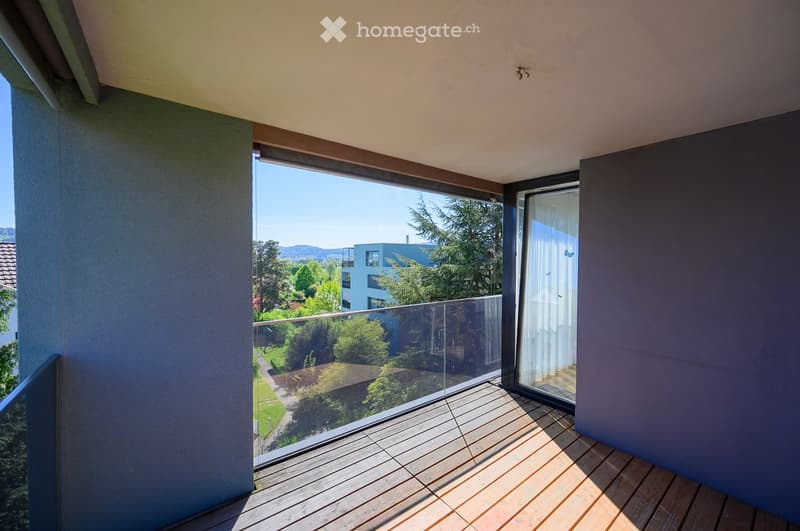
• Balcony with wooden decking, large glass windows, and a view of greenery and buildings.
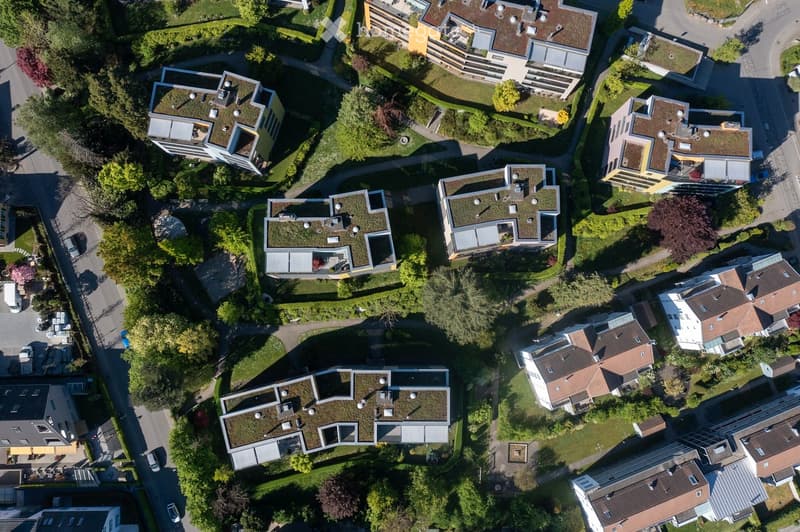
  • Aerial view of a residential area with multiple modern apartment buildings, green spaces, and tree-lined streets.
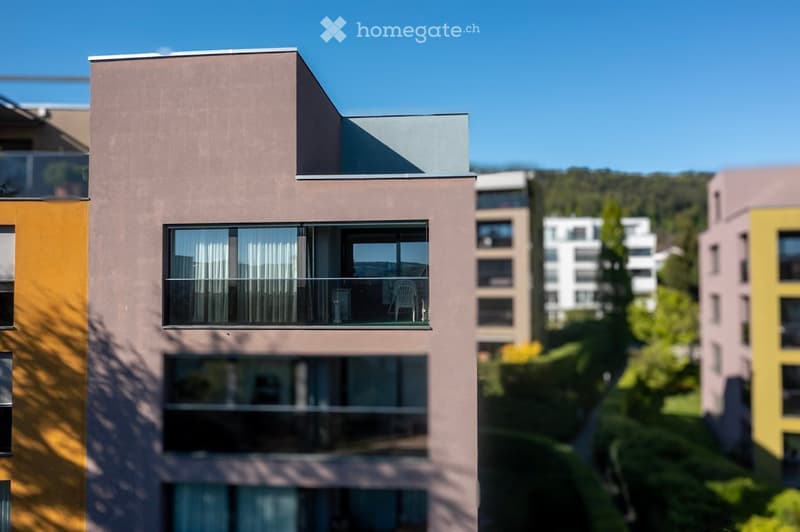
  • Modern multi-story residential building with large windows, balconies, and a flat roof, surrounded by greenery and other buildings.
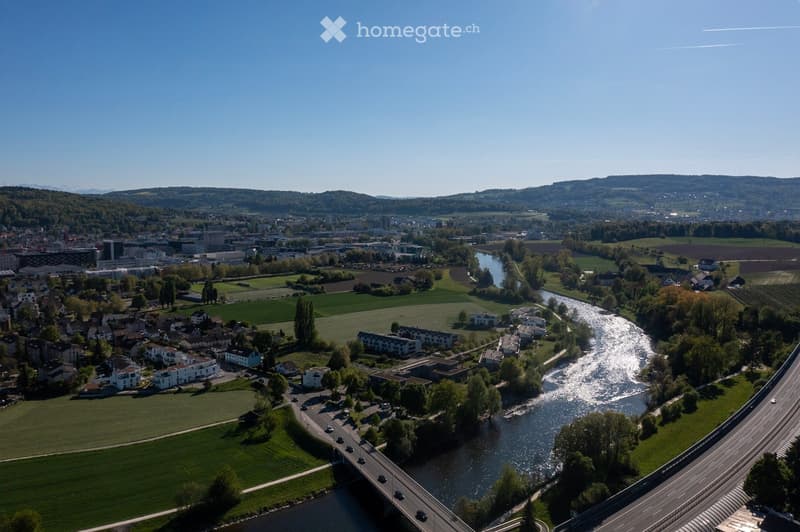
  • Aerial view of a town with residential buildings, green fields, a river, and a highway bridge.
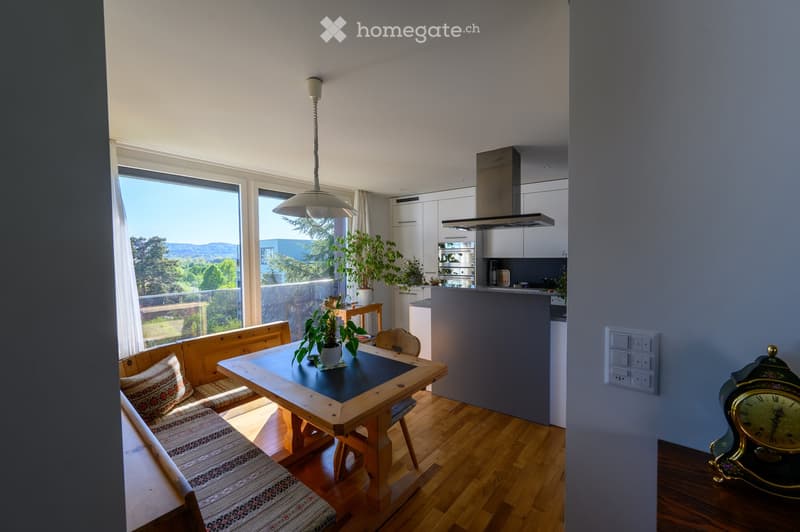
  • Bright, modern dining area with wooden table, bench seating, and potted plants, connected to a sleek kitchen with white cabinets and stainless steel appliances.
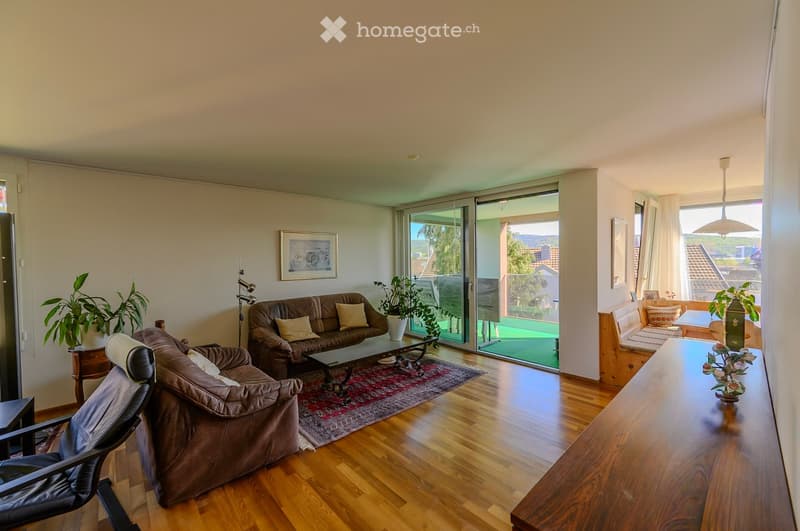
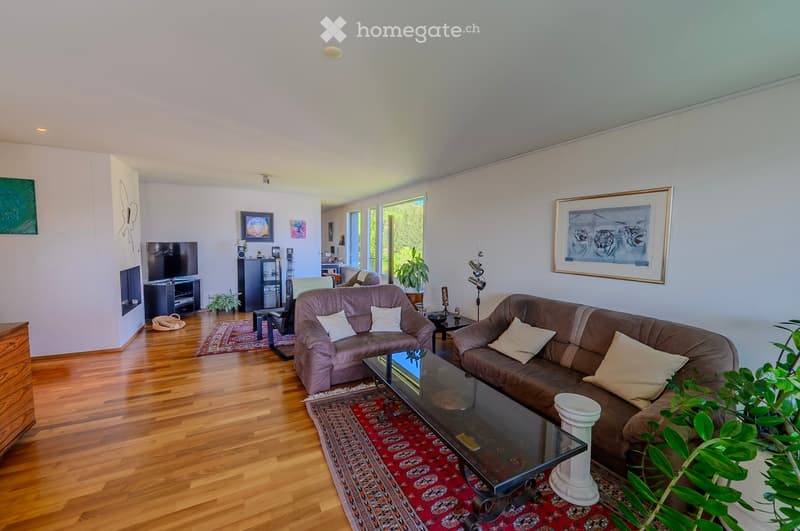
  • A modern living room with wooden flooring, large windows, and sliding glass doors leading to a balcony. Features include a brown leather sofa, a black leather armchair, a coffee table, a side table, and decorative plants.
  • {"type": "Living Room", "objects": ["sofa", "sofa", "coffee table", "table", "stool", "stool", "stool", "stool", "stool", "stool", "stool", "stool", "stool", "stool", "stool", "stool", "stool", "stool", "stool", "stool", "stool", "stool", "stool", "stool"
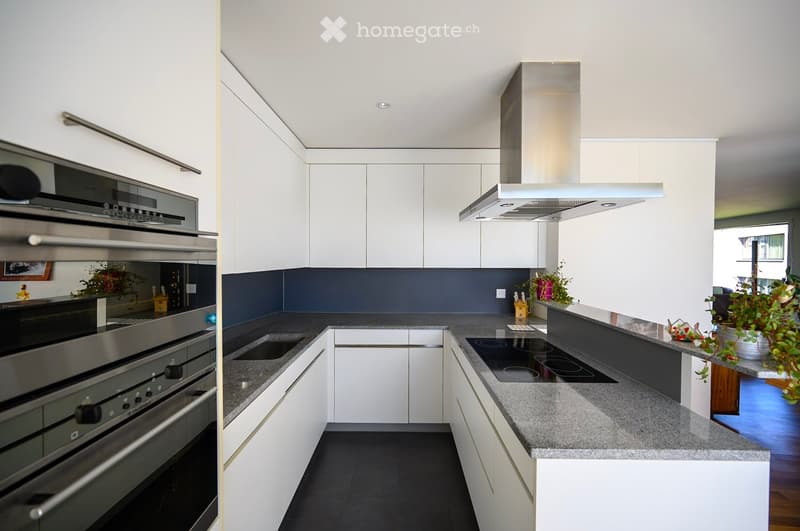
  • Modern kitchen with white cabinets, dark countertops, stainless steel appliances, and a central island with an induction cooktop.
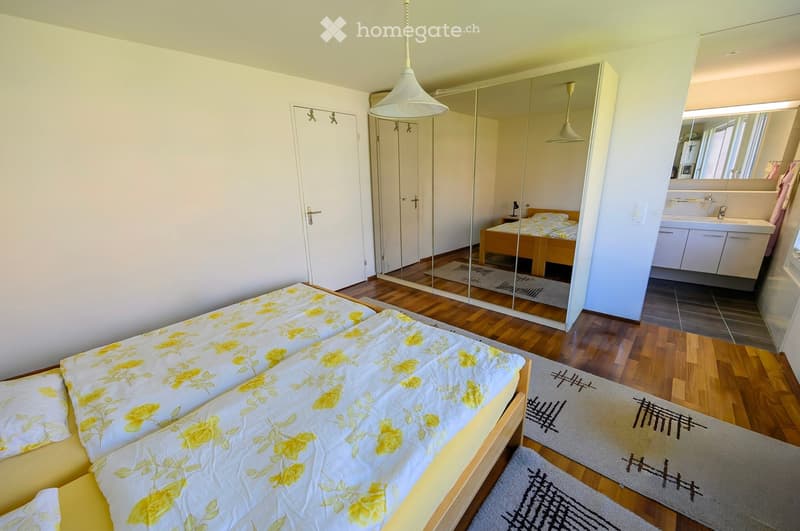
  • Bright bedroom with wooden flooring, a double bed with yellow floral bedding, a large mirror, a small adjacent bathroom with a sink and cabinet, and a hanging lamp.
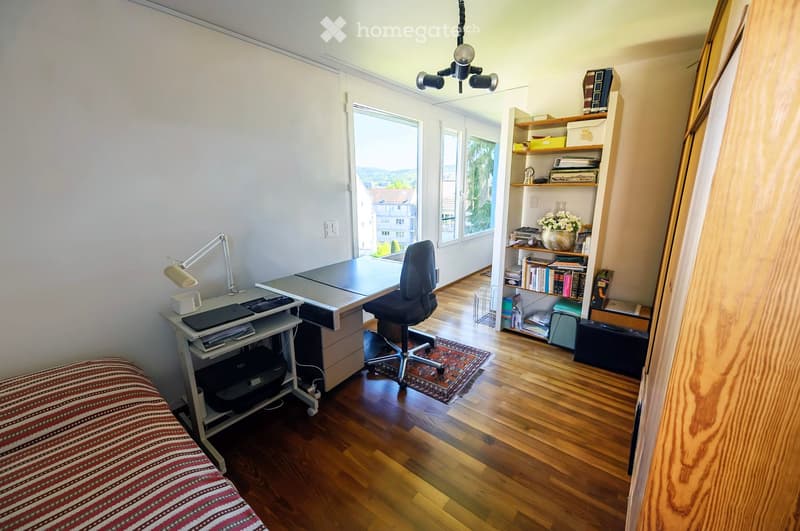
  • A well-lit room with wooden flooring, a desk with a laptop and printer, a bookshelf filled with books and decorative items, and a comfortable chair. The room features large windows with a scenic view and a cozy rug on the floor.
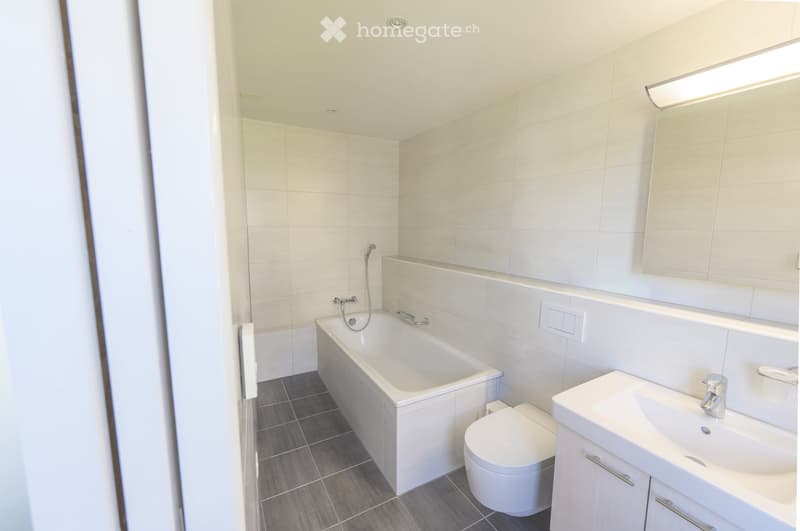
  • Modern bathroom with white tiles, a bathtub, toilet, sink, and a mirrored cabinet.
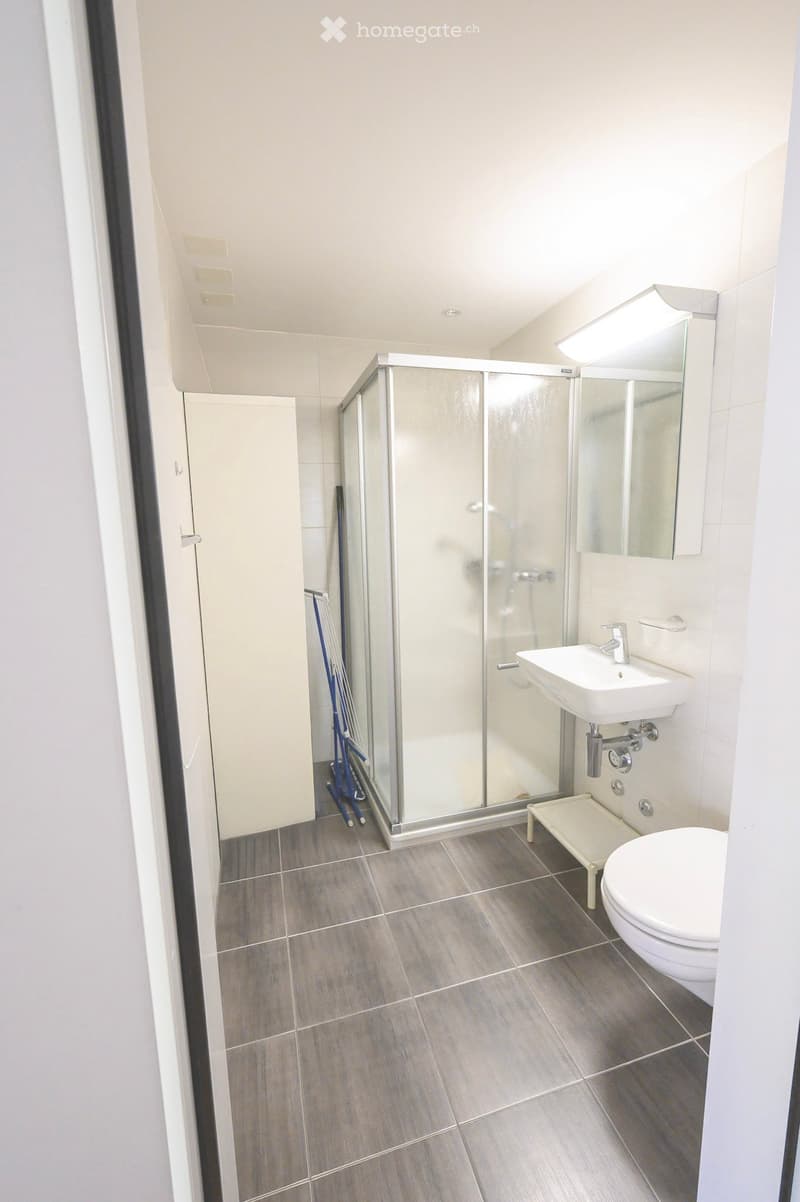
  • Modern bathroom with grey tiled floor, white toilet, sink, mirror, and glass-enclosed shower. Includes a small white stool next to the sink.
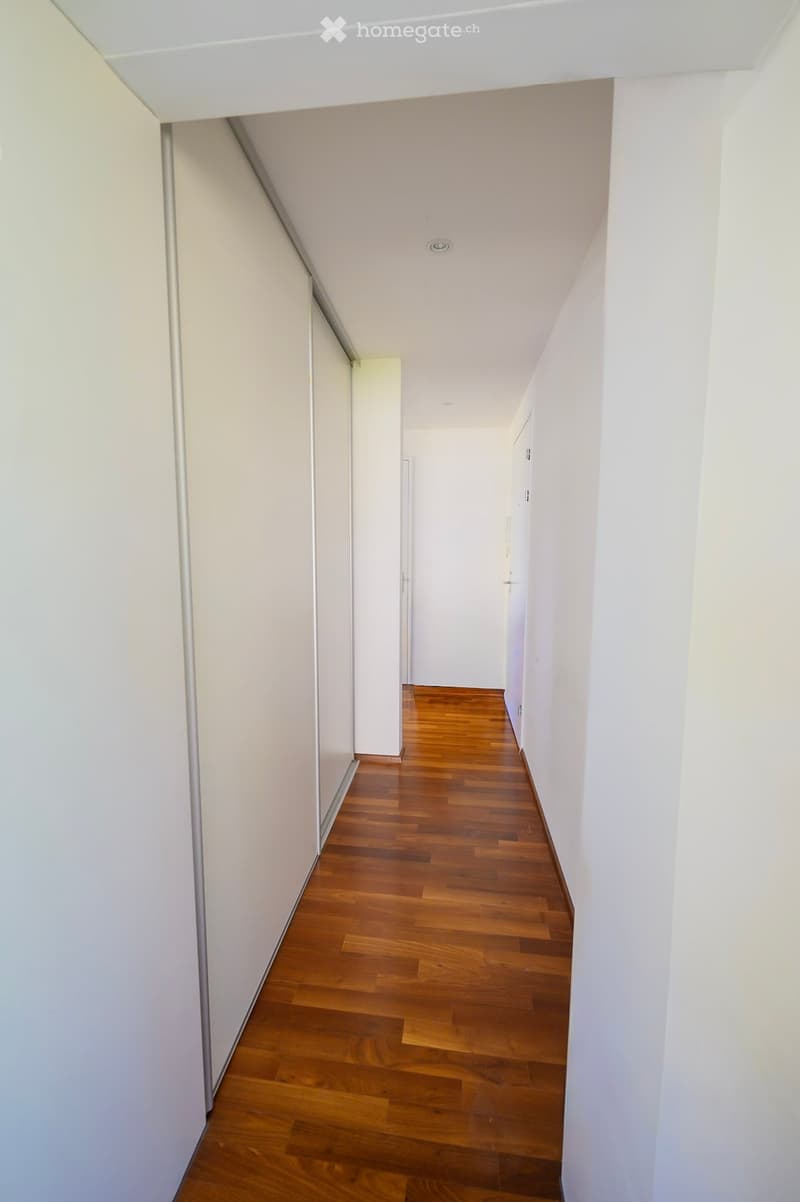
  • A narrow hallway with wooden flooring and white walls, featuring a slanted ceiling and recessed lighting.
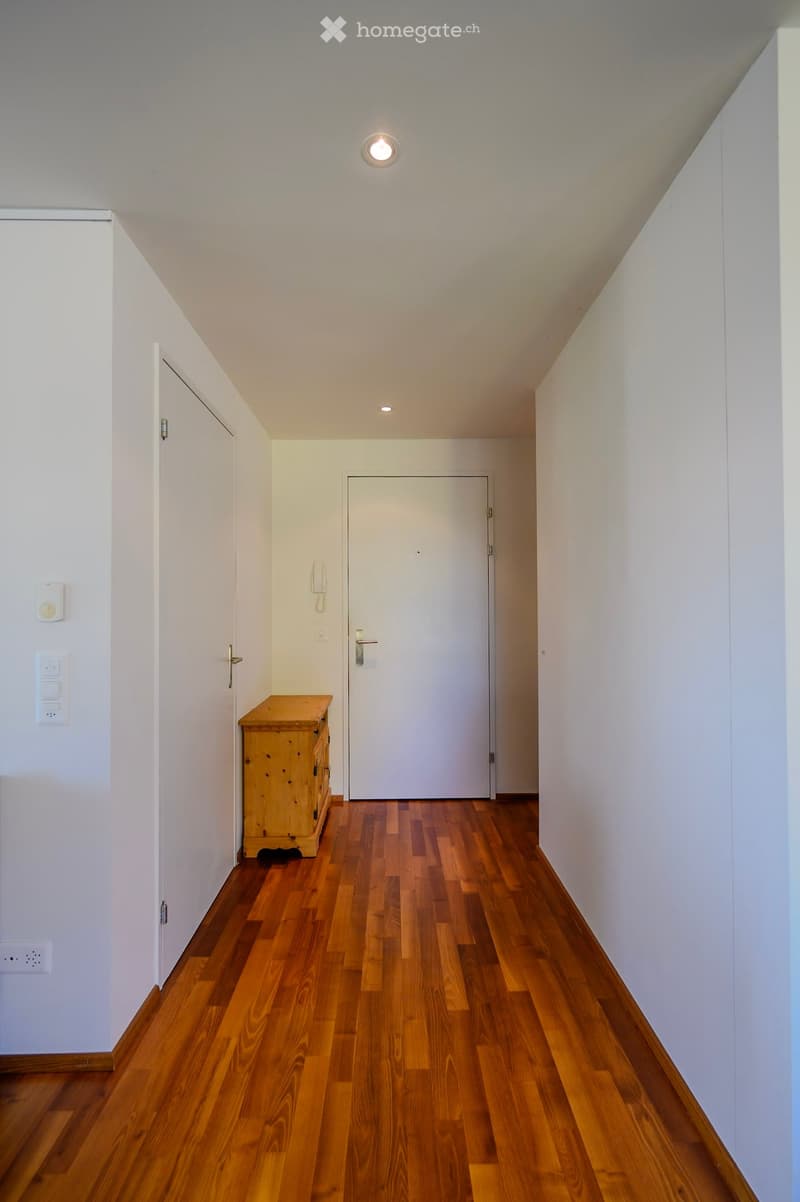
  • A narrow hallway with wooden flooring, white walls, and a small wooden cabinet on the left side. There is a closed door at the end of the hallway.
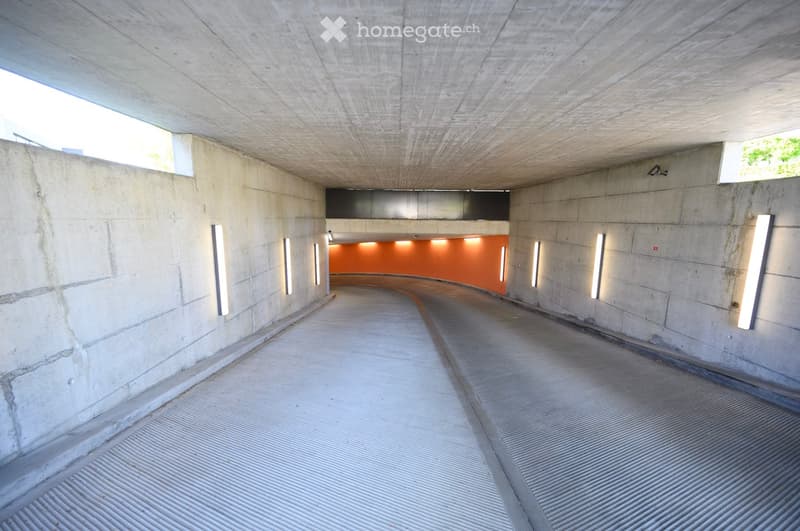
  • Modern concrete corridor with curved ceiling, linear lighting fixtures, and a smooth, ribbed floor. The walls are light grey concrete with subtle texture and small windows at the top allowing natural light to enter.
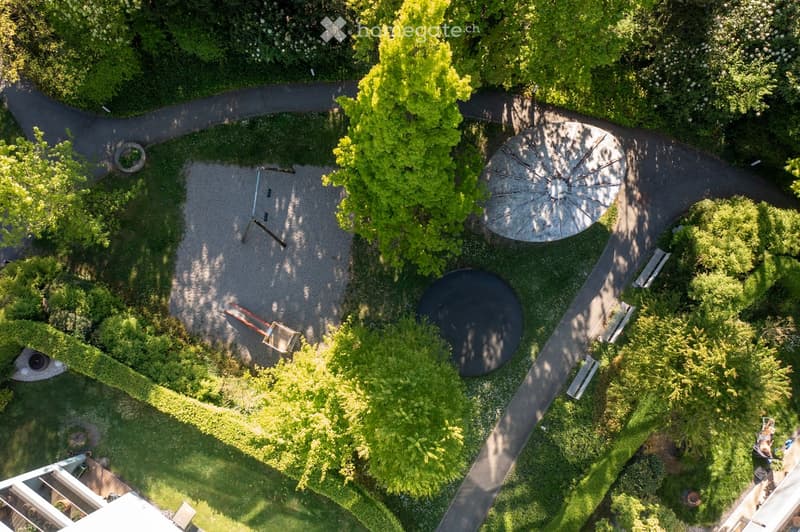
  • Aerial view of a landscaped garden area with pathways, circular gravel beds, benches, and trees.
1 / 16

"Helle 3.5-Zimmer-Wohnung mit Loggia und Cheminée im Dahlienpark in Unterengstringen"

Purchase price
CHF 1,380,000.–
Rooms
3.5
Living space
101 m2

Find the right mortgage for your new home

Location

Dahlienstrasse 15, 8103 Unterengstringen

Travel time

  • 21 min.Station: Schlieren

Surrounding information

Source of this data

The data displayed is provided by one of our third-party suppliers.

Please note that the locations displayed may not be up to date and there may be some deviations.

  • Supermarket

    8 min.Coop
  • School

    9 min.Schule Büel
  • Pharmacy

    14 min.Amavita
  • Public Transport

    3 min.Eckstein

Times refer to the route on foot.

Costs

Purchase price:
CHF 1,380,000.–

Main information

Available from:
By agreement
Type:
Apartment
No. of rooms:
3.5
Floor:
3
Surface living:
101 m2
Year built:
2008

Features and furnishings

  • Balcony / Terrace

  • View

  • Wheelchair access

  • Quiet neighborhood

  • Child-friendly

  • Parking space

  • Garage

  • Elevator

Documents (0)

Description

Diese gepflegte 3.5-Zimmer-Eigentumswohnung mit 101 m² Wohnfläche und 11 m² Loggia befindet sich im 3. Obergeschoss der modernen Überbauung „Dahlienpark". Dank südöstlicher Ausrichtung und raumhohen Fensterfronten sind die Räume ganztags lichtdurchflutet.

Der offene Wohn- und Essbereich mit Cheminée schafft eine einladende Atmosphäre, während die grosszügige Loggia den Blick weit ins Grüne und bis in die Berge freigibt. Die Küche mit Kochinsel, zwei Schlafzimmer sowie zwei Nasszellen mit Bad und Dusche runden das durchdachte Raumkonzept ab.

Die Überbauung besticht durch gepflegte Grünflächen und einen eigenen Spielplatz – ein idealer Rückzugsort für Familien, Paare und Ruhesuchende gleichermassen. Nur drei Gehminuten entfernt lädt das Limmatufer zu erholsamen Spaziergängen ein, während die hervorragende ÖV-Anbindung und die Nähe zur Autobahn A1 Zürich und die umliegenden Zentren rasch erreichbar machen:

  • Bushaltestelle „Eckstein“ – ca. 2 Gehminuten: Buslinie 302 Richtung Urdorf Weihermatt (ca. 3 Minuten bis Schlieren Bahnhof und ca. 23 Minuten bis Zürich HB)

  • Bushaltestelle “Sennebüel” - ca. 5 Gehminuten: Buslinie 89 Richtung Zürich Sihlcity (ca. 15 Minuten bis Altstetten Bahnhof und ca. 24 Minuten bis Zürich HB)

  • Autobahn A1 (Dietikon / Schlieren) – ca. 5 Minuten Fahrzeit

  • Flughafen Zürich (ZRH) – ca. 20–25 Minuten mit dem Auto oder mit der S-Bahn

  • Kindergarten und Primarschule Büel: ca. 7–10 Minuten zu Fuss

Dieses Inserat wird im Auftrag der Eigentümerschaft veröffentlicht und durch die Zeltner & Co. GmbH betreut. Die Eigentümerschaft behält sich vor, die Wohnung an das wirtschaftlich beste Angebot zu veräussern.

Lassen Sie sich von der ruhigen Atmosphäre im Grünen verzaubern und überzeugen Sie sich persönlich vor Ort.

Schreiben Sie uns eine Nachricht, wir senden Ihnen gerne das komplette Dossier mit Grundriss zu. Bei Fragen stehen wir Ihnen jederzeit gerne zur Verfügung.

Mortgage Calculator

From dream house to home ownership: the mortgage calculator can help you estimate the affordability of this property.

Purchase price
Household income

Annual gross income of all persons applying for the mortgage (including 13th month salary or bonus payment).

The mortgage is affordable if the living costs do not exceed one third (33%) of your income.

Equity capital

You must finance at least 20% of the property value with your own funds. This includes savings, advance inheritance, gifts, all retirement assets (3a, 3b) and pension fund assets. You may withdraw a maximum of 10% of the purchase price from the pension fund.

Create your account
Free

Unlock the full experience

Sync your favourites, manage search alerts, and access all your important services seamlessly across devices. Create your free account for a personalized home search!

Contact

Nicole Zeltner (Zeltner & Co)

Listing ID
4003311591
Object ref.
ajn5t.xkzl7

Contact the advertiser

Equity capital (optional)

By continuing, I declare that I accept the GTC and acknowledge the privacy policy, and that personal aggregated data related to my interests may be shared with the advertiser.

* By selecting “Yes”, I agree that Homegate may process this information as described here.

Other properties you might like

Fraud prevention: a few useful tips

  • Never transfer money in advance
  • Be careful if the price appears too low
  • Never share personal data such as bank details or copies of ID upfront
  • Do not sign a contract before you have visited the property

Tips and services