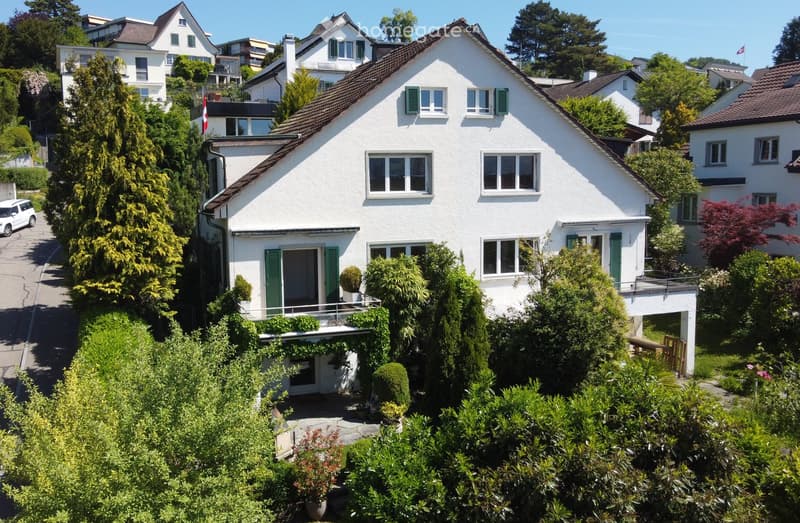
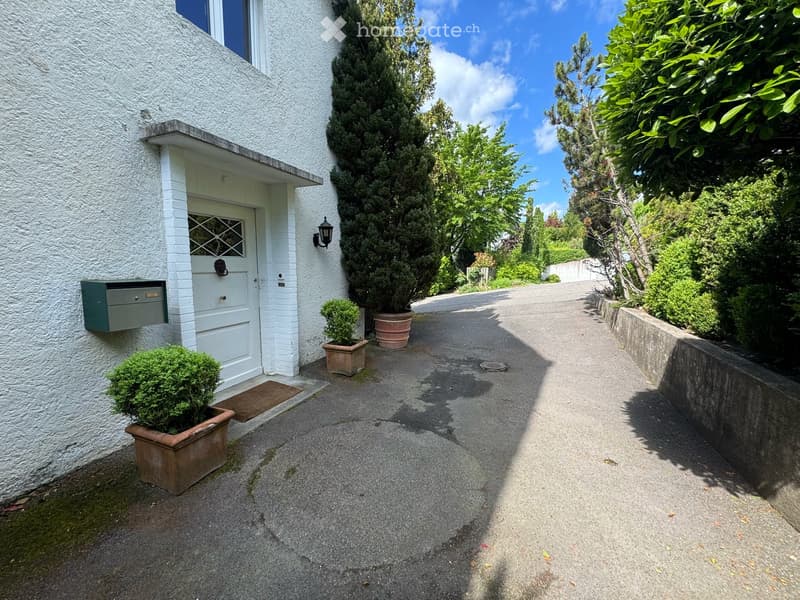
• A two-story white house with green shutters, surrounded by lush greenery and trees, with a driveway and neighboring houses visible in the background.
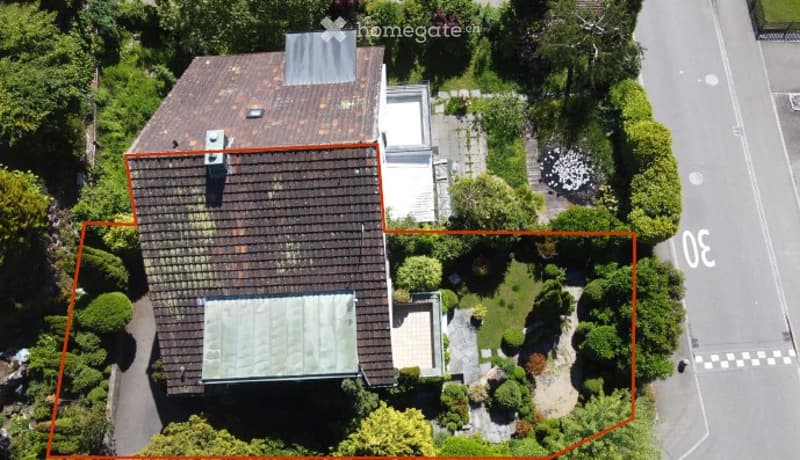
  • Aerial view of a two-story house with a brown tiled roof, surrounded by a well-maintained garden and trees. The house features multiple sections, including a garage and a patio area.
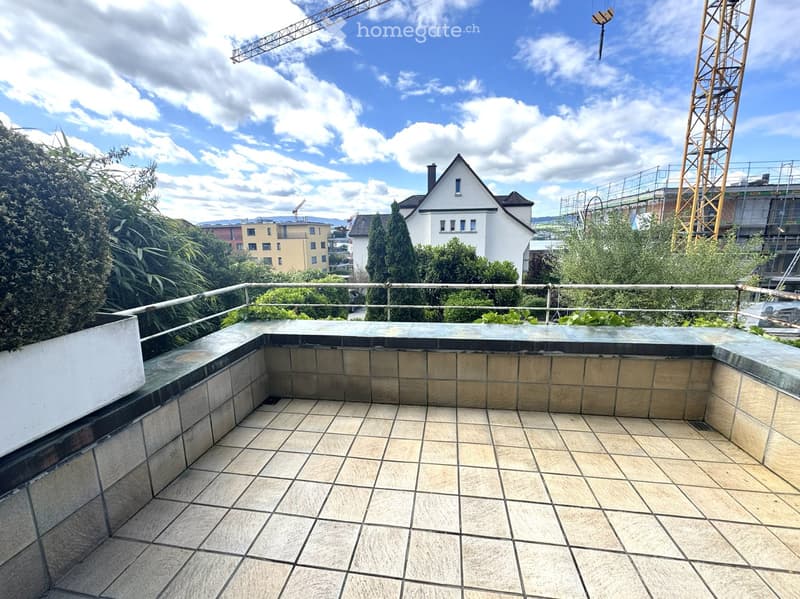
  • Balcony with tiled floor, metal railing, and greenery in the background, overlooking a cityscape with buildings and construction cranes.
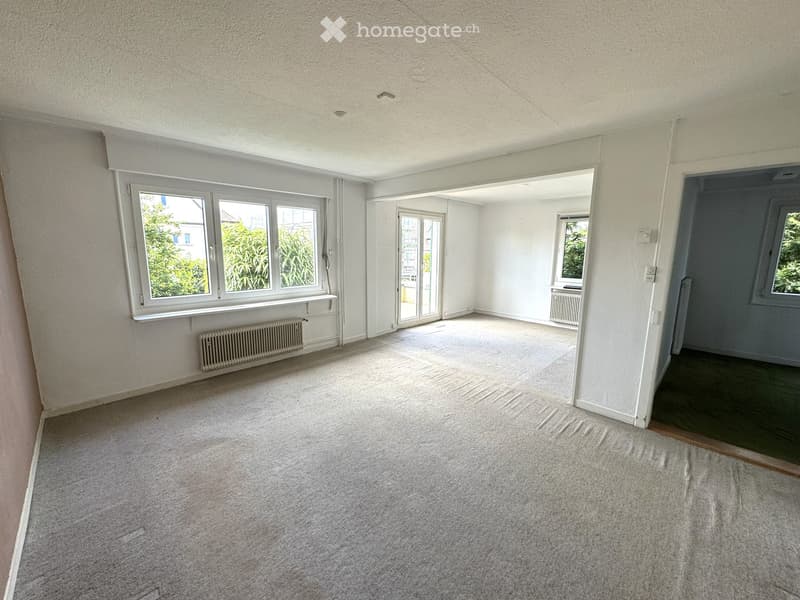
  • Empty room with white walls, carpeted floor, large windows, and a sliding glass door leading to another space.
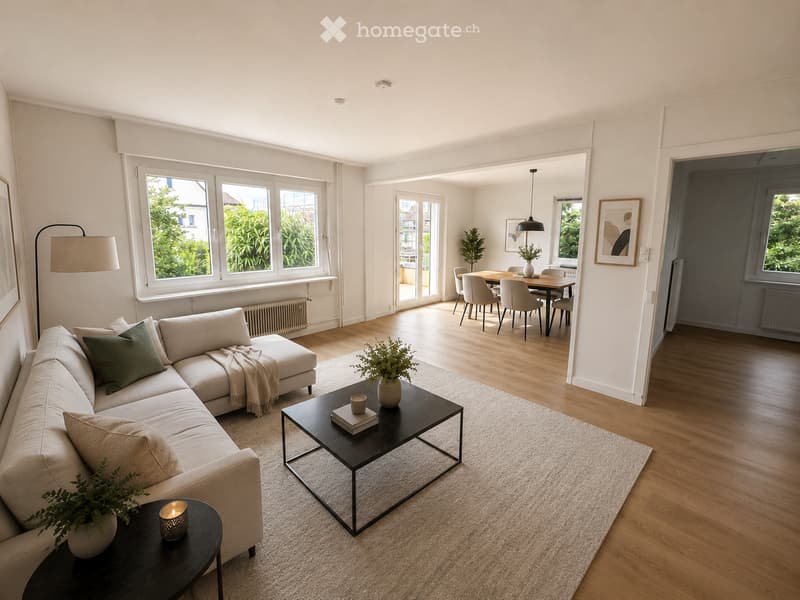
  • Modern living room with a light-colored sectional sofa, coffee table, side table, and dining area with chairs and a table. Large windows and a view of greenery.
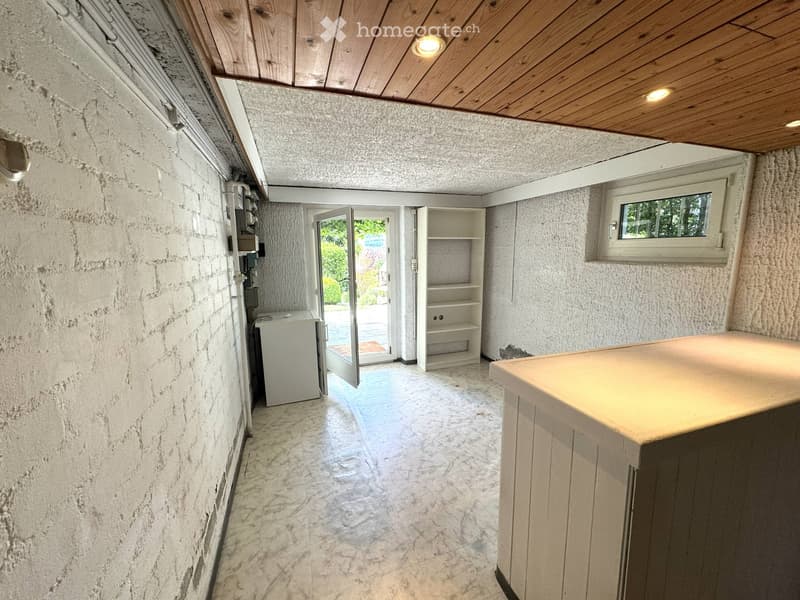
  • The room has a marble floor, exposed brick walls, a small refrigerator, a built-in shelf, and a counter. There is a window and an open door leading outside.
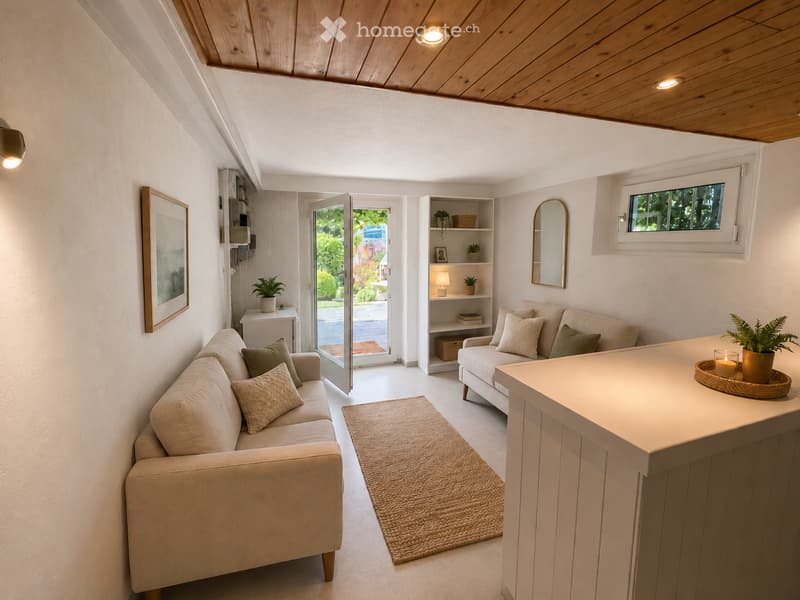
  • Modern living room with light-colored furniture, a sofa, coffee table, and a small bar area. Features a large window with a view of the garden, a shelf with decorative items, and a small table with a candle and plant.
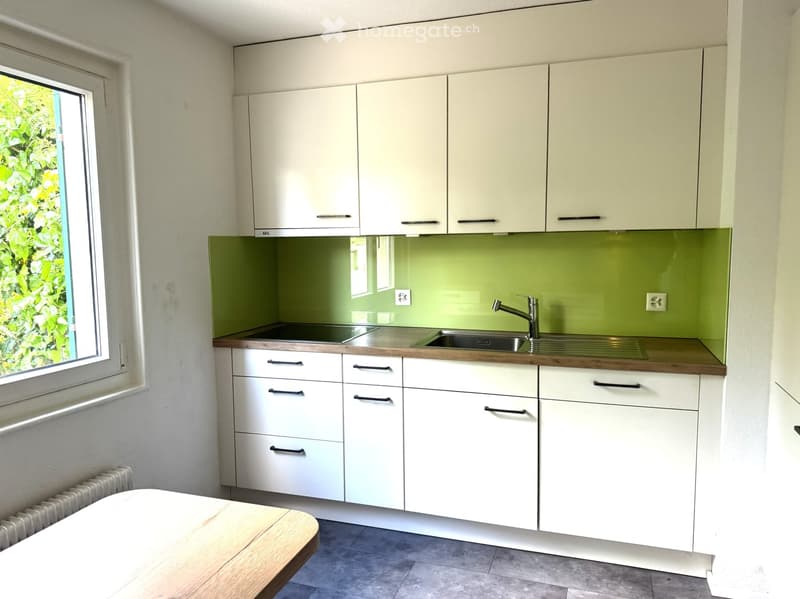
  • Modern kitchen with white cabinets, wooden countertops, and a green backsplash. Features a sink with a modern faucet, multiple drawers, and a window with a view of greenery.
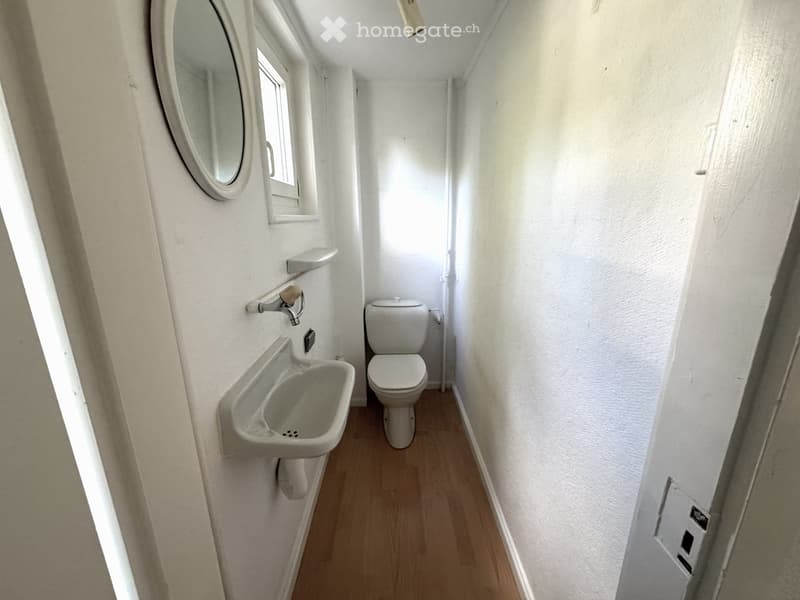
  • Small bathroom with a toilet, sink, and mirror. Light-colored walls and wooden flooring.
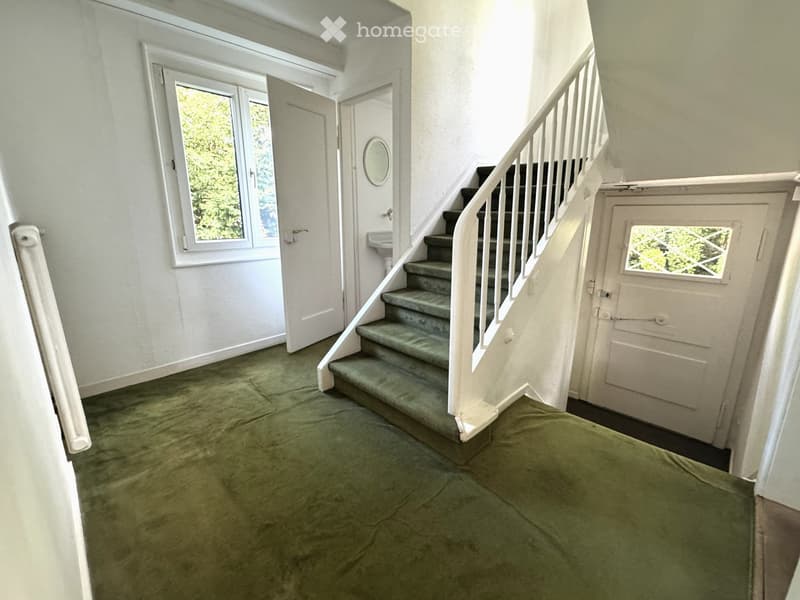
  • Hallway with green carpet, white walls, staircase with white railing, and a small sink area visible.
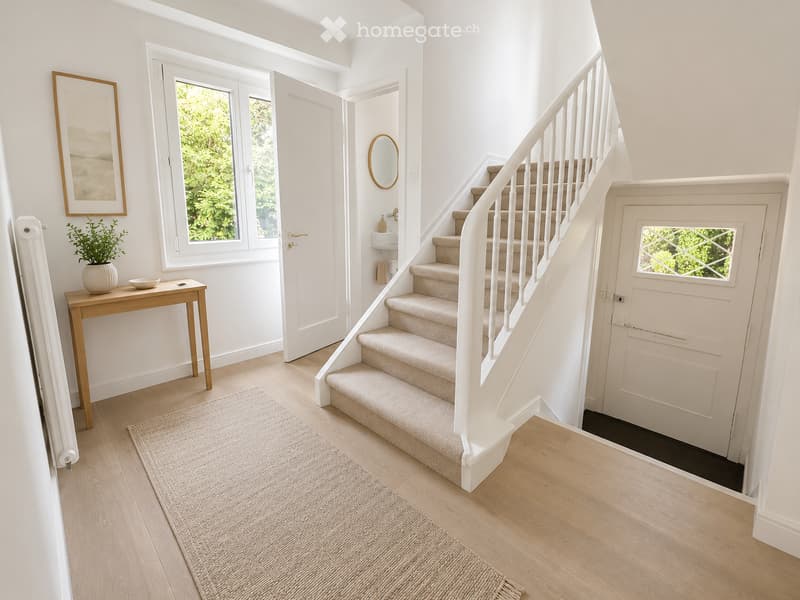
  • Bright hallway with wooden flooring, a staircase with white railings, a small table with a plant, and a mirror on the wall.
  • Empty room with light-colored walls, carpeted floor, and a window with a view of the outside. A radiator is visible below the window.
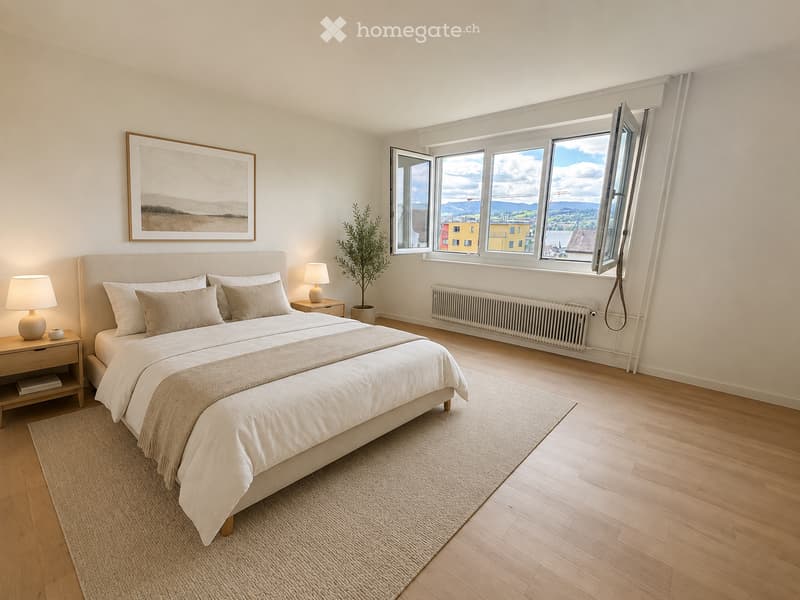
  • Modern bedroom with a large bed, nightstands, table lamps, a picture frame on the wall, a potted plant, and large windows offering a scenic view.
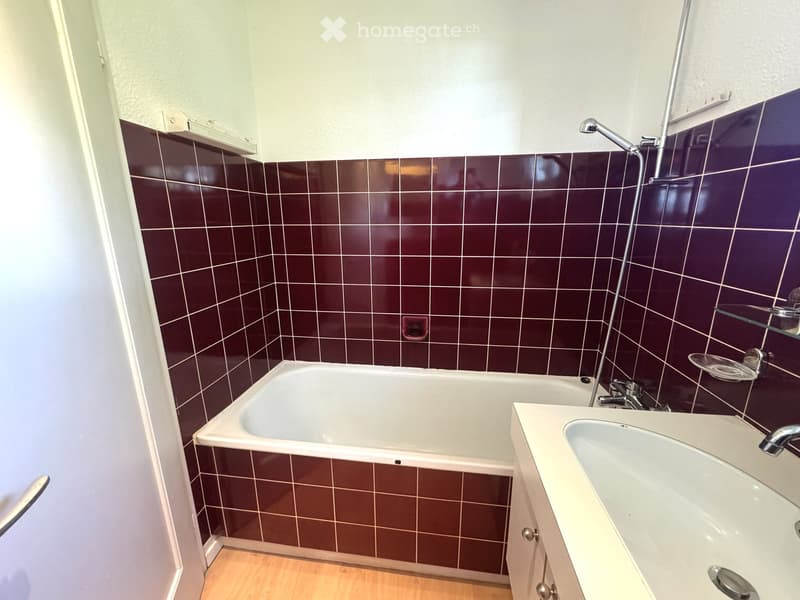
  • Bathroom with a bathtub, sink, and glass shelf. Dark brown tiles on walls, light-colored wooden floor.
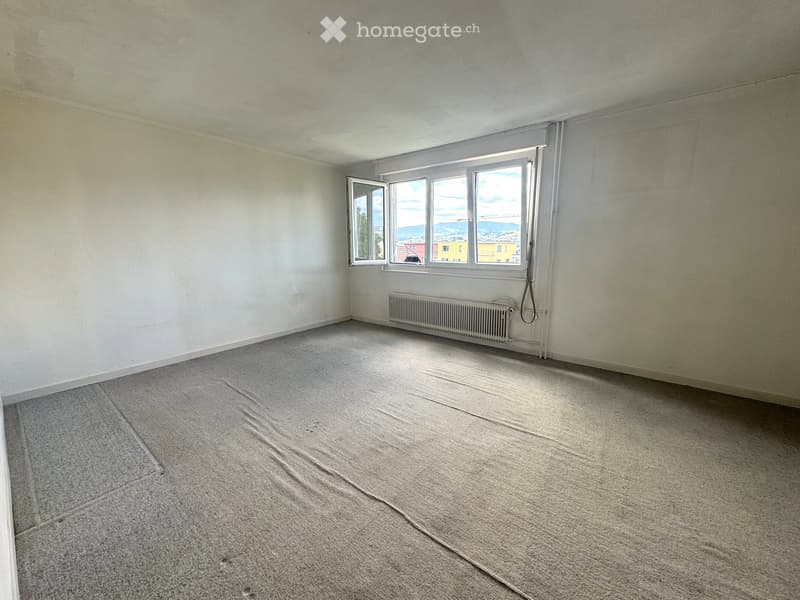
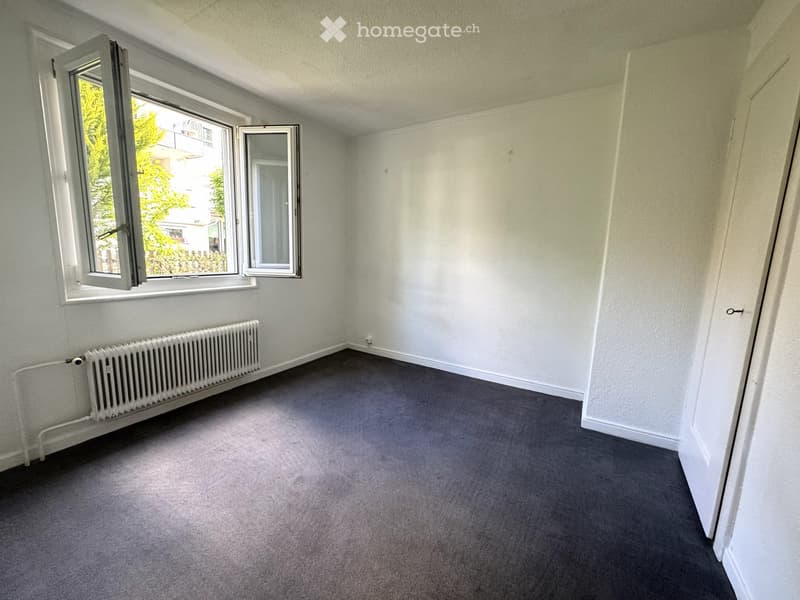
  • Empty room with grey carpet, white walls, and two windows with white frames. A white radiator is visible under one window.
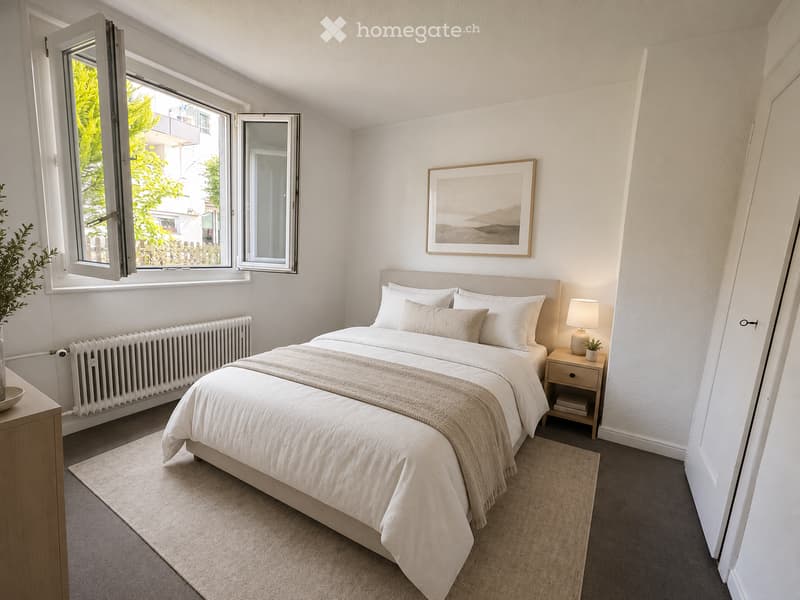
  • A modern, well-lit bedroom with a large bed, nightstand, lamp, picture frame, and a plant near the window.
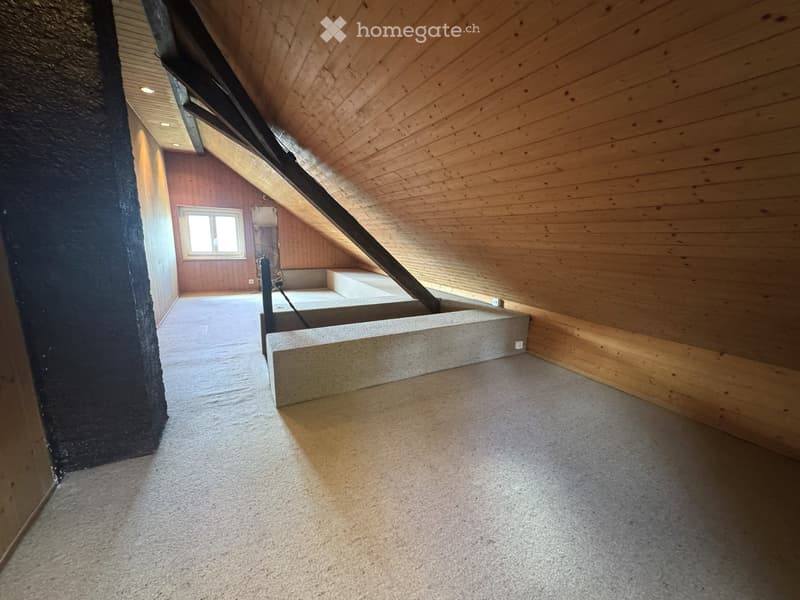
  • Empty attic space with wooden walls and ceiling, carpeted floor, and a small window letting in natural light.
  • Charmante Haushälfte mit Garten und Potenzial an zentraler und ruhiger Lage in Meilen (18)
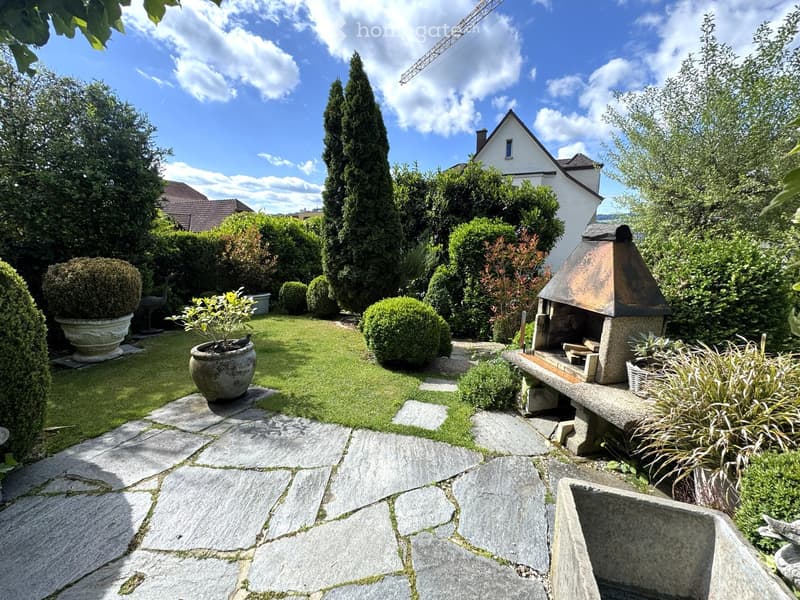
  • Well-maintained garden with a stone pathway, neatly trimmed hedges, potted plants, a stone bench, and a small outdoor fireplace.
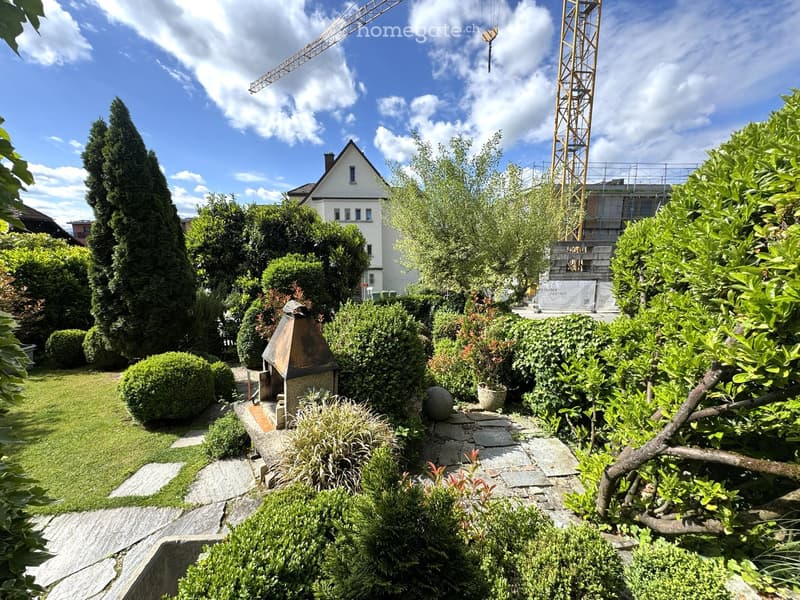
  • Well-maintained garden with neatly trimmed hedges, a stone pathway, a small decorative structure, and a variety of trees and shrubs. A white house is visible in the background, partially obscured by foliage.
1 / 20

"Charmante Haushälfte mit Garten und Potenzial an zentraler und ruhiger Lage in Meilen"

Prix d'achat
CHF 1'700'000.–
Pièces
3.5

Trouver l’hypothèque adaptée au nouveau logement en propriété

Emplacement

Bruechstrasse 165, 8706 Meilen

Durée du trajet

  • 8 min.Station: Meilen

Informations sur l'entourage

Source de ces données

Les données affichées sont fournies par l'un de nos fournisseurs tiers.

Note que les emplacements affichés peuvent ne pas être à jour et qu'il peut y avoir des écarts.

  • École

    6 min.Schulhaus Just
  • Supermarché

    6 min.Coop
  • Pharmacie

    7 min.TopPharm Apotheke Dr. Rebhan
  • Transports publics

    5 min.Schulhaus Obermeilen

Les horaires se réfèrent au trajet à pied

Coût

Prix d'achat:
CHF 1'700'000.–

Informations principales

Disponibilité:
Selon accord
Type:
Maison double
Nombre de pièce(s):
3.5
Nombre d'étage(s):
4
Surface utile:
163 m2
Superf. d. terrain:
263 m2
Volume:
534 m3
Année de construction:
1929

Caractéristiques et équipements

  • Balcon / Terrasse

  • Vue

  • Quartier calme

  • Adapté aux enfants

Document (0)

Description

Idyllisches Wohnen an zentraler Lage in Meilen

Das 1929 erbaute Doppel-Einfamilienhaus befindet sich an zentraler und dennoch ruhiger Lage in Meilen und besticht durch seinen idyllischen Garten, helle Räume, schöne Seesicht sowie vielfältiges Potenzial für eine zeitgemässe Erneuerung. Der gepflegte Garten besticht durch seine gut eingewachsene Bepflanzung mit Rasenfläche, Natursteinplatten, Buchsbäumen, Sträuchern und Hecken sowie einem schönen Sitzplatz mit Gartengrill/Cheminée. Im Innenraum sorgen die Wohnräume für eine angenehme, wohnliche Atmosphäre. Die Raumaufteilung ist ideal: Im Erdgeschoss befinden sich das Wohn-/Esszimmer mit Balkon, eine moderne Küche und ein Gäste-WC. Im Obergeschoss gibt es zwei Schlaf-/Arbeitszimmer mit Abstellraum und ein Badezimmer und auch für das Dachgeschoss sind diverse Nutzungen denkbar. Das Garten- bzw. Untergeschoss beherbergt praktische Keller- und Ab-stellräume sowie einen Raum mit direktem Zugang zum Gartensitzplatz.

Eigenschaften auf einen Blick:

  • zentrale Lage (Nähe zum Bahnhof Meilen)

  • schöner Garten mit Sitzplatz,

  • teilweise Seesicht

  • 2 Schlaf-/Arbeitszimmer, Dachstock sowie diverse Abstellräume

  • 1 Badezimmer, 1 Gästetoilette

  • Aussenparkplatz

  • Grundstücksfläche: 263 m2

  • Nutzfläche (exkl. Aussenfläche): 165 m2

  • Renovationspotential

Verkaufsdokumentation

Haben wir Ihr Interesse geweckt? Gerne senden wir Ihnen unsere detaillierte Verkaufsdokumentation mit weiteren Informationen, Plänen und Bildern. Weitere Informationen finden Sie auch auf unserer Website (www.immobilien-praxis.ch).

Calculateur d'hypothèques

Transforme la maison de tes rêves en réalité: le calculateur d'hypothèques peut t'aider à évaluer l'accessibilité financière de ce bien immobilier.

Prix d'achat
Revenu du ménage

Revenu brut annuel de toutes les personnes soumettant la demande d'hypothèque (y compris 13e salaire ou bonus).

L'hypothèque est accessible financièrement si les dépenses courantes ne dépassent pas un tiers (33 %) du revenu.

Fonds propres

Les fonds propres doivent correspondre à au moins 20 % du prix d'achat. Sont comptabilisables à ce titre: l'épargne, les avances d'hoirie, les donations ainsi que l'ensemble des avoirs de prévoyance (3a, 3b) et de caisse de pension. Tu peux retirer de ta caisse de pension au maximum 10 % du prix d'achat.

Create your account
Gratuit

Profite de tous les avantages

Synchronise tes favoris, gère tes alertes et accède facilement à tous les services sur tous tes appareils. Crée ton compte gratuit pour une recherche personnalisée !

Contact

Immobilienpraxis AG

No. d'annonce
4003353883
Réf. de l'objet
y0pza.n21yh

Contacter l'annonceur

Fonds propres (optionnel)

En poursuivant, j’accepte les Conditions générales, je prends acte de la Déclaration de protection des données et j’autorise la transmission de données personnelles agrégées en lien avec mes intérêts à l’annonceur.

* En sélectionnant « Oui », j’accepte que Homegate traite ces informations comme décrit ici.

Autres offres qui pourraient t'intéresser

Se protéger des fraudes: mode d’emploi

  • Ne transfère jamais d'argent à l'avance
  • Sois vigilant si l’offre paraît trop alléchante n'est pas plausible
  • Ne partage jamais tes données personnelles telles que coordonnées bancaires ou copies de pièces d’identité
  • Ne signe jamais de contrat avant d’avoir visité la propriété

Conseils et services