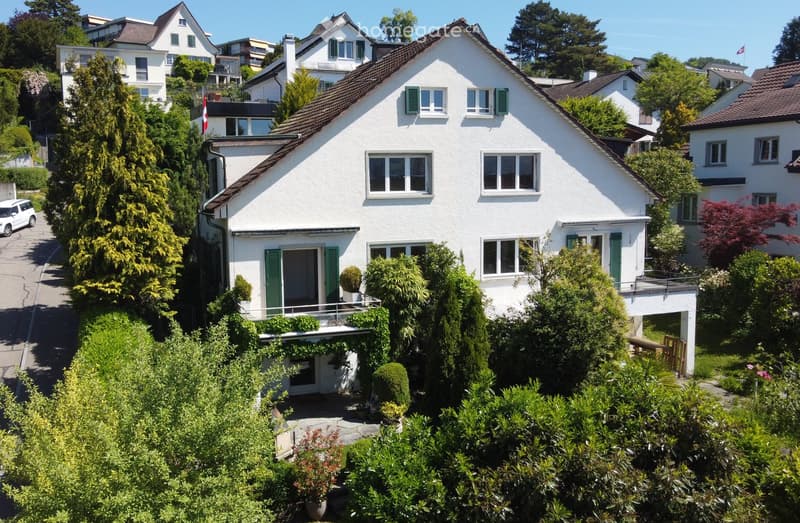
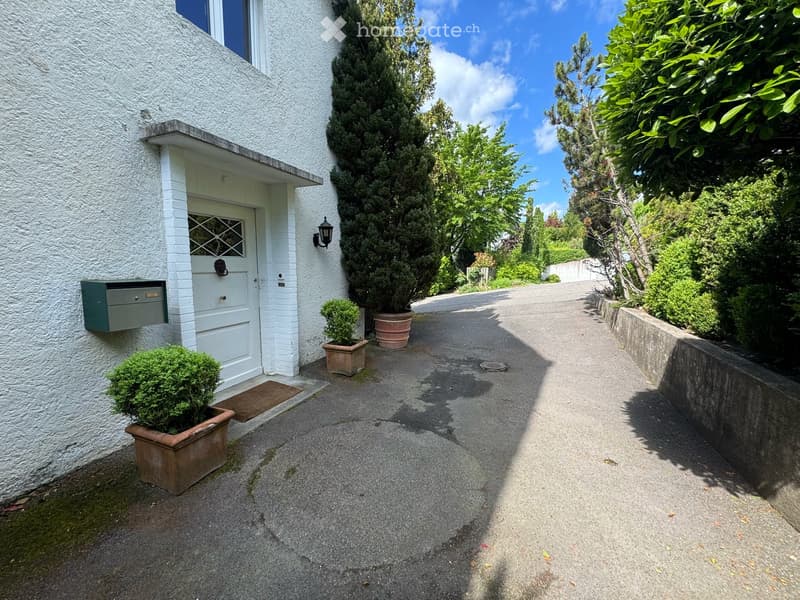
• A two-story white house with green shutters, surrounded by lush greenery and trees, with a driveway and neighboring houses visible in the background.
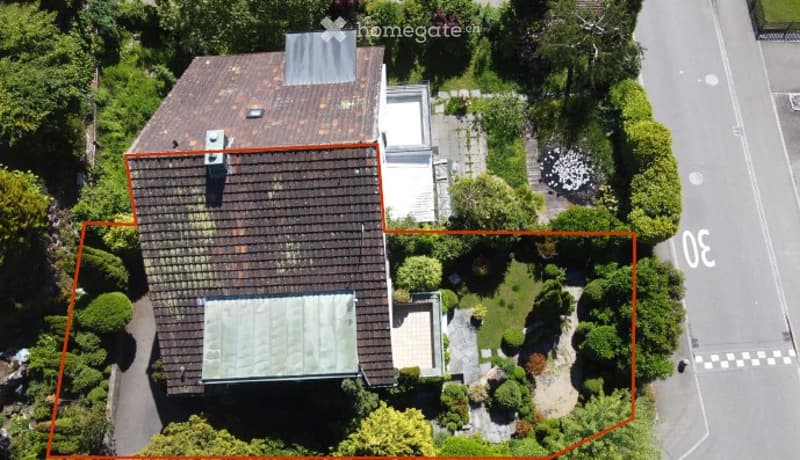
  • Aerial view of a two-story house with a brown tiled roof, surrounded by a well-maintained garden and trees. The house features multiple sections, including a garage and a patio area.
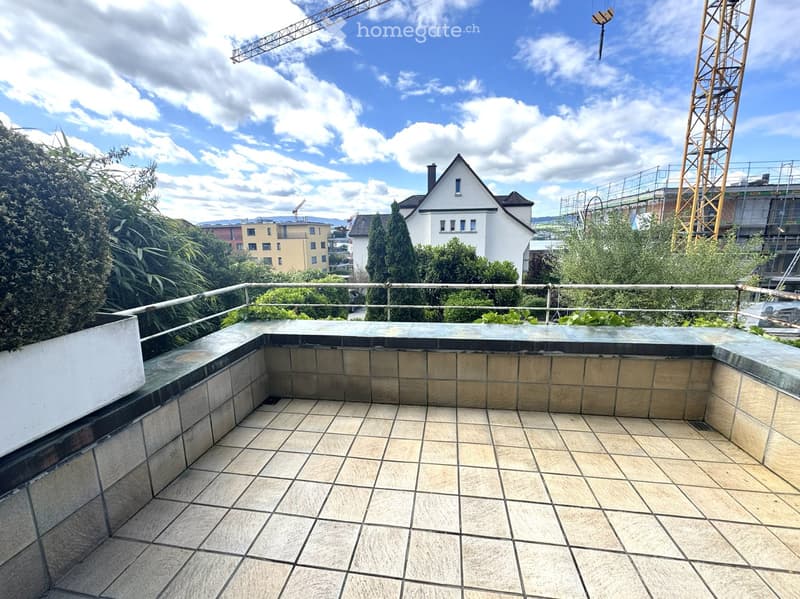
  • Balcony with tiled floor, metal railing, and greenery in the background, overlooking a cityscape with buildings and construction cranes.
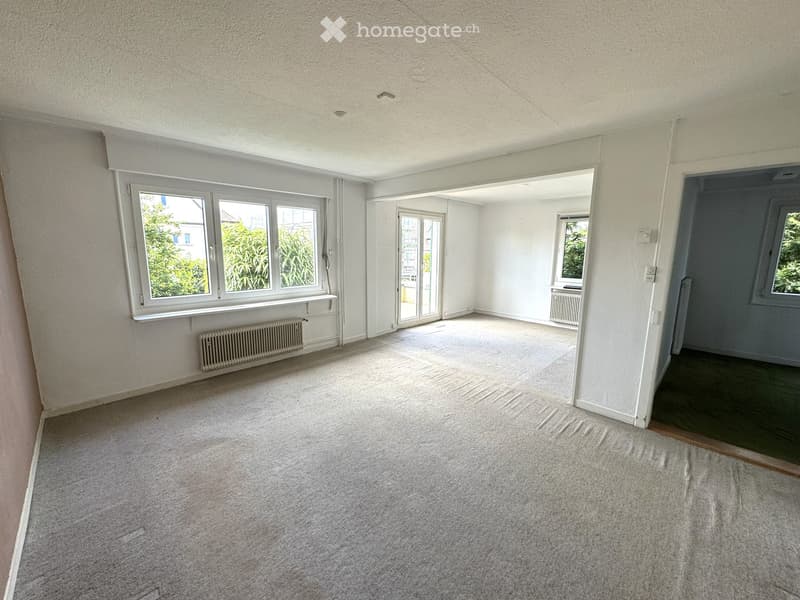
  • Empty room with white walls, carpeted floor, large windows, and a sliding glass door leading to another space.
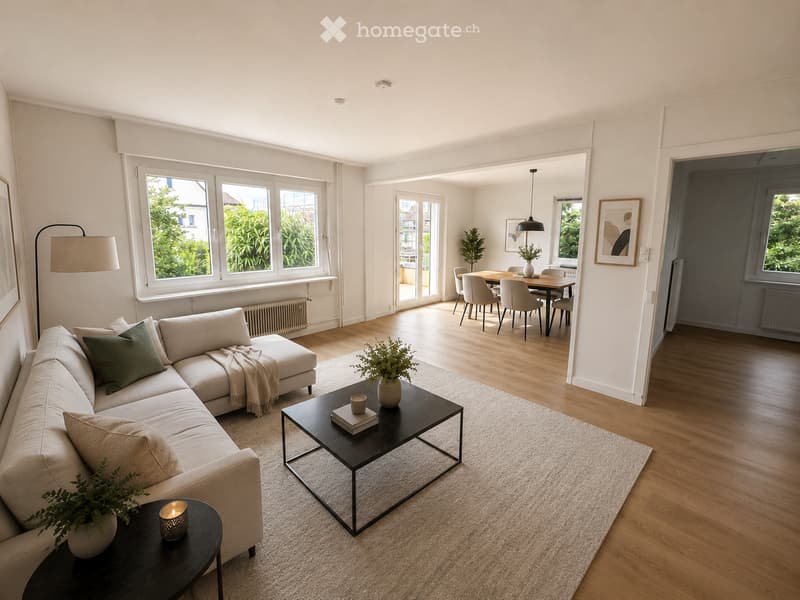
  • Modern living room with a light-colored sectional sofa, coffee table, side table, and dining area with chairs and a table. Large windows and a view of greenery.
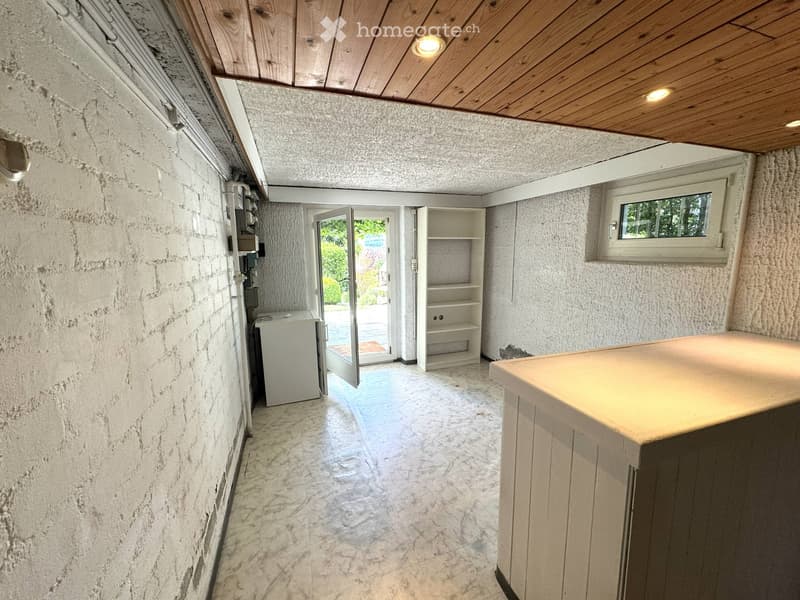
  • The room has a marble floor, exposed brick walls, a small refrigerator, a built-in shelf, and a counter. There is a window and an open door leading outside.
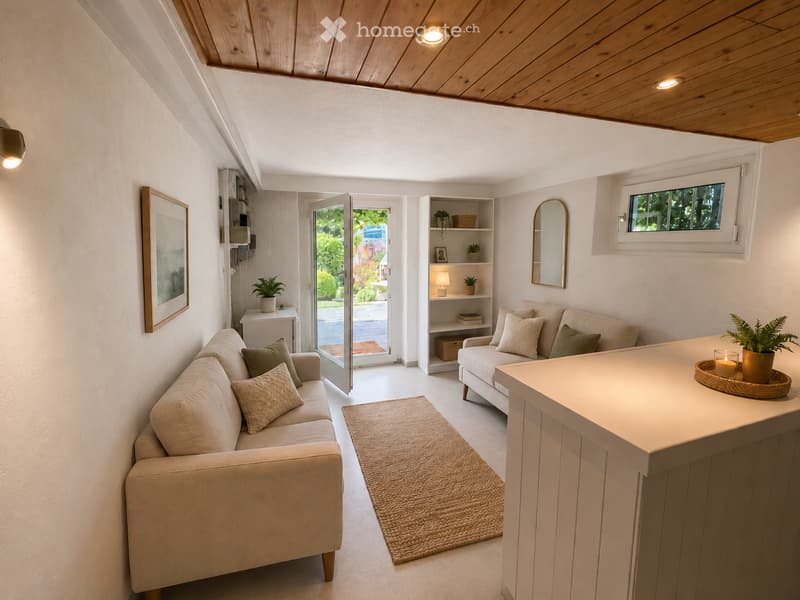
  • Modern living room with light-colored furniture, a sofa, coffee table, and a small bar area. Features a large window with a view of the garden, a shelf with decorative items, and a small table with a candle and plant.
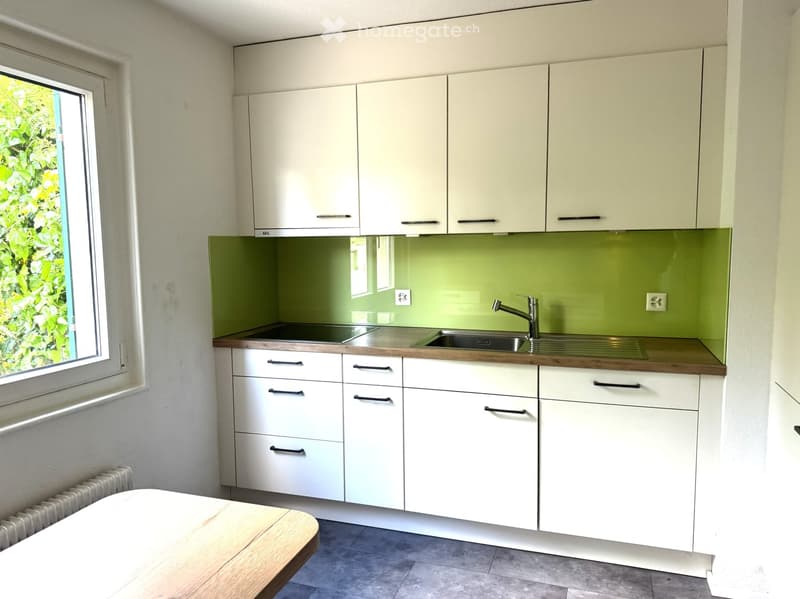
  • Modern kitchen with white cabinets, wooden countertops, and a green backsplash. Features a sink with a modern faucet, multiple drawers, and a window with a view of greenery.
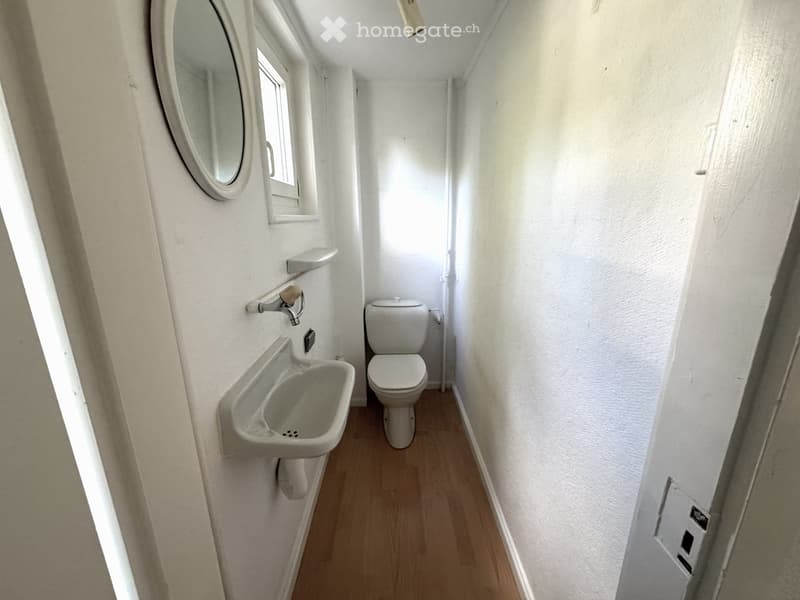
  • Small bathroom with a toilet, sink, and mirror. Light-colored walls and wooden flooring.
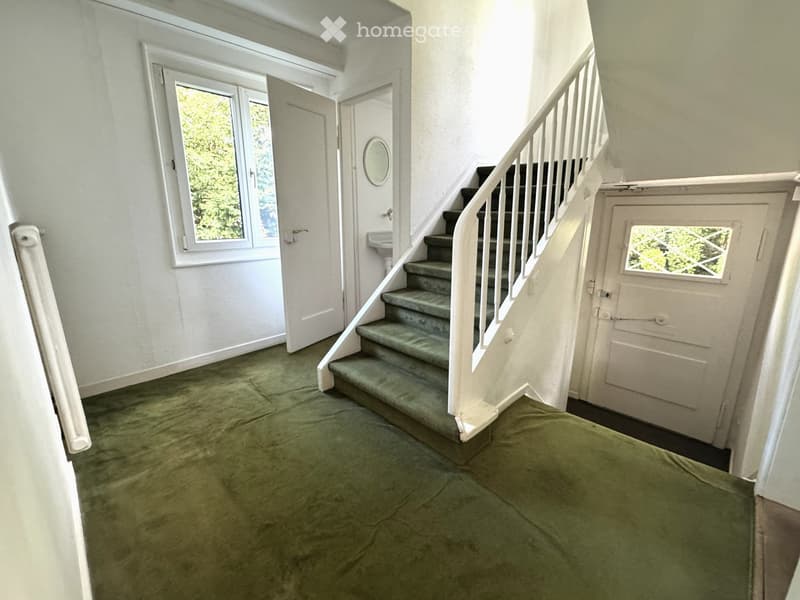
  • Hallway with green carpet, white walls, staircase with white railing, and a small sink area visible.
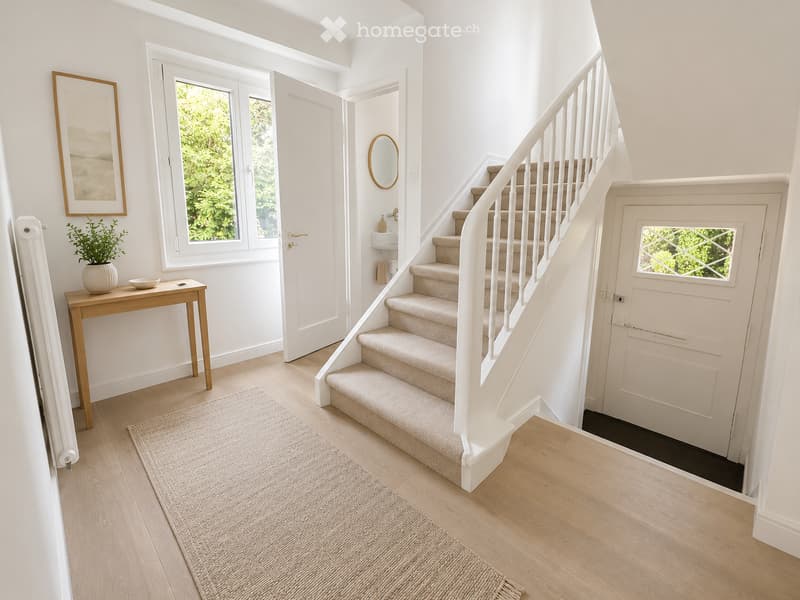
  • Bright hallway with wooden flooring, a staircase with white railings, a small table with a plant, and a mirror on the wall.
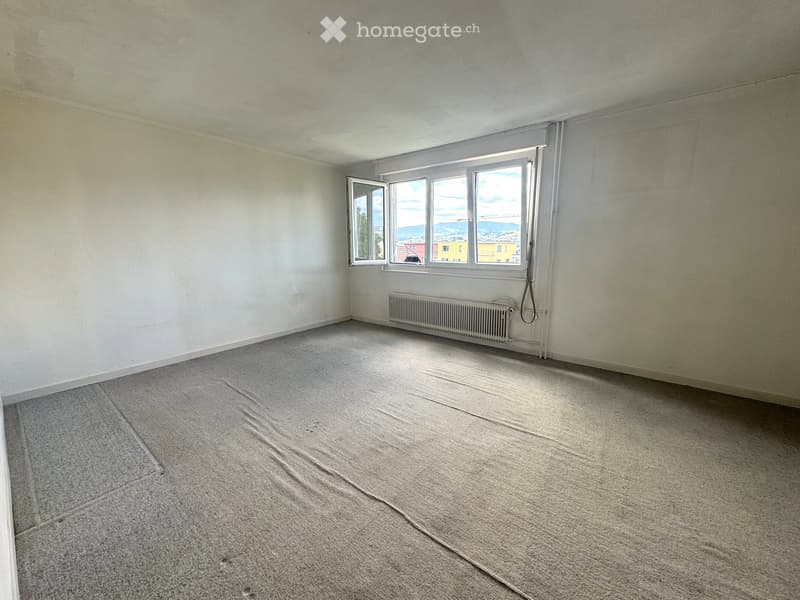
  • Empty room with light-colored walls, carpeted floor, and a window with a view of the outside. A radiator is visible below the window.
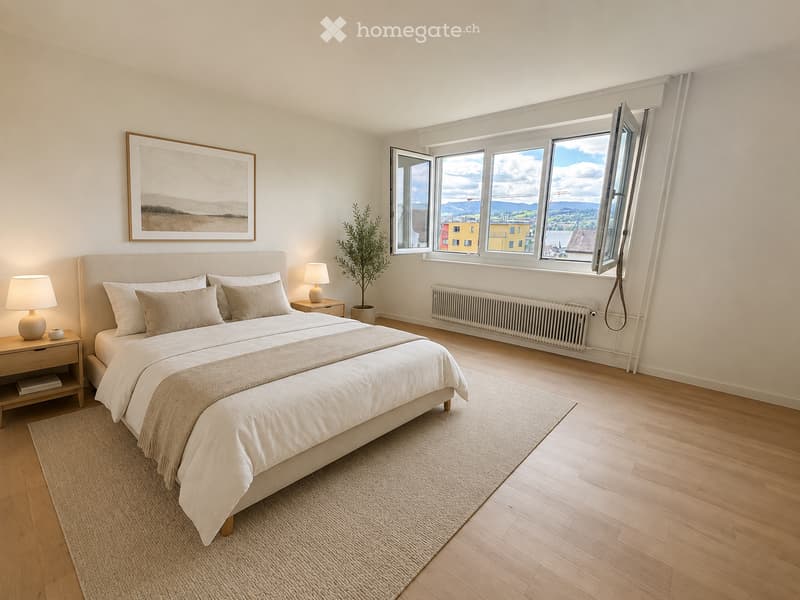
  • Modern bedroom with a large bed, nightstands, table lamps, a picture frame on the wall, a potted plant, and large windows offering a scenic view.
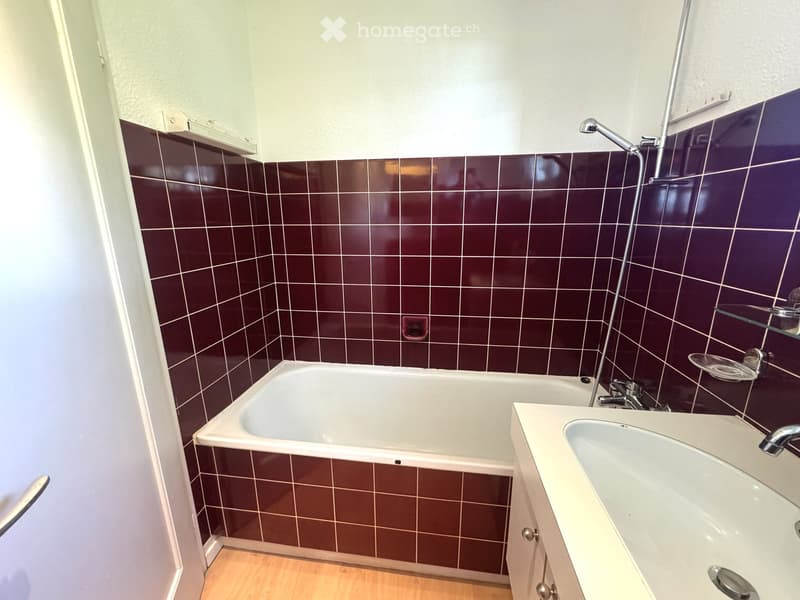
  • Bathroom with a bathtub, sink, and glass shelf. Dark brown tiles on walls, light-colored wooden floor.
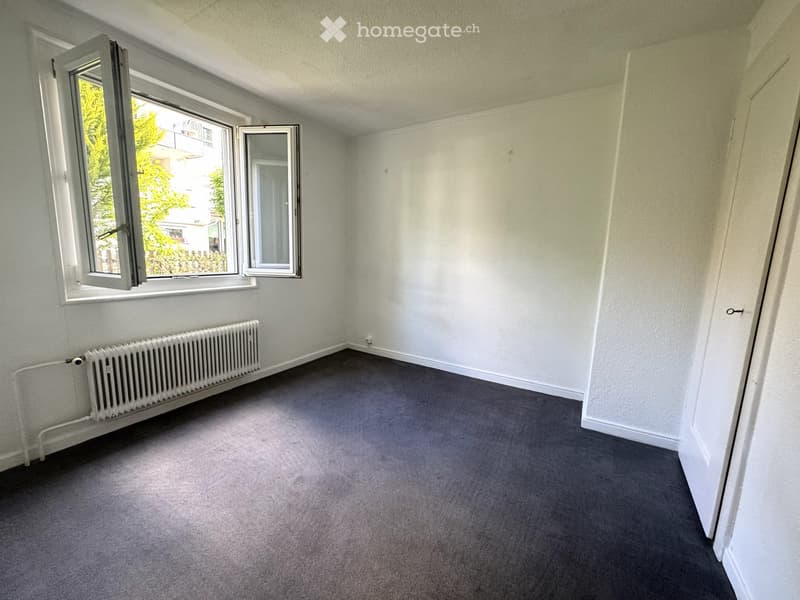
  • Empty room with grey carpet, white walls, and two windows with white frames. A white radiator is visible under one window.
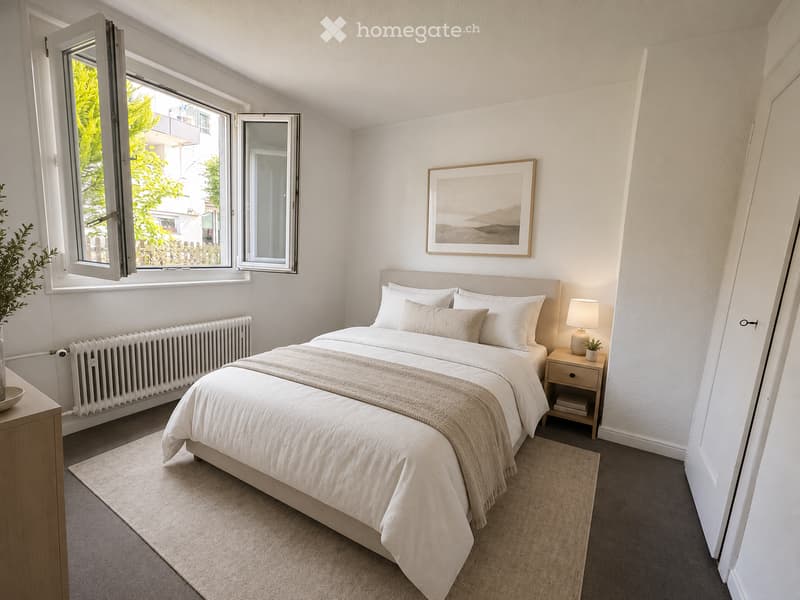
  • A modern, well-lit bedroom with a large bed, nightstand, lamp, picture frame, and a plant near the window.
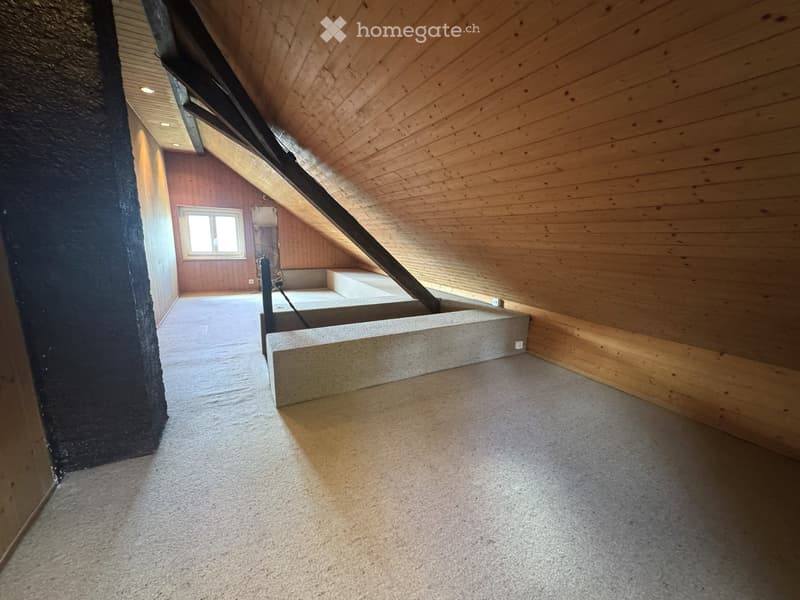
  • Empty attic space with wooden walls and ceiling, carpeted floor, and a small window letting in natural light.
  • Charmante Haushälfte mit Garten und Potenzial an zentraler und ruhiger Lage in Meilen (18)
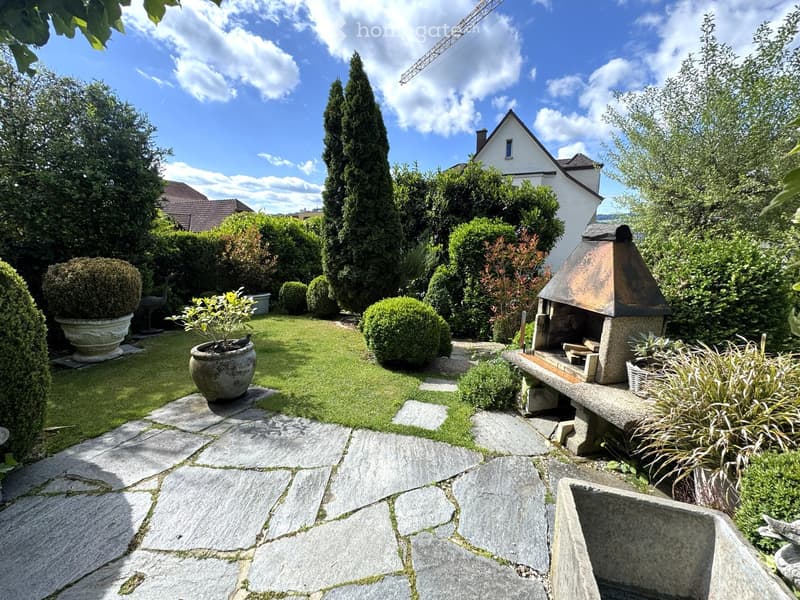
  • Well-maintained garden with a stone pathway, neatly trimmed hedges, potted plants, a stone bench, and a small outdoor fireplace.
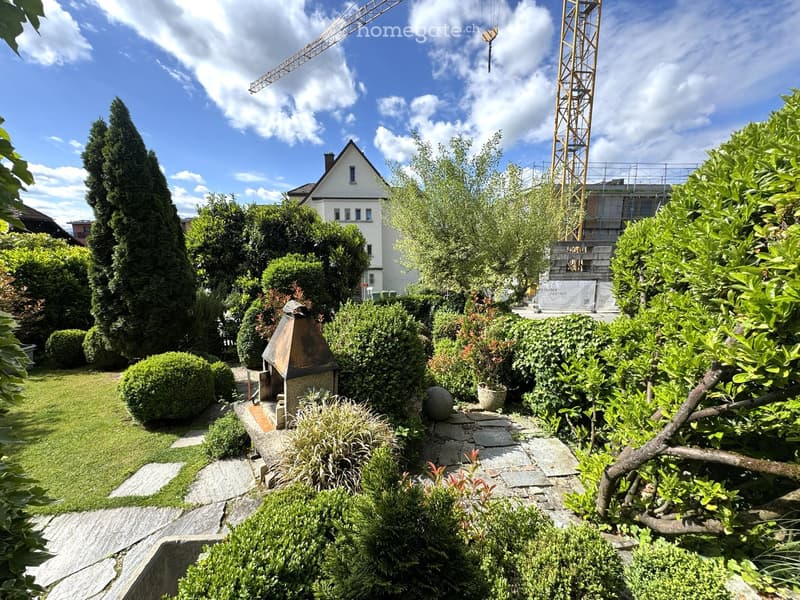
  • Well-maintained garden with neatly trimmed hedges, a stone pathway, a small decorative structure, and a variety of trees and shrubs. A white house is visible in the background, partially obscured by foliage.
1 / 20

"Charmante Haushälfte mit Garten und Potenzial an zentraler und ruhiger Lage in Meilen"

Prezzo d'acquisto
CHF 1'700'000.–
Locali
3.5

L’ipoteca giusta per la vostra nuova abitazione di proprietà

Ubicazione

Bruechstrasse 165, 8706 Meilen

Tempo di percorrenza

  • 8 min.Stazione: Meilen

Informazioni sui dintorni

Fonte di questi datic

I dati visualizzati sono forniti da uno dei nostri fornitori terzi.

Tieni presente che le posizioni visualizzate potrebbero non essere aggiornate e potrebbero esserci delle deviazioni.

  • Scuola

    6 min.Schulhaus Just
  • Supermercato

    6 min.Coop
  • Farmacia

    7 min.TopPharm Apotheke Dr. Rebhan
  • Trasporti pubblici

    5 min.Schulhaus Obermeilen

Gli orari si riferiscono al percorso a piedi.

Costi

Prezzo d'acquisto:
CHF 1'700'000.–

Informazioni principali

Disponibilità:
Su richiesta
Tipo di oggetto:
Casa bifamiliare
Locali:
3.5
Numero di piani:
4
Superficie utile:
163 m2
Superficie terreno:
263 m2
Cubatura:
534 m3
Anno di costruzione:
1929

Caratteristiche e complementi

  • Balcone / Terrazza

  • Veduta

  • Quartiere tranquillo

  • Adatto per bambini

Documento (0)

Descrizione

Idyllisches Wohnen an zentraler Lage in Meilen

Das 1929 erbaute Doppel-Einfamilienhaus befindet sich an zentraler und dennoch ruhiger Lage in Meilen und besticht durch seinen idyllischen Garten, helle Räume, schöne Seesicht sowie vielfältiges Potenzial für eine zeitgemässe Erneuerung. Der gepflegte Garten besticht durch seine gut eingewachsene Bepflanzung mit Rasenfläche, Natursteinplatten, Buchsbäumen, Sträuchern und Hecken sowie einem schönen Sitzplatz mit Gartengrill/Cheminée. Im Innenraum sorgen die Wohnräume für eine angenehme, wohnliche Atmosphäre. Die Raumaufteilung ist ideal: Im Erdgeschoss befinden sich das Wohn-/Esszimmer mit Balkon, eine moderne Küche und ein Gäste-WC. Im Obergeschoss gibt es zwei Schlaf-/Arbeitszimmer mit Abstellraum und ein Badezimmer und auch für das Dachgeschoss sind diverse Nutzungen denkbar. Das Garten- bzw. Untergeschoss beherbergt praktische Keller- und Ab-stellräume sowie einen Raum mit direktem Zugang zum Gartensitzplatz.

Eigenschaften auf einen Blick:

  • zentrale Lage (Nähe zum Bahnhof Meilen)

  • schöner Garten mit Sitzplatz,

  • teilweise Seesicht

  • 2 Schlaf-/Arbeitszimmer, Dachstock sowie diverse Abstellräume

  • 1 Badezimmer, 1 Gästetoilette

  • Aussenparkplatz

  • Grundstücksfläche: 263 m2

  • Nutzfläche (exkl. Aussenfläche): 165 m2

  • Renovationspotential

Verkaufsdokumentation

Haben wir Ihr Interesse geweckt? Gerne senden wir Ihnen unsere detaillierte Verkaufsdokumentation mit weiteren Informationen, Plänen und Bildern. Weitere Informationen finden Sie auch auf unserer Website (www.immobilien-praxis.ch).

Calcolatore ipoteche

Trasforma in realtà la casa dei tuoi sogni: il calcolatore di ipoteche può aiutarti a stimare la sostenibilità economica di questo immobile di proprietà.

Prezzo di acquisto
Reddito dell'economia domestica

Reddito lordo annuo di tutte le persone che intendono chiedere l'ipoteca (incl. la tredicesima o il bonus).

L'ipoteca è sostenibile se il costo della vita non supera un terzo (33 %) del reddito.

Fondi propri

I fondi propri devono essere pari ad almeno il 20 % del prezzo di acquisto (sono inclusi i risparmi, gli acconti delle quote ereditarie, le donazioni, il capitale di previdenza e gli averi della cassa pensioni). Dalla cassa pensioni puoi prelevare al massimo il 10 % del prezzo di acquisto.

Create your account
Gratis

Sfrutta tutti i vantaggi

Sincronizza i tuoi preferiti, gestisci le tue ricerche salvate e accedi facilmente a tutti i servizi – da qualsiasi dispositivo. Crea subito il tuo conto gratuito per una ricerca immobiliare su misura!

Contatto

Immobilienpraxis AG

N. Inserzione
4003353883
Rif. oggetto
y0pza.n21yh

Contattare l'inserzionista

Fondi propri (opzionale)

Proseguendo, accetto le CG, prendo atto della dell’informativa sulla protezione dei dati personali e acconsento alla trasmissione agli inserzionisti dei miei dati personali aggregati relativi ai miei interessi.

* Selezionando «Sì», accetto che Homegate possa trattare queste informazioni come descritto qui.

Altre offerte che potrebbero interessarti

Proteggersi dalle frodi: consigli utili

  • Non trasferire mai denaro in anticipo
  • Attenzione alle offerte troppo allettanti o poco credibili
  • Non condividere mai i dati personali come coordinate bancarie o documenti di identià
  • Non firmare un contratto prima di aver visitato la proprietà

Consigli e servizi