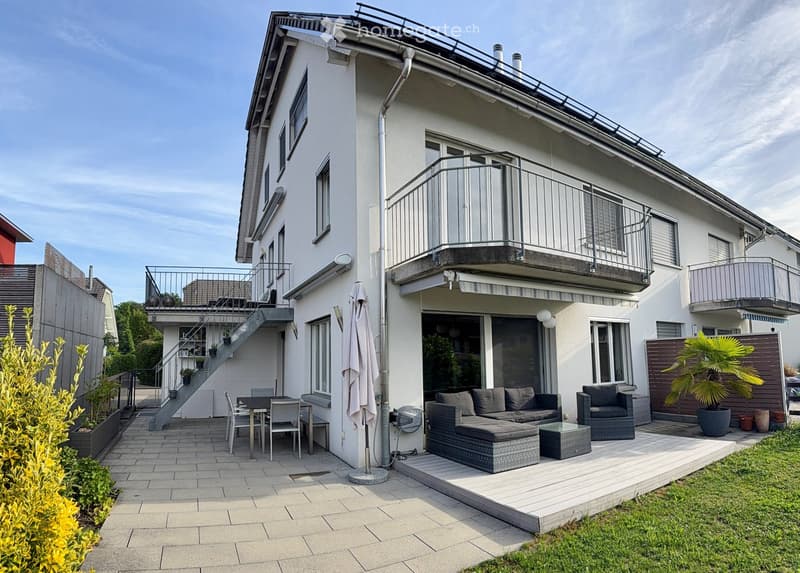
• Modern outdoor patio area with a sofa, ottoman, chairs, a table, and an umbrella. The patio is adjacent to a two-story house with balconies and a staircase leading to an upper terrace.
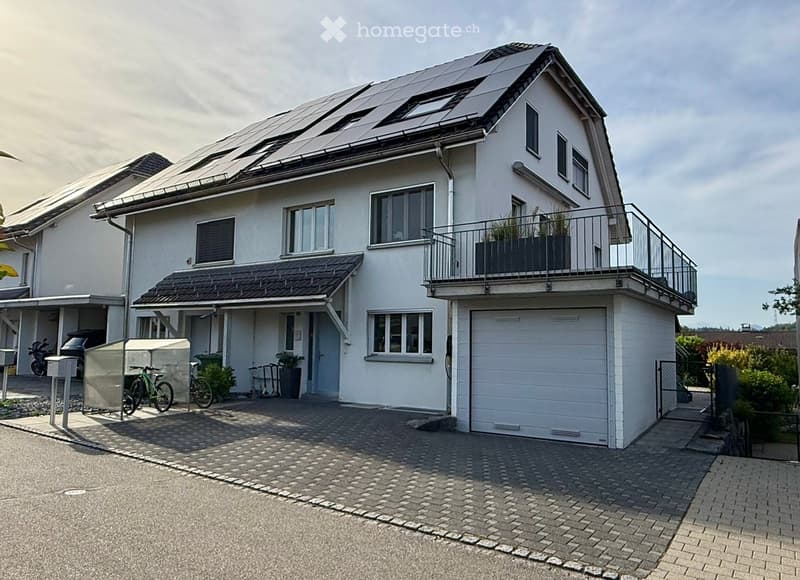
  • Two-story house with white exterior, solar panels on the roof, balcony on the upper floor, garage, and driveway with bicycles and scooters.
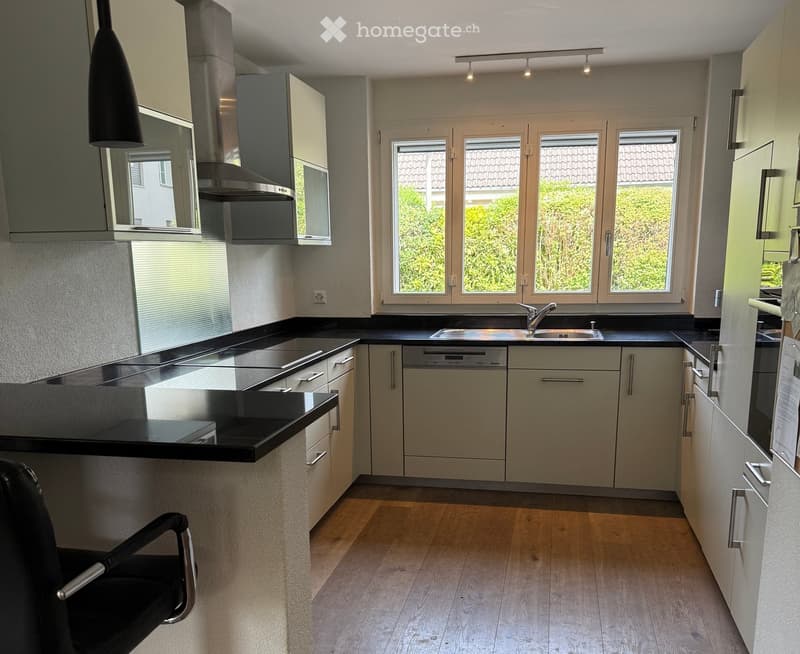
  • Modern kitchen with light-colored cabinets, black countertops, a sink, a dishwasher, and a black chair in the foreground.
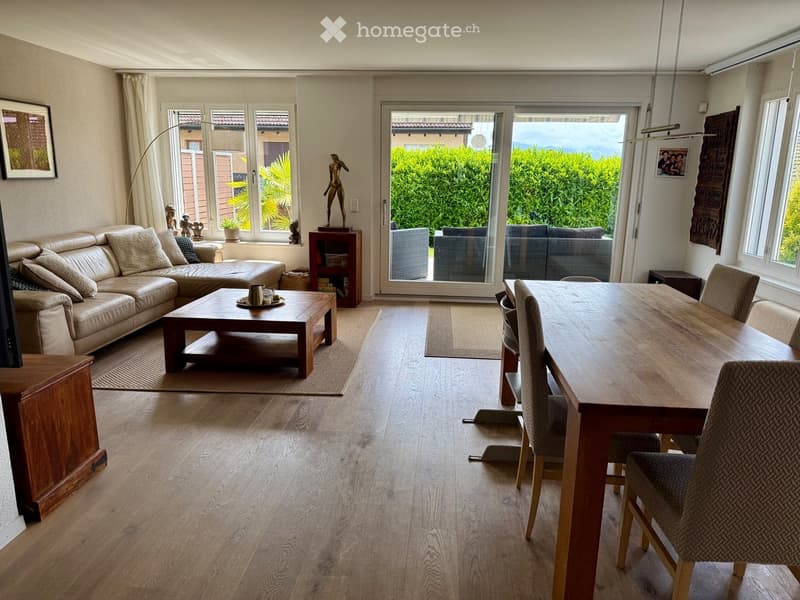
  • Open-plan living and dining area with light wood flooring, large windows, and a sliding glass door leading to a patio. Features a cream leather sofa, wooden coffee table, dining table with chairs, and decorative items.
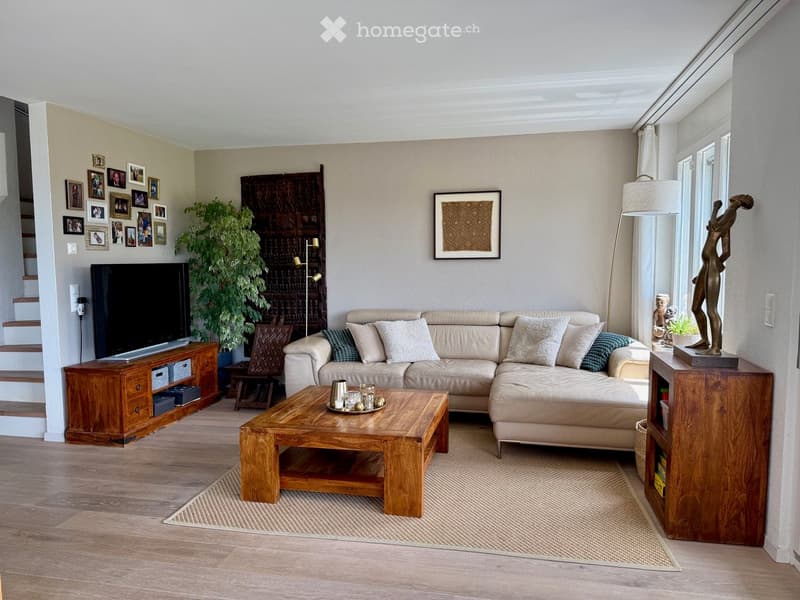
  • Modern living room with a beige sectional sofa, wooden coffee table, flat-screen TV on a wooden cabinet, floor lamp, decorative picture frame, plant, and a small statue on a side table.
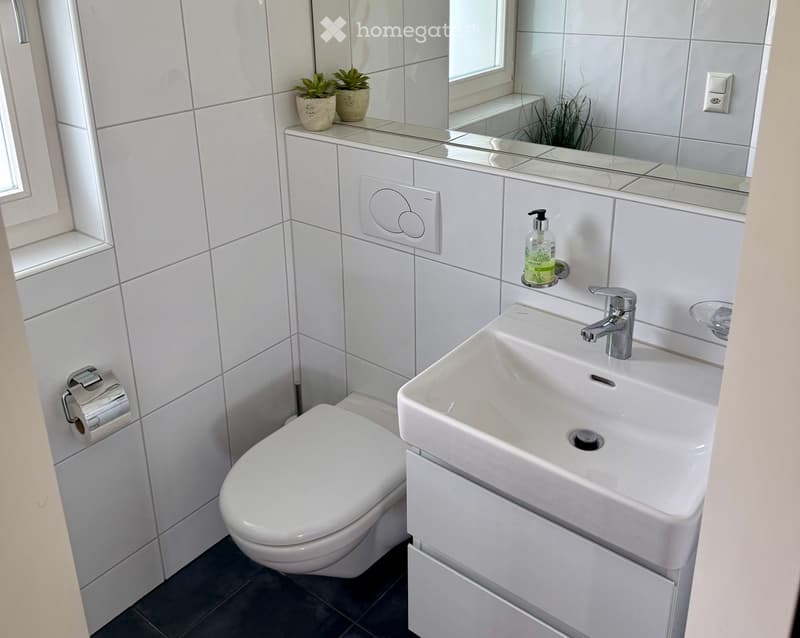
  • Modern bathroom with white tiles, a toilet, a sink with a chrome faucet, a mirror, a soap dispenser, and two small potted plants on the windowsill.
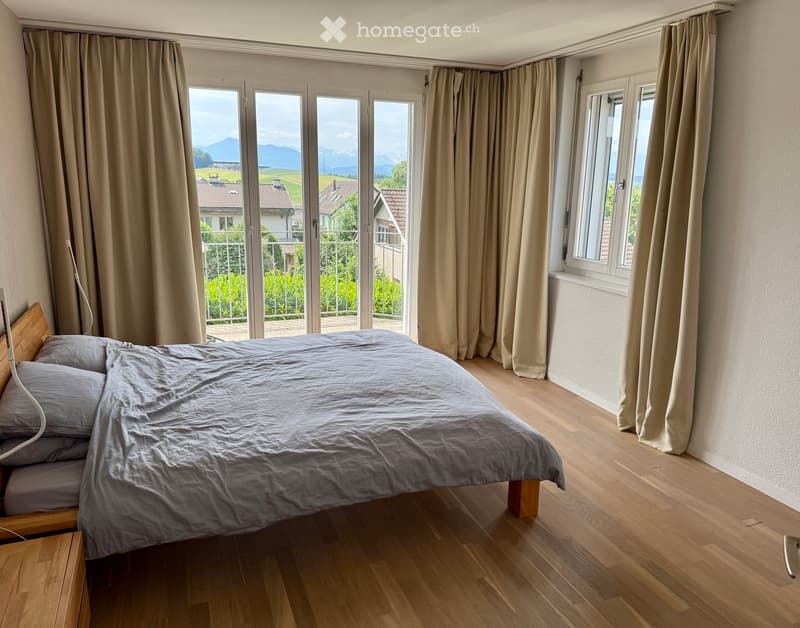
  • Bright bedroom with wooden flooring, large window and sliding glass doors leading to a balcony, offering scenic mountain views. Features a neatly made bed with grey bedding and a wooden nightstand.
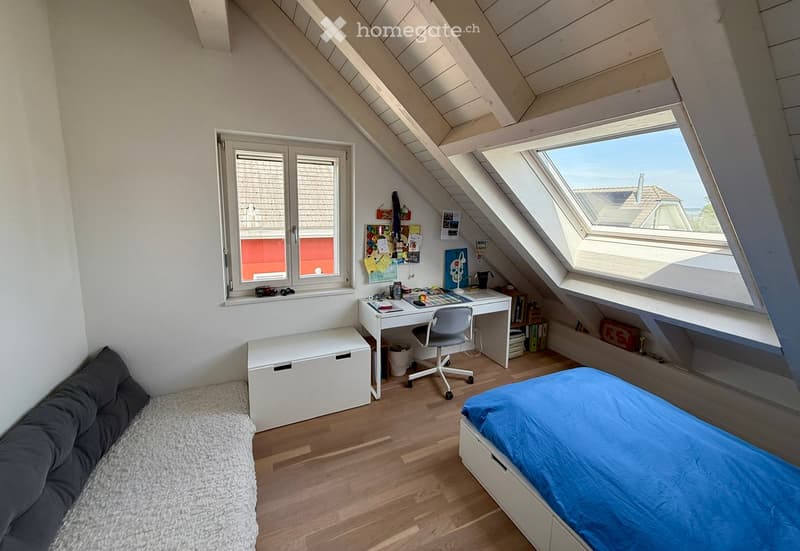
  • Cozy attic bedroom with wooden flooring, slanted ceilings, and large windows. Features a single bed with blue bedding, a white desk with a chair, a storage box, and a small seating area with a cushioned bench.
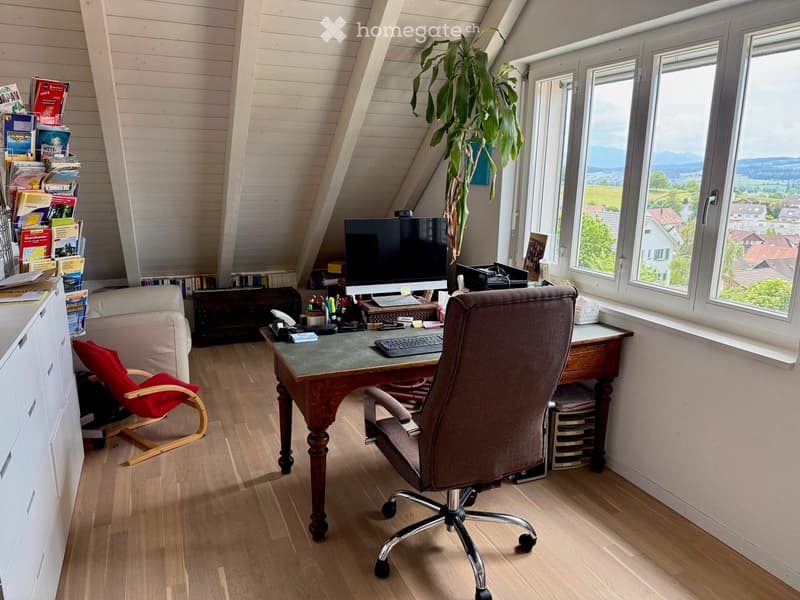
  • Cozy attic office with wooden floors, large windows offering a scenic view, a desk with a computer, a comfortable chair, a small sofa, and a potted plant.
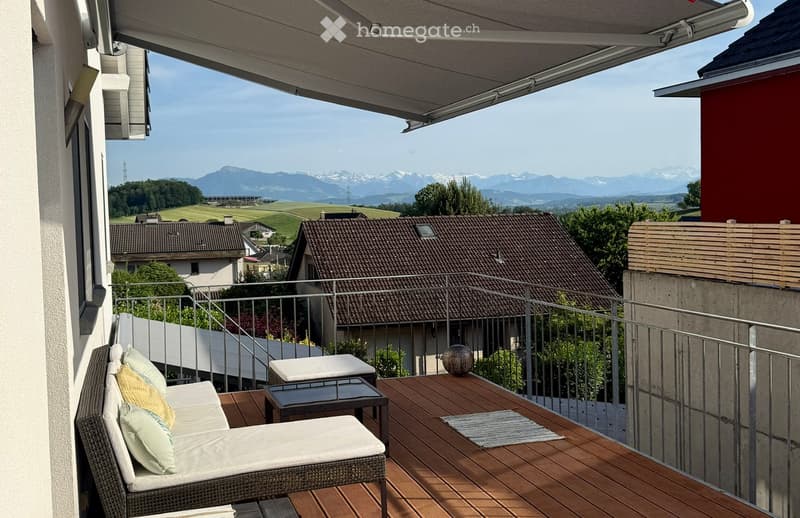
  • Balcony with wooden decking, white sofa, small table, and scenic mountain view.
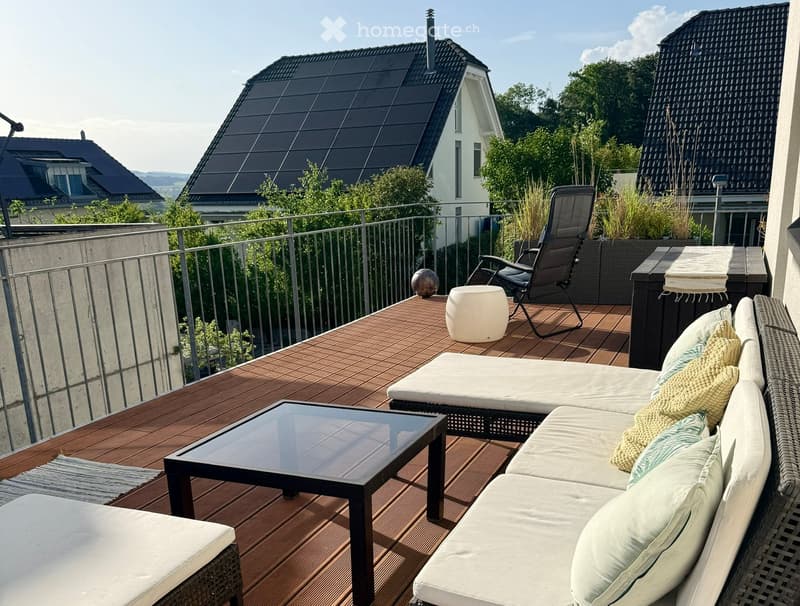
  • Balcony with wooden decking, white sofa, glass coffee table, wicker chair, and small white stool.
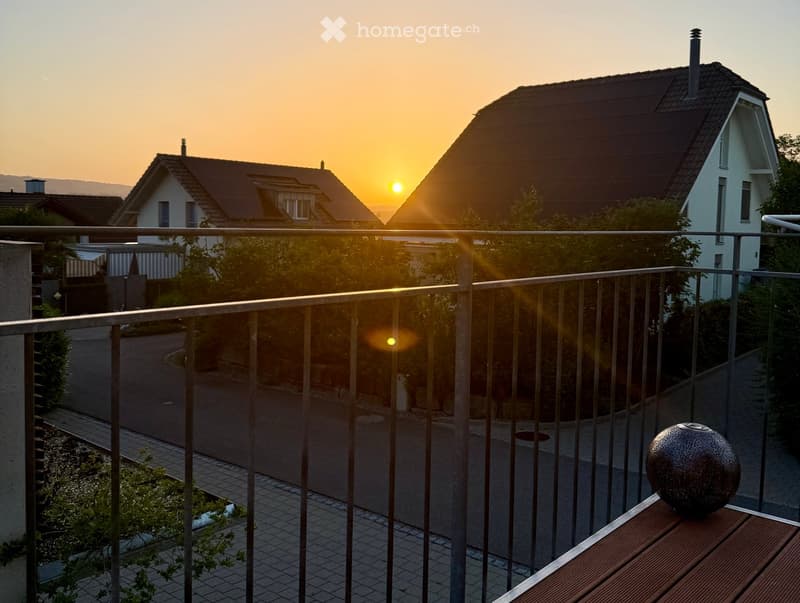
  • Balcony with metal railing, wooden table, and decorative sphere, overlooking a residential street at sunset.
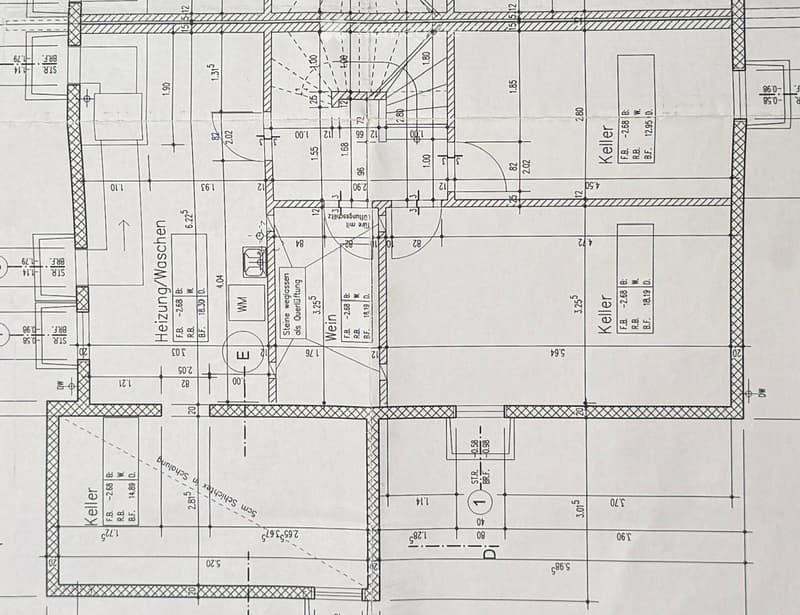
  • Floor plan showing a multi-level building layout with labeled rooms including a heating/washing area, cellar, and various dimensions.
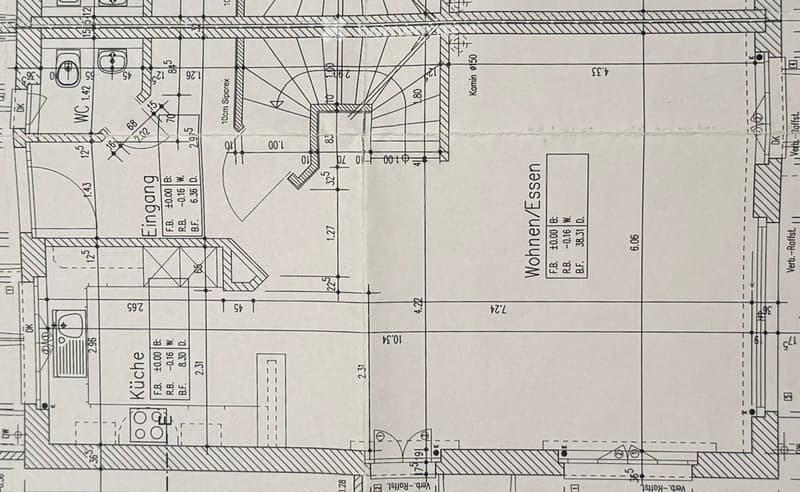
  • Floor plan of a residential space showing a kitchen, entrance area, and living area with labeled dimensions and room labels.
  • Floor plan showing a layout with labeled rooms and dimensions, including a living area, kitchen, and multiple bedrooms.
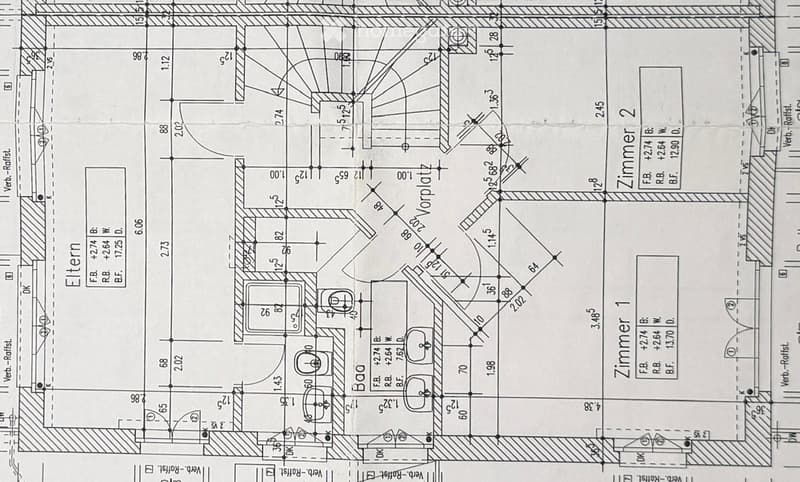
  • Floor plan showing a bathroom, two bedrooms, and a hallway with dimensions and labels.
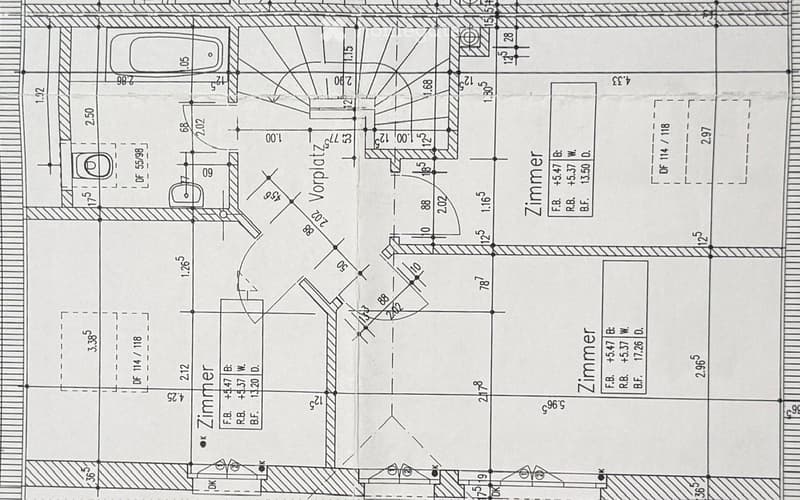
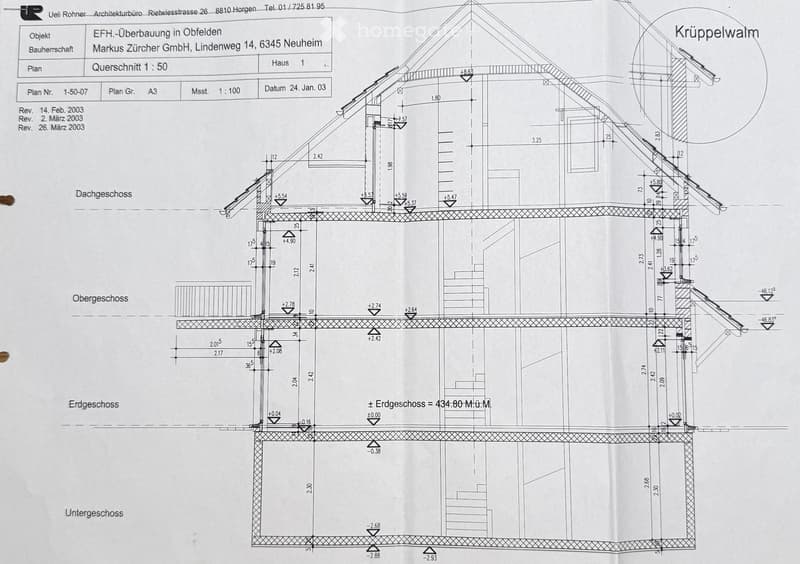
  • Architectural floor plan showing a multi-level building with labeled dimensions and levels, including basement, ground floor, upper floor, and attic. The plan includes structural details and measurements.
1 / 17

"Grosses 7.5-Zimmer-Doppeleinfamilienhaus mit Weitsicht in ruhiger Privatstrasse"

Prix d'achat
CHF 1'790'000.–
Pièces
7.5
Surface
180 m2

Trouver l’hypothèque adaptée au nouveau logement en propriété

Emplacement

Morgenhölzlistrasse 27B, 8912 Obfelden

Durée du trajet

  • 43 min.Station: Affoltern am Albis

Informations sur l'entourage

Source de ces données

Les données affichées sont fournies par l'un de nos fournisseurs tiers.

Note que les emplacements affichés peuvent ne pas être à jour et qu'il peut y avoir des écarts.

  • Supermarché

    15 min.Coop
  • École

    13 min.Sekundarschule Obfelden-Ottenbach
  • Transports publics

    5 min.Gessnerstrasse

Les horaires se réfèrent au trajet à pied

Coût

Prix d'achat:
CHF 1'790'000.–

Informations principales

Disponibilité:
16.10.2026
Type:
Maison double
Nombre de pièce(s):
7.5
Nombre d'étage(s):
4
Surface habitable:
180 m2
Surface utile:
305 m2
Superf. d. terrain:
290 m2
Volume:
880 m3
Hauteur des pièces:
2.4 m
Année de construction:
2004

Caractéristiques et équipements

  • Balcon / Terrasse

  • Vue

  • Quartier calme

  • Adapté aux enfants

  • Place de parc

  • Garage

Document (0)

Description

Willkommen in Ihrem neuen Zuhause. An ruhiger und sonniger Lage in Obfelden erwartet Sie dieses gepflegte und grosszügige 7.5-Zimmer-Doppeleinfamilienhaus. Mit rund 180 m² Wohnfläche, vier Etagen und viel Platz für die ganze Familie verbindet diese Liegenschaft Wohnkomfort, moderne Technik und eine hohe Lebensqualität.

  • 7,5-Zimmer-Doppeleinfamilenhaushälfte

  • 6 grosszügige Schlafzimmer im 2. und 3. OG – ideal für Familien, Homeoffice oder Gäste

  • 3 Badezimmer + 1 Gästetoilette

  • Parkettböden in allen Zimmern

  • sonnige Westterrasse mit schöner Weitsicht und Abendsonne

  • Garage sowie drei Aussenparkplätze direkt beim Haus

  • Photovoltaikanlage, Wärmepumpe und E-Ladestation für nachhaltiges Wohnen

  • grosser Keller (75m2)

  • privater Zugang über eine Sackgasse ohne Durchgangsverkehr – besonders sicher für Kinder

  • gepflegter Innenausbau in zeitloser Gestaltung mit Fussbodenheizung

Obfelden zählt zu den beliebtesten Wohngemeinden im Knonaueramt und bietet eine ideale Kombination aus Natur, Familienfreundlichkeit und hervorragender Erreichbarkeit.

Über den Autobahnanschluss A4 gelangen Sie in kurzer Zeit nach Zürich 20', Zug 15' oder Luzern 25'. Die Gemeinde verfügt über eine ausgezeichnete Infrastruktur mit Einkaufsmöglichkeiten, Ärzten, Bank und vielfältigen Dienstleistungen.

Besonders attraktiv für Familien ist das umfassende Bildungsangebot: Kinder können alle Schulstufen – vom Kindergarten bis zur Sekundarschule – direkt in Obfelden absolvieren.

Ergänzt wird das Angebot durch ein lebendiges Vereinsleben, die idyllische Reusslandschaft sowie das beliebte Freibad, welche den hohen Freizeit- und Erholungswert der Gemeinde unterstreichen.

Ob als Zuhause für die wachsende Familie oder als langfristige Investition – diese Liegenschaft überzeugt mit grosszügigem Platzangebot, moderner Haustechnik und einer ruhigen, familienfreundlichen Lage. Eine seltene Gelegenheit in Obfelden.

Interessiert?

Vereinbaren Sie einen Besichtigungstermin und lassen Sie sich vor Ort begeistern, am besten per Email Morgen27B@proton.me.

Calculateur d'hypothèques

Transforme la maison de tes rêves en réalité: le calculateur d'hypothèques peut t'aider à évaluer l'accessibilité financière de ce bien immobilier.

Prix d'achat
Revenu du ménage

Revenu brut annuel de toutes les personnes soumettant la demande d'hypothèque (y compris 13e salaire ou bonus).

L'hypothèque est accessible financièrement si les dépenses courantes ne dépassent pas un tiers (33 %) du revenu.

Fonds propres

Les fonds propres doivent correspondre à au moins 20 % du prix d'achat. Sont comptabilisables à ce titre: l'épargne, les avances d'hoirie, les donations ainsi que l'ensemble des avoirs de prévoyance (3a, 3b) et de caisse de pension. Tu peux retirer de ta caisse de pension au maximum 10 % du prix d'achat.

Create your account
Gratuit

Profite de tous les avantages

Synchronise tes favoris, gère tes alertes et accède facilement à tous les services sur tous tes appareils. Crée ton compte gratuit pour une recherche personnalisée !

Contact

Claudia & Jean- Philippe Spillmann-Dittli (Mo-Fr 08-17h)

No. d'annonce
4003354140
Réf. de l'objet
wnrbn.9gikv

Contacter l'annonceur

Fonds propres (optionnel)

En poursuivant, j’accepte les Conditions générales, je prends acte de la Déclaration de protection des données et j’autorise la transmission de données personnelles agrégées en lien avec mes intérêts à l’annonceur.

* En sélectionnant « Oui », j’accepte que Homegate traite ces informations comme décrit ici.

Autres offres qui pourraient t'intéresser

Se protéger des fraudes: mode d’emploi

  • Ne transfère jamais d'argent à l'avance
  • Sois vigilant si l’offre paraît trop alléchante n'est pas plausible
  • Ne partage jamais tes données personnelles telles que coordonnées bancaires ou copies de pièces d’identité
  • Ne signe jamais de contrat avant d’avoir visité la propriété

Conseils et services