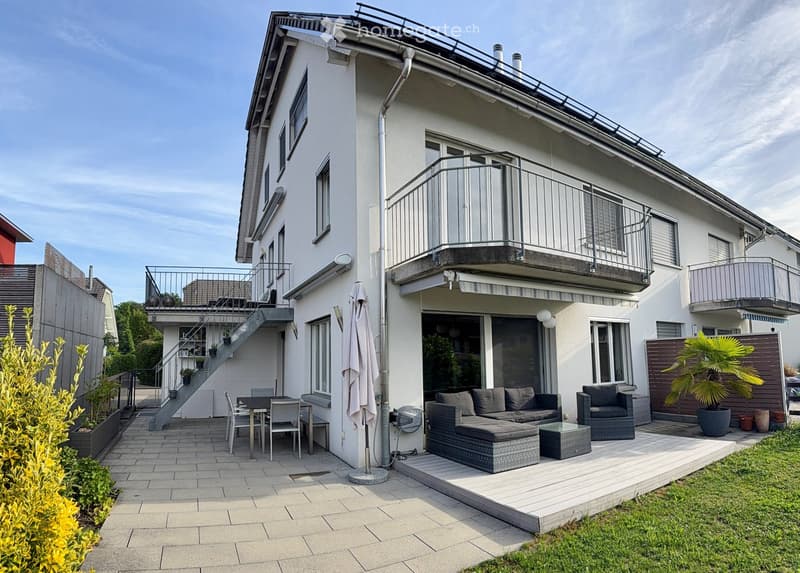
• Modern outdoor patio area with a sofa, ottoman, chairs, a table, and an umbrella. The patio is adjacent to a two-story house with balconies and a staircase leading to an upper terrace.
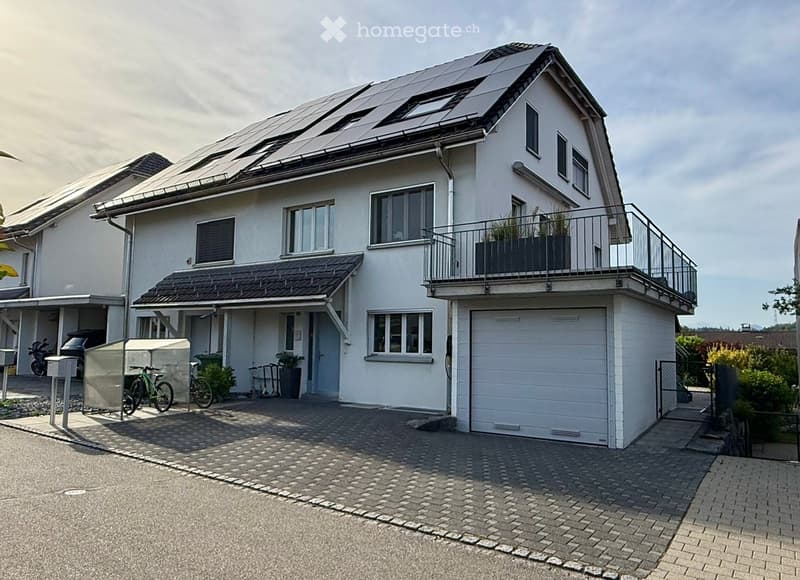
  • Two-story house with white exterior, solar panels on the roof, balcony on the upper floor, garage, and driveway with bicycles and scooters.
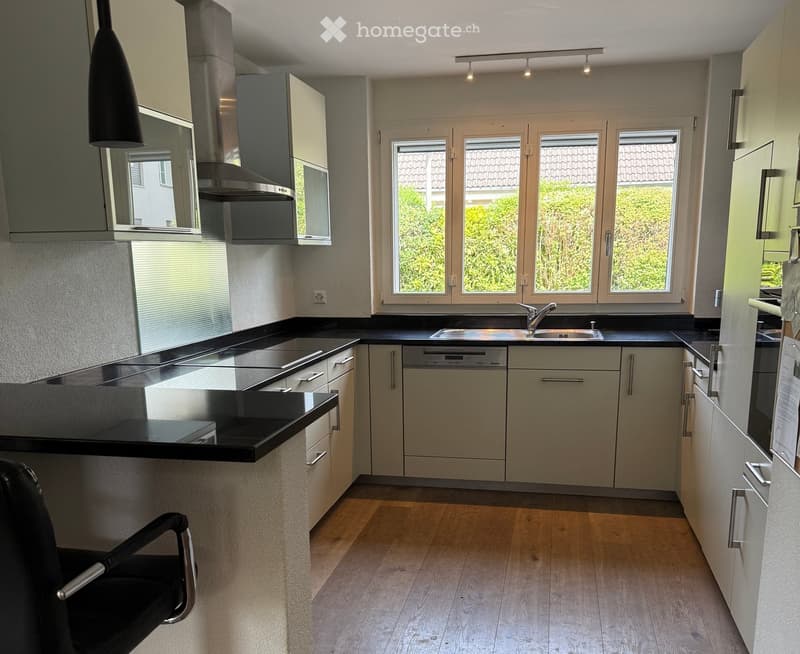
  • Modern kitchen with light-colored cabinets, black countertops, a sink, a dishwasher, and a black chair in the foreground.
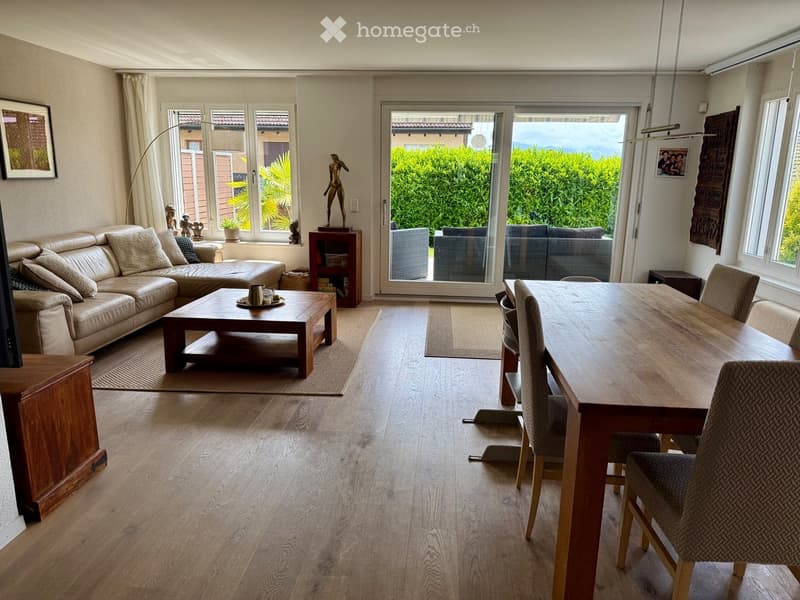
  • Open-plan living and dining area with light wood flooring, large windows, and a sliding glass door leading to a patio. Features a cream leather sofa, wooden coffee table, dining table with chairs, and decorative items.
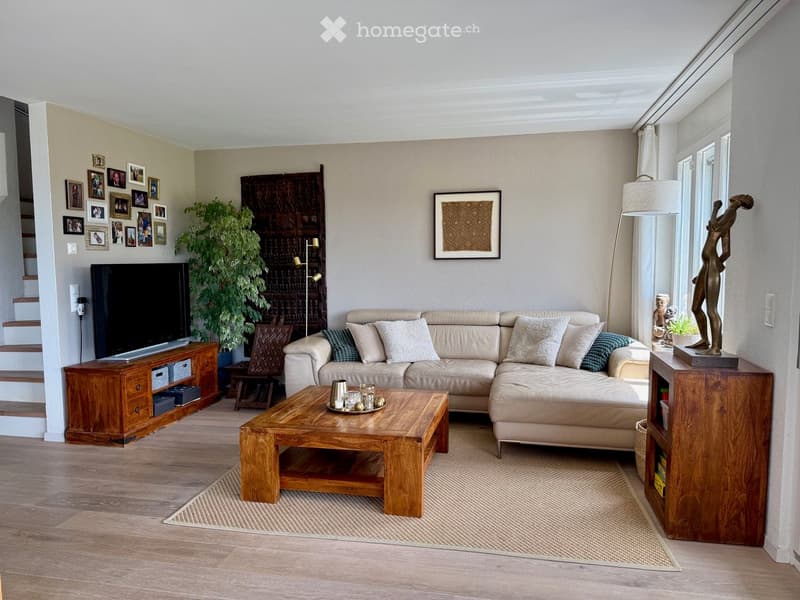
  • Modern living room with a beige sectional sofa, wooden coffee table, flat-screen TV on a wooden cabinet, floor lamp, decorative picture frame, plant, and a small statue on a side table.
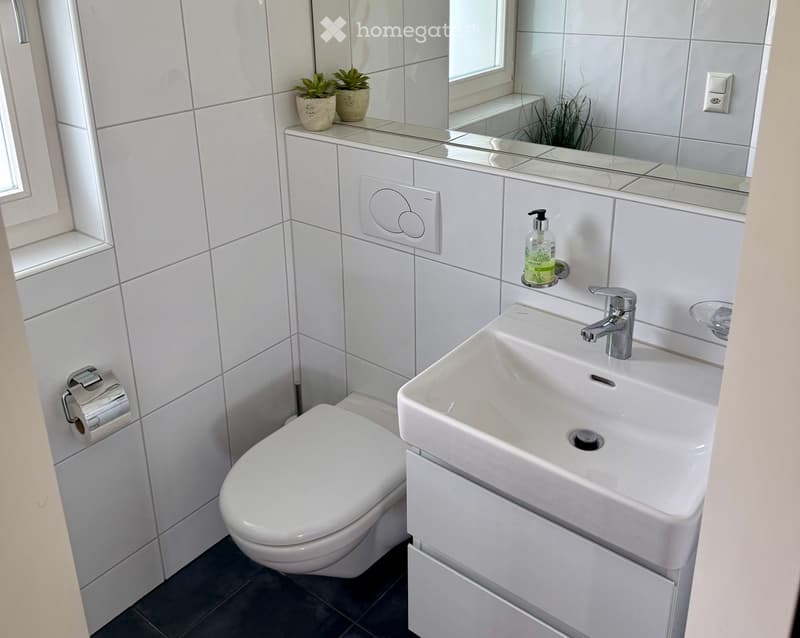
  • Modern bathroom with white tiles, a toilet, a sink with a chrome faucet, a mirror, a soap dispenser, and two small potted plants on the windowsill.
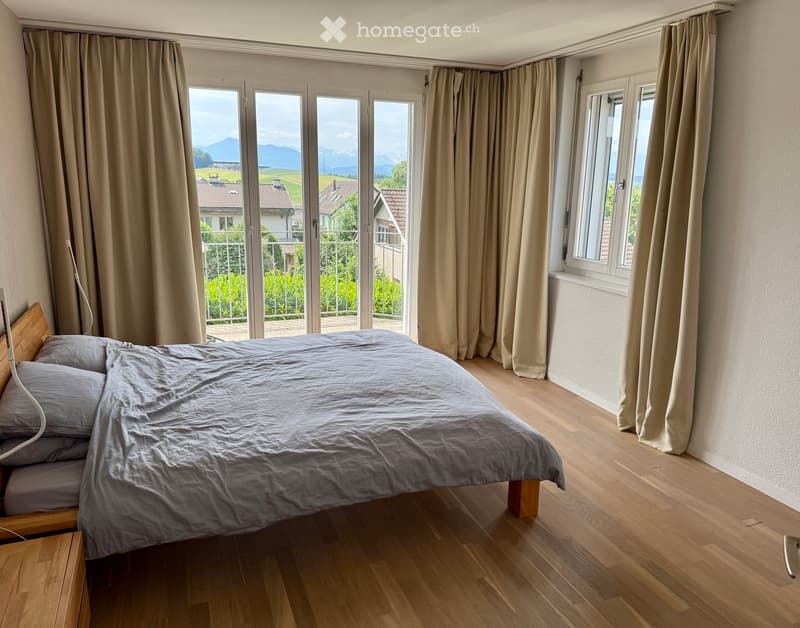
  • Bright bedroom with wooden flooring, large window and sliding glass doors leading to a balcony, offering scenic mountain views. Features a neatly made bed with grey bedding and a wooden nightstand.
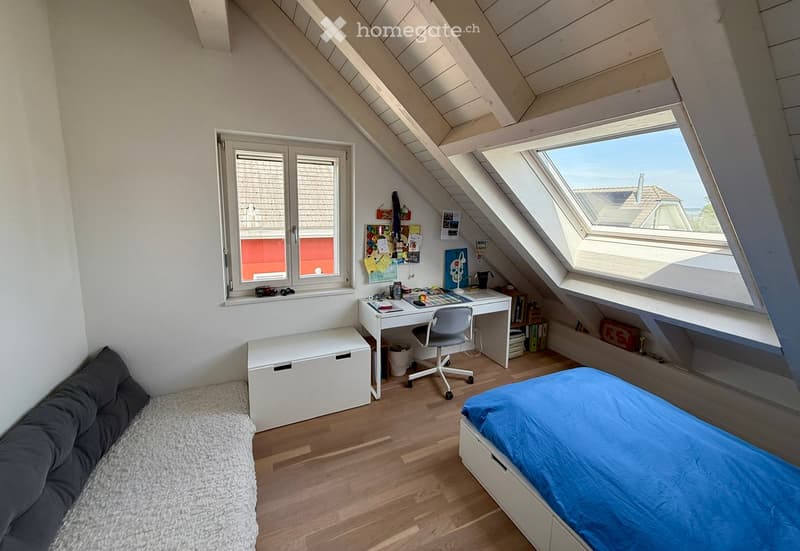
  • Cozy attic bedroom with wooden flooring, slanted ceilings, and large windows. Features a single bed with blue bedding, a white desk with a chair, a storage box, and a small seating area with a cushioned bench.
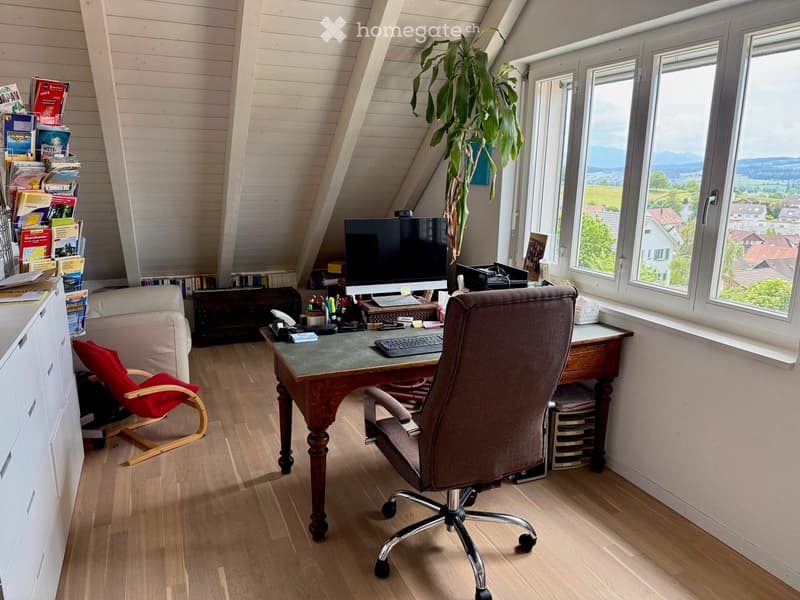
  • Cozy attic office with wooden floors, large windows offering a scenic view, a desk with a computer, a comfortable chair, a small sofa, and a potted plant.
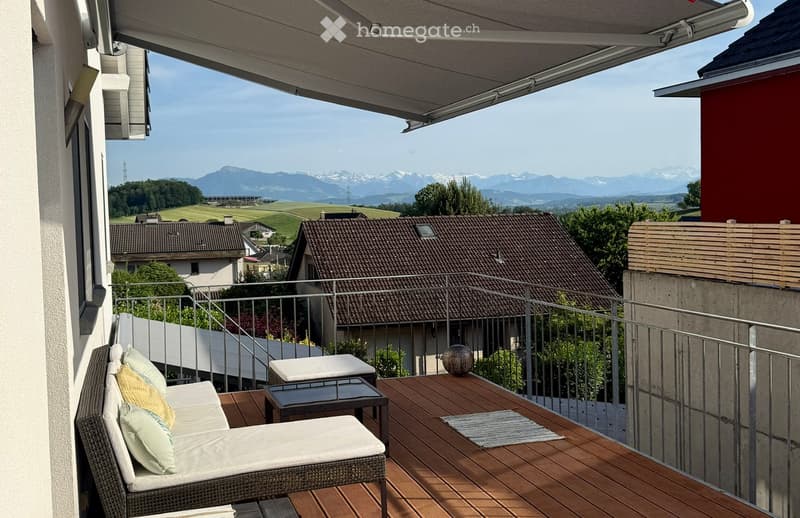
  • Balcony with wooden decking, white sofa, small table, and scenic mountain view.
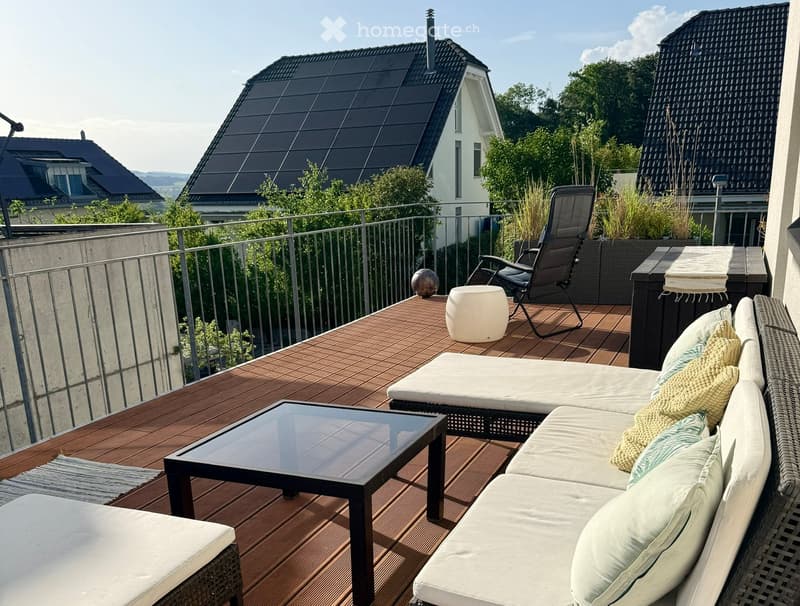
  • Balcony with wooden decking, white sofa, glass coffee table, wicker chair, and small white stool.
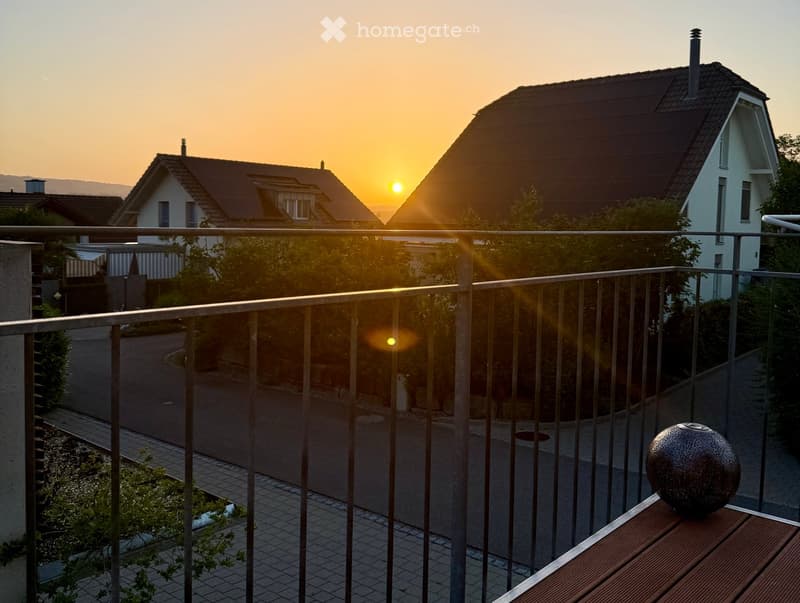
  • Balcony with metal railing, wooden table, and decorative sphere, overlooking a residential street at sunset.
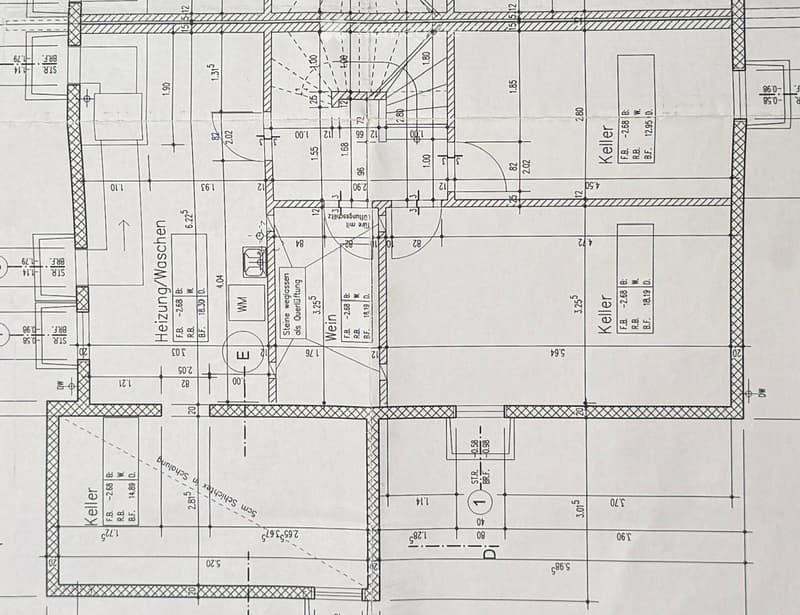
  • Floor plan showing a multi-level building layout with labeled rooms including a heating/washing area, cellar, and various dimensions.
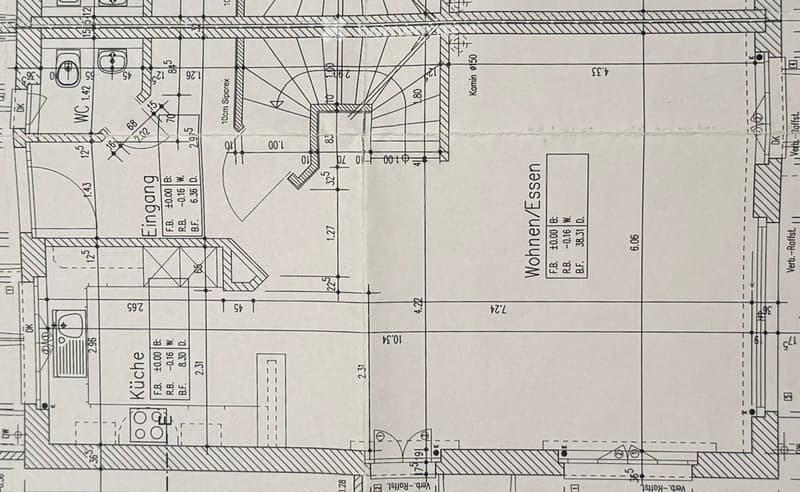
  • Floor plan of a residential space showing a kitchen, entrance area, and living area with labeled dimensions and room labels.
  • Floor plan showing a layout with labeled rooms and dimensions, including a living area, kitchen, and multiple bedrooms.
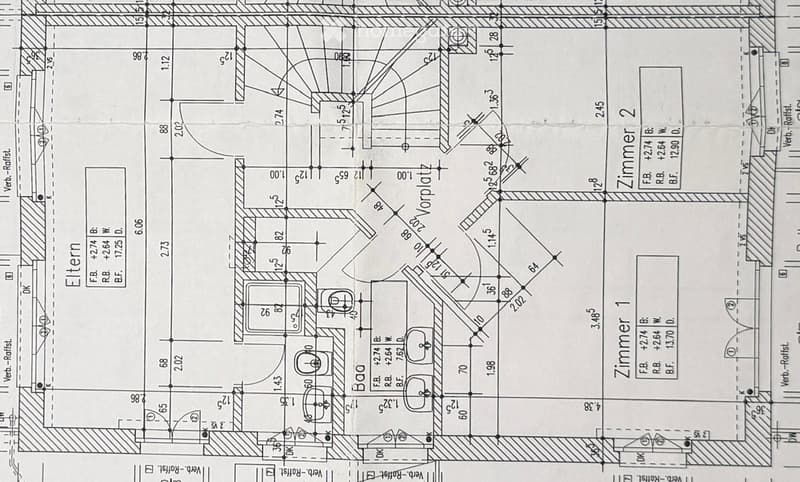
  • Floor plan showing a bathroom, two bedrooms, and a hallway with dimensions and labels.
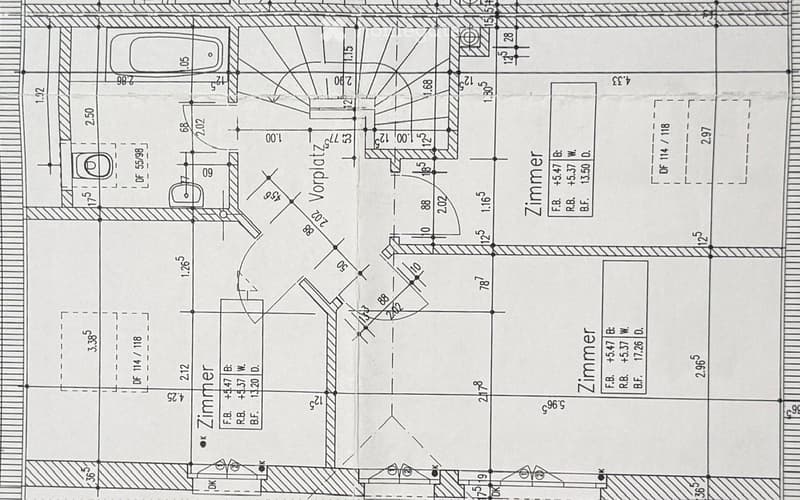
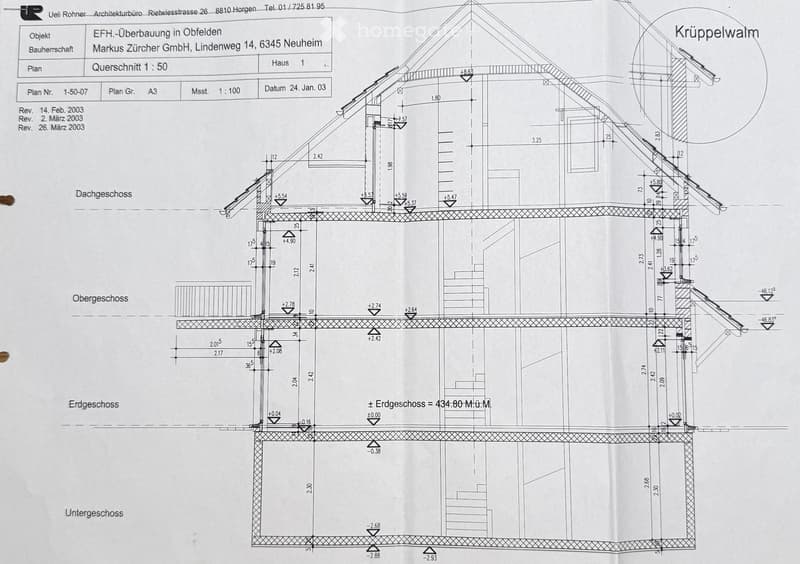
  • Architectural floor plan showing a multi-level building with labeled dimensions and levels, including basement, ground floor, upper floor, and attic. The plan includes structural details and measurements.
1 / 17

"Grosses 7.5-Zimmer-Doppeleinfamilienhaus mit Weitsicht in ruhiger Privatstrasse"

Purchase price
CHF 1,790,000.–
Rooms
7.5
Living space
180 m2

Find the right mortgage for your new home

Location

Morgenhölzlistrasse 27B, 8912 Obfelden

Travel time

  • 43 min.Station: Affoltern am Albis

Surrounding information

Source of this data

The data displayed is provided by one of our third-party suppliers.

Please note that the locations displayed may not be up to date and there may be some deviations.

  • Supermarket

    15 min.Coop
  • School

    13 min.Sekundarschule Obfelden-Ottenbach
  • Public Transport

    5 min.Gessnerstrasse

Times refer to the route on foot.

Costs

Purchase price:
CHF 1,790,000.–

Main information

Available from:
16.10.2026
Type:
Bifamiliar house
No. of rooms:
7.5
Number of floors:
4
Surface living:
180 m2
Floor space:
305 m2
Land area:
290 m2
Volume:
880 m3
Room height:
2.4 m
Year built:
2004

Features and furnishings

  • Balcony / Terrace

  • View

  • Quiet neighborhood

  • Child-friendly

  • Parking space

  • Garage

Documents (0)

Description

Willkommen in Ihrem neuen Zuhause. An ruhiger und sonniger Lage in Obfelden erwartet Sie dieses gepflegte und grosszügige 7.5-Zimmer-Doppeleinfamilienhaus. Mit rund 180 m² Wohnfläche, vier Etagen und viel Platz für die ganze Familie verbindet diese Liegenschaft Wohnkomfort, moderne Technik und eine hohe Lebensqualität.

  • 7,5-Zimmer-Doppeleinfamilenhaushälfte

  • 6 grosszügige Schlafzimmer im 2. und 3. OG – ideal für Familien, Homeoffice oder Gäste

  • 3 Badezimmer + 1 Gästetoilette

  • Parkettböden in allen Zimmern

  • sonnige Westterrasse mit schöner Weitsicht und Abendsonne

  • Garage sowie drei Aussenparkplätze direkt beim Haus

  • Photovoltaikanlage, Wärmepumpe und E-Ladestation für nachhaltiges Wohnen

  • grosser Keller (75m2)

  • privater Zugang über eine Sackgasse ohne Durchgangsverkehr – besonders sicher für Kinder

  • gepflegter Innenausbau in zeitloser Gestaltung mit Fussbodenheizung

Obfelden zählt zu den beliebtesten Wohngemeinden im Knonaueramt und bietet eine ideale Kombination aus Natur, Familienfreundlichkeit und hervorragender Erreichbarkeit.

Über den Autobahnanschluss A4 gelangen Sie in kurzer Zeit nach Zürich 20', Zug 15' oder Luzern 25'. Die Gemeinde verfügt über eine ausgezeichnete Infrastruktur mit Einkaufsmöglichkeiten, Ärzten, Bank und vielfältigen Dienstleistungen.

Besonders attraktiv für Familien ist das umfassende Bildungsangebot: Kinder können alle Schulstufen – vom Kindergarten bis zur Sekundarschule – direkt in Obfelden absolvieren.

Ergänzt wird das Angebot durch ein lebendiges Vereinsleben, die idyllische Reusslandschaft sowie das beliebte Freibad, welche den hohen Freizeit- und Erholungswert der Gemeinde unterstreichen.

Ob als Zuhause für die wachsende Familie oder als langfristige Investition – diese Liegenschaft überzeugt mit grosszügigem Platzangebot, moderner Haustechnik und einer ruhigen, familienfreundlichen Lage. Eine seltene Gelegenheit in Obfelden.

Interessiert?

Vereinbaren Sie einen Besichtigungstermin und lassen Sie sich vor Ort begeistern, am besten per Email Morgen27B@proton.me.

Mortgage Calculator

From dream house to home ownership: the mortgage calculator can help you estimate the affordability of this property.

Purchase price
Household income

Annual gross income of all persons applying for the mortgage (including 13th month salary or bonus payment).

The mortgage is affordable if the living costs do not exceed one third (33%) of your income.

Equity capital

You must finance at least 20% of the property value with your own funds. This includes savings, advance inheritance, gifts, all retirement assets (3a, 3b) and pension fund assets. You may withdraw a maximum of 10% of the purchase price from the pension fund.

Create your account
Free

Unlock the full experience

Sync your favourites, manage search alerts, and access all your important services seamlessly across devices. Create your free account for a personalized home search!

Contact

Claudia & Jean- Philippe Spillmann-Dittli (Mo-Fr 08-17h)

Listing ID
4003354140
Object ref.
wnrbn.9gikv

Contact the advertiser

Equity capital (optional)

By continuing, I declare that I accept the GTC and acknowledge the privacy policy, and that personal aggregated data related to my interests may be shared with the advertiser.

* By selecting “Yes”, I agree that Homegate may process this information as described here.

Other properties you might like

Fraud prevention: a few useful tips

  • Never transfer money in advance
  • Be careful if the price appears too low
  • Never share personal data such as bank details or copies of ID upfront
  • Do not sign a contract before you have visited the property

Tips and services