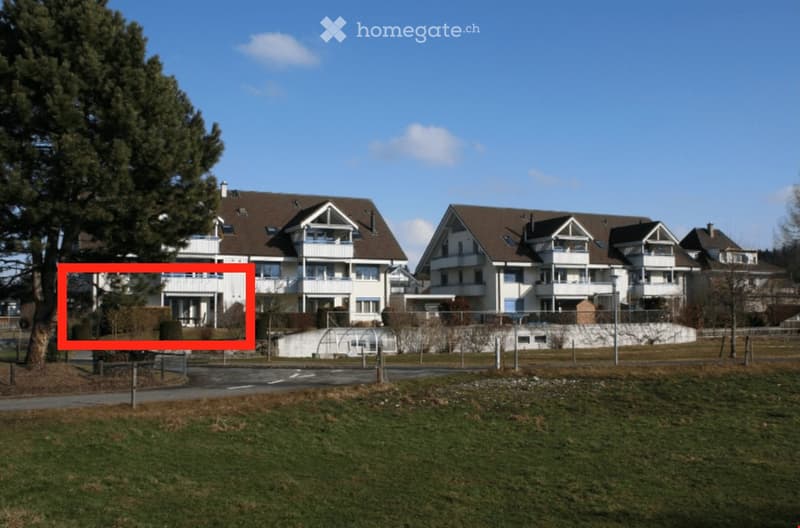
• Multi-story residential building with white walls, brown roof, and balconies. The building is surrounded by a grassy area and trees.
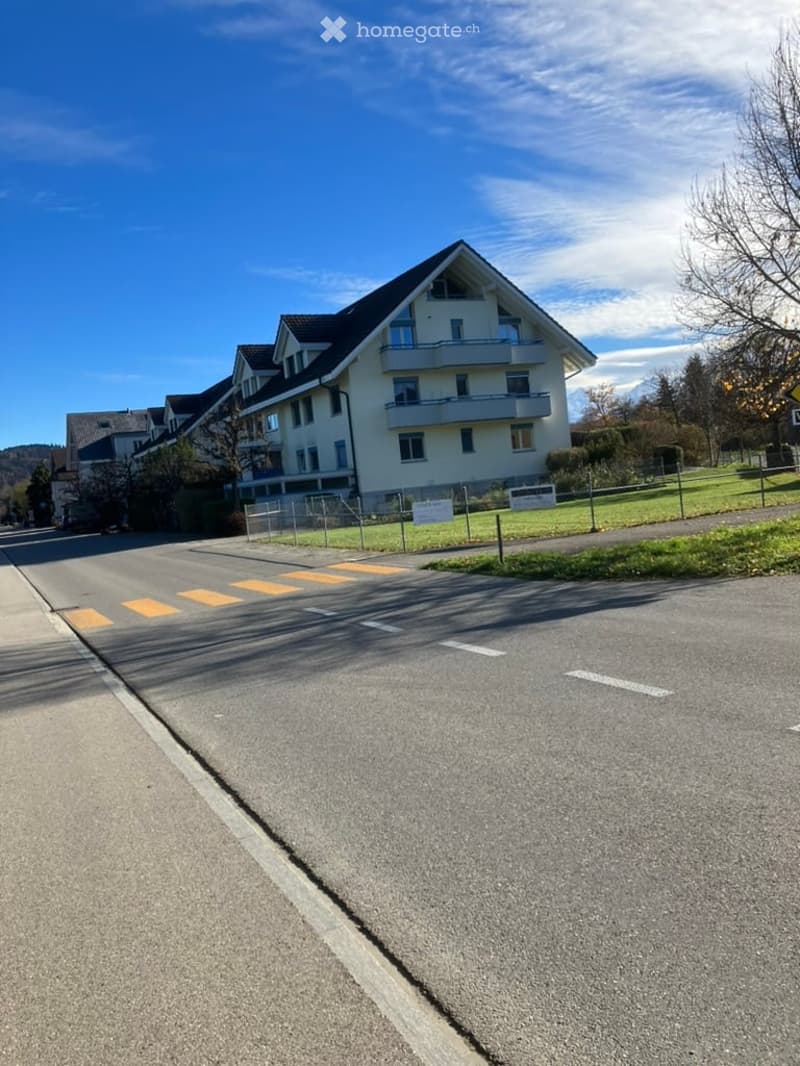
  • A multi-story residential building with white walls, multiple windows, and balconies, situated on a street with a clear sky and some greenery in the background.
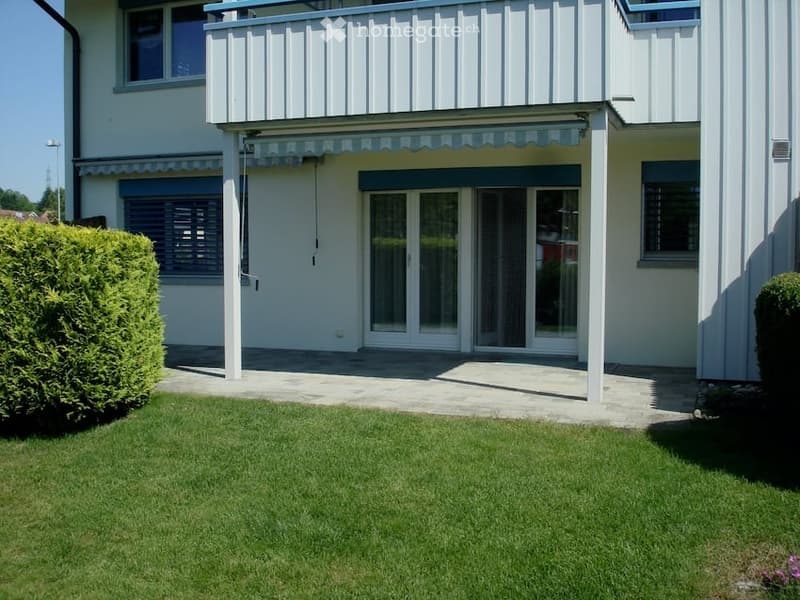
  • Two-story white building with a balcony, large windows, and a well-maintained lawn in front.
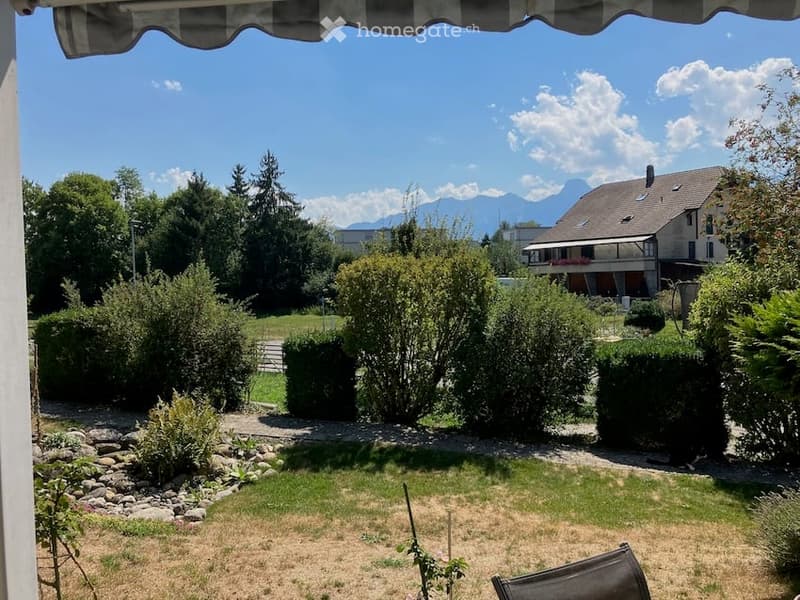
  • Garden with trimmed bushes, a gravel pathway, and a view of a house and mountains in the background.
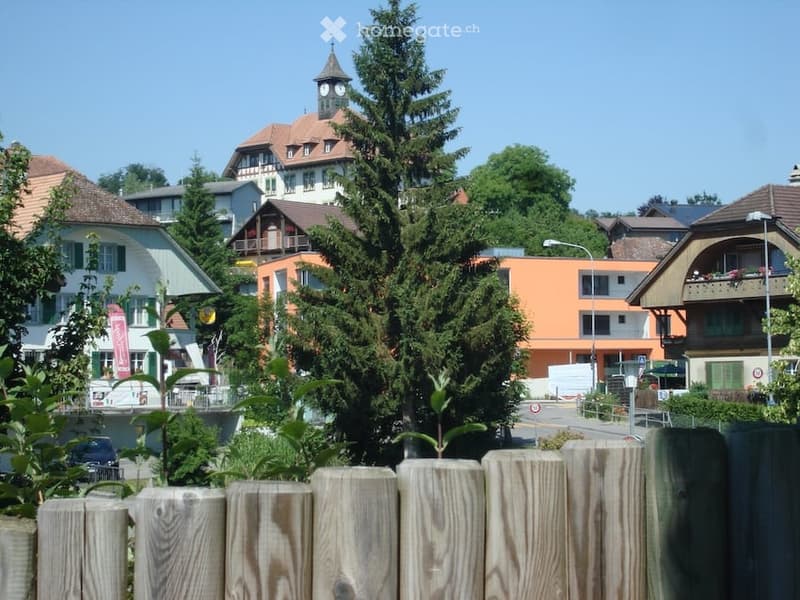
  • A view of a small town with a mix of residential and commercial buildings, including a prominent clock tower, surrounded by trees and greenery.
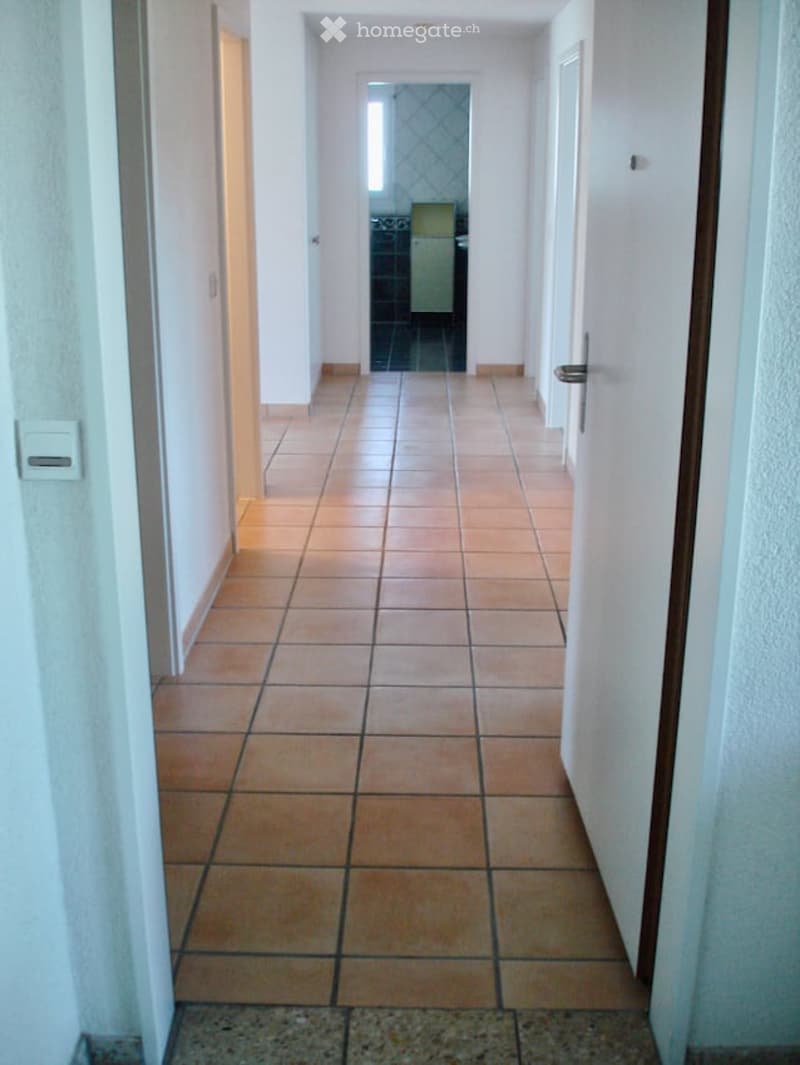
  • A long, narrow hallway with tiled flooring and white walls, leading to an open doorway at the end.
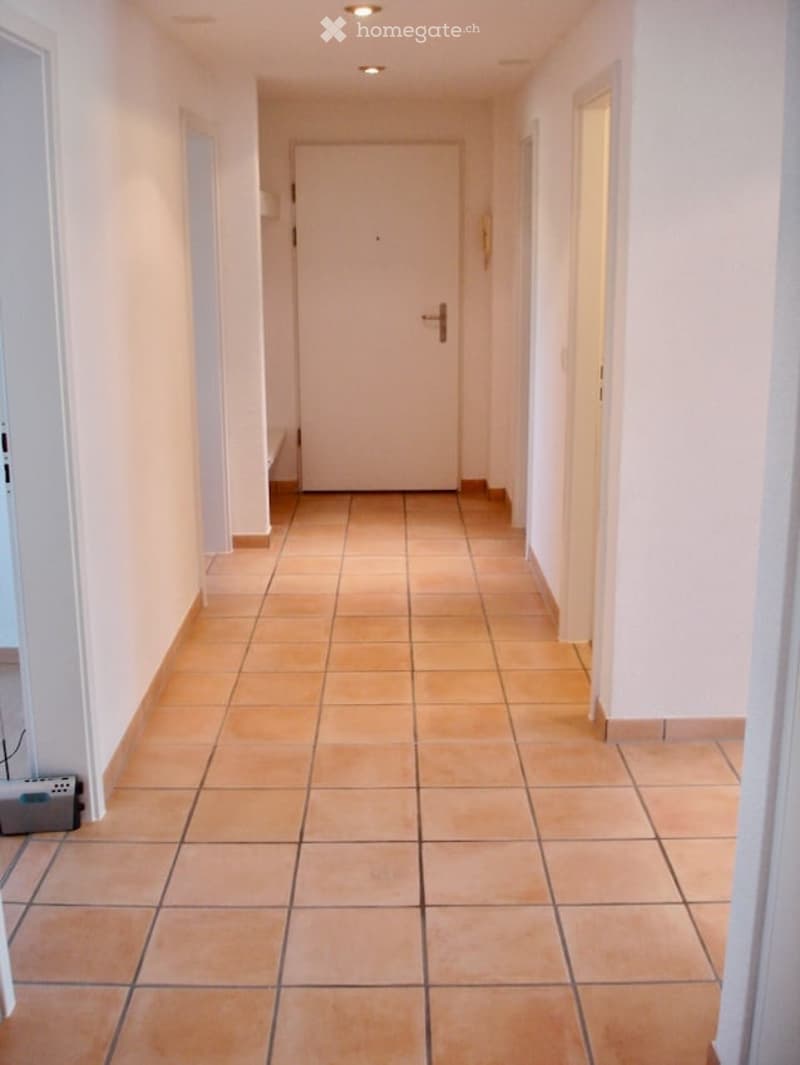
  • Empty hallway with tiled floor, white walls, and a closed door at the end.
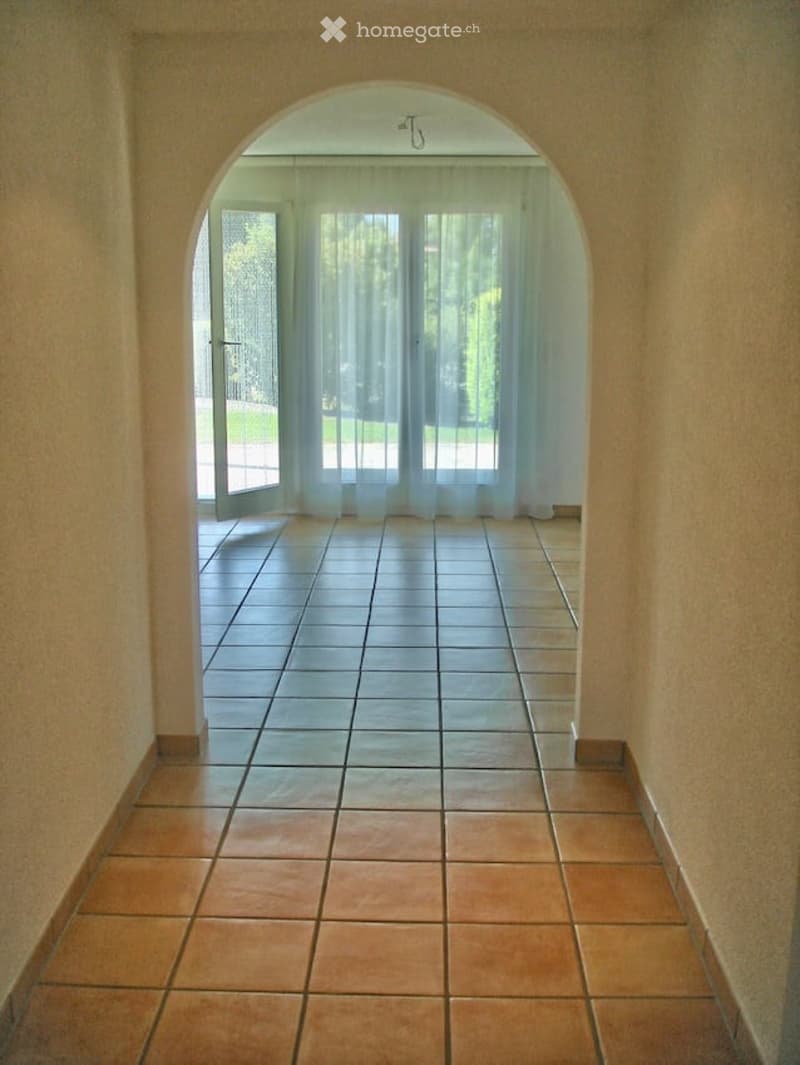
  • A tiled hallway with an arched doorway leading to a room with large windows and sheer curtains. The floor is tiled in two different colors, and the walls are painted a light beige.
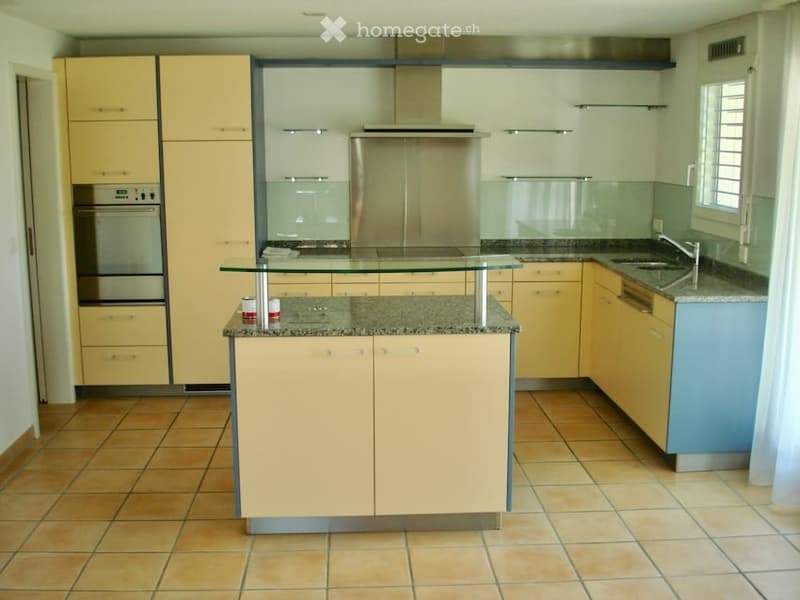
  • Modern kitchen with light yellow cabinets, granite countertops, stainless steel appliances, and a central island with glass top.
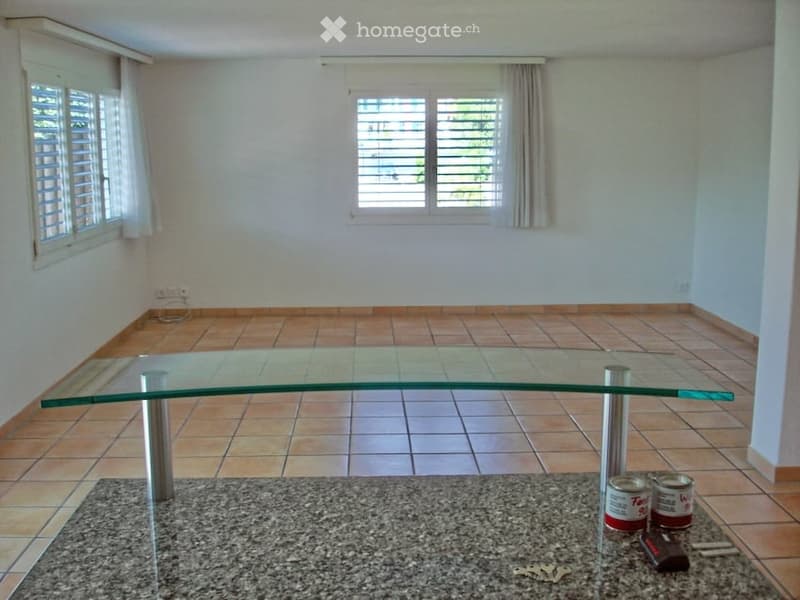
  • Empty room with tiled floor, large glass table, and a few items on the floor including cans, keys, and a remote control.
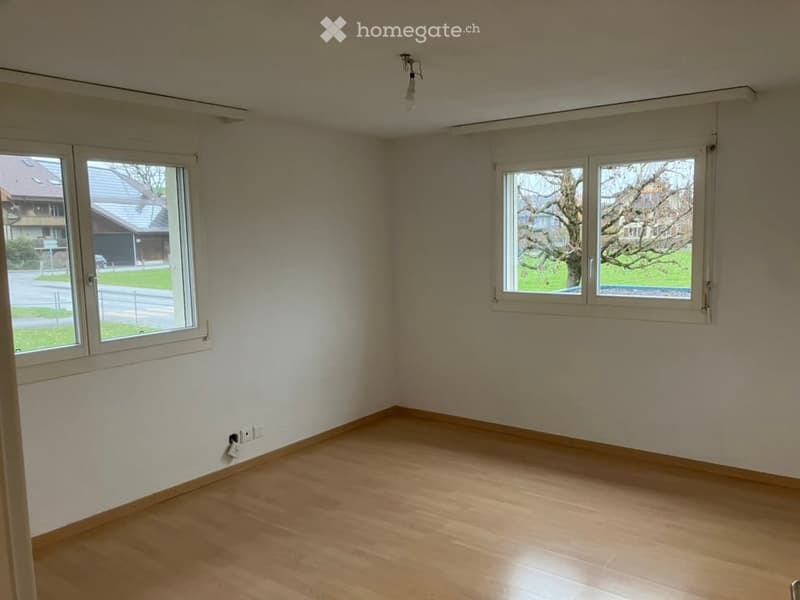
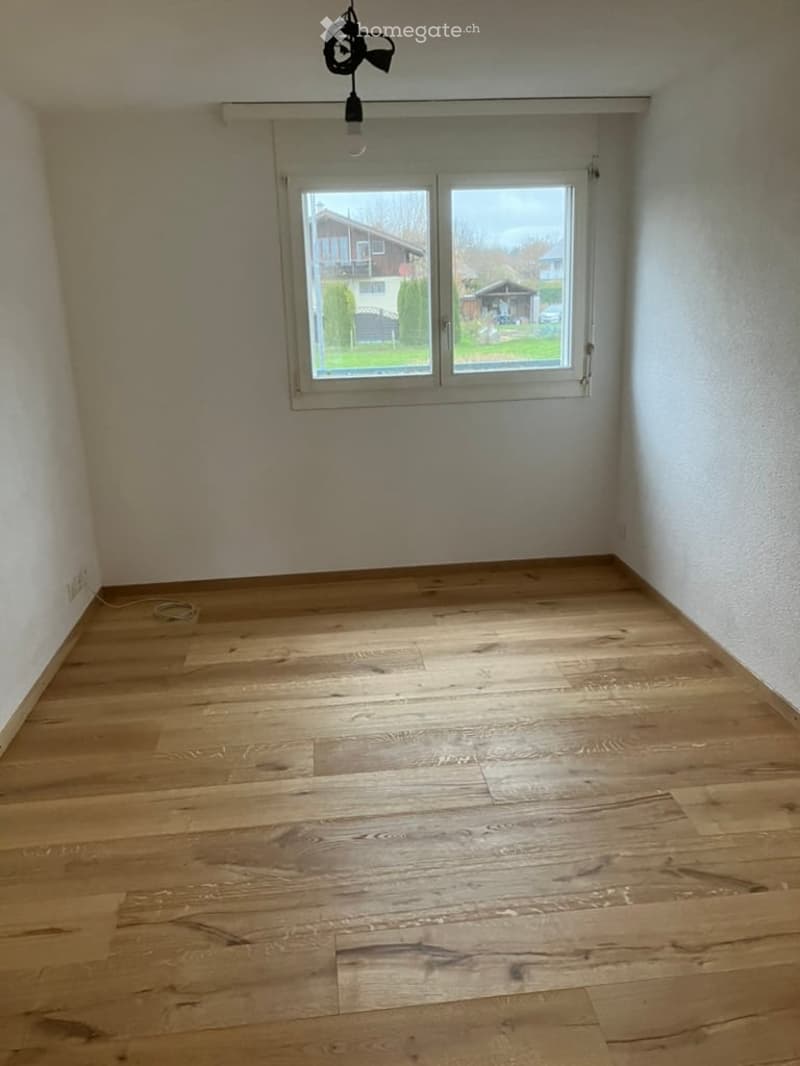
  • Empty room with light wooden flooring, white walls, and large windows offering a view of the street and neighboring houses.
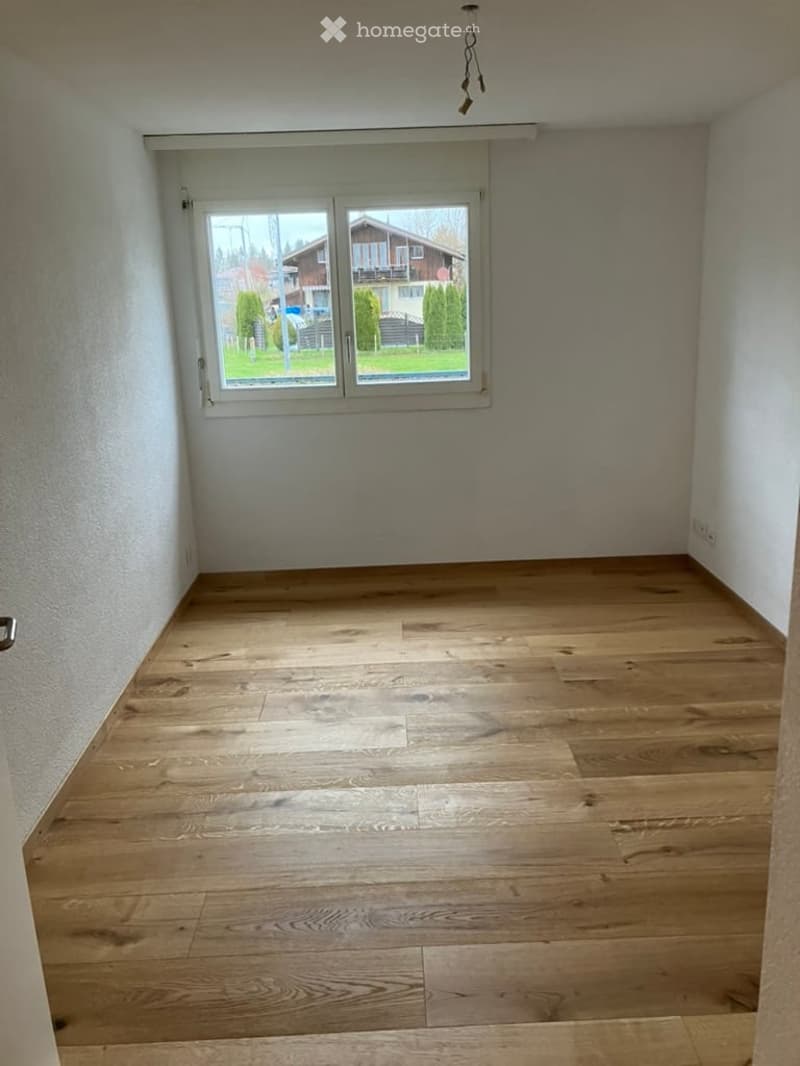
  • Empty room with wooden flooring and large windows showing a view of the outside. No furniture or equipment present.
  • Empty room with wooden flooring and large window, no furniture or equipment present.
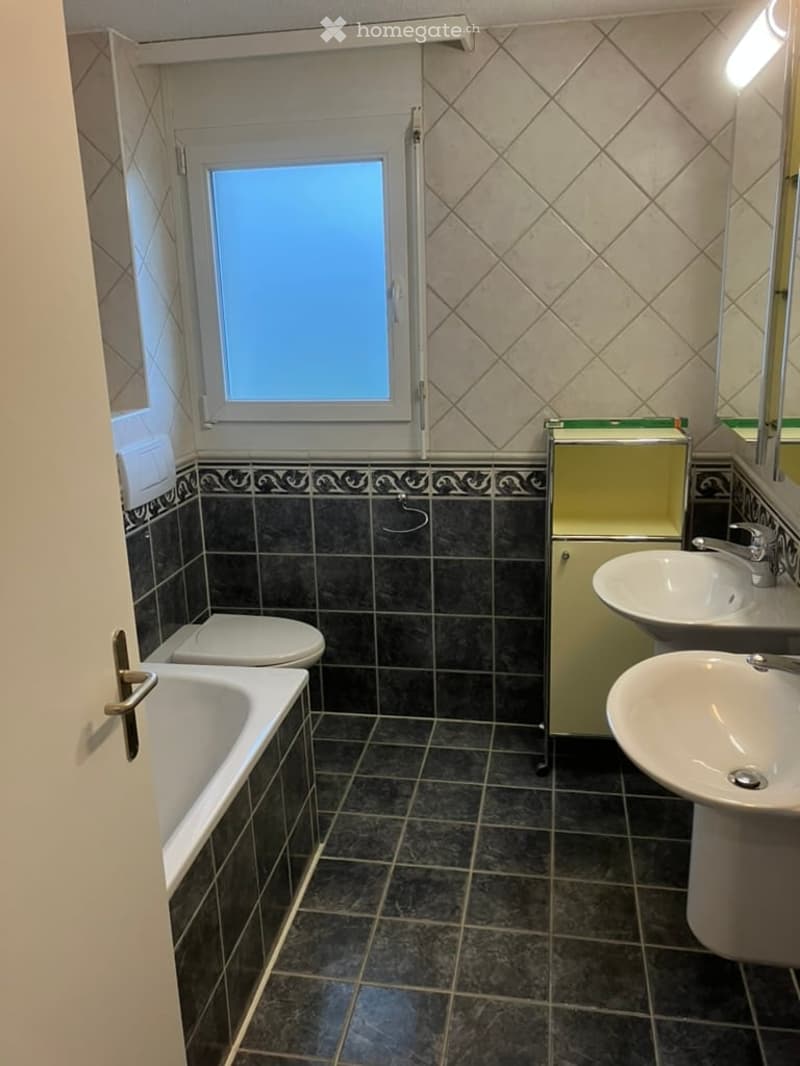
  • Bathroom with dark tiled walls and floor, white bathtub, toilet, two sinks, and a mirrored cabinet. A small window provides natural light.
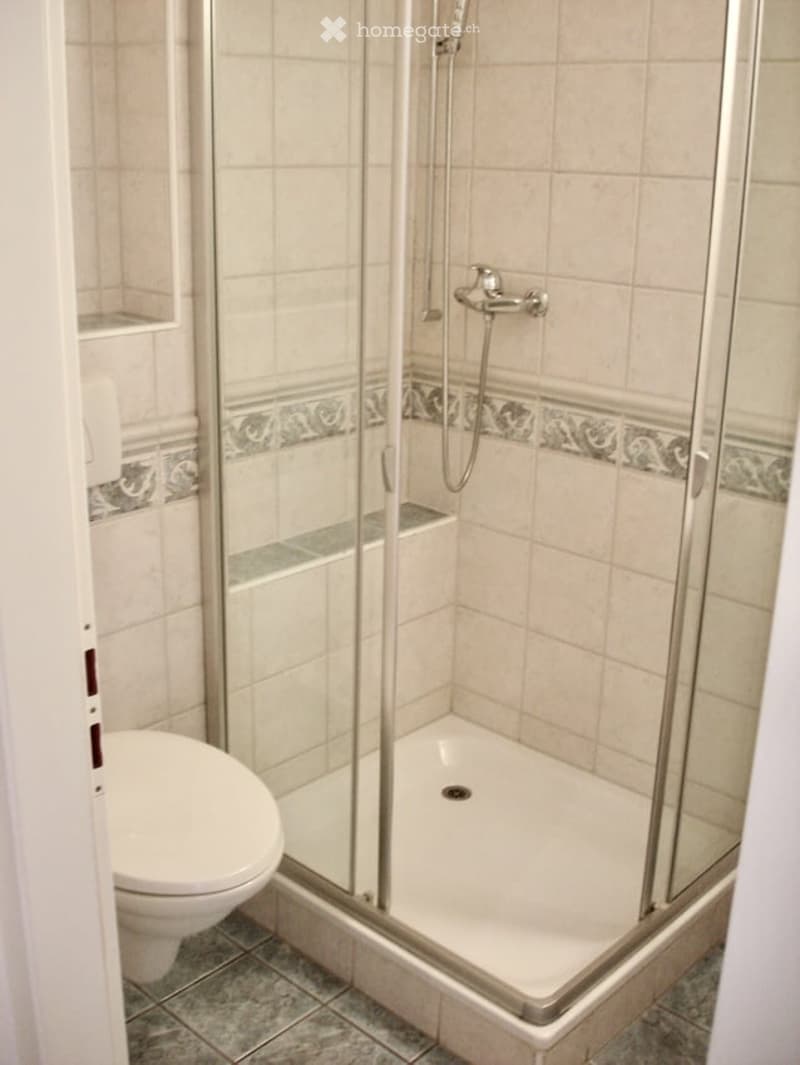
  • Modern bathroom with a white toilet, a glass-enclosed shower stall, and a chrome showerhead and faucet.
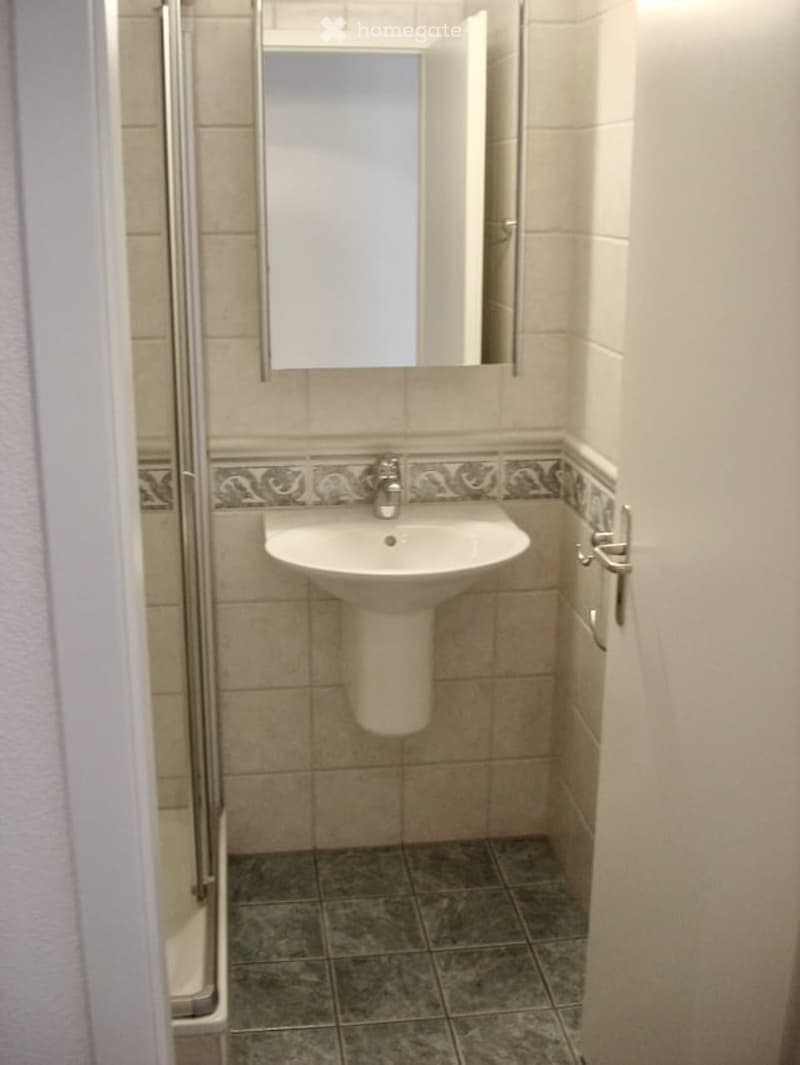
  • Small bathroom with a white sink, mirror, and tiled walls and floor.
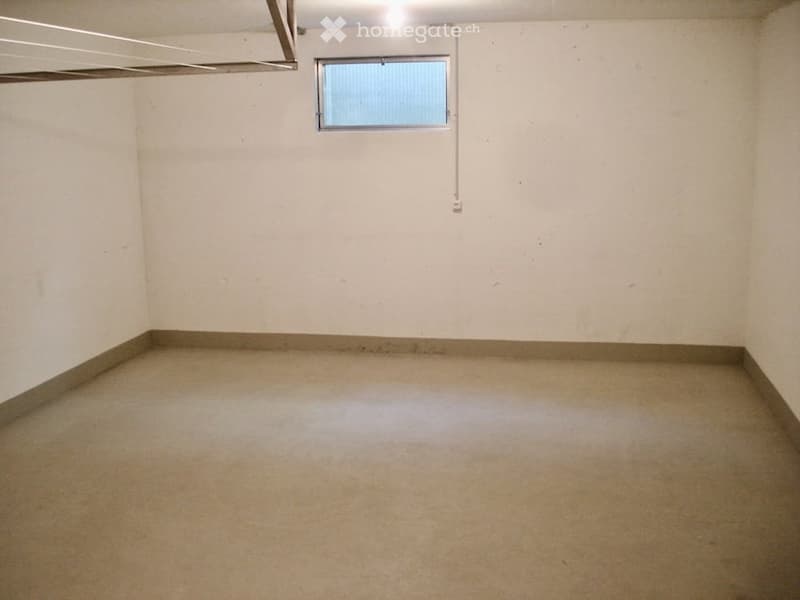
  • Empty room with concrete floor, white walls, and a small window with blinds. No furniture or equipment present.
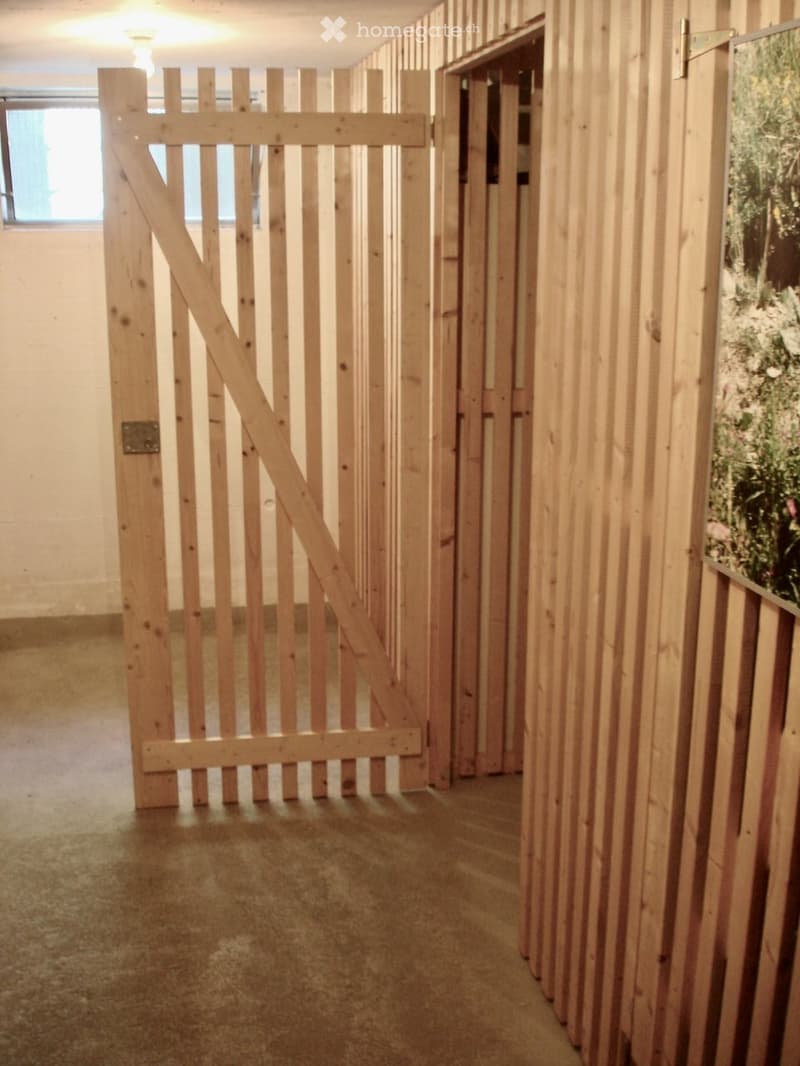
  • Empty hallway with wooden panel walls, a large wooden gate, and a small window letting in natural light.
  • {"visible_features": ["Garage"], "type": "Garage", "objects": [], "description": "Underground parking space with white walls, concrete floor, and yellow painted lines marking parking spots. A car is partially visible on the left side.", "localized_descrip
1 / 19

"Eigentumswohnung in Uttigen"

Prix d'achat
CHF 720'000.–
Pièces
4.5
Surface
102 m2

Trouver l’hypothèque adaptée au nouveau logement en propriété

Emplacement

Stationsstrasse 2, 3628 Uttigen

Durée du trajet

  • 7 min.Station: Uttigen

Informations sur l'entourage

Source de ces données

Les données affichées sont fournies par l'un de nos fournisseurs tiers.

Note que les emplacements affichés peuvent ne pas être à jour et qu'il peut y avoir des écarts.

  • Supermarché

    2 min.Volg
  • École

    6 min.Realschule Uttigen
  • Transports publics

    7 min.Uttigen

Les horaires se réfèrent au trajet à pied

Coût

Prix d'achat:
CHF 720'000.–

Informations principales

Disponibilité:
31.10.2026
Type:
Appartement
Nombre de pièce(s):
4.5
Etage:
R.D.C.
Surface habitable:
102 m2
Année de construction:
1999

Caractéristiques et équipements

  • Balcon / Terrasse

  • Vue

  • Adapté aux enfants

  • Garage

Document (1)

Description

Die Wohnung ist Teil einer Überbauung von 2 6-Familienhäusern (Baujahr 1999) mit dazwischenliegender Einstellhalle und ist gegen Süden orientiert. Die 102 m2 Nettowohnfläche bietet Wohnen/Essen auf knapp 33 m2, drei Zimmer, ein Bad mit WC und Doppelwaschtisch, eine Dusche mit WC und Waschtisch, ein Entrée mit Garderobe und Einbauschränken, sowie ein Reduit mit direktem Zugang zur Küche. Die rund 20 m2 grosse Terrasse ist etwa zur Hälfte gedeckt und hat 2 Sonnenstoren. Zur Wohnung gehört ein Einstellhallplatz, ein 24.5 m2 grosser eigener Nebenraum mit Waschmaschine/Tumbler und Wärmepumpenboiler, sowie ein Kellerabteil. Beide Häuser haben je einen gedeckten Raum für Velos und Kinderwagen.

Die Überbauung liegt zentral an der Stationsstrasse / Alpenstrasse, direkt angrenzend an den VOLG-Laden. Die Wohnlage ist ideal, sonnig, aussichtsreich und ruhig da keine Durchgangsstrasse. Kindergarten und Schule sind wenige Gehminuten entfernt, wie auch der Bahnhof an der Strecke Bern-Thun mit regelmässigen Verbindungen. Die Autobahnauffahrten Kiesen und Thun-Nord sind ca. 5 Km entfernt.

Detailliertere Informationen können gerne abgegeben werden.

Calculateur d'hypothèques

Transforme la maison de tes rêves en réalité: le calculateur d'hypothèques peut t'aider à évaluer l'accessibilité financière de ce bien immobilier.

Prix d'achat
Revenu du ménage

Revenu brut annuel de toutes les personnes soumettant la demande d'hypothèque (y compris 13e salaire ou bonus).

L'hypothèque est accessible financièrement si les dépenses courantes ne dépassent pas un tiers (33 %) du revenu.

Fonds propres

Les fonds propres doivent correspondre à au moins 20 % du prix d'achat. Sont comptabilisables à ce titre: l'épargne, les avances d'hoirie, les donations ainsi que l'ensemble des avoirs de prévoyance (3a, 3b) et de caisse de pension. Tu peux retirer de ta caisse de pension au maximum 10 % du prix d'achat.

Create your account
Gratuit

Profite de tous les avantages

Synchronise tes favoris, gère tes alertes et accède facilement à tous les services sur tous tes appareils. Crée ton compte gratuit pour une recherche personnalisée !

Contact

Peter Bachmann

No. d'annonce
4003365753
Réf. de l'objet
fr0au.d9vjo

Contacter l'annonceur

Fonds propres (optionnel)

En poursuivant, j’accepte les Conditions générales, je prends acte de la Déclaration de protection des données et j’autorise la transmission de données personnelles agrégées en lien avec mes intérêts à l’annonceur.

* En sélectionnant « Oui », j’accepte que Homegate traite ces informations comme décrit ici.

Autres offres qui pourraient t'intéresser

Se protéger des fraudes: mode d’emploi

  • Ne transfère jamais d'argent à l'avance
  • Sois vigilant si l’offre paraît trop alléchante n'est pas plausible
  • Ne partage jamais tes données personnelles telles que coordonnées bancaires ou copies de pièces d’identité
  • Ne signe jamais de contrat avant d’avoir visité la propriété

Conseils et services