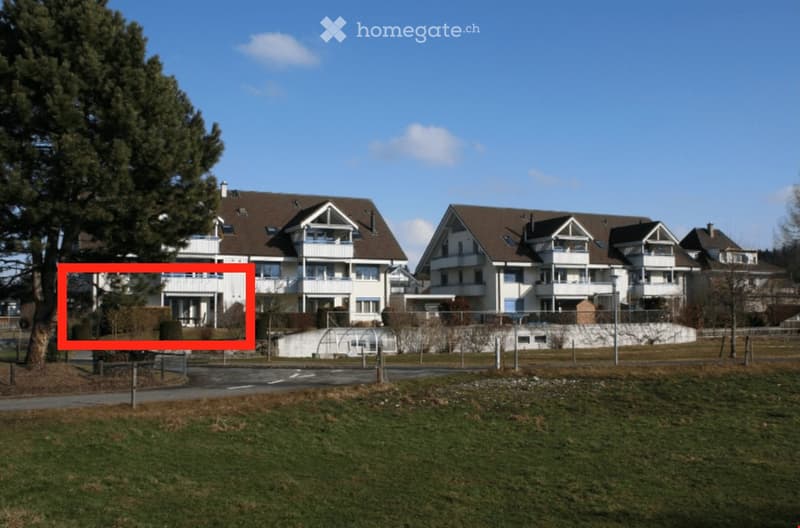
• Multi-story residential building with white walls, brown roof, and balconies. The building is surrounded by a grassy area and trees.
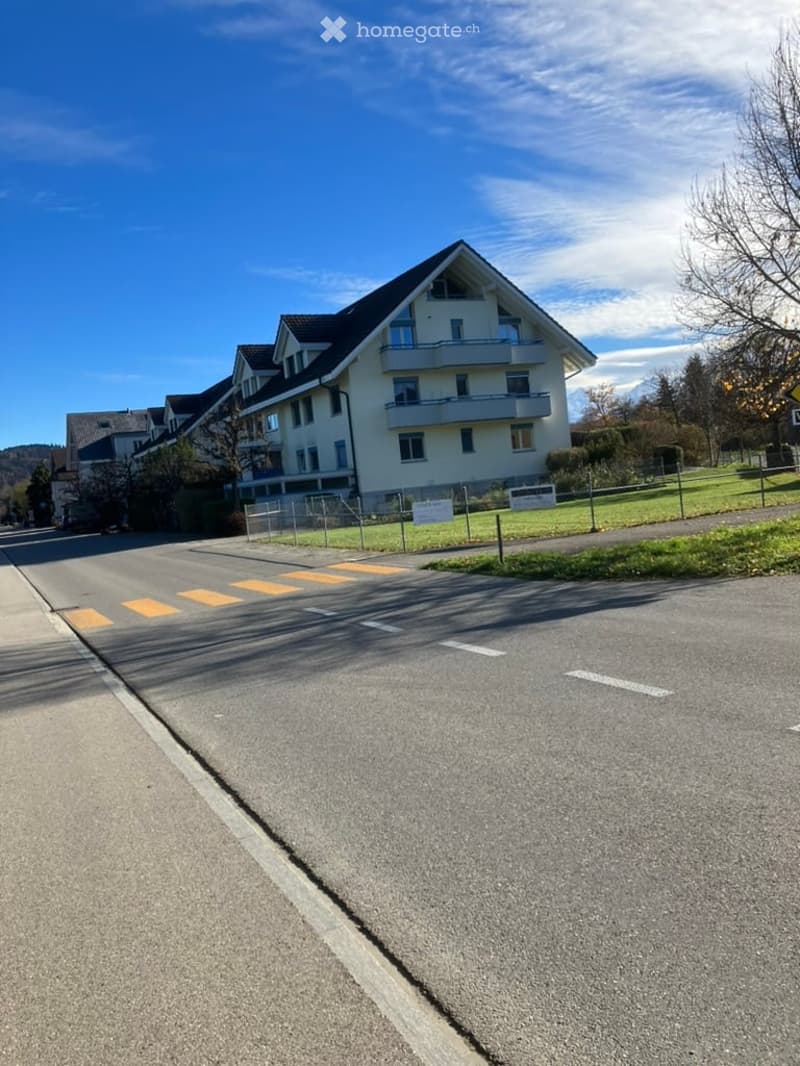
  • A multi-story residential building with white walls, multiple windows, and balconies, situated on a street with a clear sky and some greenery in the background.
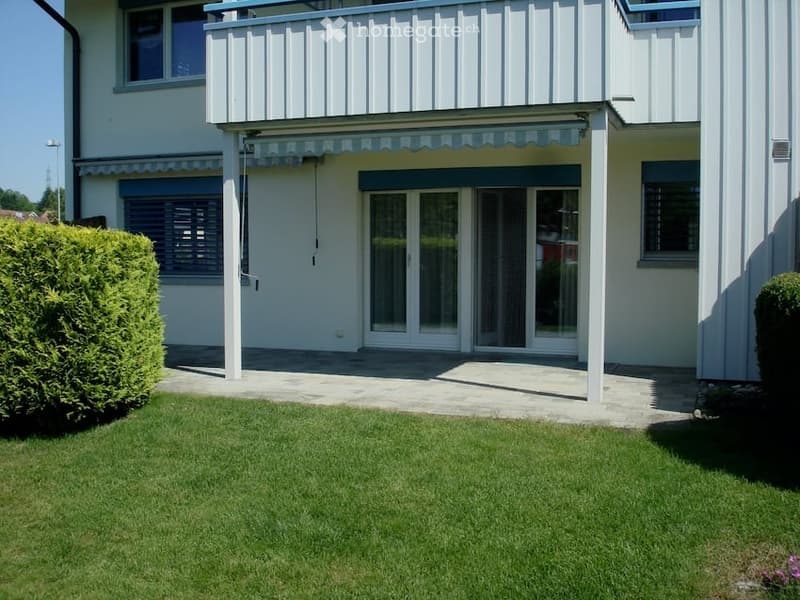
  • Two-story white building with a balcony, large windows, and a well-maintained lawn in front.
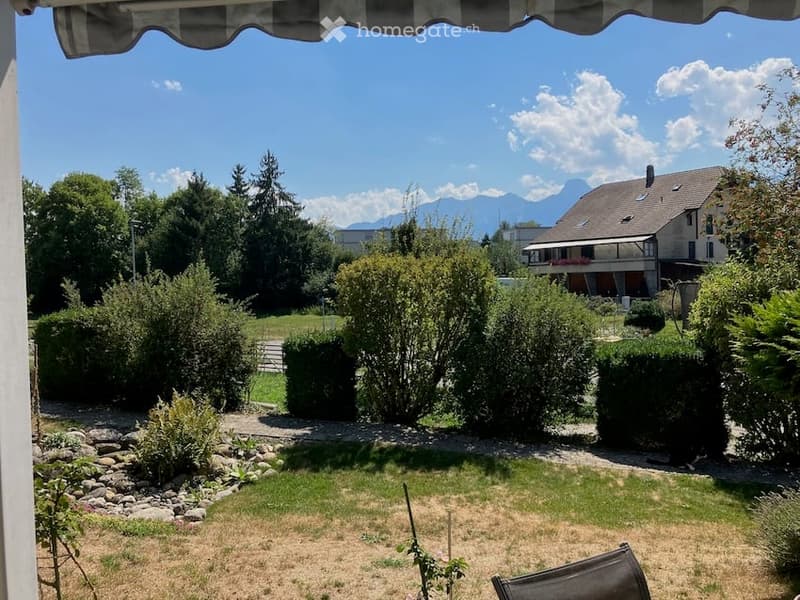
  • Garden with trimmed bushes, a gravel pathway, and a view of a house and mountains in the background.
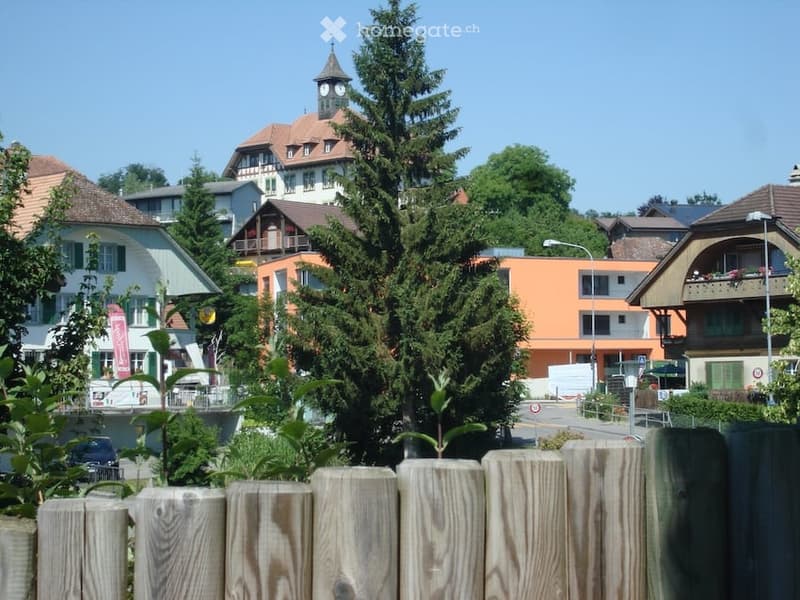
  • A view of a small town with a mix of residential and commercial buildings, including a prominent clock tower, surrounded by trees and greenery.
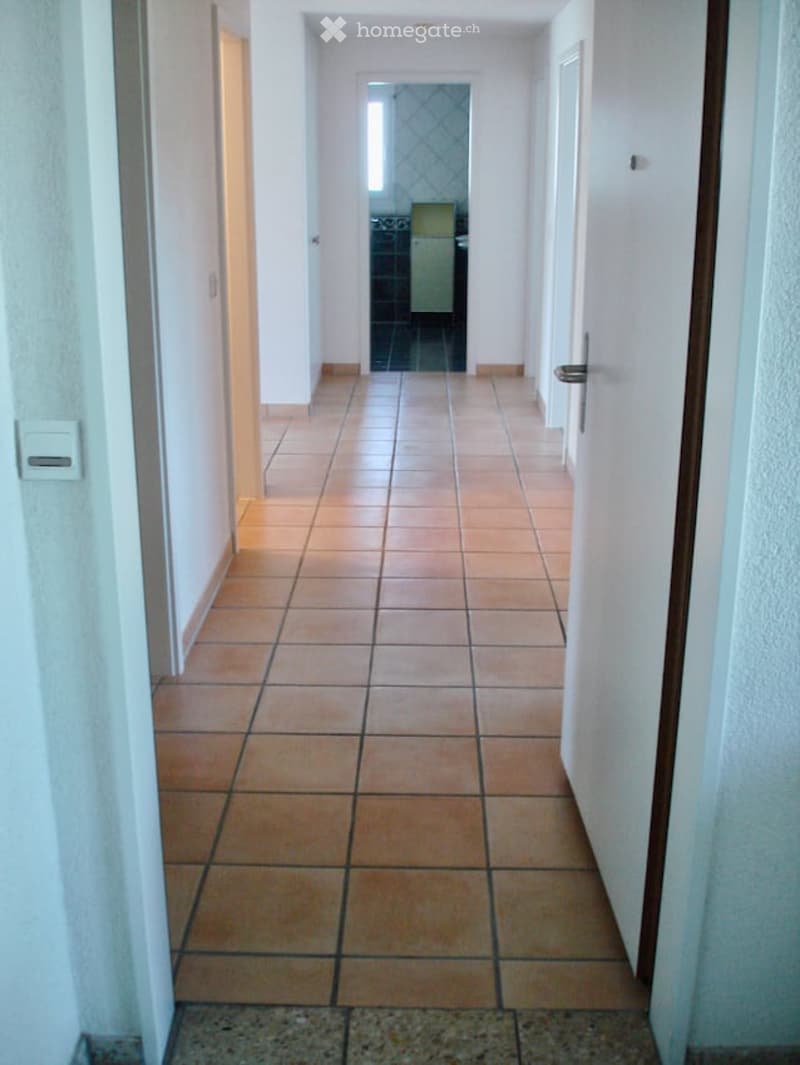
  • A long, narrow hallway with tiled flooring and white walls, leading to an open doorway at the end.
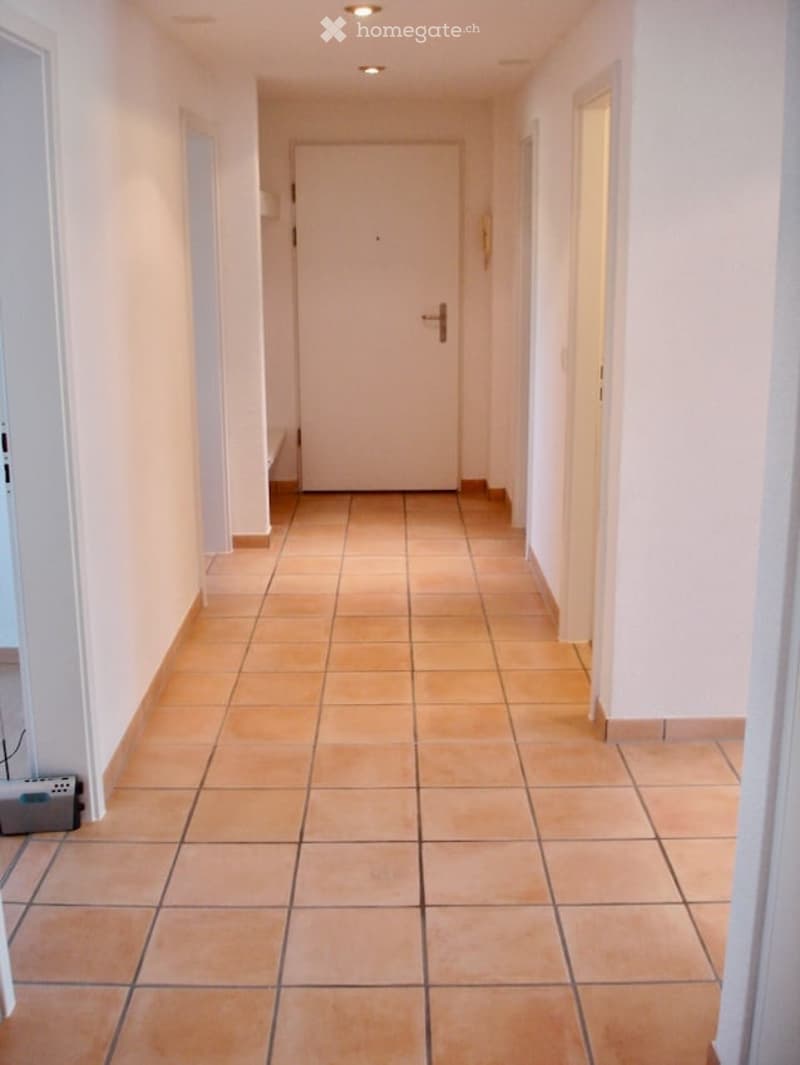
  • Empty hallway with tiled floor, white walls, and a closed door at the end.
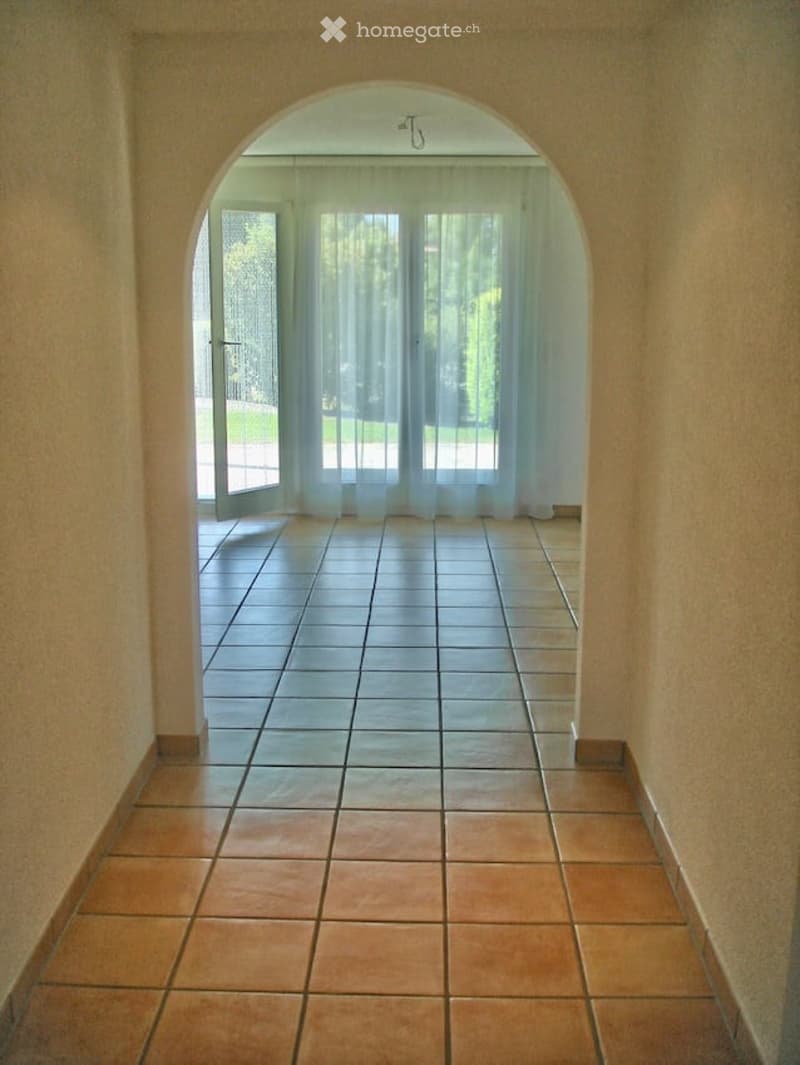
  • A tiled hallway with an arched doorway leading to a room with large windows and sheer curtains. The floor is tiled in two different colors, and the walls are painted a light beige.
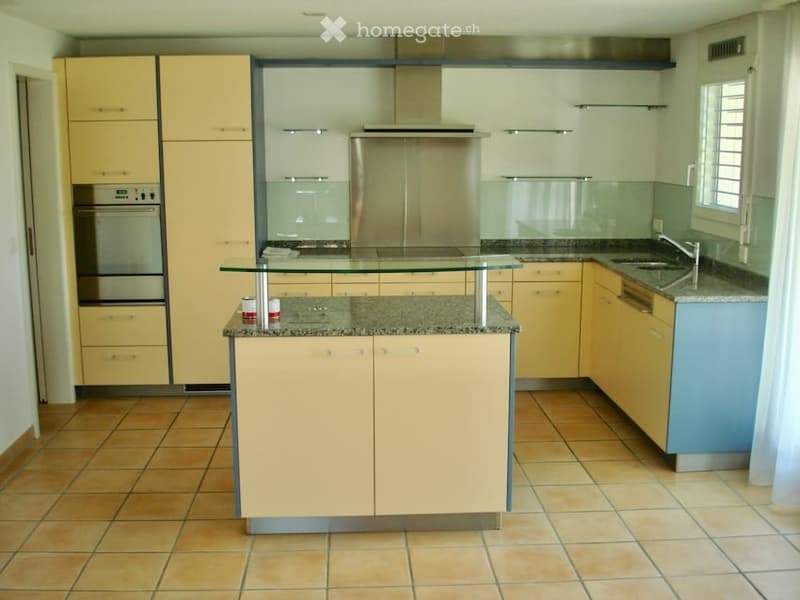
  • Modern kitchen with light yellow cabinets, granite countertops, stainless steel appliances, and a central island with glass top.
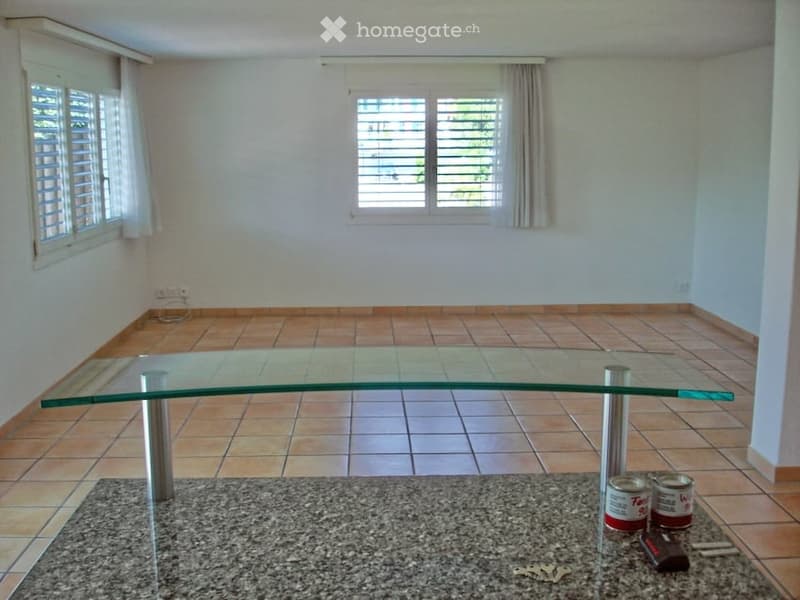
  • Empty room with tiled floor, large glass table, and a few items on the floor including cans, keys, and a remote control.
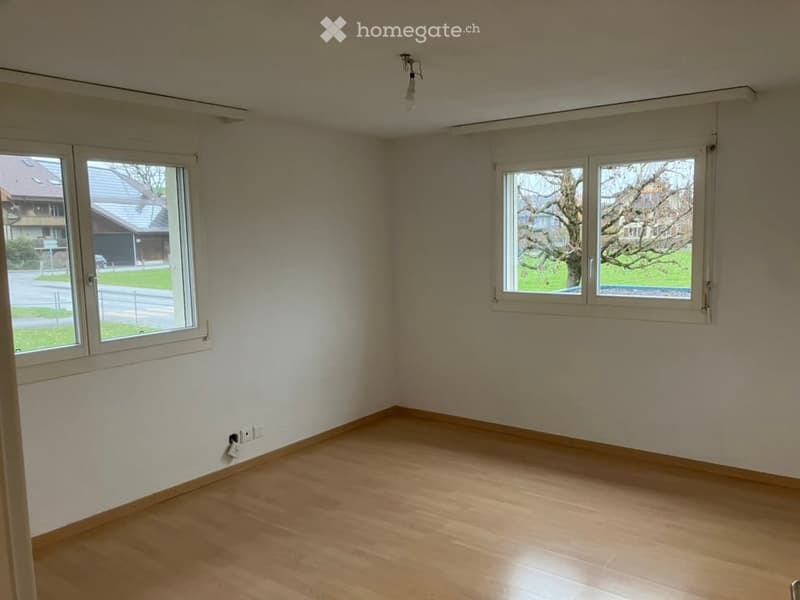
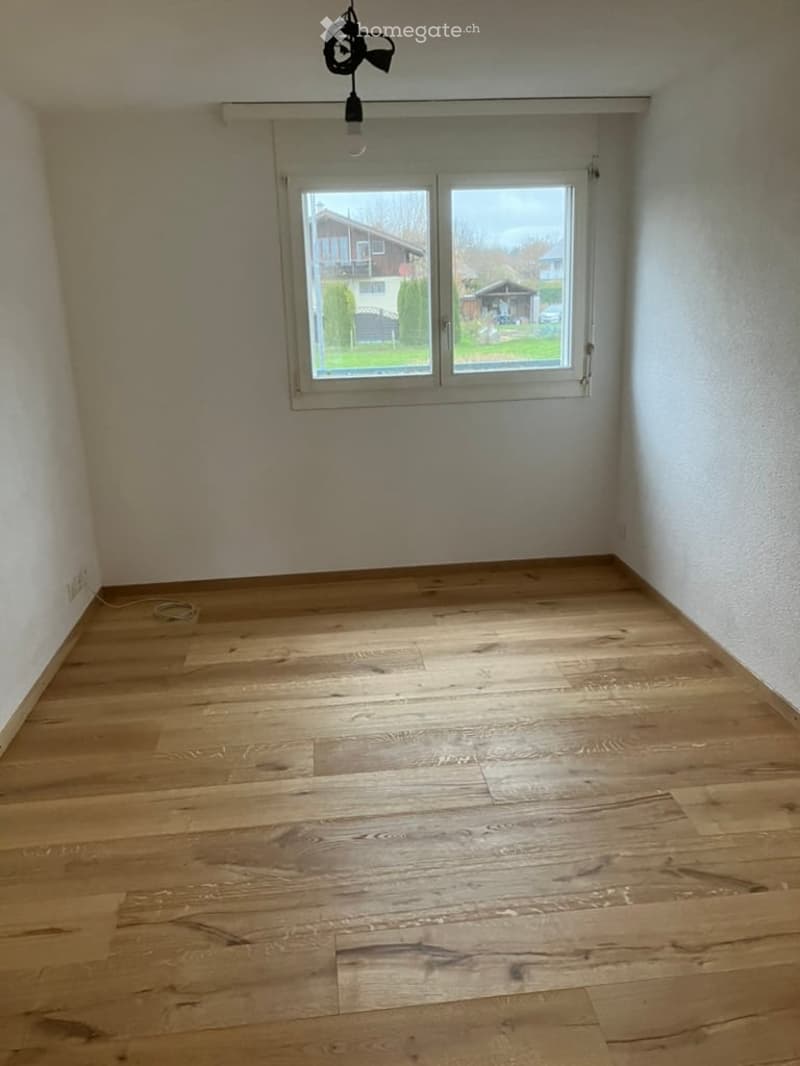
  • Empty room with light wooden flooring, white walls, and large windows offering a view of the street and neighboring houses.
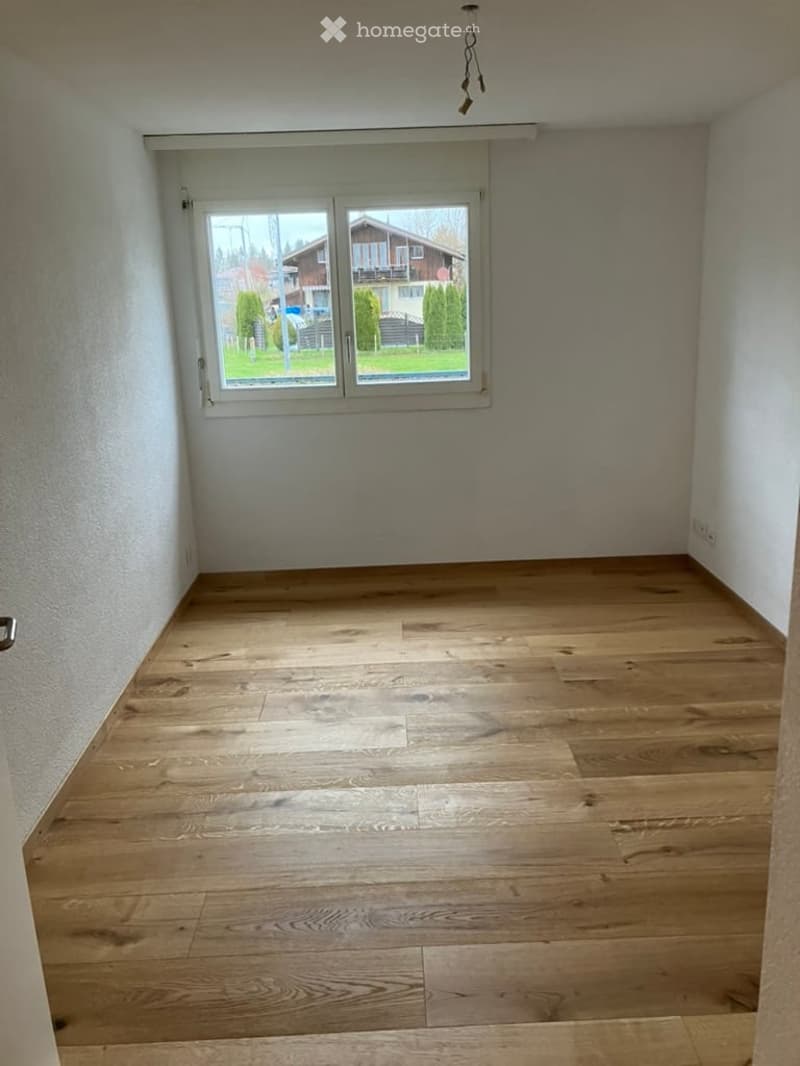
  • Empty room with wooden flooring and large windows showing a view of the outside. No furniture or equipment present.
  • Empty room with wooden flooring and large window, no furniture or equipment present.
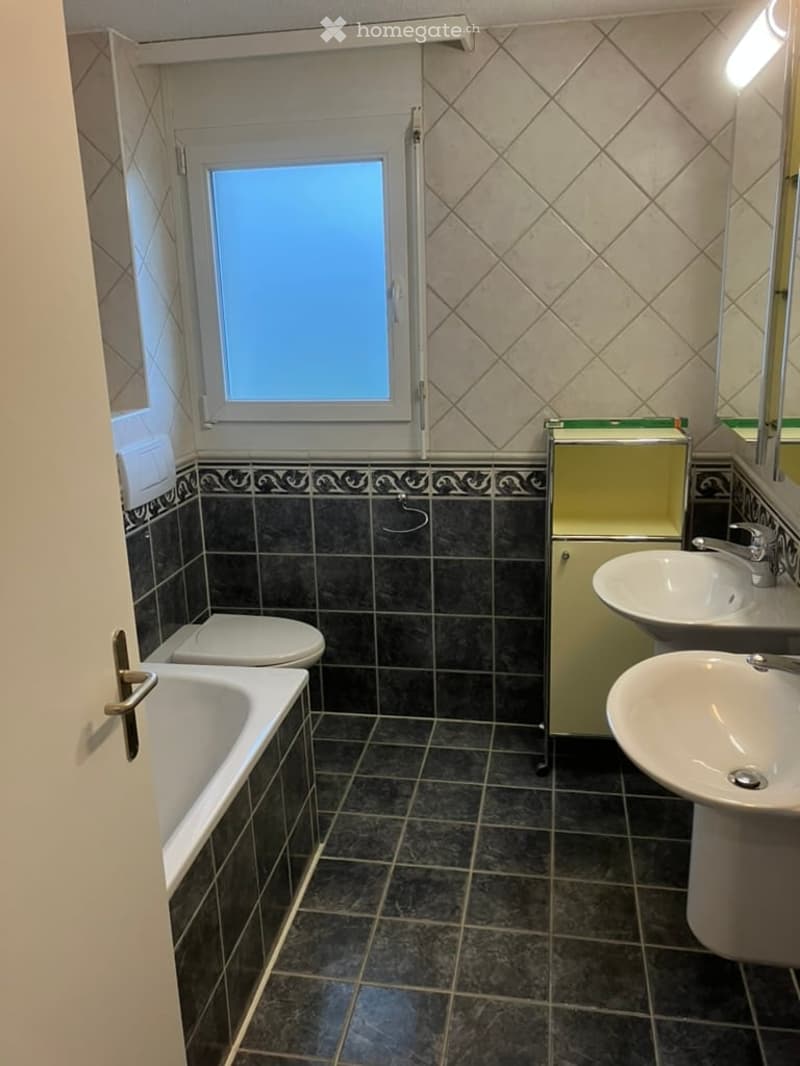
  • Bathroom with dark tiled walls and floor, white bathtub, toilet, two sinks, and a mirrored cabinet. A small window provides natural light.
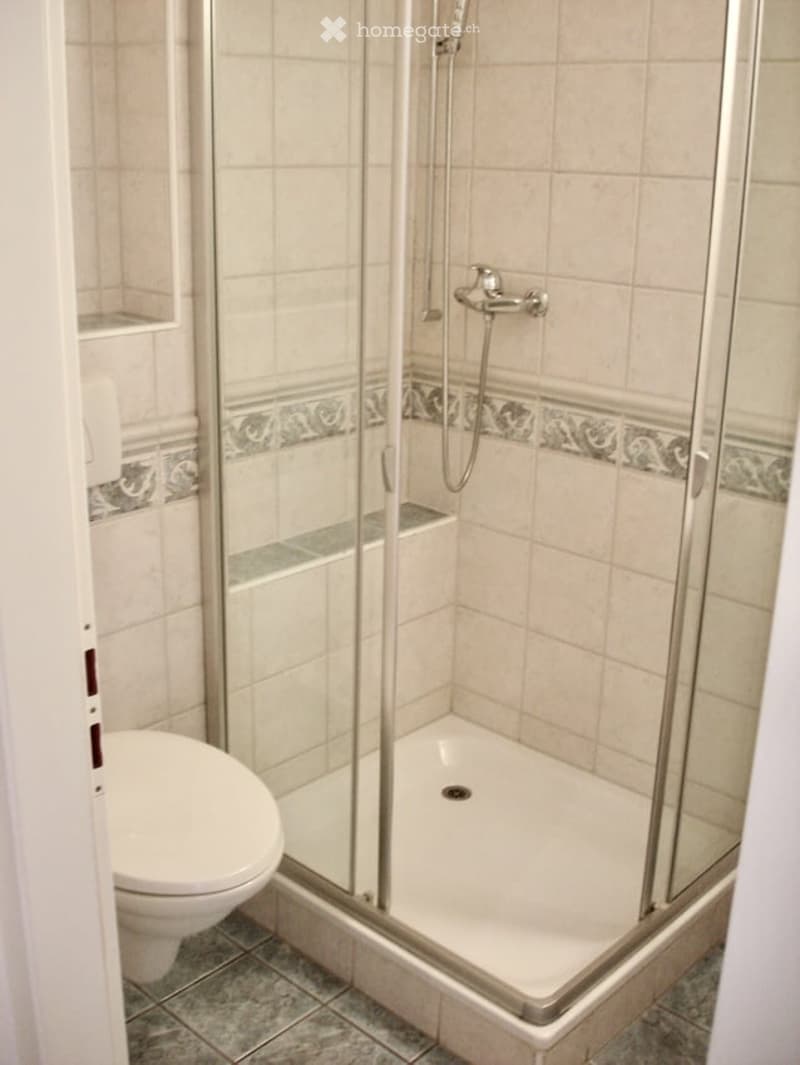
  • Modern bathroom with a white toilet, a glass-enclosed shower stall, and a chrome showerhead and faucet.
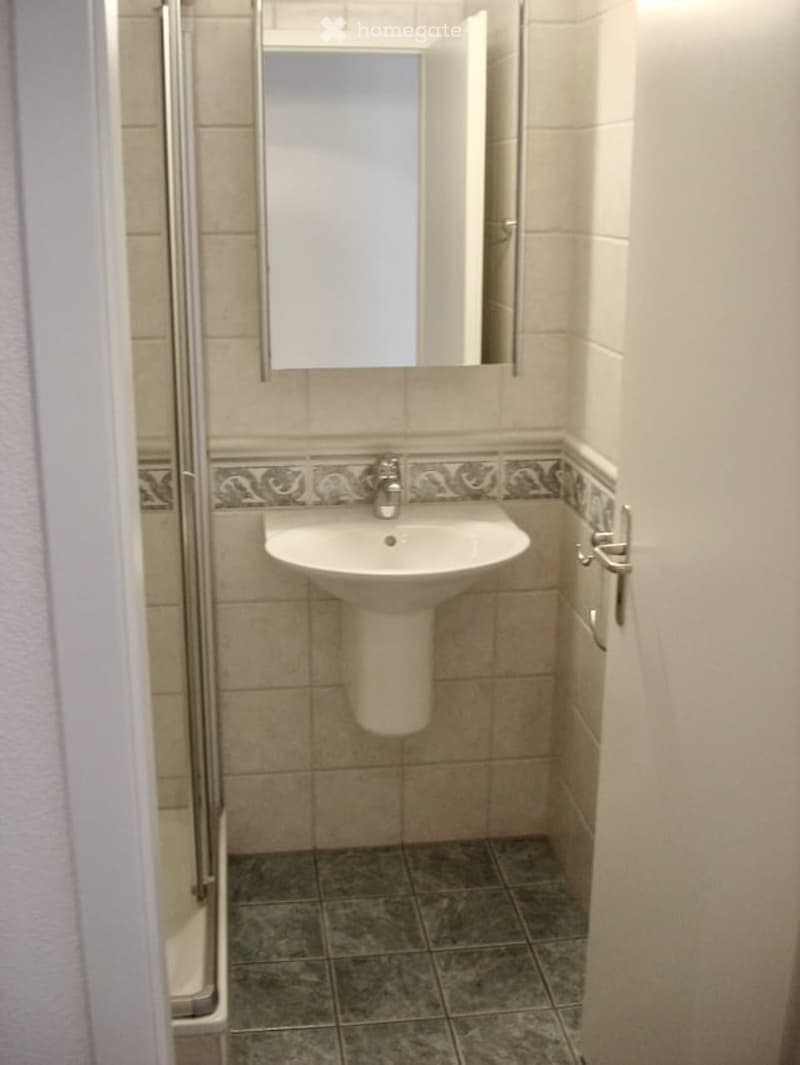
  • Small bathroom with a white sink, mirror, and tiled walls and floor.
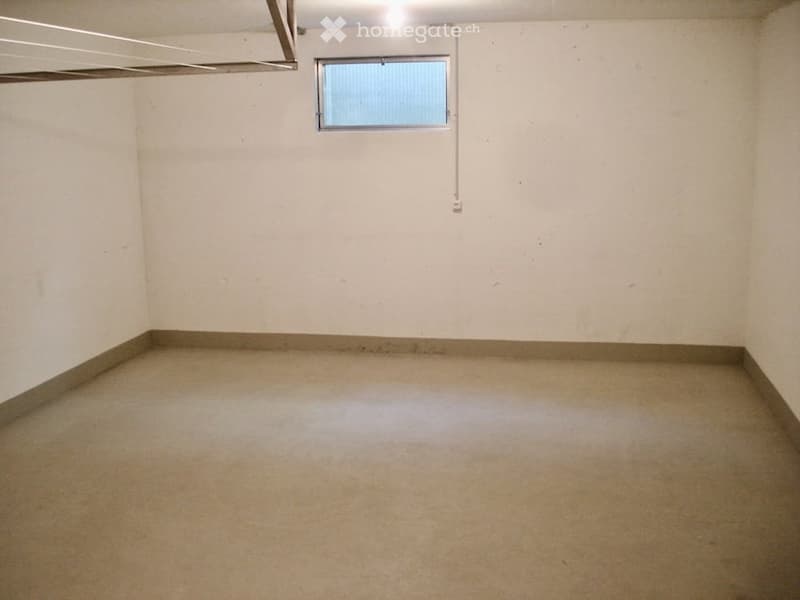
  • Empty room with concrete floor, white walls, and a small window with blinds. No furniture or equipment present.
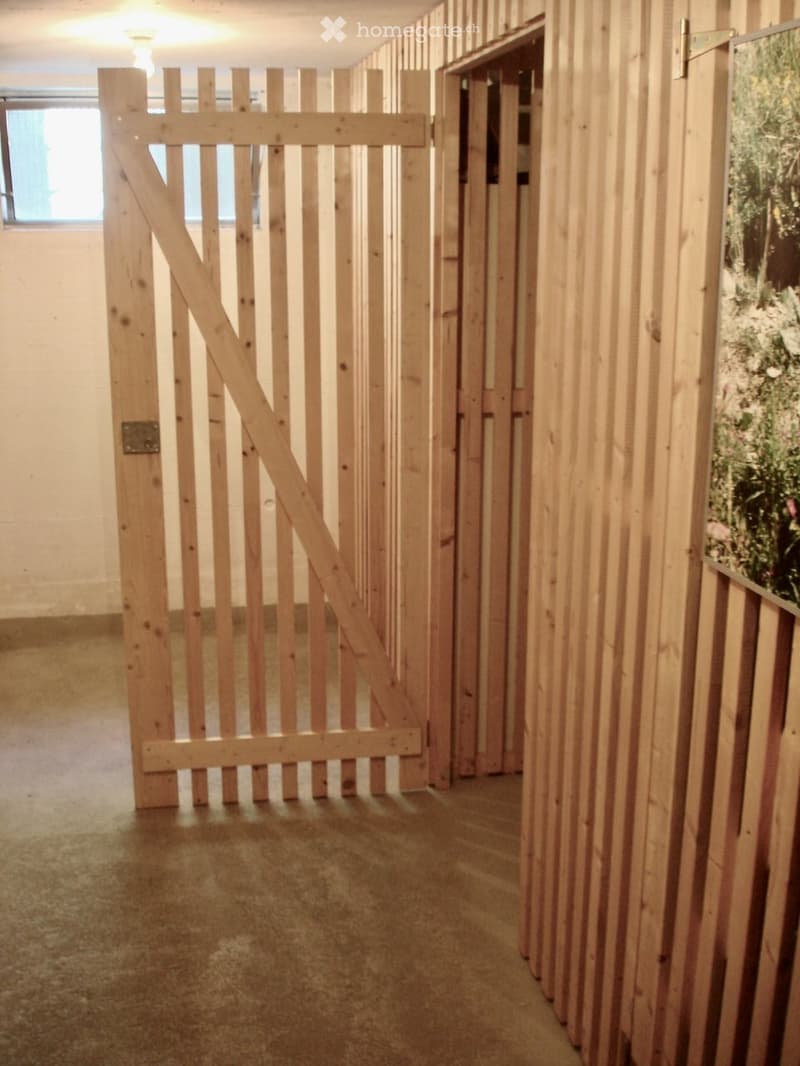
  • Empty hallway with wooden panel walls, a large wooden gate, and a small window letting in natural light.
  • {"visible_features": ["Garage"], "type": "Garage", "objects": [], "description": "Underground parking space with white walls, concrete floor, and yellow painted lines marking parking spots. A car is partially visible on the left side.", "localized_descrip
1 / 19

"Eigentumswohnung in Uttigen"

Purchase price
CHF 720,000.–
Rooms
4.5
Living space
102 m2

Find the right mortgage for your new home

Location

Stationsstrasse 2, 3628 Uttigen

Travel time

  • 7 min.Station: Uttigen

Surrounding information

Source of this data

The data displayed is provided by one of our third-party suppliers.

Please note that the locations displayed may not be up to date and there may be some deviations.

  • Supermarket

    2 min.Volg
  • School

    6 min.Realschule Uttigen
  • Public Transport

    7 min.Uttigen

Times refer to the route on foot.

Costs

Purchase price:
CHF 720,000.–

Main information

Available from:
31.10.2026
Type:
Apartment
No. of rooms:
4.5
Floor:
GF
Surface living:
102 m2
Year built:
1999

Features and furnishings

  • Balcony / Terrace

  • View

  • Child-friendly

  • Garage

Documents (1)

Description

Die Wohnung ist Teil einer Überbauung von 2 6-Familienhäusern (Baujahr 1999) mit dazwischenliegender Einstellhalle und ist gegen Süden orientiert. Die 102 m2 Nettowohnfläche bietet Wohnen/Essen auf knapp 33 m2, drei Zimmer, ein Bad mit WC und Doppelwaschtisch, eine Dusche mit WC und Waschtisch, ein Entrée mit Garderobe und Einbauschränken, sowie ein Reduit mit direktem Zugang zur Küche. Die rund 20 m2 grosse Terrasse ist etwa zur Hälfte gedeckt und hat 2 Sonnenstoren. Zur Wohnung gehört ein Einstellhallplatz, ein 24.5 m2 grosser eigener Nebenraum mit Waschmaschine/Tumbler und Wärmepumpenboiler, sowie ein Kellerabteil. Beide Häuser haben je einen gedeckten Raum für Velos und Kinderwagen.

Die Überbauung liegt zentral an der Stationsstrasse / Alpenstrasse, direkt angrenzend an den VOLG-Laden. Die Wohnlage ist ideal, sonnig, aussichtsreich und ruhig da keine Durchgangsstrasse. Kindergarten und Schule sind wenige Gehminuten entfernt, wie auch der Bahnhof an der Strecke Bern-Thun mit regelmässigen Verbindungen. Die Autobahnauffahrten Kiesen und Thun-Nord sind ca. 5 Km entfernt.

Detailliertere Informationen können gerne abgegeben werden.

Mortgage Calculator

From dream house to home ownership: the mortgage calculator can help you estimate the affordability of this property.

Purchase price
Household income

Annual gross income of all persons applying for the mortgage (including 13th month salary or bonus payment).

The mortgage is affordable if the living costs do not exceed one third (33%) of your income.

Equity capital

You must finance at least 20% of the property value with your own funds. This includes savings, advance inheritance, gifts, all retirement assets (3a, 3b) and pension fund assets. You may withdraw a maximum of 10% of the purchase price from the pension fund.

Create your account
Free

Unlock the full experience

Sync your favourites, manage search alerts, and access all your important services seamlessly across devices. Create your free account for a personalized home search!

Contact

Peter Bachmann

Listing ID
4003365753
Object ref.
fr0au.d9vjo

Contact the advertiser

Equity capital (optional)

By continuing, I declare that I accept the GTC and acknowledge the privacy policy, and that personal aggregated data related to my interests may be shared with the advertiser.

* By selecting “Yes”, I agree that Homegate may process this information as described here.

Other properties you might like

Fraud prevention: a few useful tips

  • Never transfer money in advance
  • Be careful if the price appears too low
  • Never share personal data such as bank details or copies of ID upfront
  • Do not sign a contract before you have visited the property

Tips and services