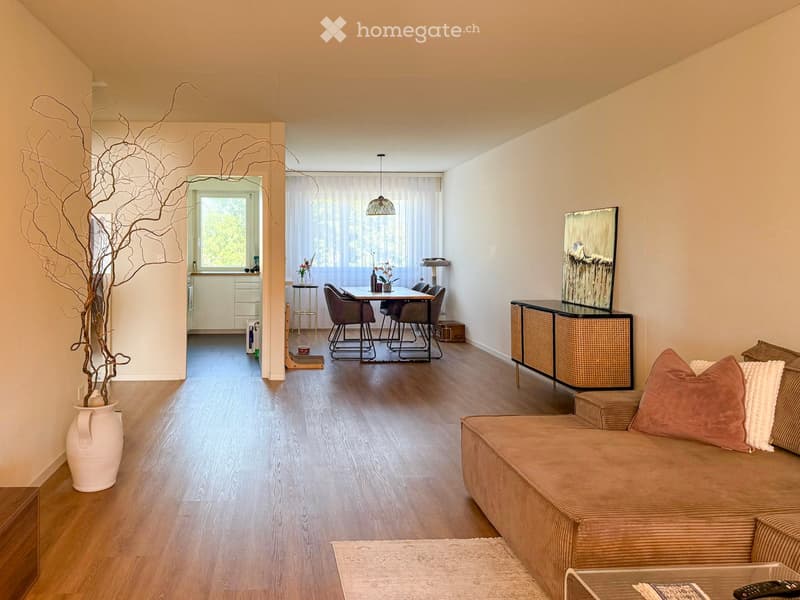
• Open-plan living and dining area with a sofa, coffee table, sideboard, dining table, chairs, and decorative vase.
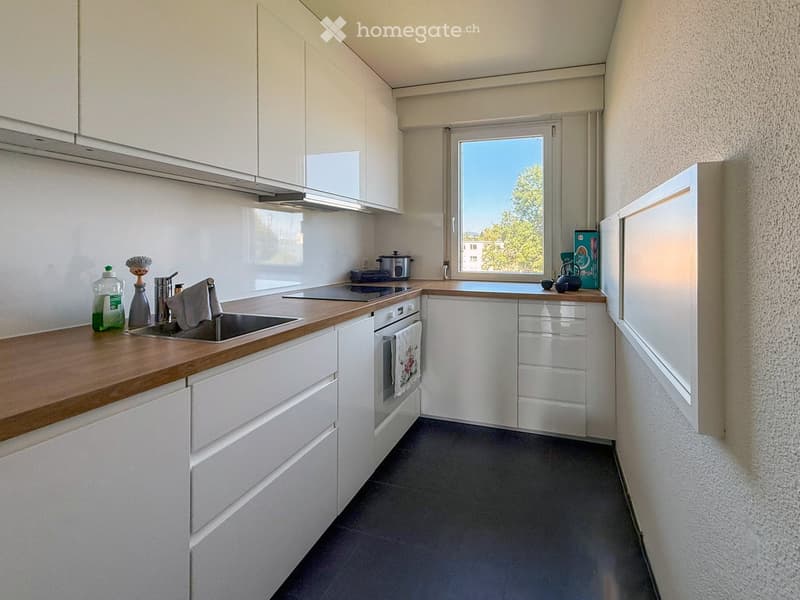
  • Modern kitchen with white cabinets, wooden countertops, and stainless steel appliances. Features a sink, oven, and various small items on the counter.
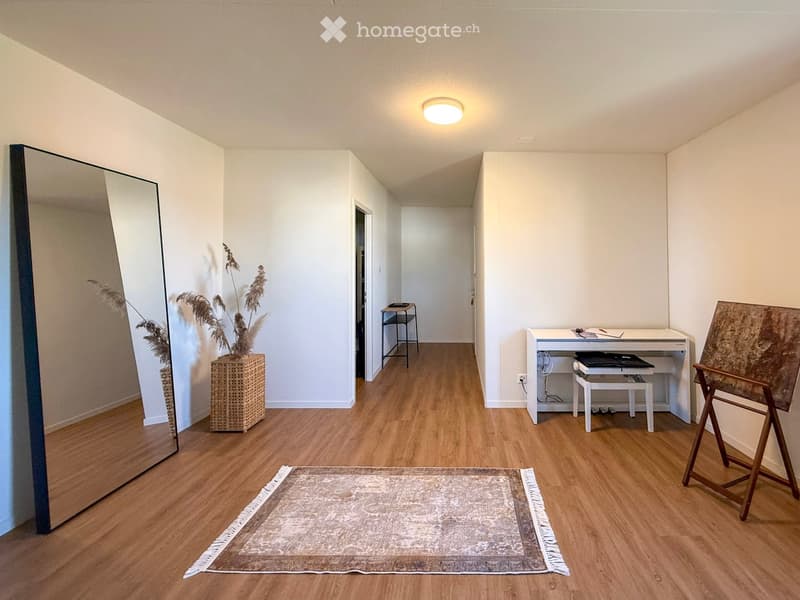
  • A modern hallway with wooden flooring, a large mirror, a small table with a vase, a chair, and a rug.
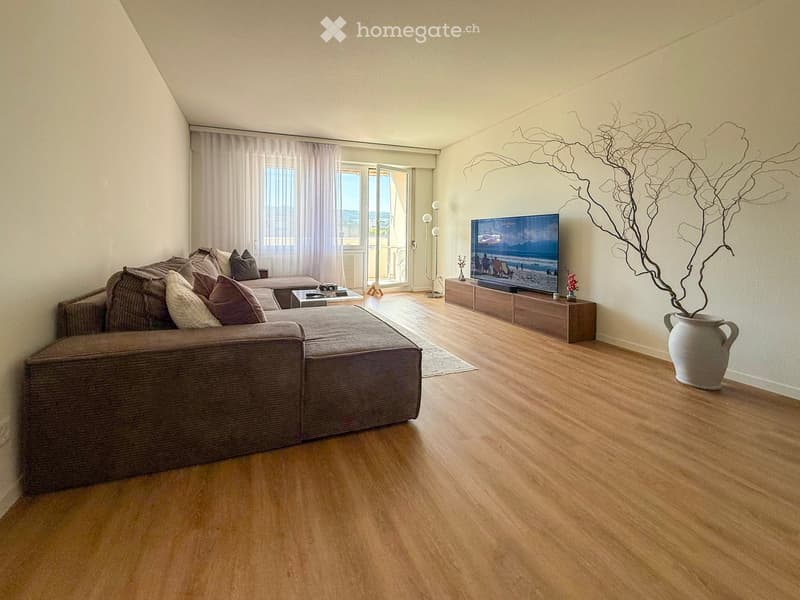
  • Modern living room with a sectional sofa, coffee table, flat-screen TV on a wooden stand, floor lamp, and decorative vase with dried branches.
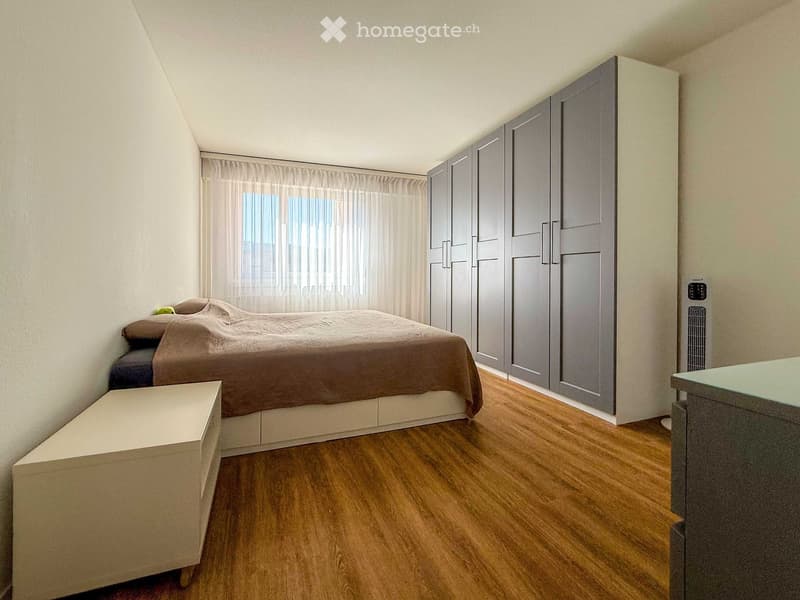
  • A modern bedroom with a large bed, a wardrobe, and a nightstand. The room features wooden flooring and large windows with curtains.
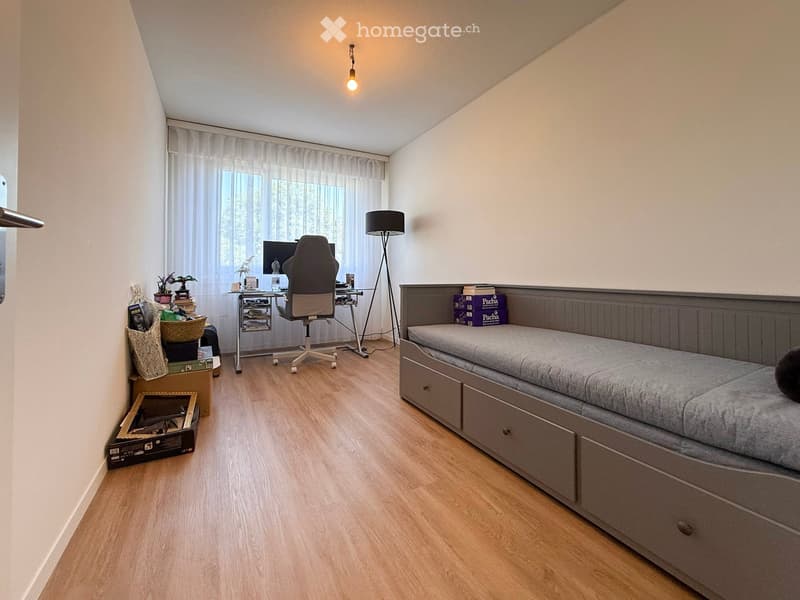
  • A modern bedroom with a bed, desk, chair, and lamp. The room features wooden flooring, large windows with curtains, and a variety of storage items.
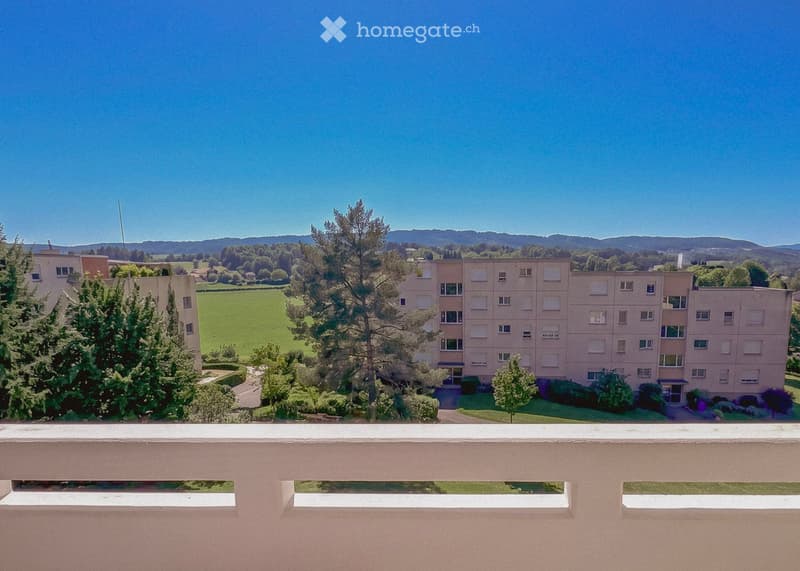
  • View from a balcony showing a multi-story residential building surrounded by greenery and a scenic countryside with distant hills.
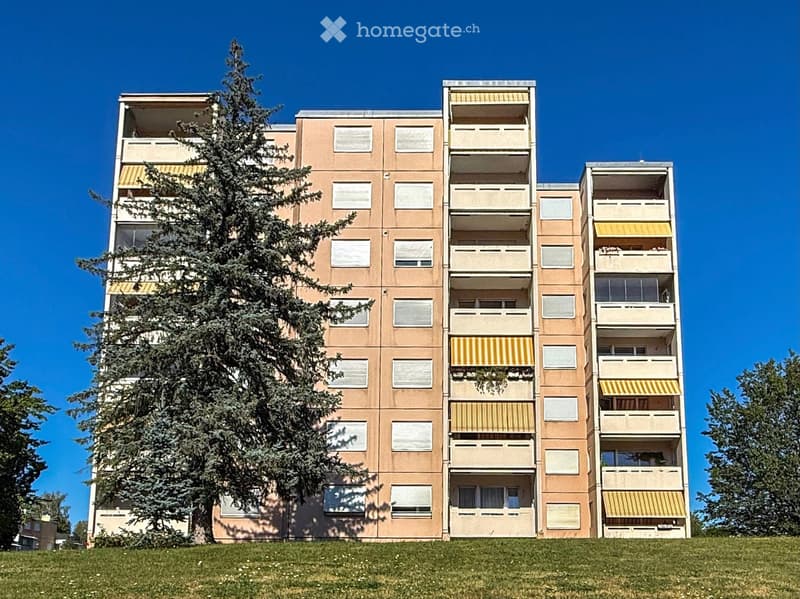
  • Multi-story residential building with balconies and yellow awnings, surrounded by trees and grass.
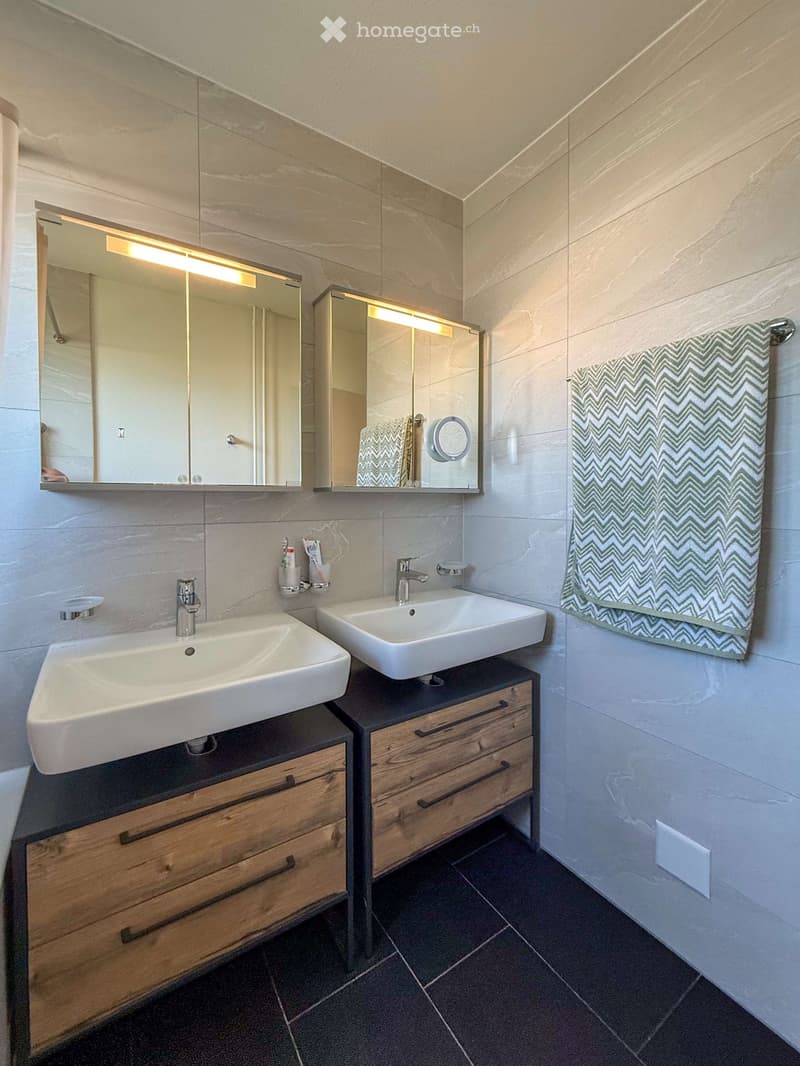
  • Modern bathroom with two white sinks, wooden vanity cabinets, mirrored cabinets with built-in lighting, and a decorative towel on the wall.
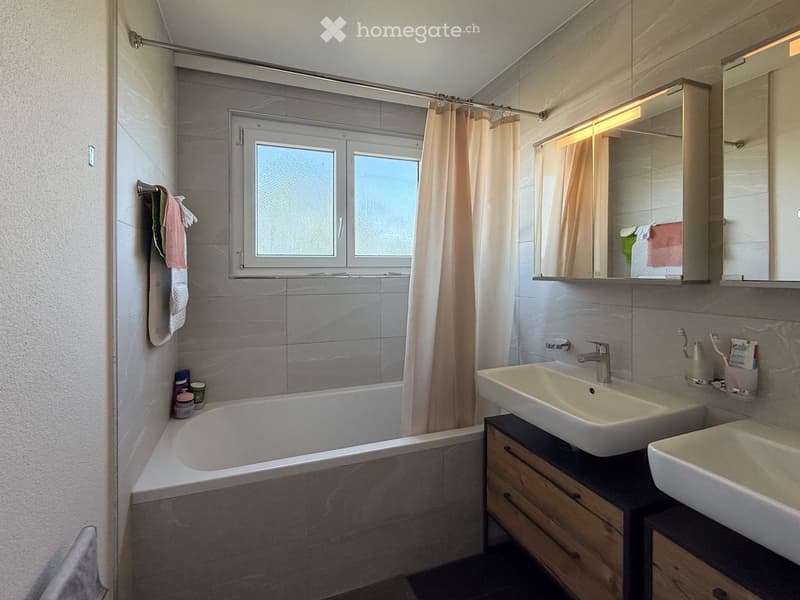
  • Modern bathroom with a bathtub, double sink, mirror cabinet, and window with frosted glass. Includes a towel rack with towels and a few toiletries on the edge of the tub.
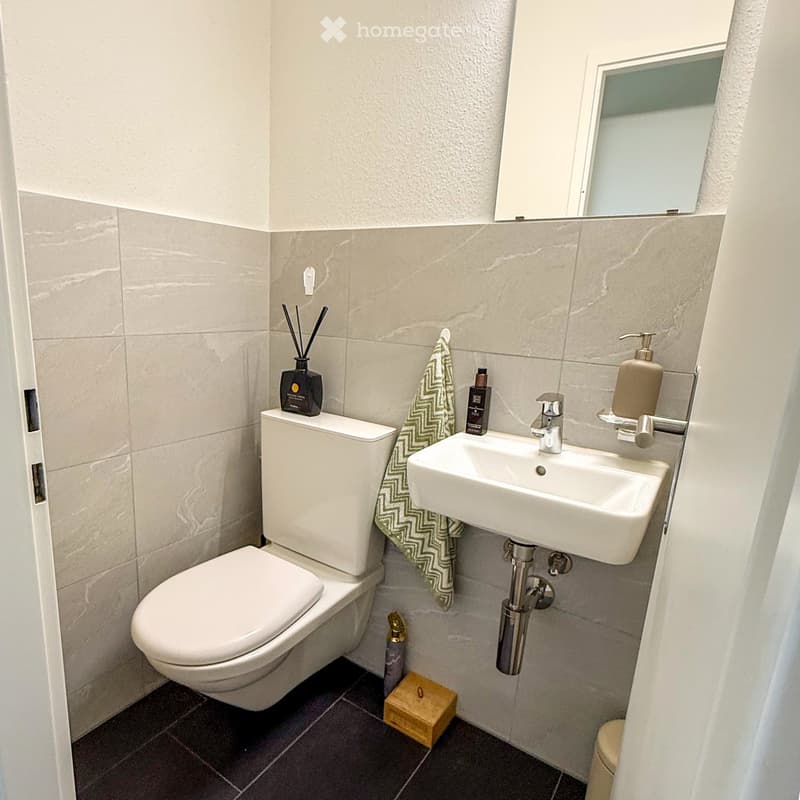
  • Modern bathroom with a white toilet, sink, and mirror. Includes a towel, soap dispenser, and decorative items on the counter.
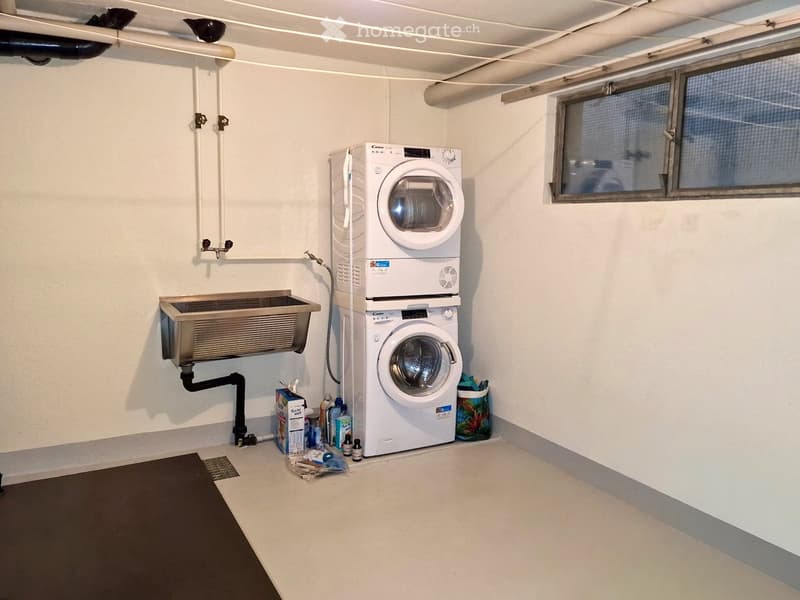
  • A small, clean utility room with a washing machine, dishwasher, and a sink, featuring white walls and a window.
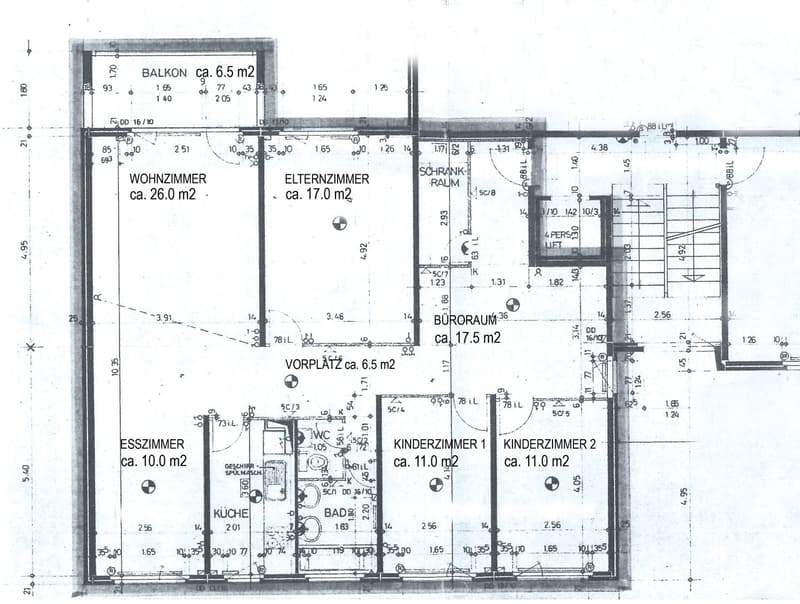
  • Floor plan showing a residential layout with living room, bedroom, kitchen, bathroom, two children's rooms, balcony, and hallway.
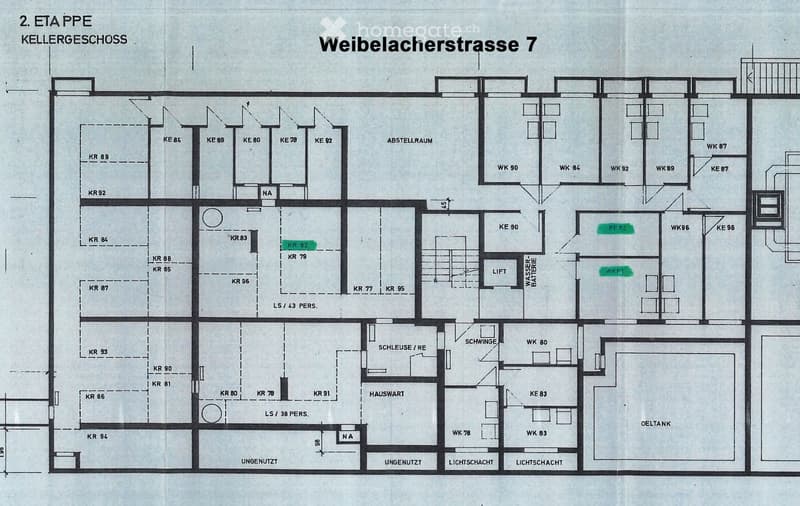
  • Floor plan of the basement level at Weibelercherstrasse 7, showing multiple rooms labeled with codes (KR, KE, WK), a storage area, a water battery, a lift, and light shafts.
  • Real estate advertisement for a 5.5-room apartment in STWEG, featuring a balcony, private laundry room, hobby room, parking space, and a quiet location near Greifensee nature area.
1 / 15

"Sonnige 5.5-Zimmerwohnung mit Weitblick + Hobbyraum und Waschen"

Prix d'achat
CHF 830'000.–
Pièces
5.5
Surface
115 m2

Trouver l’hypothèque adaptée au nouveau logement en propriété

Emplacement

Weibelacherstrasse 7, 8617 Mönchaltorf

Durée du trajet

  • 34 min.Station: Egg

Informations sur l'entourage

Source de ces données

Les données affichées sont fournies par l'un de nos fournisseurs tiers.

Note que les emplacements affichés peuvent ne pas être à jour et qu'il peut y avoir des écarts.

  • Supermarché

    10 min.Denner
  • École

    7 min.Südstrasse
  • Transports publics

    6 min.Mönchhof

Les horaires se réfèrent au trajet à pied

Coût

Prix d'achat:
CHF 830'000.–

Informations principales

Disponibilité:
Selon accord
Type:
Appartement
Nombre de pièce(s):
5.5
Etage:
3
Surface habitable:
115 m2
Dernière rénovation:
2023
Année de construction:
1972

Caractéristiques et équipements

  • Balcon / Terrasse

  • Télévision câblée

  • Cheminée

  • Vue

  • Quartier calme

  • Adapté aux enfants

  • Garage

  • Ascenseur

Document (0)

Description

Diese komplett renovierte, ruhige  5.5-Zimmerwohnung mit sonnigem Balkon bietet Ihnen

Erholung - Gemütlichkeit - Daheim sein und vieles mehr:

  • Wohnen/Essen ca. 36 m2

  • Direkter Ausgang vom Wohnen zum gemütlichen Balkon

  • Küche mit Induktionskochfeld, Backofen, Geschirrspüler, grossem Kühlschrank und separatem Gefrierfach

  • Helle Zimmer mit Eichen-Laminat

  • Elternschlafzimmer ca. 17 m2

  • zwei Kinderzimmer à je ca. 11 m2

  • Büroraum ca. 17.5 m2

  • Badezimmer mit Badewanne, Doppel-Lavabo mit Unterbau

  • Separates WC

  • Praktisches Reduit im Eingangsbereich

  • Lift

  • Schöne Aussicht ins Grüne

  • Ruhige Lage direkt am Naturgebiet Greifensee

  • Keller-Abteil

Zusätzlich zu kaufen:

  • Bastelraum/ Waschküche: mit Waschmaschine, Trockner & Lavabo

  • Hobbyraum

  • Autoeinstellplatz in der Tiefgarage

Schauen Sie sich auch das Kurz-Video auf YouTube an und lassen Sie sich inspirieren!

Gerne senden wir Ihnen die Dokumentation und zeigen diese attraktive Wohnung bei Voranmeldung.

Calculateur d'hypothèques

Transforme la maison de tes rêves en réalité: le calculateur d'hypothèques peut t'aider à évaluer l'accessibilité financière de ce bien immobilier.

Prix d'achat
Revenu du ménage

Revenu brut annuel de toutes les personnes soumettant la demande d'hypothèque (y compris 13e salaire ou bonus).

L'hypothèque est accessible financièrement si les dépenses courantes ne dépassent pas un tiers (33 %) du revenu.

Fonds propres

Les fonds propres doivent correspondre à au moins 20 % du prix d'achat. Sont comptabilisables à ce titre: l'épargne, les avances d'hoirie, les donations ainsi que l'ensemble des avoirs de prévoyance (3a, 3b) et de caisse de pension. Tu peux retirer de ta caisse de pension au maximum 10 % du prix d'achat.

Create your account
Gratuit

Profite de tous les avantages

Synchronise tes favoris, gère tes alertes et accède facilement à tous les services sur tous tes appareils. Crée ton compte gratuit pour une recherche personnalisée !

Contact

Schätzle Immobilien + Consulting AG

No. d'annonce
4003368768
Réf. de l'objet
wq4d3.tg241

Contacter l'annonceur

Fonds propres (optionnel)

En poursuivant, j’accepte les Conditions générales, je prends acte de la Déclaration de protection des données et j’autorise la transmission de données personnelles agrégées en lien avec mes intérêts à l’annonceur.

* En sélectionnant « Oui », j’accepte que Homegate traite ces informations comme décrit ici.

Autres offres qui pourraient t'intéresser

Se protéger des fraudes: mode d’emploi

  • Ne transfère jamais d'argent à l'avance
  • Sois vigilant si l’offre paraît trop alléchante n'est pas plausible
  • Ne partage jamais tes données personnelles telles que coordonnées bancaires ou copies de pièces d’identité
  • Ne signe jamais de contrat avant d’avoir visité la propriété

Conseils et services