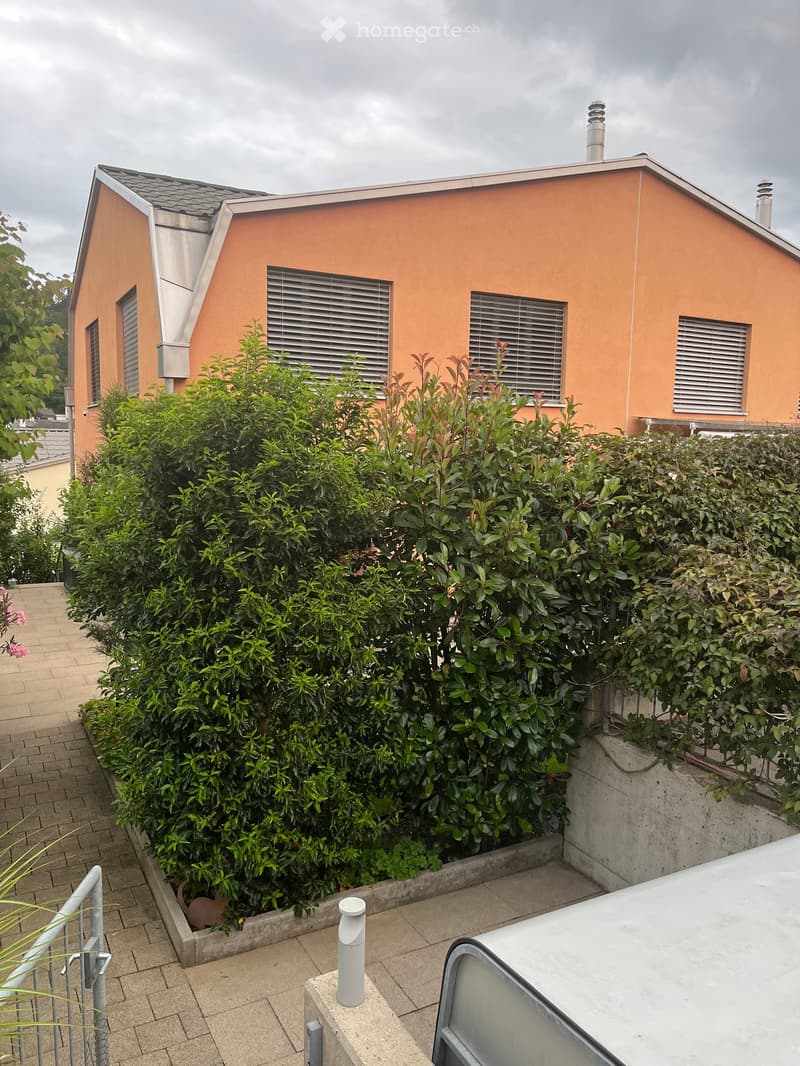
• A modern orange house with a flat roof and multiple windows, partially obscured by a dense hedge. The surrounding area includes a paved walkway and a small garden bed.
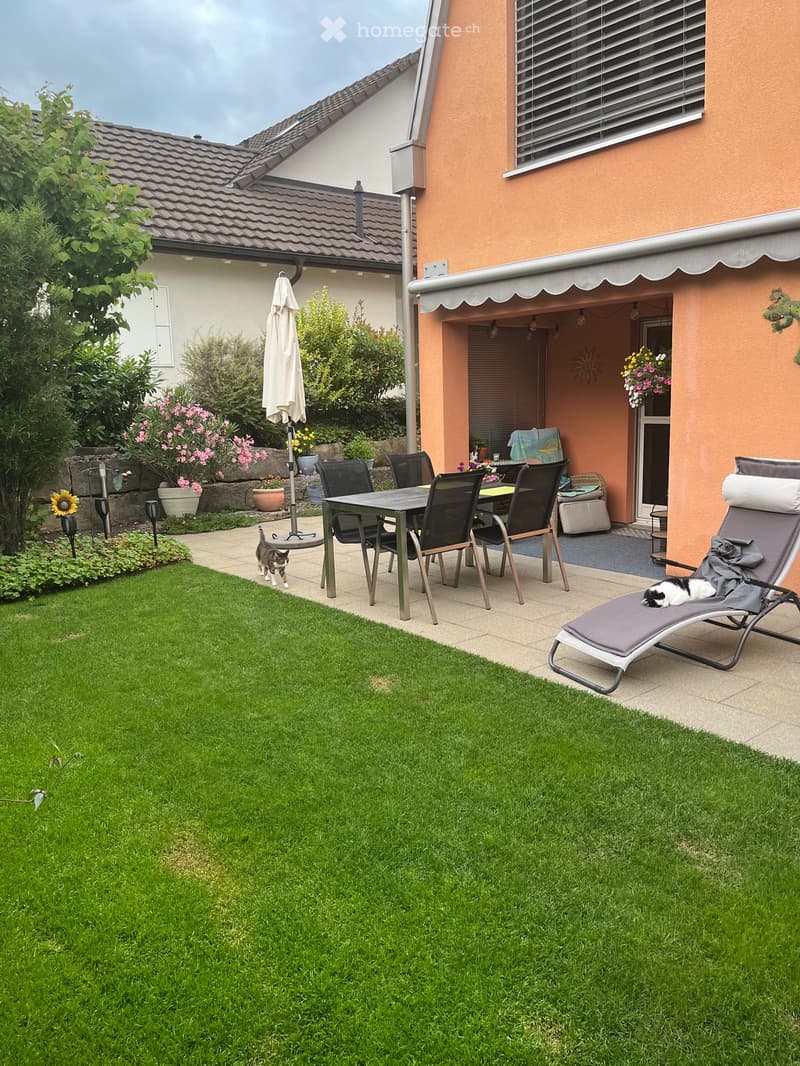
  • Garden with a well-maintained lawn, patio area with a table, chairs, umbrella, and sun lounger. A cat is seen near the patio.
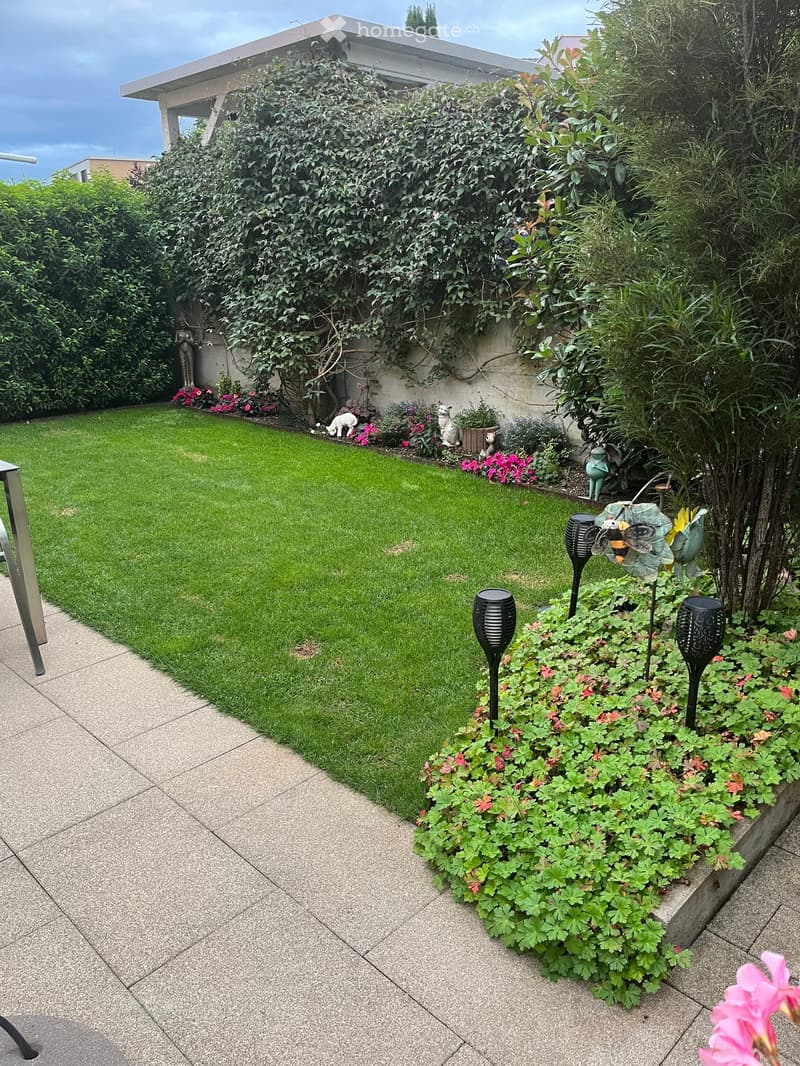
  • Well-maintained garden with a neatly trimmed lawn, colorful flower beds, decorative statues, and solar pathway lights.
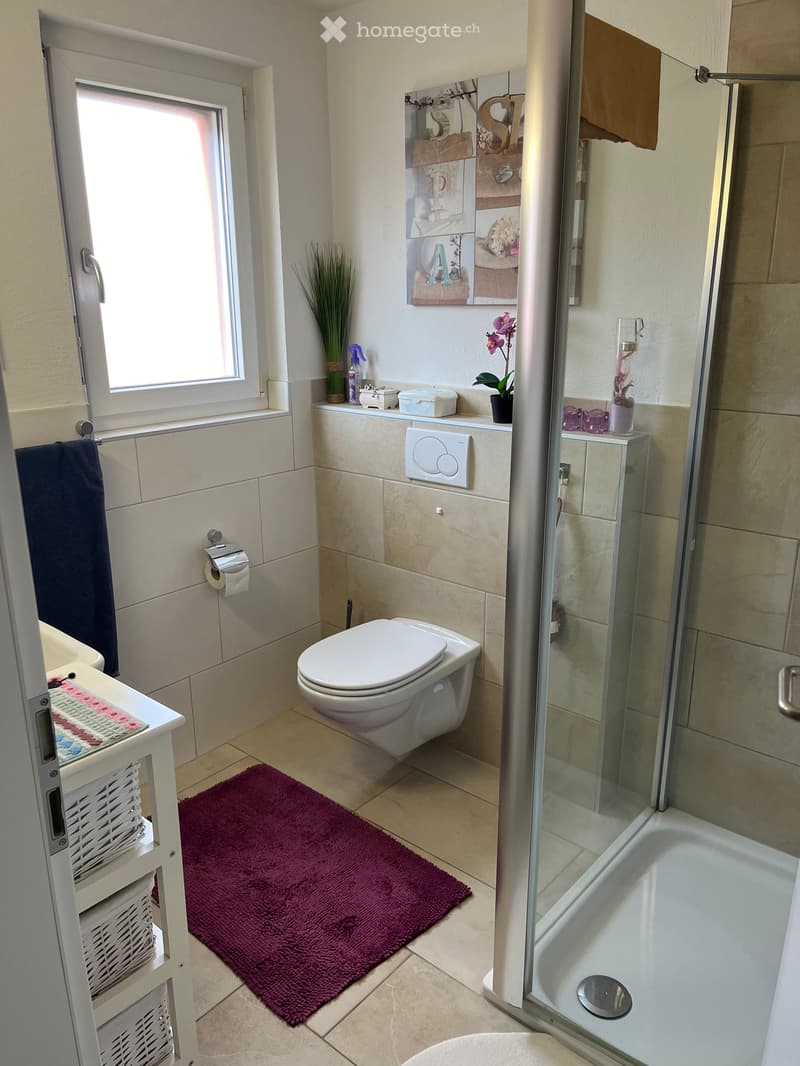
  • Modern bathroom with a toilet, bathtub, glass shower enclosure, and a small shelf with decorative items. Features a purple bath mat, a white basket, and a window with a view.
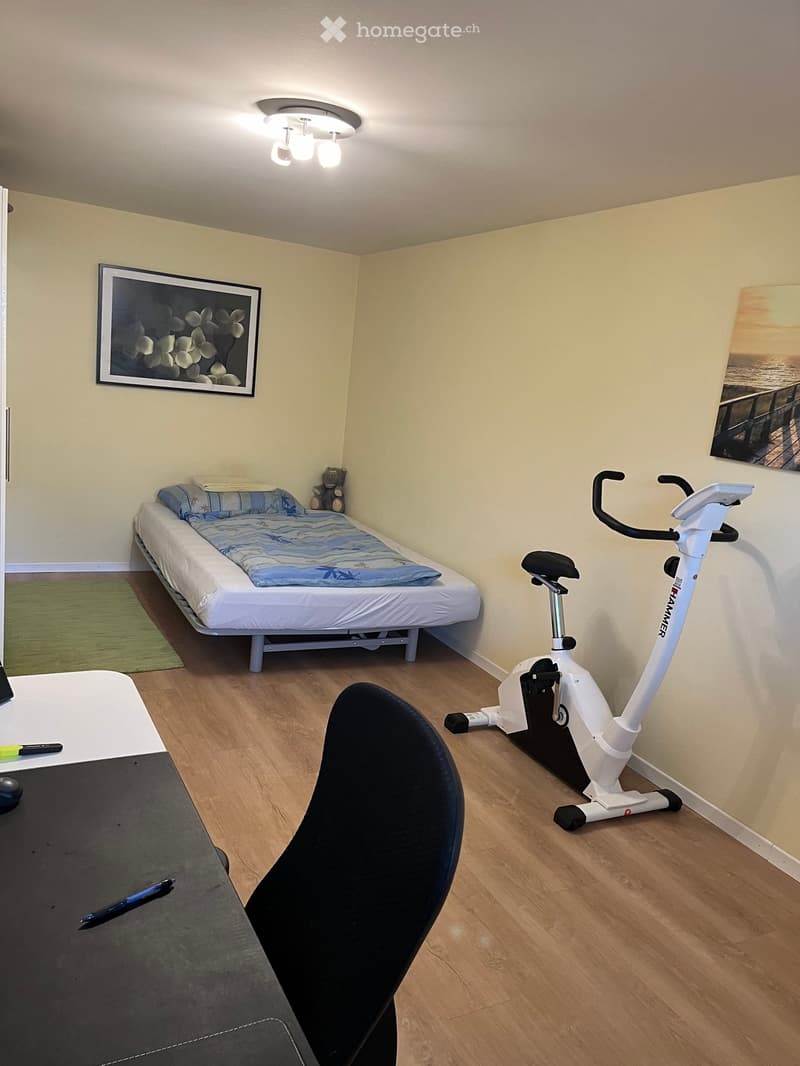
  • A small, furnished room with a single bed, exercise bike, desk, and chair. The room features light-colored walls, wooden flooring, and framed artwork.
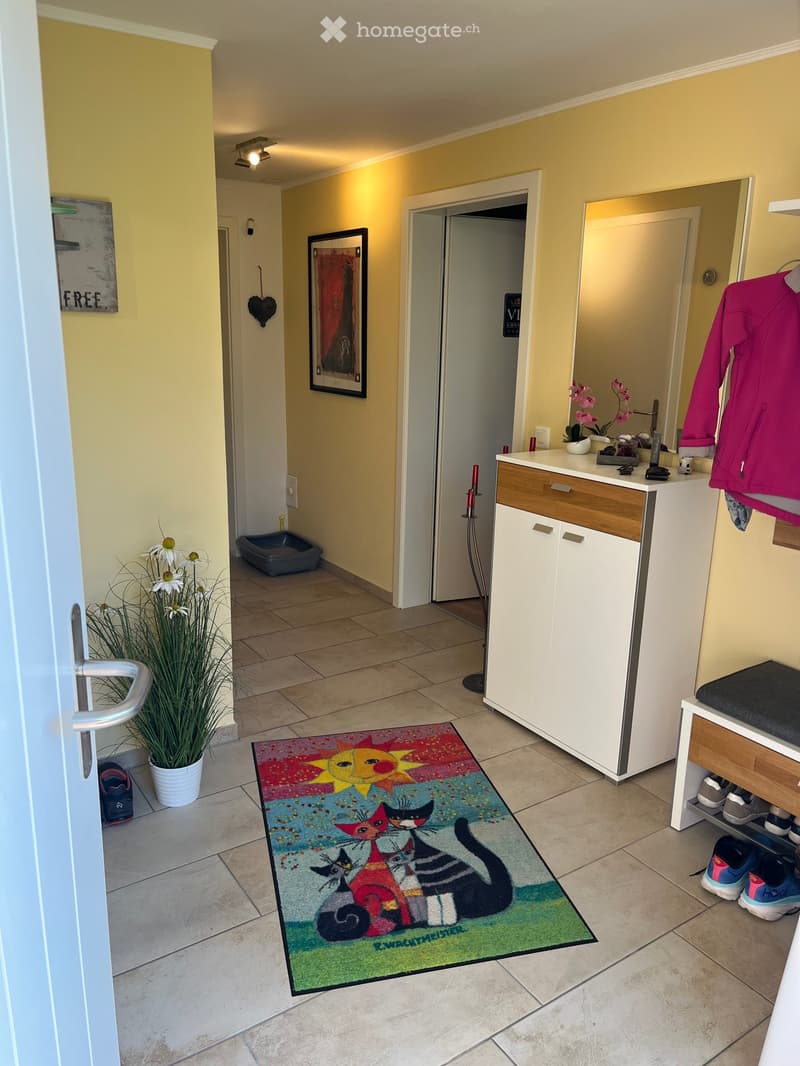
  • Bright hallway with tiled floor, colorful cat-themed rug, small potted plants, shoe rack, and coat rack with jackets. A pet litter box is visible in the background.
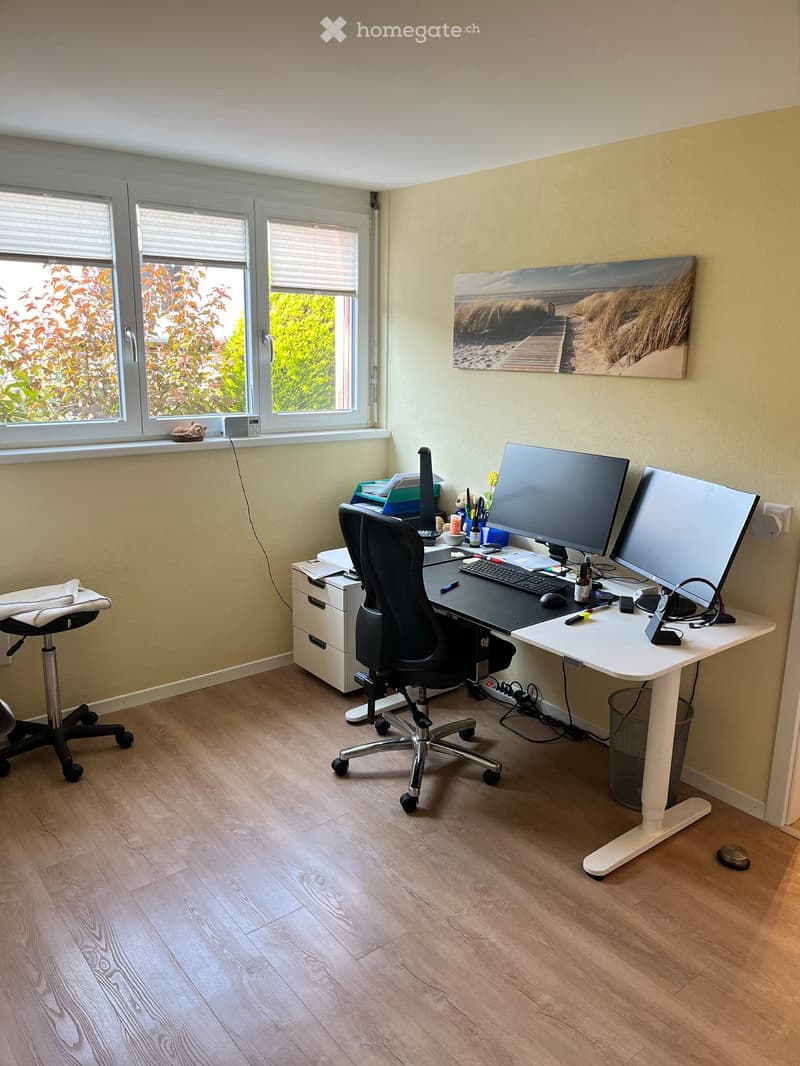
  • A modern, well-lit home office with a large desk, ergonomic chair, dual monitors, and a cabinet. The room features light wooden flooring and large windows with blinds.
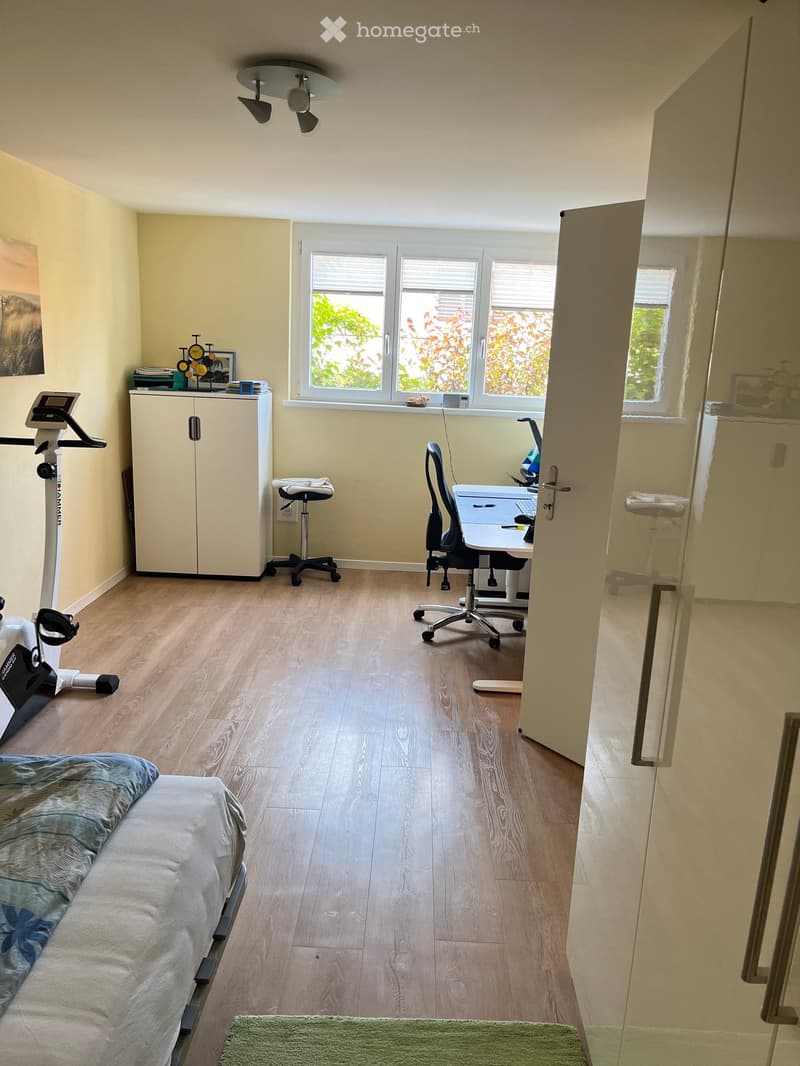
  • Well-lit room with wooden flooring, a bed with a blue blanket, a desk with a chair, a laptop, a cabinet, and an exercise bike.
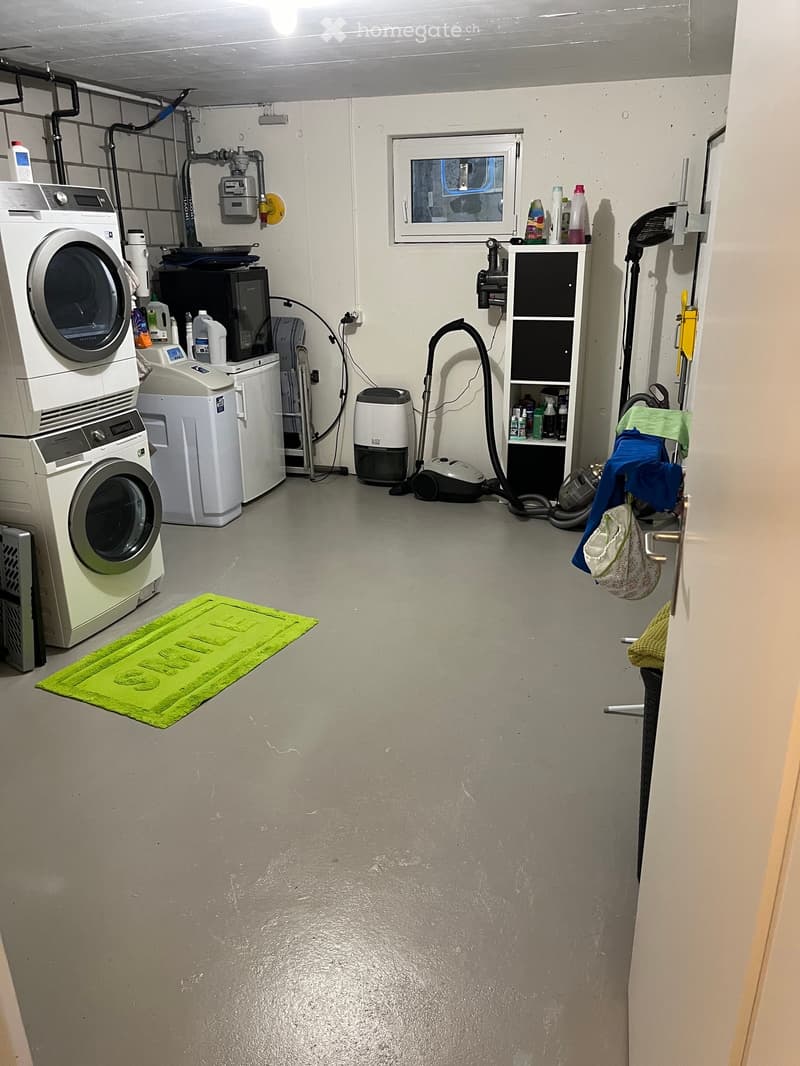
  • Laundry room with washing machine, dryer, refrigerator, vacuum cleaner, shelf, and a green rug.
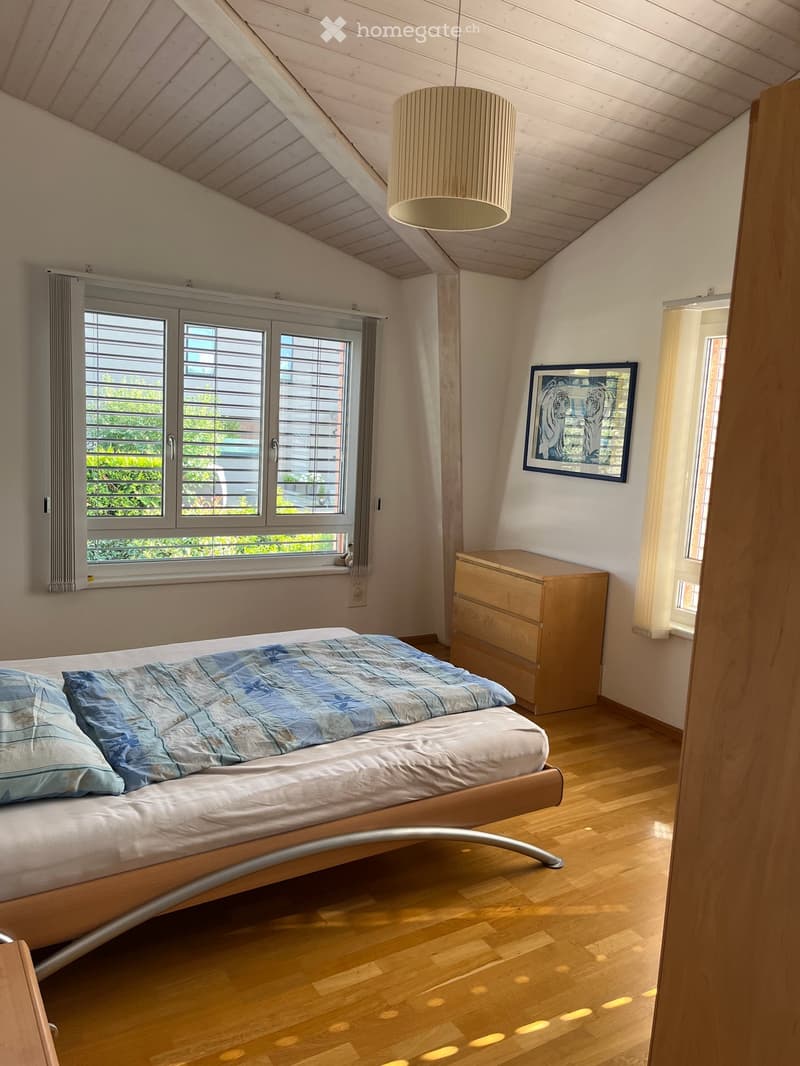
  • Cozy bedroom with wooden flooring, a modern bed with blue bedding, a nightstand, and a framed picture on the wall. Large windows with blinds allow natural light to fill the space.
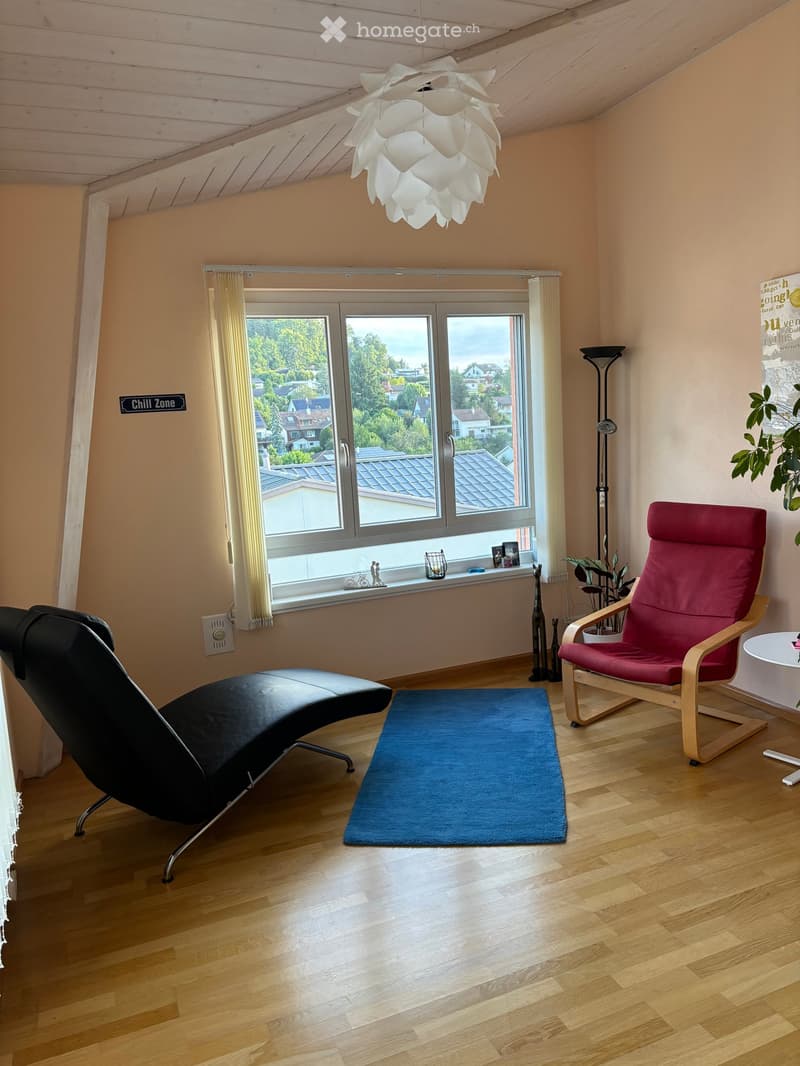
  • A cozy living room with wooden flooring, a large window offering a view of the neighborhood, a red armchair, a black chaise lounge, a small blue rug, a white pendant light, and a plant near the window.
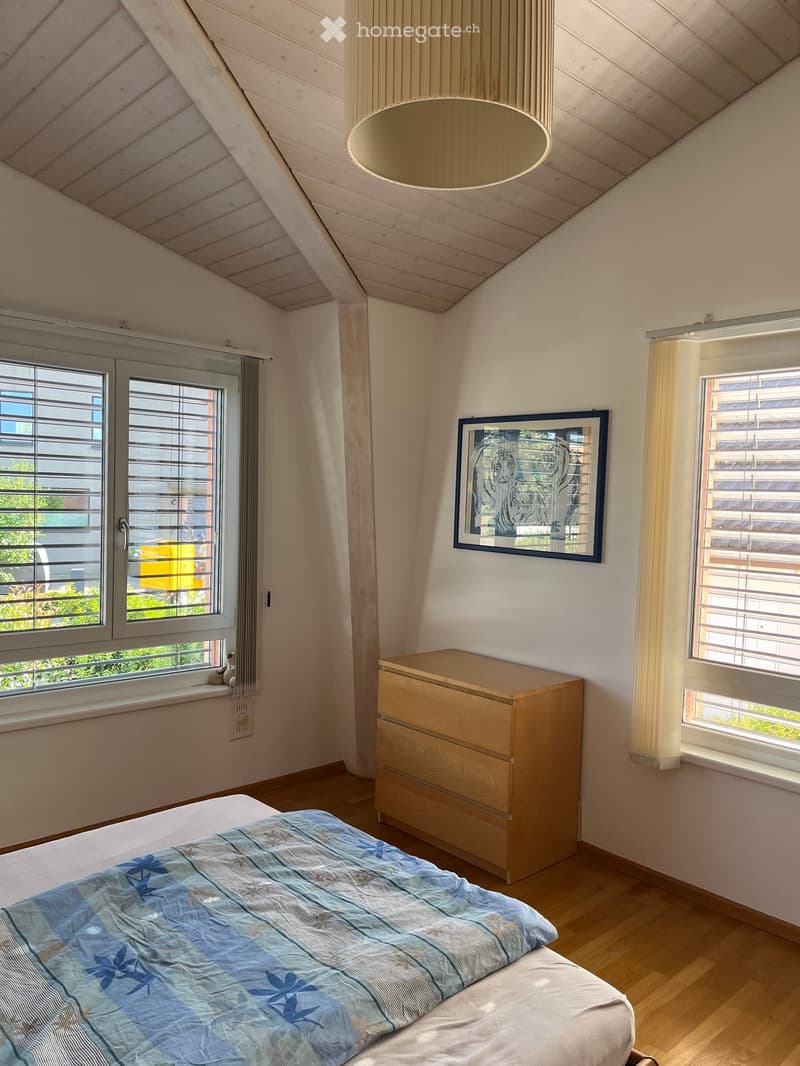
  • Bright bedroom with wooden floors, large windows with blinds, a bed with blue and white bedding, a wooden nightstand, and a framed picture on the wall.
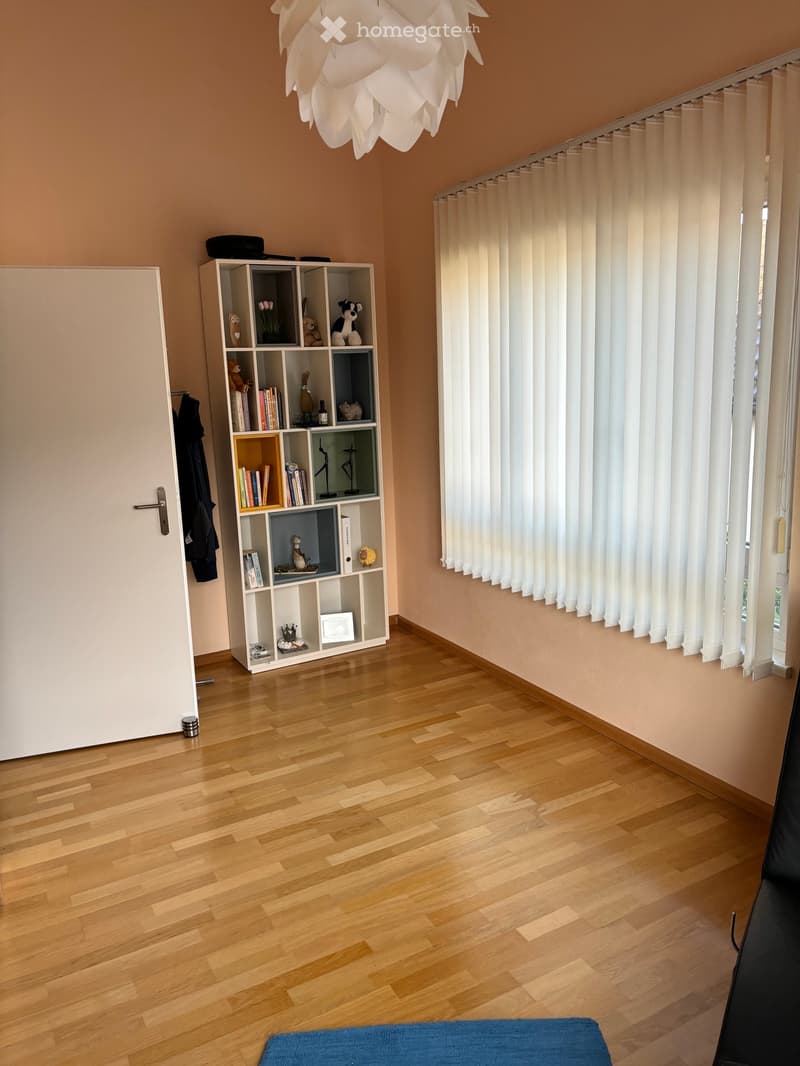
  • A well-lit room with wooden flooring, a white shelf filled with books and decorative items, a large window with vertical blinds, and a modern white chandelier hanging from the ceiling.
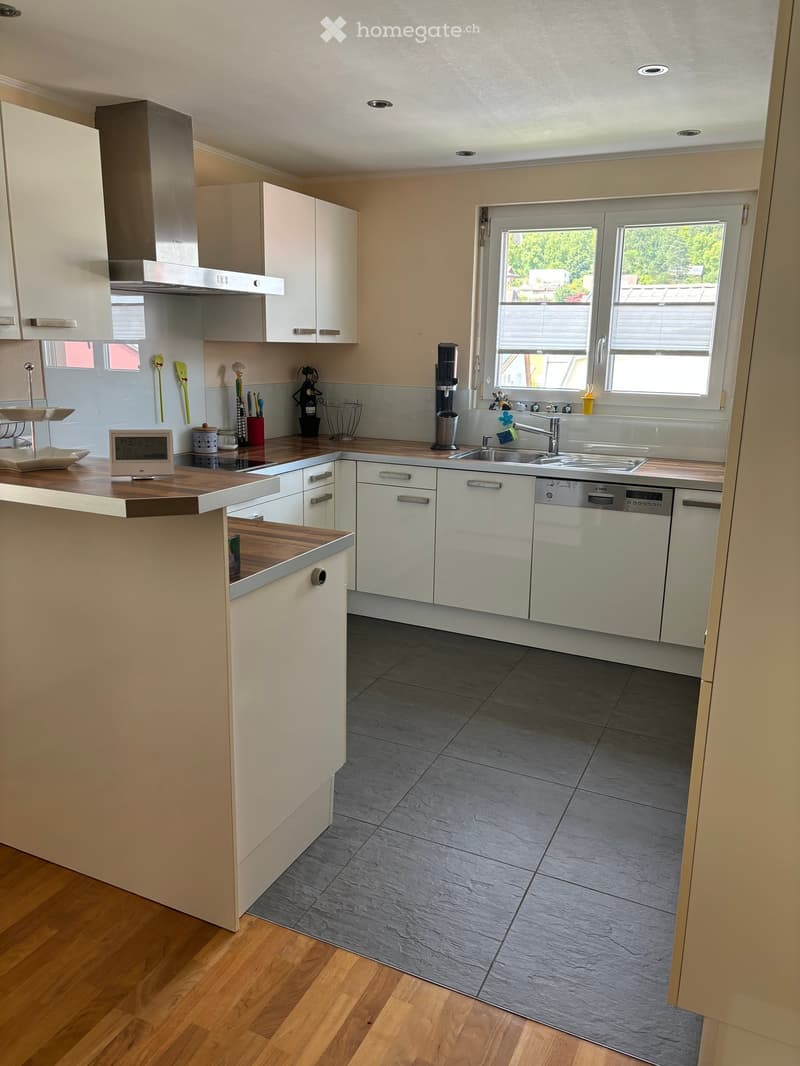
  • Modern kitchen with white cabinets, wooden countertops, stainless steel appliances, and a central island. Features a sink, dishwasher, and various small appliances.
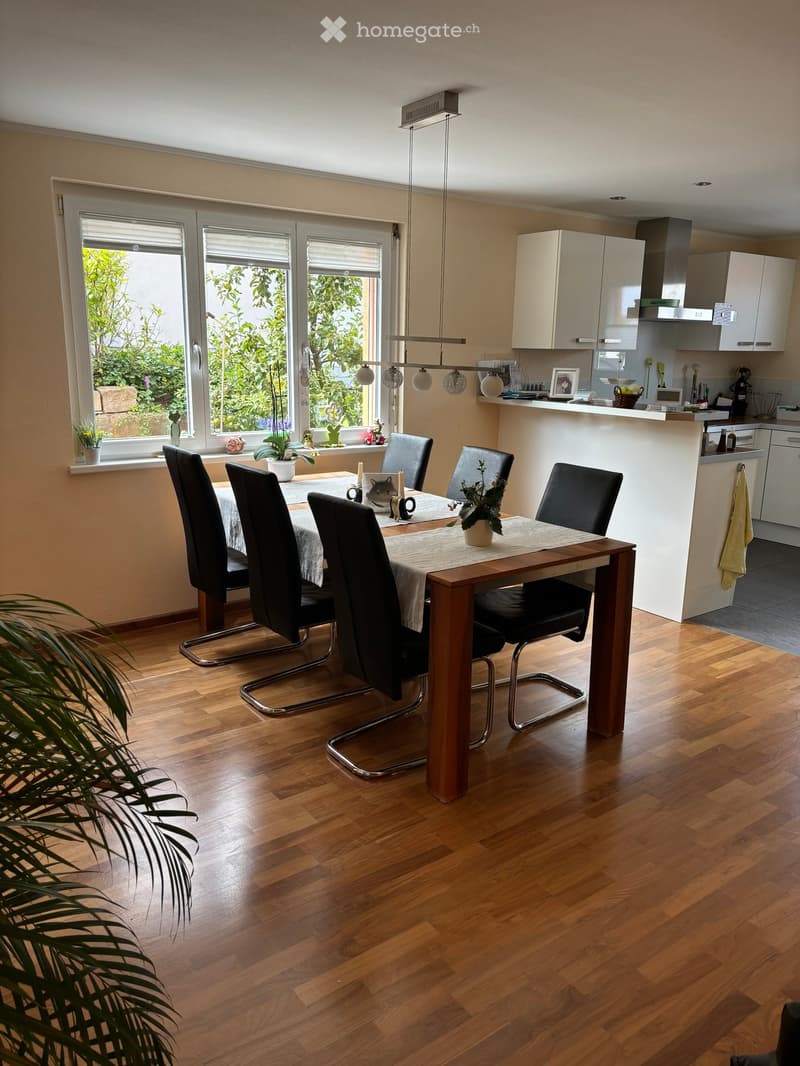
  • Dining area with a wooden dining table, four black chairs, and a modern kitchen area with white cabinets and a countertop. The room features wooden flooring, large windows with blinds, and a pendant light fixture.
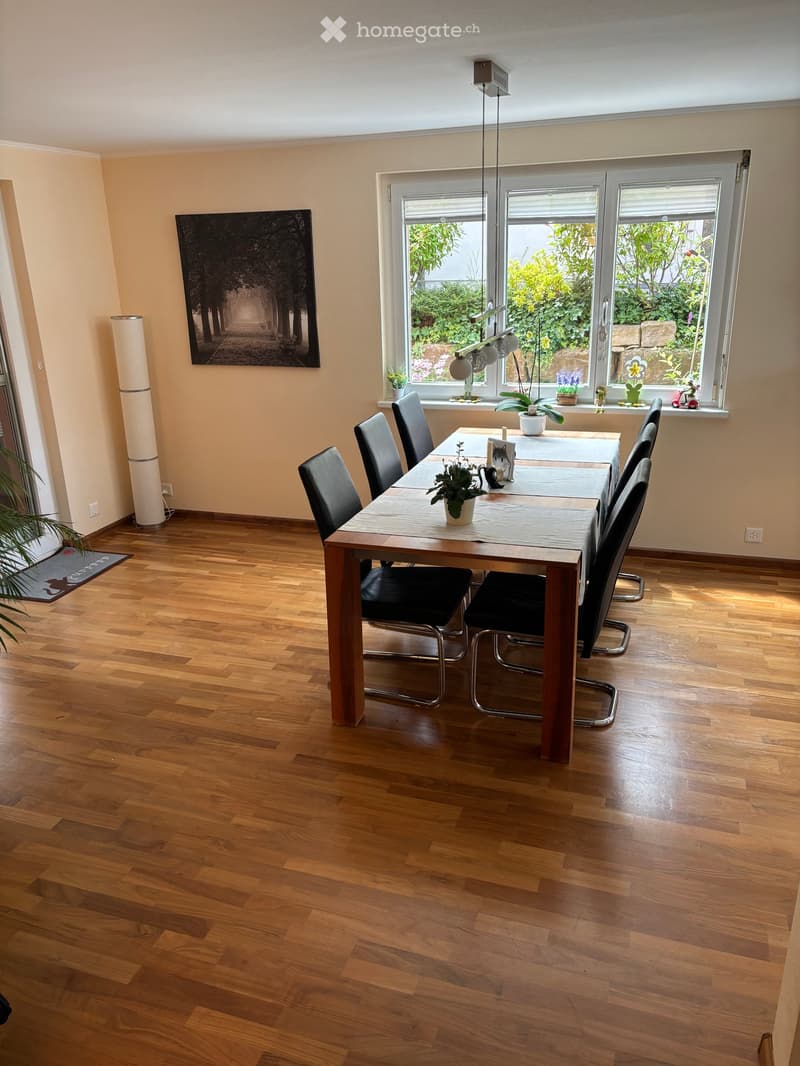
  • Bright kitchen with wooden flooring, large windows, dining table with chairs, potted plants, and artwork on the wall.
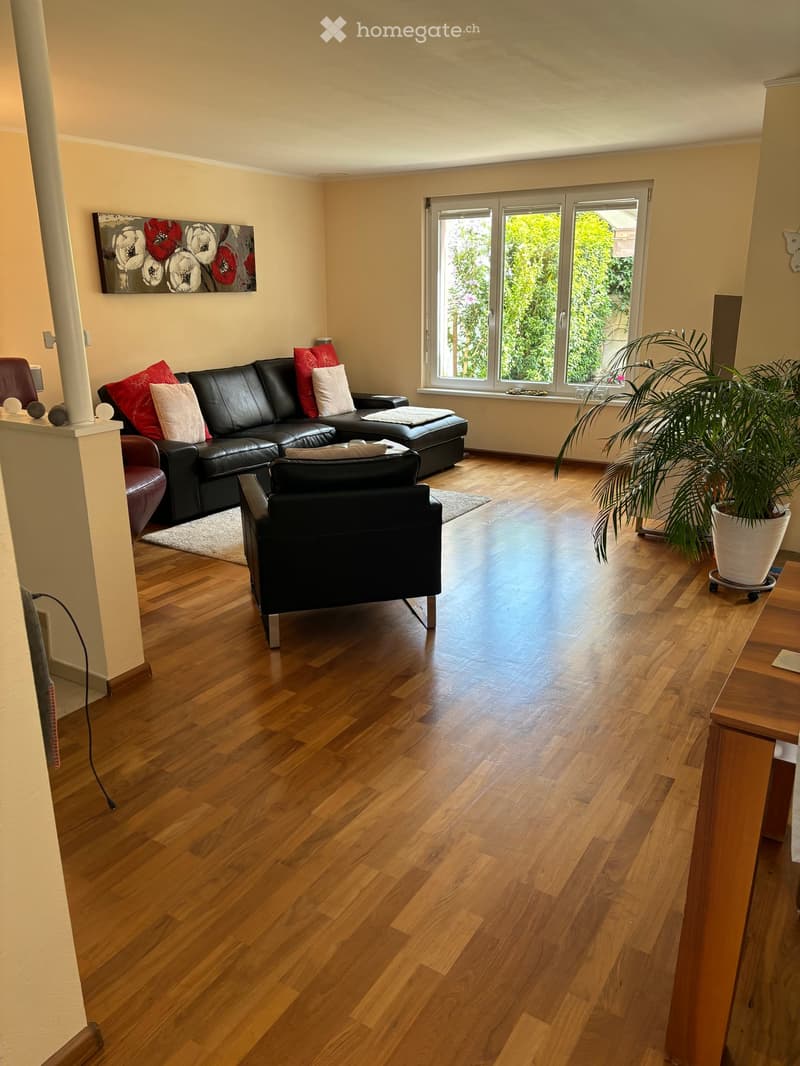
  • Modern living room with wooden flooring, large windows, black leather sofa, armchair, potted plant, and artwork on the wall.
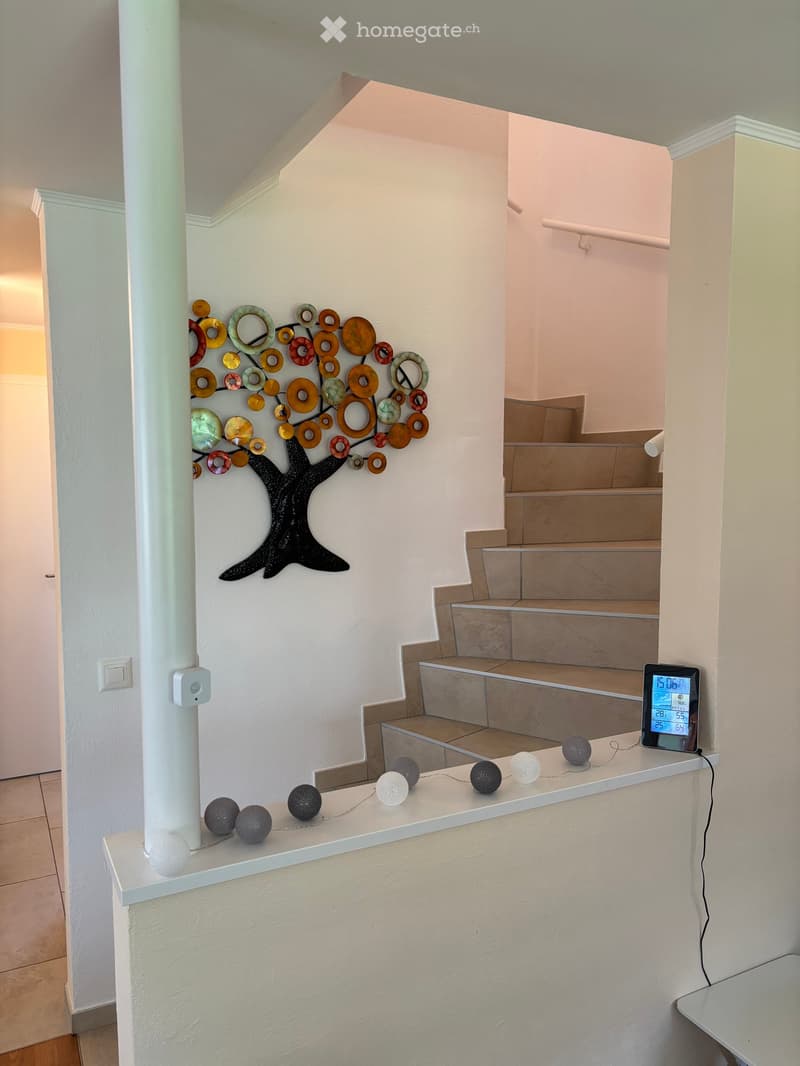
  • Hallway with a staircase leading upwards, featuring a decorative wall art piece shaped like a tree with colorful circular elements, and a small shelf with spherical decorative items and a digital clock displaying the time and temperature.
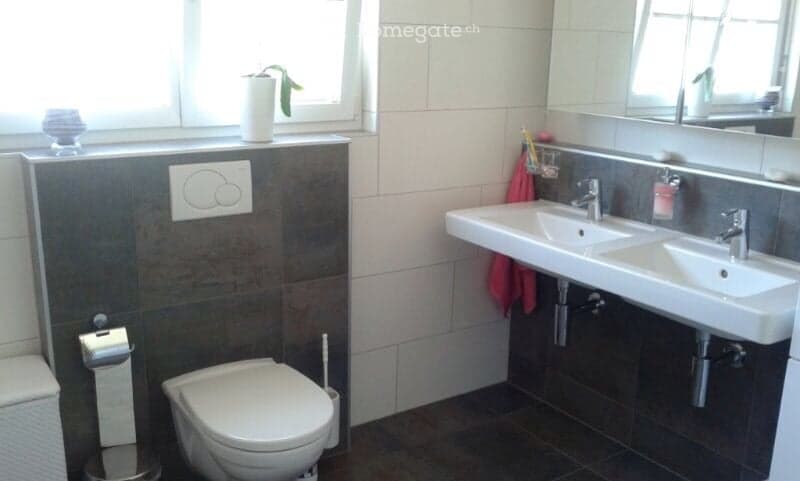
  • Modern bathroom with dark grey tiles, white fixtures, double sink, toilet, and a small plant on the windowsill.
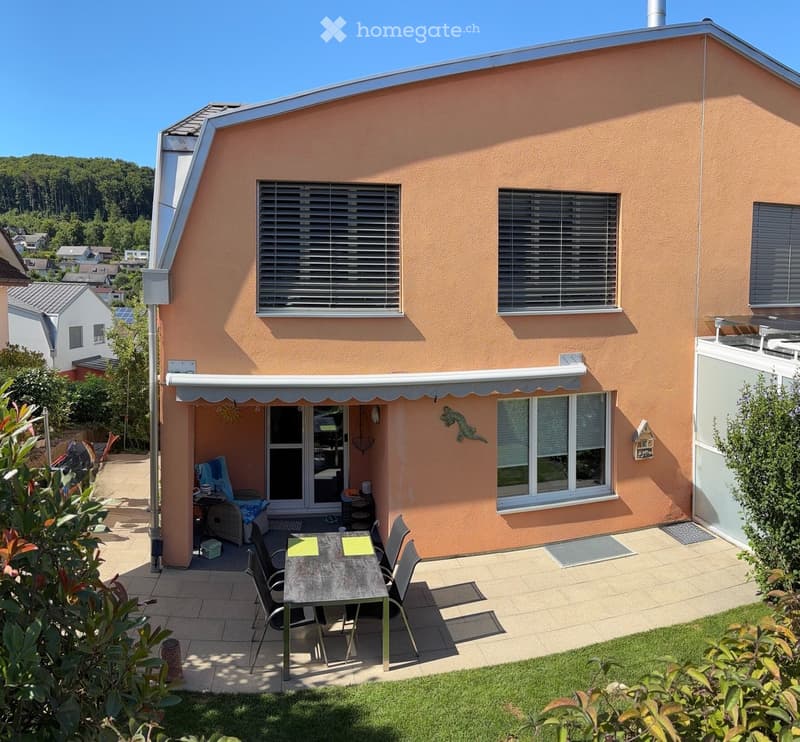
  • Outdoor patio area with a table, chairs, and an umbrella attached to the house. The house has a peach-colored exterior with multiple windows and a small covered entrance.
  • Découvre tous les détails du bien

    Contacte l’annonceur pour l’adresse exacte, les plans et des documents supplémentaires.

1 / 21

"Maison mitoyenne à Frenkendorf"

Prix d'achat
CHF 1'150'000.–
Pièces
5.5
Surface
158 m2

Trouver l’hypothèque adaptée au nouveau logement en propriété

Emplacement

Aspgraben 4, 4402 Frenkendorf

Durée du trajet

  • 13 min.Station: Frenkendorf-Füllinsdorf

Informations sur l'entourage

Source de ces données

Les données affichées sont fournies par l'un de nos fournisseurs tiers.

Note que les emplacements affichés peuvent ne pas être à jour et qu'il peut y avoir des écarts.

  • École

    10 min.Secundarschule Frenkendorf
  • Pharmacie

    12 min.Linden-Apotheke
  • Transports publics

    8 min.Frenkendorf Dorfplatz

Les horaires se réfèrent au trajet à pied

Coût

Prix d'achat:
CHF 1'150'000.–

Informations principales

Disponibilité:
Selon accord
Type:
Maison double
Nombre de pièce(s):
5.5
Nombre d'étage(s):
2
Surface habitable:
158 m2
Surface utile:
164 m2
Superf. d. terrain:
250 m2
Volume:
650 m3
Hauteur des pièces:
360 m
Année de construction:
2007

Caractéristiques et équipements

  • Cheminée

  • Quartier calme

  • Adapté aux enfants

  • Place de parc

  • Garage

Document (0)

Description

Un foyer calibré pour un déménagement direct

La maison mitoyenne construite en 2007 est située dans un quartier résidentiel calme de la partie supérieure du village de Frenkendorf, en direction de Schauenburg. La propriété combine une offre d'espaces

généreuse avec un jardin privé, un carport et un espace de stationnement extérieur supplémentaire.

La zone de vie avec une cuisine forme le centre de la maison. Trois pièces lumineuses à l'étage supérieur et une pièce supplémentaire chauffée avec une fenêtre au sous-sol offrent

des possibilités d'utilisation flexibles pour les familles, les bureaux à domicile ou les invités.

Nouveau système de chauffage en 2025

Calculateur d'hypothèques

Transforme la maison de tes rêves en réalité: le calculateur d'hypothèques peut t'aider à évaluer l'accessibilité financière de ce bien immobilier.

Prix d'achat
Revenu du ménage

Revenu brut annuel de toutes les personnes soumettant la demande d'hypothèque (y compris 13e salaire ou bonus).

L'hypothèque est accessible financièrement si les dépenses courantes ne dépassent pas un tiers (33 %) du revenu.

Fonds propres

Les fonds propres doivent correspondre à au moins 20 % du prix d'achat. Sont comptabilisables à ce titre: l'épargne, les avances d'hoirie, les donations ainsi que l'ensemble des avoirs de prévoyance (3a, 3b) et de caisse de pension. Tu peux retirer de ta caisse de pension au maximum 10 % du prix d'achat.

Create your account
Gratuit

Profite de tous les avantages

Synchronise tes favoris, gère tes alertes et accède facilement à tous les services sur tous tes appareils. Crée ton compte gratuit pour une recherche personnalisée !

No. d'annonce
4003385899
Réf. de l'objet
iijab.a6lw5

Contacter l'annonceur

Fonds propres (optionnel)

En poursuivant, j’accepte les Conditions générales, je prends acte de la Déclaration de protection des données et j’autorise la transmission de données personnelles agrégées en lien avec mes intérêts à l’annonceur.

* En sélectionnant « Oui », j’accepte que Homegate traite ces informations comme décrit ici.

Autres offres qui pourraient t'intéresser

Se protéger des fraudes: mode d’emploi

  • Ne transfère jamais d'argent à l'avance
  • Sois vigilant si l’offre paraît trop alléchante n'est pas plausible
  • Ne partage jamais tes données personnelles telles que coordonnées bancaires ou copies de pièces d’identité
  • Ne signe jamais de contrat avant d’avoir visité la propriété

Conseils et services