"CASA FIRMATA ATTILIO PANZERI CON GIARDINO A GENTILINO"
Prix d'achat
CHF 1'750'000.–
Notifier les baisses de prix
Pièces
5.5
Surface
207 m2
Emplacement
6925 GentilinoCoût
- Prix d'achat:
- CHF 1'750'000.–
- Notifier les baisses de prix
Informations principales
- Disponibilité:
- Selon accord
- Type:
- Maison double
- Nombre de pièce(s):
- 5.5
- Surface habitable:
- 207 m2
- Superf. d. terrain:
- 371 m2
- Dernière rénovation:
- 2021
- Année de construction:
- 1985
Document (0)
Description
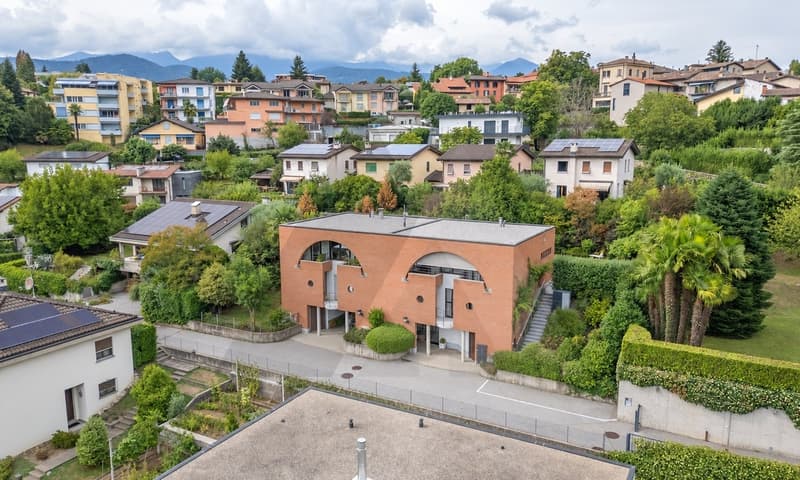
A Gentilino, in una tranquilla zona residenziale lungo una strada privata, proponiamo una casa di 5.5 locali con giardino. La proprietà è utilizzabile sia come residenza primaria sia come residenza secondaria.
Progettata dall'architetto Attilio Panzeri ed edificata nel 1985, offre circa 207 m² distribuiti su tre livelli, collegati internamente da un'elegante scala curva. Nel 2021 sono stati rinnovati il tetto e le facciate ed è stata installata una nuova termopompa.
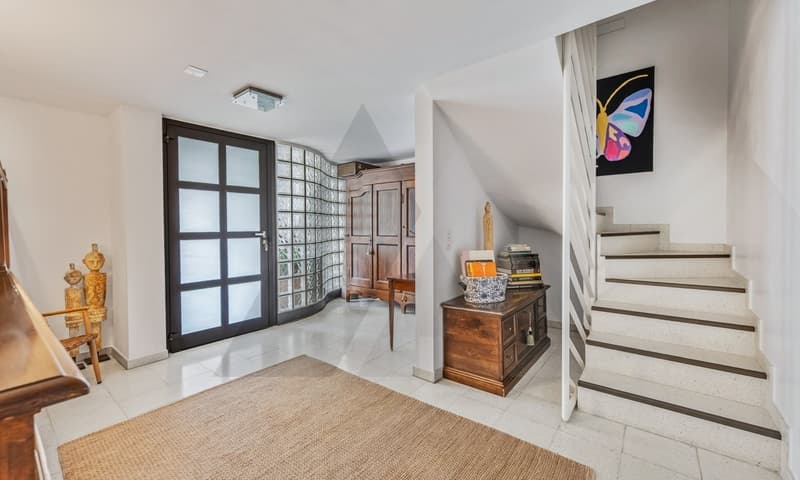
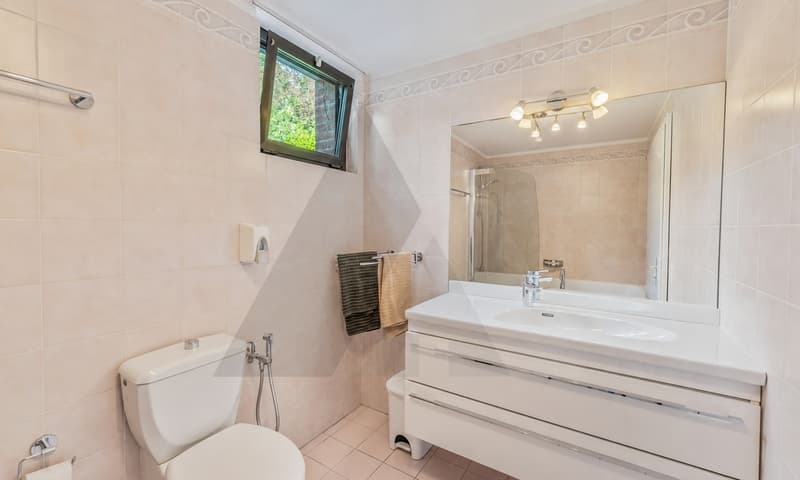
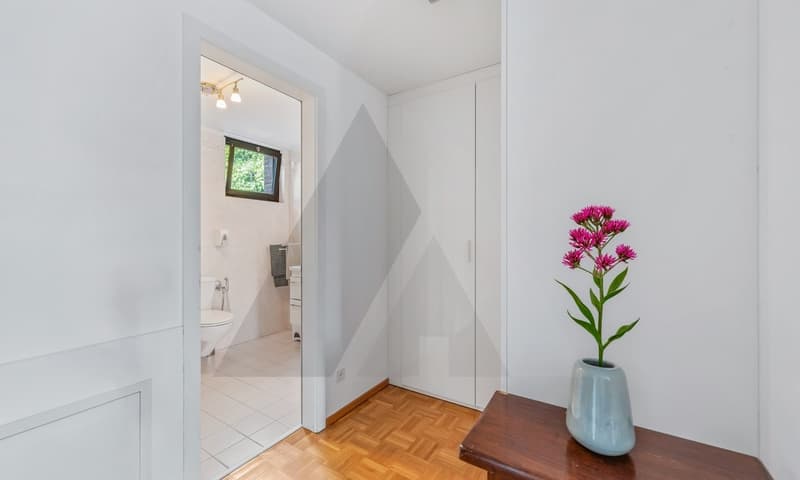
Piano d'ingresso: ampio atrio con guardaroba e spazi contenitivi, studio e bagno con doccia. Grazie alla configurazione degli ambienti, lo studio può essere separato dal resto dell'abitazione e utilizzato come ufficio, zona per gli ospiti o spazio indipendente.
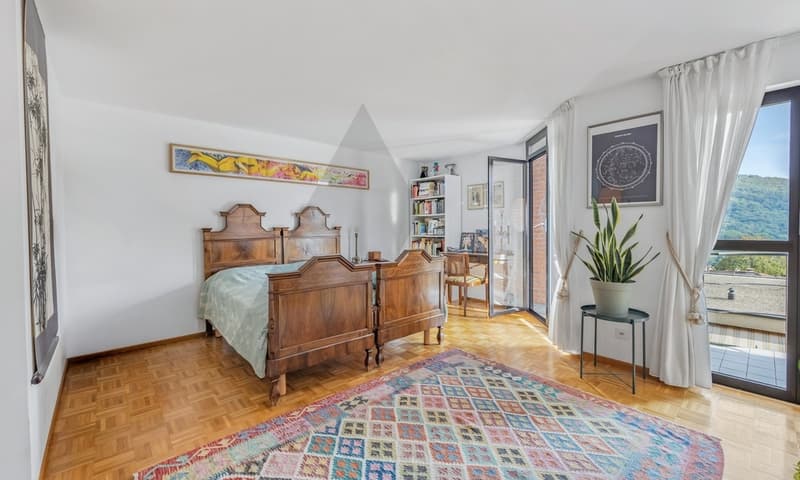
Piano intermedio - zona notte: camera padronale con bagno en suite e cabina armadio, seconda camera matrimoniale, ulteriore locale utilizzabile come camera o studio e secondo bagno con doccia. Le due camere principali, orientate a sud, sono collegate da un balcone che riprende le caratteristiche linee geometriche dell'edificio.
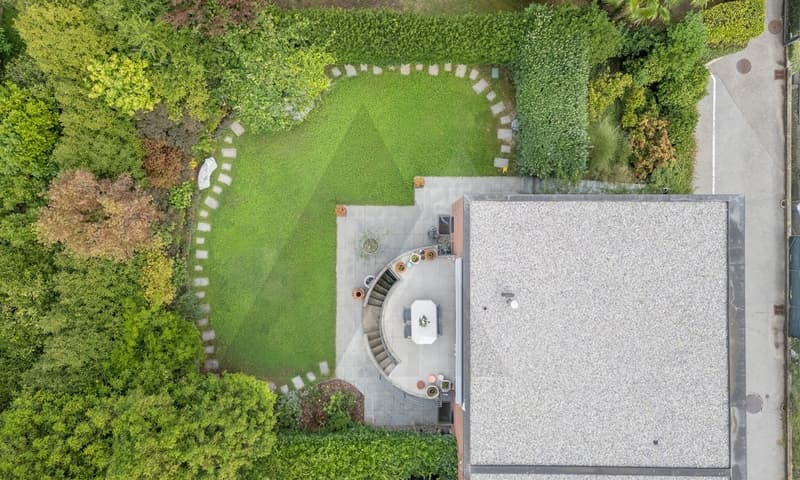
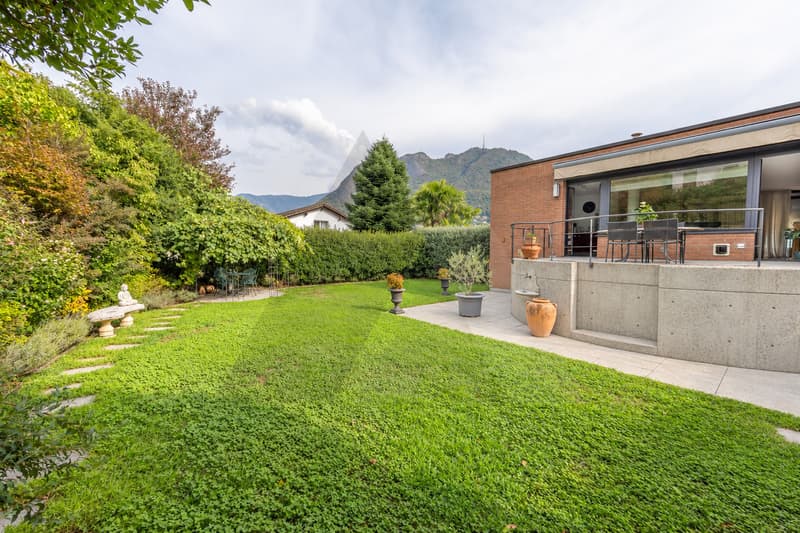
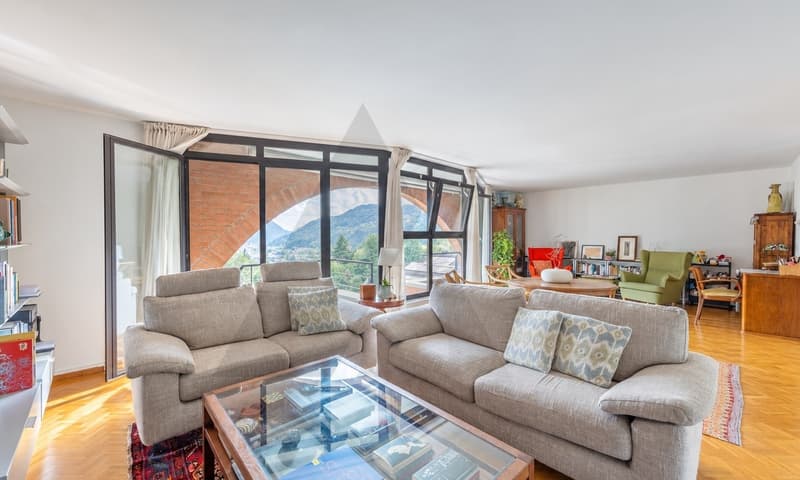
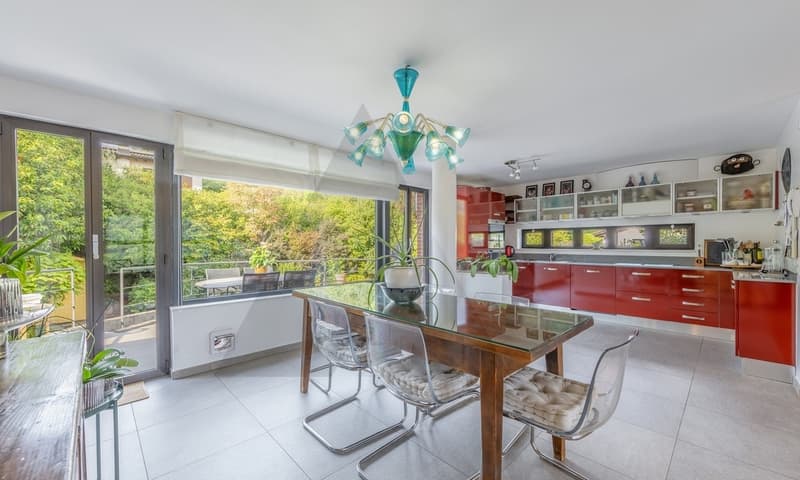
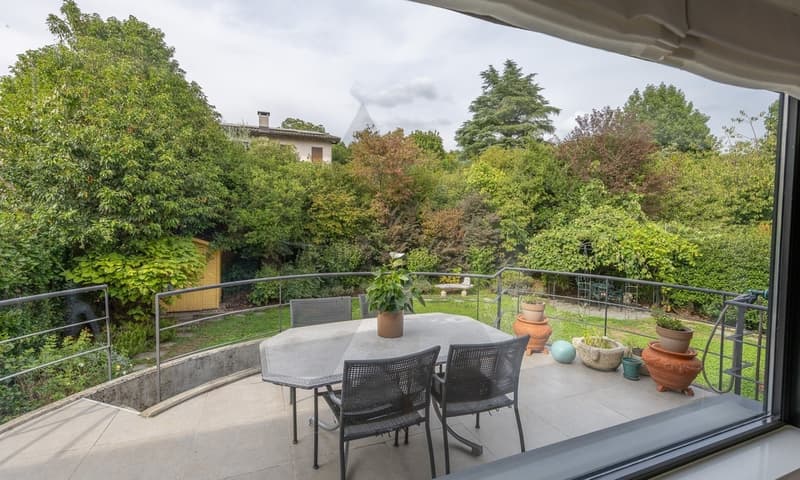
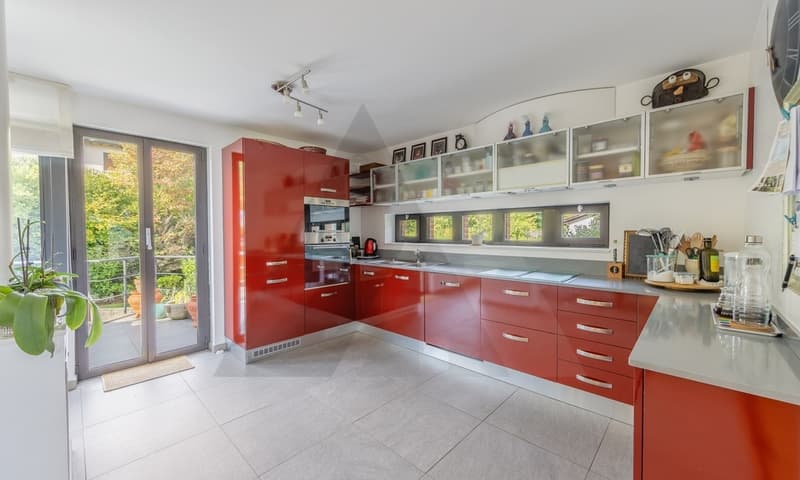
Piano superiore - zona giorno: ampio soggiorno con cucina open space e accesso alla terrazza semicircolare affacciata sul giardino. Le grandi aperture favoriscono la luminosità degli ambienti, mentre una scala esterna collega la terrazza al giardino.
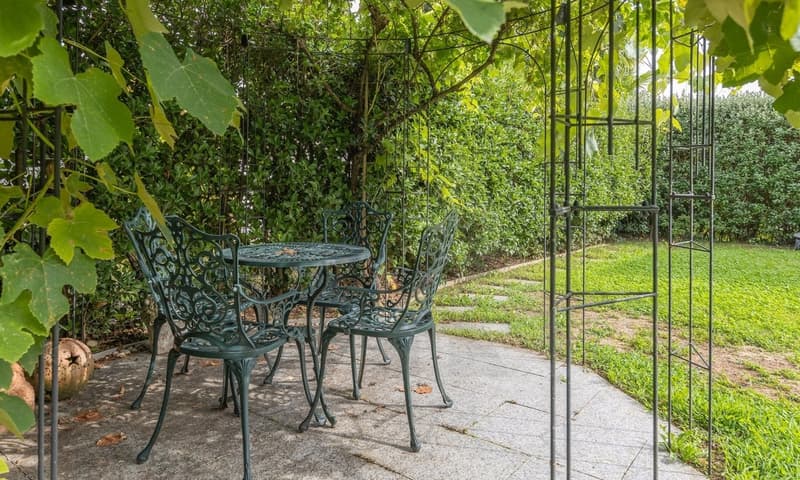
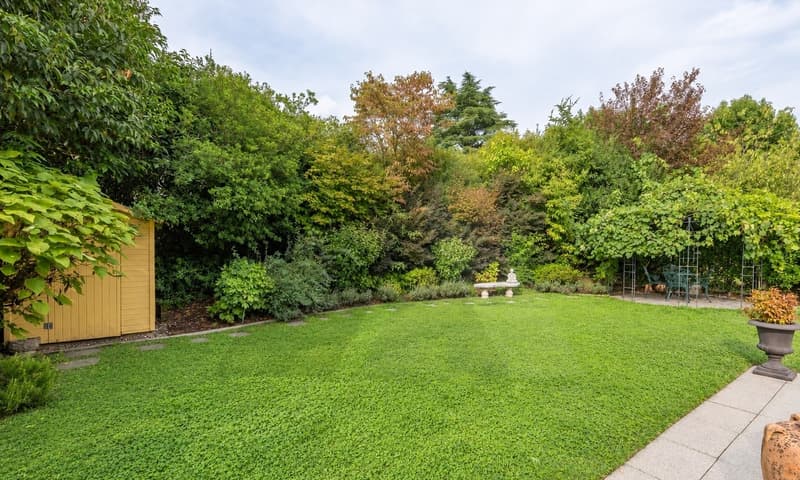
Il giardino di circa 100 m², curato da un paesaggista e caratterizzato da una vegetazione matura, garantisce un piacevole livello di privacy. La casa confina su un lato con un'altra abitazione, pur mantenendo una buona riservatezza grazie alla disposizione degli spazi e alla vegetazione del giardino.
Completano la proprietà un ampio locale accessorio utilizzabile come deposito o cantina, la lavanderia, il locale tecnico e due posti auto esterni. È inoltre prevista la possibilità di realizzare un garage.
HOUSE DESIGNED BY ATTILIO PANZERI WITH A GARDEN IN GENTILINO
In Gentilino, in a quiet residential area along a private road, we are offering a 5.5-room house with a garden. The property can be used as either a primary residence or a second home.
Designed by architect Attilio Panzeri and built in 1985, it offers approximately 207 m² spread over three levels, connected internally by an elegant curved staircase. In 2021, the roof and facades were renovated, and a new heat pump was installed.
Entrance level: spacious foyer with a coat closet and storage areas, a study, and a bathroom with a shower. Thanks to the layout of the rooms, the study can be separated from the rest of the home and used as an office, guest area, or independent space.
Middle Floor - Sleeping Area: master bedroom with en suite bathroom and walk-in closet, second double bedroom, an additional room that can be used as a bedroom or study, and a second bathroom with a shower. The two main bedrooms, facing south, are connected by a balcony that echoes the building's distinctive geometric lines.
Upper Floor - Living Area: spacious living room with an open-concept kitchen and access to a semicircular terrace overlooking the garden. The large windows allow plenty of natural light into the rooms, while an outdoor staircase connects the terrace to the garden.
The garden, approximately 100 m², was designed by a landscape architect and features mature vegetation, ensuring a pleasant level of privacy. The house borders another residence on one side, yet maintains a good degree of privacy thanks to the layout of the spaces and the garden's vegetation.
The property also includes a large utility room that can be used as a storage area or cellar, a laundry room, a utility room, and two outdoor parking spaces. There is also the possibility of building a garage.
Progettata dall'architetto Attilio Panzeri ed edificata nel 1985, offre circa 207 m² distribuiti su tre livelli, collegati internamente da un'elegante scala curva. Nel 2021 sono stati rinnovati il tetto e le facciate ed è stata installata una nuova termopompa.
Piano d'ingresso: ampio atrio con guardaroba e spazi contenitivi, studio e bagno con doccia. Grazie alla configurazione degli ambienti, lo studio può essere separato dal resto dell'abitazione e utilizzato come ufficio, zona per gli ospiti o spazio indipendente.
Piano intermedio - zona notte: camera padronale con bagno en suite e cabina armadio, seconda camera matrimoniale, ulteriore locale utilizzabile come camera o studio e secondo bagno con doccia. Le due camere principali, orientate a sud, sono collegate da un balcone che riprende le caratteristiche linee geometriche dell'edificio.
Piano superiore - zona giorno: ampio soggiorno con cucina open space e accesso alla terrazza semicircolare affacciata sul giardino. Le grandi aperture favoriscono la luminosità degli ambienti, mentre una scala esterna collega la terrazza al giardino.
Il giardino di circa 100 m², curato da un paesaggista e caratterizzato da una vegetazione matura, garantisce un piacevole livello di privacy. La casa confina su un lato con un'altra abitazione, pur mantenendo una buona riservatezza grazie alla disposizione degli spazi e alla vegetazione del giardino.
Completano la proprietà un ampio locale accessorio utilizzabile come deposito o cantina, la lavanderia, il locale tecnico e due posti auto esterni. È inoltre prevista la possibilità di realizzare un garage.
HOUSE DESIGNED BY ATTILIO PANZERI WITH A GARDEN IN GENTILINO
In Gentilino, in a quiet residential area along a private road, we are offering a 5.5-room house with a garden. The property can be used as either a primary residence or a second home.
Designed by architect Attilio Panzeri and built in 1985, it offers approximately 207 m² spread over three levels, connected internally by an elegant curved staircase. In 2021, the roof and facades were renovated, and a new heat pump was installed.
Entrance level: spacious foyer with a coat closet and storage areas, a study, and a bathroom with a shower. Thanks to the layout of the rooms, the study can be separated from the rest of the home and used as an office, guest area, or independent space.
Middle Floor - Sleeping Area: master bedroom with en suite bathroom and walk-in closet, second double bedroom, an additional room that can be used as a bedroom or study, and a second bathroom with a shower. The two main bedrooms, facing south, are connected by a balcony that echoes the building's distinctive geometric lines.
Upper Floor - Living Area: spacious living room with an open-concept kitchen and access to a semicircular terrace overlooking the garden. The large windows allow plenty of natural light into the rooms, while an outdoor staircase connects the terrace to the garden.
The garden, approximately 100 m², was designed by a landscape architect and features mature vegetation, ensuring a pleasant level of privacy. The house borders another residence on one side, yet maintains a good degree of privacy thanks to the layout of the spaces and the garden's vegetation.
The property also includes a large utility room that can be used as a storage area or cellar, a laundry room, a utility room, and two outdoor parking spaces. There is also the possibility of building a garage.
Calculateur d'hypothèques
Transforme la maison de tes rêves en réalité: le calculateur d'hypothèques peut t'aider à évaluer l'accessibilité financière de ce bien immobilier.

Gratuit
Profite de tous les avantages
Synchronise tes favoris, gère tes alertes et accède facilement à tous les services sur tous tes appareils. Crée ton compte gratuit pour une recherche personnalisée !


Contact
- No. d'annonce
- 4003457694
- Réf. de l'objet
- 6199333