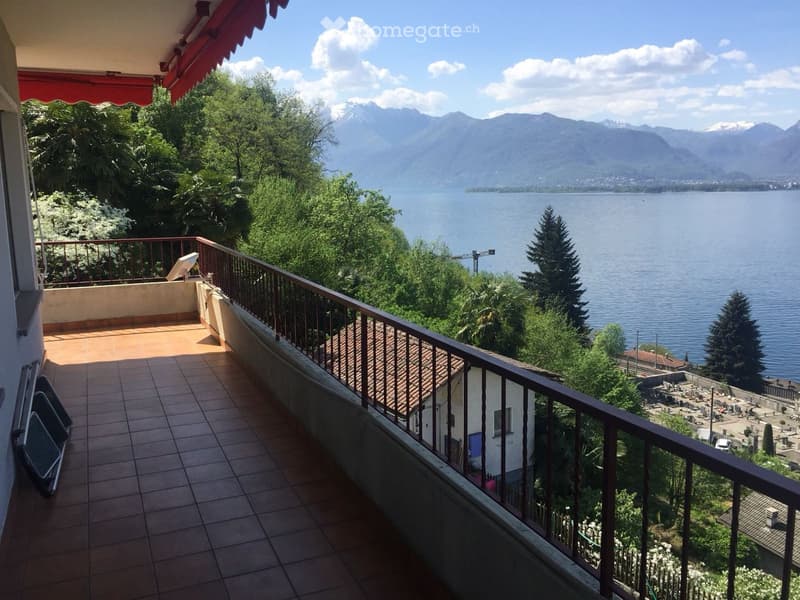
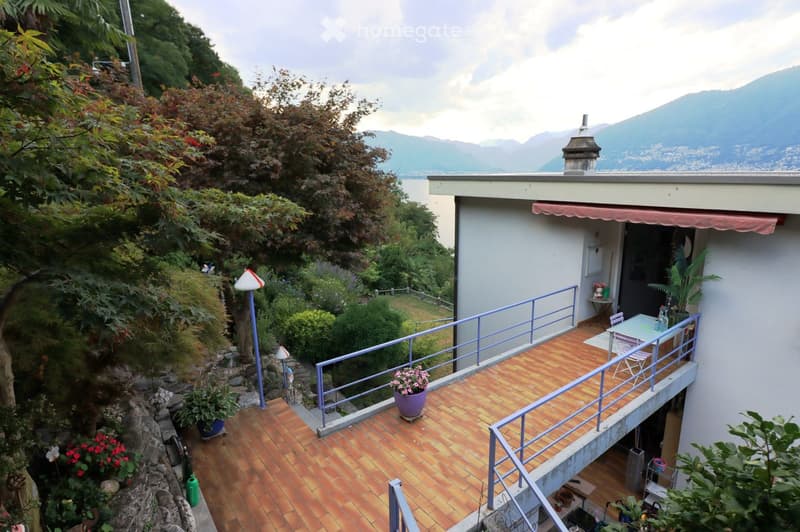
• Balcony / Terrace. Balcony with tiled floor, metal railing, and scenic view of a lake and mountains.
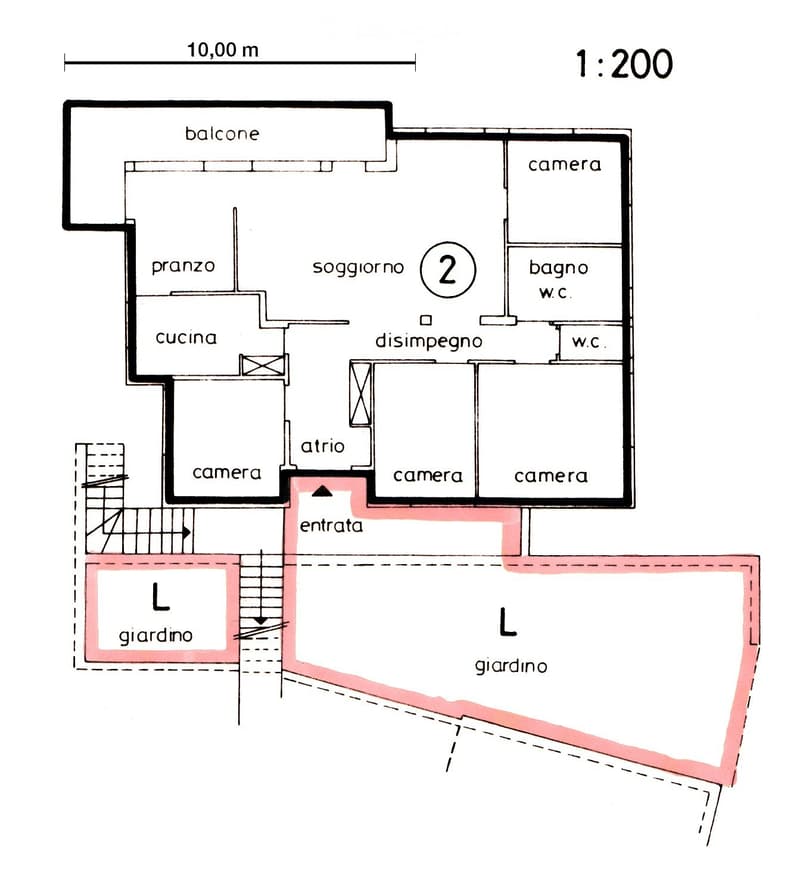
  • Floor Plan. Floor plan of a two-story house with living room, kitchen, dining room, three bedrooms, two bathrooms, entrance, and two gardens.
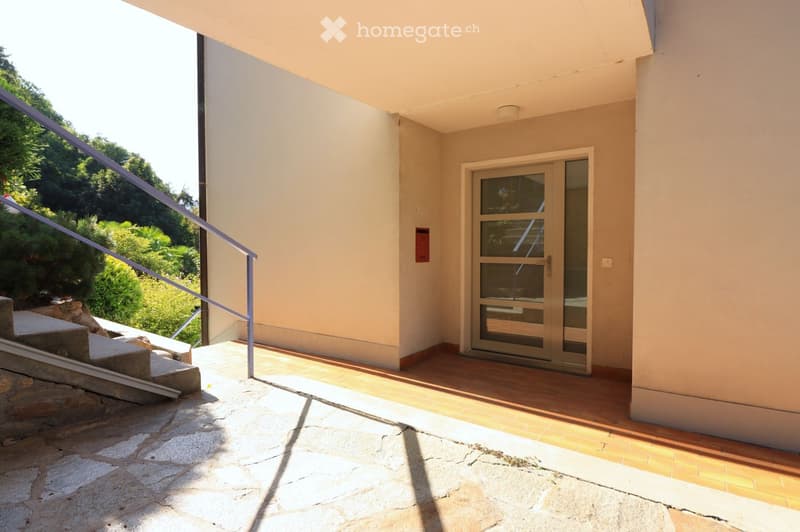
  • Balcony with wooden flooring, glass door, metal railing, and steps leading to a stone-paved area.
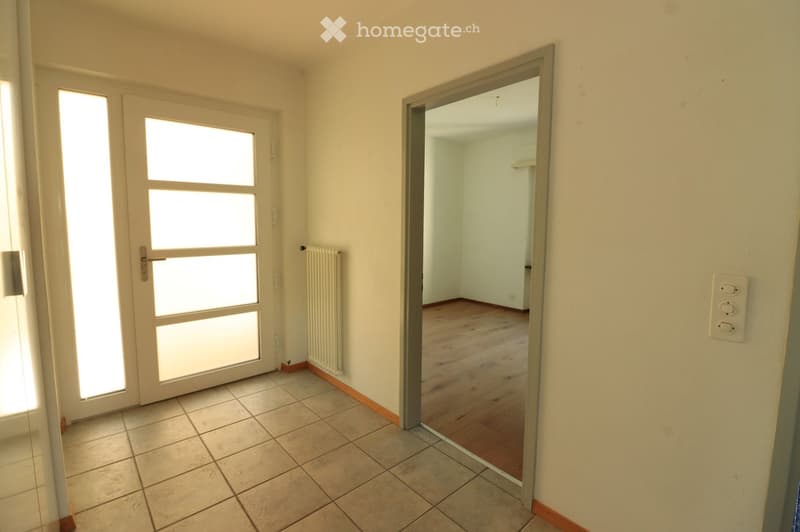
  • Empty hallway with tiled floor, wooden door, and radiator. Adjacent room visible with wooden flooring and white walls.
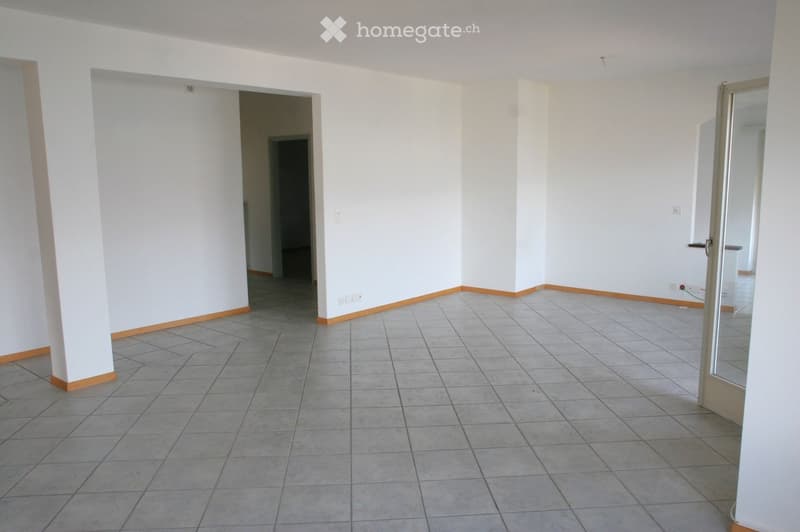
  • Empty room with white walls, tiled floor, and wooden baseboards. Features a doorway leading to another room and a glass door with a metal frame.
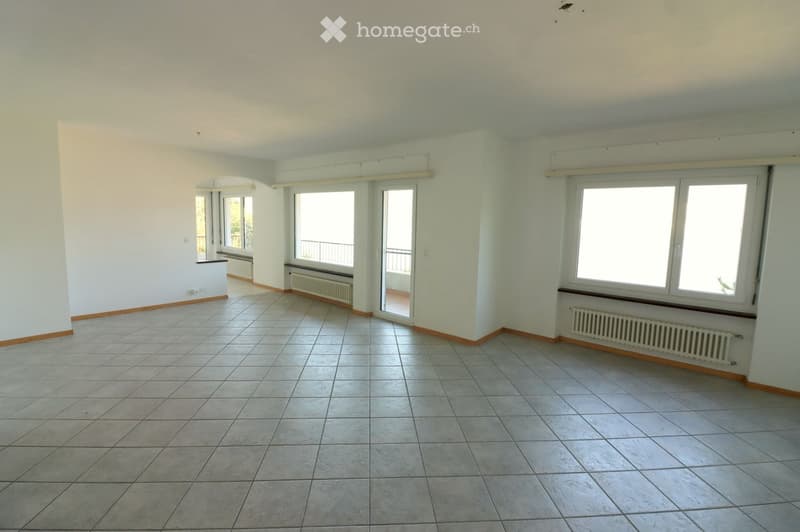
  • Empty room with tiled floor, white walls, large windows, and a sliding glass door leading to a balcony.
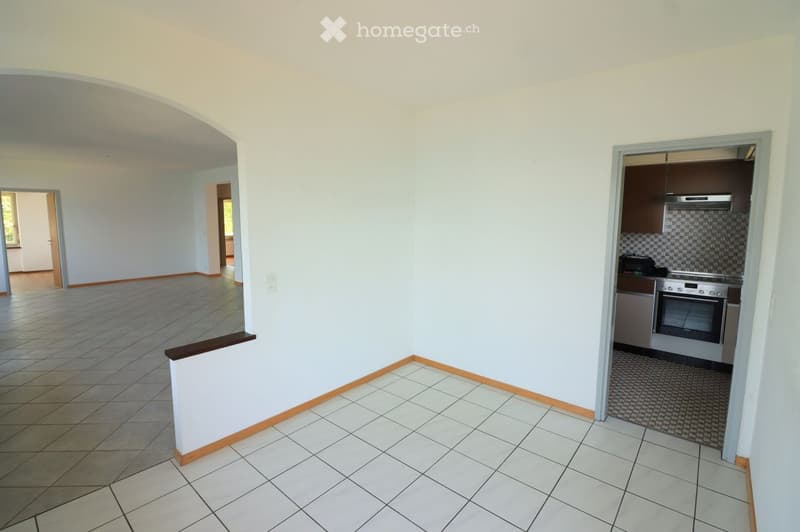
  • Empty room with tiled flooring and white walls, featuring an open doorway leading to another space and a small kitchen area with built-in appliances.
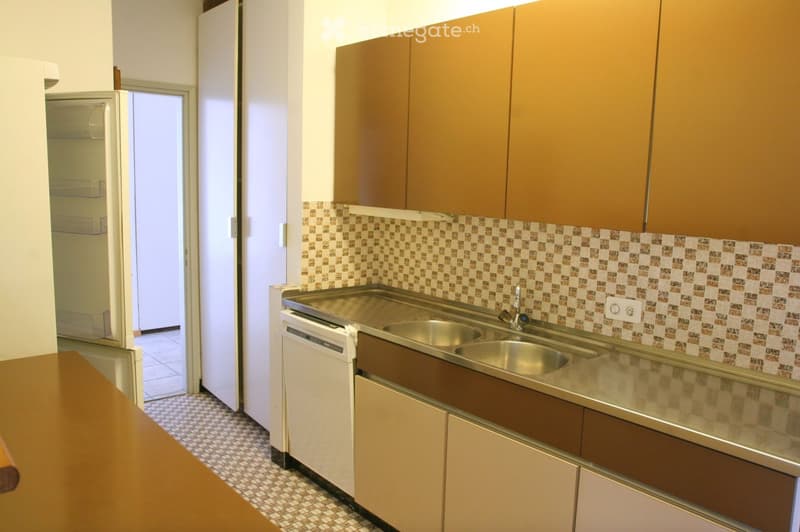
  • Kitchen with wooden cabinets, stainless steel sink, and dishwasher. The backsplash features a mosaic tile design.
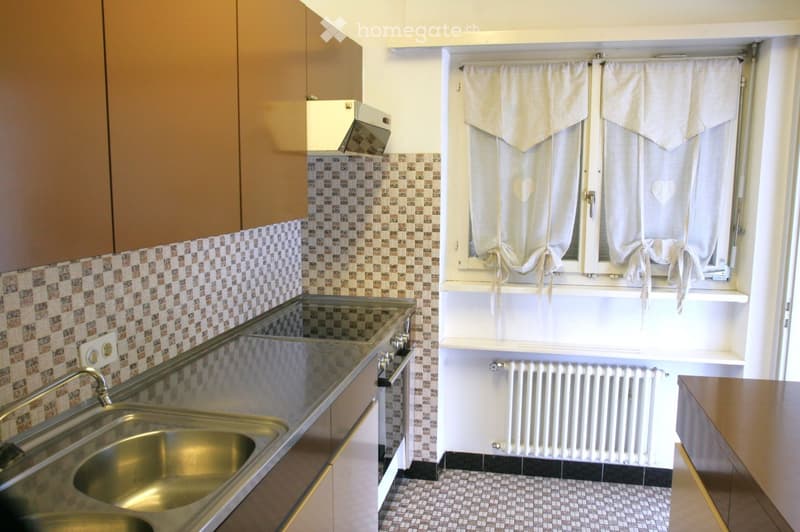
  • Modern kitchen with stainless steel sink, faucet, tiled backsplash, cabinets, and window with white curtains.
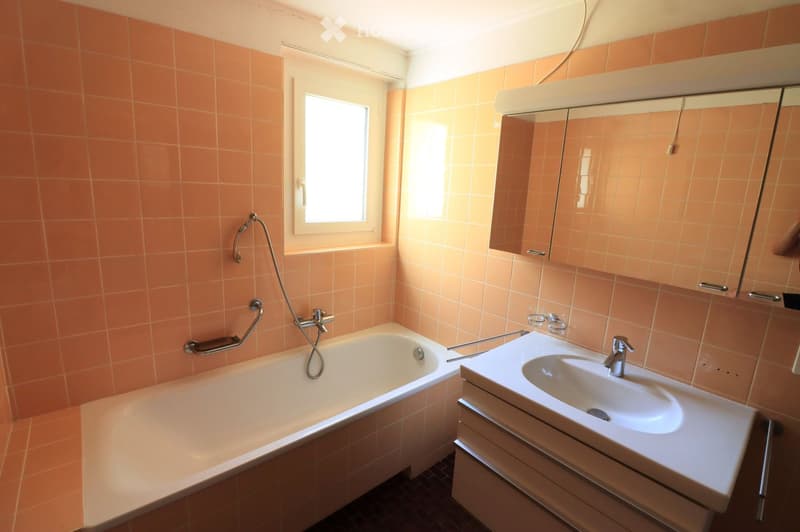
  • Bathroom with peach-colored tiles, a bathtub with a handheld shower, a sink with a mirror, and a window letting in natural light.
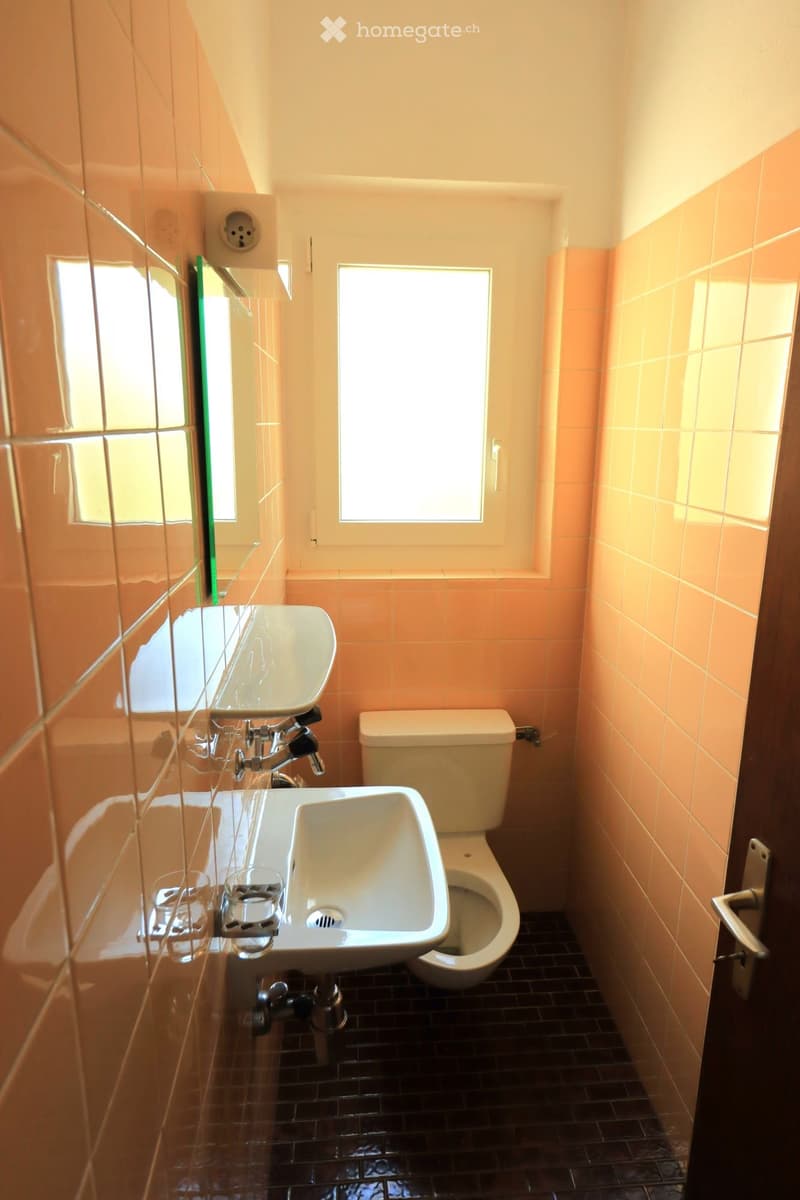
  • Bathroom with peach-colored tiles, two sinks, a toilet, and a mirror. Natural light from a window illuminates the space.
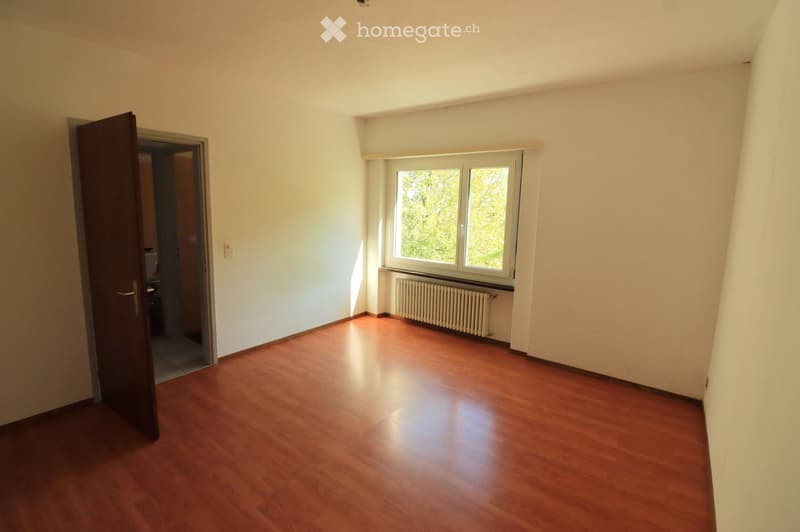
  • Empty room with wooden flooring, white walls, and a large window with a radiator below it. An open door leads to another room.
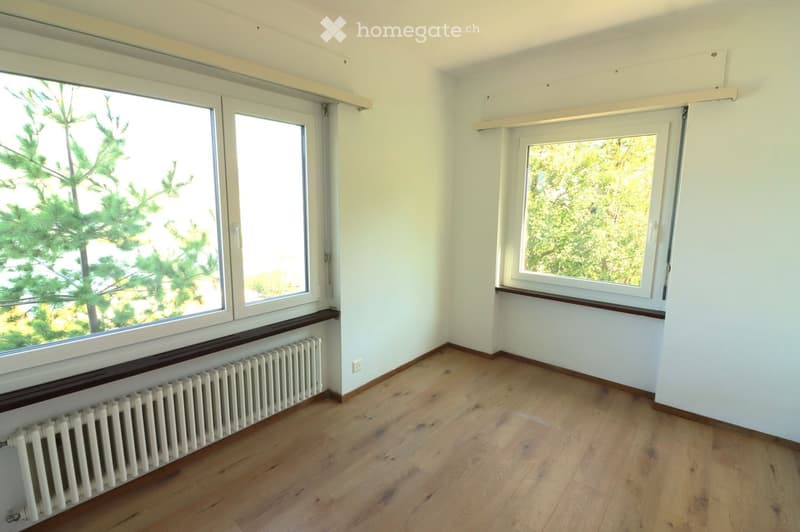
  • Empty room with light-colored wooden flooring, white walls, and large windows offering a view of greenery outside. A radiator is visible beneath one of the windows.
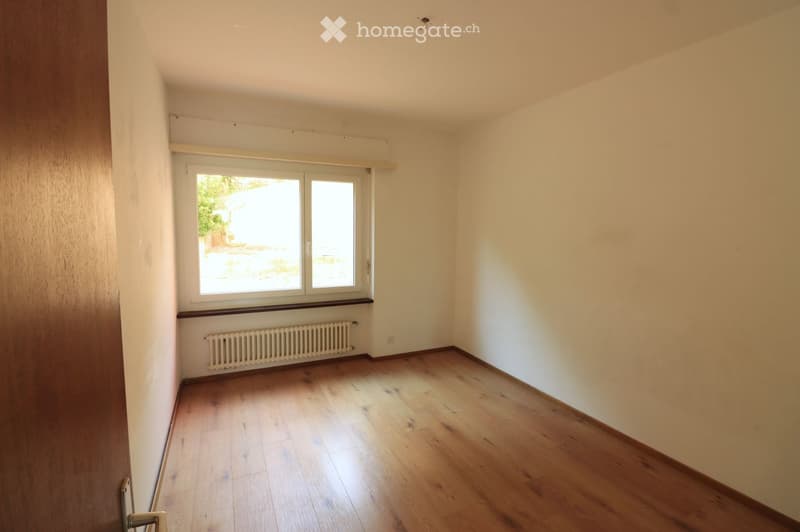
  • Empty room with wooden flooring, white walls, a window with white frames, and a radiator below the window.
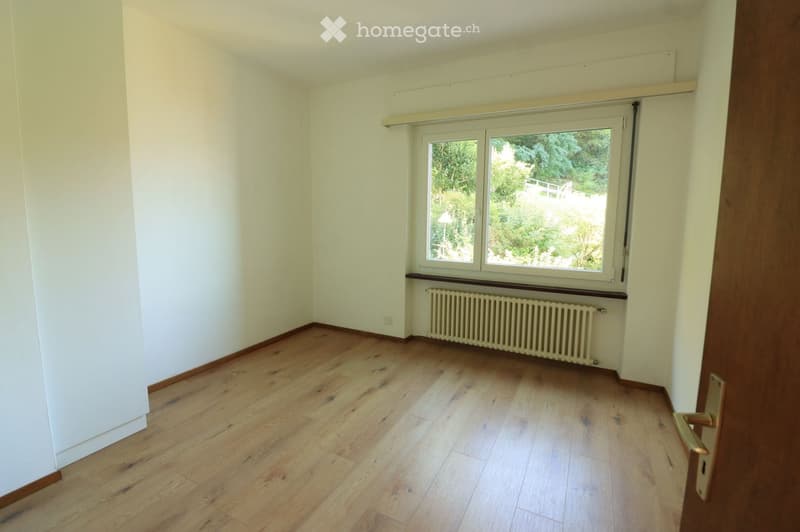
  • Empty room with light wooden flooring, white walls, and a large window with a radiator below it. The room has a simple, uncluttered design with no furniture or decorations.
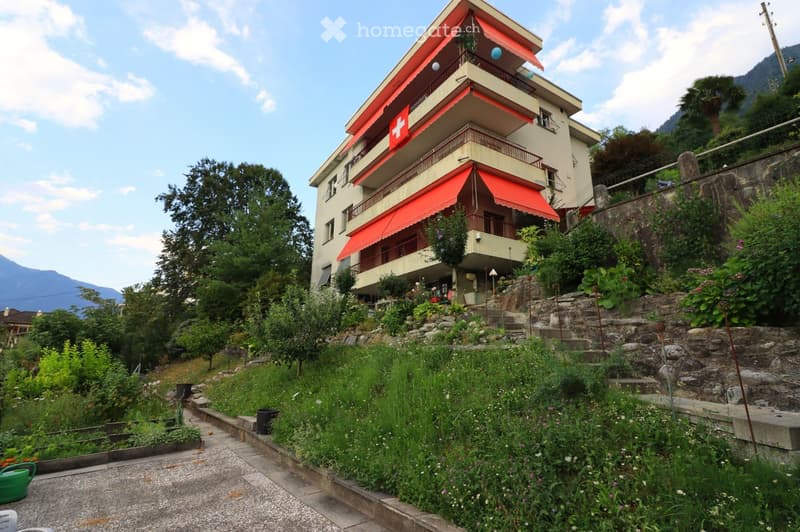
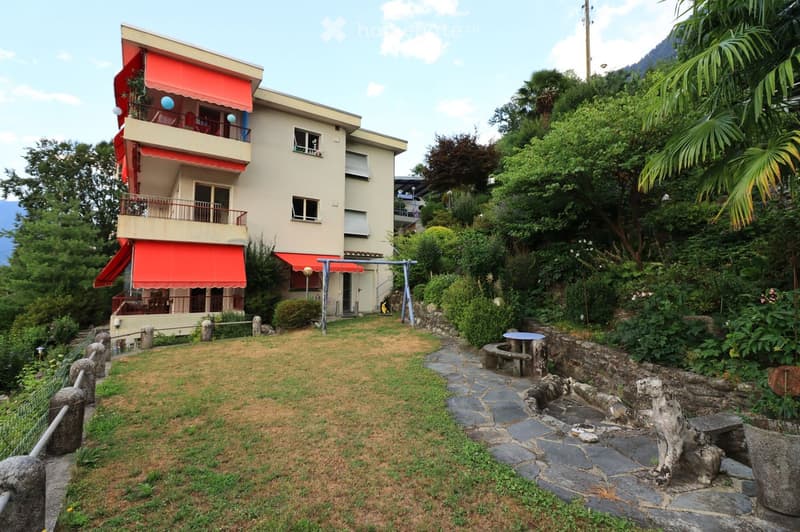
  • A multi-story building with red awnings and balconies, surrounded by a garden with greenery and stone steps.
  • A multi-story house with red awnings and balconies, surrounded by a well-maintained garden with stone pathways, a small seating area, and lush greenery.
  • Balcony with brick flooring, metal railing, and outdoor furniture including a table and chairs. Potted plants and a scenic mountain view are visible.
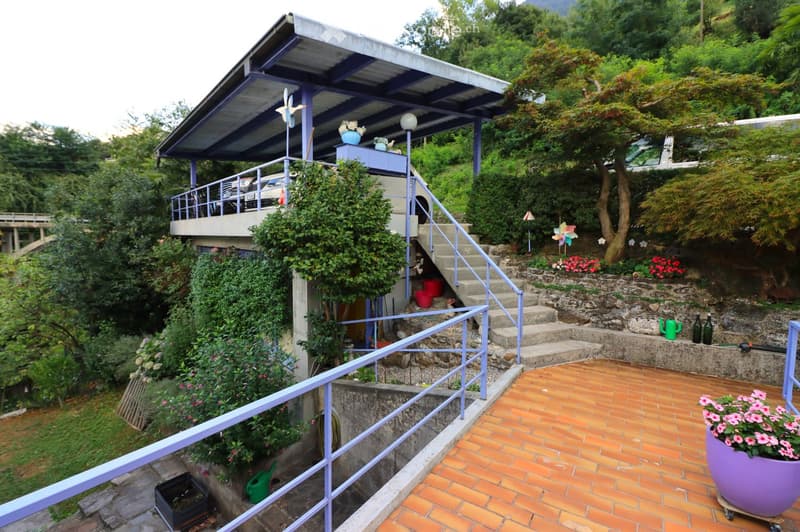
  • A terraced garden with brick patio, potted plants, stairs leading up to a covered balcony area, and surrounding greenery.
  • Découvre tous les détails du bien

    Contacte l’annonceur pour l’adresse exacte, les plans et des documents supplémentaires.

1 / 20

"Magadino - PPP2 5.5 locali con giardino e vista spettacolare sul Lago Maggiore"

Prix d'achat
CHF 795'000.–
Pièces
5.5
Surface
140 m2

Trouver l’hypothèque adaptée au nouveau logement en propriété

Emplacement

Via Orgnana 11, 6573 Gambarogno

Durée du trajet

  • 9 min.Station: Magadino-Vira

Informations sur l'entourage

Source de ces données

Les données affichées sont fournies par l'un de nos fournisseurs tiers.

Note que les emplacements affichés peuvent ne pas être à jour et qu'il peut y avoir des écarts.

  • Supermarché

    6 min.Salvan frutta-verdura
  • Pharmacie

    9 min.Farmacia del Gambarogno Sa
  • Transports publics

    2 min.Molina

Les horaires se réfèrent au trajet à pied

Coût

Prix d'achat:
CHF 795'000.–

Informations principales

Disponibilité:
Selon accord
Type:
Appartement
Nombre de pièce(s):
5.5
Etage:
1
Surface habitable:
140 m2
Année de construction:
1972

Caractéristiques et équipements

  • Balcon / Terrasse

  • Vue

  • Quartier calme

  • Adapté aux enfants

  • Place de parc

Document (0)

Description

Proponiamo in vendita un luminoso appartamento di 5.5 locali a Magadino con spettacolare vista sul Lago Maggiore. L’oggetto si trova in via Orgnana al secondo piano di un tranquillo condominio di 3 unità abitative. L’appartamento comprende 4 camere, un grande soggiorno, sala pranzo, cucina, doppi servizi e un grande balcone. Inoltre compresi sono una cantina, un parcheggio coperto con ripostiglio e un giardino ad uso esclusivo.

L'appartamento è attualmente registrato quale abitazione secondaria con possibilità di cambio di destinazione d’uso a residenza primaria.

Le visite sono possibili su appuntamento.

-------

Wir bieten eine helle 5,5-Zimmer-Wohnung in Magadino mit spektakulärem Blick auf den Lago Maggiore zum Verkauf an. Die Immobilie befindet sich in der Via Orgnana im zweiten Stock eines ruhigen Mehrfamilienhauses mit 3 Wohneinheiten. Die Wohnung umfasst 4 Schlafzimmer, ein grosses Wohnzimmer, ein Esszimmer, eine Küche, zwei Badezimmer und einen grossen Balkon. Darüber hinaus gehören ein Keller, ein überdachter Parkplatz mit Abstellraum und ein Garten zur exklusiven Nutzung dazu.

Die Wohnung ist aktuell als Zweitwohnung eingetragen. Eine Änderung der Nutzungsart als Erstwohnung ist jederzeit möglich.

Besichtigungen sind nach Vereinbarung möglich

Calculateur d'hypothèques

Transforme la maison de tes rêves en réalité: le calculateur d'hypothèques peut t'aider à évaluer l'accessibilité financière de ce bien immobilier.

Prix d'achat
Revenu du ménage

Revenu brut annuel de toutes les personnes soumettant la demande d'hypothèque (y compris 13e salaire ou bonus).

L'hypothèque est accessible financièrement si les dépenses courantes ne dépassent pas un tiers (33 %) du revenu.

Fonds propres

Les fonds propres doivent correspondre à au moins 20 % du prix d'achat. Sont comptabilisables à ce titre: l'épargne, les avances d'hoirie, les donations ainsi que l'ensemble des avoirs de prévoyance (3a, 3b) et de caisse de pension. Tu peux retirer de ta caisse de pension au maximum 10 % du prix d'achat.

Create your account
Gratuit

Profite de tous les avantages

Synchronise tes favoris, gère tes alertes et accède facilement à tous les services sur tous tes appareils. Crée ton compte gratuit pour une recherche personnalisée !

No. d'annonce
4003468955
Réf. de l'objet
7yq3u.c88ul

Contacter l'annonceur

Fonds propres (optionnel)

En poursuivant, j’accepte les Conditions générales, je prends acte de la Déclaration de protection des données et j’autorise la transmission de données personnelles agrégées en lien avec mes intérêts à l’annonceur.

* En sélectionnant « Oui », j’accepte que Homegate traite ces informations comme décrit ici.

Autres offres qui pourraient t'intéresser

Se protéger des fraudes: mode d’emploi

  • Ne transfère jamais d'argent à l'avance
  • Sois vigilant si l’offre paraît trop alléchante n'est pas plausible
  • Ne partage jamais tes données personnelles telles que coordonnées bancaires ou copies de pièces d’identité
  • Ne signe jamais de contrat avant d’avoir visité la propriété

Conseils et services