"THE UNICA - Neubau Einfamilienhaus in Privatstrasse in Küsnacht"
Emplacement
Im Berghof 10, 8700 KüsnachtDurée du trajet
- 13 min.Station: Küsnacht ZH
Informations sur l'entourage
École
4 min.Schule DEDUCAPharmacie
13 min.Apotheke HotzSupermarché
13 min.MigrosTransports publics
3 min.Schübel
Les horaires se réfèrent au trajet à pied
Coût
- Prix d'achat:
- CHF 7'550'000.–
Informations principales
- Disponibilité:
- Selon accord
- Type:
- Maison
- Nombre de pièce(s):
- 6.5
- Nombre d'étage(s):
- 4
- Surface habitable:
- 247 m2
- Superf. d. terrain:
- 1295 m2
- Volume:
- 1355 m3
Caractéristiques et équipements
Balcon / Terrasse
Accessible en fauteuil
Quartier calme
Adapté aux enfants
Place de parc
Garage
Nouvelle construction
Document (0)
Description
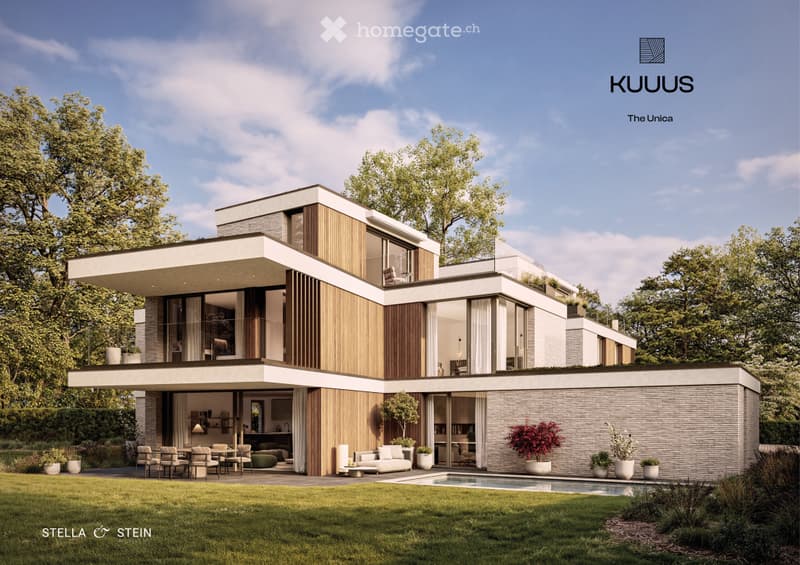
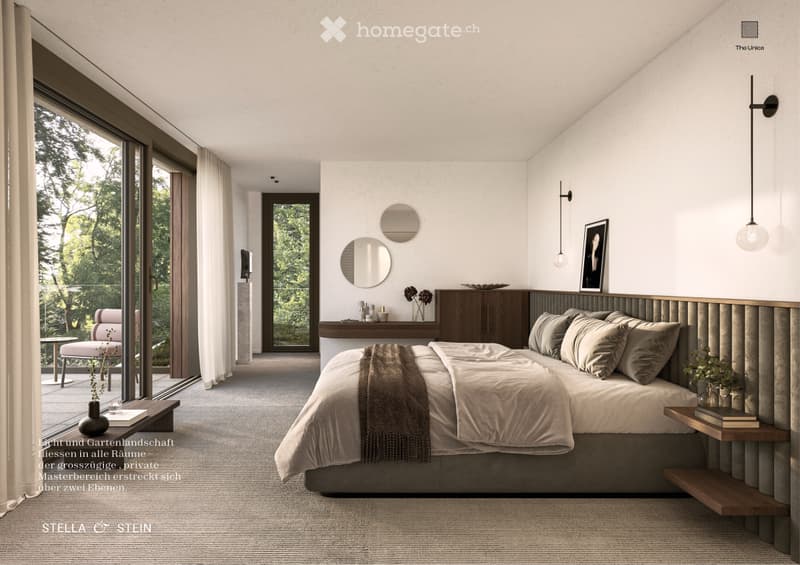
In einer der begehrtesten Lagen am rechten Ufer des Zürichsees entstehen in Küsnacht drei exklusive Neubau Einfamilienhäuser, die höchsten Ansprüchen an Stil, Komfort und Privatsphäre gerecht werden. In aussergewöhnlich ruhiger Lage am Ende einer Privatstrasse, eingebettet in die Natur, vereinen diese Neubauten moderne Architektur mit zeitloser Eleganz und schaffen ein Wohnambiente von exklusiver Qualität.
Die grosszügigen Wohnflächen von ca. 240 m² bis 270 m² bieten durchdachte 6.5-Zimmer Grundrisse, lichtdurchflutete Räume und hochwertige Materialien, die ein harmonisches Zusammenspiel von Funktionalität und Ästhetik gewährleisten.
Jedes Haus verfügt über einen privaten Garten mit optionalem Pool – ein persönlicher Rückzugsort, der Ruhe und Erholung inmitten der Natur verspricht.
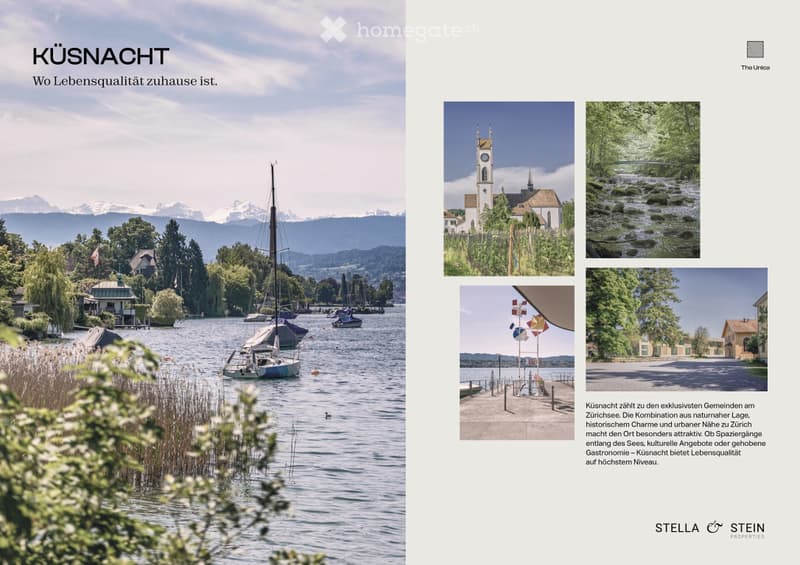
Die Grundstücksflächen von 553 m² bis 1’295 m² unterstreichen den exklusiven Charakter dieser Liegenschaften und bieten ausreichend Raum für individuelle Gestaltungsmöglichkeiten. Hier geniessen Sie ein Höchstmass an Privatsphäre sowie eine unvergleichliche Lebensqualität – nur wenige Minuten vom See und der Stadt Zürich entfernt.
Baubewilligung vorhanden
Bankengeprüft
Exklusive 6.5-Zimmer-Neubauvilla in Küsnacht
ca. 247 m² grosszügige Bruttowohnfläche
ca. 1’295 m² Grundstücksfläche
Absolute Privatsphäre am Ende einer Privatstrasse
Direkt angrenzend an Wald & idyllische Spazierwege
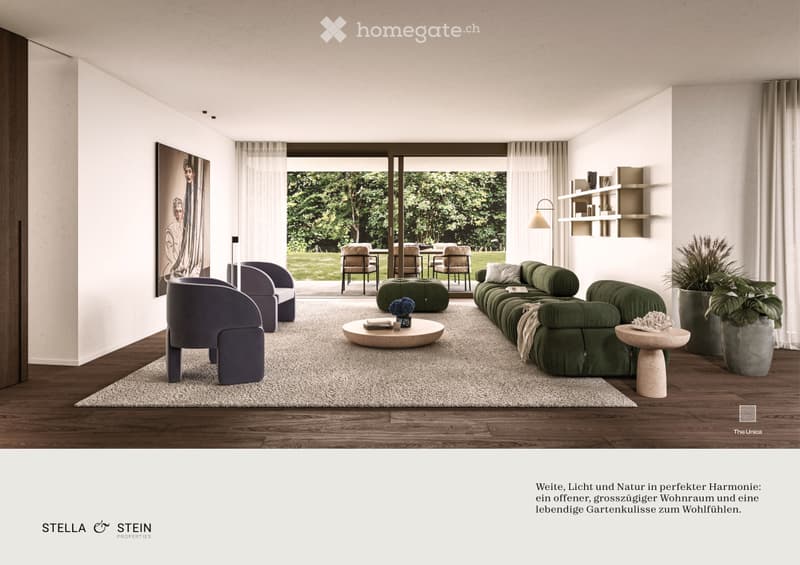
Grosszügiger Wohn-, Ess- & Küchenbereich
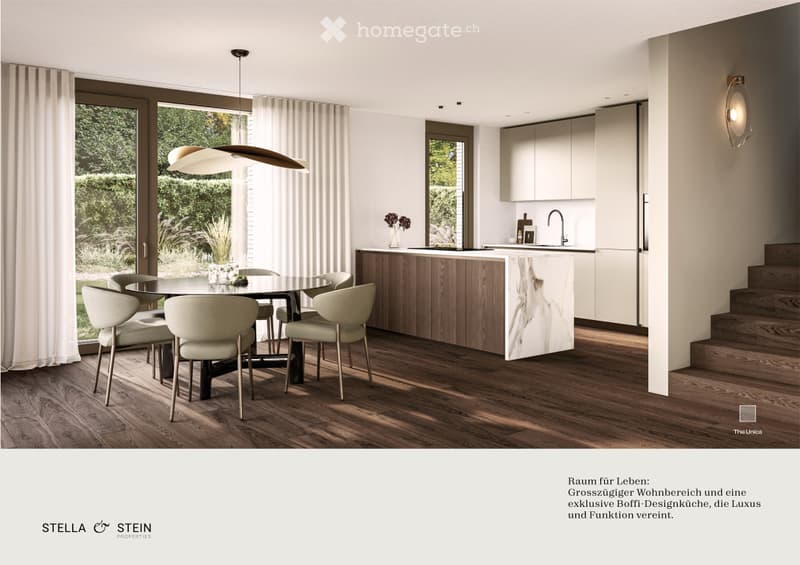
Hochwertige Boffi Designküche & Boffi Garderobe
Private Gartenflächen & grosszügige Terrassen
Doppelgarage & zusätzlicher Aussenparkplatz
Optionaler privater Pool & individuelle Käuferauswahl
exklusiver Innenarchitektur Service inkludiert
---------------------------------------------------------------------------------------------------------------------------------------------------------------------------------
In one of the most sought-after locations on Zurich’s prestigious right bank, three exclusive newly built detached residences are being developed in Küsnacht, designed to meet the highest standards of style, comfort and privacy. Set in an exceptionally peaceful location at the end of a private road and surrounded by nature, these homes combine contemporary architecture with timeless elegance, creating an exclusive and refined living environment.
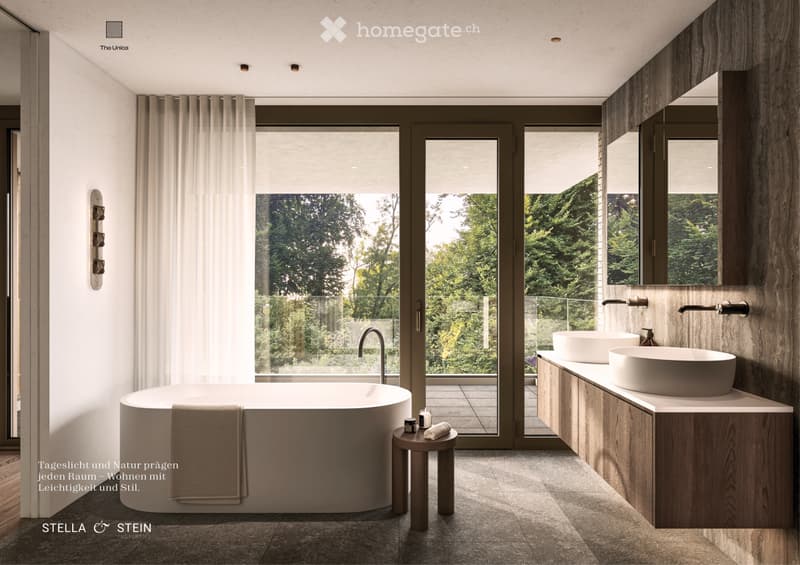
The generous living spaces of approximately 240 m² to 270 m² feature thoughtfully designed 6.5-room layouts, light-filled interiors and high-quality materials, ensuring a harmonious balance between functionality and aesthetics.
Each residence features a private garden with the option of a swimming pool – a personal retreat offering peace, privacy and relaxation surrounded by nature.
With plot sizes ranging from 553 m² to 1,295 m², the properties underline their exclusive character while providing ample space for individual design possibilities. Enjoy exceptional privacy and an outstanding quality of life – just minutes from Lake Zurich and the city of Zurich.
Building permit granted
Reviewed and approved by financing banks
Exclusive new-build 6.5-room villa in Küsnacht
Approx. 247 m² of generous gross living space
Approx. 1,295 m² plot
Exceptional privacy at the end of a private road
Directly adjoining the forest and idyllic walking trails
Spacious open-plan living, dining and kitchen area
High-end Boffi designer kitchen & Boffi entrance cabinetry
Private garden areas & generous terraces
Double garage & additional outdoor parking space
Optional private pool & individual buyer customisation
Exclusive interior design service included
Calculateur d'hypothèques
Transforme la maison de tes rêves en réalité: le calculateur d'hypothèques peut t'aider à évaluer l'accessibilité financière de ce bien immobilier.

Profite de tous les avantages
Synchronise tes favoris, gère tes alertes et accède facilement à tous les services sur tous tes appareils. Crée ton compte gratuit pour une recherche personnalisée !
Contact
STELLA & STEIN Properties | Nicole Maurerlechner
- No. d'annonce
- 4003505447
- Réf. de l'objet
- ml7p8.dwwwb