"Schönes Wohnen im Quartier Wil | Beautiful living in the Wil district"
Emplacement
Buenstrasse 14, 8600 DübendorfDurée du trajet
- 7 min.Station: Dübendorf
Informations sur l'entourage
École
6 min.Primarschule WilSupermarché
3 min.SparPharmacie
14 min.Medbase Apotheke DübendorfTransports publics
2 min.Kirche Wil
Les horaires se réfèrent au trajet à pied
Coût
- Prix d'achat:
- CHF 1'295'000.–
Informations principales
- Disponibilité:
- 01.01.2027
- Type:
- Appartement
- Nombre de pièce(s):
- 4.5
- Etage:
- 1
- Surface habitable:
- 103 m2
- Dernière rénovation:
- 2026
- Année de construction:
- 2000
Caractéristiques et équipements
Balcon / Terrasse
Quartier calme
Adapté aux enfants
Place de parc
Garage
Ascenseur
Document (1)
Description
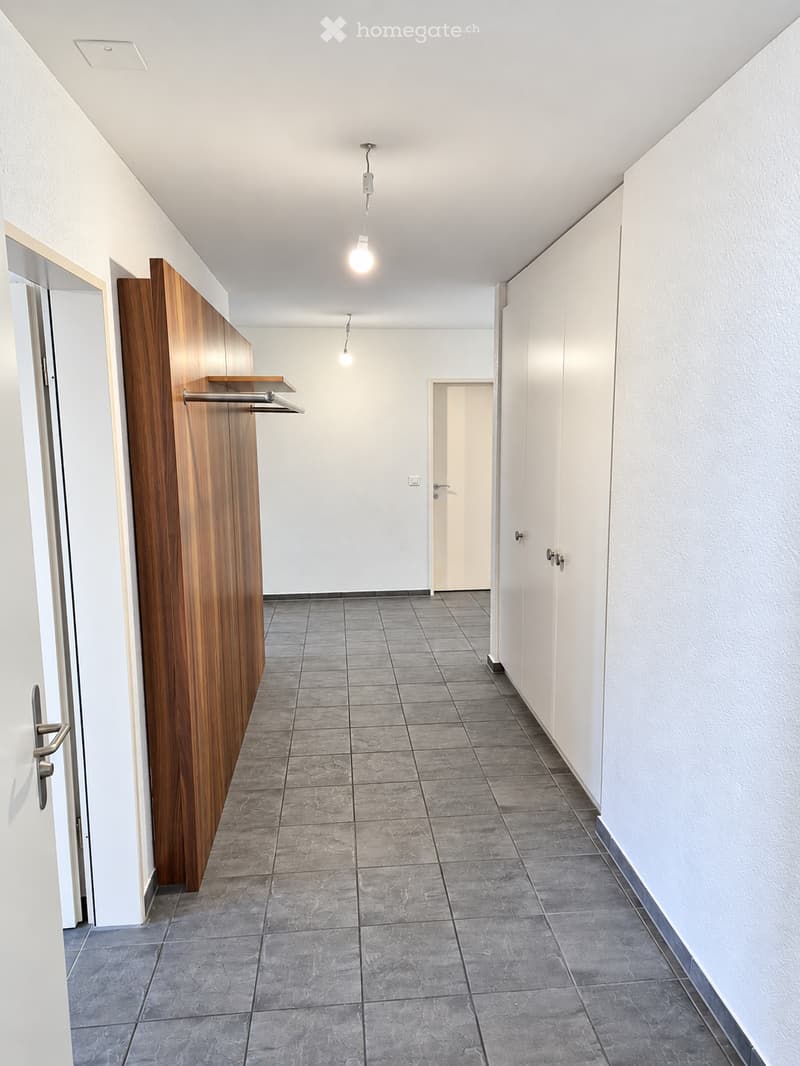
Ländlicher Charme trotz Stadtnähe und ein durchdachter Grundriss (siehe Anhang) zeichnen diese Wohnung aus. Naherholungsgebiet und das Freibad Dübendorf sind in Gehdistanz. 5 Min. zu Schulen, Einkauf und Bushaltestelle mit direkter Verbindung zu Bahnhof Stettbach. Nachfolgend weitere Eckdaten:
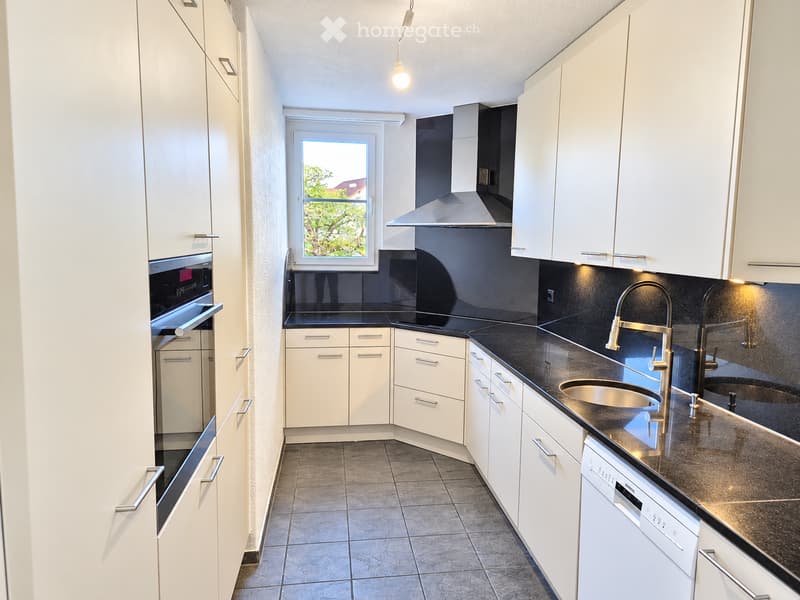
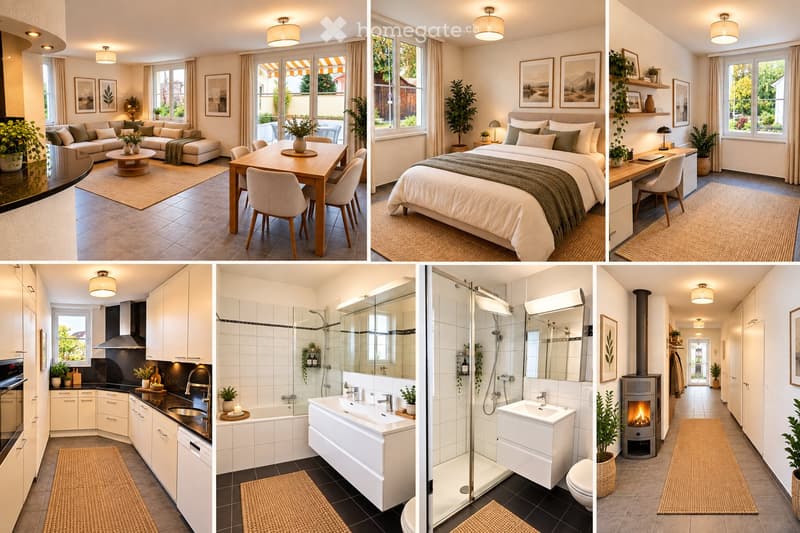
frisch renovierte Küche mit neuen, hochwertigen Kunstharzfronten (FORMEX Eiskaffee), Combi-Steamer, Geschirrspüler, grosser Granit-Arbeitsfläche, Unterbauleuchten und separater Durchreiche
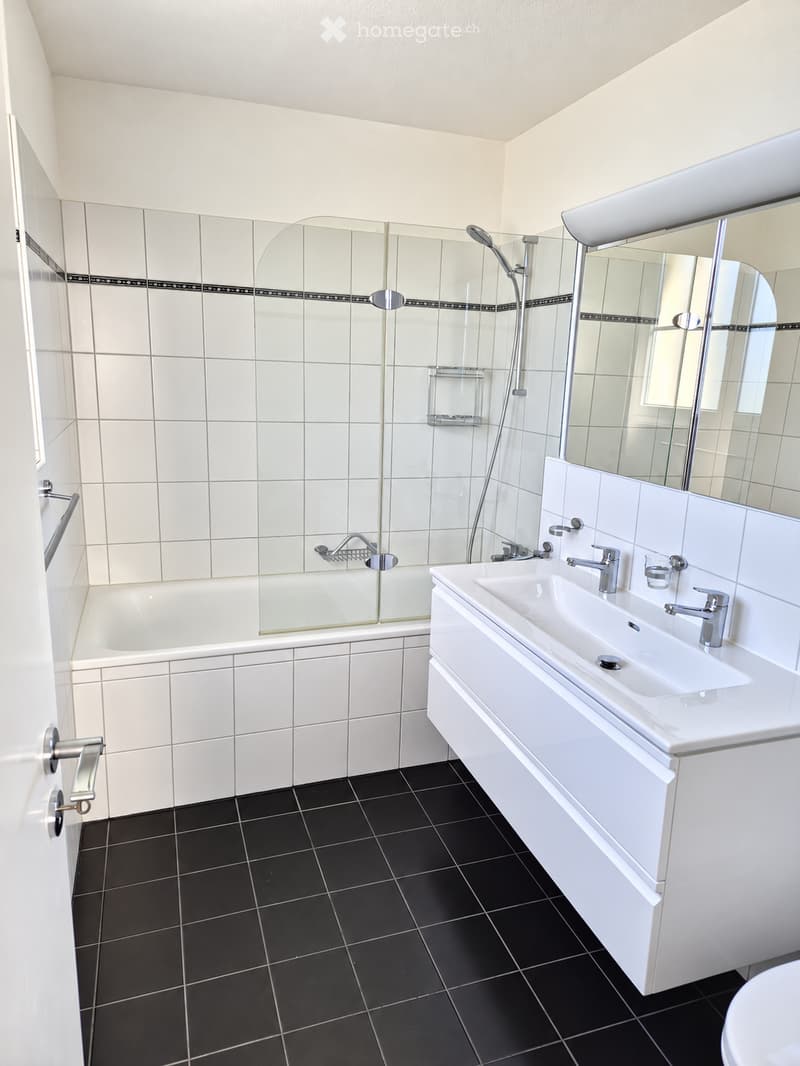
Bad en suite (mit WC und Doppel-Lavabo), Unterbaumöbel erneuert (Laufen)
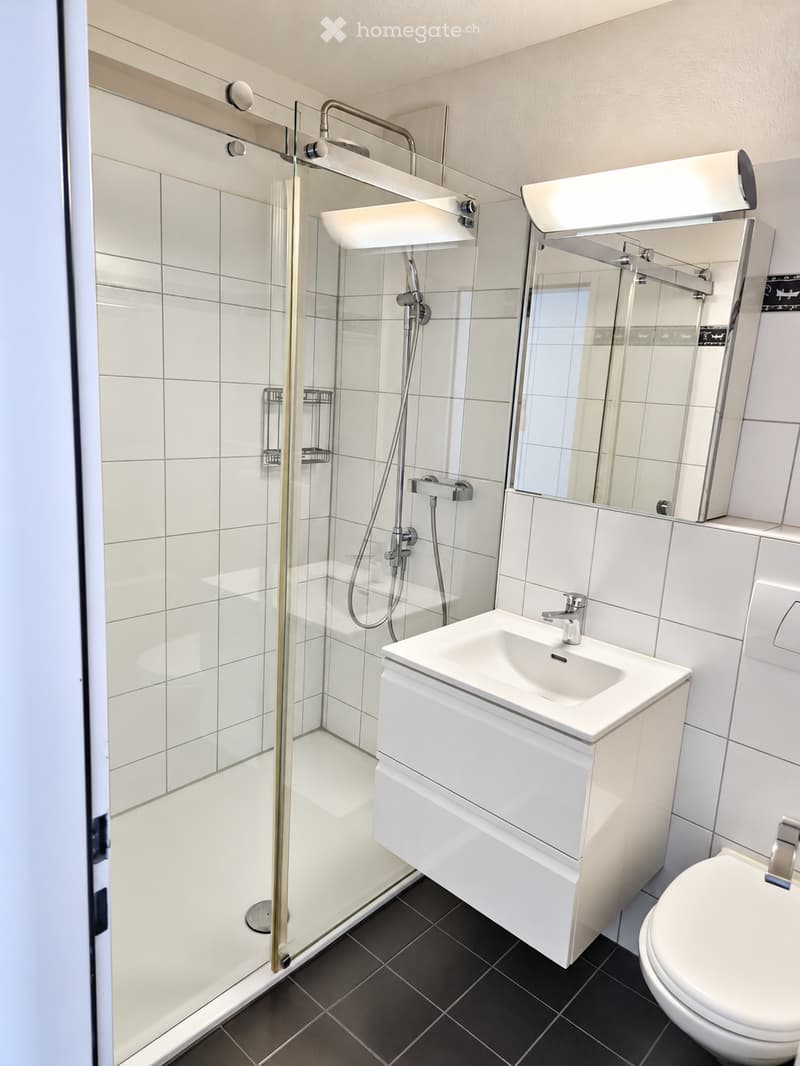
Dusche/WC (mit Regendusche), Unterbaumöbel erneuert (Laufen)
Waschmaschine und Trockner im Reduit
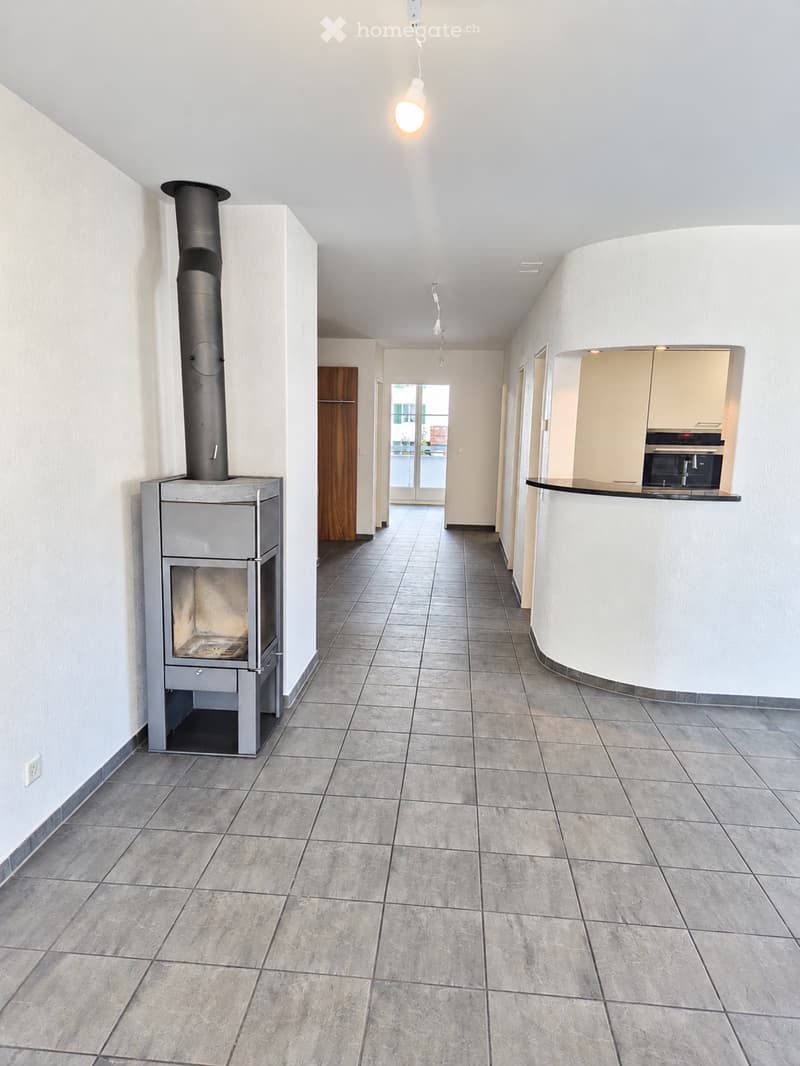
Schwedenofen im Wohnzimmer
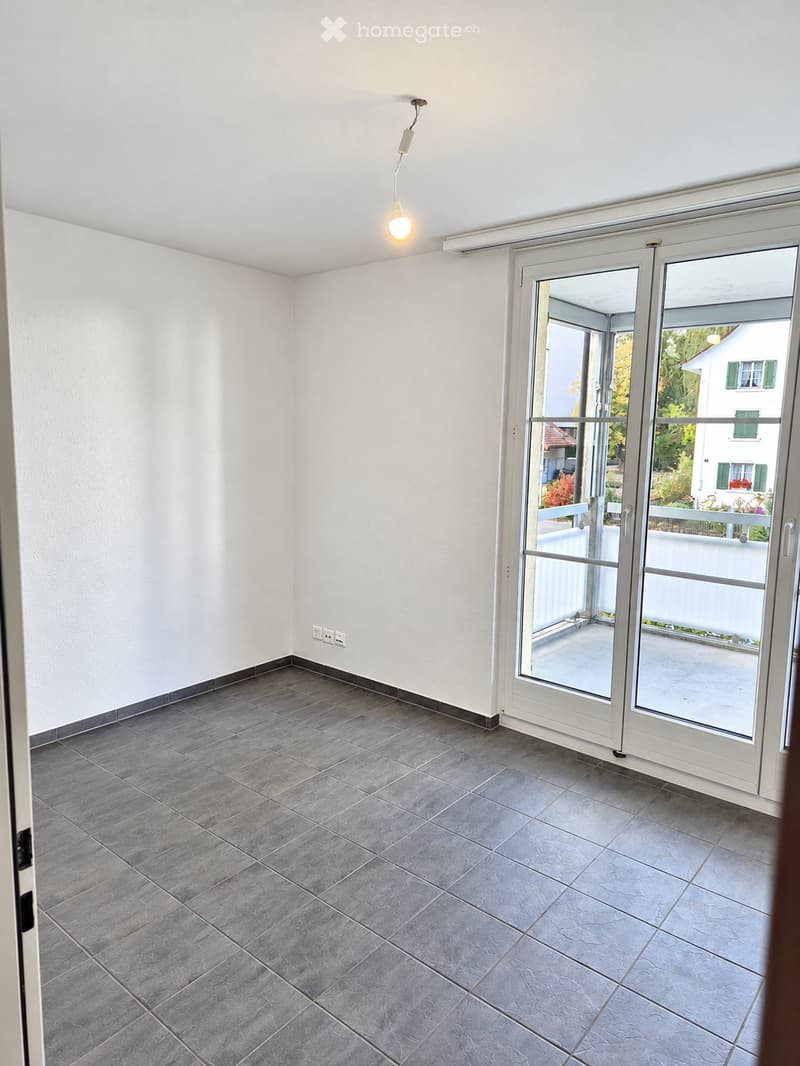
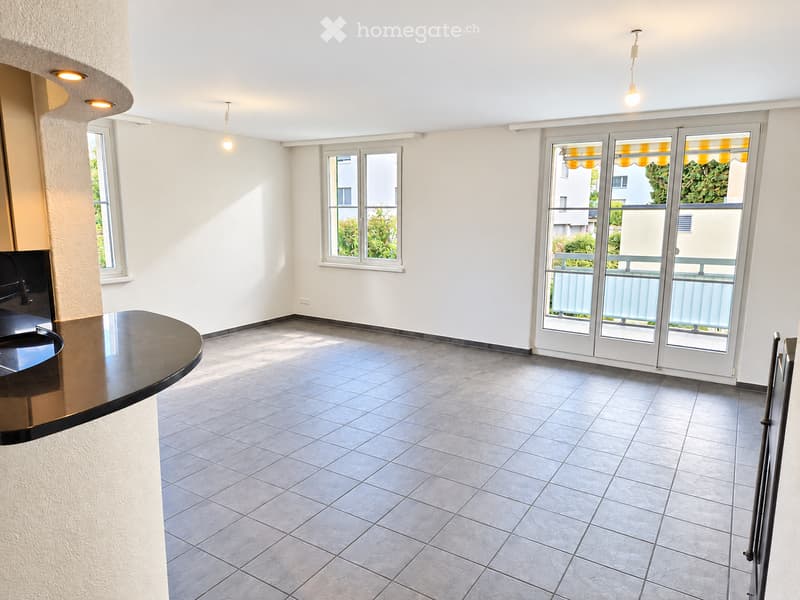
2 Balkone (Morgen- und Abendsonne)
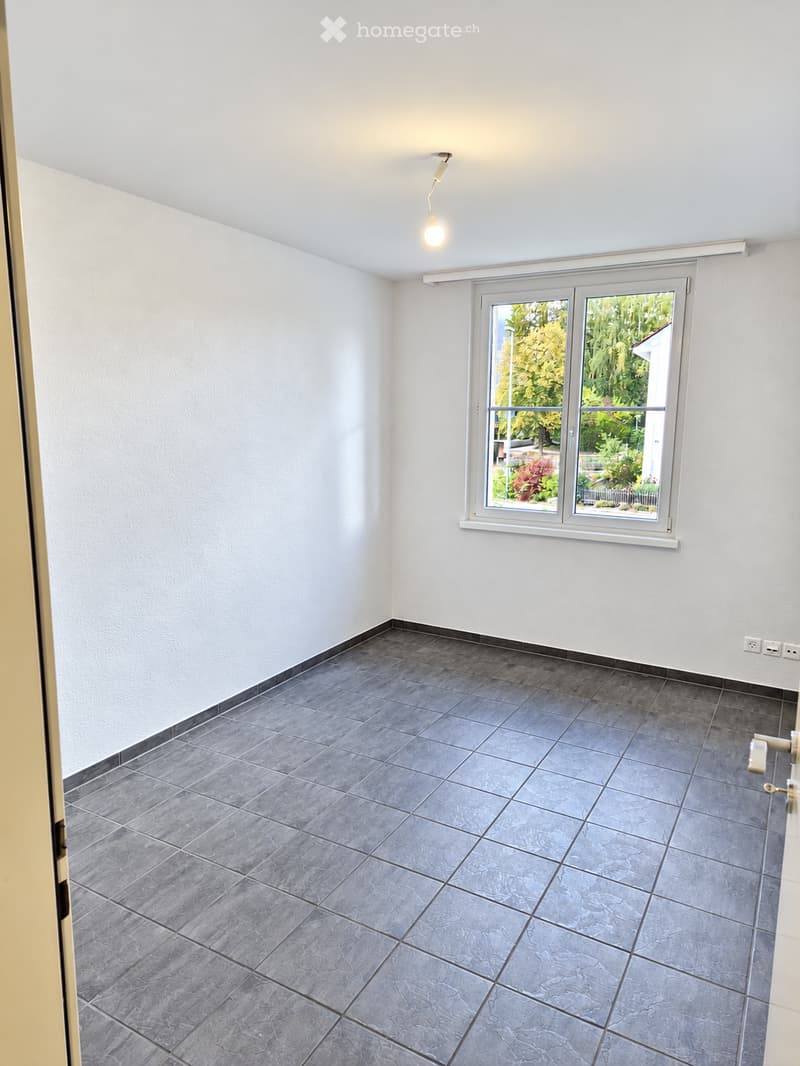
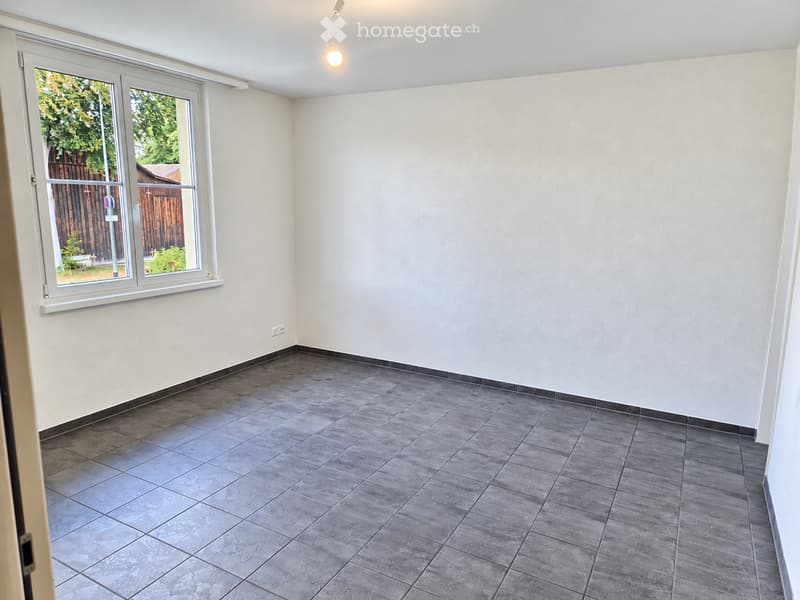
Feinsteinzeug-Platten durchgehend in allen Räumen
Glasfaser-Anschluss in der Wohnung
Keller im Untergeschoss
Doppel-Parkplatz in der Tiefgarage (zzgl. CHF 80'000.--) mit Vorbereitung für intelligentes Ladesystem (e-Autos)
Heizung: Gas (erneuert)
Die Liegenschaft ist sehr gepflegt und gut unterhalten. Der Grundriss der Wohnung eignet sich sowohl für Familien mit Kindern als auch für Paare oder Singles. Die Wohnung ist einem sehr guten Zustand und kann ohne weitere Investitionen bezogen werden. Wände und Decken wurden ebenfalls gestrichen und ausgebessert. Haustiere sind erlaubt.
Für Fragen und einen Besichtigungstermin können Sie sich gerne telefonisch melden. Ein detailliertes Dossier (inkl. Angaben für die Bank) erhalten Sie nach Erstbesichtigung und weiterem Interesse.
---------
This apartment stands out for its rural charm — despite its proximity to the city — and a well-designed floor plan (see attachment). A local recreation area and the Dübendorf outdoor pool are within walking distance. Schools, shops, and a bus stop with a direct connection to Stettbach station are just 5 minutes away. Key details follow below:
Newly renovated kitchen featuring new, high-quality synthetic resin fronts (FORMEX "Eiskaffee"), combi-steamer, dishwasher, large granite countertop, under-cabinet lighting, and a separate serving hatch
En-suite bathroom (with toilet and double washbasin), vanity units replaced (Laufen)
Shower/WC (with rainfall shower), vanity unit replaced (Laufen)
Washing machine and dryer located in the storage room
Wood-burning stove in the living room
Two balconies (capturing both morning and evening sun)
Porcelain stoneware flooring throughout the apartment
Fiber-optic connection installed
Basement storage unit
Double parking space in the underground garage (additional CHF 80,000) with preparation for intelligent charging system (electric vehicles)
Heating: Gas (system recently replaced)
The property is well-maintained. The apartment's layout is suitable for families with children, couples, or singles alike. It is in excellent condition and ready for immediate occupancy without the need for further investment; walls and ceilings have also been freshly painted and touched up. Pets are allowed.
Please feel free to contact us by phone if you have any questions or would like to arrange a viewing. A detailed information dossier (including data for bank financing) will be provided following an initial viewing and upon further interest.
Calculateur d'hypothèques
Transforme la maison de tes rêves en réalité: le calculateur d'hypothèques peut t'aider à évaluer l'accessibilité financière de ce bien immobilier.

Profite de tous les avantages
Synchronise tes favoris, gère tes alertes et accède facilement à tous les services sur tous tes appareils. Crée ton compte gratuit pour une recherche personnalisée !
Contact
You Manage Consulting AG
- No. d'annonce
- 4003545988
- Réf. de l'objet
- kxcha.fp46e