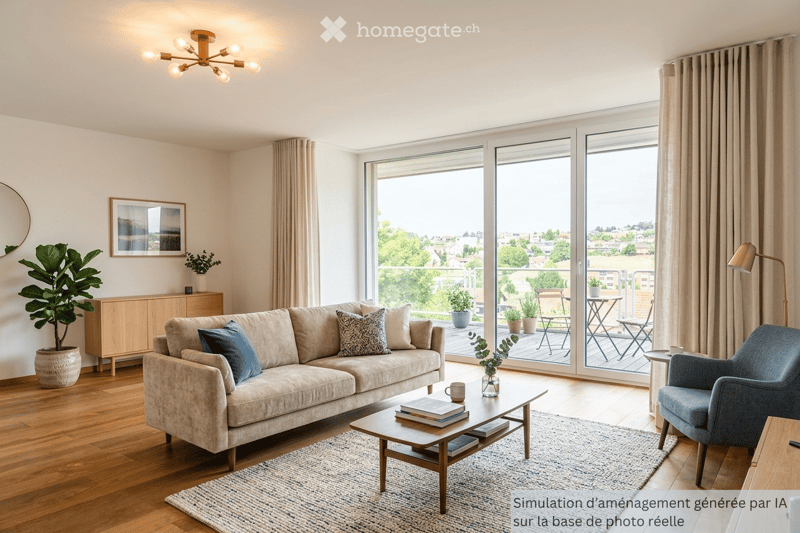
• Modern living room with large windows and balcony access, featuring a beige sofa, coffee table, armchair, side table, floor lamp, cabinet, potted plants, and a mirror on the wall.
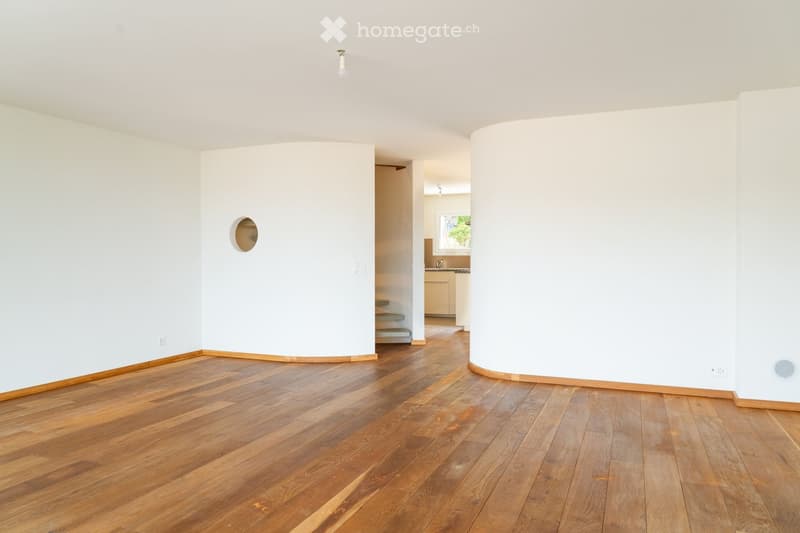
  • An empty room with wooden flooring and white walls, featuring a circular opening in the wall and a visible kitchen area in the background.
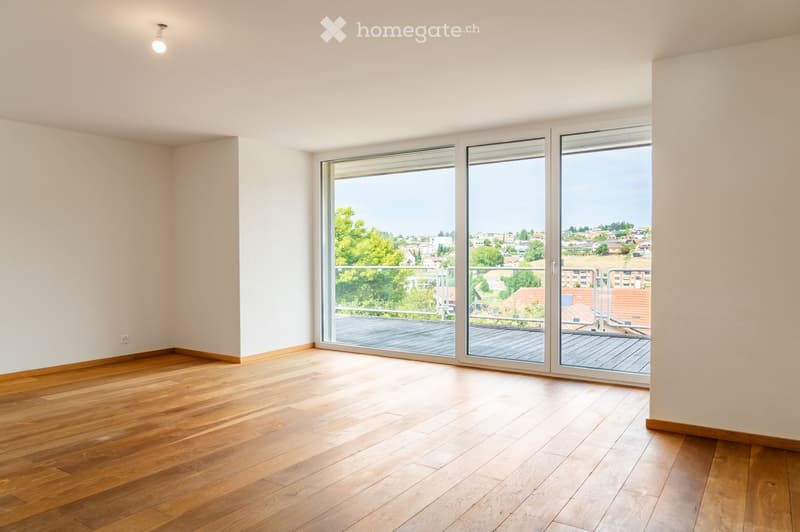
  • Empty room with wooden flooring, large sliding glass doors leading to a balcony, and white walls.
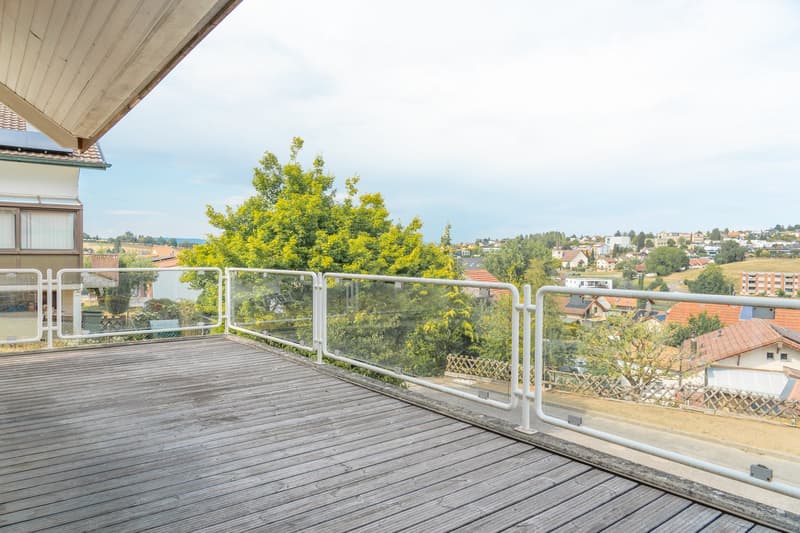
  • Wooden balcony with glass railing, overlooking a suburban neighborhood with trees and houses.
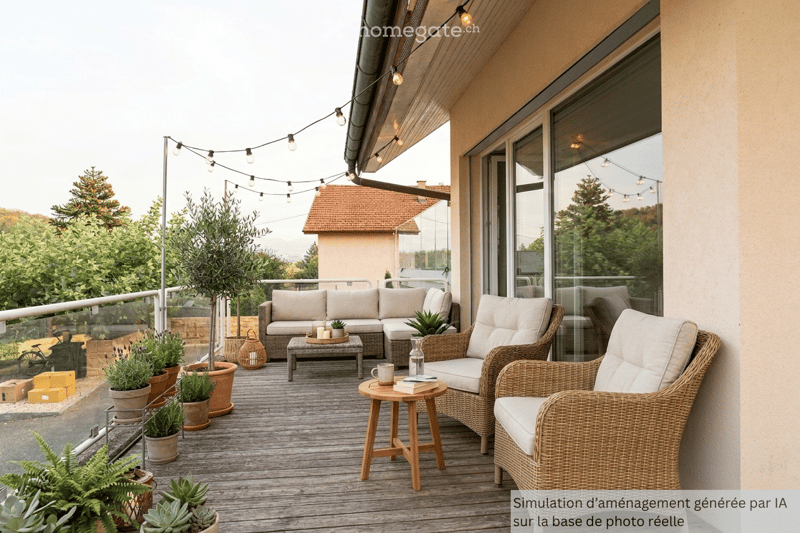
  • A modern balcony with wooden decking, white wicker furniture including a sofa, armchairs, and small tables, decorated with potted plants and string lights.
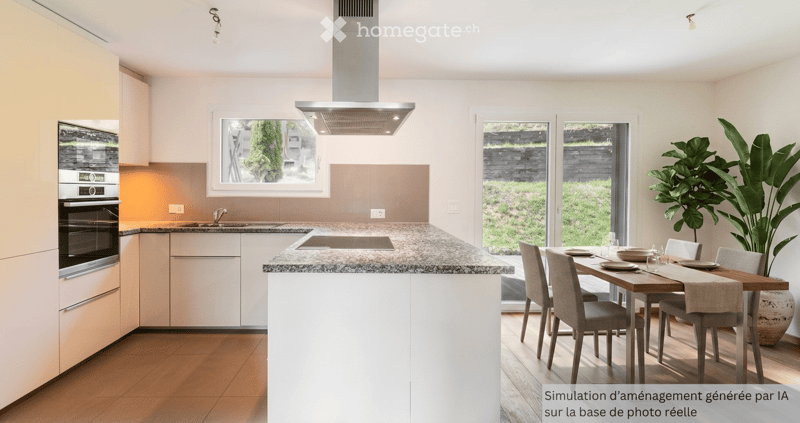
  • Modern kitchen with white cabinets, granite countertop, built-in oven, island, and dining area with a table and chairs.
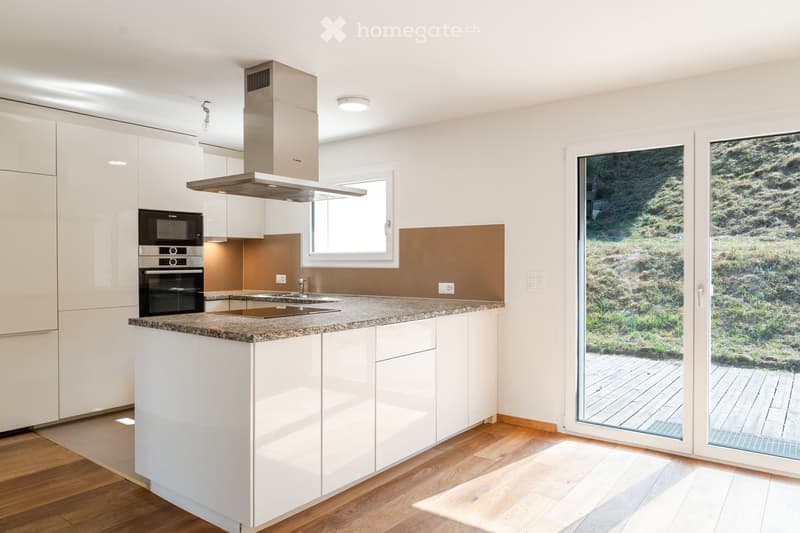
  • Modern kitchen with white cabinets, granite countertop, stainless steel oven, range hood, and large windows overlooking a green landscape.
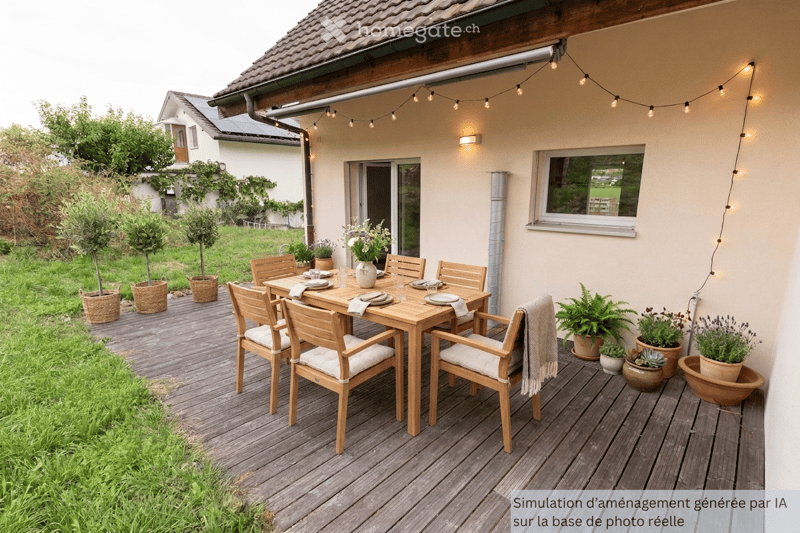
  • Wooden deck with a dining table, six chairs, and potted plants arranged around the area. The deck is adjacent to a house with a tiled roof and string lights along the wall.
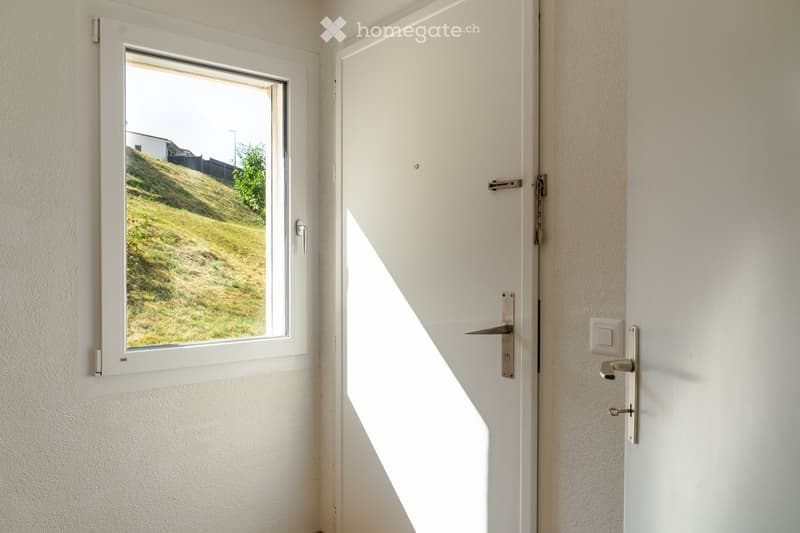
  • A narrow hallway with a white door and a window showing a grassy slope outside.
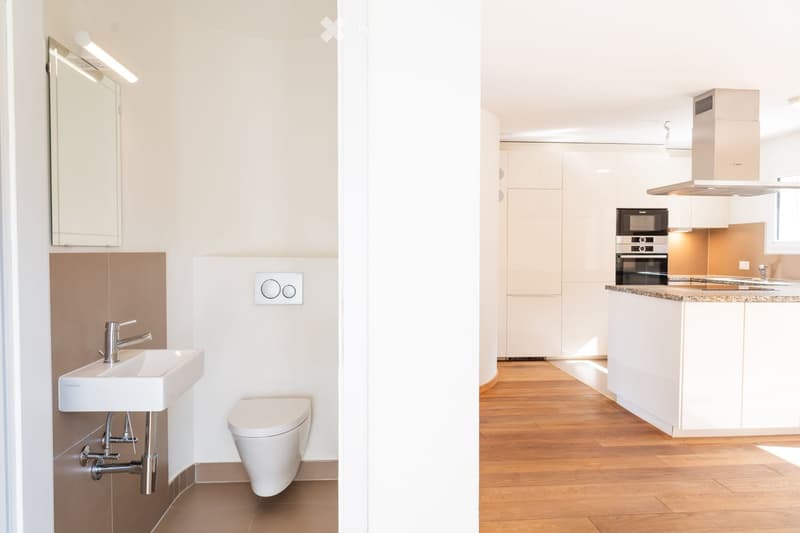
  • Modern bathroom with a white sink, chrome faucet, toilet, and a mirror with built-in lighting. The space features light-colored tiles and a sleek design.
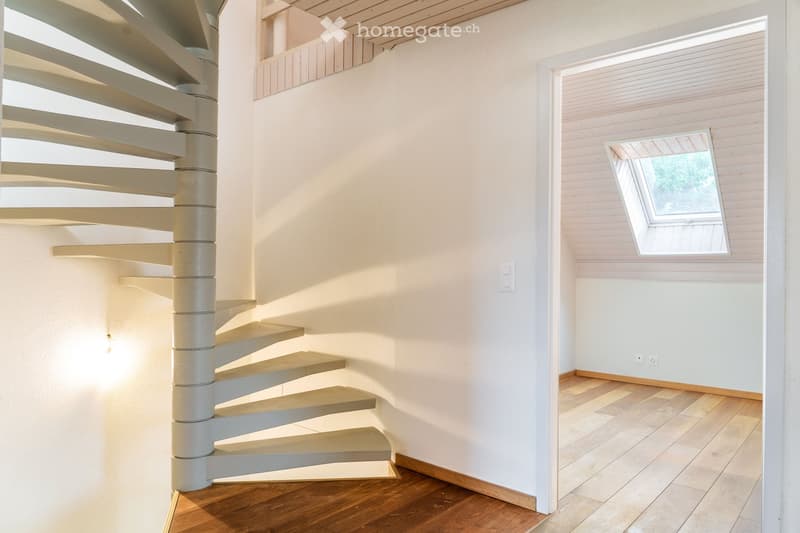
  • Spiral staircase with wooden steps and white railings, leading to a bright room with wooden flooring and a skylight window.
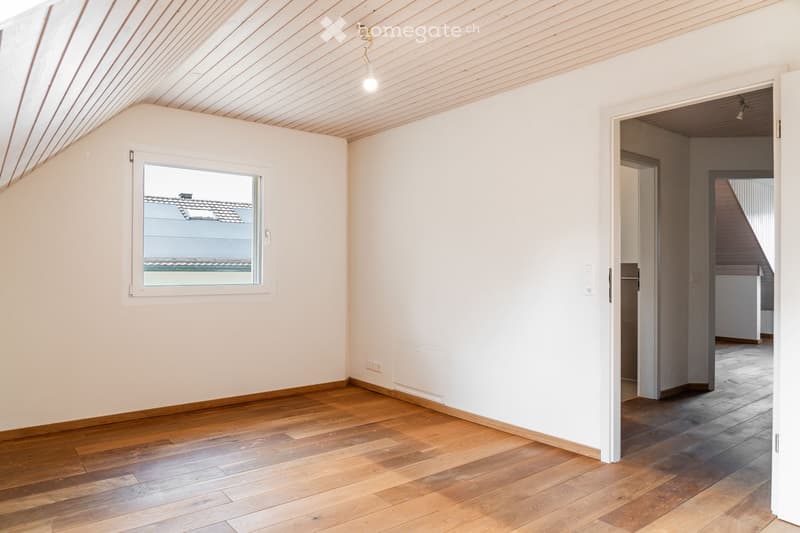
  • Empty room with wooden flooring, white walls, and a single window showing a view of a roof. The ceiling has exposed wooden beams, and there is a visible light fixture.
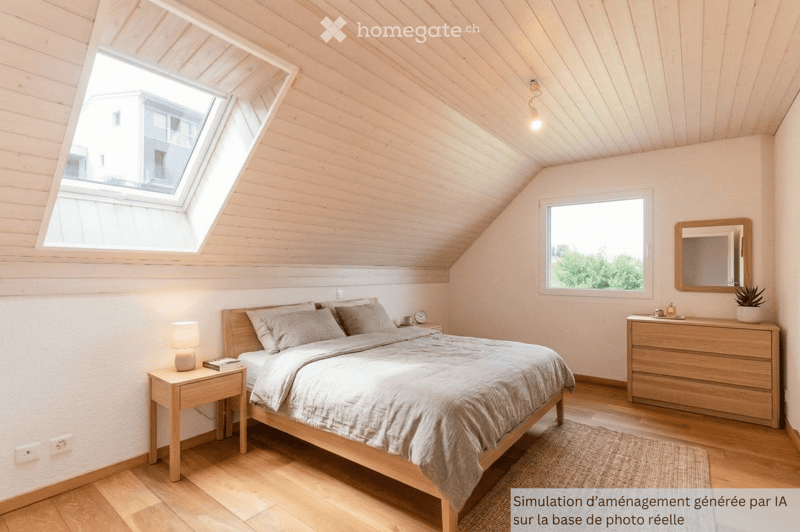
  • Cozy attic bedroom with wooden walls and ceiling, skylight window, large bed with bedding, nightstand with lamp, dresser with mirror, and small plant on top.
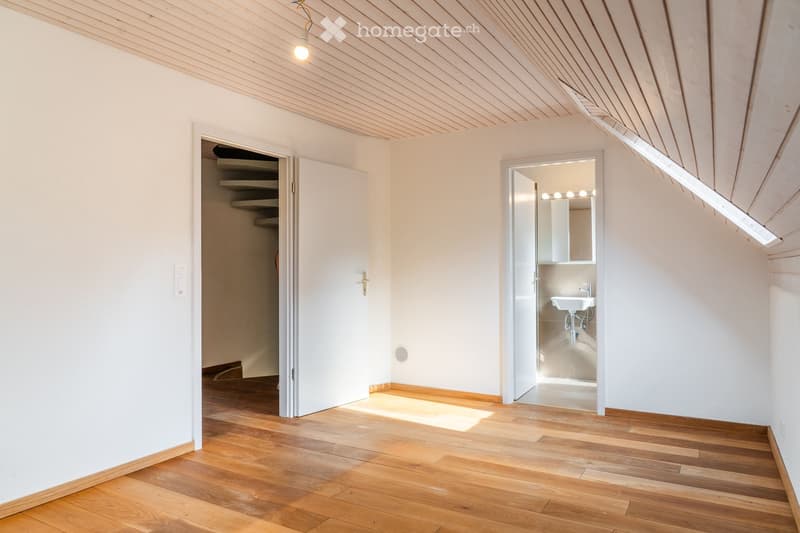
  • Bright, empty room with wooden flooring and white walls, featuring a slanted wooden ceiling and built-in shelving unit visible through an open doorway.
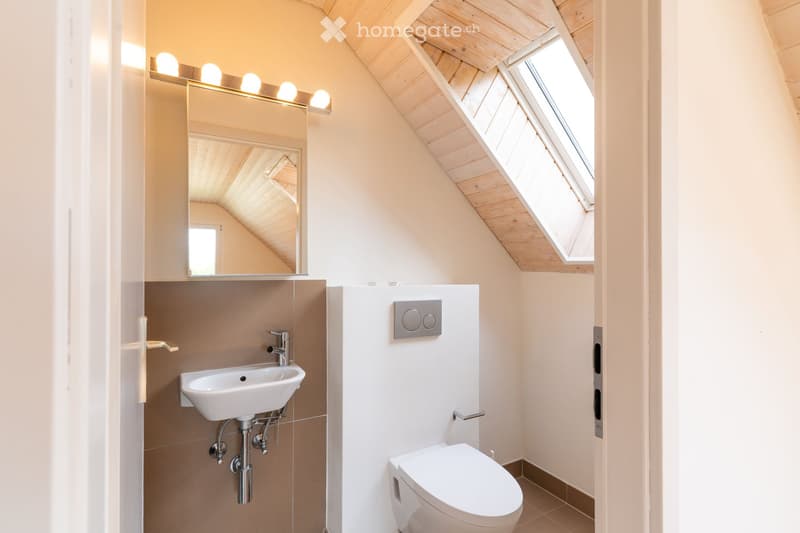
  • Modern bathroom with a white sink, chrome faucet, toilet, large mirror with integrated lighting, and skylight window.
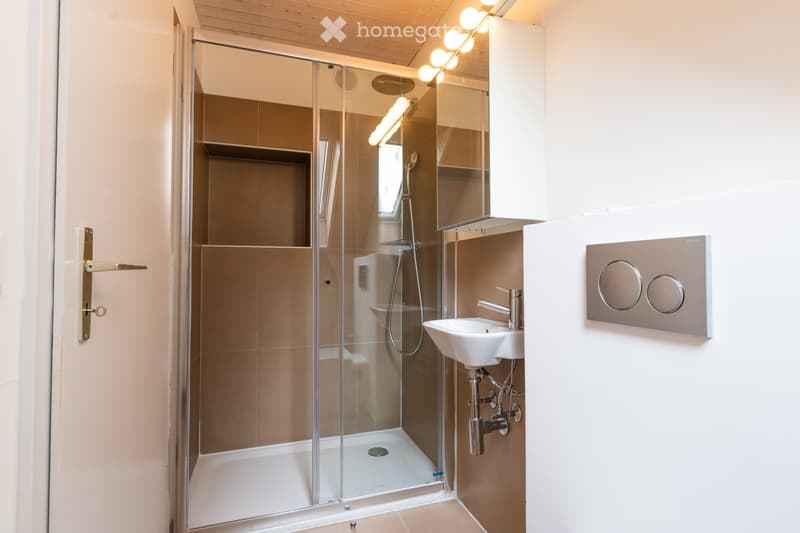
  • Modern bathroom with a glass-enclosed shower, a white sink with a chrome faucet, and built-in lighting above the mirror. The shower has a sleek design with a modern showerhead and a glass door.
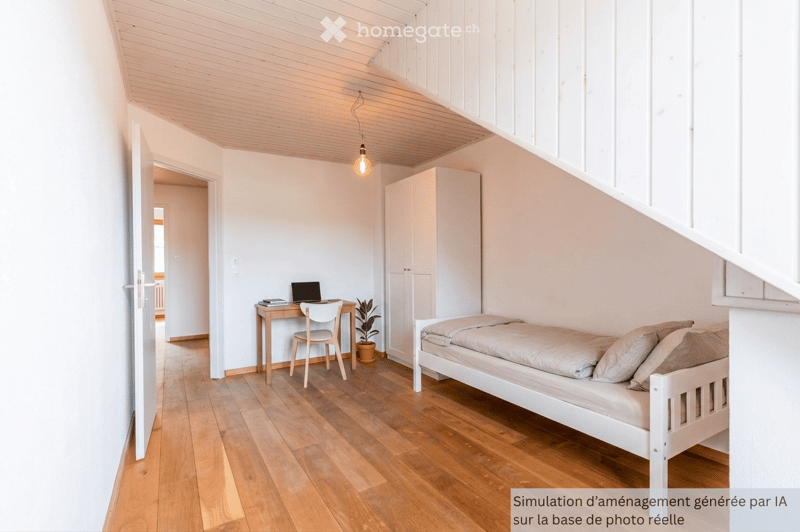
  • A small, well-lit bedroom with a single bed, a desk with a laptop, a chair, and a potted plant. The room features wooden flooring and white walls.
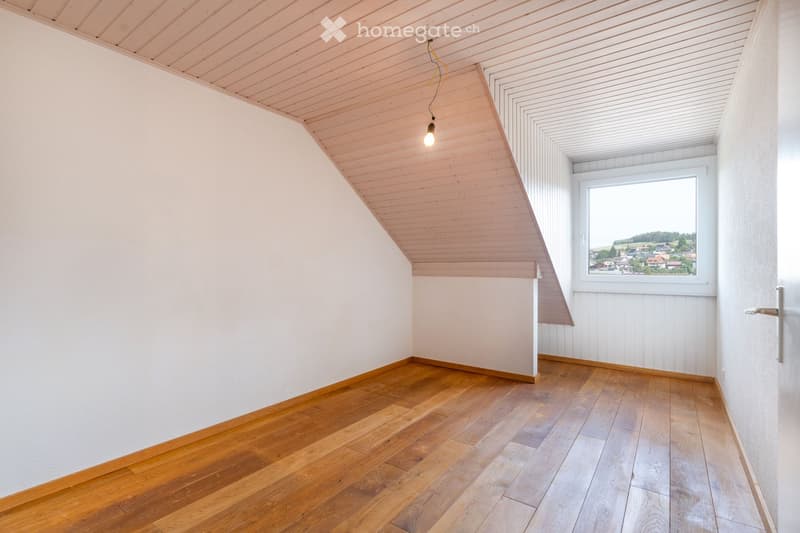
  • Empty attic room with wooden flooring, white walls, and a skylight window offering a view of the countryside.
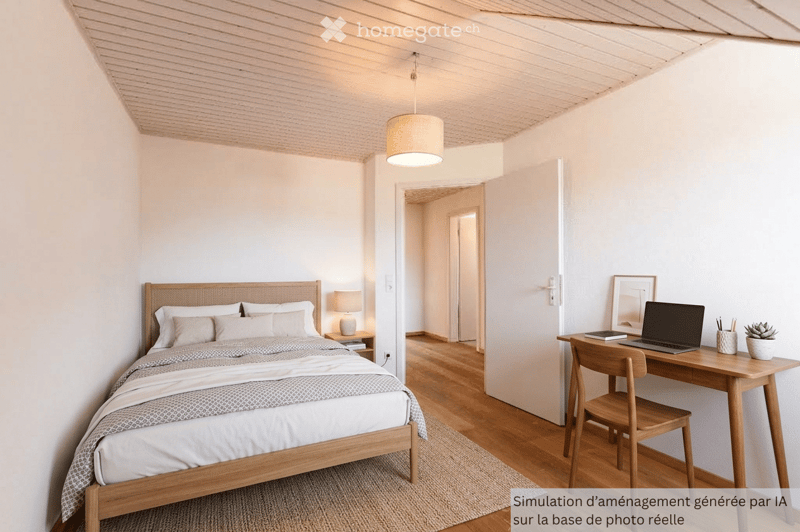
  • Cozy bedroom with a wooden bed, nightstand, desk, and chair. Features a hanging pendant light and a potted plant on the desk.
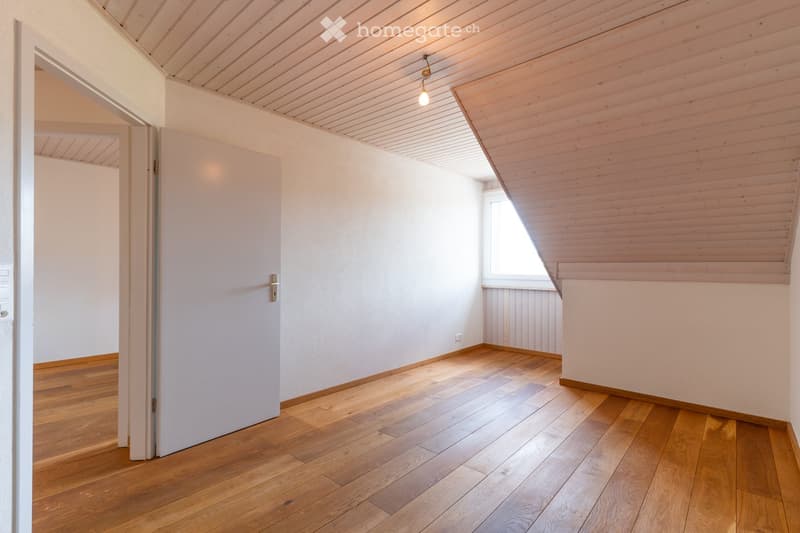
  • Empty room with wooden flooring, white walls, and a slanted wooden ceiling. A single window allows natural light to enter, and a closed door leads to another space.
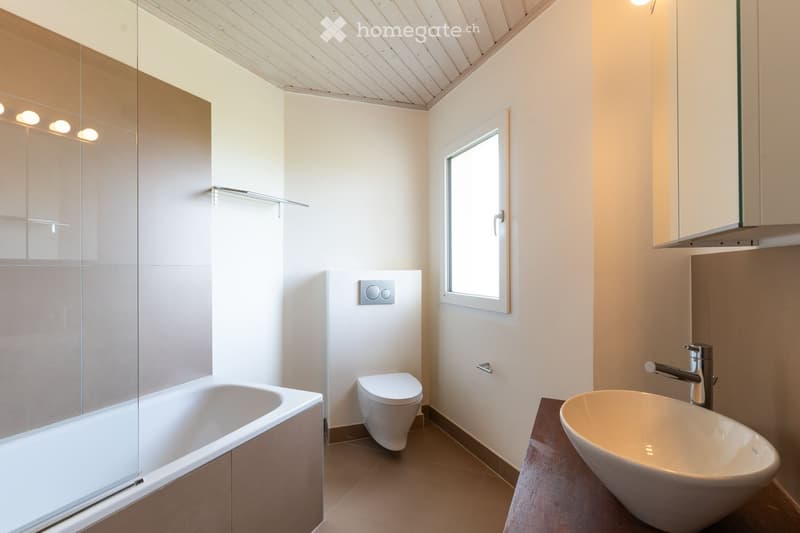
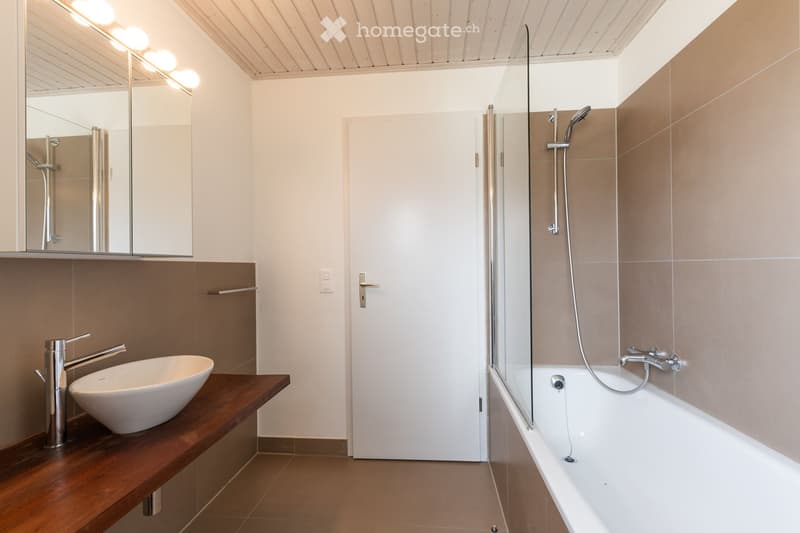
  • Modern bathroom with a bathtub, toilet, sink, and a large mirror. The space features a sleek design with a glass shower enclosure and a window for natural light.
  • Modern bathroom with a white sink, chrome faucet, bathtub with glass enclosure, and a large mirror above the sink.
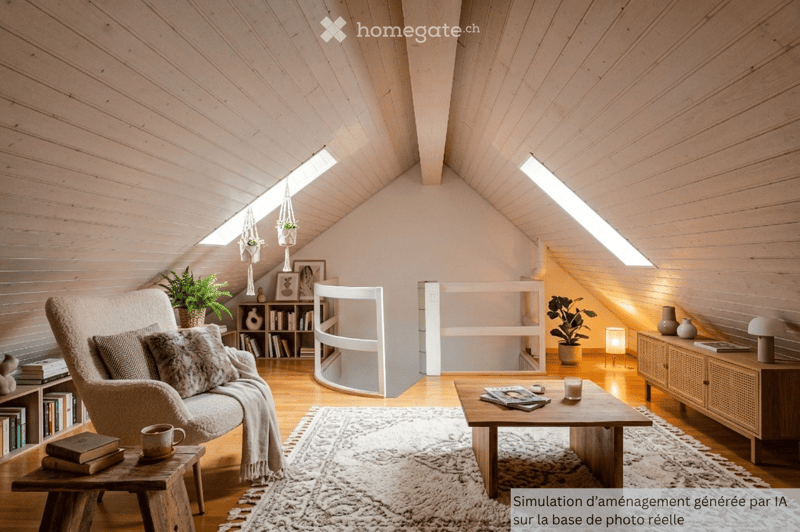
  • Cozy living room with slanted wooden ceiling, large windows, sofa, coffee table, bookshelf, and decorative plants.
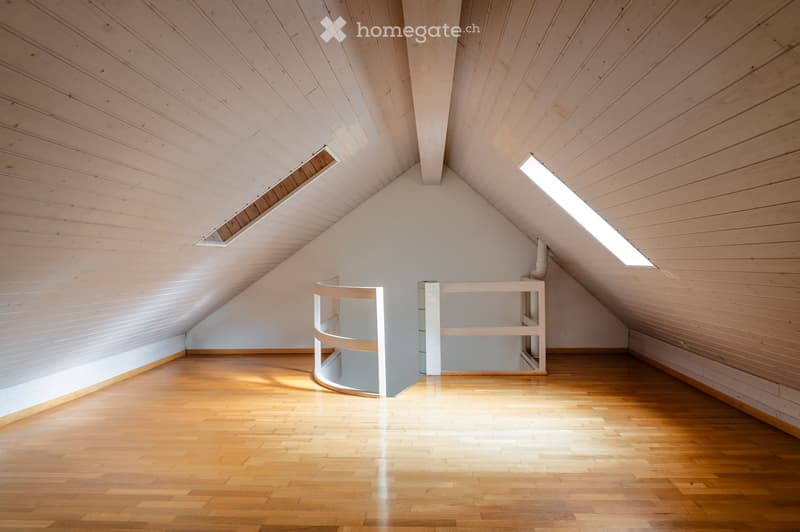
  • Bright, airy attic room with wooden walls and ceiling, wooden floor, and a small white shelf unit.
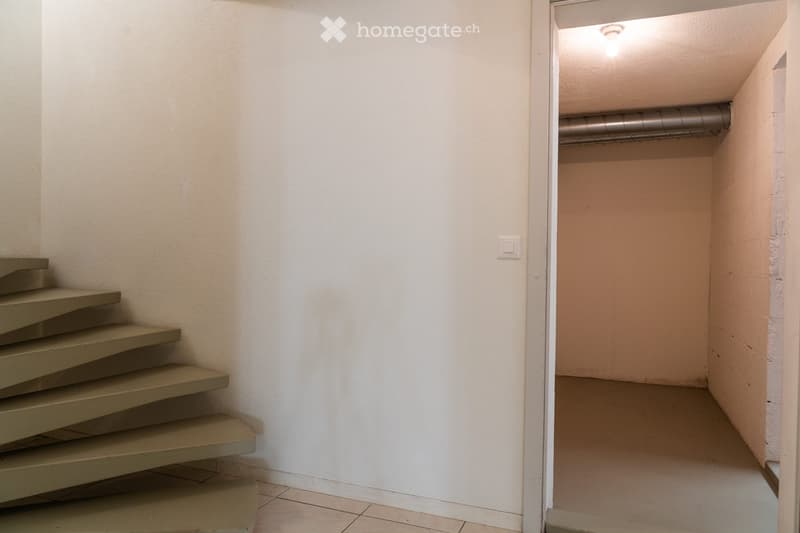
  • A narrow, empty hallway with a staircase leading upwards, white walls, and a tiled floor. The hallway has a door at the end leading to another room.
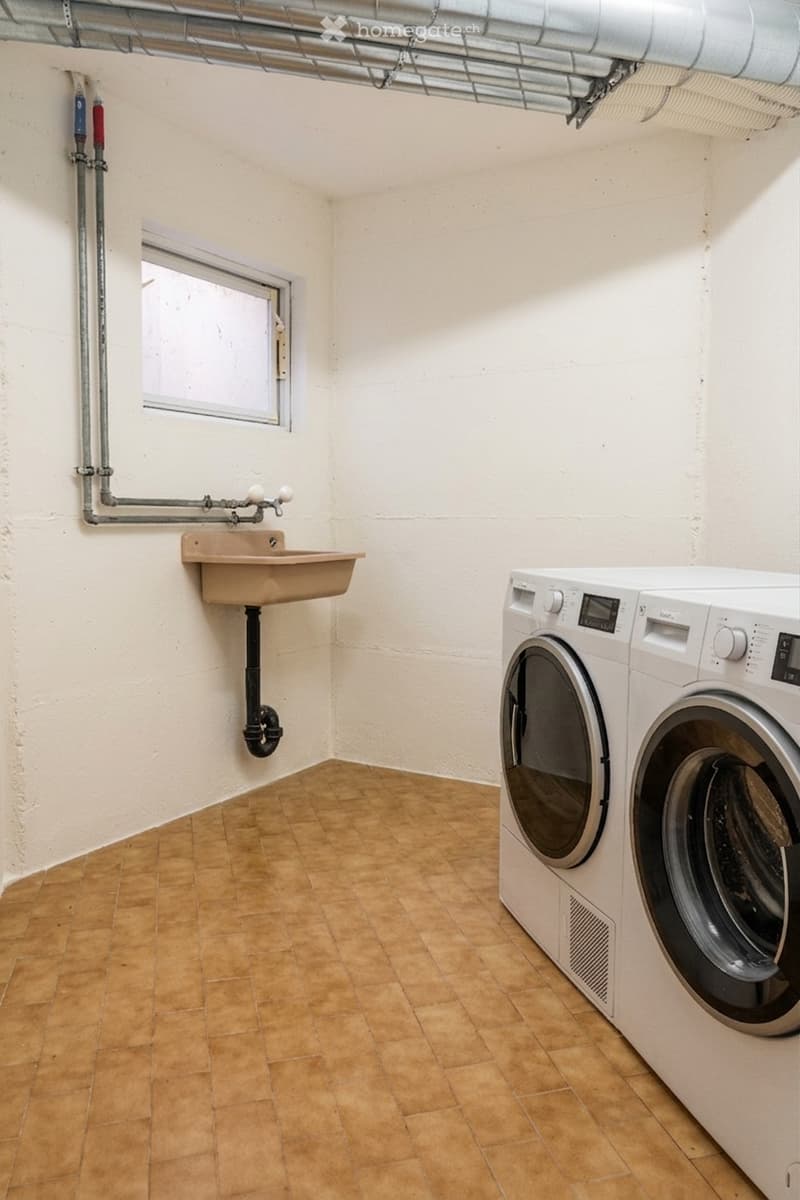
  • A small utility room with a washing machine, a sink, and a window. The floor is tiled, and the walls are white.
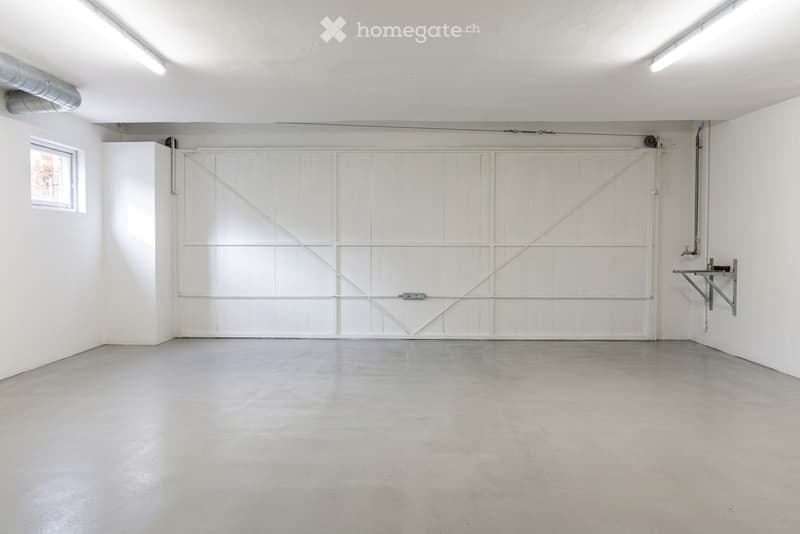
  • Empty garage with white walls, concrete floor, large white garage door, small window, and a small utility sink in the corner.
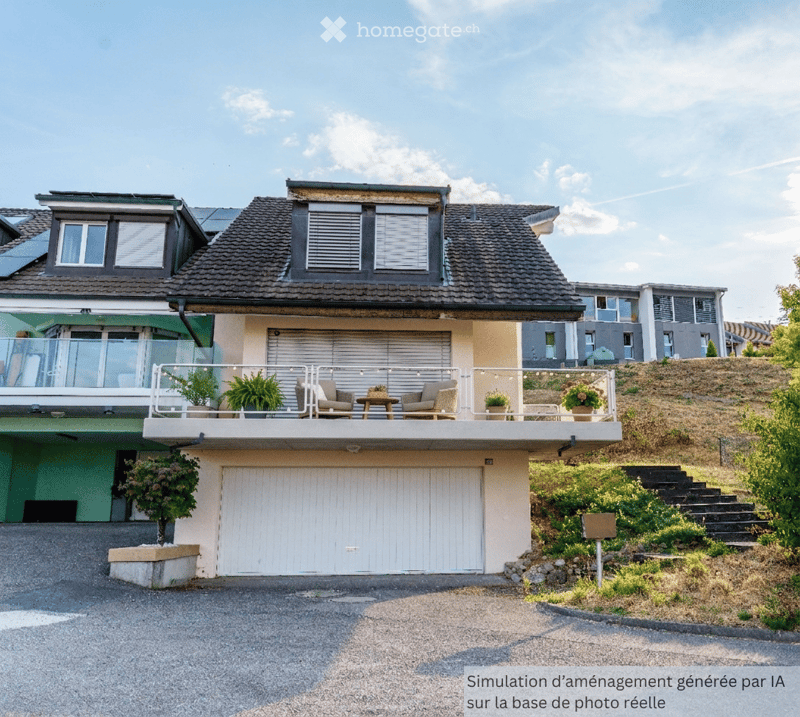
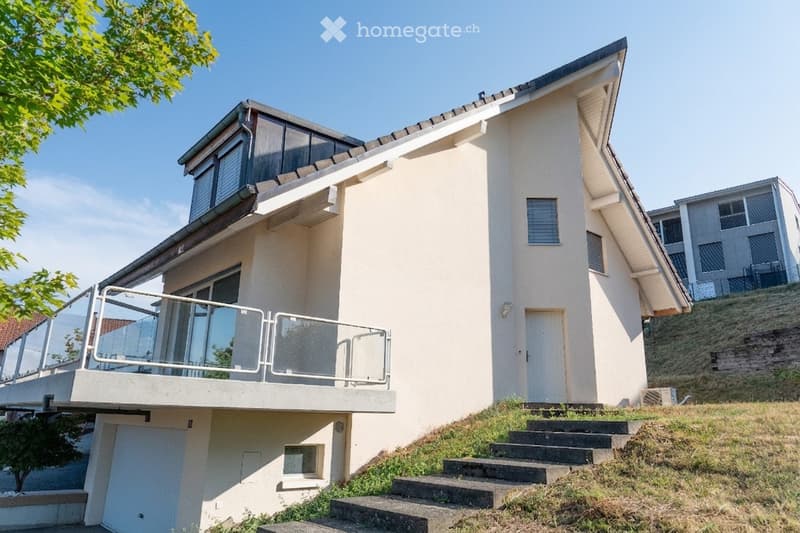
  • Two-story house with a garage, balcony, and modern design. The balcony features outdoor seating and plants.
  • Two-story house with a raised ground floor, balcony, and modern design.
  • Découvre tous les détails du bien

    Contacte l’annonceur pour l’adresse exacte, les plans et des documents supplémentaires.

1 / 30

"Belle Maison remise à neuf - Minergie: chaud l’hiver, frais l’été."

Prix d'achat
CHF 1'169'000.–
Pièces
5
Surface
132 m2

Trouver l’hypothèque adaptée au nouveau logement en propriété

Emplacement

Chemin de l'Aurore 11, 1784 Courtepin

Durée du trajet

  • 13 min.Station: Courtepin

Informations sur l'entourage

Source de ces données

Les données affichées sont fournies par l'un de nos fournisseurs tiers.

Note que les emplacements affichés peuvent ne pas être à jour et qu'il peut y avoir des écarts.

  • Supermarché

    11 min.Migros
  • Pharmacie

    11 min.Amavita
  • École

    12 min.Impasse des Mésanges
  • Transports publics

    13 min.Courtepin

Les horaires se réfèrent au trajet à pied

Coût

Prix d'achat:
CHF 1'169'000.–

Informations principales

Disponibilité:
Immédiatement
Type:
Maison double
Nombre de pièce(s):
5
Nombre d'étage(s):
3
Surface habitable:
132 m2
Surface utile:
222 m2
Superf. d. terrain:
728 m2
Volume:
843 m3
Dernière rénovation:
2000
Année de construction:
1992

Caractéristiques et équipements

  • Balcon / Terrasse

  • Vue

  • Quartier calme

  • Adapté aux enfants

  • Place de parc

  • Garage

  • Certifié Minergie

Document (0)

Description

Belle maison de 5 pièces, en bande, d’extrémité, entièrement remise à neuf, standard Minergie: chaud l’hiver, frais l’été;

Quartier calme; Vue dégagée.

Surfaces: Surface nette de vente: 153 m²; surface brute de vente: 210 m²; surface nette, utile: 222 m²; terrasse: 22 m²; balcon: 27 m²; surface utile sous-sol: 29 m²; surface utile garage: 36 m²; terrain: 728 m²; volume: 843 m³.

Rez-de-chaussée: hall d’entrée, WC, séjour spacieux, avec un magnifique balcon, et grande cuisine donnant sur une terrasse;

Étage: hall, 3 chambres, dont une suite avec salle-de-bain séparée, salle de bain commune;

Combles: grande pièce mansardée, habitable;

Sous-sol entièrement excavé: hall, 2 caves, buanderie, local technique et garage fermé pour 2 voitures.

Plus une place de parc extérieure.

Equipements

  • Standard Minergie (norme construction neuve),

  • Pompe à chaleur air-eau,

  • Ventilation mécanique, double-flux, avec récupération de chaleur,

  • Chauffage au sol,

  • Triple vitrage,

  • Stores électriques dans toutes les pièces,

  • Marquise en toile électrique, à la terrasse arrière,

  • Suite principale, avec salle de bain-douche séparée,

  • Cuisine entièrement équipée: frigo, lave-vaisselle, four, four micro-onde, plaque à induction, hotte aspirante

  • Colonne de lavage V-Zug,

  • Revêtement: grès à la cuisine et dans les salles d’eau; parquet en chêne massif dans les autres pièces.

Calculateur d'hypothèques

Transforme la maison de tes rêves en réalité: le calculateur d'hypothèques peut t'aider à évaluer l'accessibilité financière de ce bien immobilier.

Prix d'achat
Revenu du ménage

Revenu brut annuel de toutes les personnes soumettant la demande d'hypothèque (y compris 13e salaire ou bonus).

L'hypothèque est accessible financièrement si les dépenses courantes ne dépassent pas un tiers (33 %) du revenu.

Fonds propres

Les fonds propres doivent correspondre à au moins 20 % du prix d'achat. Sont comptabilisables à ce titre: l'épargne, les avances d'hoirie, les donations ainsi que l'ensemble des avoirs de prévoyance (3a, 3b) et de caisse de pension. Tu peux retirer de ta caisse de pension au maximum 10 % du prix d'achat.

No. d'annonce
4003600849
Réf. de l'objet
aynqv.y4z4t

Contacter l'annonceur

Fonds propres (optionnel)

En poursuivant, j’accepte les Conditions générales, je prends acte de la Déclaration de protection des données et j’autorise la transmission de données personnelles agrégées en lien avec mes intérêts à l’annonceur.

* En sélectionnant « Oui », j’accepte que Homegate traite ces informations comme décrit ici.

Autres offres qui pourraient t'intéresser

Se protéger des fraudes: mode d’emploi

  • Ne transfère jamais d'argent à l'avance
  • Sois vigilant si l’offre paraît trop alléchante n'est pas plausible
  • Ne partage jamais tes données personnelles telles que coordonnées bancaires ou copies de pièces d’identité
  • Ne signe jamais de contrat avant d’avoir visité la propriété

Conseils et services