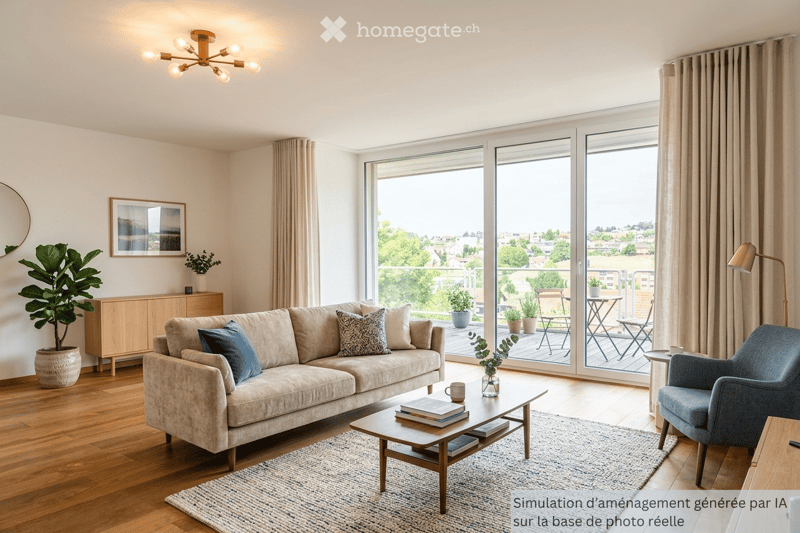
• Modern living room with large windows and balcony access, featuring a beige sofa, coffee table, armchair, side table, floor lamp, cabinet, potted plants, and a mirror on the wall.
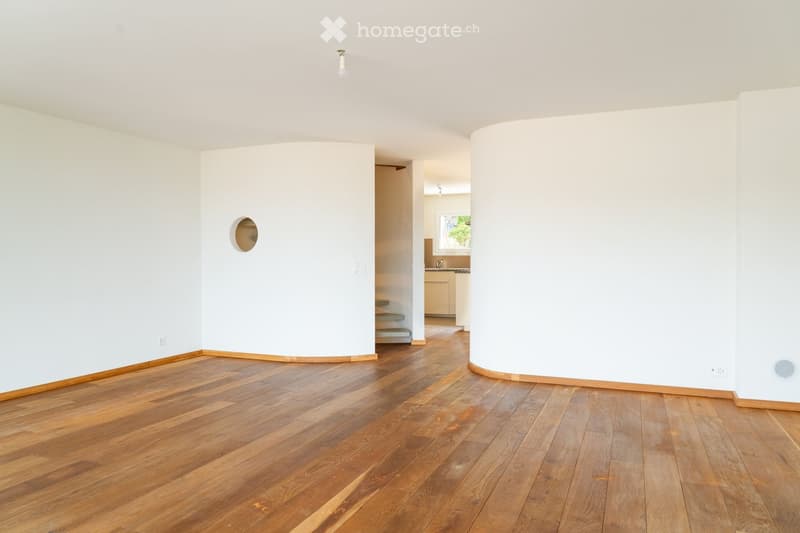
  • An empty room with wooden flooring and white walls, featuring a circular opening in the wall and a visible kitchen area in the background.
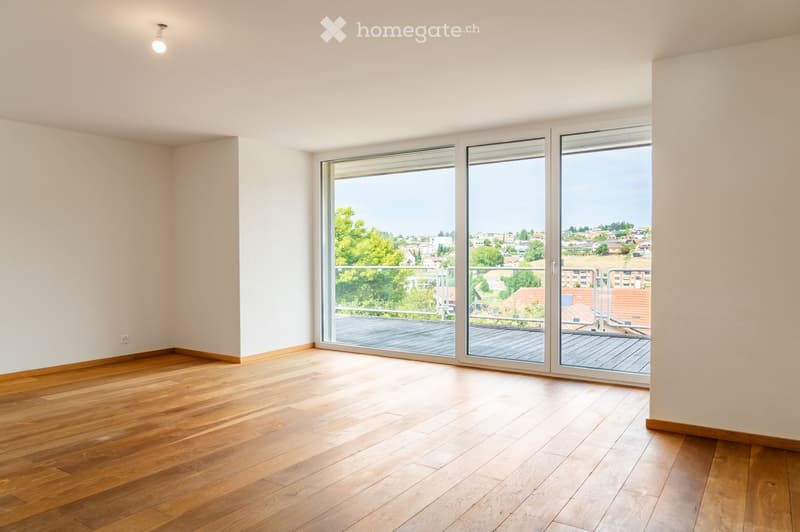
  • Empty room with wooden flooring, large sliding glass doors leading to a balcony, and white walls.
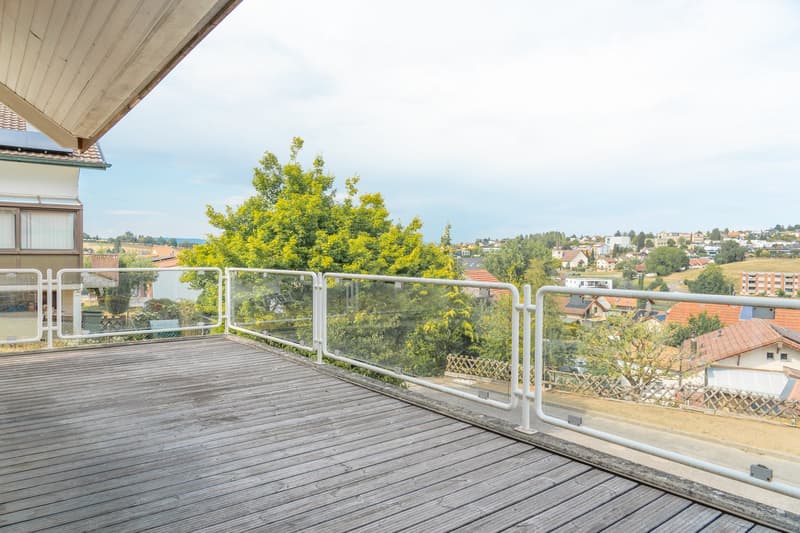
  • Wooden balcony with glass railing, overlooking a suburban neighborhood with trees and houses.
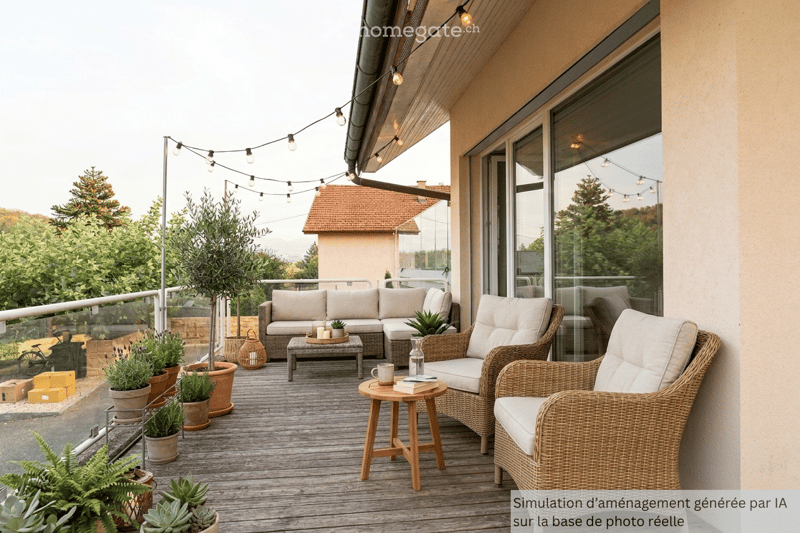
  • A modern balcony with wooden decking, white wicker furniture including a sofa, armchairs, and small tables, decorated with potted plants and string lights.
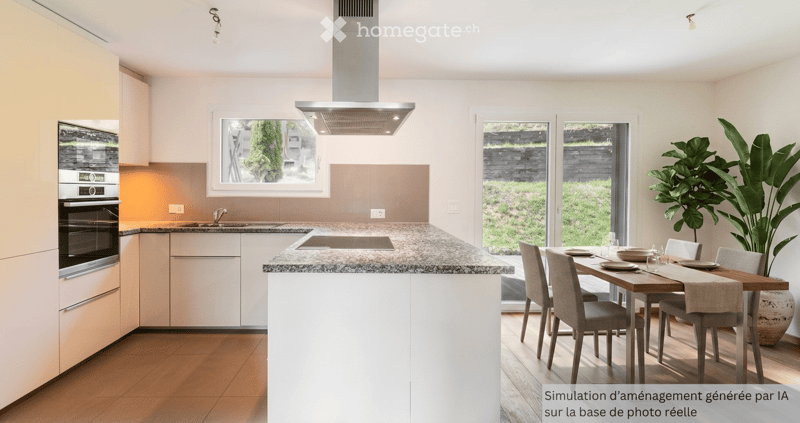
  • Modern kitchen with white cabinets, granite countertop, built-in oven, island, and dining area with a table and chairs.
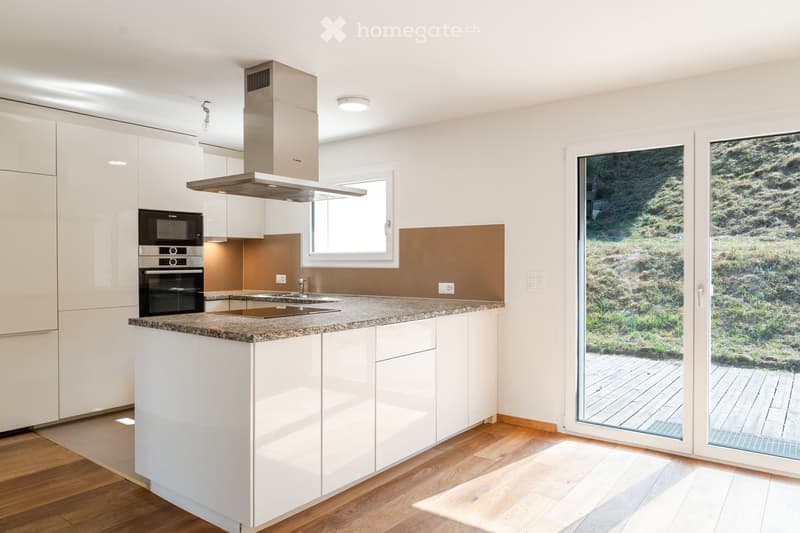
  • Modern kitchen with white cabinets, granite countertop, stainless steel oven, range hood, and large windows overlooking a green landscape.
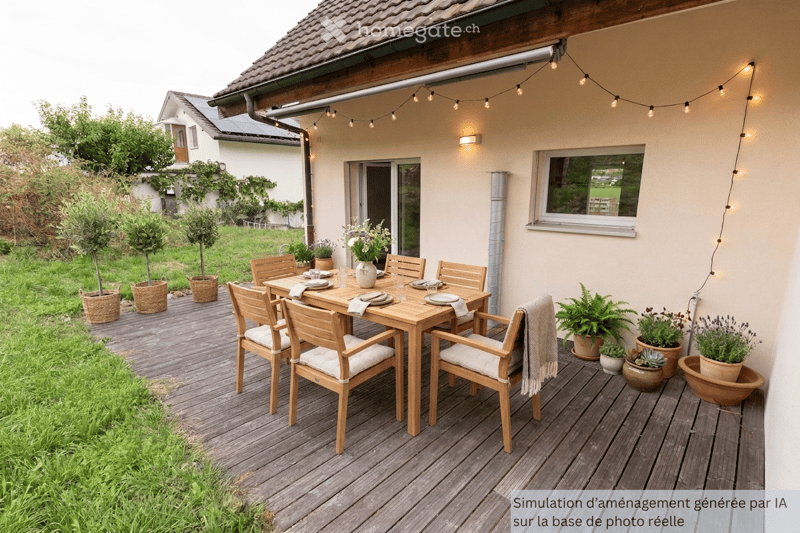
  • Wooden deck with a dining table, six chairs, and potted plants arranged around the area. The deck is adjacent to a house with a tiled roof and string lights along the wall.
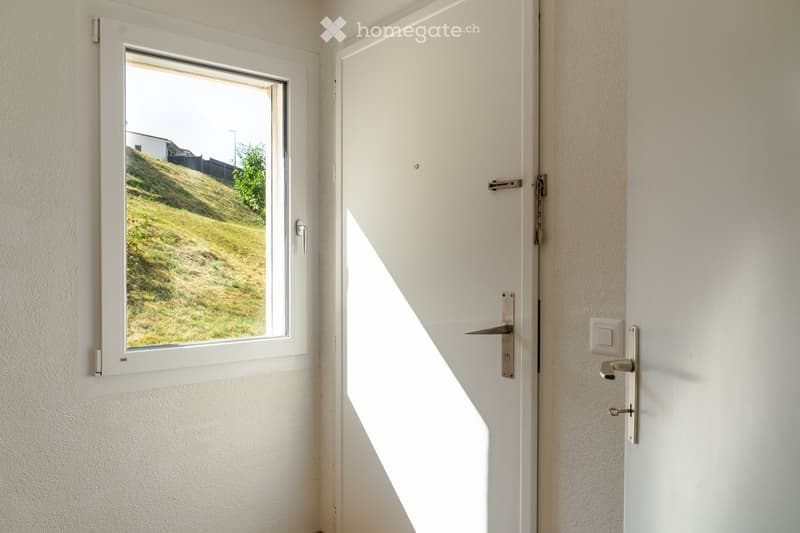
  • A narrow hallway with a white door and a window showing a grassy slope outside.
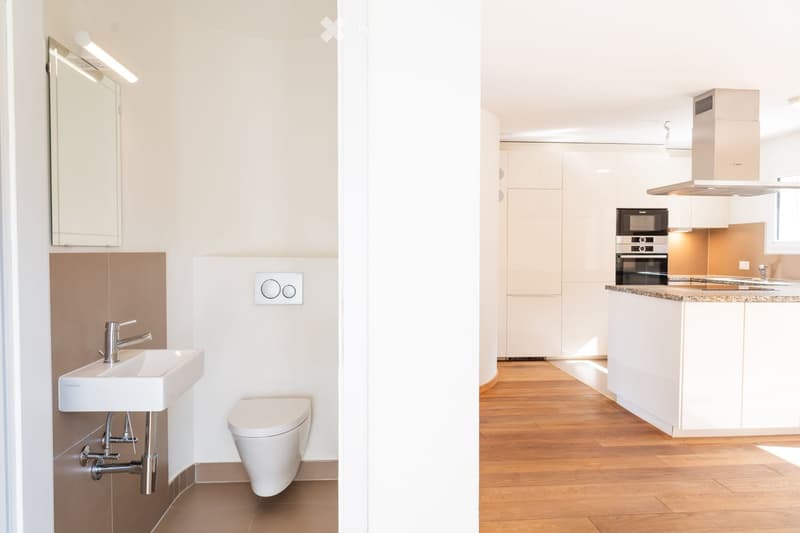
  • Modern bathroom with a white sink, chrome faucet, toilet, and a mirror with built-in lighting. The space features light-colored tiles and a sleek design.
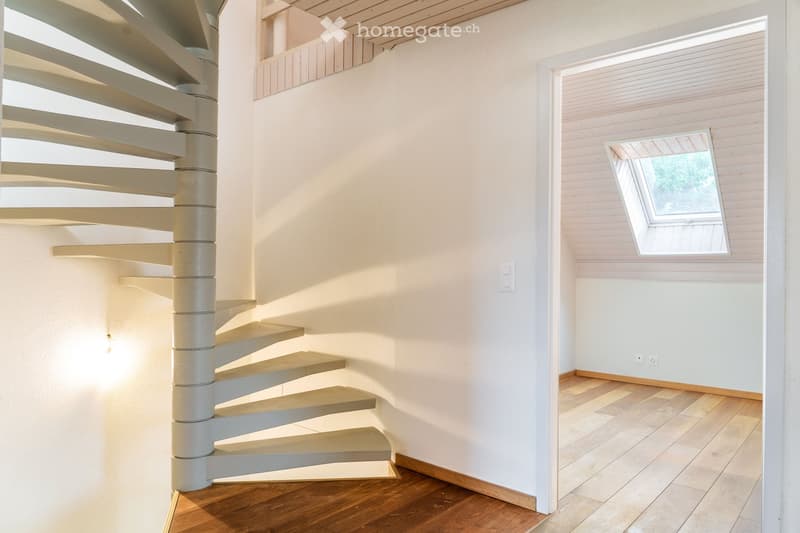
  • Spiral staircase with wooden steps and white railings, leading to a bright room with wooden flooring and a skylight window.
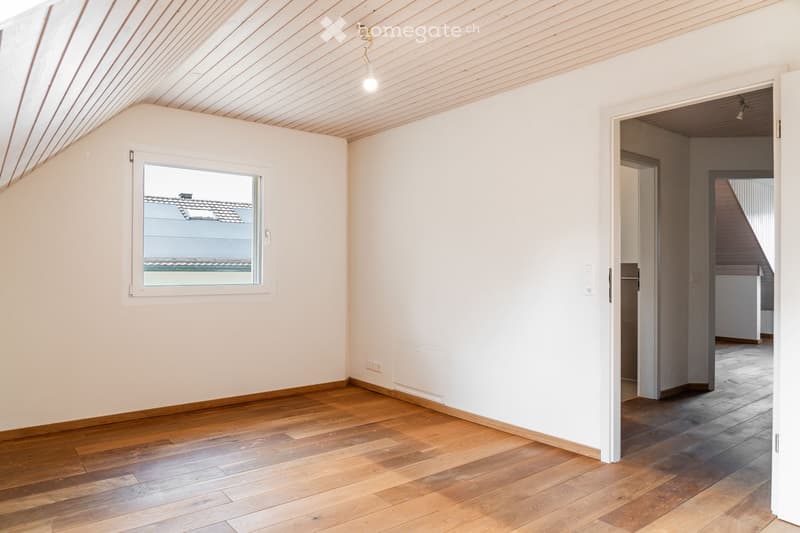
  • Empty room with wooden flooring, white walls, and a single window showing a view of a roof. The ceiling has exposed wooden beams, and there is a visible light fixture.
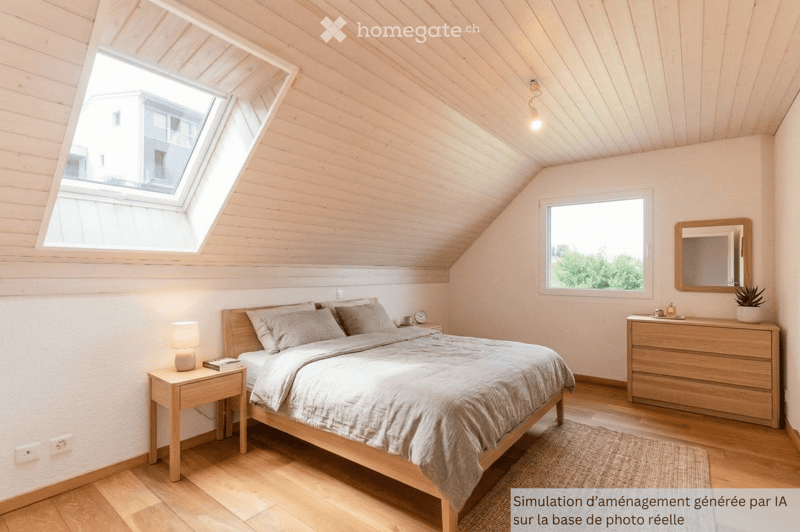
  • Cozy attic bedroom with wooden walls and ceiling, skylight window, large bed with bedding, nightstand with lamp, dresser with mirror, and small plant on top.
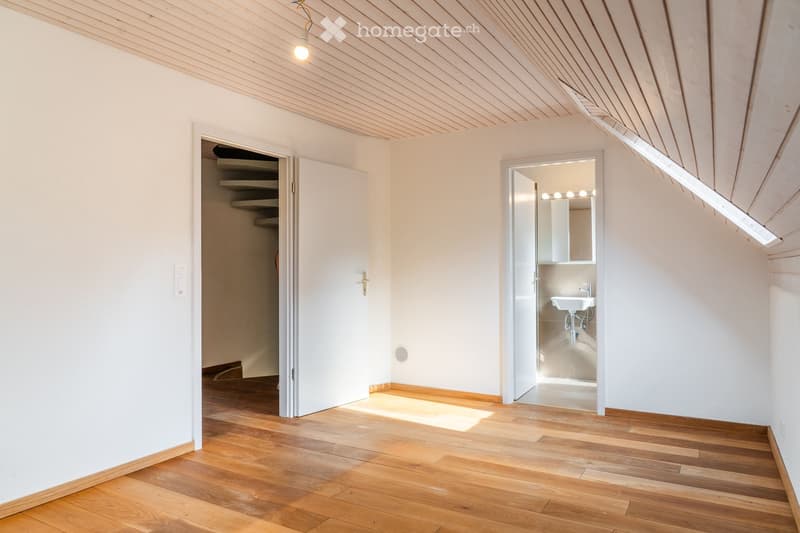
  • Bright, empty room with wooden flooring and white walls, featuring a slanted wooden ceiling and built-in shelving unit visible through an open doorway.
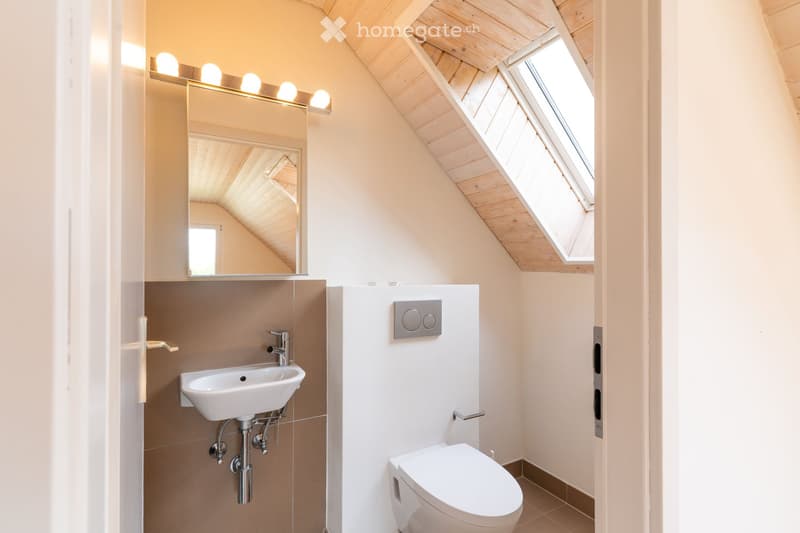
  • Modern bathroom with a white sink, chrome faucet, toilet, large mirror with integrated lighting, and skylight window.
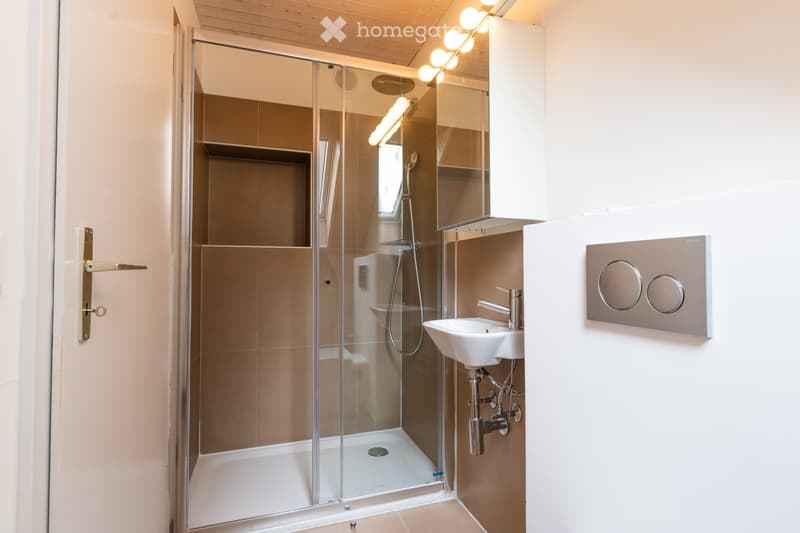
  • Modern bathroom with a glass-enclosed shower, a white sink with a chrome faucet, and built-in lighting above the mirror. The shower has a sleek design with a modern showerhead and a glass door.
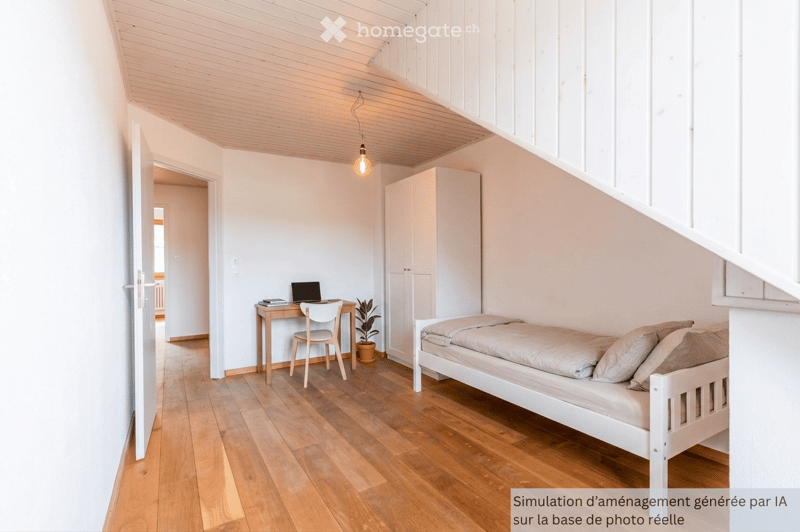
  • A small, well-lit bedroom with a single bed, a desk with a laptop, a chair, and a potted plant. The room features wooden flooring and white walls.
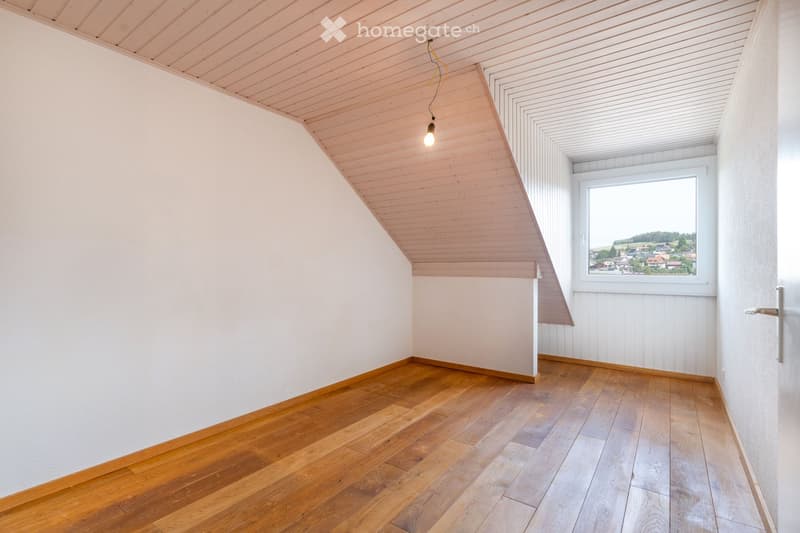
  • Empty attic room with wooden flooring, white walls, and a skylight window offering a view of the countryside.
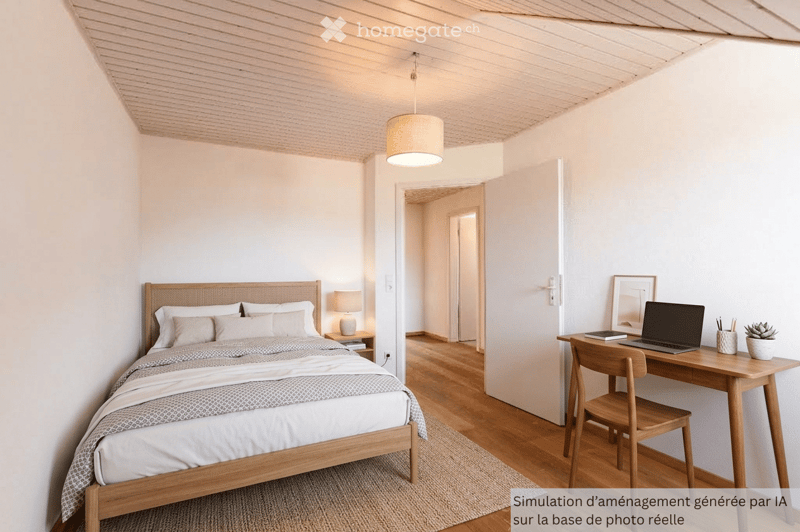
  • Cozy bedroom with a wooden bed, nightstand, desk, and chair. Features a hanging pendant light and a potted plant on the desk.
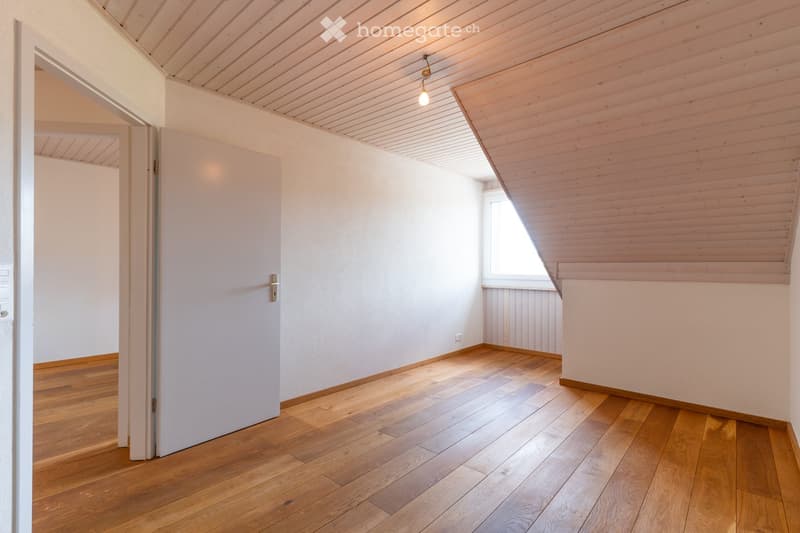
  • Empty room with wooden flooring, white walls, and a slanted wooden ceiling. A single window allows natural light to enter, and a closed door leads to another space.
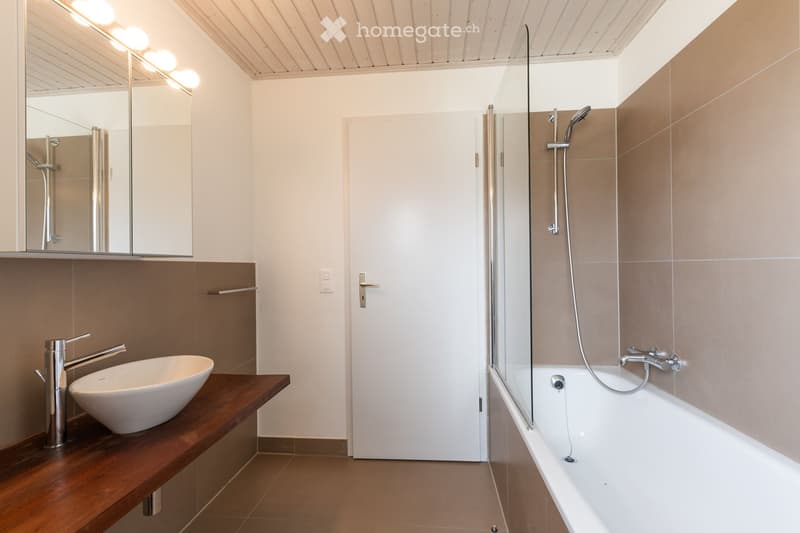
  • Modern bathroom with a bathtub, toilet, sink, and a large mirror. The space features a sleek design with a glass shower enclosure and a window for natural light.
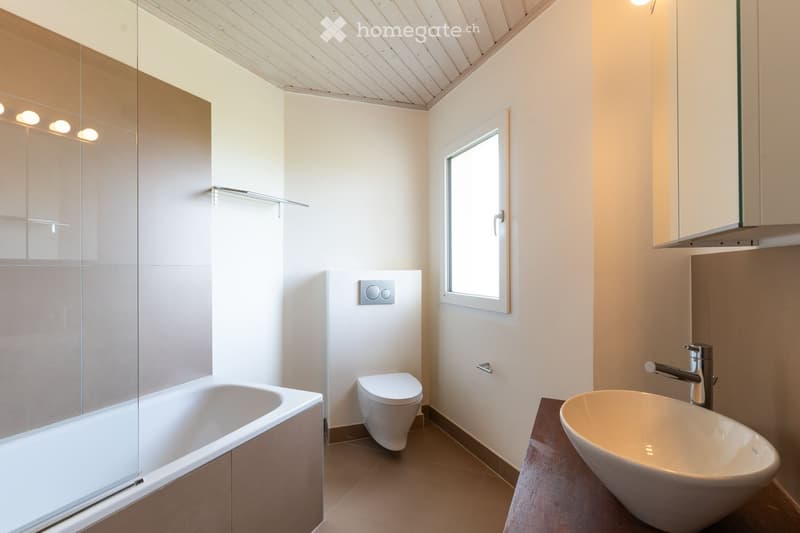
  • Modern bathroom with a white sink, chrome faucet, bathtub with glass enclosure, and a large mirror above the sink.
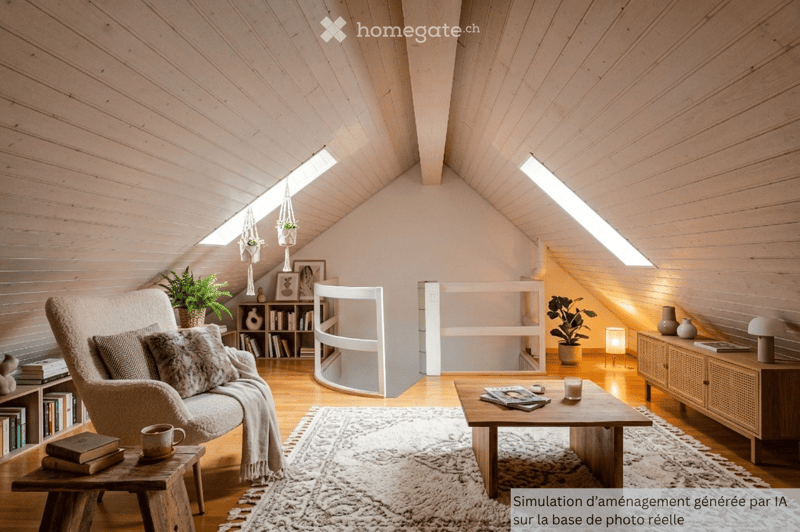
  • Cozy living room with slanted wooden ceiling, large windows, sofa, coffee table, bookshelf, and decorative plants.
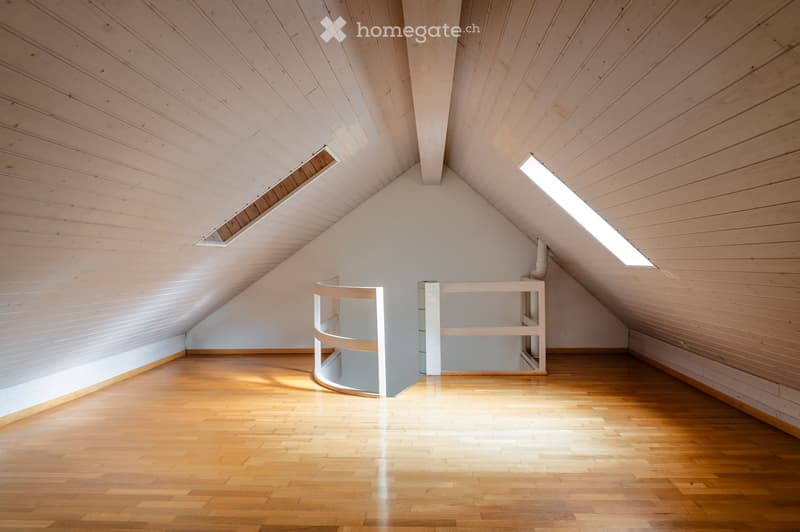
  • Bright, airy attic room with wooden walls and ceiling, wooden floor, and a small white shelf unit.
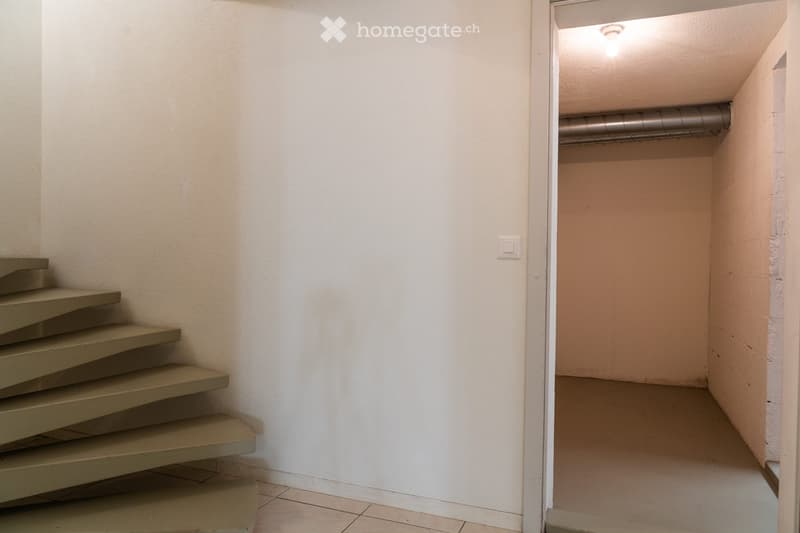
  • A narrow, empty hallway with a staircase leading upwards, white walls, and a tiled floor. The hallway has a door at the end leading to another room.
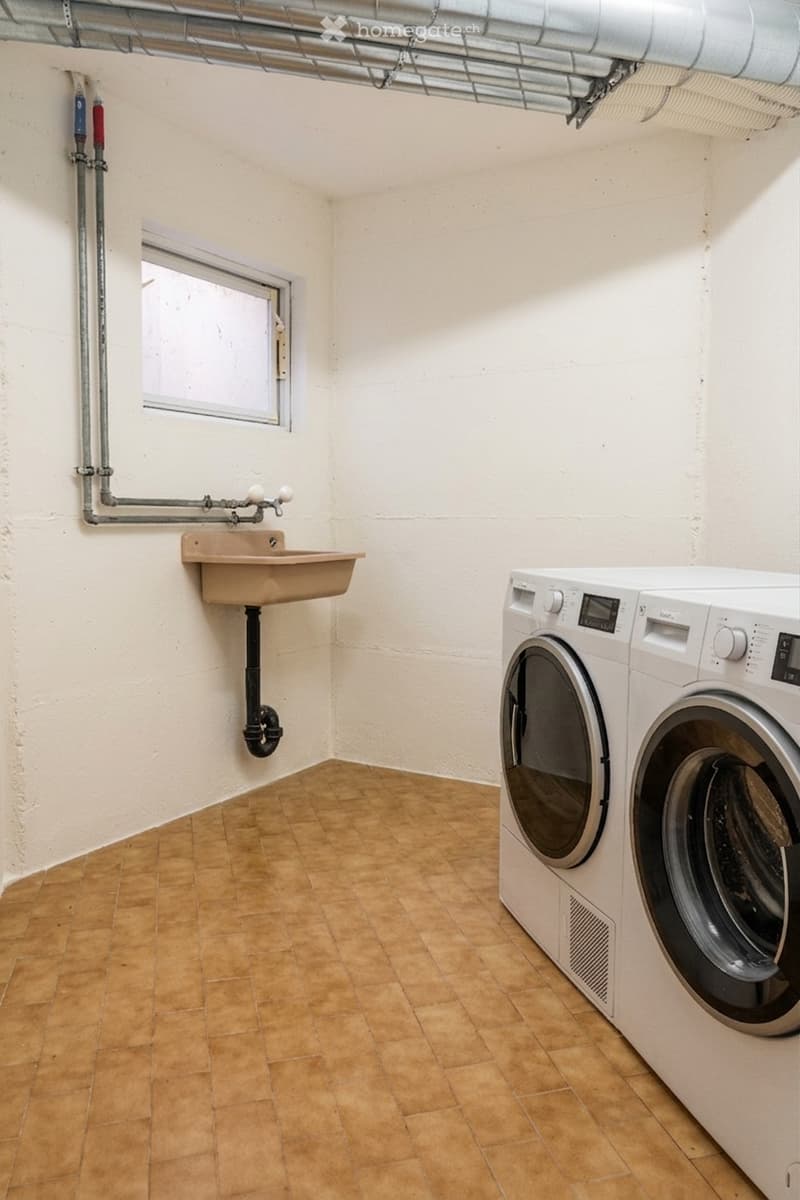
  • A small utility room with a washing machine, a sink, and a window. The floor is tiled, and the walls are white.
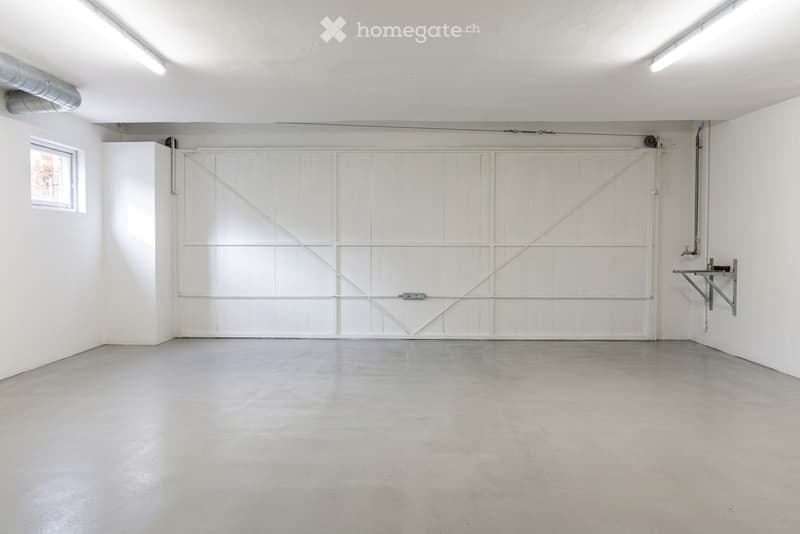
  • Empty garage with white walls, concrete floor, large white garage door, small window, and a small utility sink in the corner.
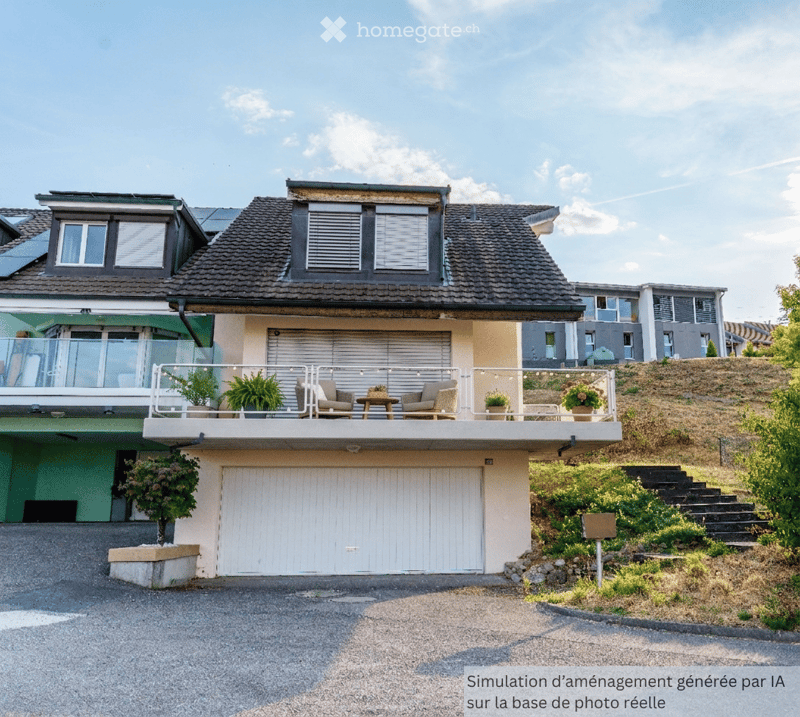
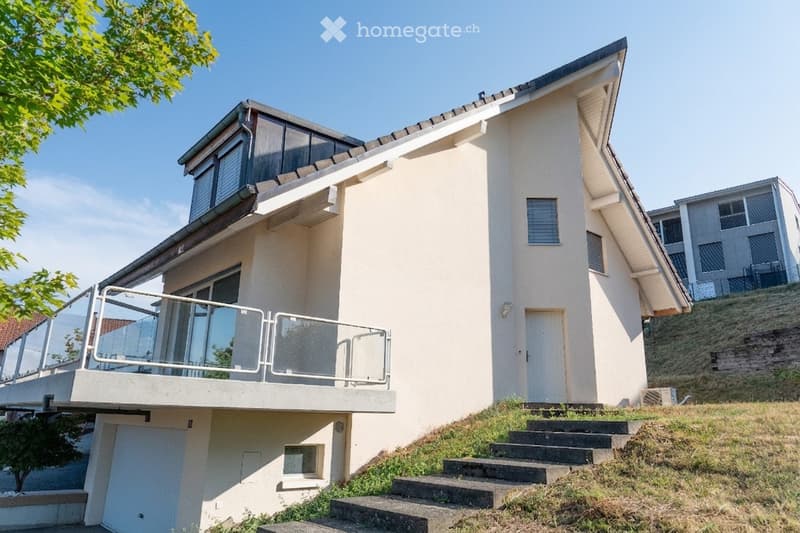
  • Two-story house with a garage, balcony, and modern design. The balcony features outdoor seating and plants.
  • Two-story house with a raised ground floor, balcony, and modern design.
  • Get full property details

    Contact the advertiser for the exact address, floor plans and additional documents.

1 / 30

"Beautiful House Renovated - Minergie: warm in winter, cool in summer"

Purchase price
CHF 1,169,000.–
Rooms
5
Living space
132 m2

Find the right mortgage for your new home

Location

Chemin de l'Aurore 11, 1784 Courtepin

Travel time

  • 13 min.Station: Courtepin

Surrounding information

Source of this data

The data displayed is provided by one of our third-party suppliers.

Please note that the locations displayed may not be up to date and there may be some deviations.

  • Supermarket

    11 min.Migros
  • Pharmacy

    11 min.Amavita
  • School

    12 min.Impasse des Mésanges
  • Public Transport

    13 min.Courtepin

Times refer to the route on foot.

Costs

Purchase price:
CHF 1,169,000.–

Main information

Available from:
Immediately
Type:
Bifamiliar house
No. of rooms:
5
Number of floors:
3
Surface living:
132 m2
Floor space:
222 m2
Land area:
728 m2
Volume:
843 m3
Last refurbishment:
2000
Year built:
1992

Features and furnishings

  • Balcony / Terrace

  • View

  • Quiet neighborhood

  • Child-friendly

  • Parking space

  • Garage

  • Minergie certified

Documents (0)

Description

Beautiful 5-room house, in a row, at the end, completely renovated, Minergie standard: warm in winter, cool in summer;

Quiet neighborhood; Unobstructed view.

Surfaces: Net sales area: 153 m²; Gross sales area: 210 m²; Usable area: 222 m²; Terrace: 22 m²; Balcony: 27 m²; Usable basement area: 29 m²; Usable garage area: 36 m²; Land: 728 m²; Volume: 843 m³.

Ground floor: Entrance hall, WC, spacious living room with a beautiful balcony and large kitchen leading to a terrace;

First floor: Hall, 3 bedrooms, including a suite with separate bathroom, shared bathroom;

Attic: Large, habitable attic room;

Fully excavated basement: Hall, 2 cellars, laundry room, technical room and closed garage for 2 cars.

Plus an outdoor parking space.

Equipment

  • Minergie standard (new construction norm),

  • Air-water heat pump,

  • Mechanical ventilation, double flow, with heat recovery,

  • Floor heating,

  • Triple glazing,

  • Electric shutters in all rooms,

  • Electric awning, at the rear terrace,

  • Main suite, with separate shower,

  • Fully equipped kitchen: fridge, dishwasher, oven, microwave, induction hob, extractor hood

  • V-Zug washing column,

  • Flooring: stoneware in the kitchen and bathrooms; solid oak parquet in the other rooms.

Mortgage Calculator

From dream house to home ownership: the mortgage calculator can help you estimate the affordability of this property.

Purchase price
Household income

Annual gross income of all persons applying for the mortgage (including 13th month salary or bonus payment).

The mortgage is affordable if the living costs do not exceed one third (33%) of your income.

Equity capital

You must finance at least 20% of the property value with your own funds. This includes savings, advance inheritance, gifts, all retirement assets (3a, 3b) and pension fund assets. You may withdraw a maximum of 10% of the purchase price from the pension fund.

Listing ID
4003600849
Object ref.
aynqv.y4z4t

Contact the advertiser

Equity capital (optional)

By continuing, I declare that I accept the GTC and acknowledge the privacy policy, and that personal aggregated data related to my interests may be shared with the advertiser.

* By selecting “Yes”, I agree that Homegate may process this information as described here.

Other properties you might like

Fraud prevention: a few useful tips

  • Never transfer money in advance
  • Be careful if the price appears too low
  • Never share personal data such as bank details or copies of ID upfront
  • Do not sign a contract before you have visited the property

Tips and services