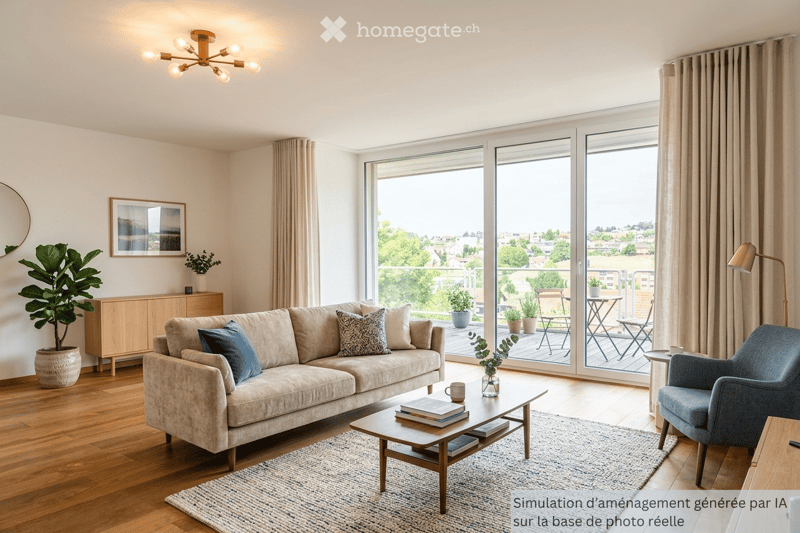
• Modern living room with large windows and balcony access, featuring a beige sofa, coffee table, armchair, side table, floor lamp, cabinet, potted plants, and a mirror on the wall.
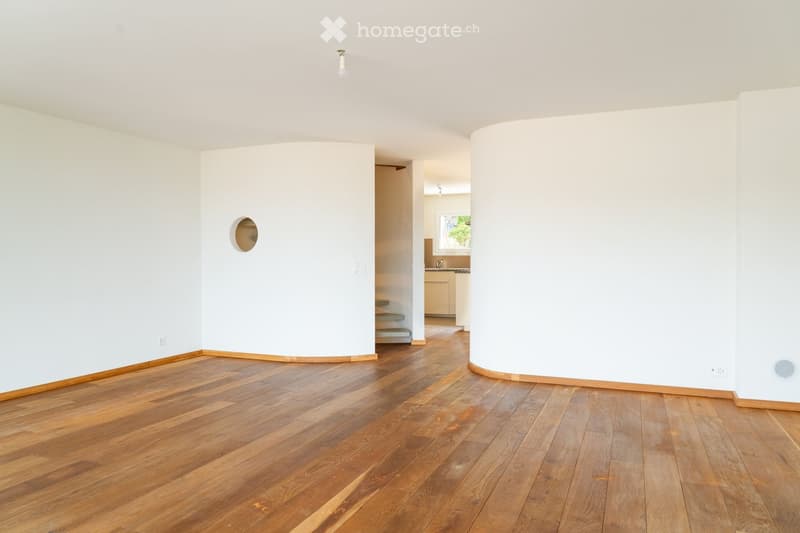
  • An empty room with wooden flooring and white walls, featuring a circular opening in the wall and a visible kitchen area in the background.
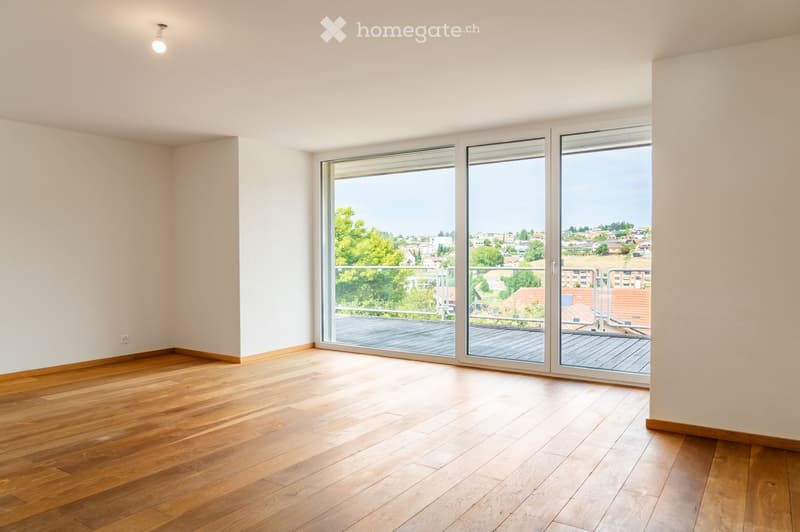
  • Empty room with wooden flooring, large sliding glass doors leading to a balcony, and white walls.
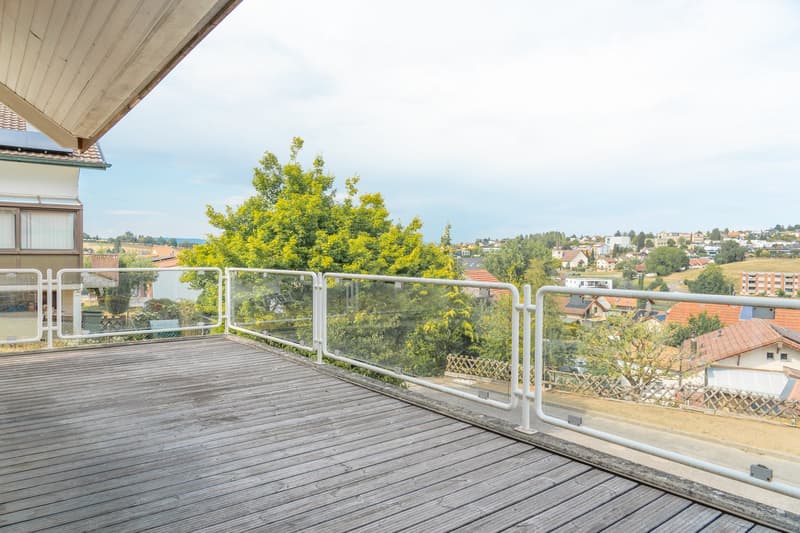
  • Wooden balcony with glass railing, overlooking a suburban neighborhood with trees and houses.
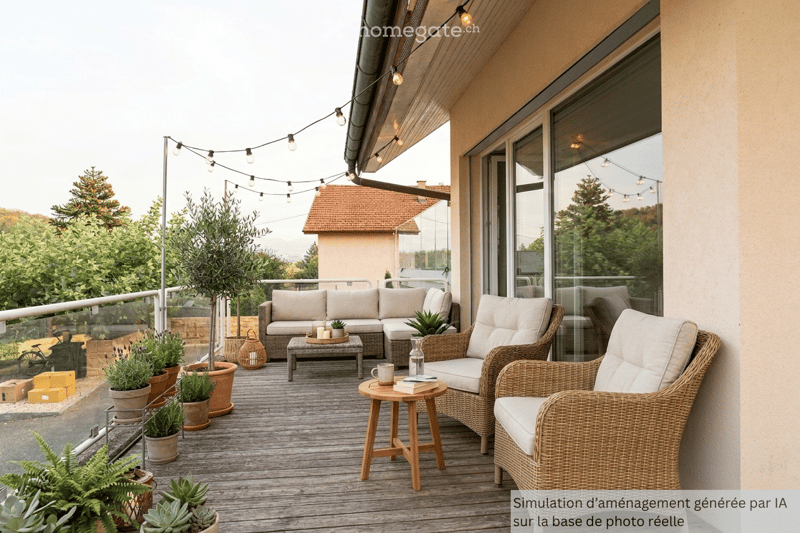
  • A modern balcony with wooden decking, white wicker furniture including a sofa, armchairs, and small tables, decorated with potted plants and string lights.
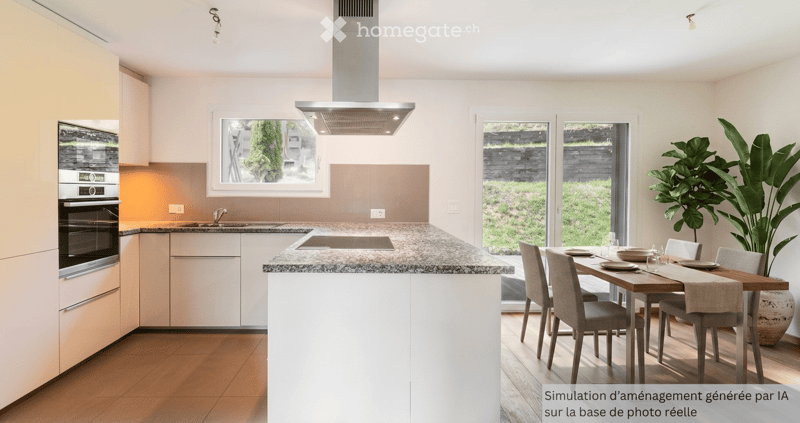
  • Modern kitchen with white cabinets, granite countertop, built-in oven, island, and dining area with a table and chairs.
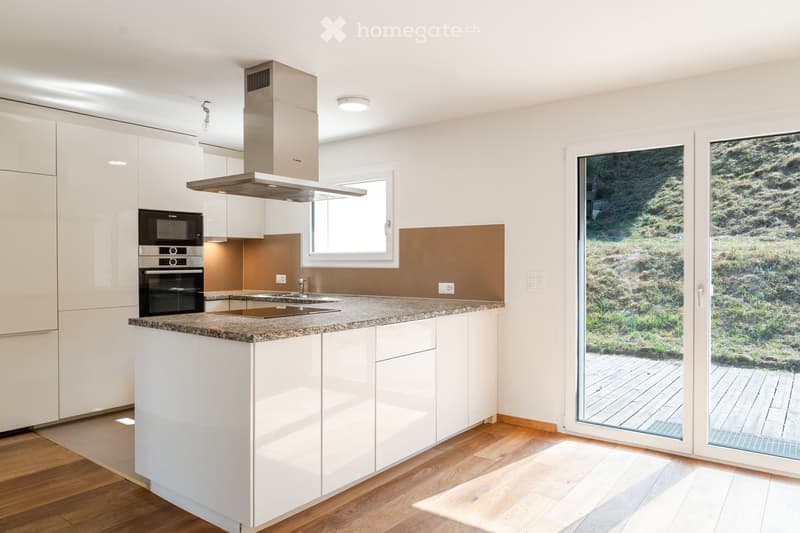
  • Modern kitchen with white cabinets, granite countertop, stainless steel oven, range hood, and large windows overlooking a green landscape.
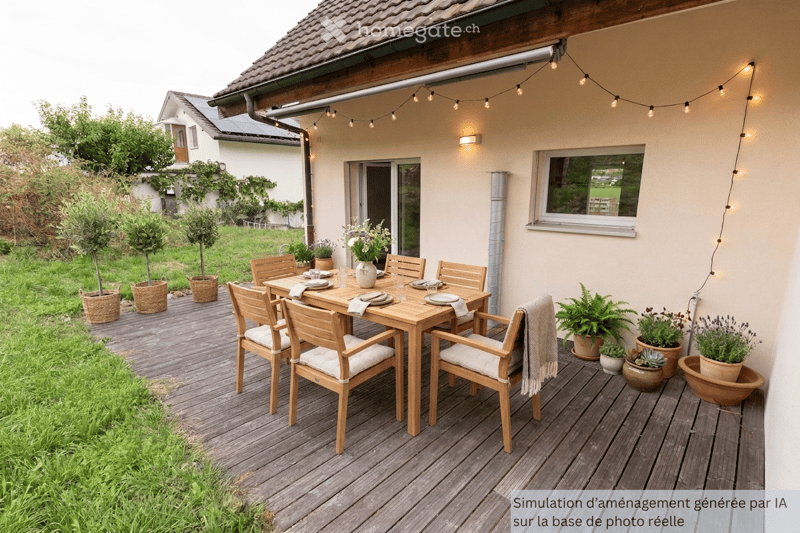
  • Wooden deck with a dining table, six chairs, and potted plants arranged around the area. The deck is adjacent to a house with a tiled roof and string lights along the wall.
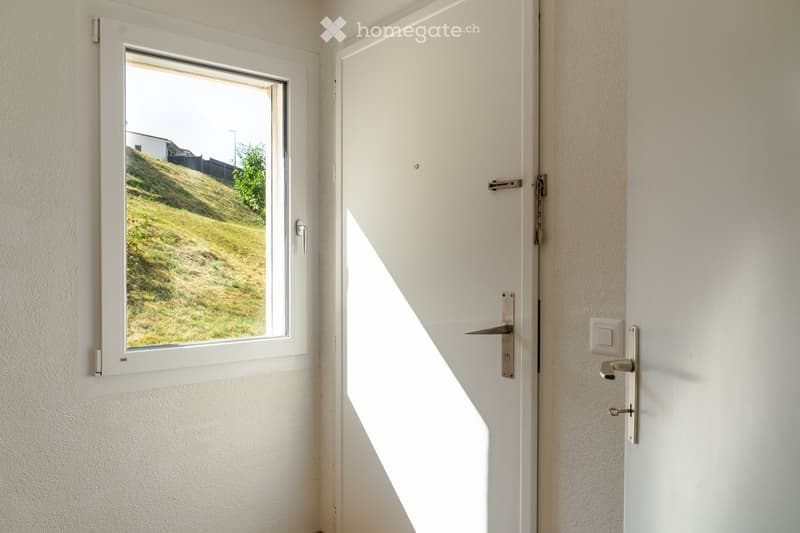
  • A narrow hallway with a white door and a window showing a grassy slope outside.
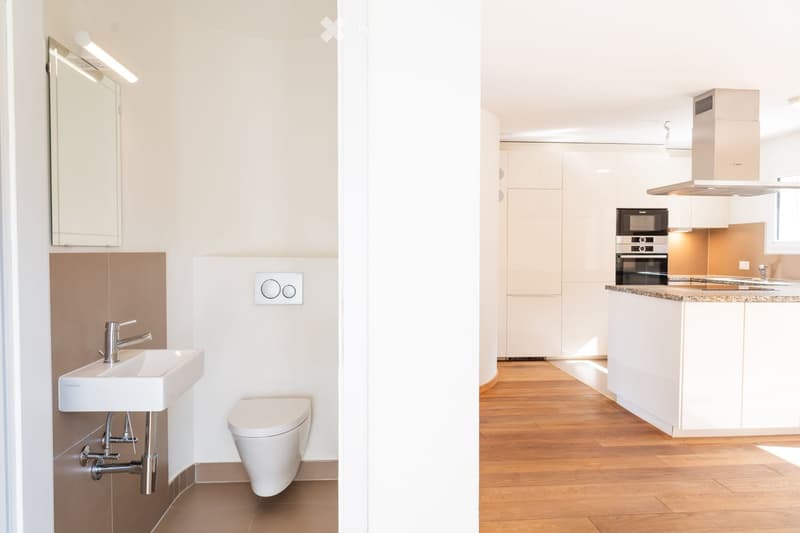
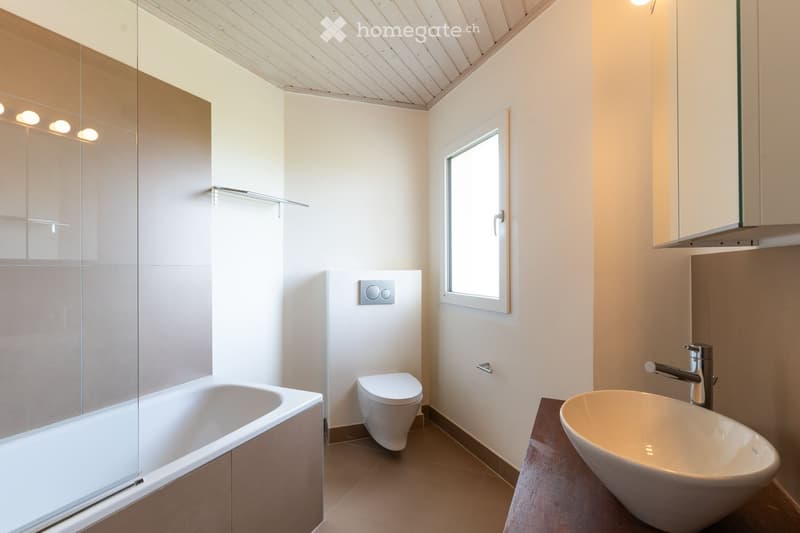
  • Modern bathroom with a white sink, chrome faucet, toilet, and a mirror with built-in lighting. The space features light-colored tiles and a sleek design.
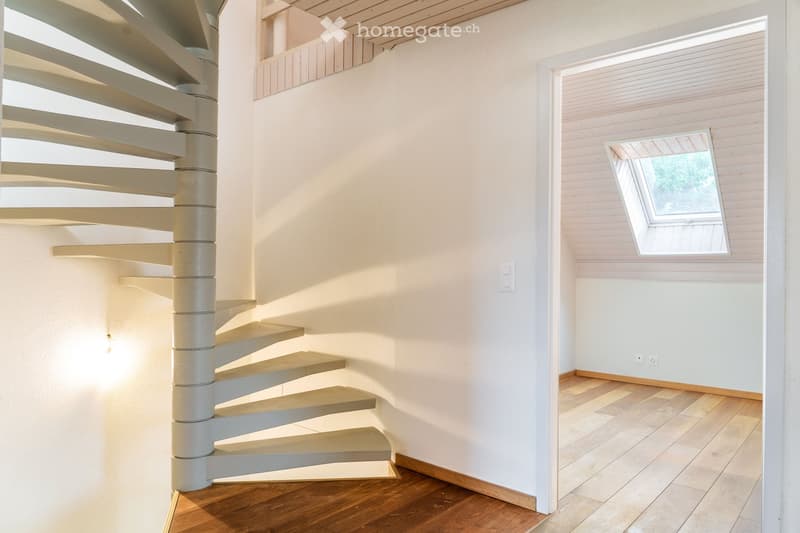
  • Spiral staircase with wooden steps and white railings, leading to a bright room with wooden flooring and a skylight window.
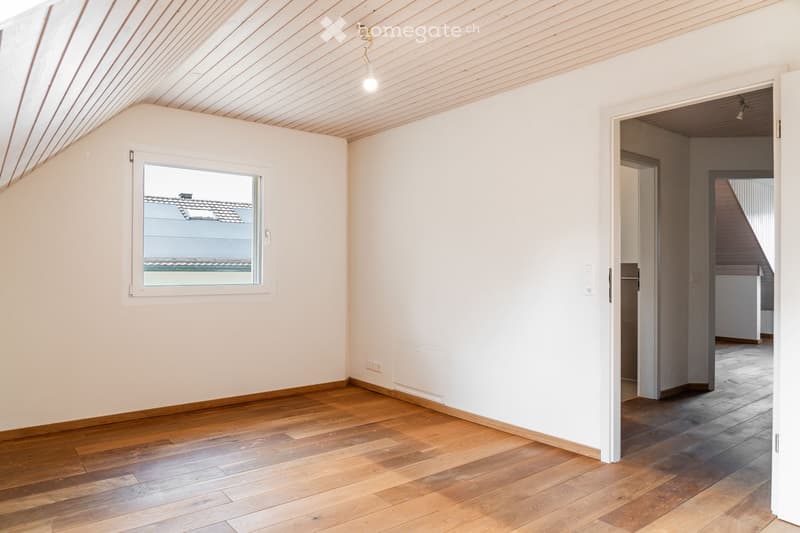
  • Empty room with wooden flooring, white walls, and a single window showing a view of a roof. The ceiling has exposed wooden beams, and there is a visible light fixture.
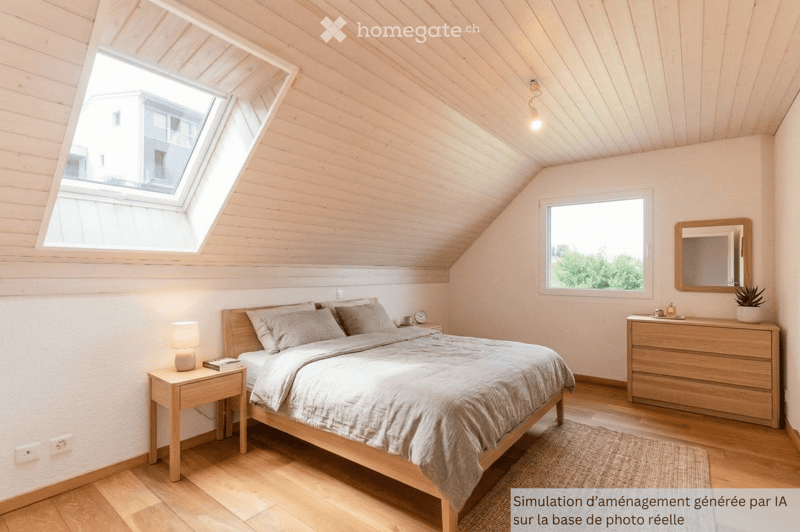
  • Cozy attic bedroom with wooden walls and ceiling, skylight window, large bed with bedding, nightstand with lamp, dresser with mirror, and small plant on top.
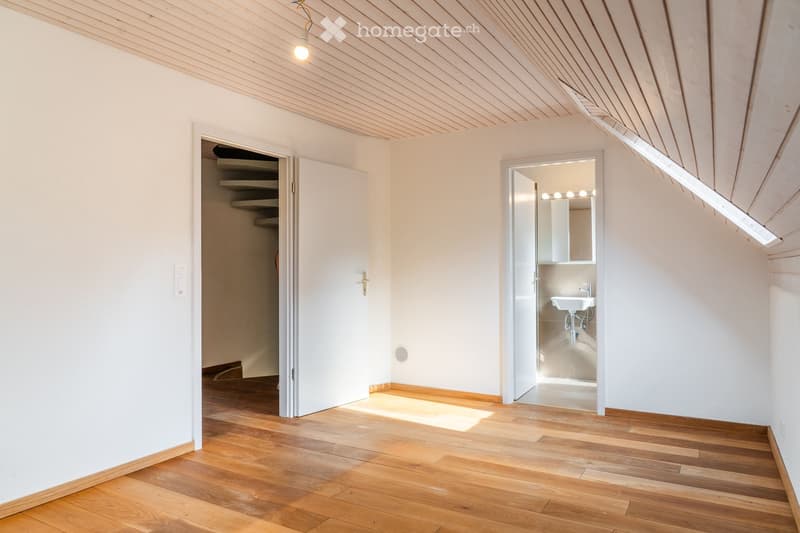
  • Bright, empty room with wooden flooring and white walls, featuring a slanted wooden ceiling and built-in shelving unit visible through an open doorway.
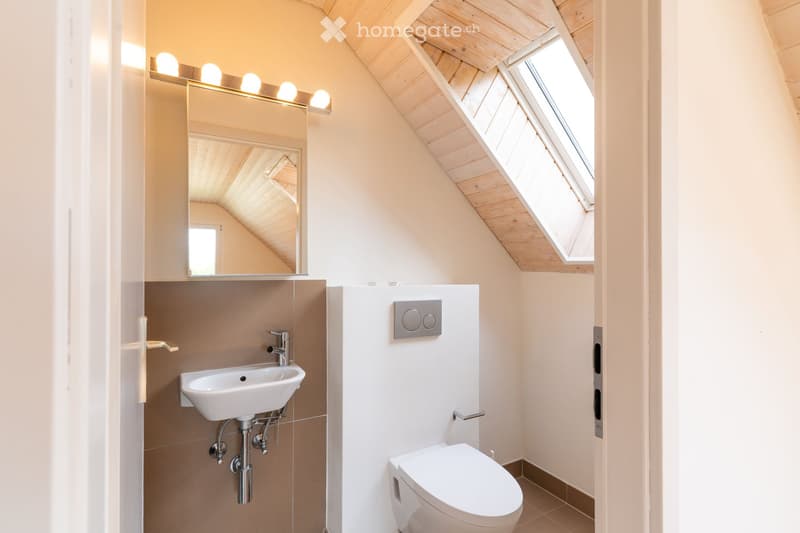
  • Modern bathroom with a white sink, chrome faucet, toilet, large mirror with integrated lighting, and skylight window.
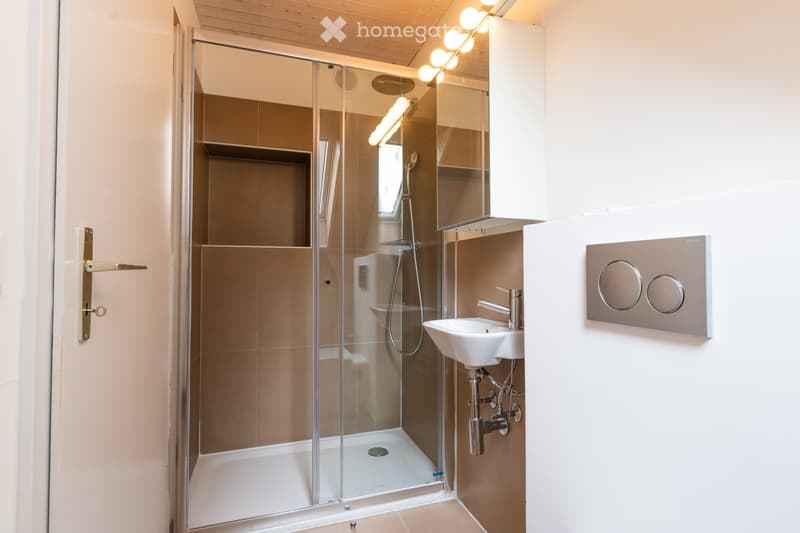
  • Modern bathroom with a glass-enclosed shower, a white sink with a chrome faucet, and built-in lighting above the mirror. The shower has a sleek design with a modern showerhead and a glass door.
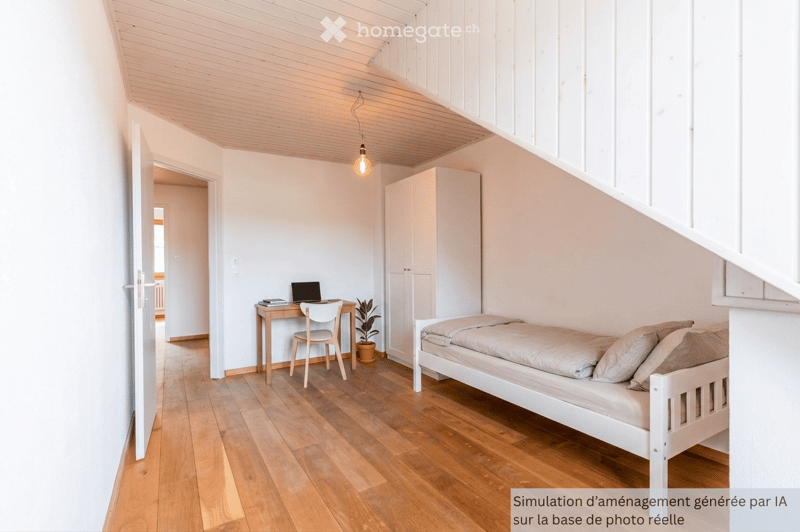
  • A small, well-lit bedroom with a single bed, a desk with a laptop, a chair, and a potted plant. The room features wooden flooring and white walls.
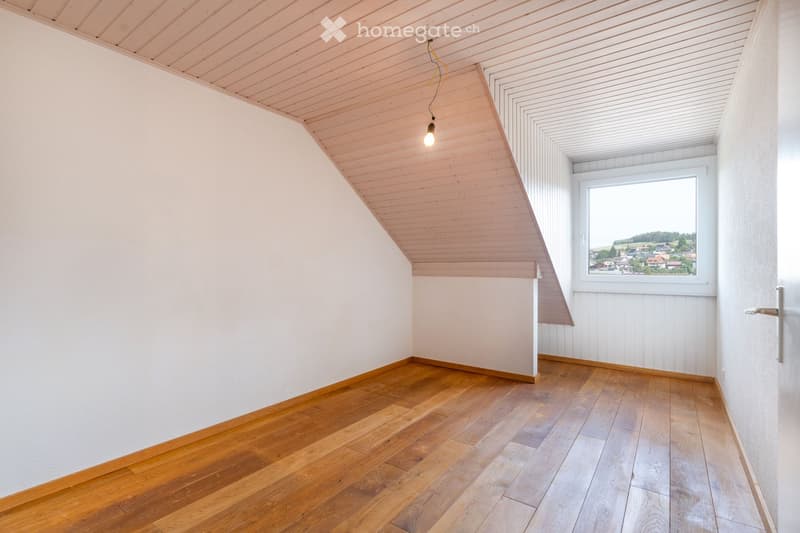
  • Empty attic room with wooden flooring, white walls, and a skylight window offering a view of the countryside.
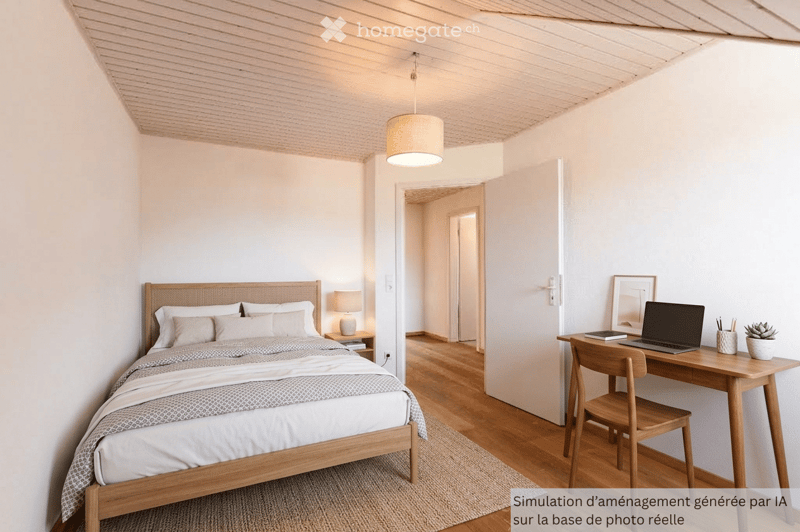
  • Cozy bedroom with a wooden bed, nightstand, desk, and chair. Features a hanging pendant light and a potted plant on the desk.
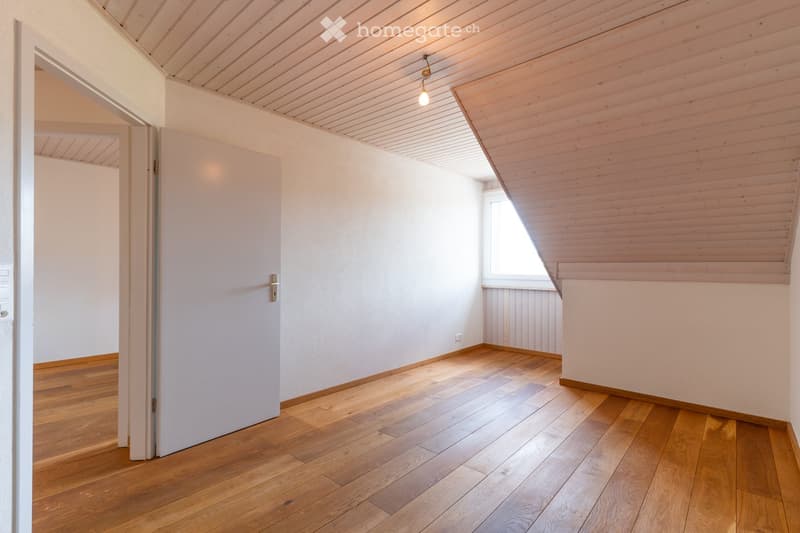
  • Empty room with wooden flooring, white walls, and a slanted wooden ceiling. A single window allows natural light to enter, and a closed door leads to another space.
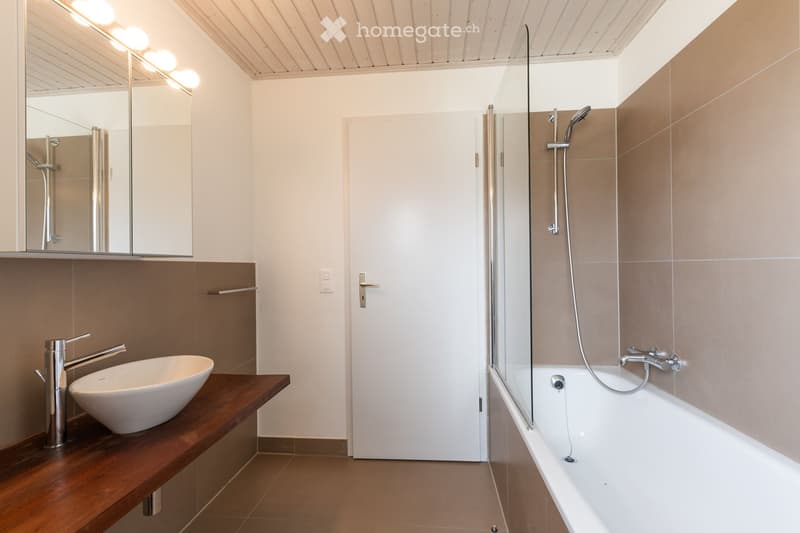
  • Modern bathroom with a bathtub, toilet, sink, and a large mirror. The space features a sleek design with a glass shower enclosure and a window for natural light.
  • Modern bathroom with a white sink, chrome faucet, bathtub with glass enclosure, and a large mirror above the sink.
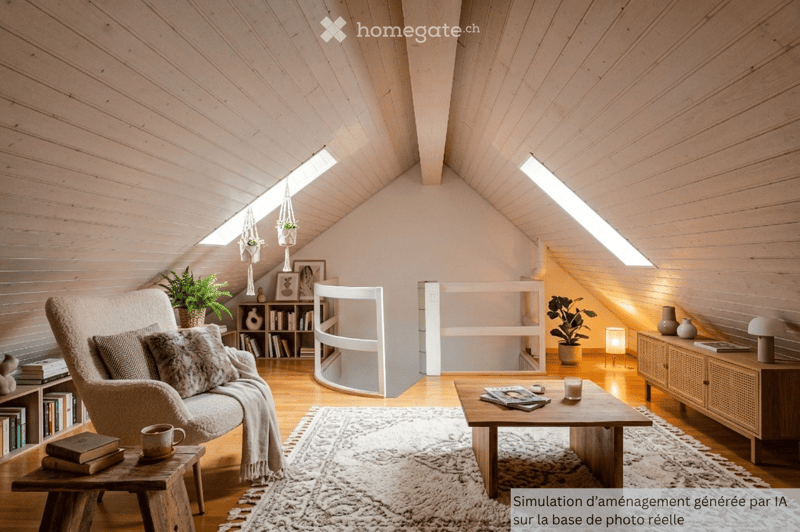
  • Cozy living room with slanted wooden ceiling, large windows, sofa, coffee table, bookshelf, and decorative plants.
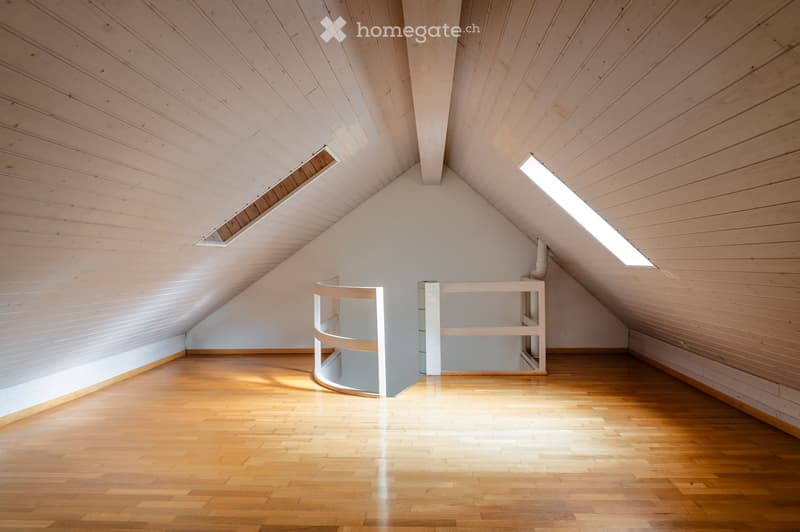
  • Bright, airy attic room with wooden walls and ceiling, wooden floor, and a small white shelf unit.
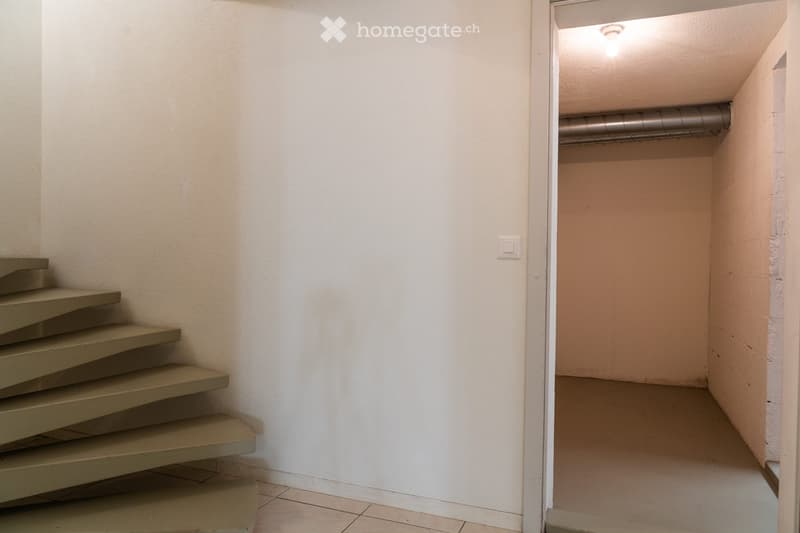
  • A narrow, empty hallway with a staircase leading upwards, white walls, and a tiled floor. The hallway has a door at the end leading to another room.
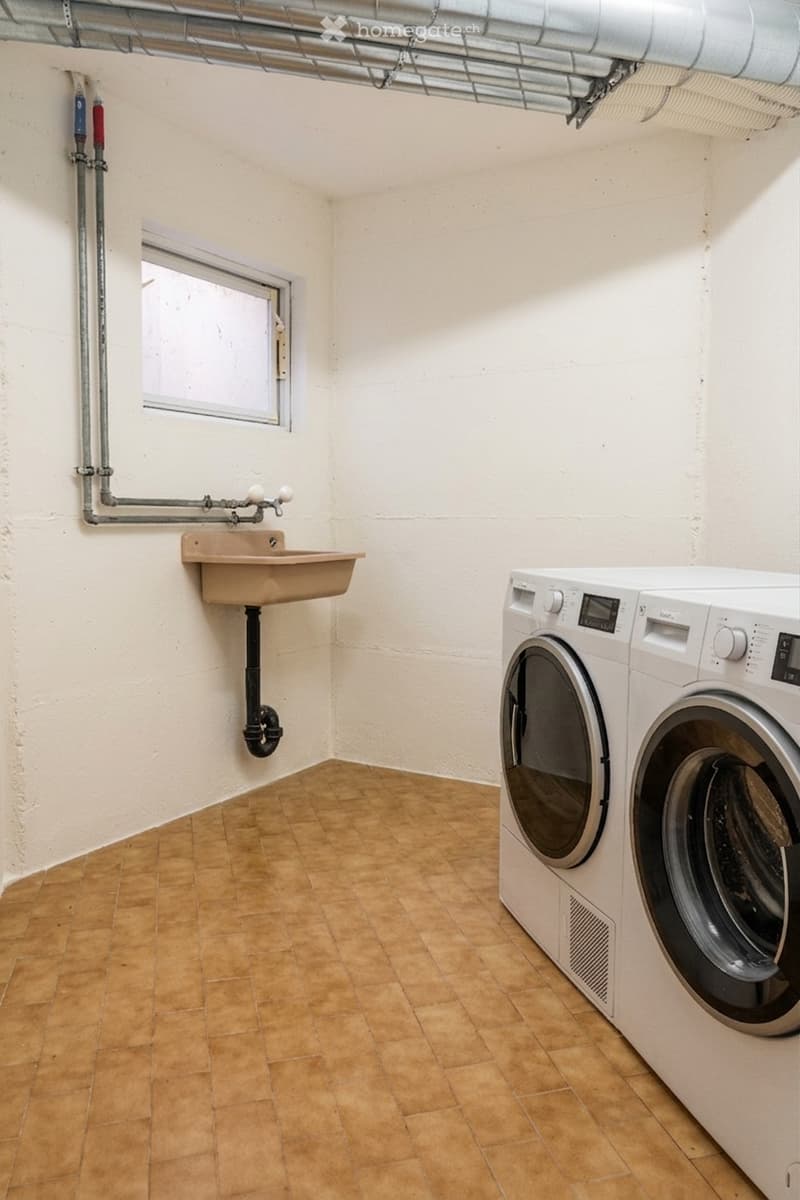
  • A small utility room with a washing machine, a sink, and a window. The floor is tiled, and the walls are white.
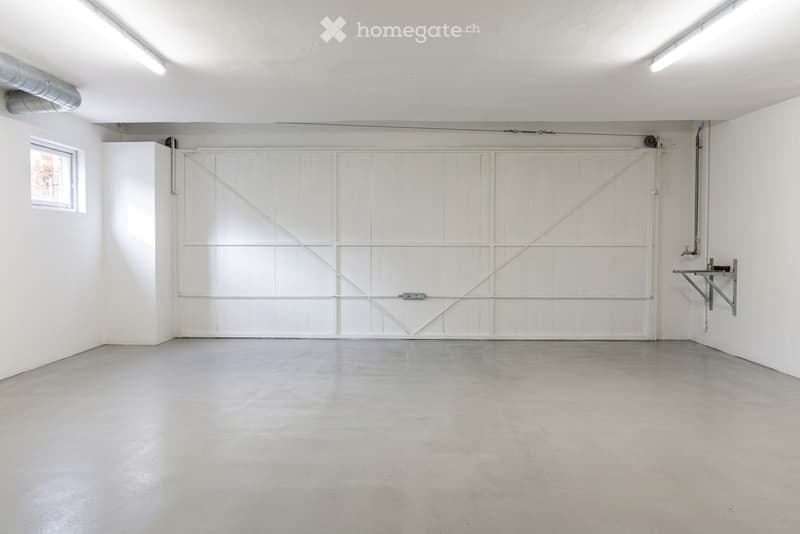
  • Empty garage with white walls, concrete floor, large white garage door, small window, and a small utility sink in the corner.
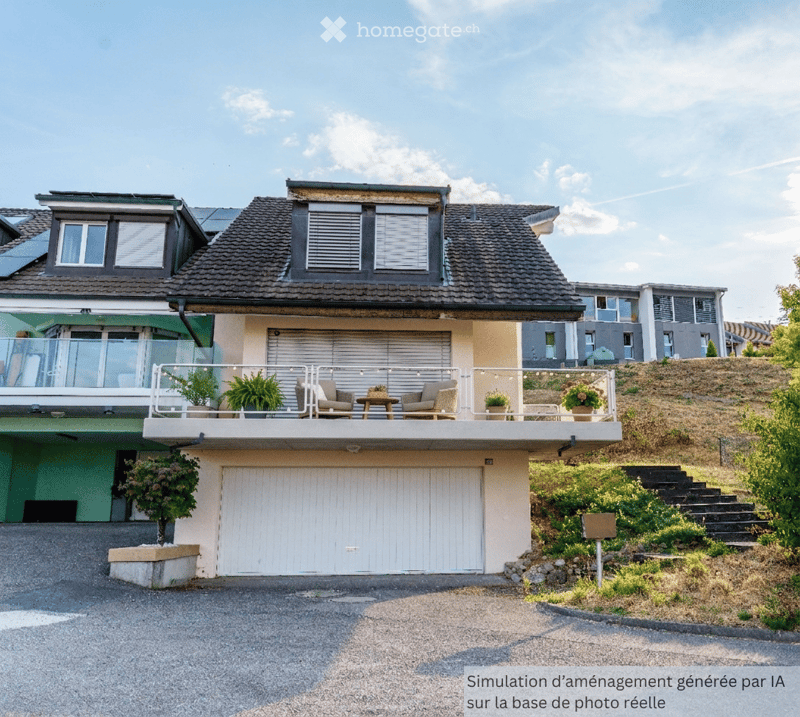
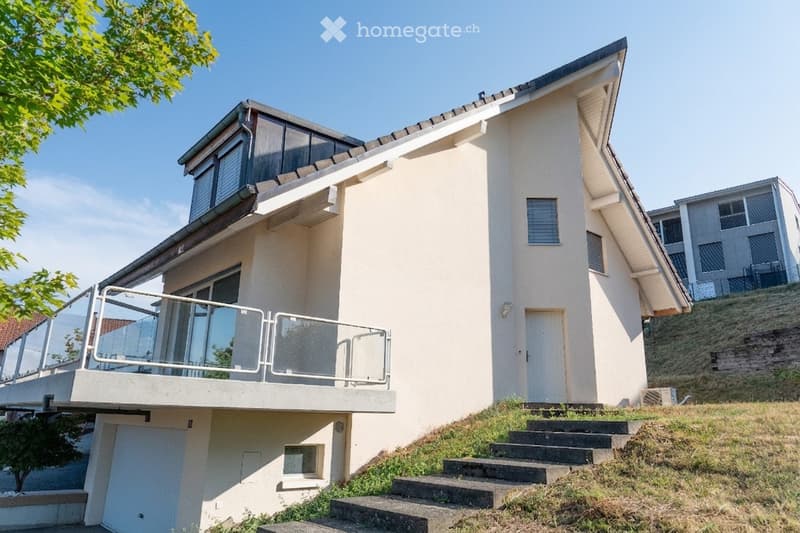
  • Two-story house with a garage, balcony, and modern design. The balcony features outdoor seating and plants.
  • Two-story house with a raised ground floor, balcony, and modern design.
  • Scopri tutti i dettagli dell’immobile

    Contatta l’inserzionista per l’indirizzo esatto, le planimetrie e i documenti aggiuntivi.

1 / 30

"Bella Casa ristrutturata - Minergie: caldo d'inverno, fresco d'estate"

Prezzo d'acquisto
CHF 1'169'000.–
Locali
5
Superficie
132 m2

L’ipoteca giusta per la vostra nuova abitazione di proprietà

Ubicazione

Chemin de l'Aurore 11, 1784 Courtepin

Tempo di percorrenza

  • 13 min.Stazione: Courtepin

Informazioni sui dintorni

Fonte di questi datic

I dati visualizzati sono forniti da uno dei nostri fornitori terzi.

Tieni presente che le posizioni visualizzate potrebbero non essere aggiornate e potrebbero esserci delle deviazioni.

  • Supermercato

    11 min.Migros
  • Farmacia

    11 min.Amavita
  • Scuola

    12 min.Impasse des Mésanges
  • Trasporti pubblici

    13 min.Courtepin

Gli orari si riferiscono al percorso a piedi.

Costi

Prezzo d'acquisto:
CHF 1'169'000.–

Informazioni principali

Disponibilità:
Subito
Tipo di oggetto:
Casa bifamiliare
Locali:
5
Numero di piani:
3
Superficie:
132 m2
Superficie utile:
222 m2
Superficie terreno:
728 m2
Cubatura:
843 m3
Ultimo rinnovo:
2000
Anno di costruzione:
1992

Caratteristiche e complementi

  • Balcone / Terrazza

  • Veduta

  • Quartiere tranquillo

  • Adatto per bambini

  • Parcheggio

  • Garage

  • Certificato Minergie

Documento (0)

Descrizione

Bella casa di 5 locali, in fila, alla fine, completamente ristrutturata, standard Minergie: caldo d'inverno, fresco d'estate;

Quartiere tranquillo; Vista libera.

Superficie: Superficie netta di vendita: 153 m²; Superficie lorda di vendita: 210 m²; Superficie utile: 222 m²; Terrazza: 22 m²; Balcone: 27 m²; Superficie utile nel seminterrato: 29 m²; Superficie utile nel garage: 36 m²; Terreno: 728 m²; Volume: 843 m³.

Piano terra: Ingresso, WC, soggiorno spazioso con un bel balcone e grande cucina che si affaccia su una terrazza;

Primo piano: Corridoio, 3 camere da letto, di cui una suite con bagno separato, bagno comune;

Mansarda: Grande locale abitabile;

Seminterrato completamente scavato: Corridoio, 2 cantine, lavanderia, locale tecnico e garage chiuso per 2 auto.

Più un posto auto esterno.

Attrezzature

  • Standard Minergie (norma costruzione nuova),

  • Pompa di calore aria-acqua,

  • Ventilazione meccanica, doppio flusso, con recupero di calore,

  • Riscaldamento a pavimento,

  • Vetri tripli,

  • Tende elettriche in tutte le stanze,

  • Tendalino elettrico, sulla terrazza posteriore,

  • Suite principale, con doccia separata,

  • Cucina completamente attrezzata: frigorifero, lavastoviglie, forno, microonde, piano cottura a induzione, cappa aspirante

  • Colonna di lavaggio V-Zug,

  • Pavimentazione: gres porcellanato in cucina e bagni; parquet in rovere massello nelle altre stanze.

Calcolatore ipoteche

Trasforma in realtà la casa dei tuoi sogni: il calcolatore di ipoteche può aiutarti a stimare la sostenibilità economica di questo immobile di proprietà.

Prezzo di acquisto
Reddito dell'economia domestica

Reddito lordo annuo di tutte le persone che intendono chiedere l'ipoteca (incl. la tredicesima o il bonus).

L'ipoteca è sostenibile se il costo della vita non supera un terzo (33 %) del reddito.

Fondi propri

I fondi propri devono essere pari ad almeno il 20 % del prezzo di acquisto (sono inclusi i risparmi, gli acconti delle quote ereditarie, le donazioni, il capitale di previdenza e gli averi della cassa pensioni). Dalla cassa pensioni puoi prelevare al massimo il 10 % del prezzo di acquisto.

N. Inserzione
4003600849
Rif. oggetto
aynqv.y4z4t

Contattare l'inserzionista

Fondi propri (opzionale)

Proseguendo, accetto le CG, prendo atto della dell’informativa sulla protezione dei dati personali e acconsento alla trasmissione agli inserzionisti dei miei dati personali aggregati relativi ai miei interessi.

* Selezionando «Sì», accetto che Homegate possa trattare queste informazioni come descritto qui.

Altre offerte che potrebbero interessarti

Proteggersi dalle frodi: consigli utili

  • Non trasferire mai denaro in anticipo
  • Attenzione alle offerte troppo allettanti o poco credibili
  • Non condividere mai i dati personali come coordinate bancarie o documenti di identià
  • Non firmare un contratto prima di aver visitato la proprietà

Consigli e servizi