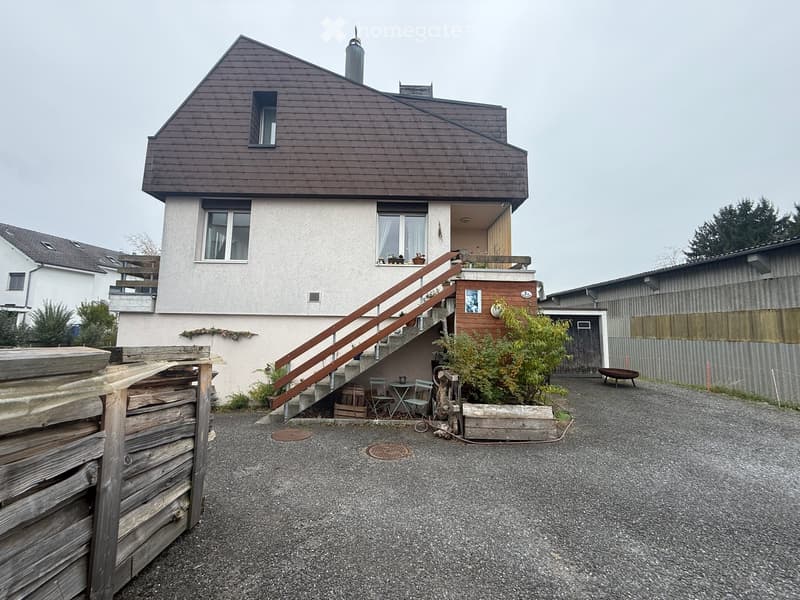
• Two-story house with a wooden staircase leading to a balcony, surrounded by a gravel driveway and wooden fence.
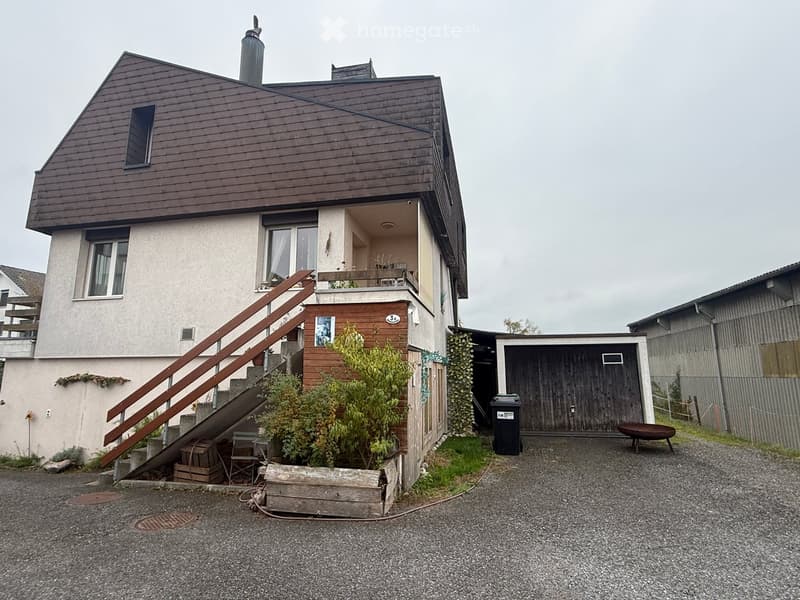
  • Two-story house with a wooden staircase leading to a balcony, a garage, and some outdoor furniture.
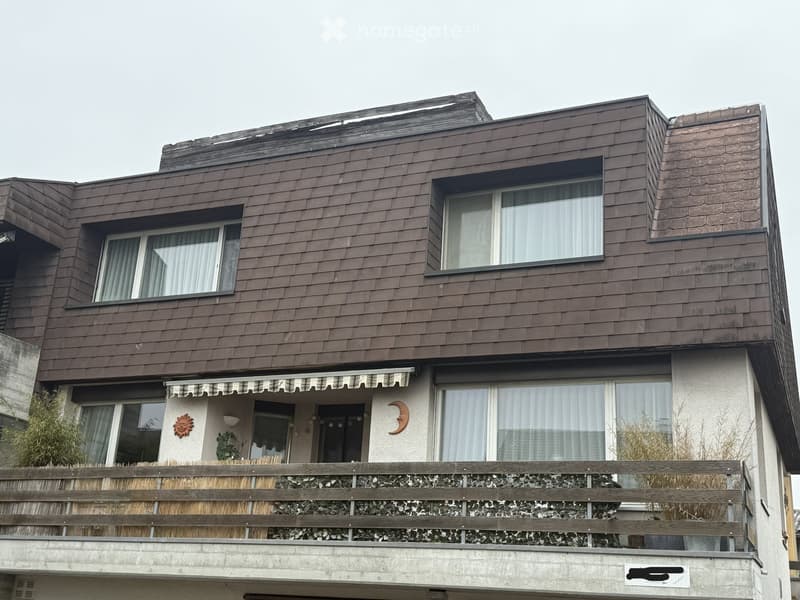
  • Two-story house with brown shingled roof, multiple windows, and a balcony with wooden railing and decorative elements.
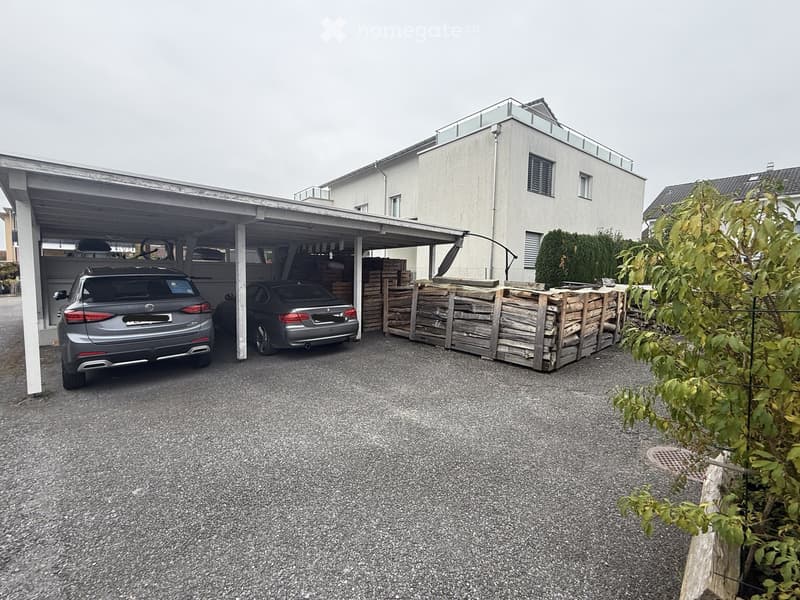
  • A modern two-story house with a covered parking area, two cars parked inside, and a stack of wooden pallets nearby. The house has white walls and large windows.
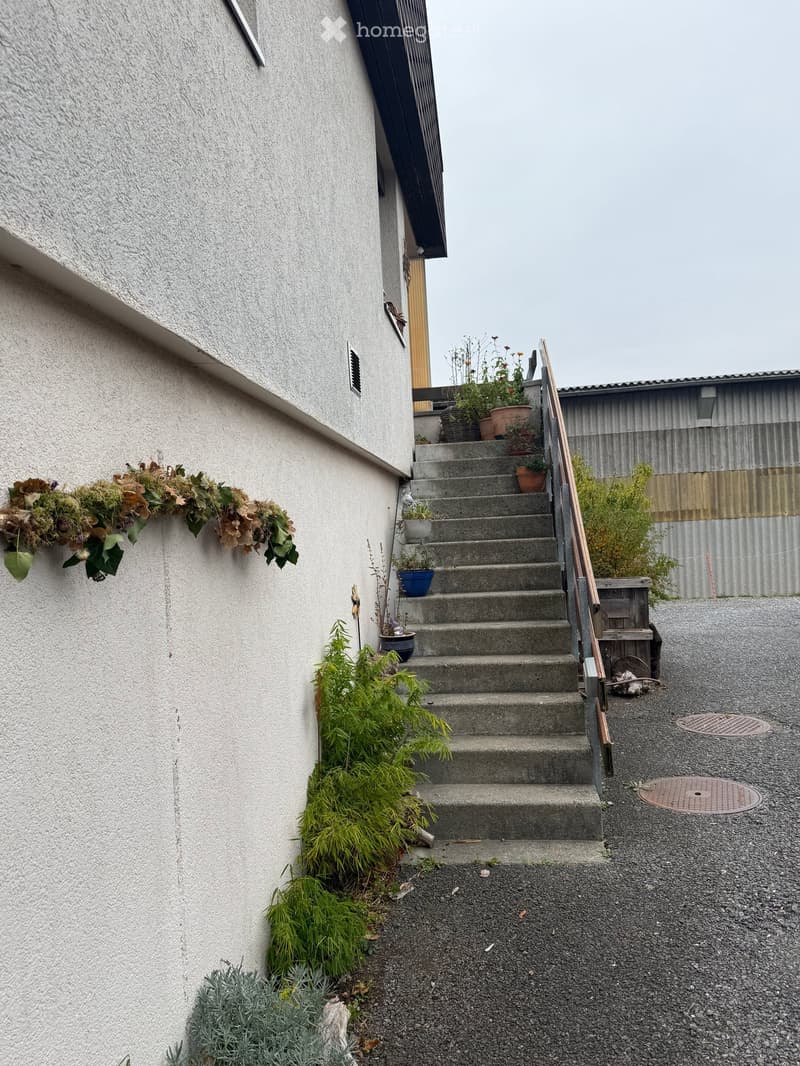
  • A concrete staircase leading up to a building entrance, flanked by potted plants and greenery, with a metal railing and a small garden area on the right.
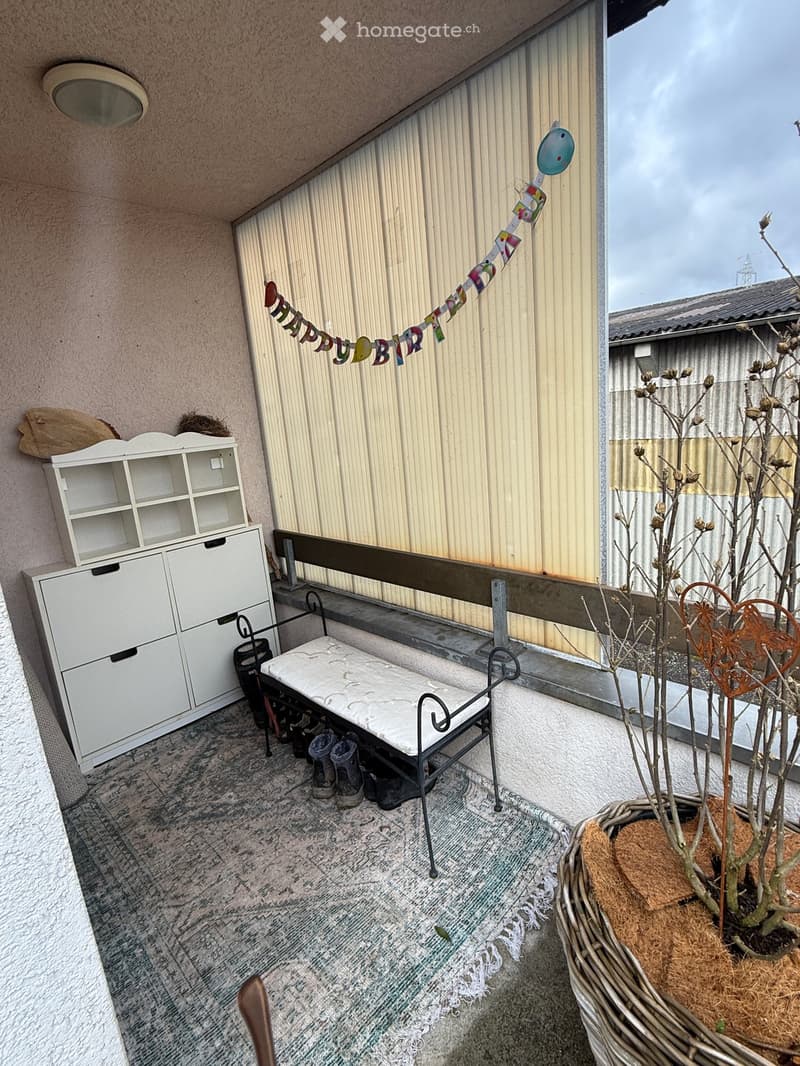
  • Balcony with a bench, storage unit, potted plant, rug, and shoes placed near the wall.
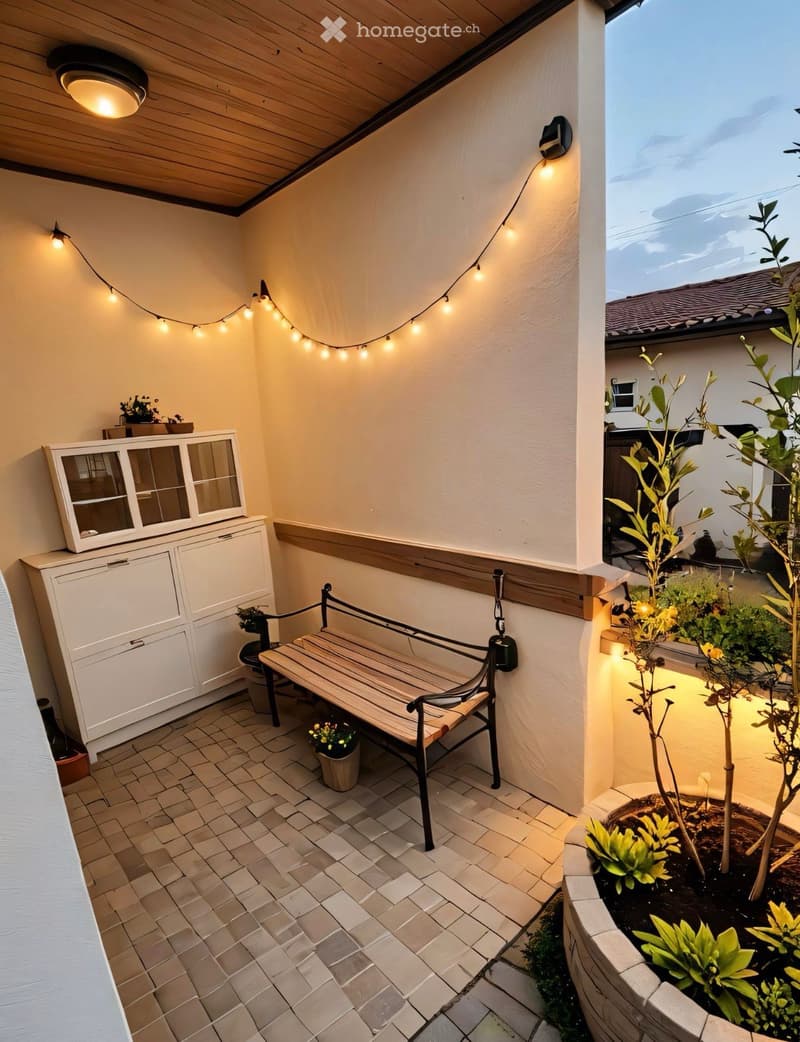
  • Cozy balcony with a wooden bench, white cabinet, and potted plants, decorated with string lights and a view of the garden.
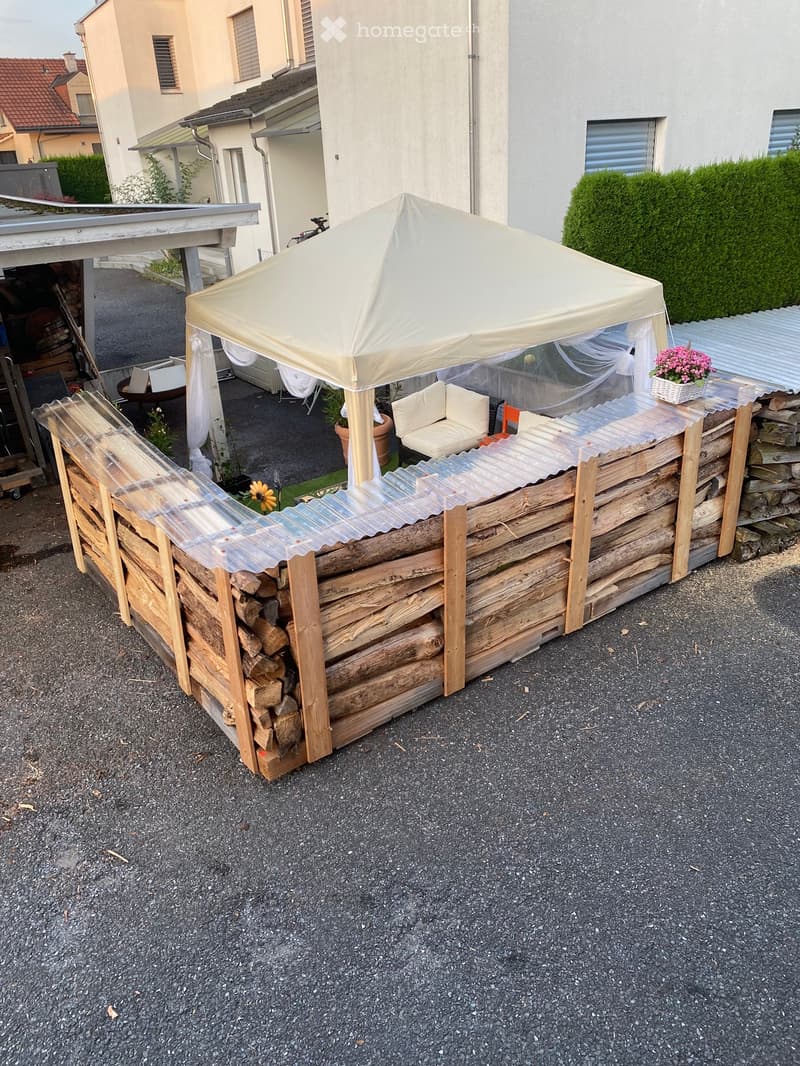
  • A wooden storage unit for firewood with a transparent roof, a small seating area with a table, chair, and umbrella, and a flower pot with pink flowers.
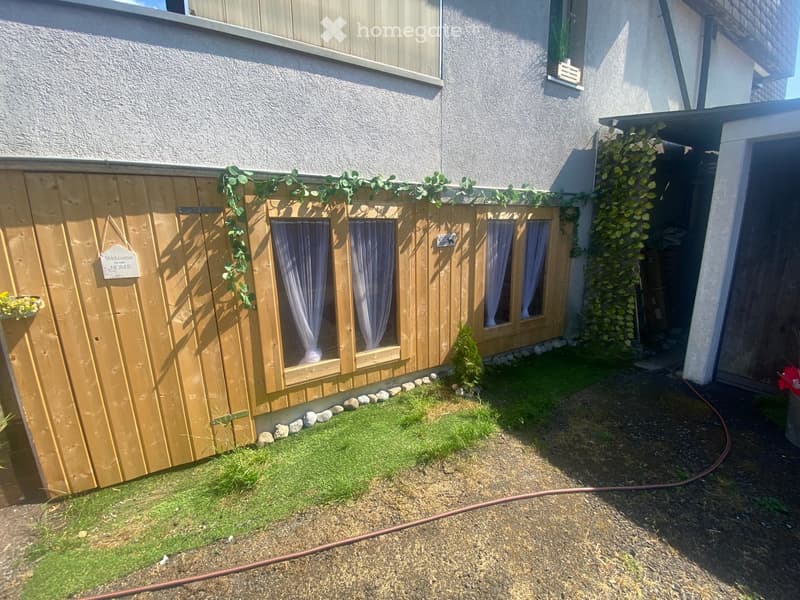
  • A small garden area with a wooden shed, green grass, small tree, and decorative rocks. The shed has windows with curtains and a "Welcome Home" sign.
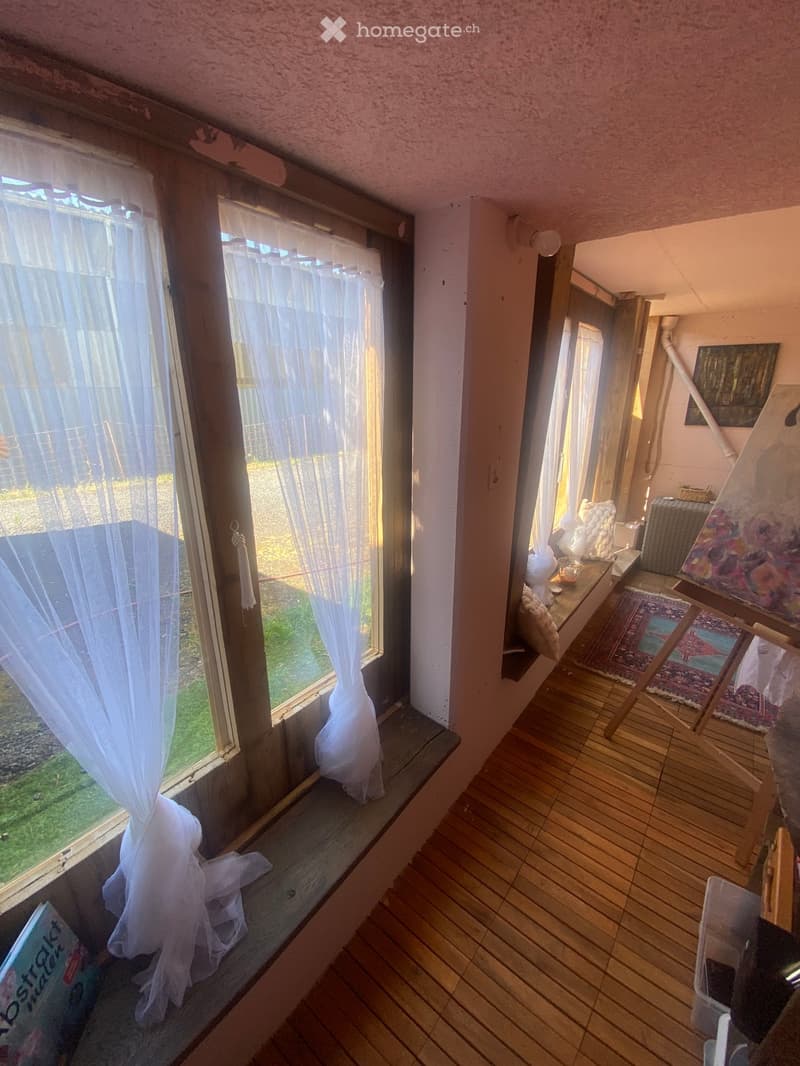
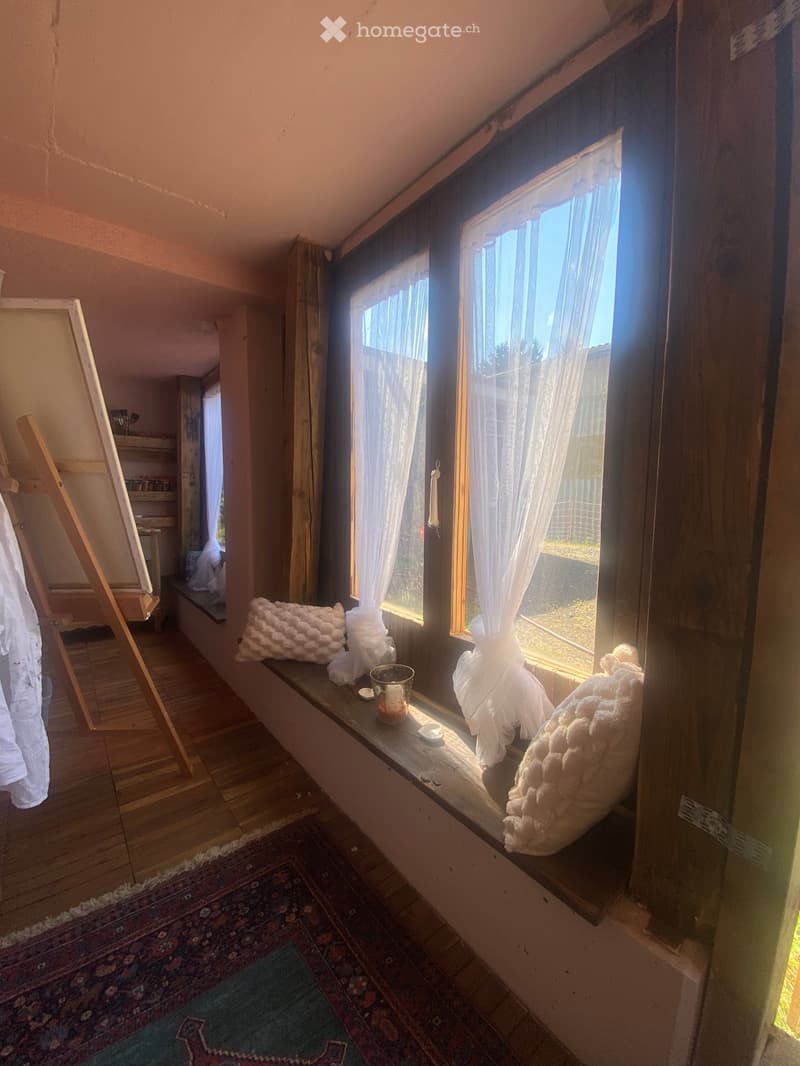
  • A small, well-lit room with wooden flooring, large windows with sheer curtains, an easel with a painting, a small table with a lamp, and a chair.
  • A small, cozy room with wooden floors, large windows with sheer curtains, an easel, and a colorful rug on the floor.
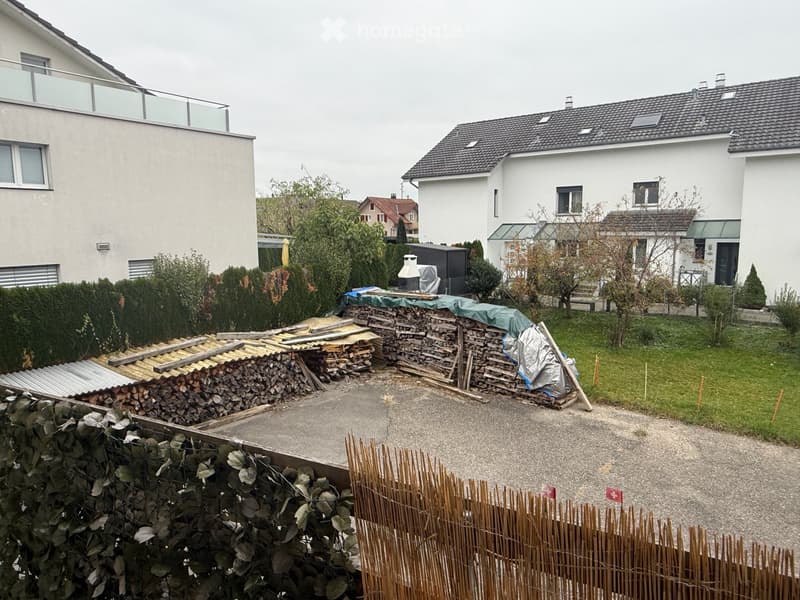
  • Backyard with neatly stacked firewood, a wooden fence, and surrounding greenery, including hedges and trees. The area is bordered by a modern house with a balcony and another residential building in the background.
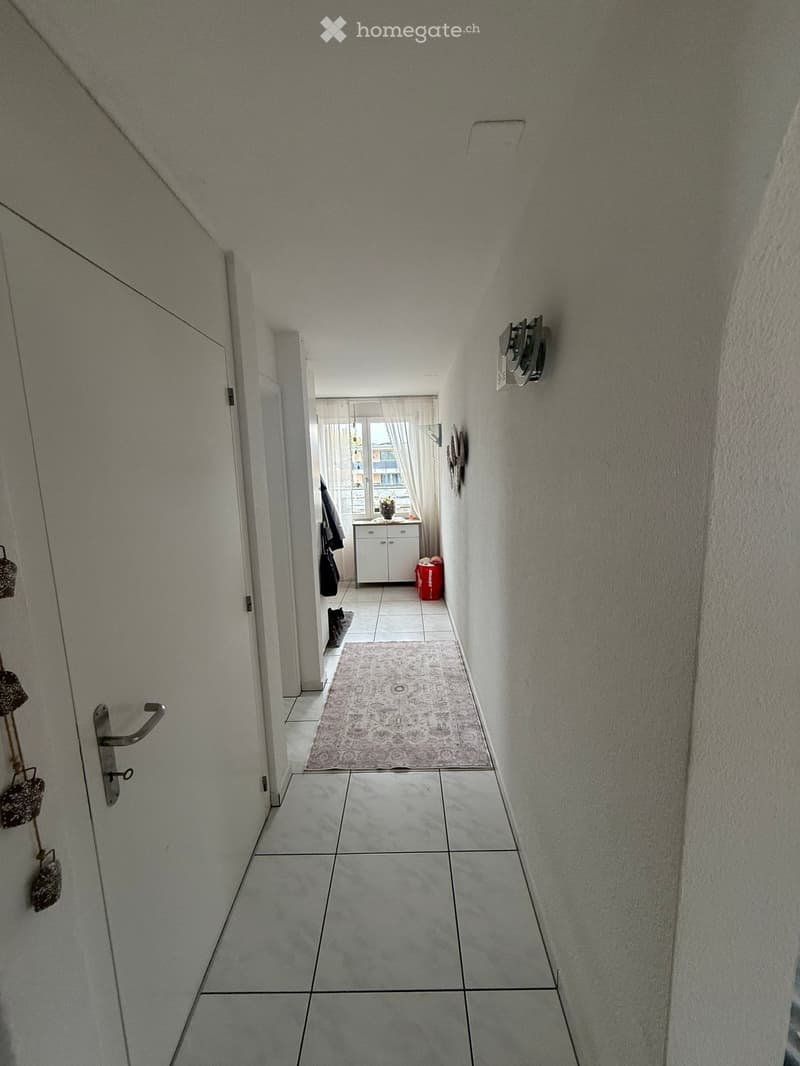
  • A narrow hallway with tiled flooring, white walls, and a small rug leading to a room with a white cabinet, a vase, and a window with curtains.
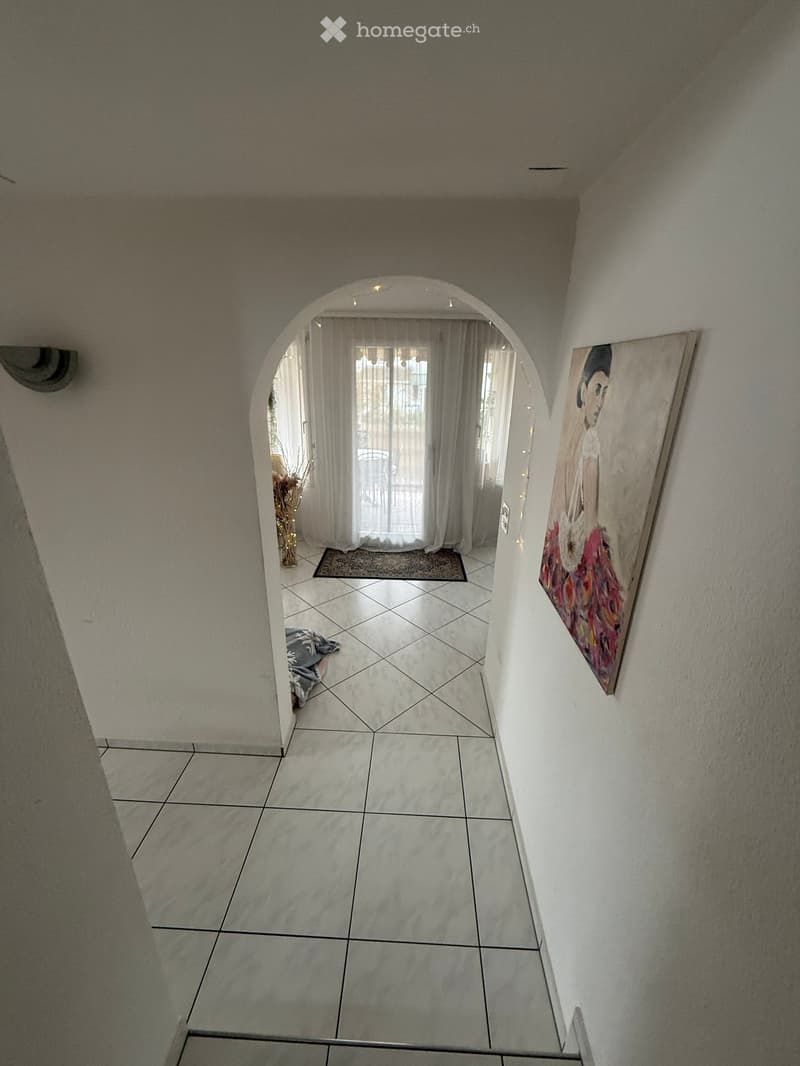
  • A tiled hallway with an arched doorway leading to another room, featuring a painting on one wall and a small rug in the adjacent space.
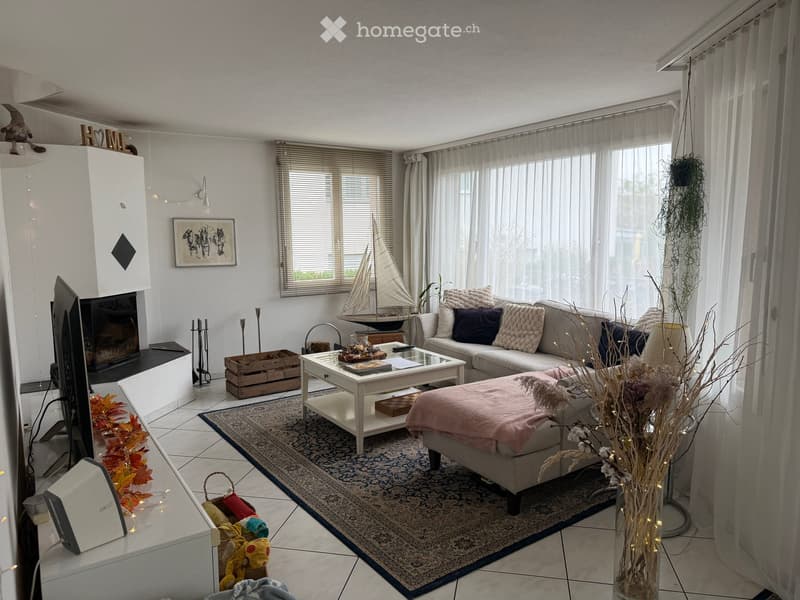
  • Bright living room with a fireplace, sofa, coffee table, ottoman, and decorative items including a vase with dried flowers and a picture frame on the wall.
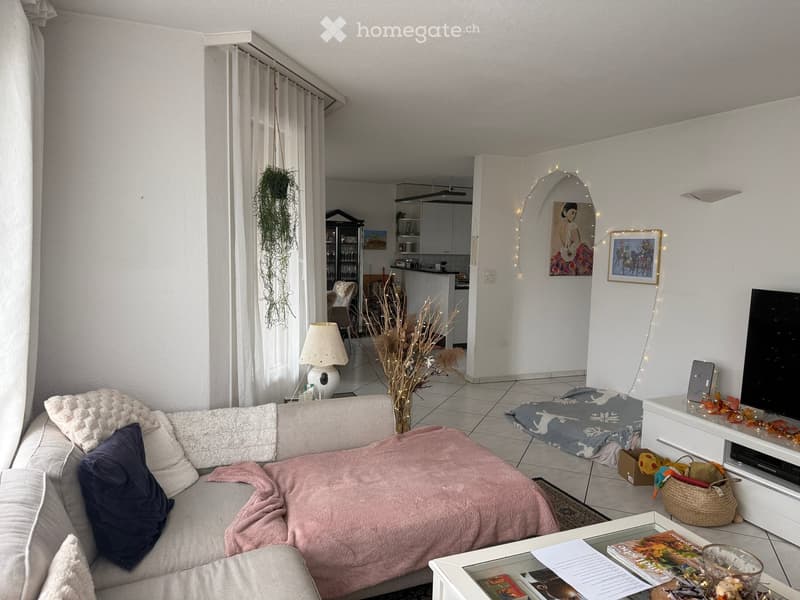
  • Modern living room with a grey sofa, pink blanket, coffee table, lamp, and a view into the kitchen area.
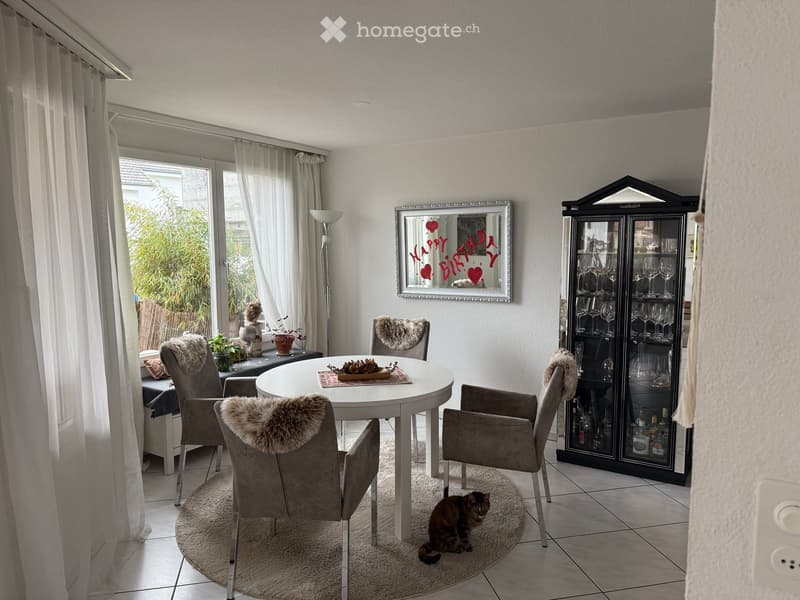
  • Dining area with a round table, four chairs with fur accents, a cabinet with glass doors, a mirror with a decorative frame, a floor lamp, and a cat sitting on a round rug.
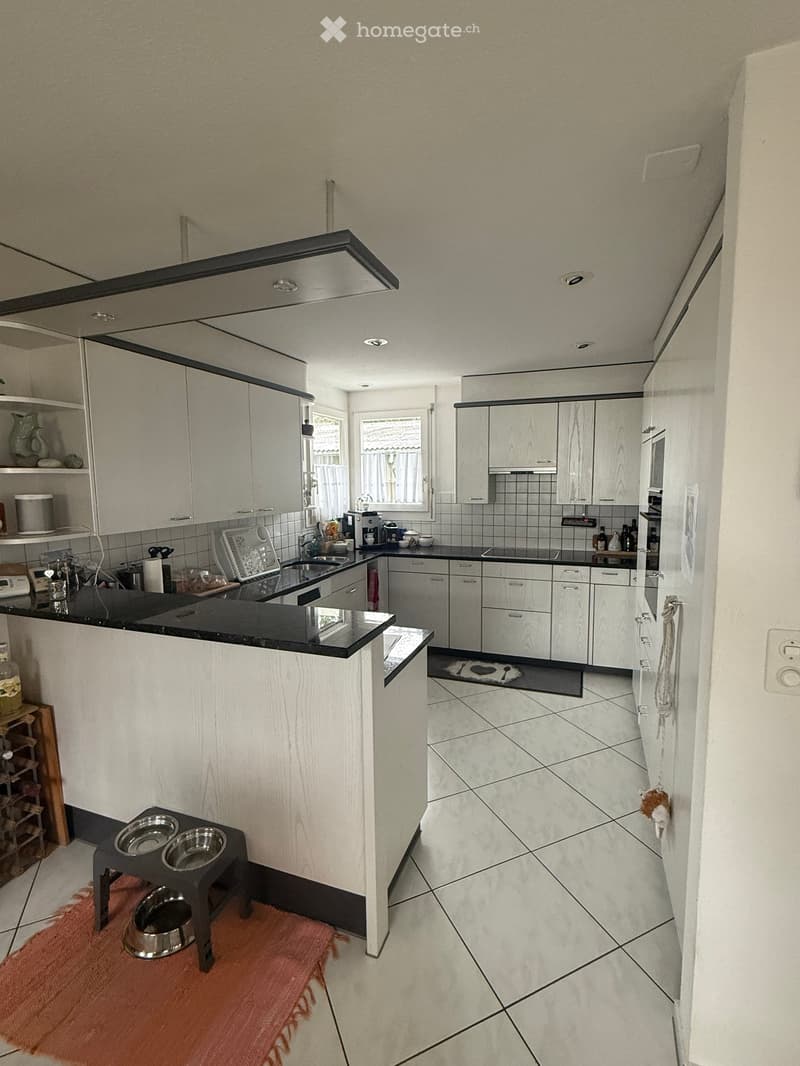
  • Modern kitchen with white cabinets, black countertops, and stainless steel appliances. Features a central island, sink, and various kitchen items on the counters.
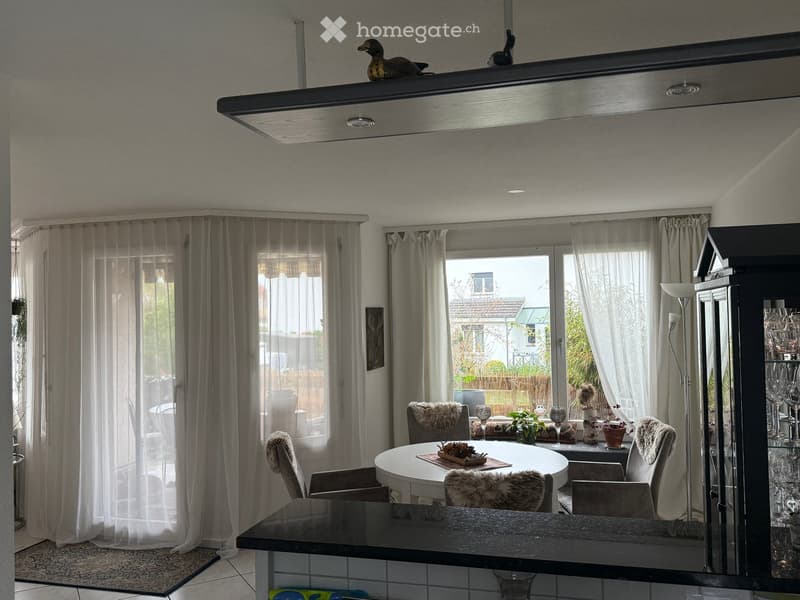
  • Bright living room with large windows and sheer curtains, featuring a round dining table with chairs, a glass cabinet, and a floor lamp.
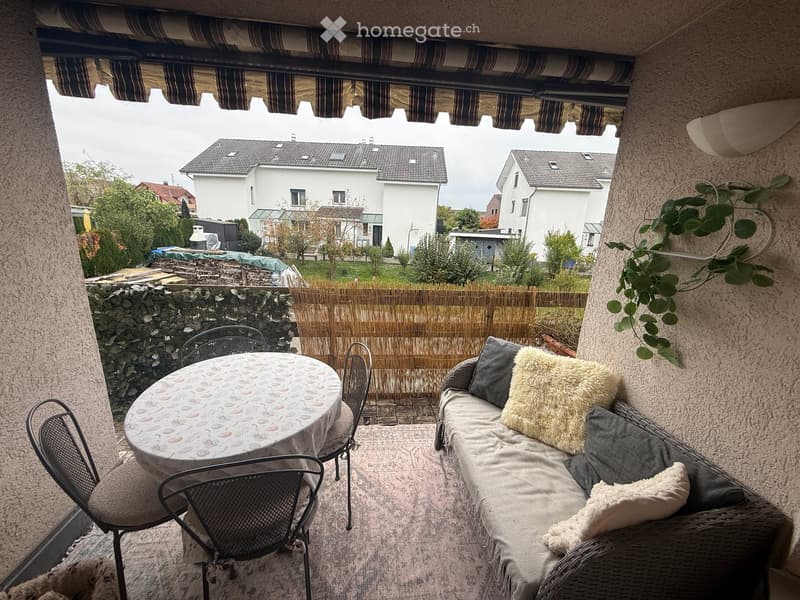
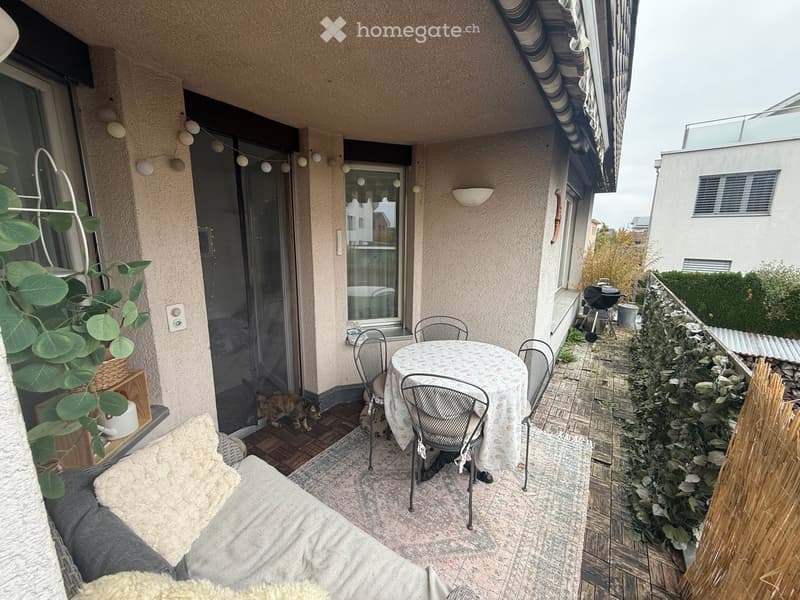
  • Balcony with a sofa, table, and chairs, featuring a view of a residential area with houses and greenery.
  • Balcony with a small seating area including a table, chairs, and a sofa, decorated with plants and a cat present.
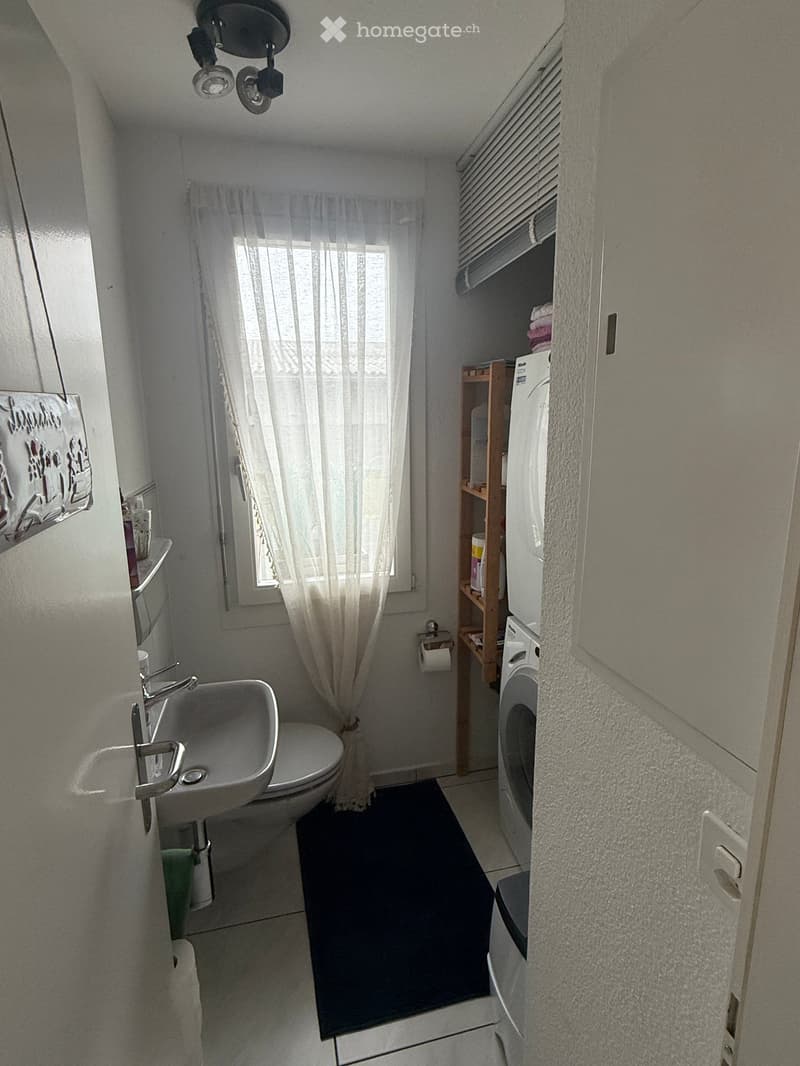
  • Bathroom with a sink, toilet, washing machine, and wooden shelf. Light-colored walls, tiled floor, and a window with white curtains.
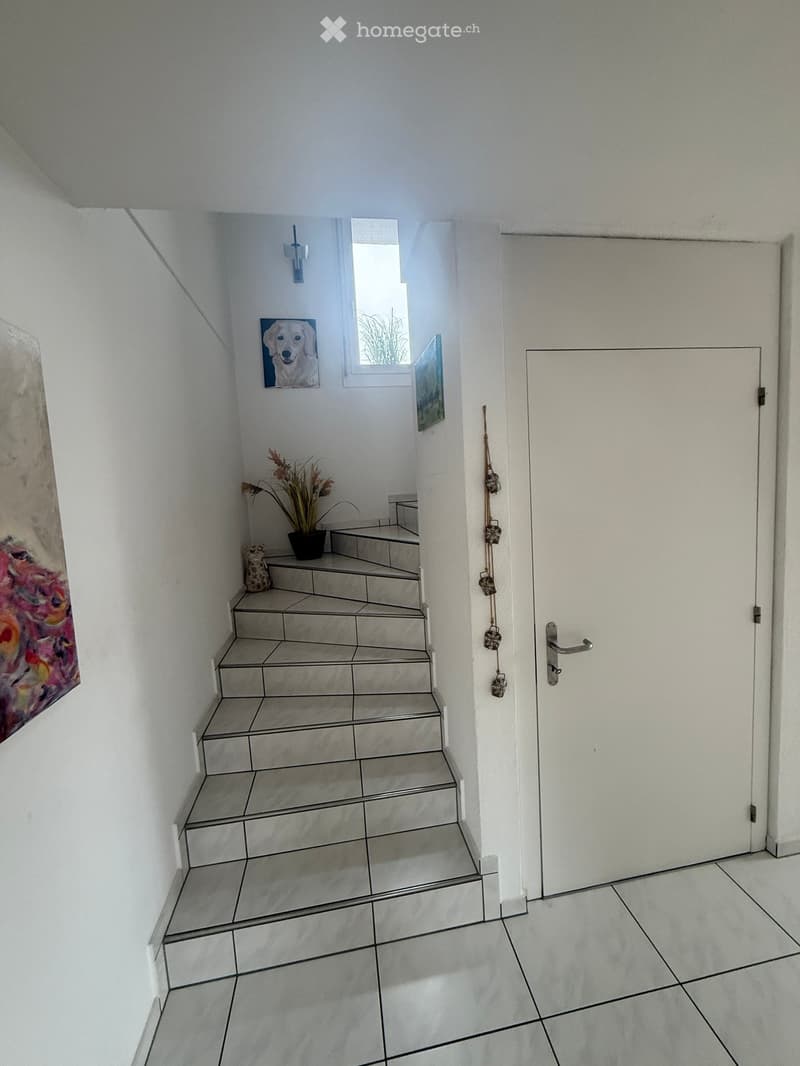
  • A narrow hallway with tiled floors, a staircase leading upwards, a white door on the right, and a small window letting in natural light. There are decorative items including a painting of a dog, a small plant, and a piece of art on the left wall.
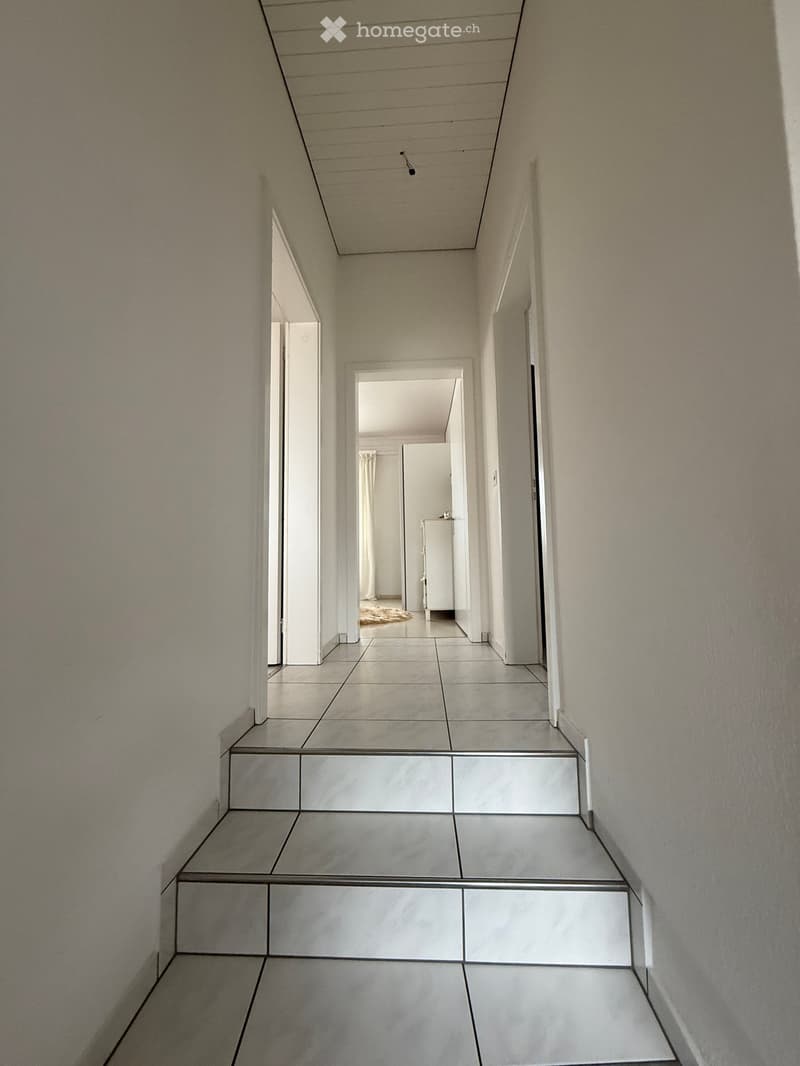
  • A modern, minimalist hallway with tiled flooring and white walls, featuring a staircase leading upwards and several open doorways.
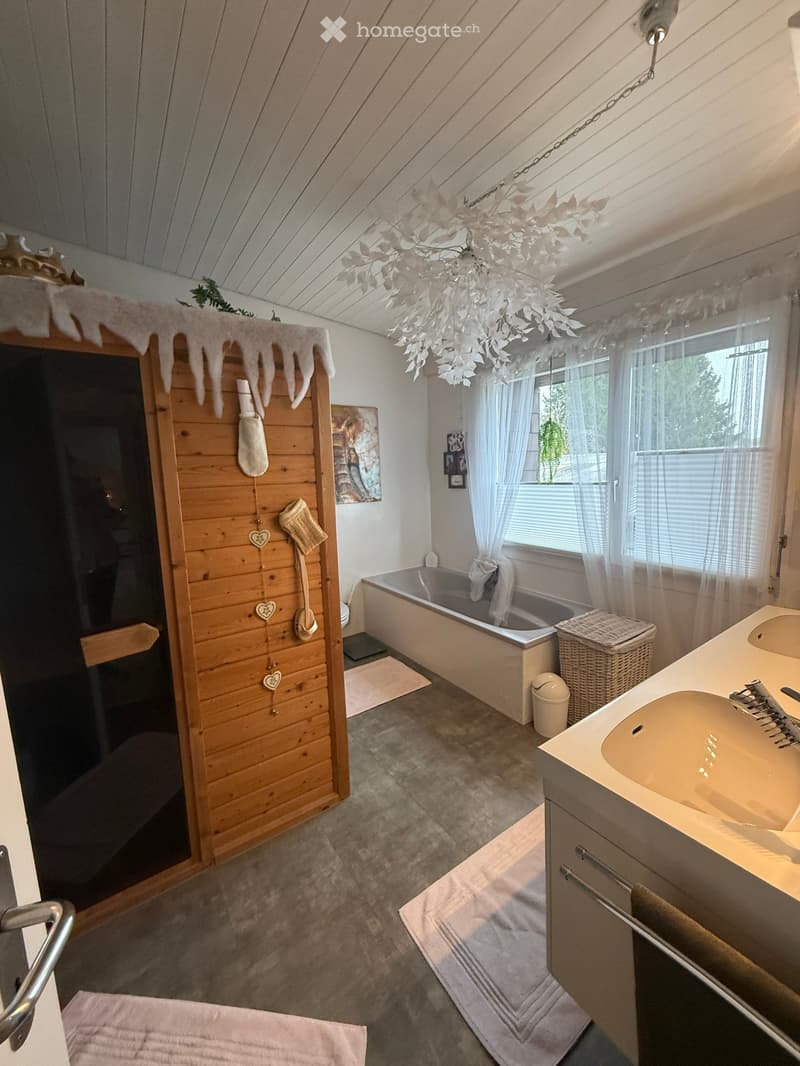
  • Bathroom with a bathtub, double sink, wicker basket, wooden sauna-style cabinet, and decorative hanging lights.
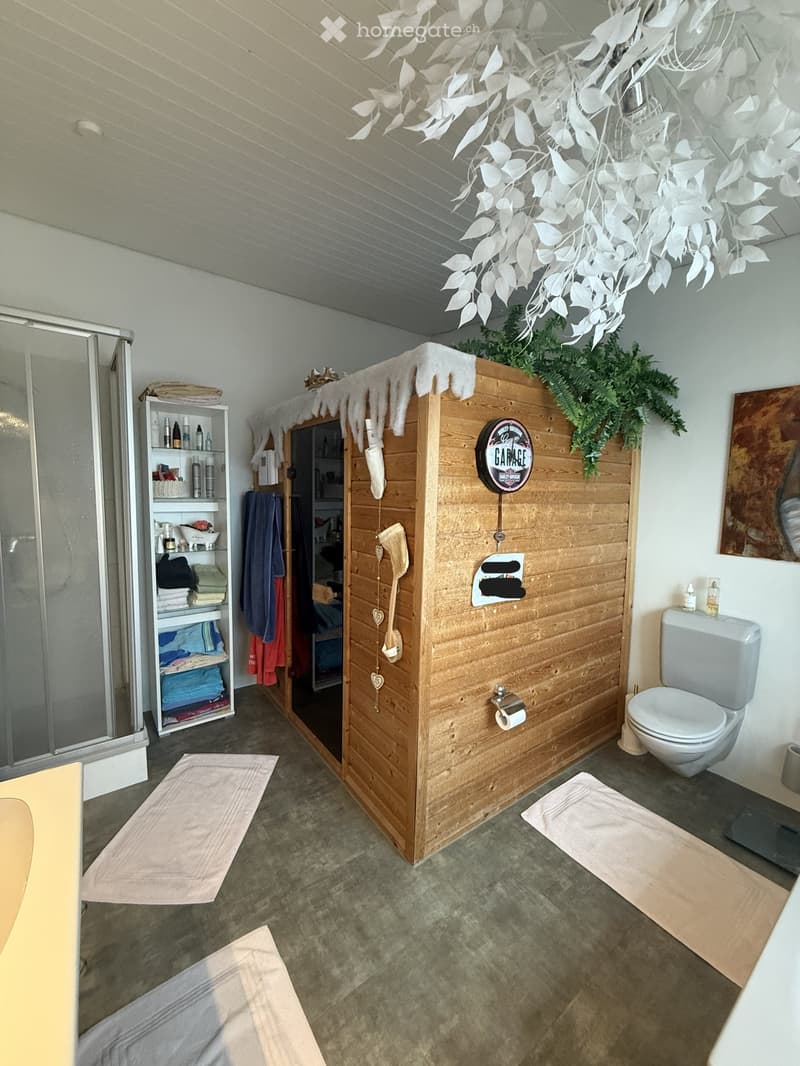
  • Bathroom with a wooden sauna, toilet, shower, shelves with towels and toiletries, and decorative elements including a chandelier and plants.
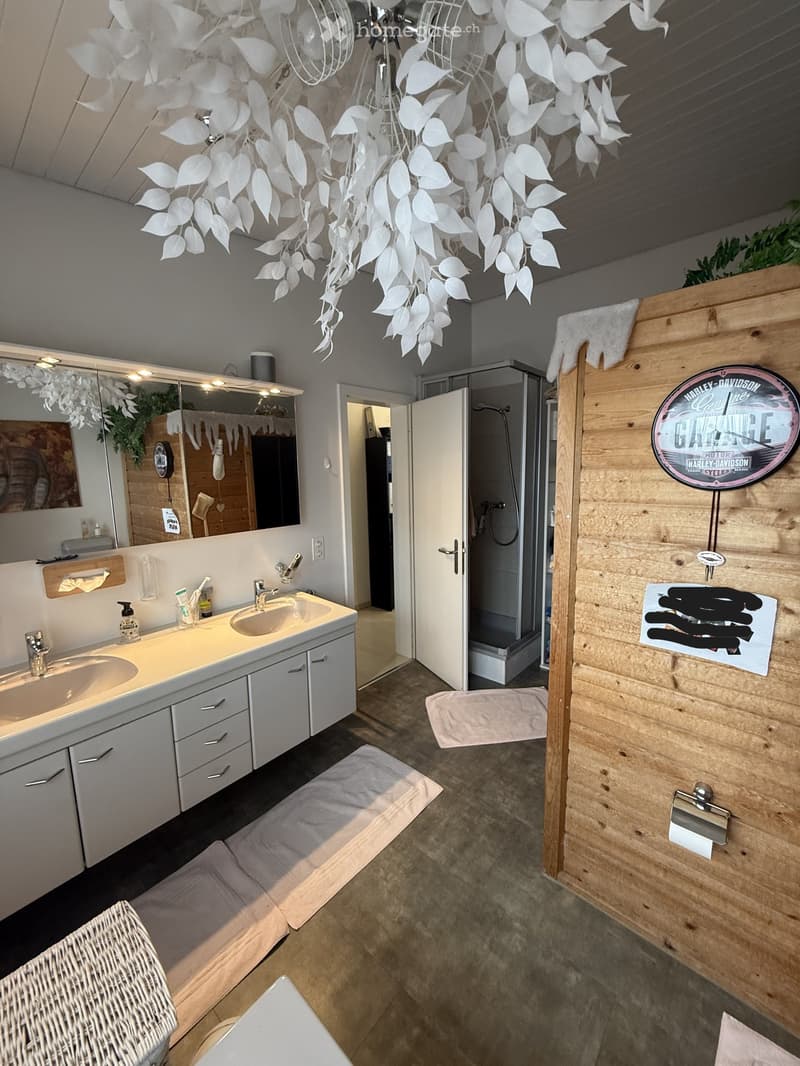
  • Modern bathroom with double sink, large mirror, shower, and decorative leaf chandelier. Features wooden wall paneling and a Harley-Davidson-themed clock.
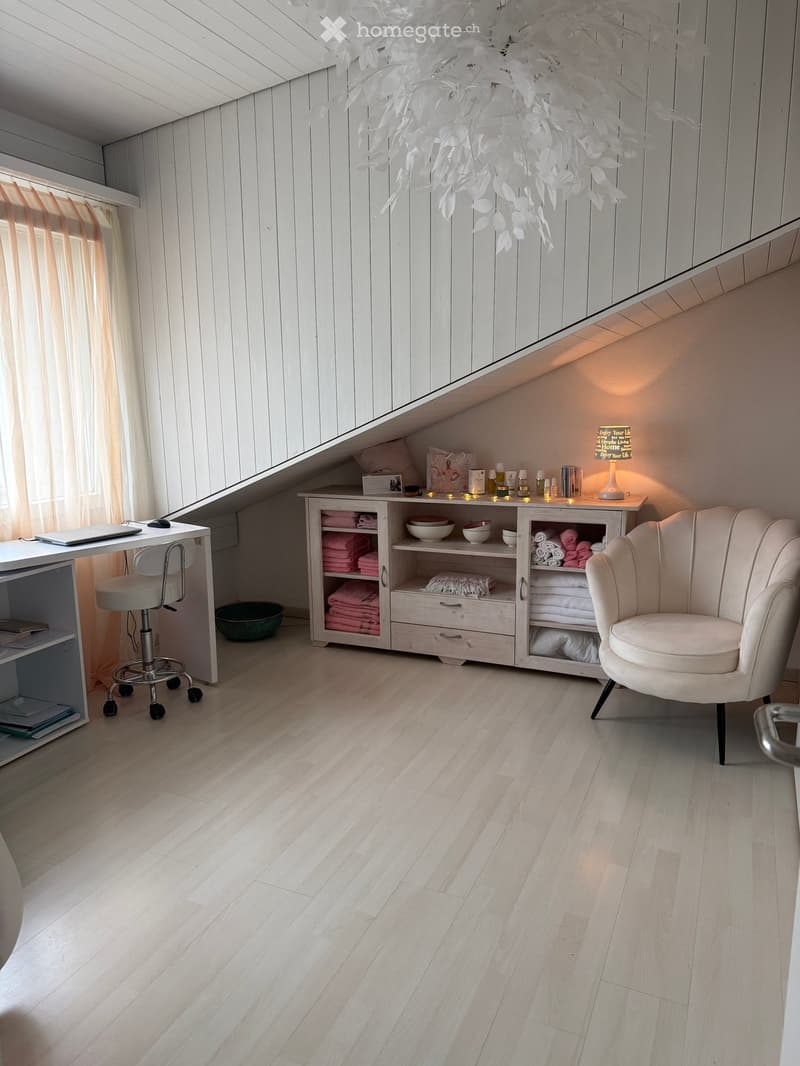
  • Bright, modern room with light wooden flooring, slanted ceiling, and white walls. Features a white desk with a laptop, a storage cabinet with neatly folded towels and decorative bowls, a comfortable armchair, and a small shelf with books and decorative it
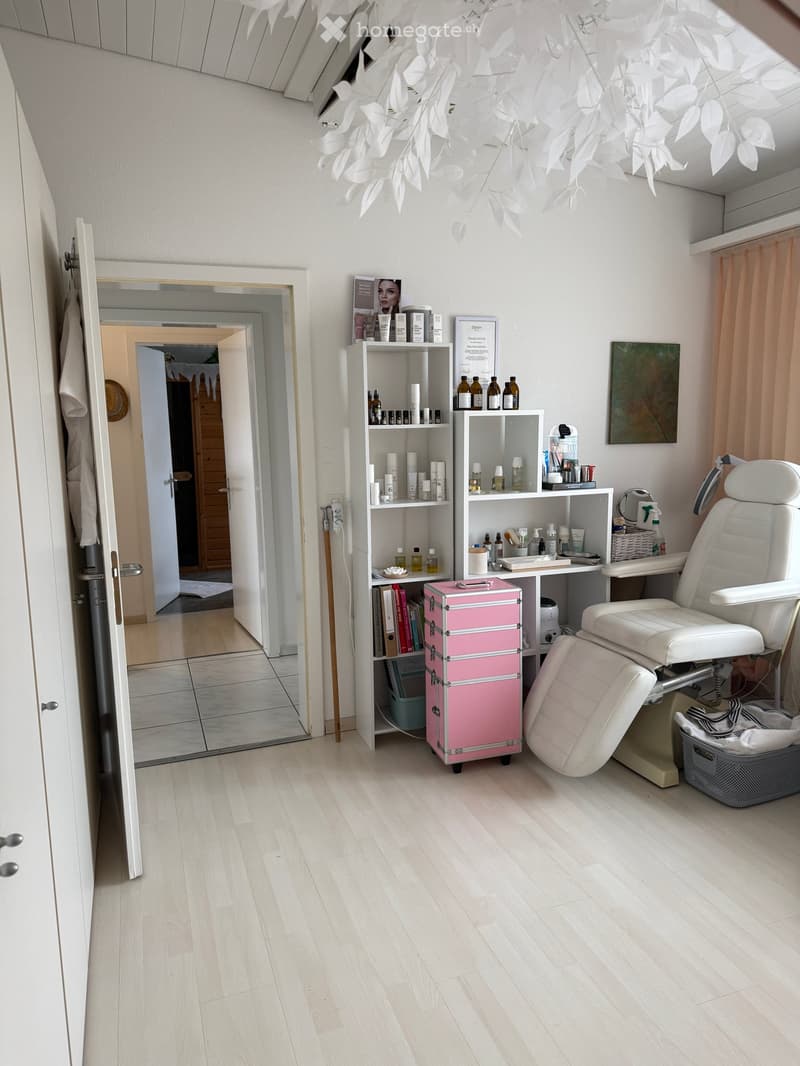
  • A well-lit, modern room with light wooden flooring, a white leather chair, shelves filled with various bottles and products, a pink suitcase, and a mirror. The room has a clean and organized appearance with a door leading to another space.
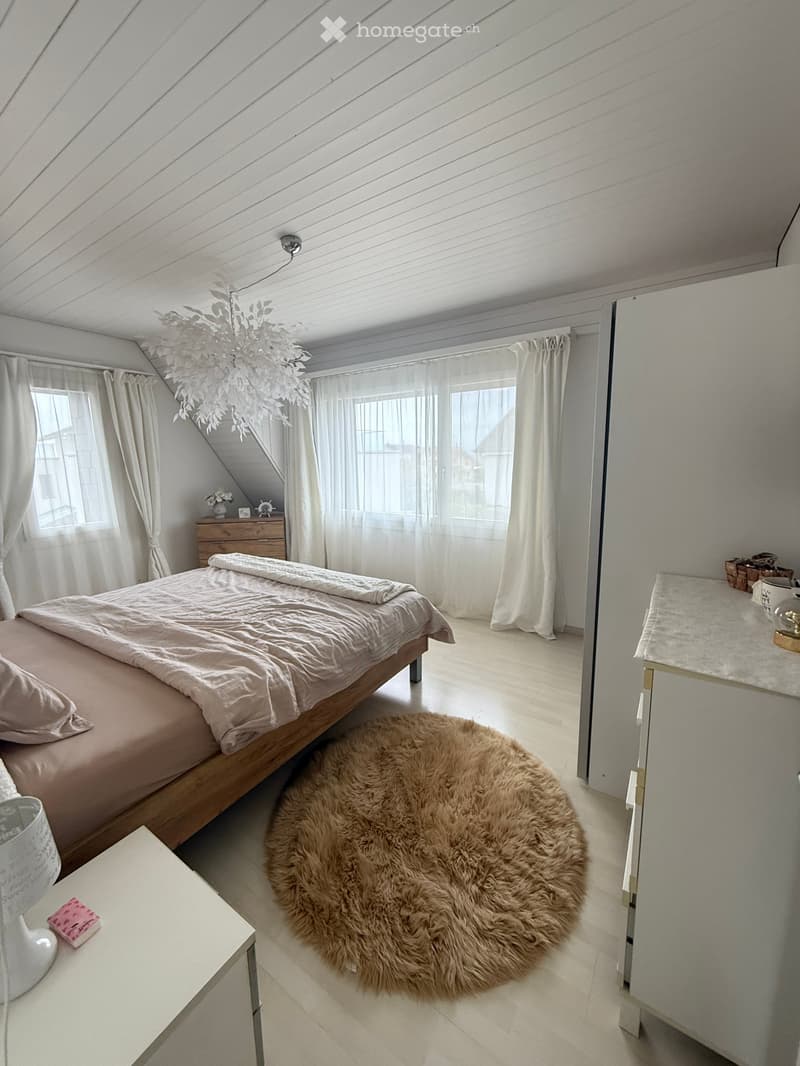
  • Modern bedroom with a large bed, nightstand, round fur rug, and decorative lighting fixture.
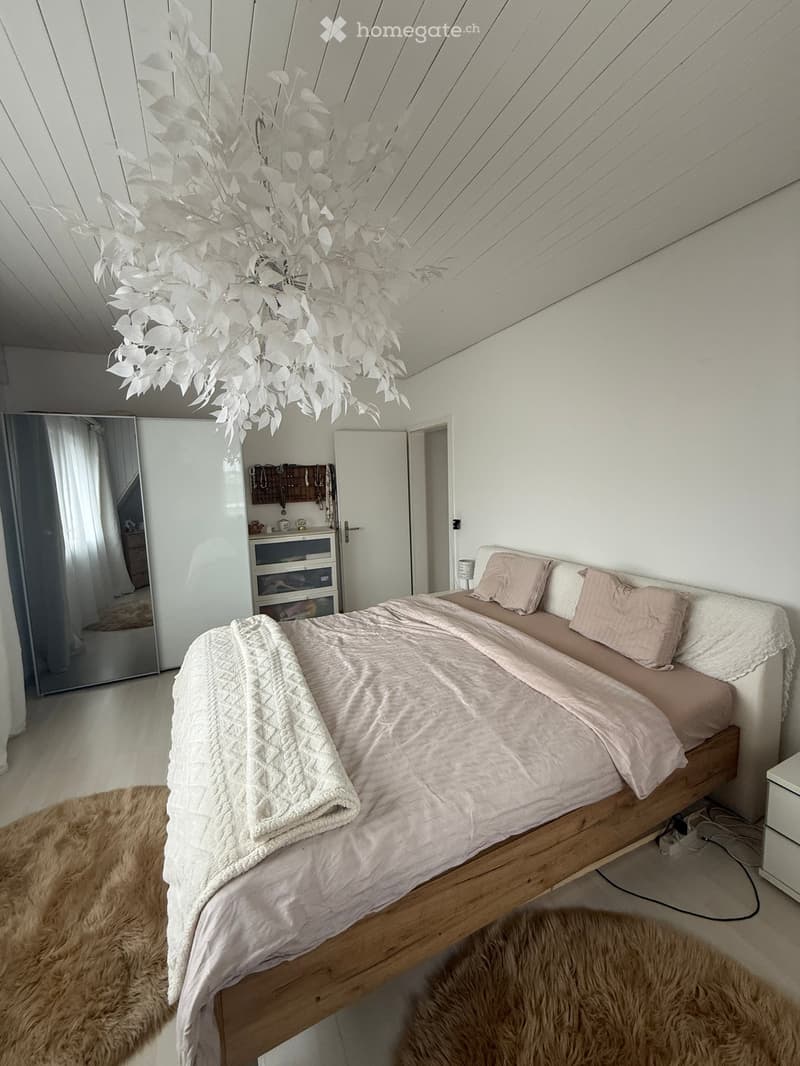
  • A modern bedroom with a wooden bed, light pink bedding, a white chandelier, a large mirror, and a wardrobe with drawers.
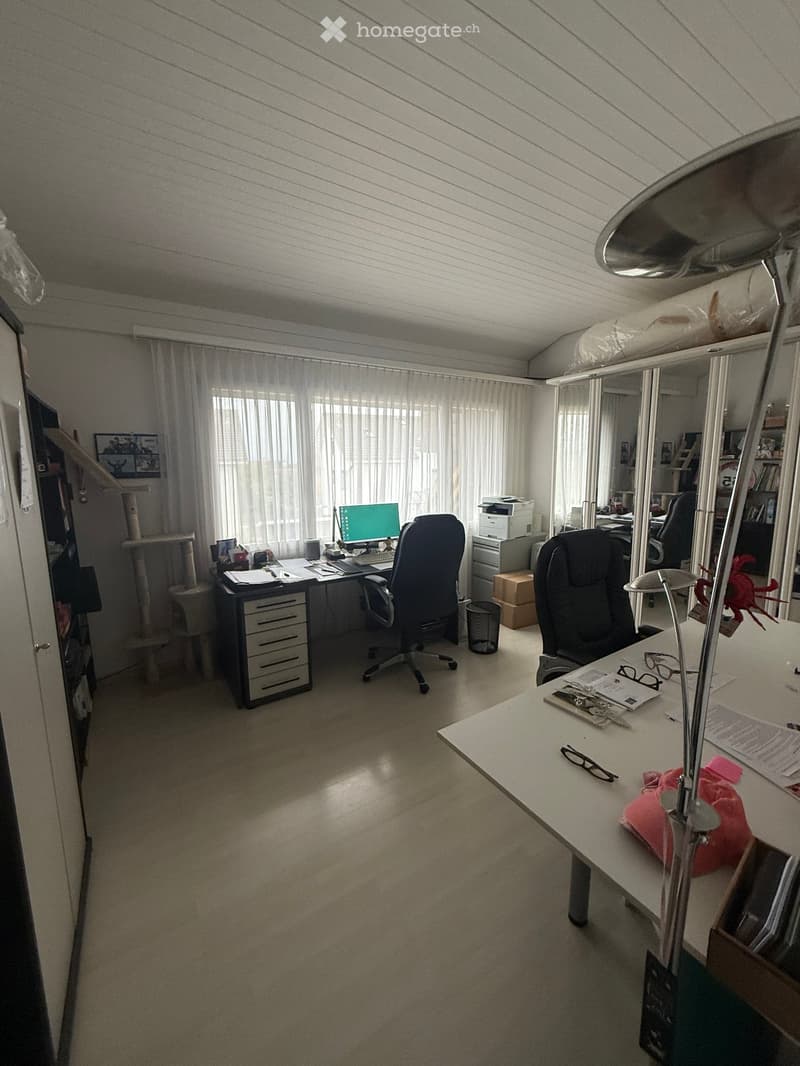
  • Office space with two desks, chairs, computer, printer, cat tree, and a lamp. The room has large windows with white curtains and a slanted ceiling.
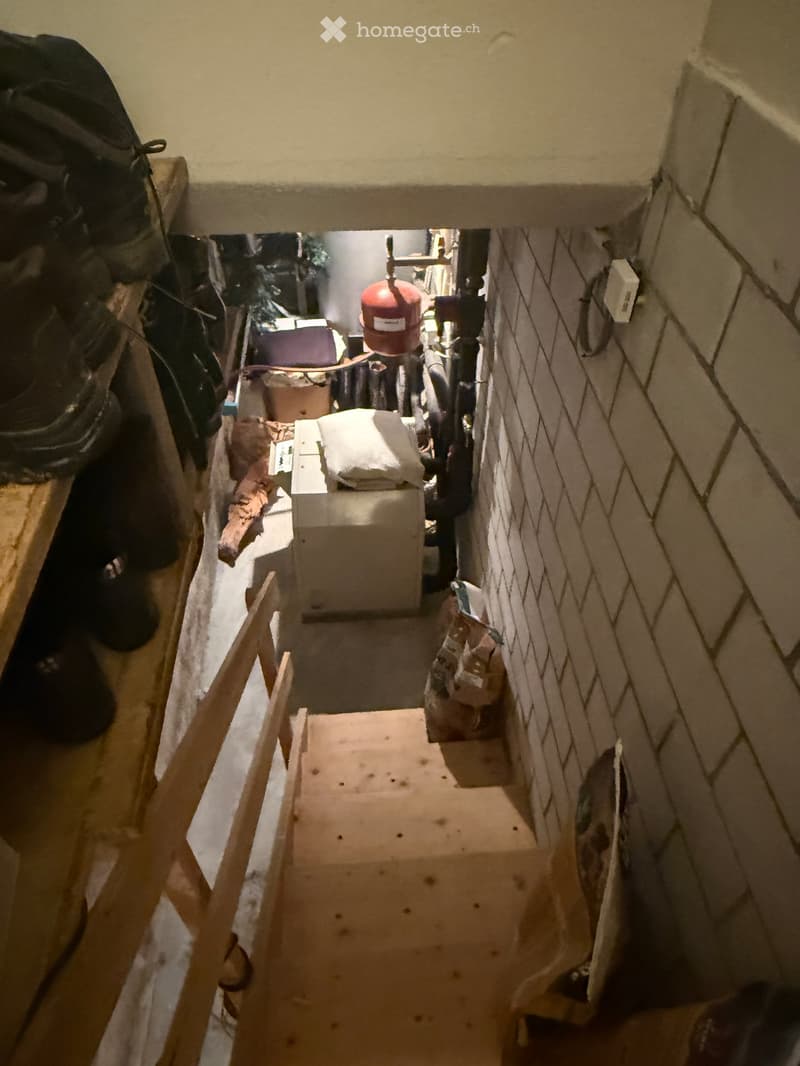
  • A narrow, dimly lit basement corridor with exposed pipes, a red water heater, and various stored items including boxes and a wooden plank leaning against the wall.
  • Découvre tous les détails du bien

    Contacte l’annonceur pour l’adresse exacte, les plans et des documents supplémentaires.

1 / 34

"Maison unifamiliale à Rothenburg"

Prix d'achat
CHF 1'390'000.–
Pièces
5
Surface
143 m2

Trouver l’hypothèque adaptée au nouveau logement en propriété

Emplacement

Neumoosstrasse 3A, 6023 Rothenburg

Durée du trajet

  • 19 min.Station: Emmenbrücke Kapf

Informations sur l'entourage

Source de ces données

Les données affichées sont fournies par l'un de nos fournisseurs tiers.

Note que les emplacements affichés peuvent ne pas être à jour et qu'il peut y avoir des écarts.

  • Supermarché

    13 min.Denner
  • École

    14 min.Konstanz
  • Transports publics

    11 min.Eschenbachstrasse

Les horaires se réfèrent au trajet à pied

Coût

Prix d'achat:
CHF 1'390'000.–

Informations principales

Disponibilité:
Selon accord
Type:
Maison
Nombre de pièce(s):
5
Nombre d'étage(s):
3
Surface habitable:
143 m2
Surface utile:
151 m2
Superf. d. terrain:
435 m2
Volume:
607 m3
Hauteur des pièces:
2.4 m
Dernière rénovation:
2021
Année de construction:
1991

Caractéristiques et équipements

  • Balcon / Terrasse

  • Cheminée

  • Vue

  • Quartier calme

  • Adapté aux enfants

  • Place de parc

  • Garage

Document (1)

Description

Description

S'il vous plaît, pas d'appels de courtiers!

Premier étage: 1 cave avec 1 chaudière, 1 pompe à chaleur et 1 sonde de sol comme système de chauffage pour le chauffage par le sol dans toute la maison, 1 débarras.

Deuxième étage: 1 grande cuisine ouverte, 1 salle à manger, 1 salle de séjour avec 1 cheminée, 1 toilette pour invités avec lave-linge et sèche-linge, 1 accès au cave et 1 escalier au deuxième étage et entrée de la maison.

Troisième étage: 3 chambres (librement aménageables), 1 salle de bain avec 1 douche, 1 baignoire, 1 sauna, 1 double évier, 1 armoire à miroir, 1 escalier de sortie sur la terrasse sur le toit avec une surface d'environ 36 m2 et avec une vue à 360 degrés.

1 grande garage, 3 places de parking couvertes, 1 place de parking ouverte

Calculateur d'hypothèques

Transforme la maison de tes rêves en réalité: le calculateur d'hypothèques peut t'aider à évaluer l'accessibilité financière de ce bien immobilier.

Prix d'achat
Revenu du ménage

Revenu brut annuel de toutes les personnes soumettant la demande d'hypothèque (y compris 13e salaire ou bonus).

L'hypothèque est accessible financièrement si les dépenses courantes ne dépassent pas un tiers (33 %) du revenu.

Fonds propres

Les fonds propres doivent correspondre à au moins 20 % du prix d'achat. Sont comptabilisables à ce titre: l'épargne, les avances d'hoirie, les donations ainsi que l'ensemble des avoirs de prévoyance (3a, 3b) et de caisse de pension. Tu peux retirer de ta caisse de pension au maximum 10 % du prix d'achat.

Create your account
Gratuit

Profite de tous les avantages

Synchronise tes favoris, gère tes alertes et accède facilement à tous les services sur tous tes appareils. Crée ton compte gratuit pour une recherche personnalisée !

Contact

Schmid Pius

No. d'annonce
4003603290
Réf. de l'objet
68moc.4tapt

Contacter l'annonceur

Fonds propres (optionnel)

En poursuivant, j’accepte les Conditions générales, je prends acte de la Déclaration de protection des données et j’autorise la transmission de données personnelles agrégées en lien avec mes intérêts à l’annonceur.

* En sélectionnant « Oui », j’accepte que Homegate traite ces informations comme décrit ici.

Autres offres qui pourraient t'intéresser

Se protéger des fraudes: mode d’emploi

  • Ne transfère jamais d'argent à l'avance
  • Sois vigilant si l’offre paraît trop alléchante n'est pas plausible
  • Ne partage jamais tes données personnelles telles que coordonnées bancaires ou copies de pièces d’identité
  • Ne signe jamais de contrat avant d’avoir visité la propriété

Conseils et services