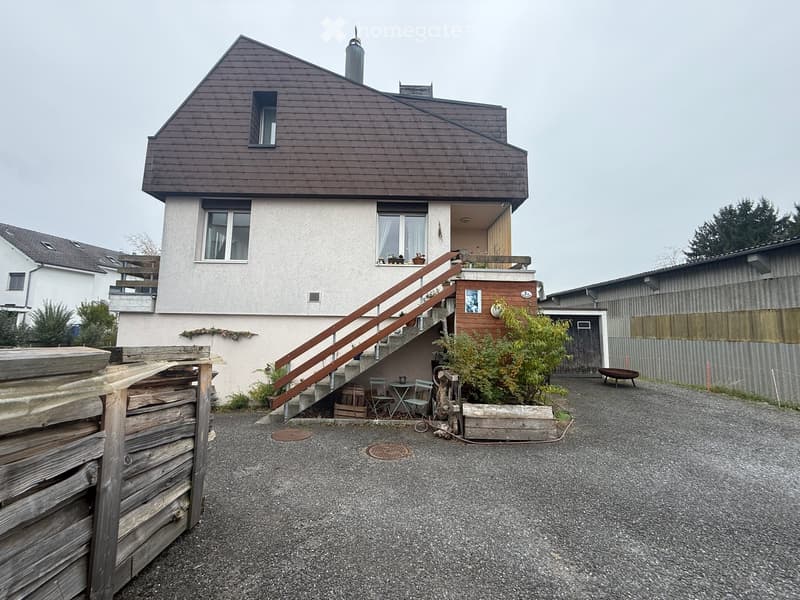
• Two-story house with a wooden staircase leading to a balcony, surrounded by a gravel driveway and wooden fence.
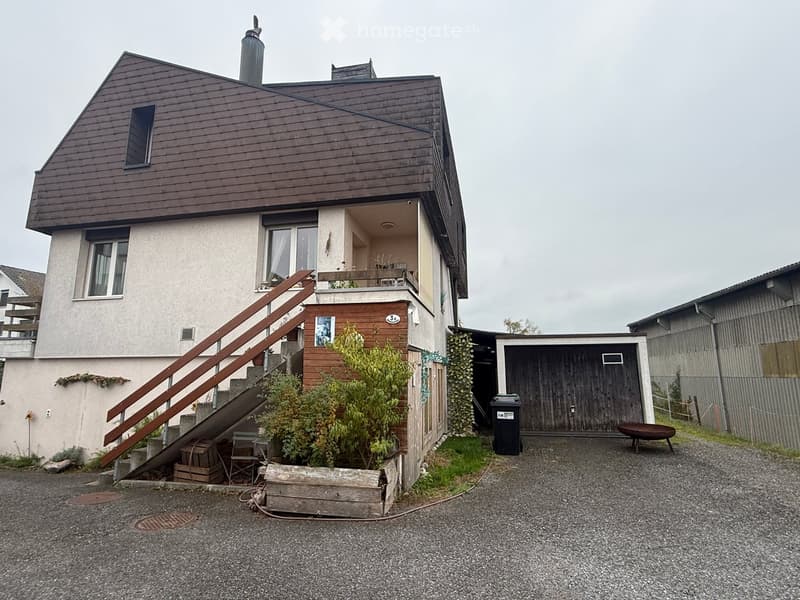
  • Two-story house with a wooden staircase leading to a balcony, a garage, and some outdoor furniture.
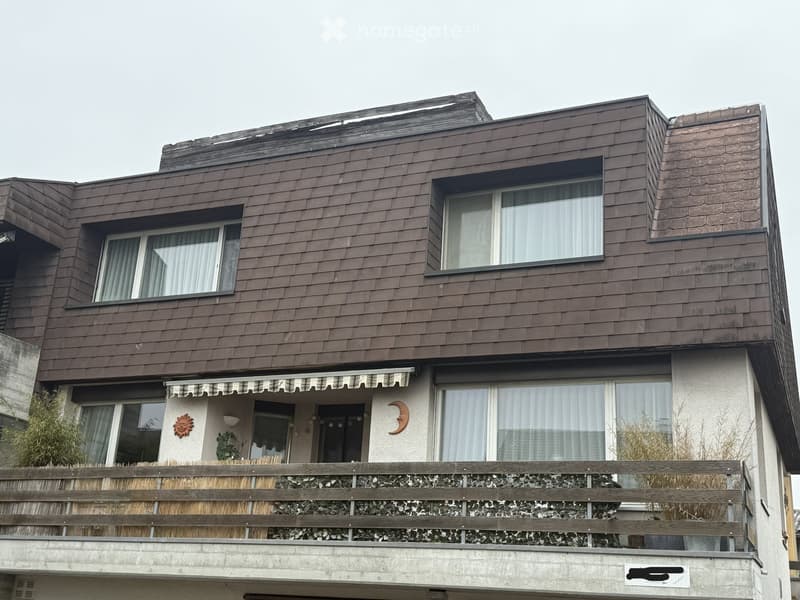
  • Two-story house with brown shingled roof, multiple windows, and a balcony with wooden railing and decorative elements.
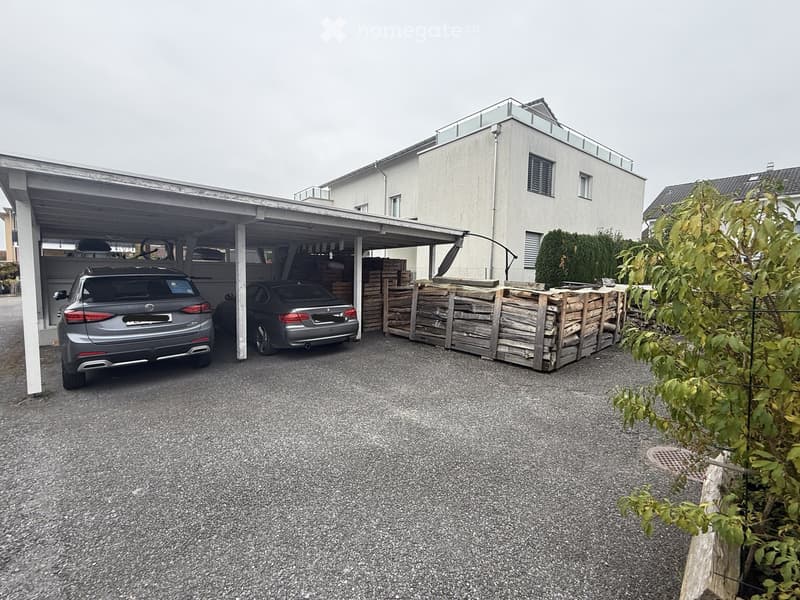
  • A modern two-story house with a covered parking area, two cars parked inside, and a stack of wooden pallets nearby. The house has white walls and large windows.
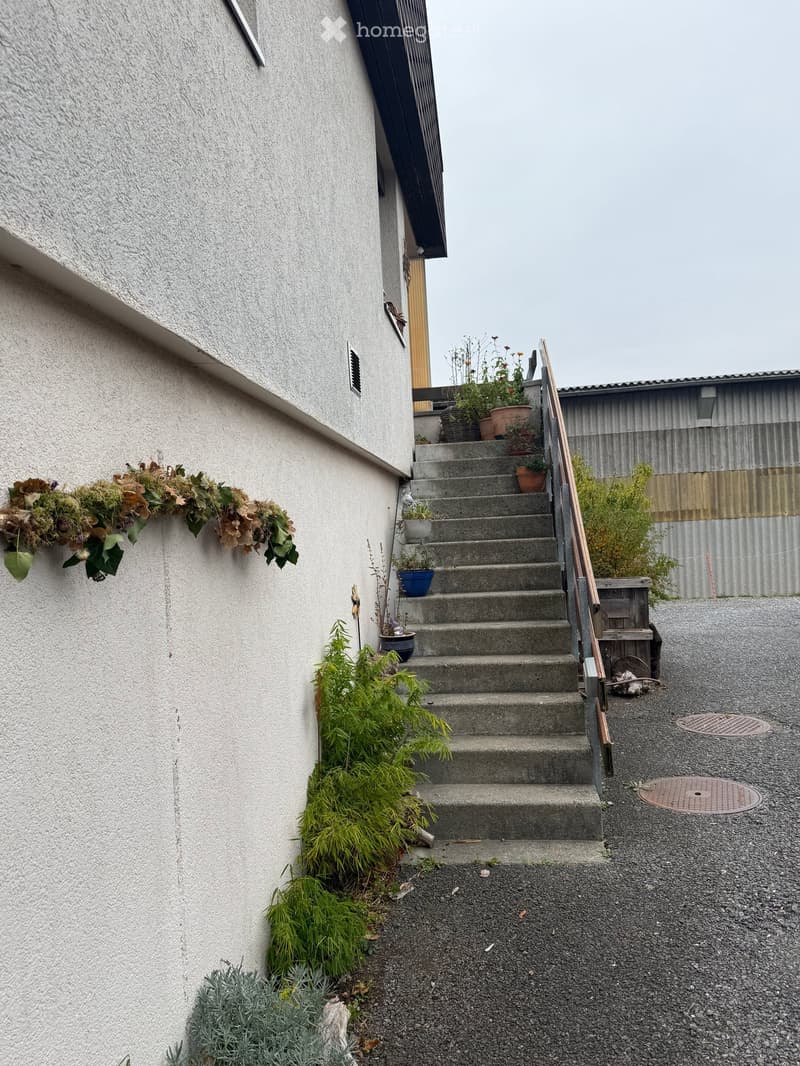
  • A concrete staircase leading up to a building entrance, flanked by potted plants and greenery, with a metal railing and a small garden area on the right.
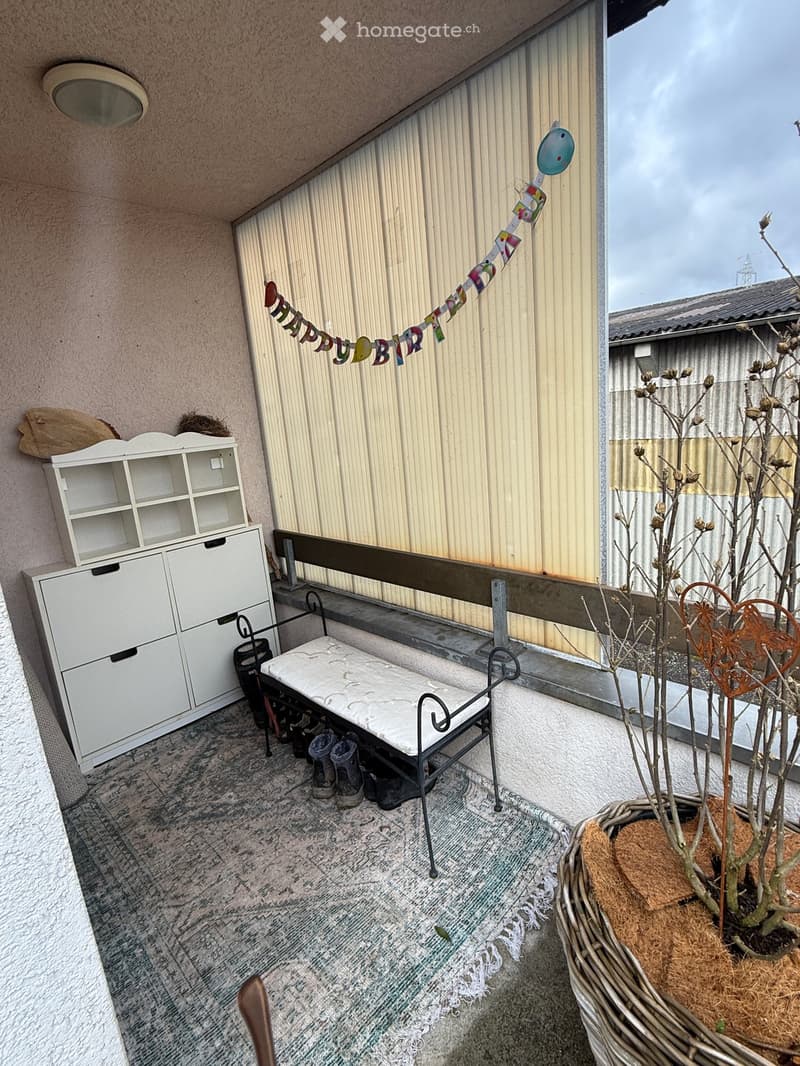
  • Balcony with a bench, storage unit, potted plant, rug, and shoes placed near the wall.
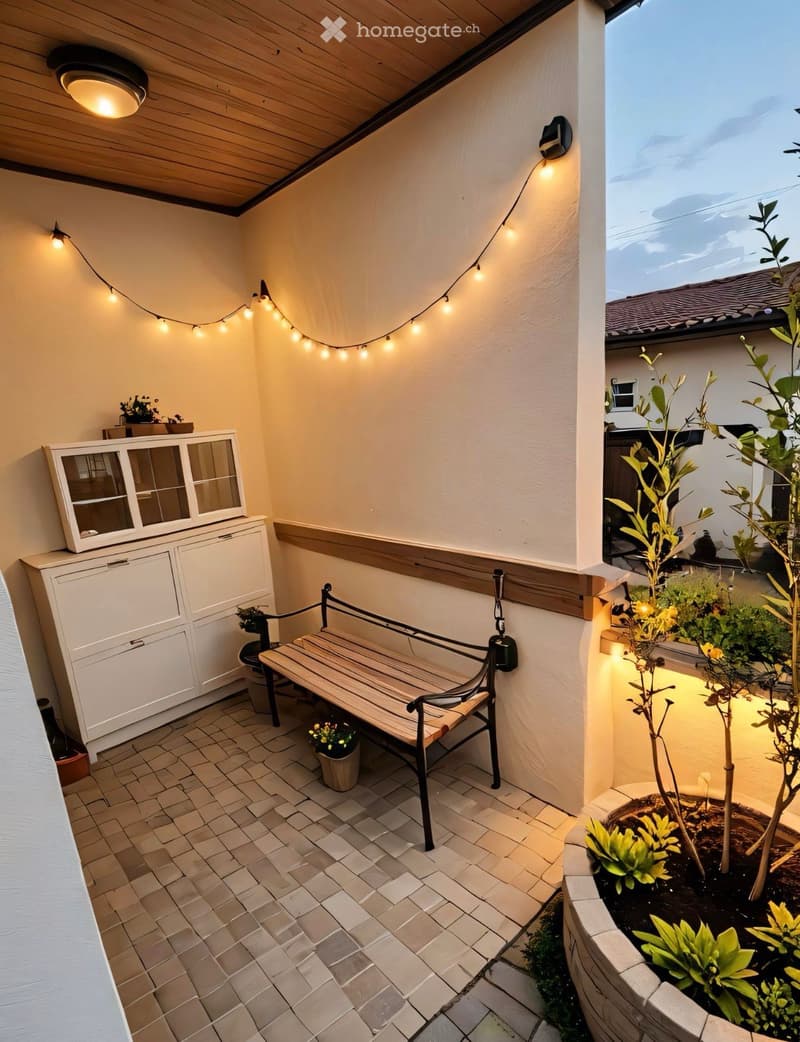
  • Cozy balcony with a wooden bench, white cabinet, and potted plants, decorated with string lights and a view of the garden.
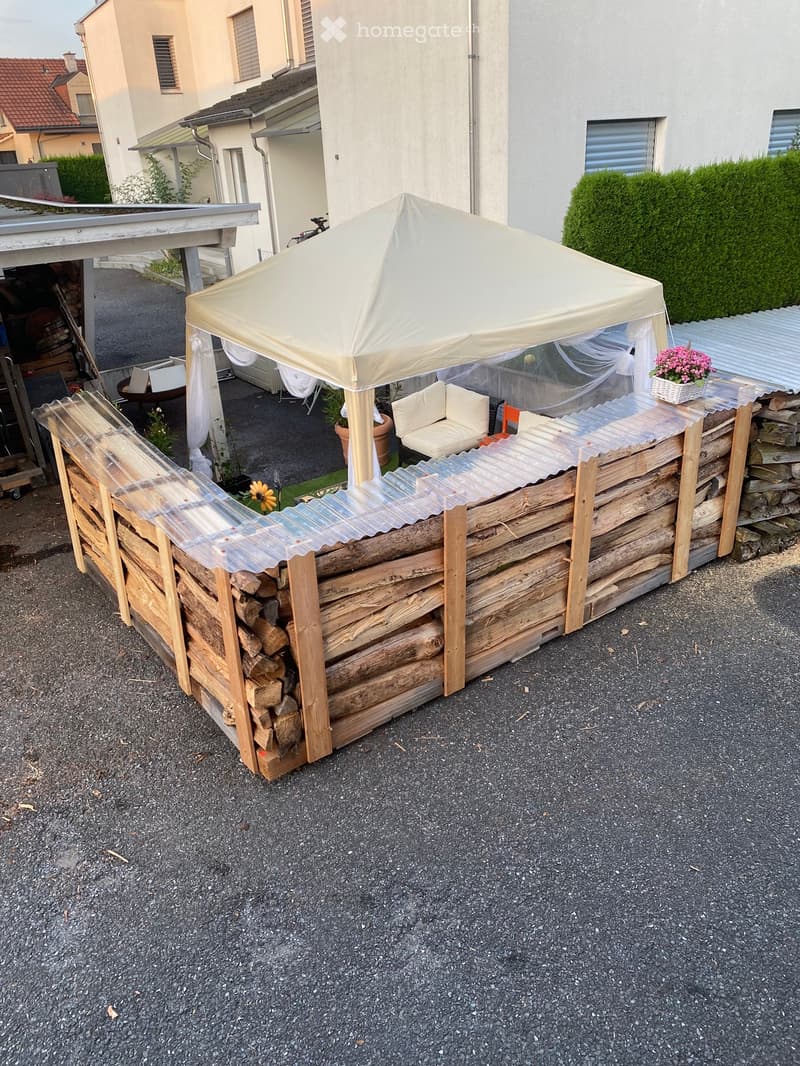
  • A wooden storage unit for firewood with a transparent roof, a small seating area with a table, chair, and umbrella, and a flower pot with pink flowers.
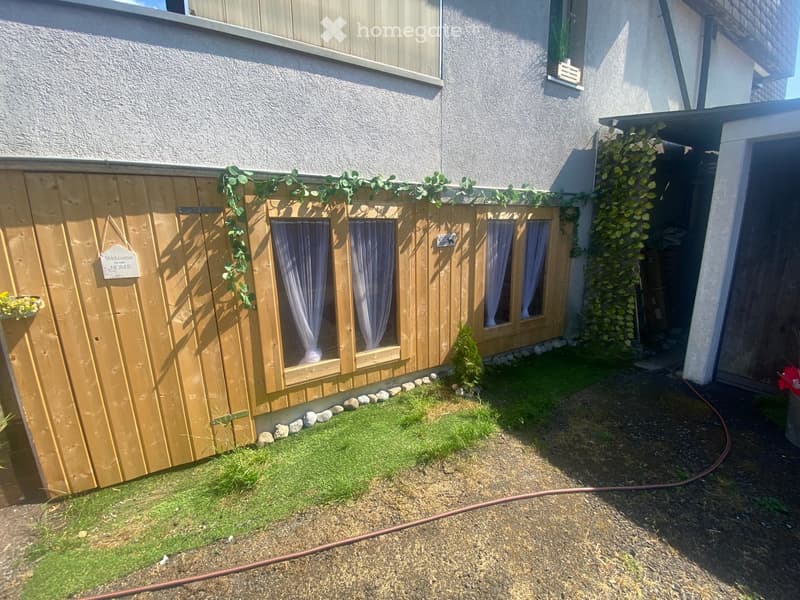
  • A small garden area with a wooden shed, green grass, small tree, and decorative rocks. The shed has windows with curtains and a "Welcome Home" sign.
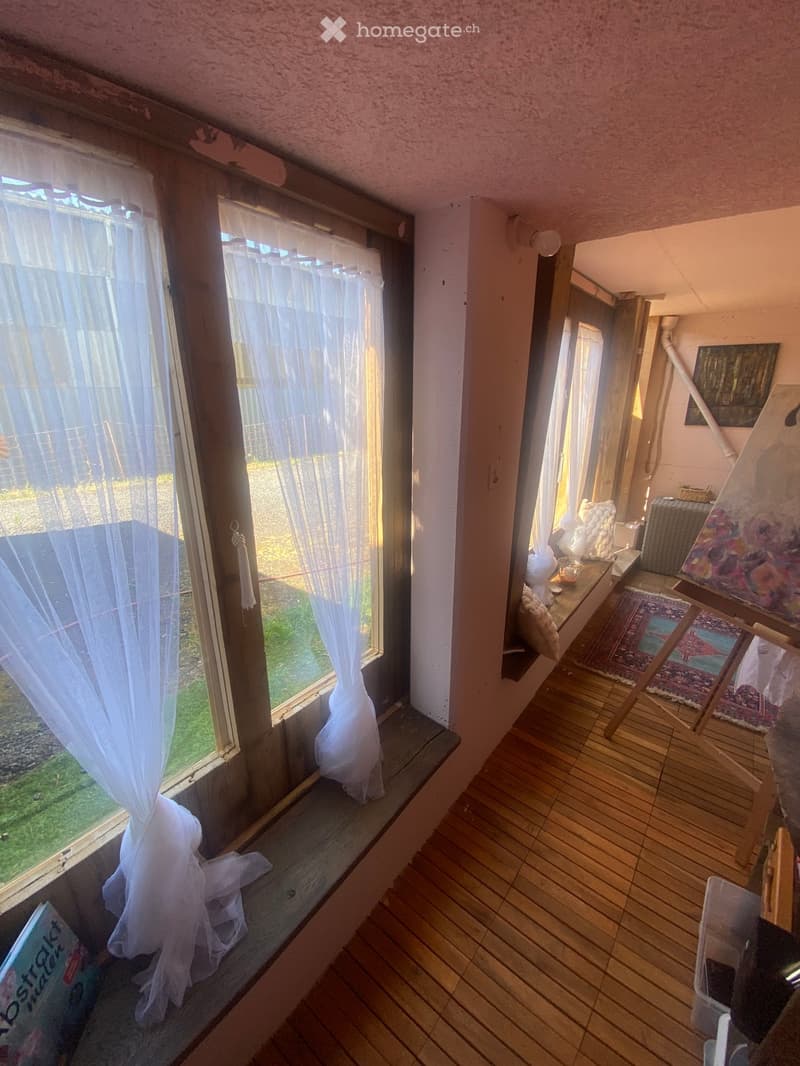
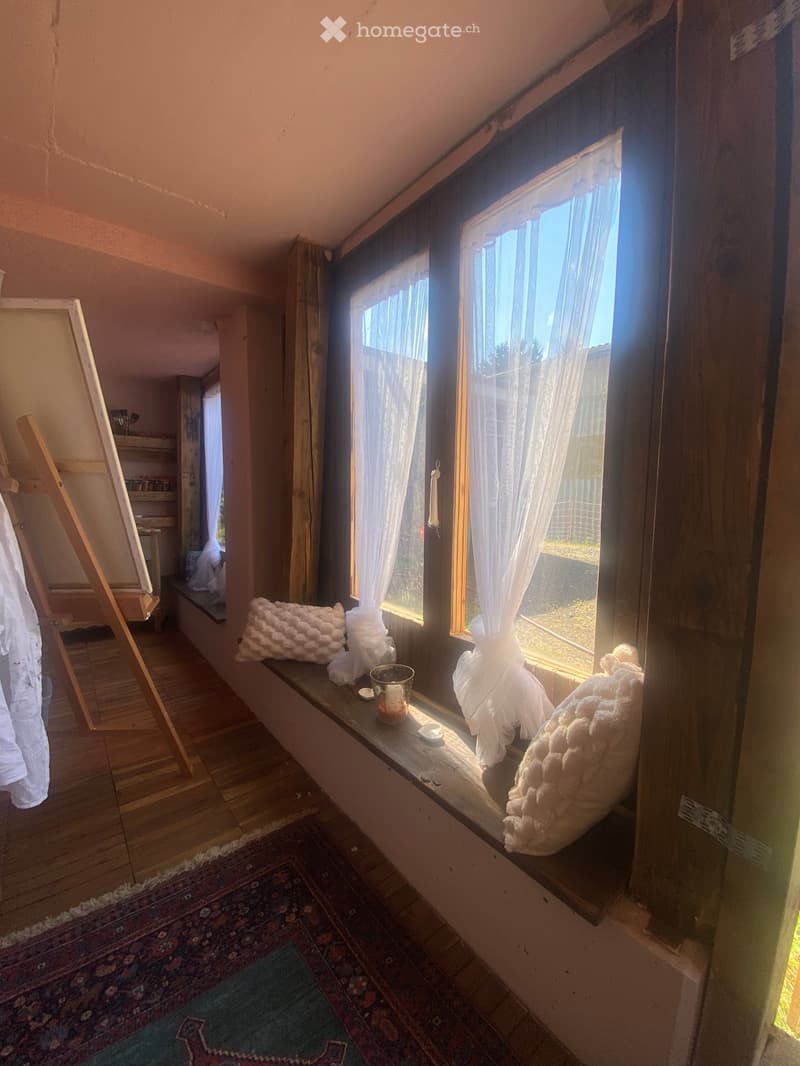
  • A small, well-lit room with wooden flooring, large windows with sheer curtains, an easel with a painting, a small table with a lamp, and a chair.
  • A small, cozy room with wooden floors, large windows with sheer curtains, an easel, and a colorful rug on the floor.
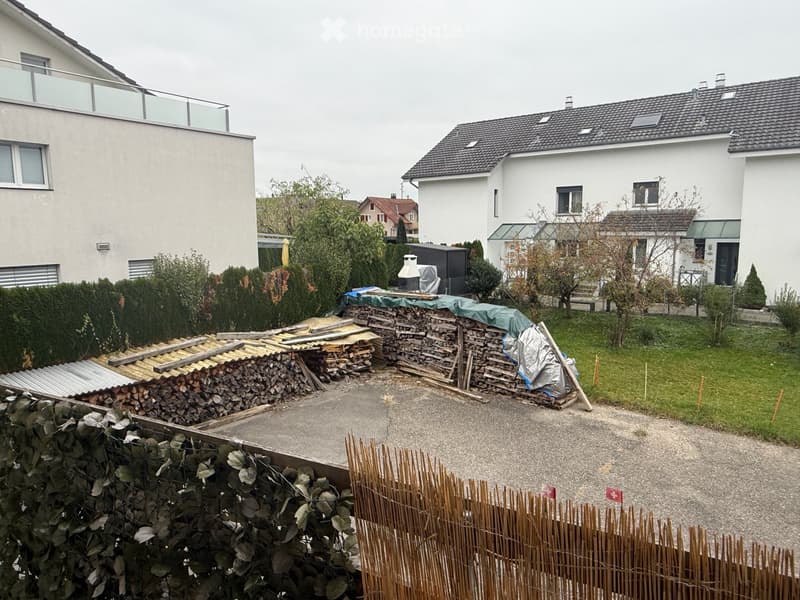
  • Backyard with neatly stacked firewood, a wooden fence, and surrounding greenery, including hedges and trees. The area is bordered by a modern house with a balcony and another residential building in the background.
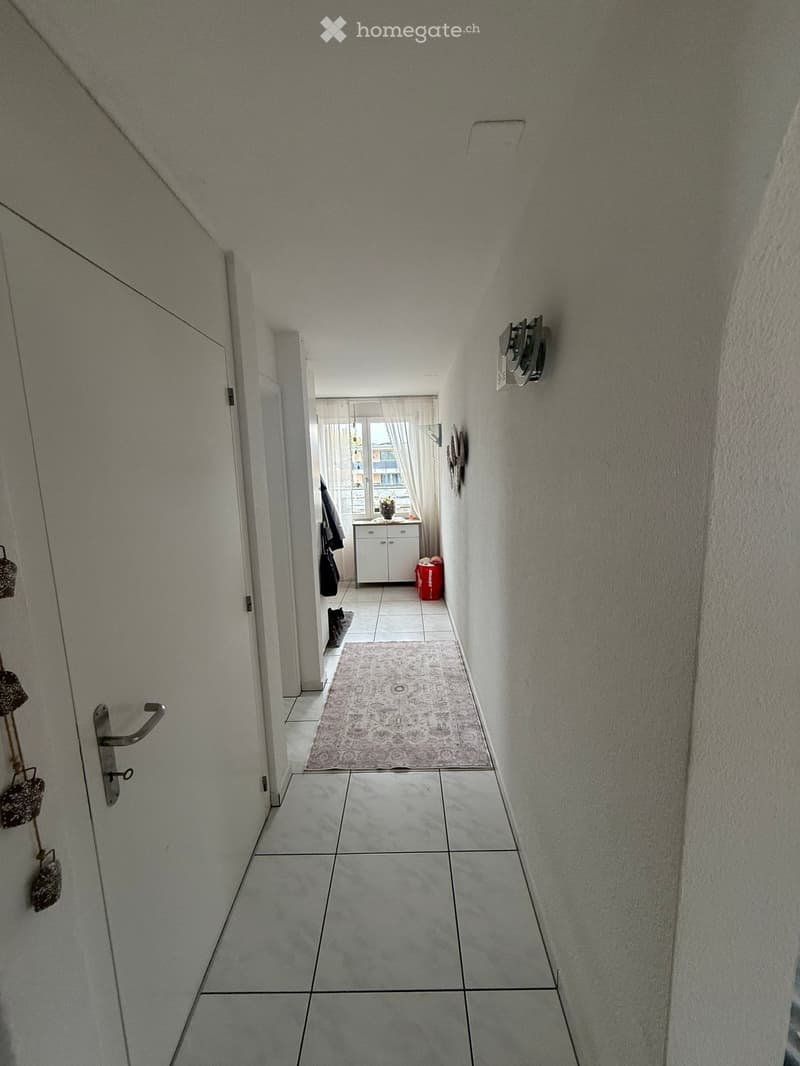
  • A narrow hallway with tiled flooring, white walls, and a small rug leading to a room with a white cabinet, a vase, and a window with curtains.
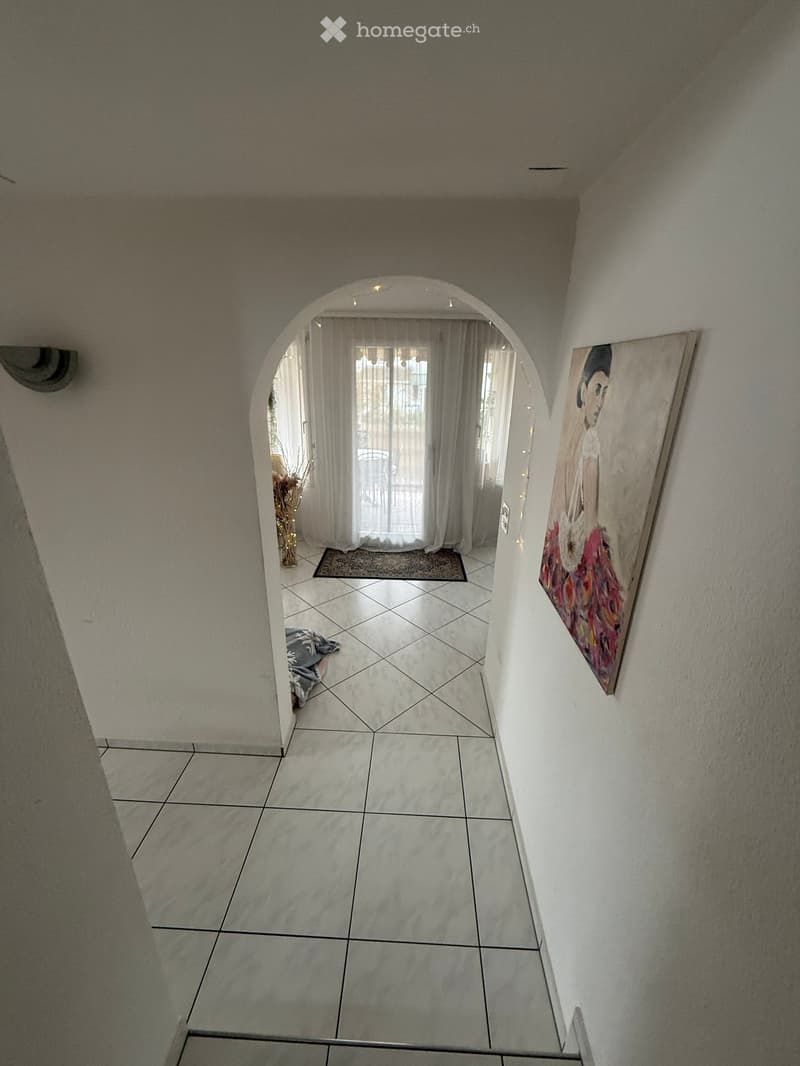
  • A tiled hallway with an arched doorway leading to another room, featuring a painting on one wall and a small rug in the adjacent space.
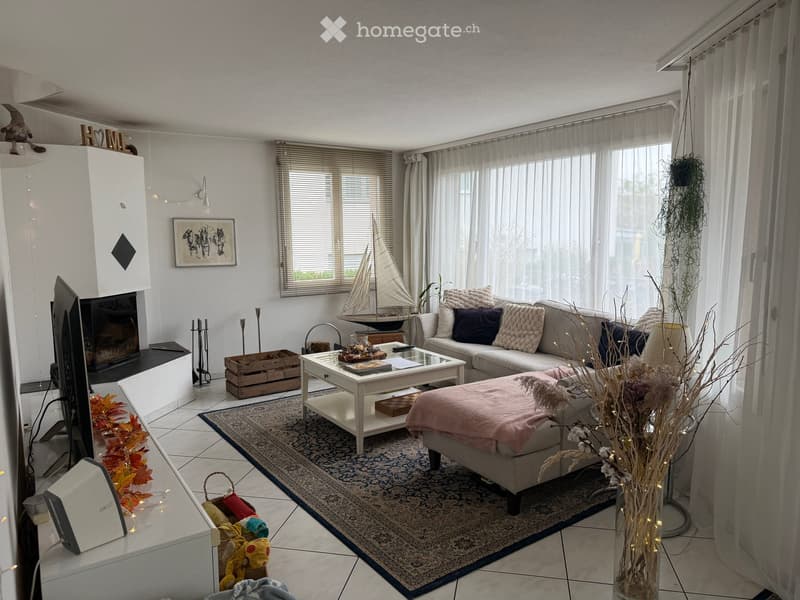
  • Bright living room with a fireplace, sofa, coffee table, ottoman, and decorative items including a vase with dried flowers and a picture frame on the wall.
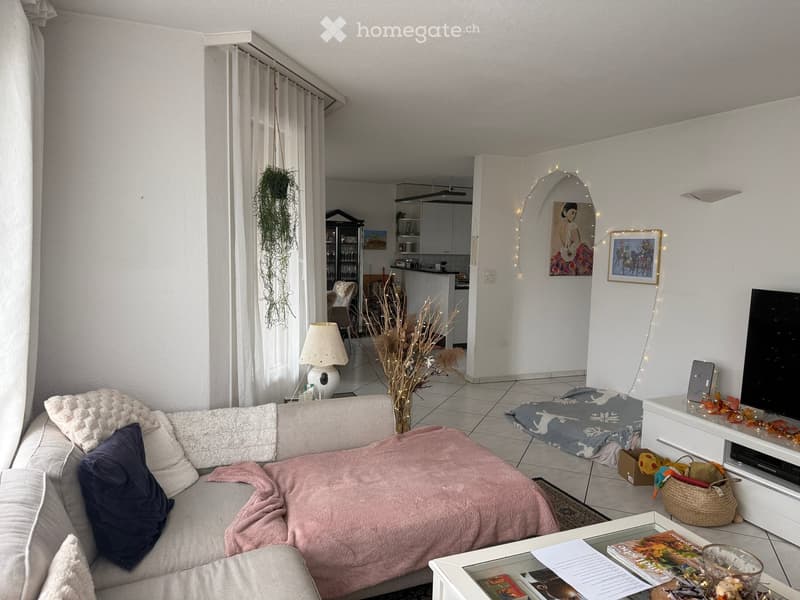
  • Modern living room with a grey sofa, pink blanket, coffee table, lamp, and a view into the kitchen area.
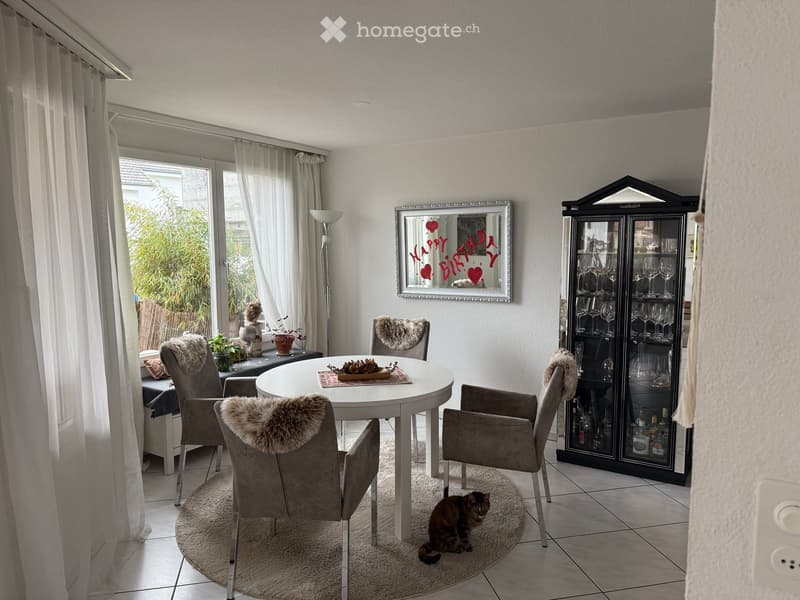
  • Dining area with a round table, four chairs with fur accents, a cabinet with glass doors, a mirror with a decorative frame, a floor lamp, and a cat sitting on a round rug.
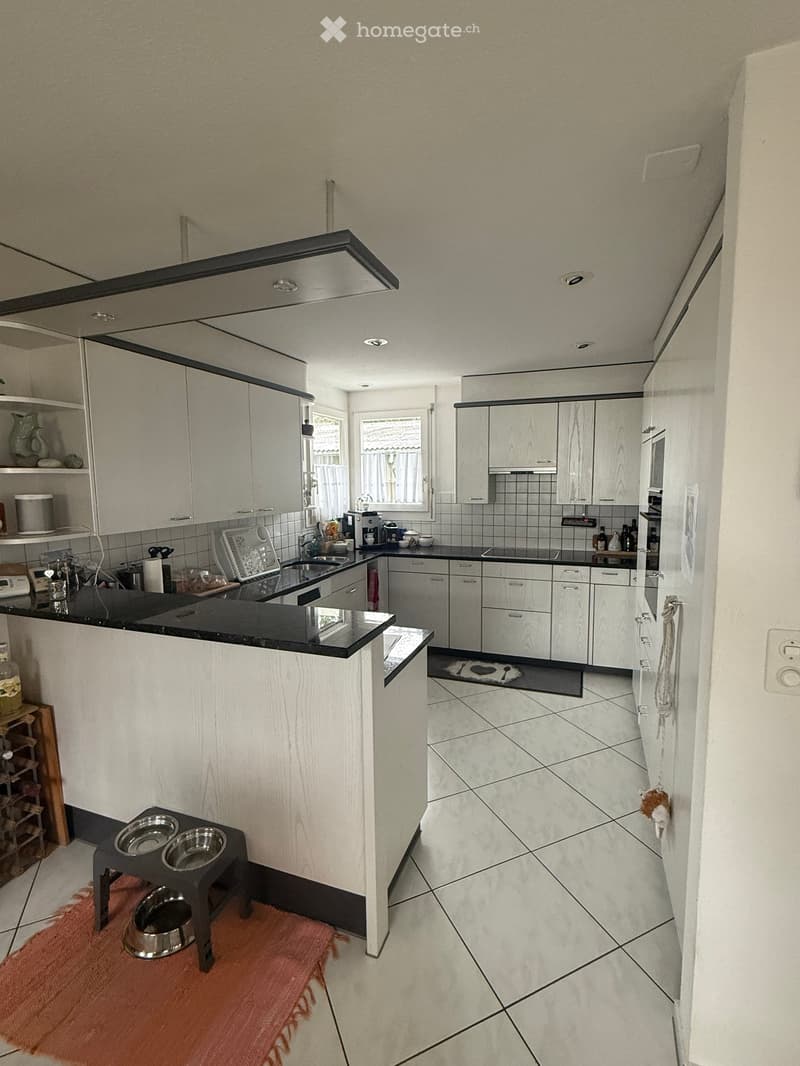
  • Modern kitchen with white cabinets, black countertops, and stainless steel appliances. Features a central island, sink, and various kitchen items on the counters.
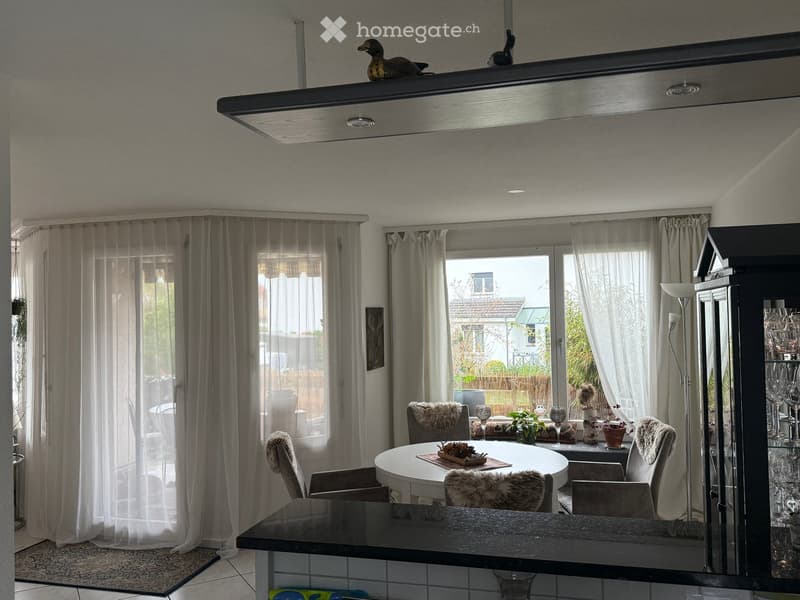
  • Bright living room with large windows and sheer curtains, featuring a round dining table with chairs, a glass cabinet, and a floor lamp.
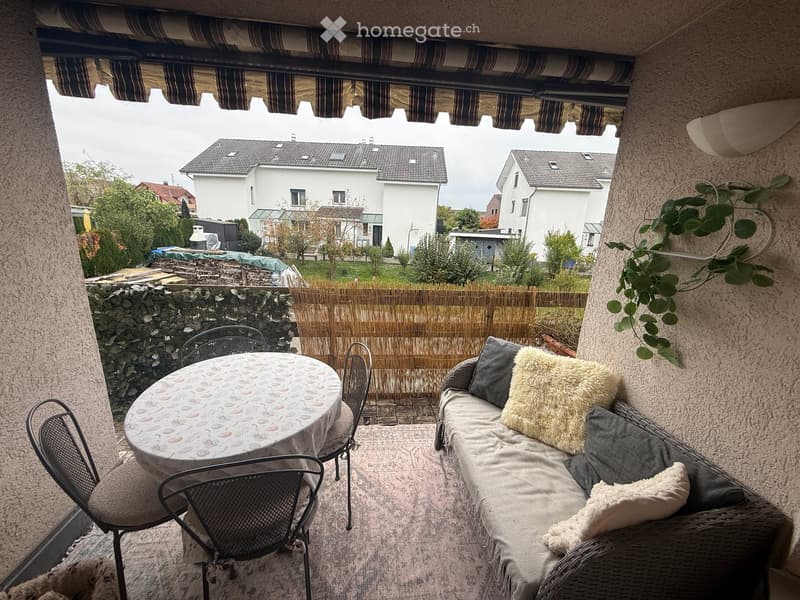
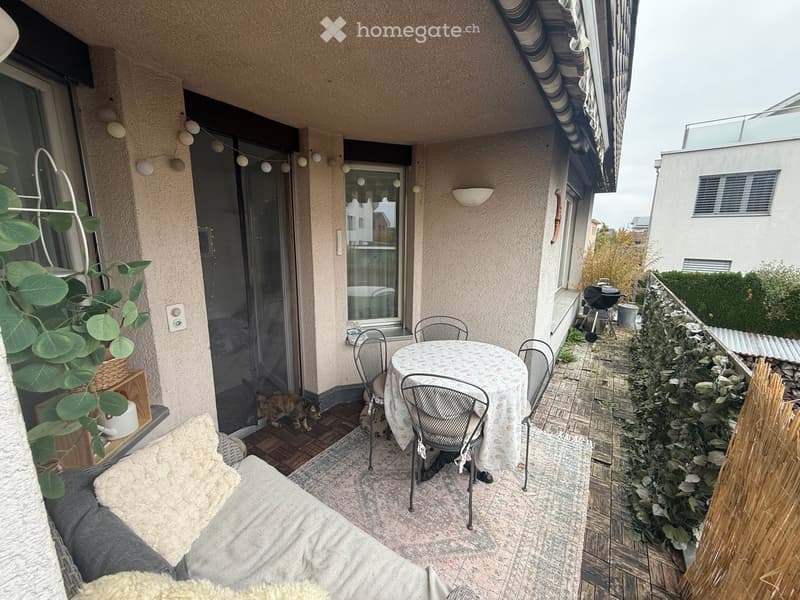
  • Balcony with a sofa, table, and chairs, featuring a view of a residential area with houses and greenery.
  • Balcony with a small seating area including a table, chairs, and a sofa, decorated with plants and a cat present.
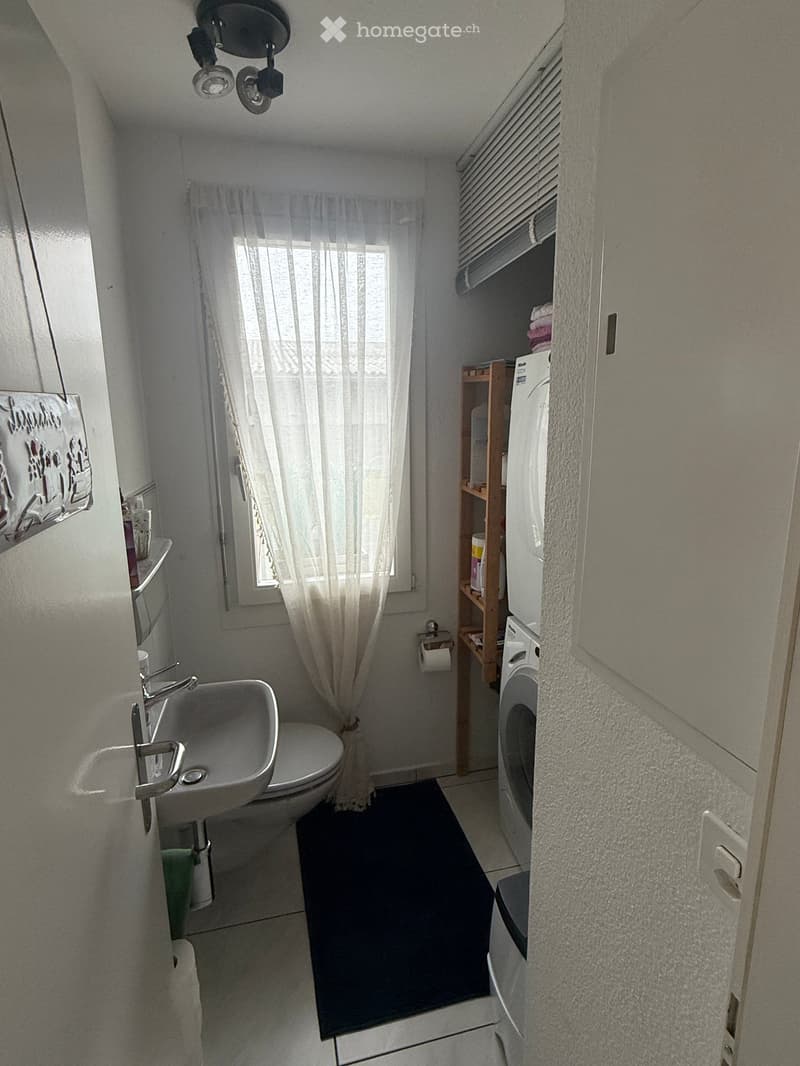
  • Bathroom with a sink, toilet, washing machine, and wooden shelf. Light-colored walls, tiled floor, and a window with white curtains.
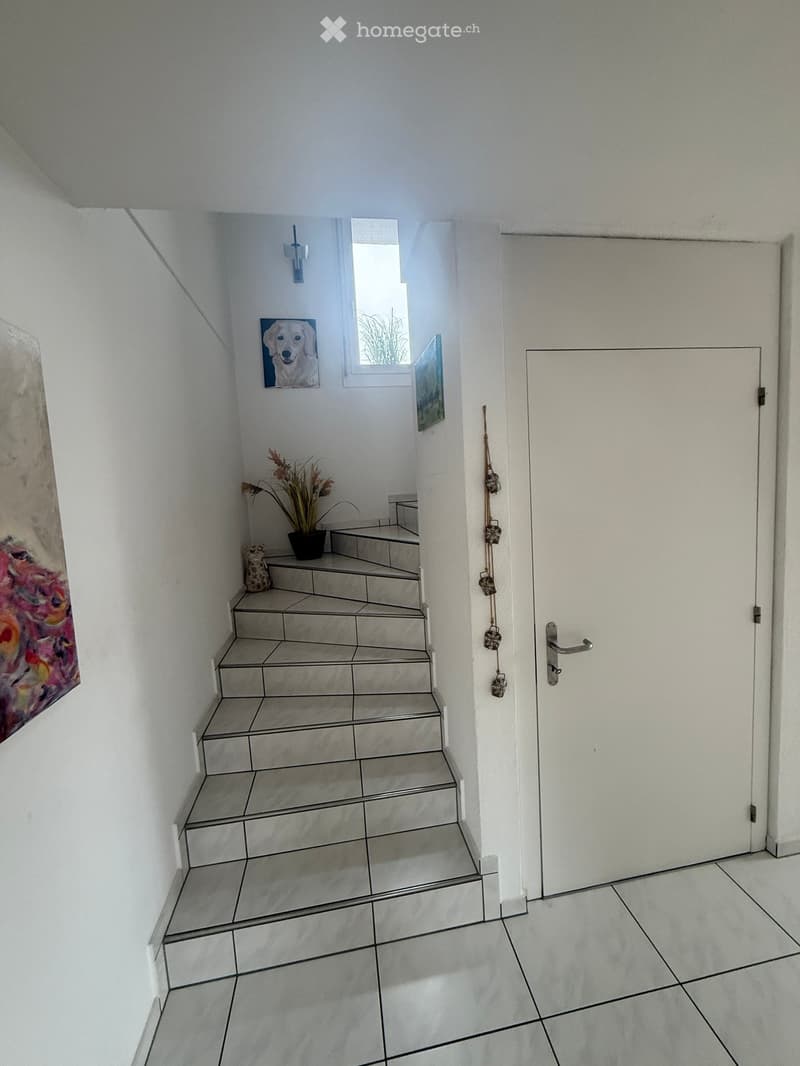
  • A narrow hallway with tiled floors, a staircase leading upwards, a white door on the right, and a small window letting in natural light. There are decorative items including a painting of a dog, a small plant, and a piece of art on the left wall.
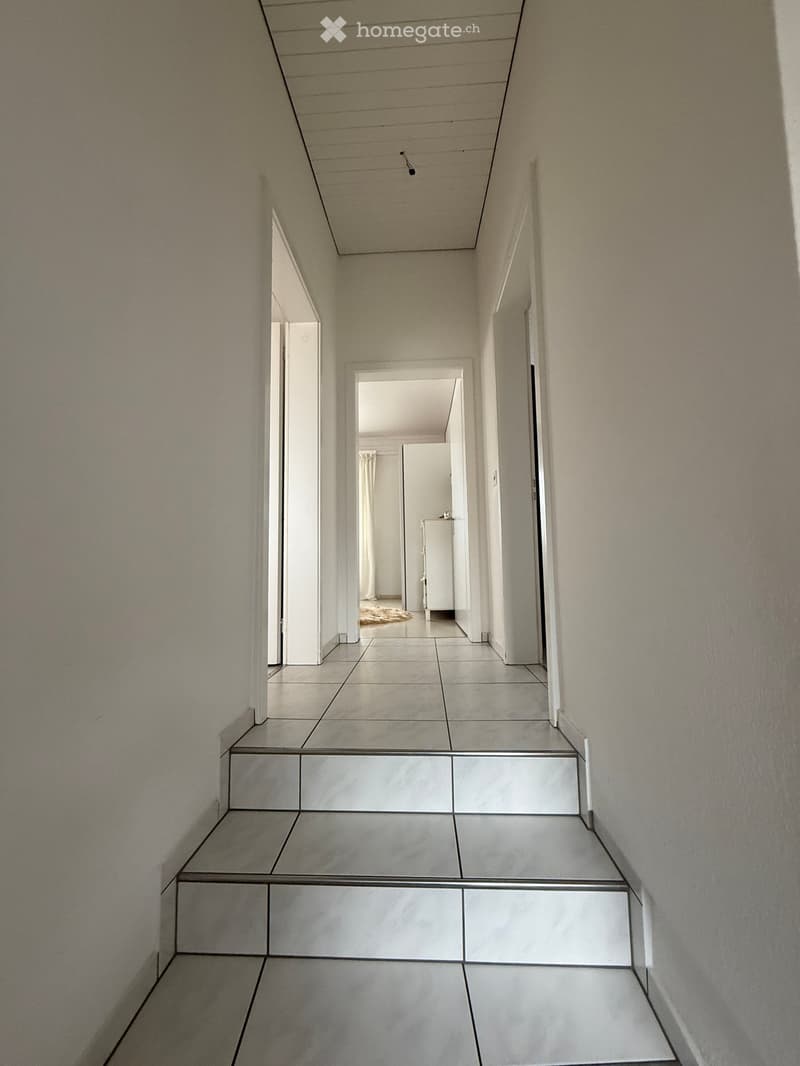
  • A modern, minimalist hallway with tiled flooring and white walls, featuring a staircase leading upwards and several open doorways.
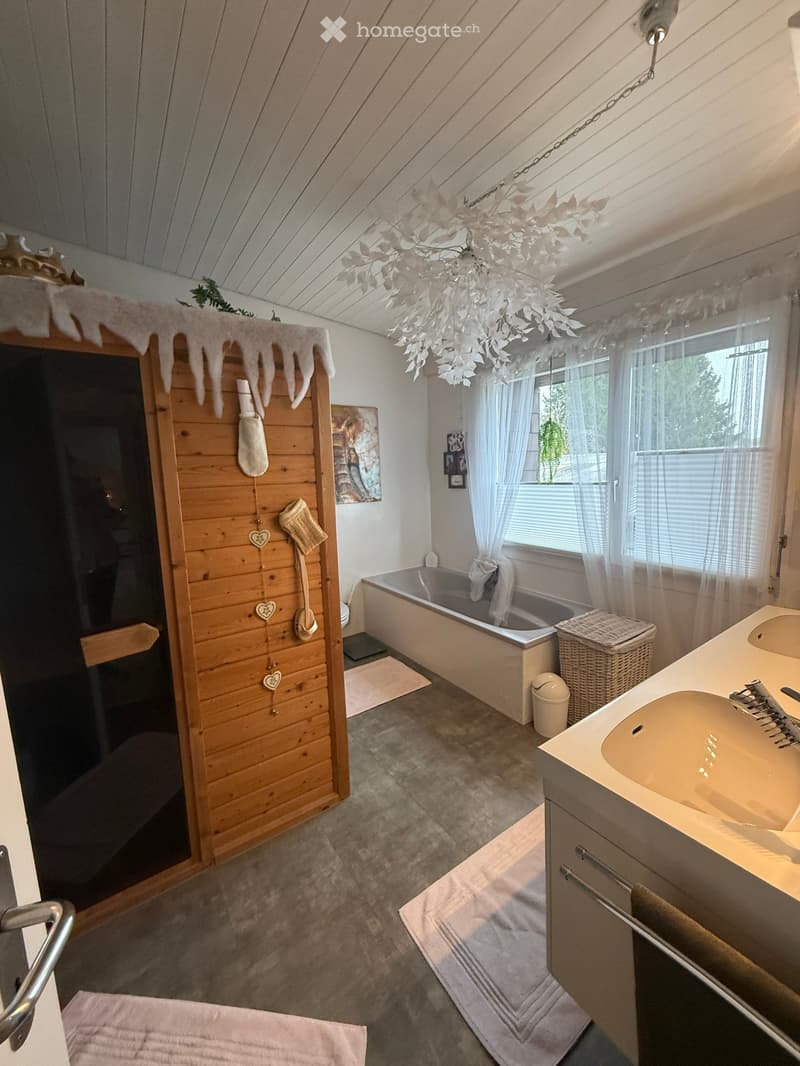
  • Bathroom with a bathtub, double sink, wicker basket, wooden sauna-style cabinet, and decorative hanging lights.
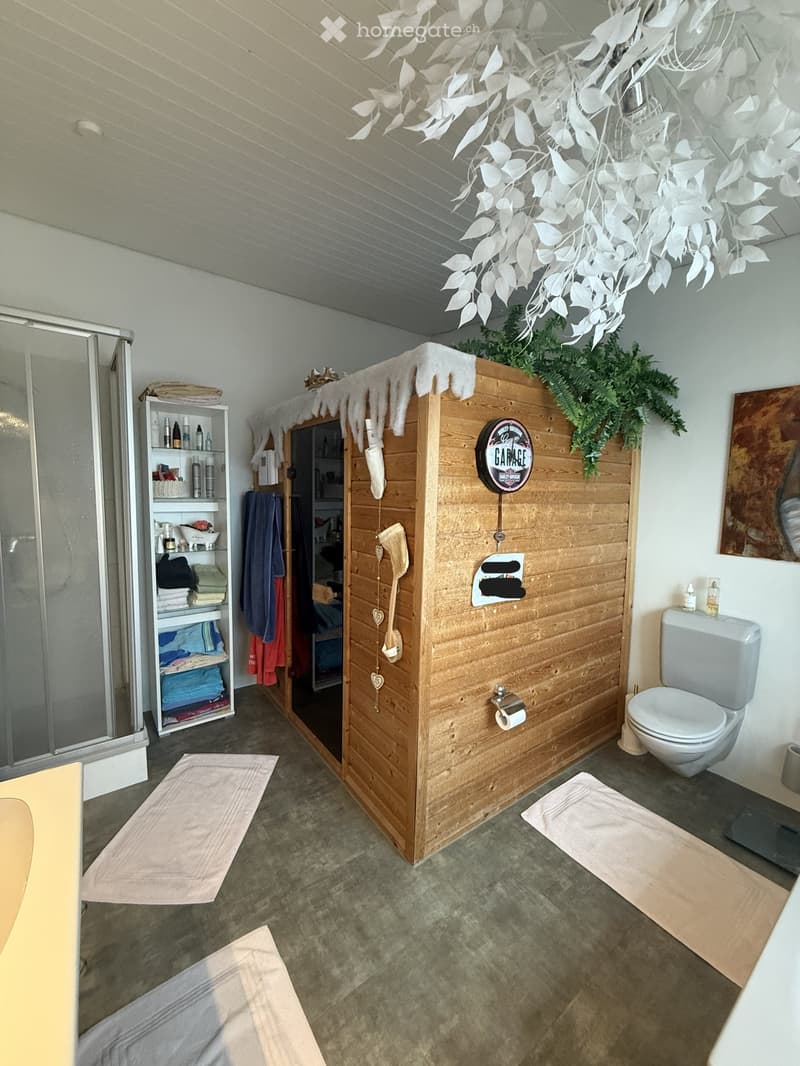
  • Bathroom with a wooden sauna, toilet, shower, shelves with towels and toiletries, and decorative elements including a chandelier and plants.
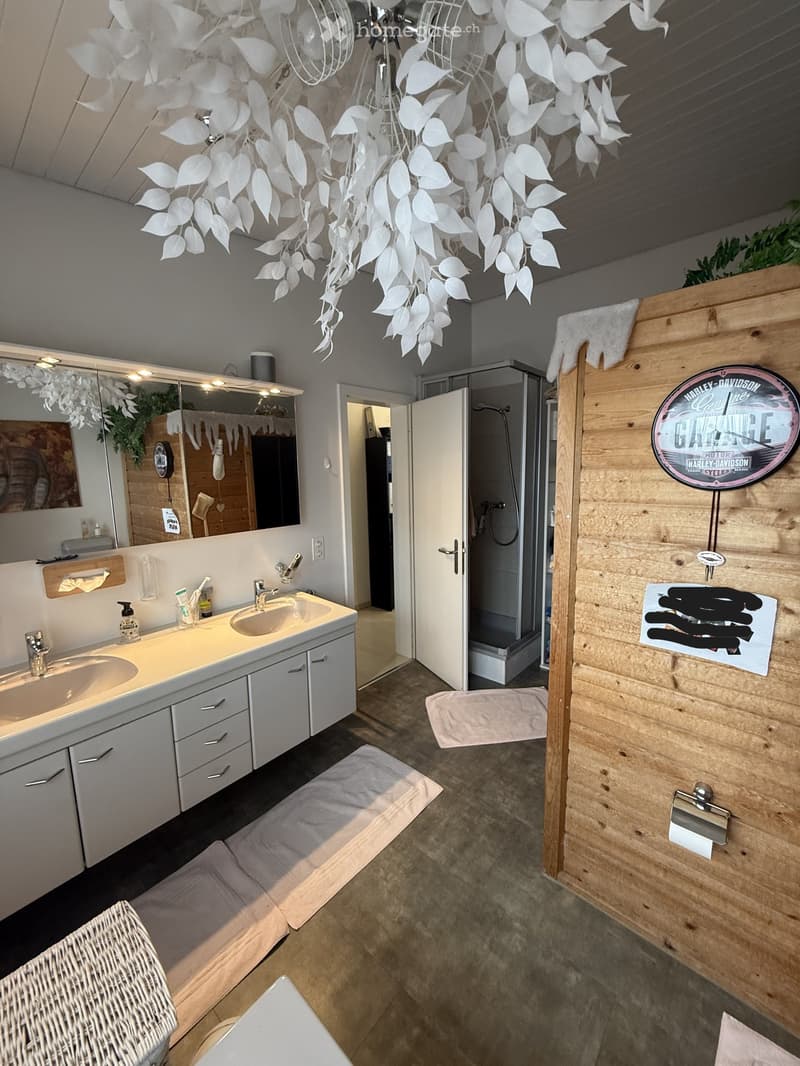
  • Modern bathroom with double sink, large mirror, shower, and decorative leaf chandelier. Features wooden wall paneling and a Harley-Davidson-themed clock.
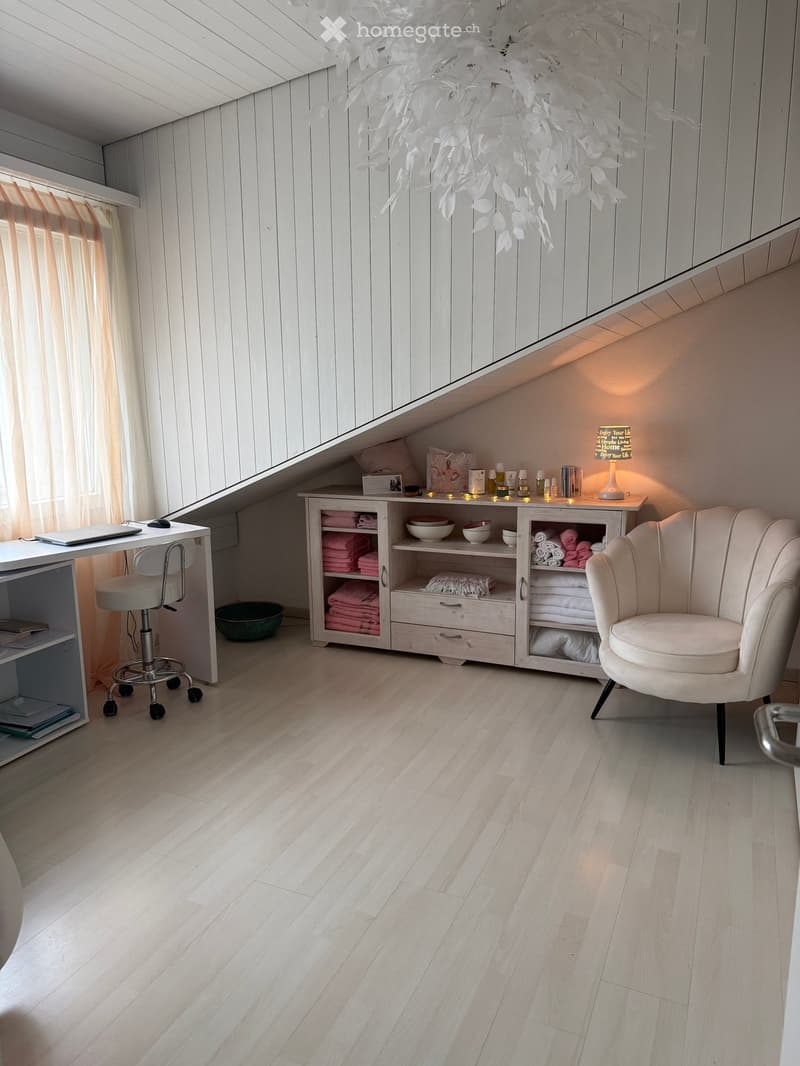
  • Bright, modern room with light wooden flooring, slanted ceiling, and white walls. Features a white desk with a laptop, a storage cabinet with neatly folded towels and decorative bowls, a comfortable armchair, and a small shelf with books and decorative it
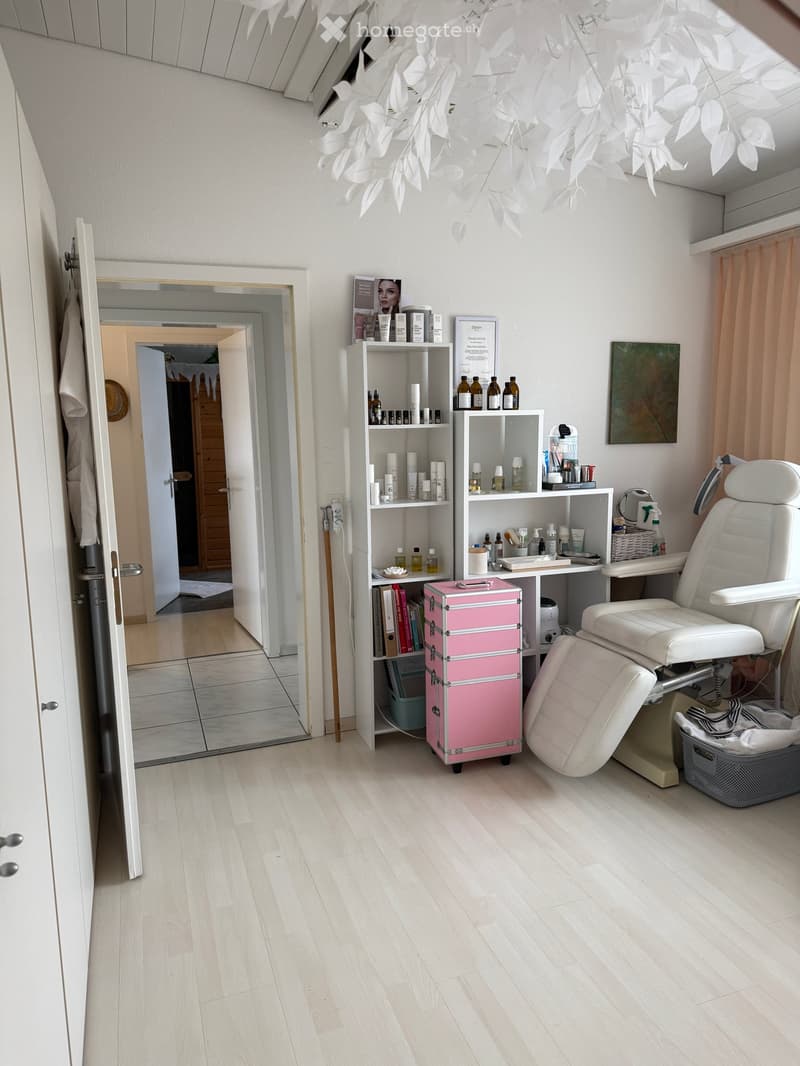
  • A well-lit, modern room with light wooden flooring, a white leather chair, shelves filled with various bottles and products, a pink suitcase, and a mirror. The room has a clean and organized appearance with a door leading to another space.
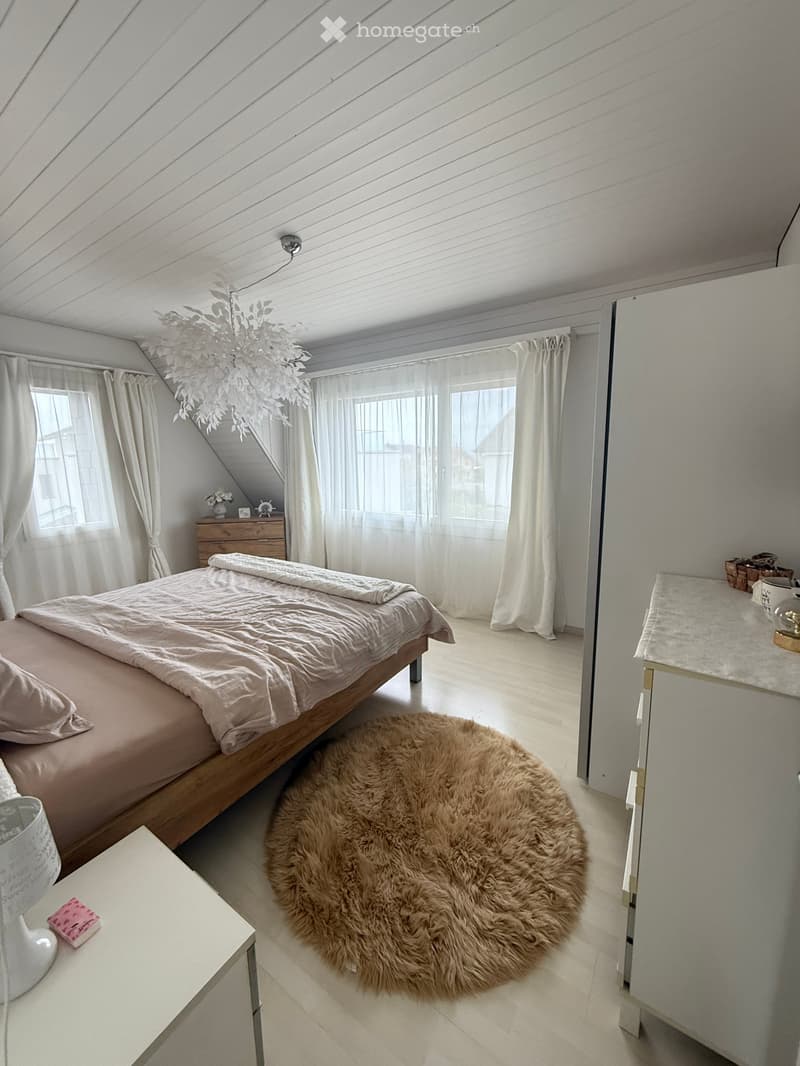
  • Modern bedroom with a large bed, nightstand, round fur rug, and decorative lighting fixture.
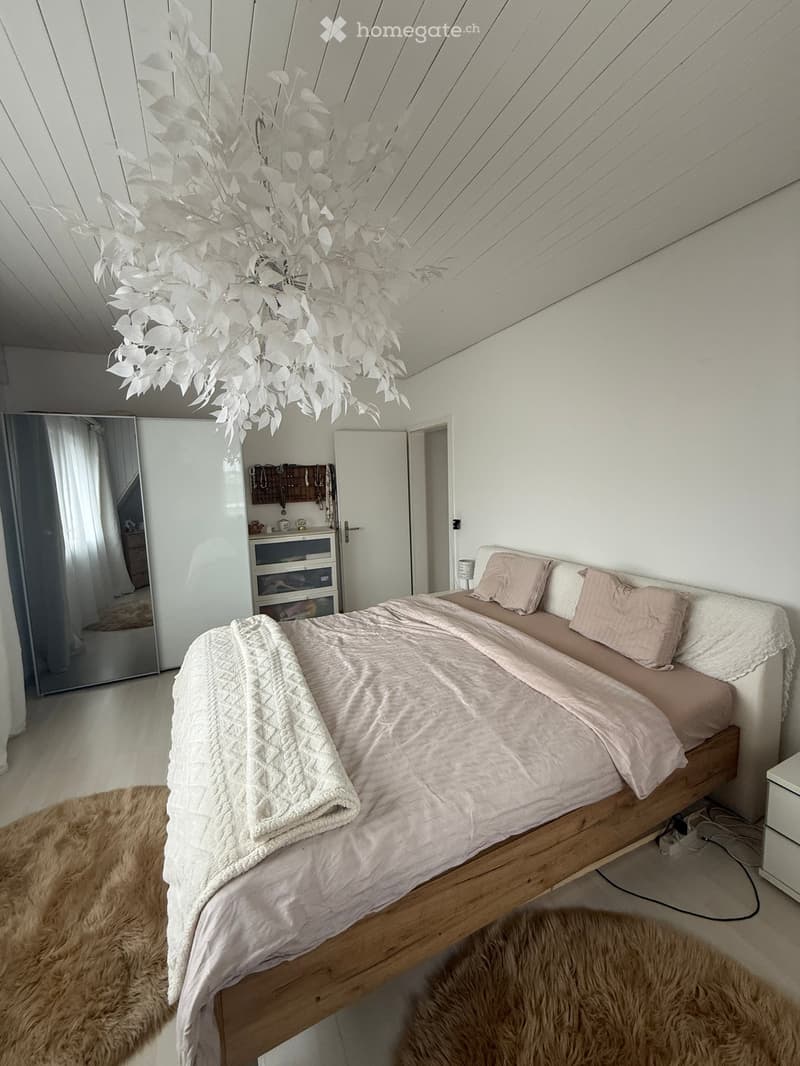
  • A modern bedroom with a wooden bed, light pink bedding, a white chandelier, a large mirror, and a wardrobe with drawers.
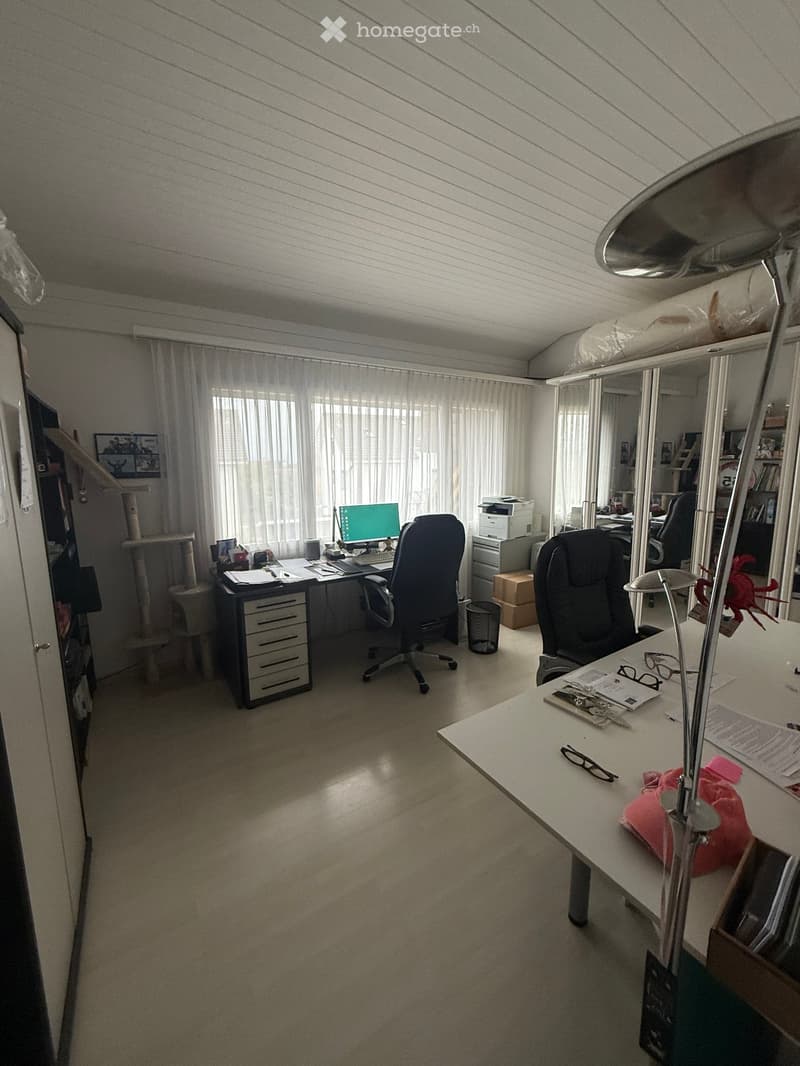
  • Office space with two desks, chairs, computer, printer, cat tree, and a lamp. The room has large windows with white curtains and a slanted ceiling.
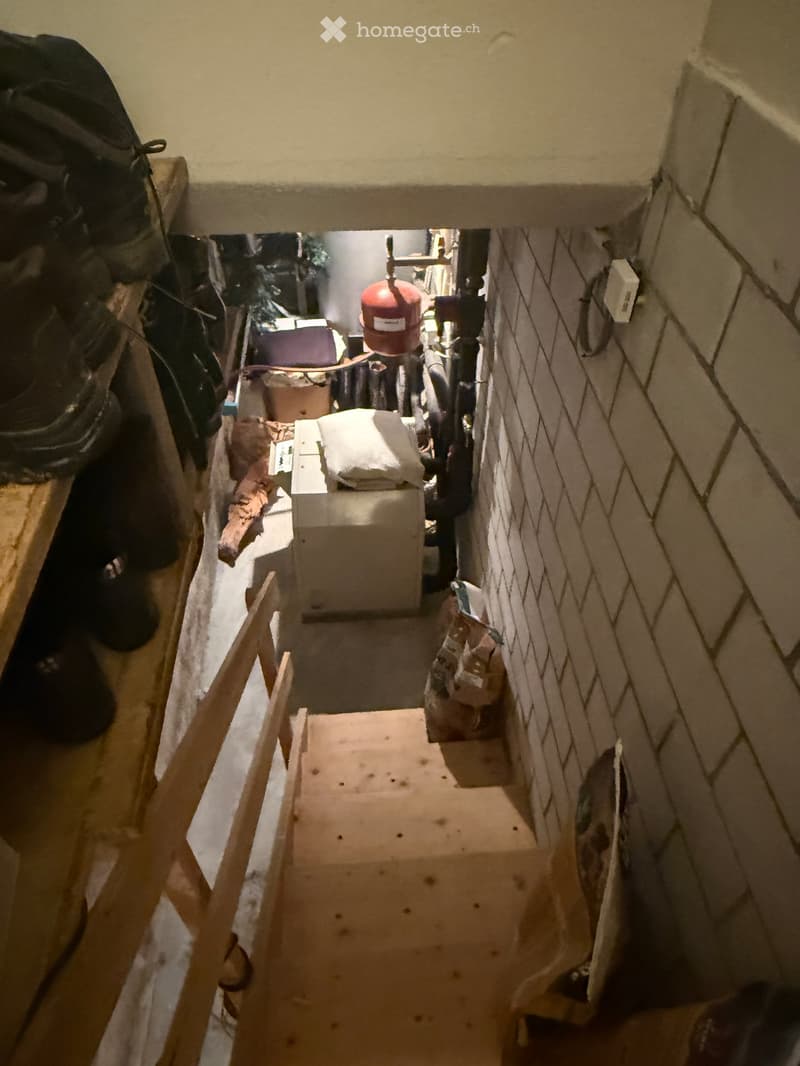
  • A narrow, dimly lit basement corridor with exposed pipes, a red water heater, and various stored items including boxes and a wooden plank leaning against the wall.
  • Scopri tutti i dettagli dell’immobile

    Contatta l’inserzionista per l’indirizzo esatto, le planimetrie e i documenti aggiuntivi.

1 / 34

"Casa unifamiliare a Rothenburg"

Prezzo d'acquisto
CHF 1'390'000.–
Locali
5
Superficie
143 m2

L’ipoteca giusta per la vostra nuova abitazione di proprietà

Ubicazione

Neumoosstrasse 3A, 6023 Rothenburg

Tempo di percorrenza

  • 19 min.Stazione: Emmenbrücke Kapf

Informazioni sui dintorni

Fonte di questi datic

I dati visualizzati sono forniti da uno dei nostri fornitori terzi.

Tieni presente che le posizioni visualizzate potrebbero non essere aggiornate e potrebbero esserci delle deviazioni.

  • Supermercato

    13 min.Denner
  • Scuola

    14 min.Konstanz
  • Trasporti pubblici

    11 min.Eschenbachstrasse

Gli orari si riferiscono al percorso a piedi.

Costi

Prezzo d'acquisto:
CHF 1'390'000.–

Informazioni principali

Disponibilità:
Su richiesta
Tipo di oggetto:
Casa unifamiliare
Locali:
5
Numero di piani:
3
Superficie:
143 m2
Superficie utile:
151 m2
Superficie terreno:
435 m2
Cubatura:
607 m3
Altezza dei locali:
2.4 m
Ultimo rinnovo:
2021
Anno di costruzione:
1991

Caratteristiche e complementi

  • Balcone / Terrazza

  • Caminetto

  • Veduta

  • Quartiere tranquillo

  • Adatto per bambini

  • Parcheggio

  • Garage

Documento (1)

Descrizione

Descrizione

Per favore, nessuna chiamata di agente!

Primo piano: 1 seminterrato con 1 caldaia, 1 pompa di calore e 1 sonda di terra come sistema di riscaldamento per il riscaldamento a pavimento in tutta la casa, 1 ripostiglio.

Secondo piano: 1 grande cucina aperta, 1 sala da pranzo, 1 soggiorno con 1 caminetto, 1 bagno per gli ospiti con lavatrice e asciugatrice, 1 accesso al seminterrato e 1 scala al secondo piano e ingresso della casa.

Terzo piano: 3 stanze (liberamente progettate), 1 bagno con 1 doccia, 1 vasca da bagno, 1 sauna, 1 doppio lavandino, 1 armadio a specchio, 1 scala di uscita sulla terrazza sul tetto con una superficie di circa 36 m2 e con una vista a 360 gradi.

1 grande garage, 3 posti auto coperti, 1 posto auto aperto

Calcolatore ipoteche

Trasforma in realtà la casa dei tuoi sogni: il calcolatore di ipoteche può aiutarti a stimare la sostenibilità economica di questo immobile di proprietà.

Prezzo di acquisto
Reddito dell'economia domestica

Reddito lordo annuo di tutte le persone che intendono chiedere l'ipoteca (incl. la tredicesima o il bonus).

L'ipoteca è sostenibile se il costo della vita non supera un terzo (33 %) del reddito.

Fondi propri

I fondi propri devono essere pari ad almeno il 20 % del prezzo di acquisto (sono inclusi i risparmi, gli acconti delle quote ereditarie, le donazioni, il capitale di previdenza e gli averi della cassa pensioni). Dalla cassa pensioni puoi prelevare al massimo il 10 % del prezzo di acquisto.

Create your account
Gratis

Sfrutta tutti i vantaggi

Sincronizza i tuoi preferiti, gestisci le tue ricerche salvate e accedi facilmente a tutti i servizi – da qualsiasi dispositivo. Crea subito il tuo conto gratuito per una ricerca immobiliare su misura!

Contatto

Schmid Pius

N. Inserzione
4003603290
Rif. oggetto
68moc.4tapt

Contattare l'inserzionista

Fondi propri (opzionale)

Proseguendo, accetto le CG, prendo atto della dell’informativa sulla protezione dei dati personali e acconsento alla trasmissione agli inserzionisti dei miei dati personali aggregati relativi ai miei interessi.

* Selezionando «Sì», accetto che Homegate possa trattare queste informazioni come descritto qui.

Altre offerte che potrebbero interessarti

Proteggersi dalle frodi: consigli utili

  • Non trasferire mai denaro in anticipo
  • Attenzione alle offerte troppo allettanti o poco credibili
  • Non condividere mai i dati personali come coordinate bancarie o documenti di identià
  • Non firmare un contratto prima di aver visitato la proprietà

Consigli e servizi