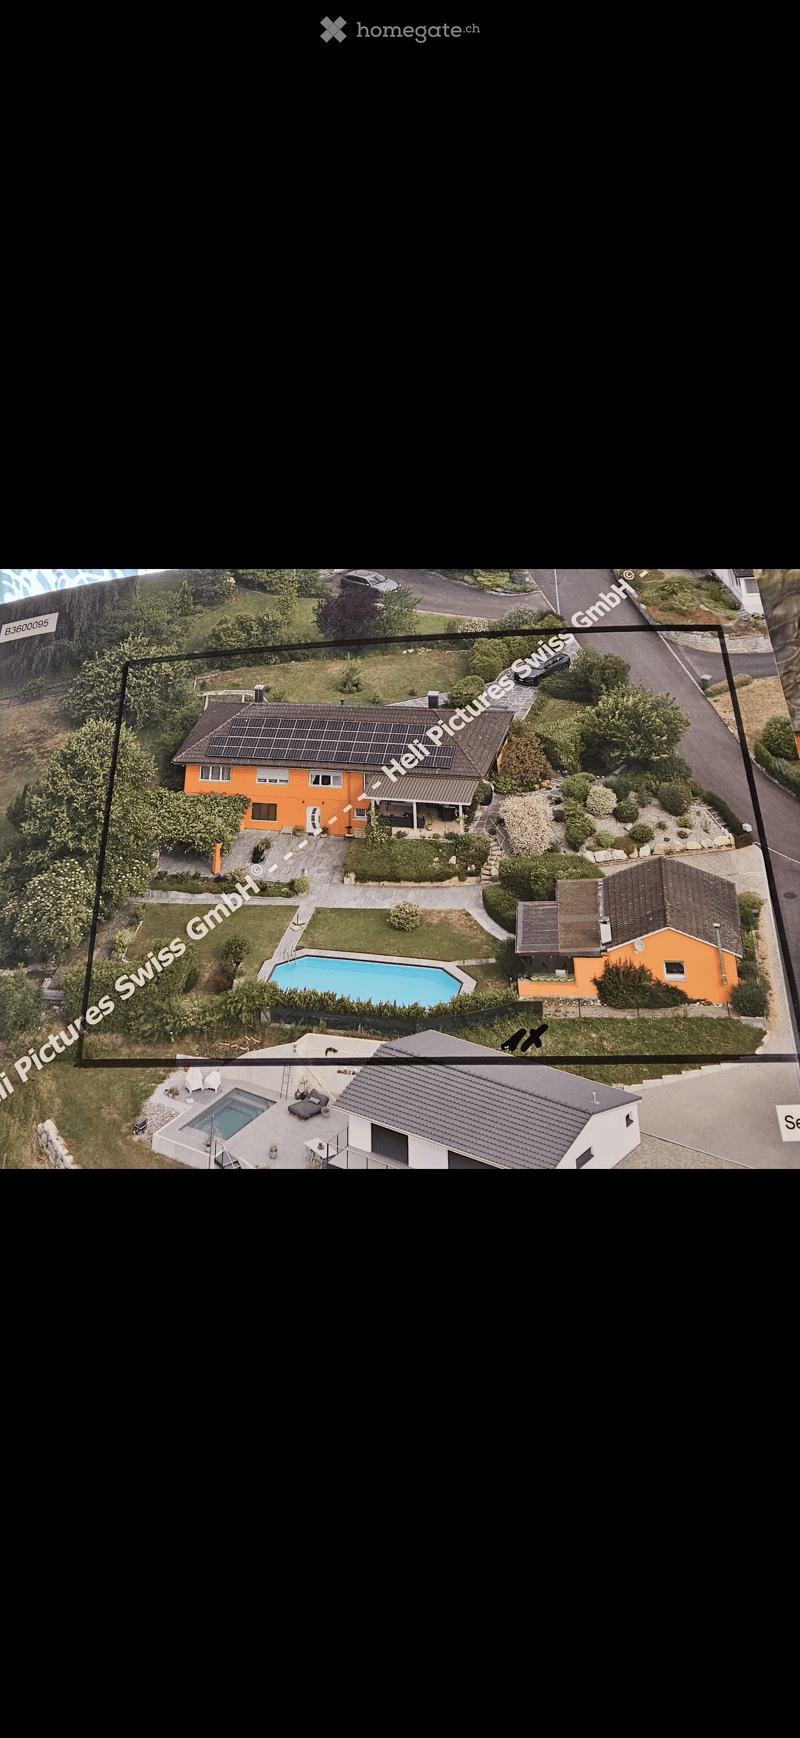
• Aerial view of a two-story orange house with a solar panel roof, surrounded by a well-maintained garden, a swimming pool, and a driveway.
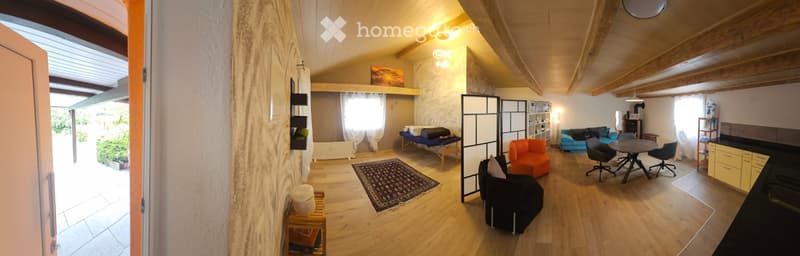
  • Open-plan living and dining area with wooden flooring, a mix of seating including a sofa, chairs, and an ottoman, a dining table with chairs, kitchen cabinets, shelves, a rug, and a screen divider.
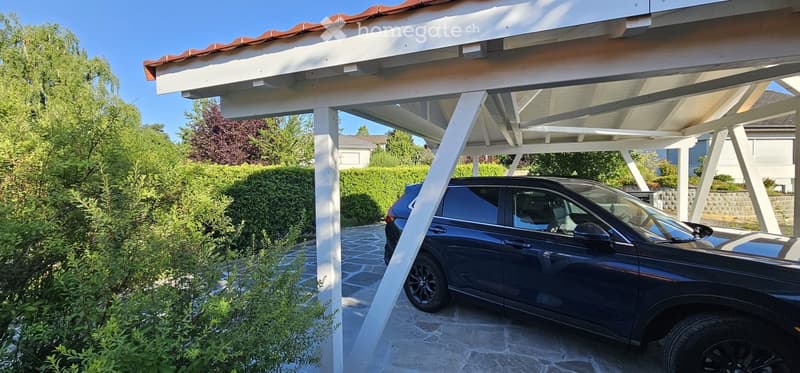
  • Car parked under a covered outdoor garage with white wooden beams and a tiled roof, surrounded by greenery and a paved stone pathway.
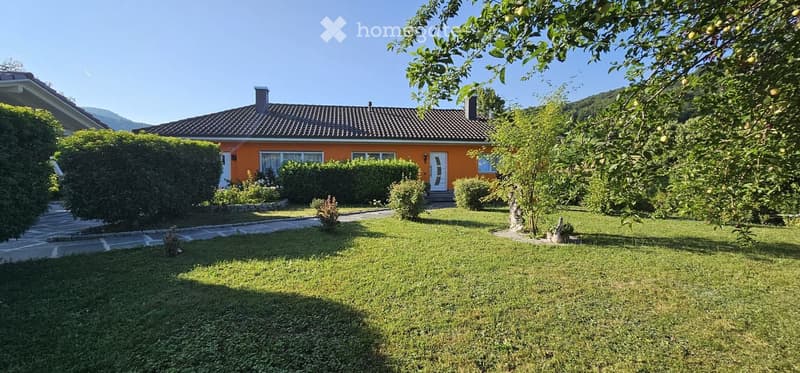
  • Single-story orange house with a tiled roof, white-framed windows, and a white front door, surrounded by a well-maintained lawn and trees.
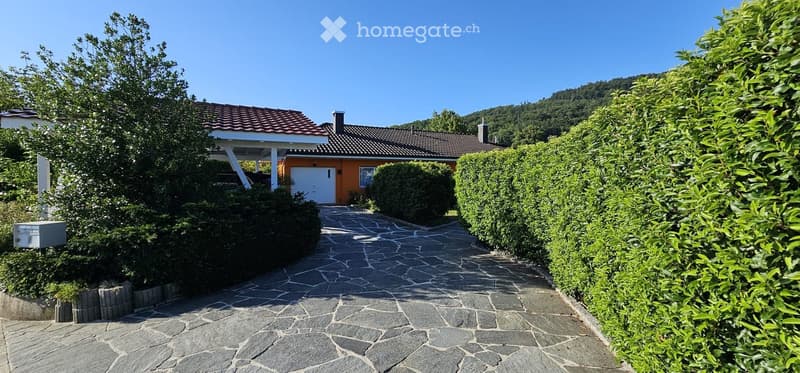
  • Single-story house with orange walls, red-tiled roof, and a white garage door, surrounded by well-maintained hedges and trees.
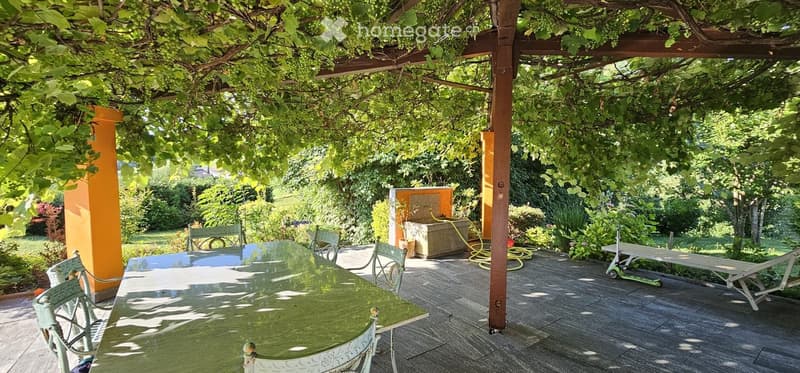
  • A covered outdoor patio with a glass table and chairs, surrounded by lush greenery and a wooden pergola.
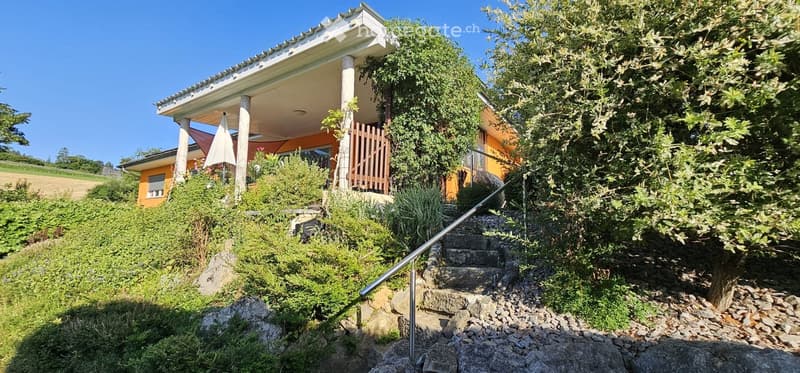
  • Two-story house with orange exterior, raised ground floor, covered porch, and steps leading up to entrance.
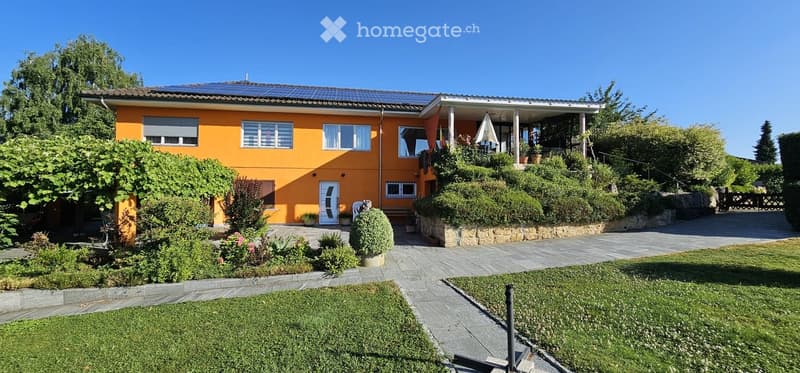
  • Two-story orange house with white-framed windows, solar panels on the roof, and a well-maintained garden with a paved pathway leading to the entrance.
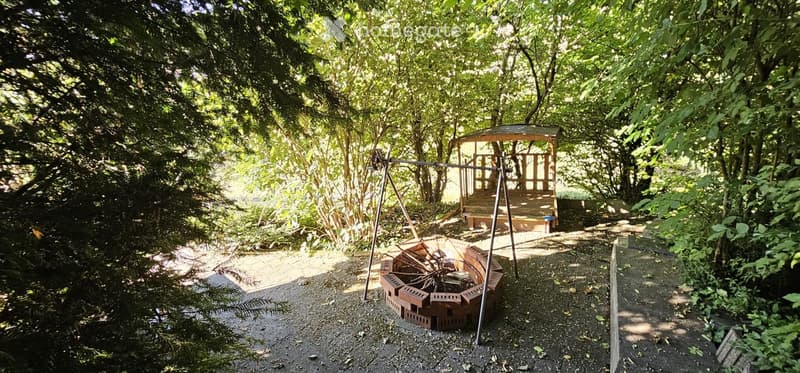
  • A serene outdoor area surrounded by lush greenery, featuring a wooden gazebo, a brick fire pit, and a swing set, all set on a gravel path.
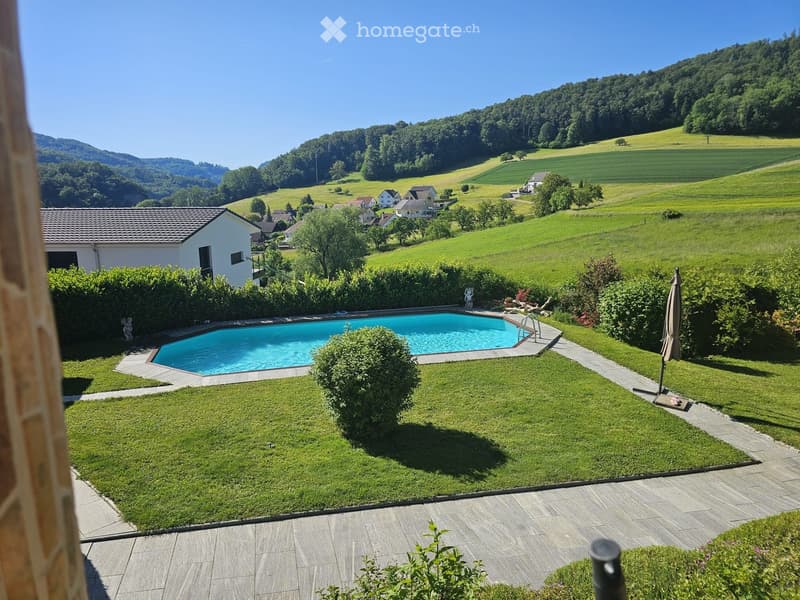
  • Garden with swimming pool, surrounded by green lawn, hedges, and a scenic countryside view.
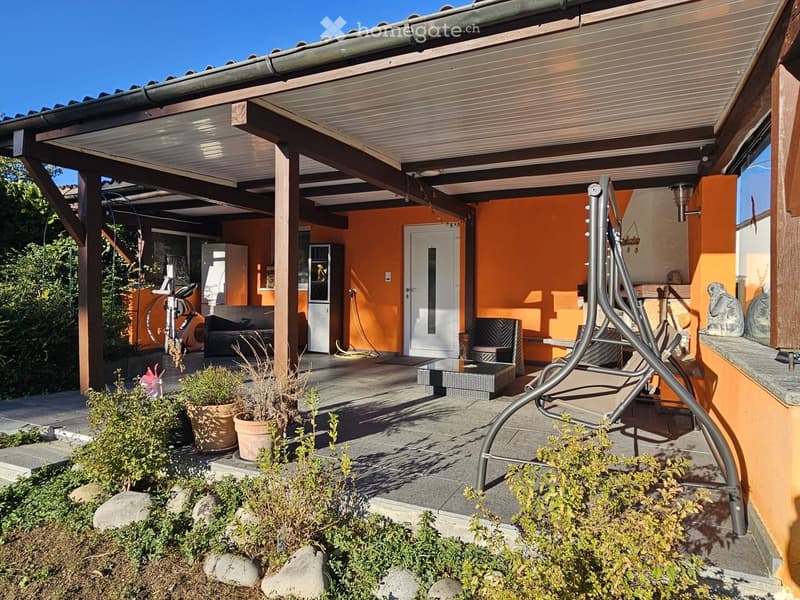
  • A covered patio area with a wooden pergola, outdoor furniture including a swing chair, potted plants, and a small seating area with a bench and chairs.
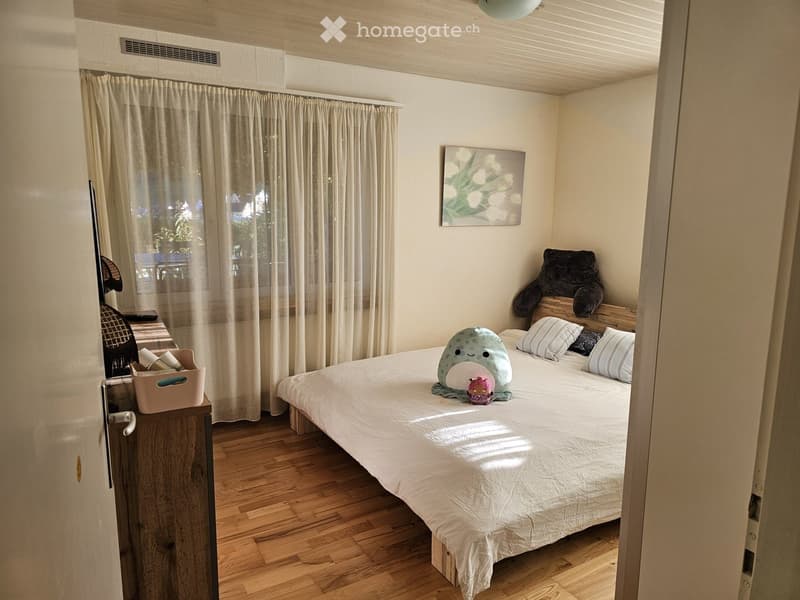
  • Cozy bedroom with a wooden bed, white bedding, decorative pillows, a plush toy, a nightstand with a lamp, and a large window with curtains.
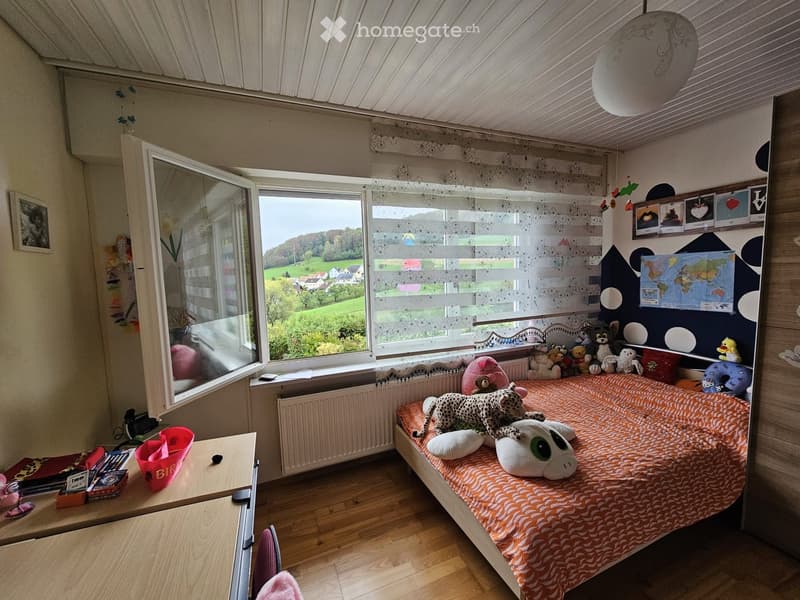
  • Cozy bedroom with wooden flooring, large windows offering a scenic view, a bed with an orange and white patterned bedspread, stuffed animals, a desk with various items, and a world map on the wall.
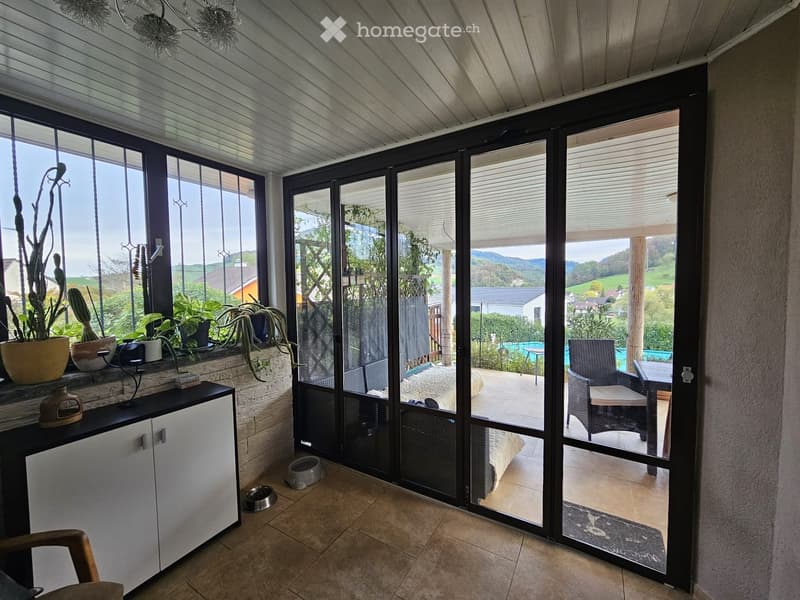
  • Bright room with large windows and sliding glass doors leading to a patio, featuring a small cabinet with potted plants, a chair, and a view of the countryside.
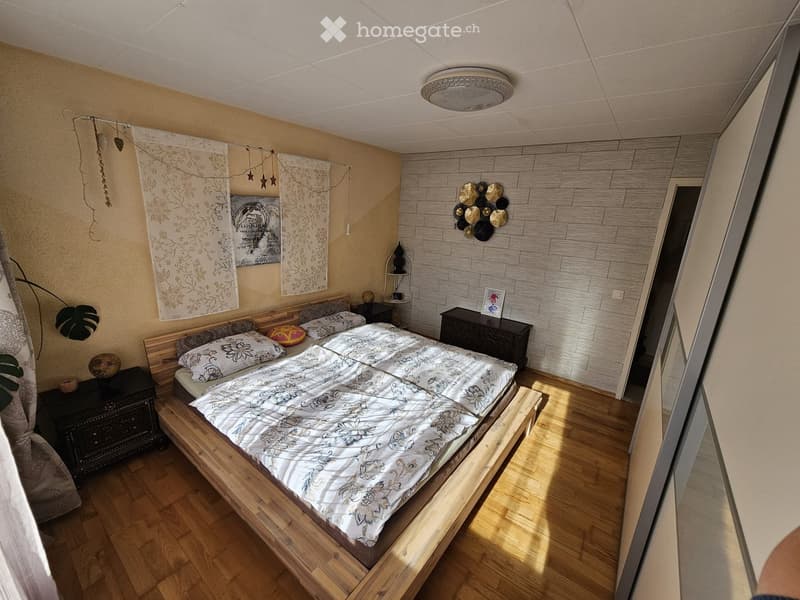
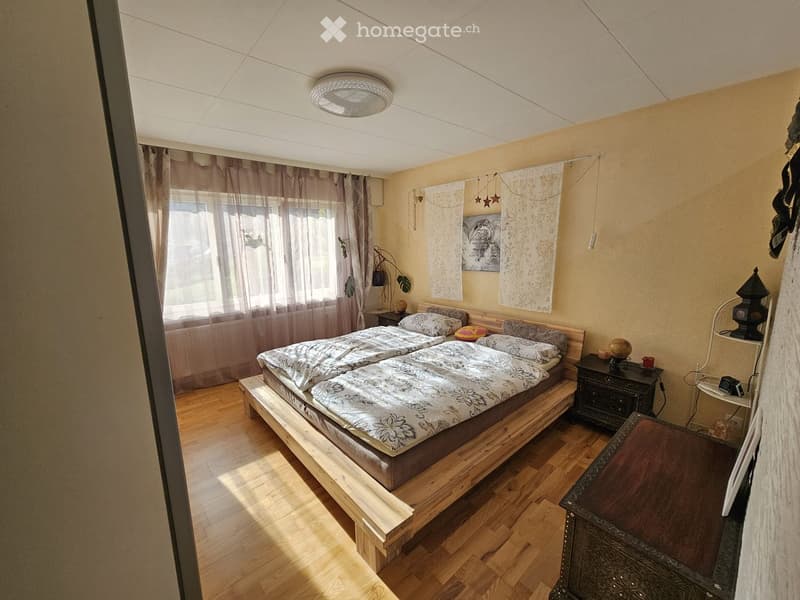
  • Cozy bedroom with wooden bed, nightstands, and decorative wall art. Features a large window with curtains and a modern ceiling light.
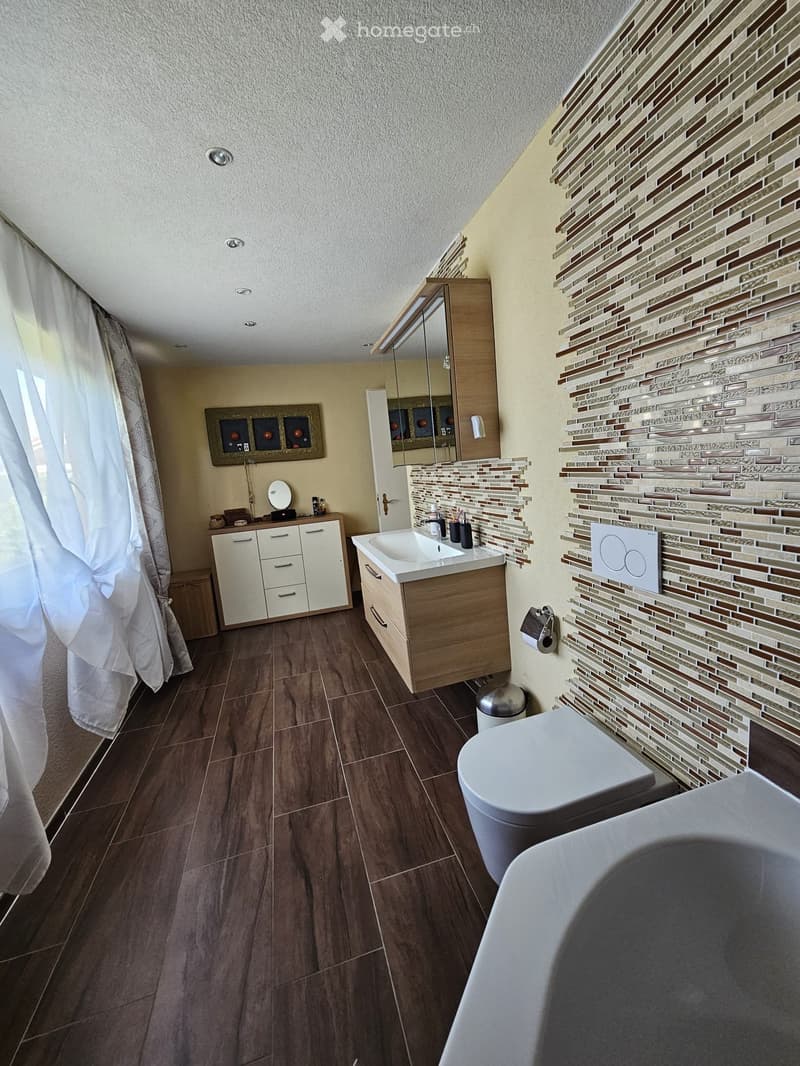
  • Modern bathroom with wooden floor, white sink, toilet, and mirrored cabinet. Features a decorative wall with horizontal tiles and a small shelf with decorative items.
  • Cozy bedroom with a double bed, nightstands, a small table, and decorative items. The room features wooden flooring, large windows with curtains, and warm lighting.
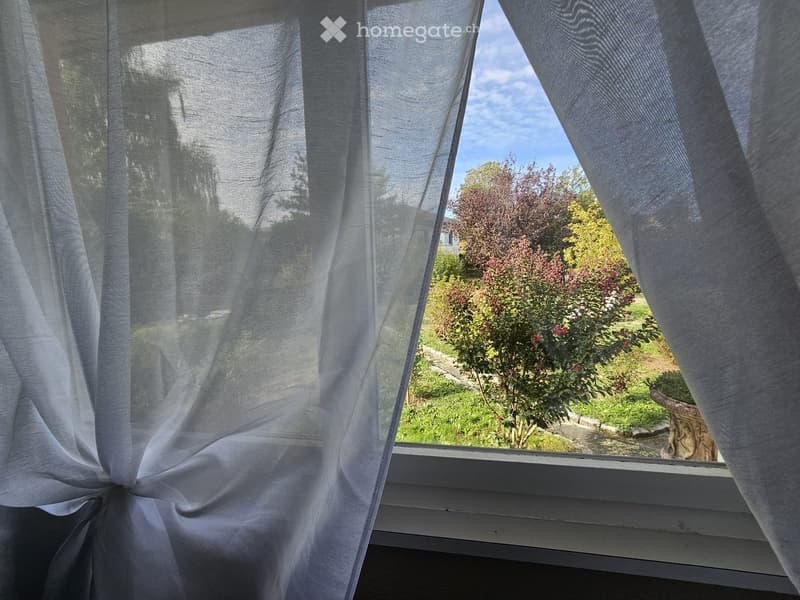
  • View through a window with sheer curtains showing a garden with trees, shrubs, and a pathway.
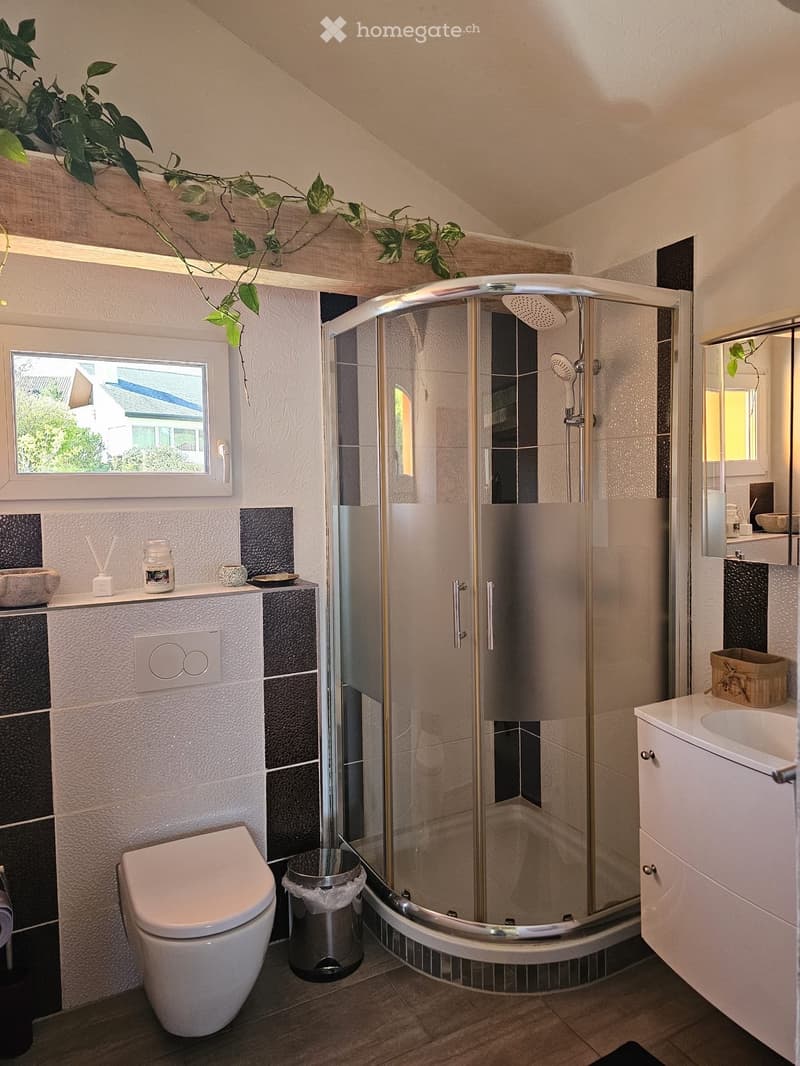
  • Modern bathroom with a corner shower, toilet, sink, and cabinet. Features a window with a view, decorative plants, and a small shelf with candles and a cup.
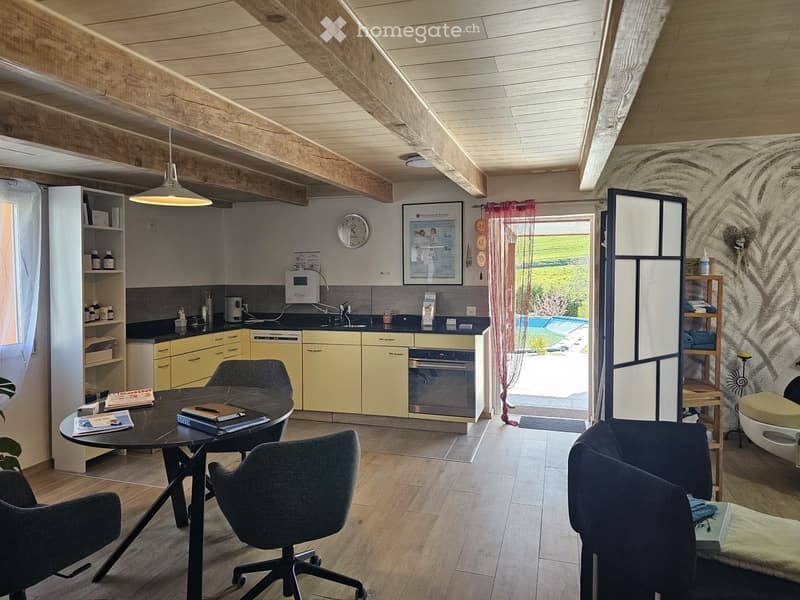
  • Open-plan living and dining area with a modern kitchen, wooden ceiling beams, and large windows overlooking a pool area.
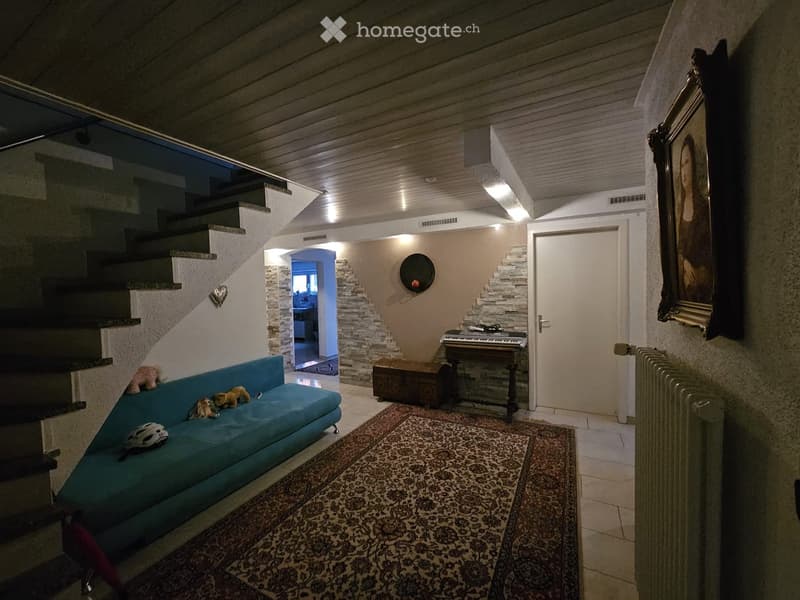
  • A cozy living room with a blue sofa, piano, patterned rug, and a staircase leading to another level.
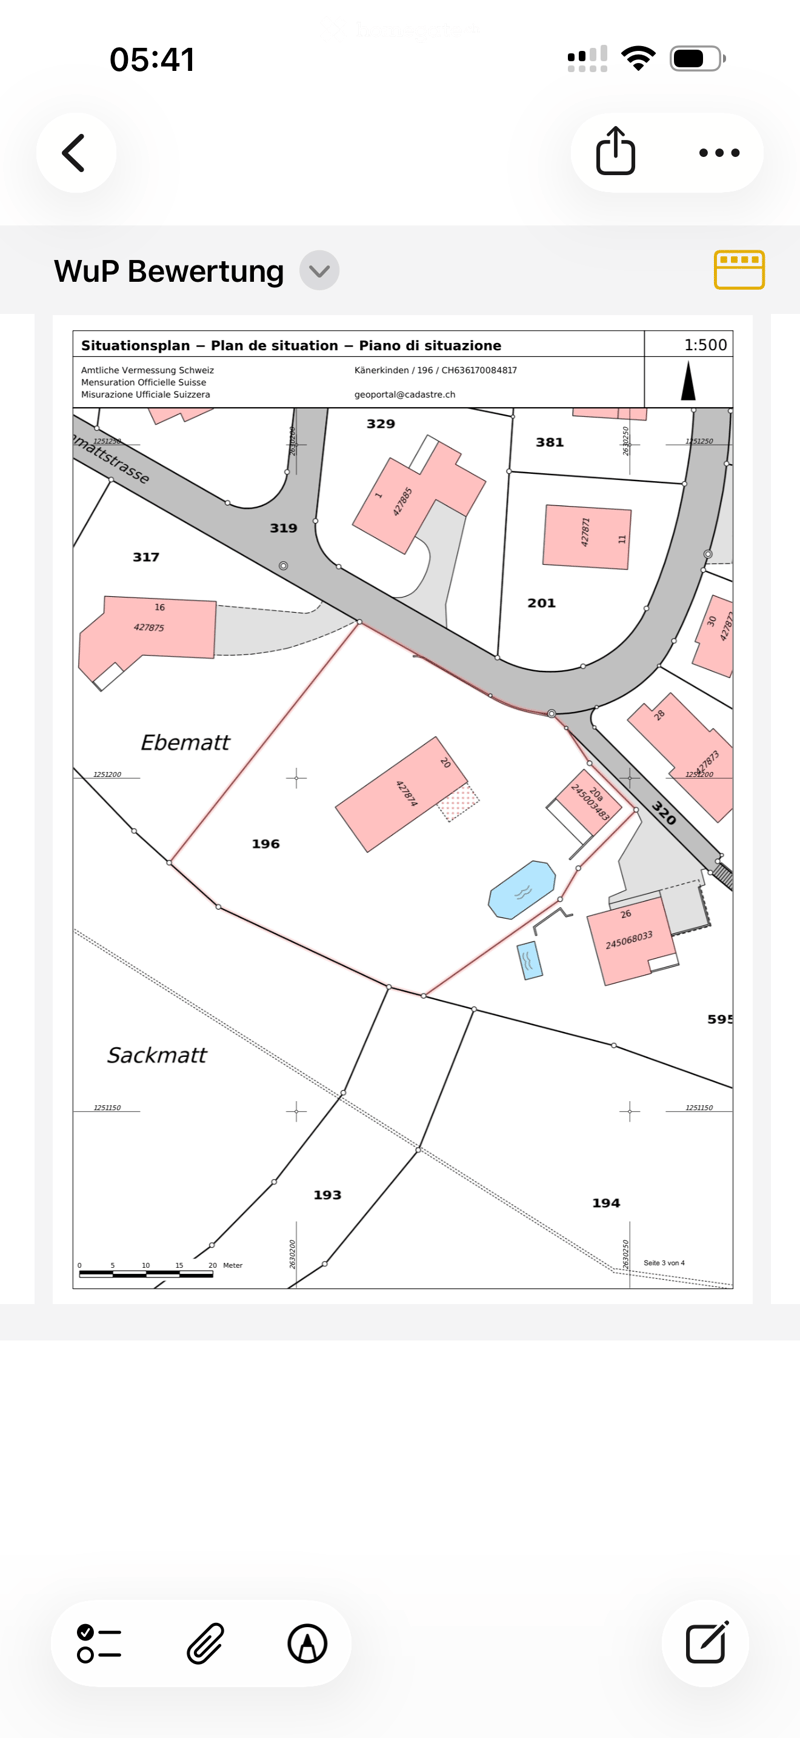
  • Official Swiss land survey map showing property boundaries, numbered plots, and surrounding streets including Mattstrasse and Sackmatt.
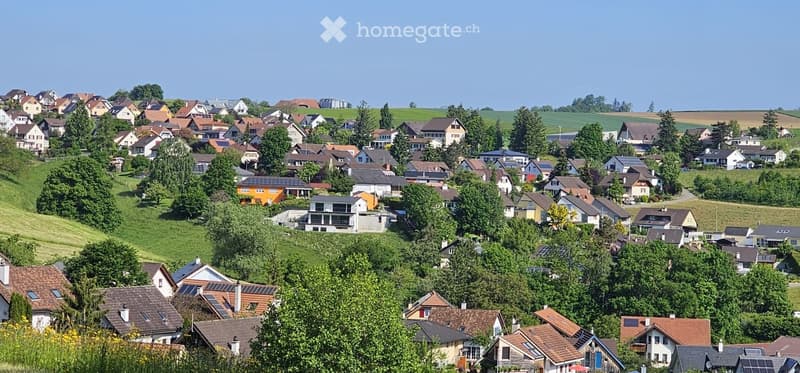
  • Hillside village of detached houses among green trees and meadows under a clear blue sky.
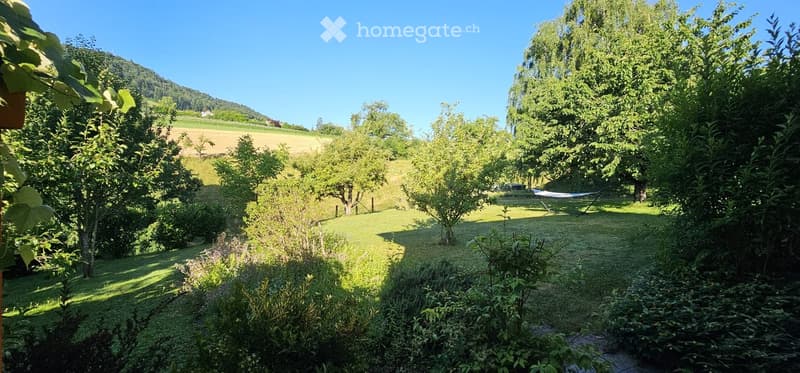
  • Garden with lawn, fruit trees, a hammock, and a wooded hillside with fields under a clear sky.
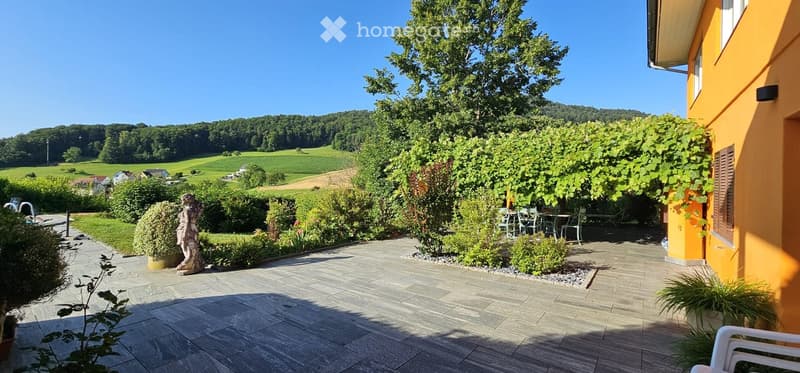
  • Paved garden terrace beside an orange house, with a grape pergola, outdoor table and chairs, and a view of rolling green hills and forest.
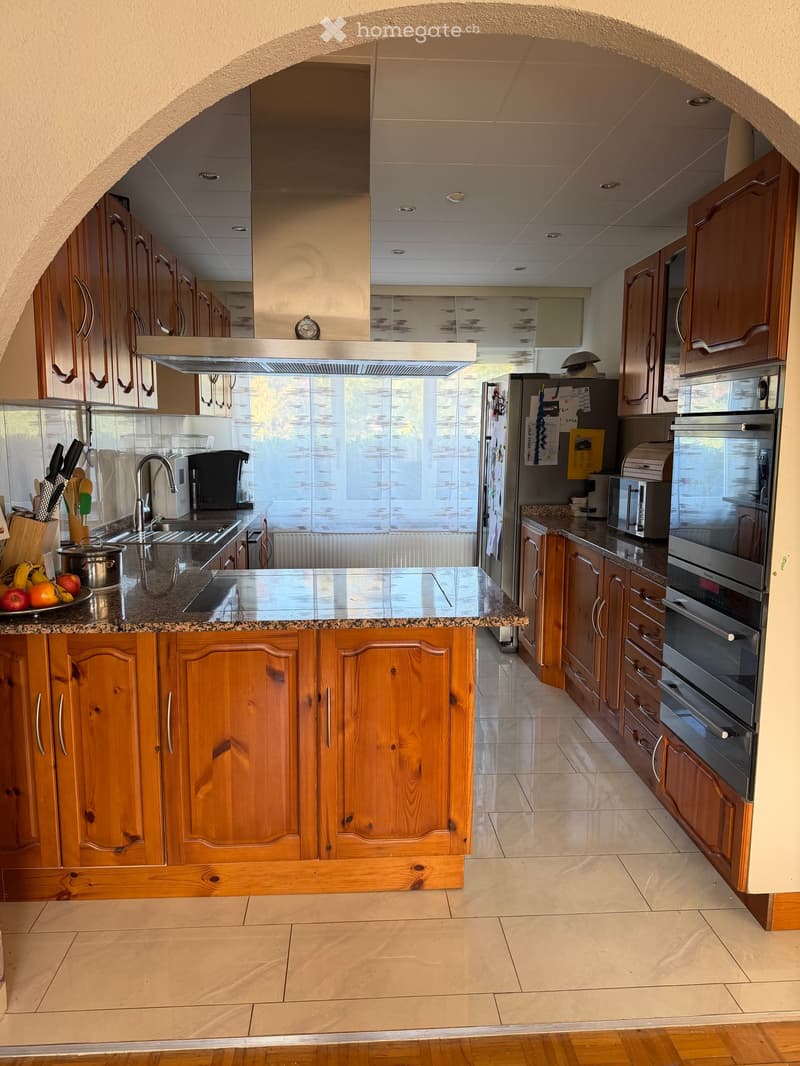
  • Kitchen with wooden cabinets, granite countertops, a stainless steel range hood, built-in ovens, and a fridge, viewed through an arched opening.
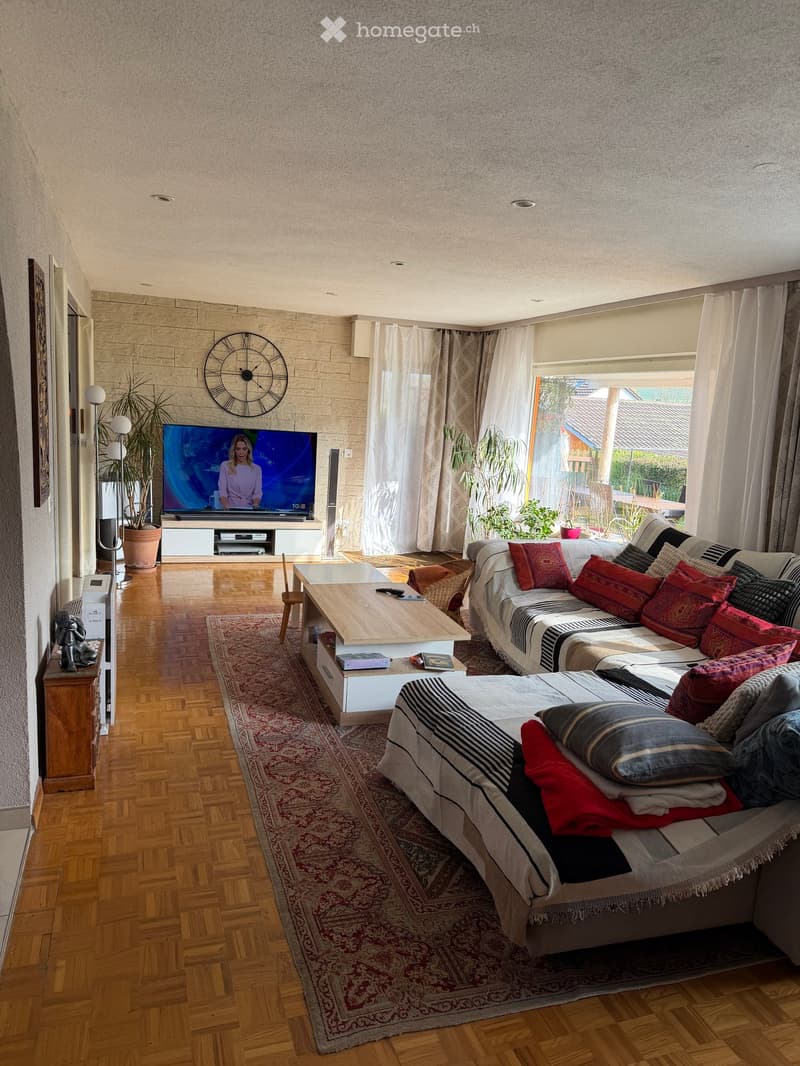
  • Living room with two sofas, a coffee table on a red rug, a wall-mounted TV, and a large window showing a garden and neighboring house.
  • Découvre tous les détails du bien

    Contacte l’annonceur pour l’adresse exacte, les plans et des documents supplémentaires.

1 / 28

"PROPRIÉTÉ EXCLUSIVE À KÄNERKINDEN (BL) Appartement à Känerkinden"

Prix d'achat
CHF 1'800'000.–
Pièces
7
Surface
240 m2

Trouver l’hypothèque adaptée au nouveau logement en propriété

Coût

Prix d'achat:
CHF 1'800'000.–

Informations principales

Disponibilité:
Selon accord
Type:
Maison
Nombre de pièce(s):
7
Surface habitable:
240 m2

Document (0)

Description

PROPRIÉTÉ EXCLUSIVE À KÄNERKINDEN (BL) À VENDRE

Prix de vente: CHF 1’800’000

Propriété unique sur environ 2’700 m² de terrain dans un endroit calme et exclusif avec une belle vue.

Maison principale avec 240 m² d’espace habitable, 6 pièces, 2 salles de bain, cuisine et deux salons

Année de construction 1964, rénovée en profondeur en 2013

Appartement adjacent rénové de 70 m² avec cuisine, salle de bain et terrasse propres

Piscine, jardin bien entretenu et grande terrasse couverte

Deux aires de barbecue, nouvelle sauna

Garage, carport et jusqu’à 5 places de parking extérieures

Système solaire, volets électriques et toit isolé

Facade et fenêtres peintes cet été

Système de chauffage d’environ 9 ans

Possibilité de lotir environ 550–600 m², sous réserve d’approbation officielle

Ideal pour les familles, les logements multigénérationnels ou les investisseurs.

Emplacement: Arrêt de bus 50 m, école 300 m, gare 1,1 km, accès à l’autoroute de Diegten 3 km, Sissach 7 km.

Un foyer attractif avec beaucoup d’espace, de la privacité et des possibilités d’utilisation diverses.

Calculateur d'hypothèques

Transforme la maison de tes rêves en réalité: le calculateur d'hypothèques peut t'aider à évaluer l'accessibilité financière de ce bien immobilier.

Prix d'achat
Revenu du ménage

Revenu brut annuel de toutes les personnes soumettant la demande d'hypothèque (y compris 13e salaire ou bonus).

L'hypothèque est accessible financièrement si les dépenses courantes ne dépassent pas un tiers (33 %) du revenu.

Fonds propres

Les fonds propres doivent correspondre à au moins 20 % du prix d'achat. Sont comptabilisables à ce titre: l'épargne, les avances d'hoirie, les donations ainsi que l'ensemble des avoirs de prévoyance (3a, 3b) et de caisse de pension. Tu peux retirer de ta caisse de pension au maximum 10 % du prix d'achat.

No. d'annonce
4003604859
Réf. de l'objet
ihm1b.b2yv8

Contacter l'annonceur

Fonds propres (optionnel)

En poursuivant, j’accepte les Conditions générales, je prends acte de la Déclaration de protection des données et j’autorise la transmission de données personnelles agrégées en lien avec mes intérêts à l’annonceur.

* En sélectionnant « Oui », j’accepte que Homegate traite ces informations comme décrit ici.

Autres offres qui pourraient t'intéresser

Se protéger des fraudes: mode d’emploi

  • Ne transfère jamais d'argent à l'avance
  • Sois vigilant si l’offre paraît trop alléchante n'est pas plausible
  • Ne partage jamais tes données personnelles telles que coordonnées bancaires ou copies de pièces d’identité
  • Ne signe jamais de contrat avant d’avoir visité la propriété

Conseils et services