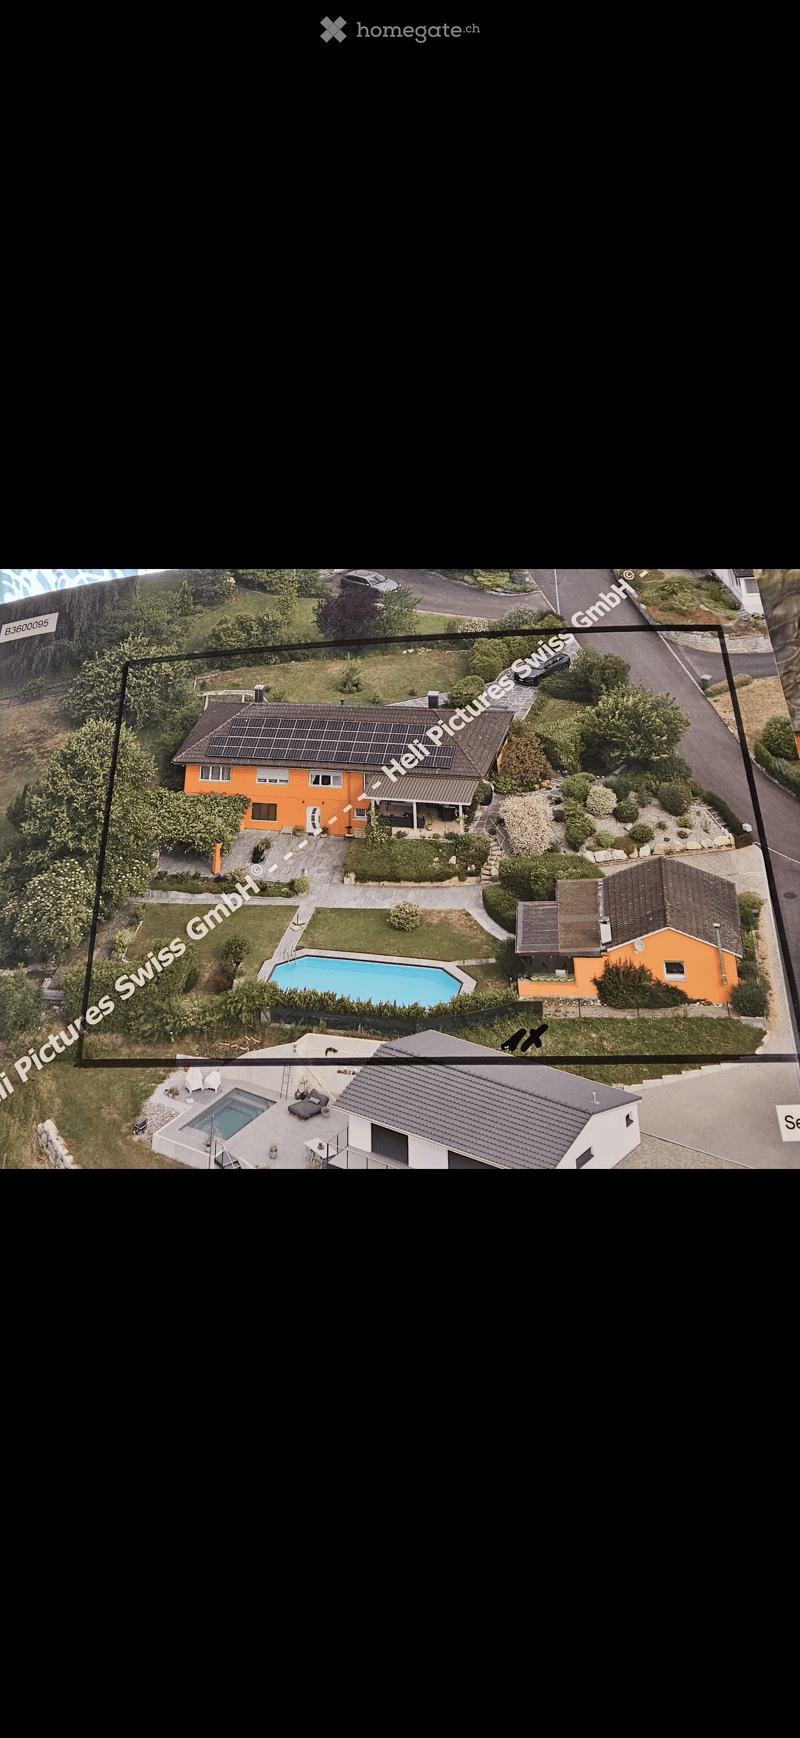
• Aerial view of a two-story orange house with a solar panel roof, surrounded by a well-maintained garden, a swimming pool, and a driveway.
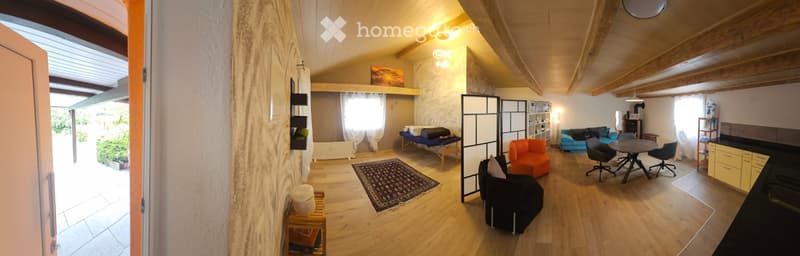
  • Open-plan living and dining area with wooden flooring, a mix of seating including a sofa, chairs, and an ottoman, a dining table with chairs, kitchen cabinets, shelves, a rug, and a screen divider.
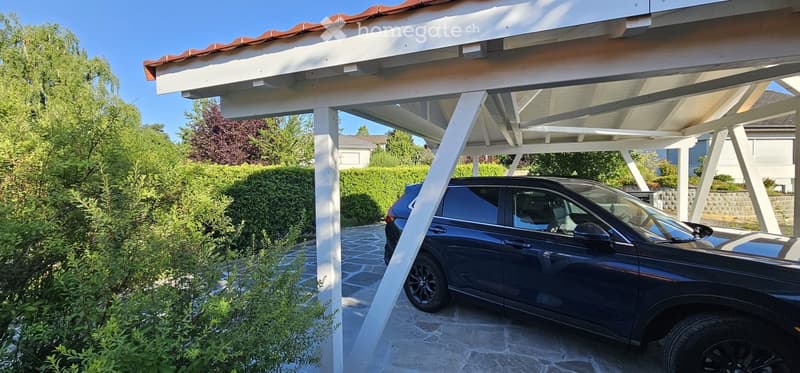
  • Car parked under a covered outdoor garage with white wooden beams and a tiled roof, surrounded by greenery and a paved stone pathway.
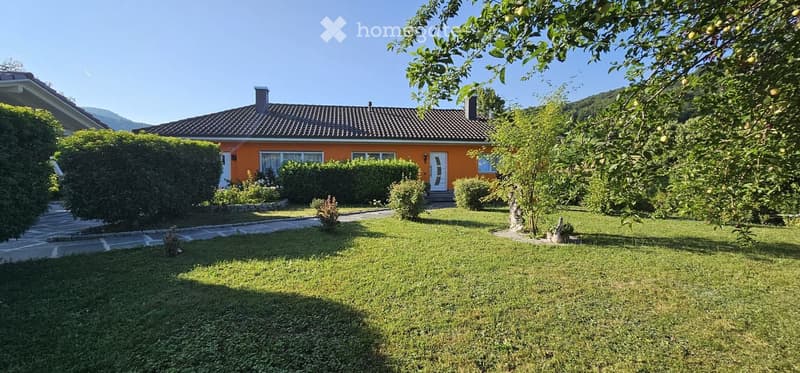
  • Single-story orange house with a tiled roof, white-framed windows, and a white front door, surrounded by a well-maintained lawn and trees.
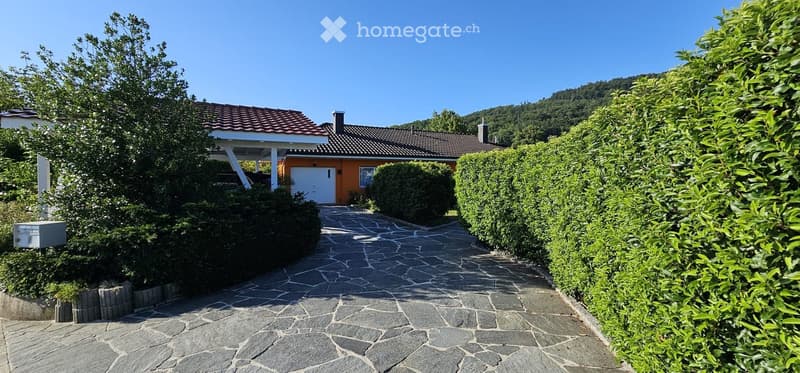
  • Single-story house with orange walls, red-tiled roof, and a white garage door, surrounded by well-maintained hedges and trees.
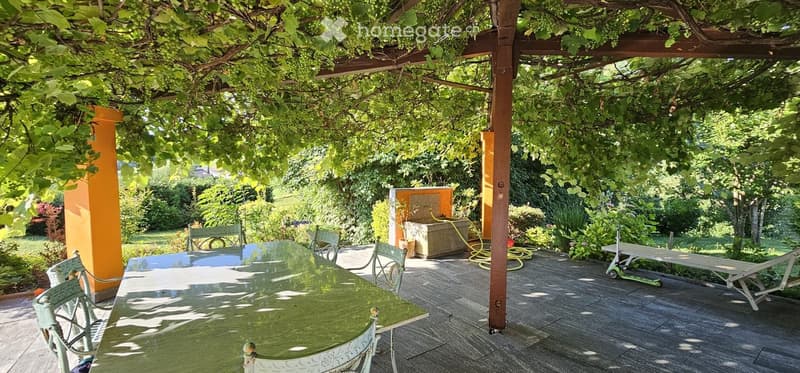
  • A covered outdoor patio with a glass table and chairs, surrounded by lush greenery and a wooden pergola.
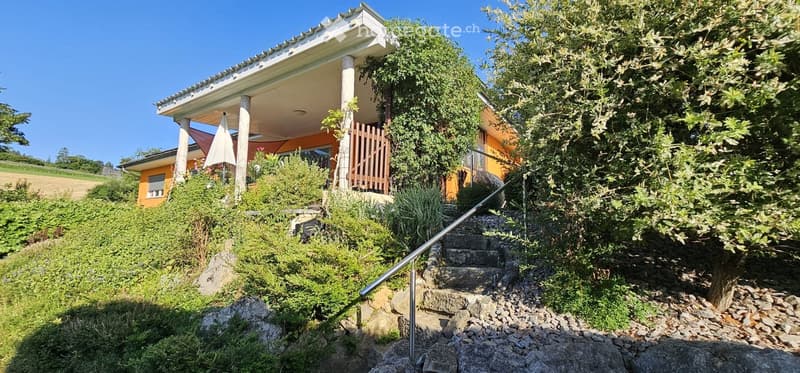
  • Two-story house with orange exterior, raised ground floor, covered porch, and steps leading up to entrance.
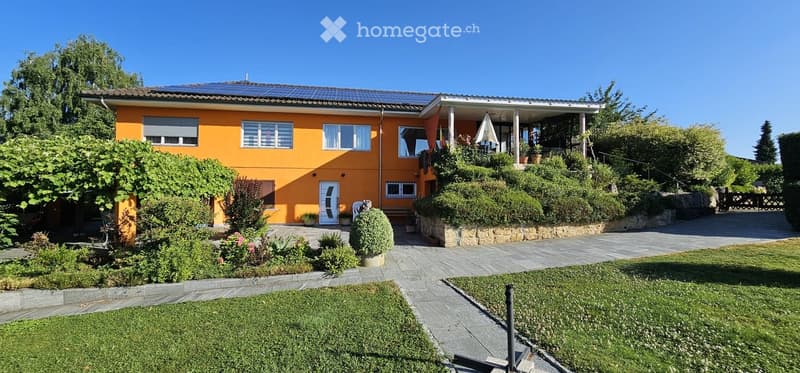
  • Two-story orange house with white-framed windows, solar panels on the roof, and a well-maintained garden with a paved pathway leading to the entrance.
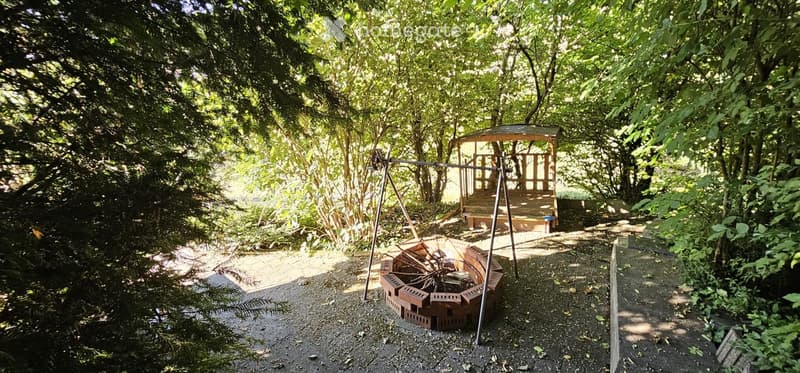
  • A serene outdoor area surrounded by lush greenery, featuring a wooden gazebo, a brick fire pit, and a swing set, all set on a gravel path.
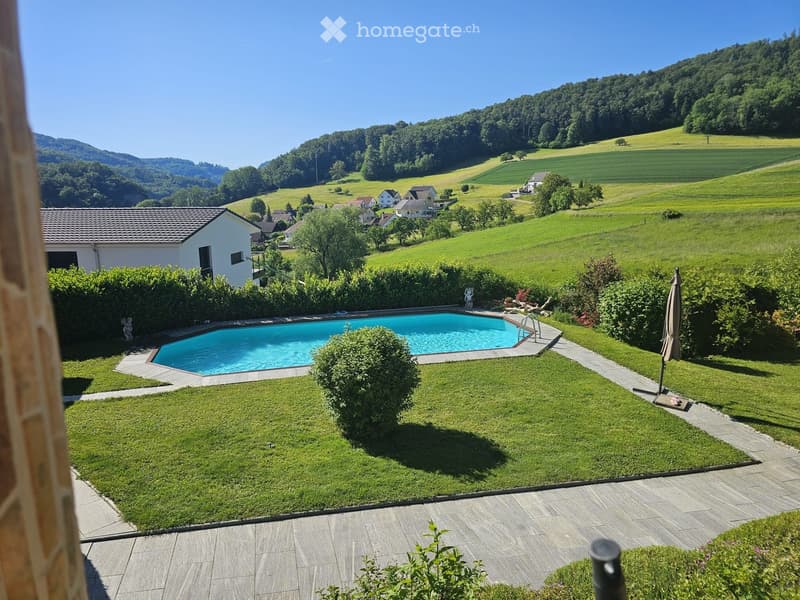
  • Garden with swimming pool, surrounded by green lawn, hedges, and a scenic countryside view.
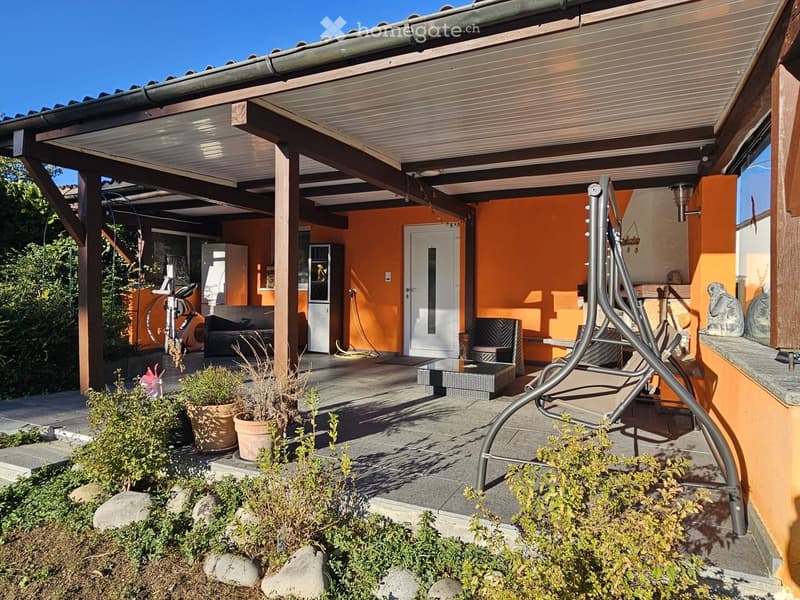
  • A covered patio area with a wooden pergola, outdoor furniture including a swing chair, potted plants, and a small seating area with a bench and chairs.
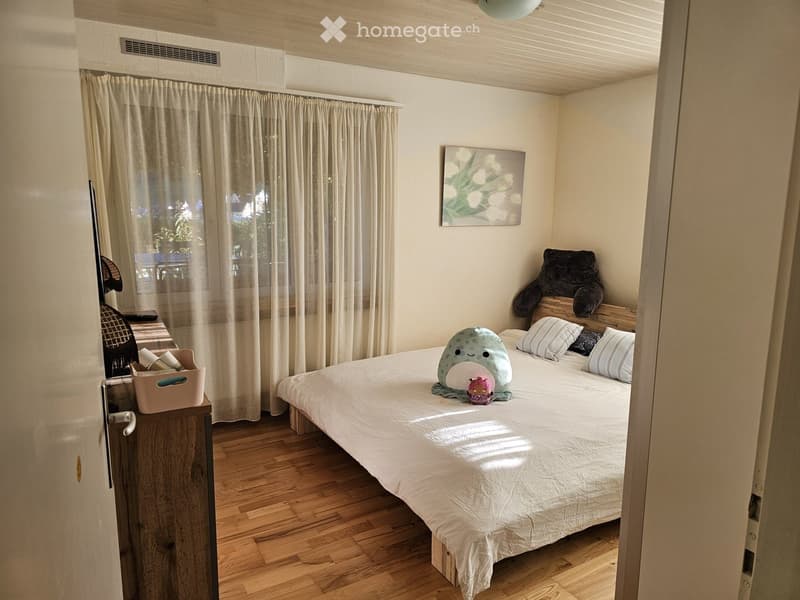
  • Cozy bedroom with a wooden bed, white bedding, decorative pillows, a plush toy, a nightstand with a lamp, and a large window with curtains.
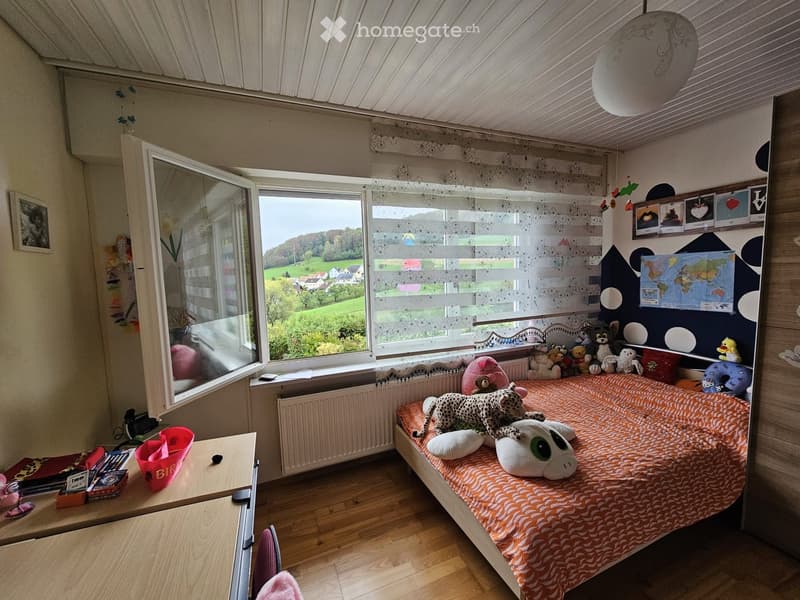
  • Cozy bedroom with wooden flooring, large windows offering a scenic view, a bed with an orange and white patterned bedspread, stuffed animals, a desk with various items, and a world map on the wall.
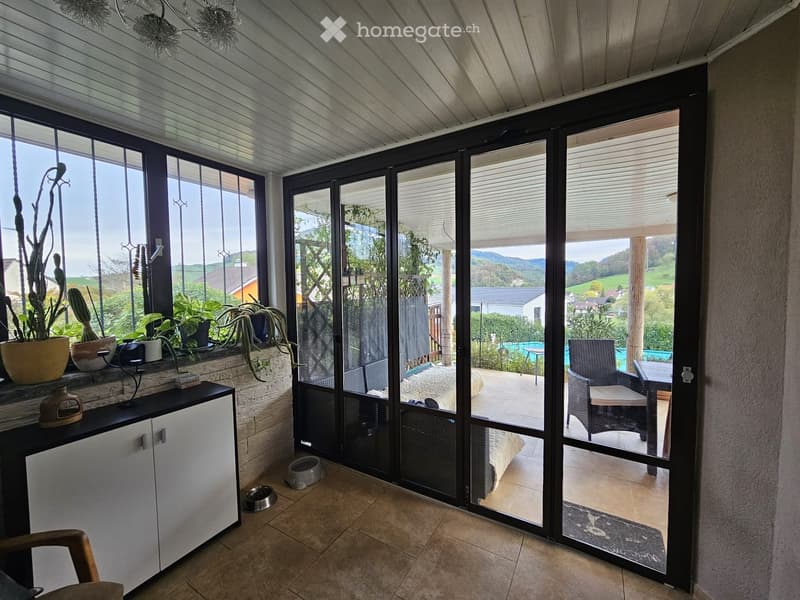
  • Bright room with large windows and sliding glass doors leading to a patio, featuring a small cabinet with potted plants, a chair, and a view of the countryside.
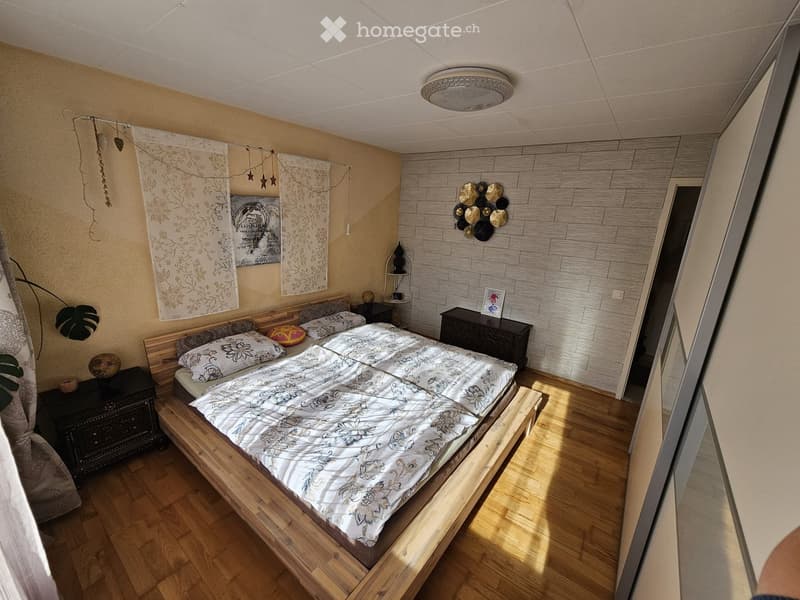
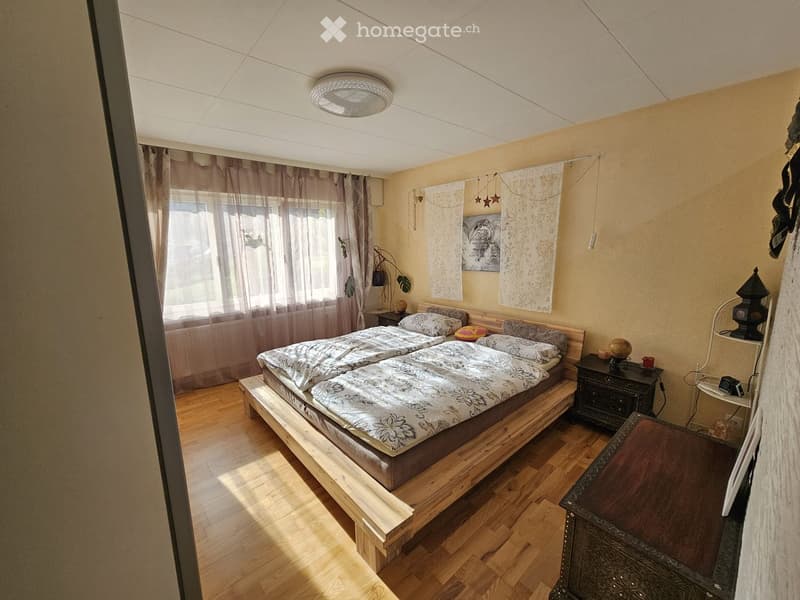
  • Cozy bedroom with wooden bed, nightstands, and decorative wall art. Features a large window with curtains and a modern ceiling light.
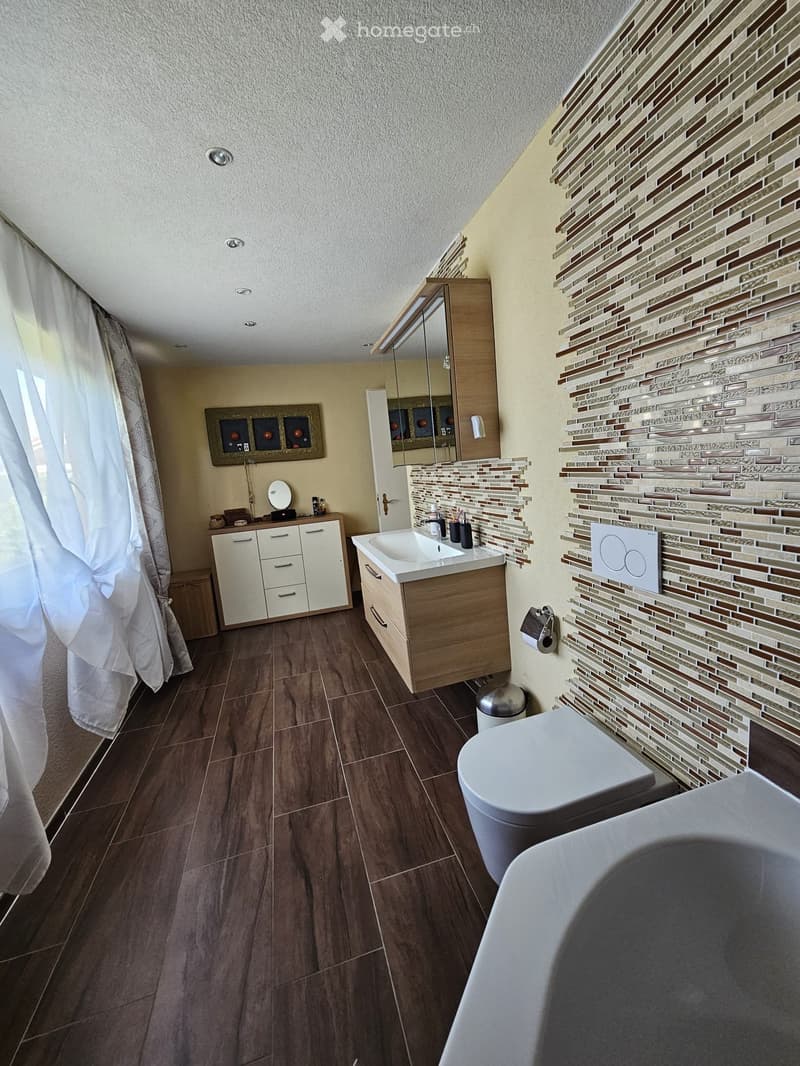
  • Modern bathroom with wooden floor, white sink, toilet, and mirrored cabinet. Features a decorative wall with horizontal tiles and a small shelf with decorative items.
  • Cozy bedroom with a double bed, nightstands, a small table, and decorative items. The room features wooden flooring, large windows with curtains, and warm lighting.
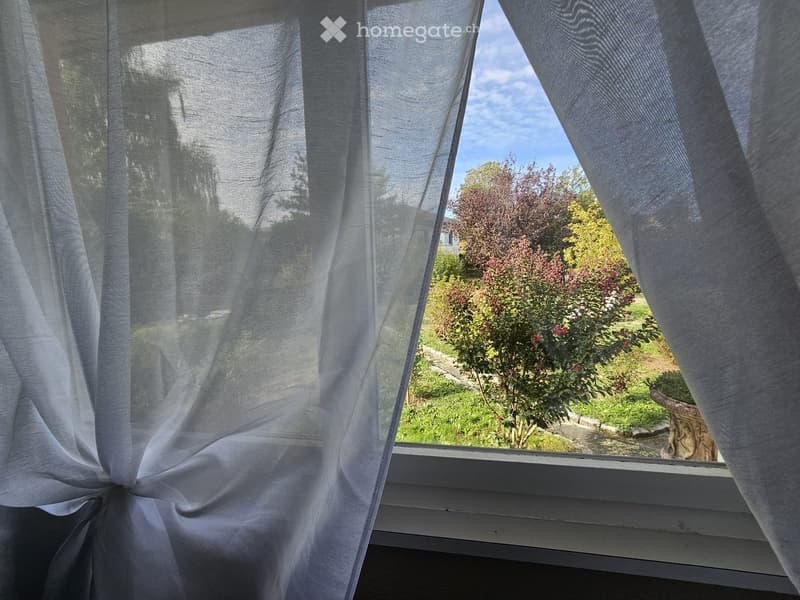
  • View through a window with sheer curtains showing a garden with trees, shrubs, and a pathway.
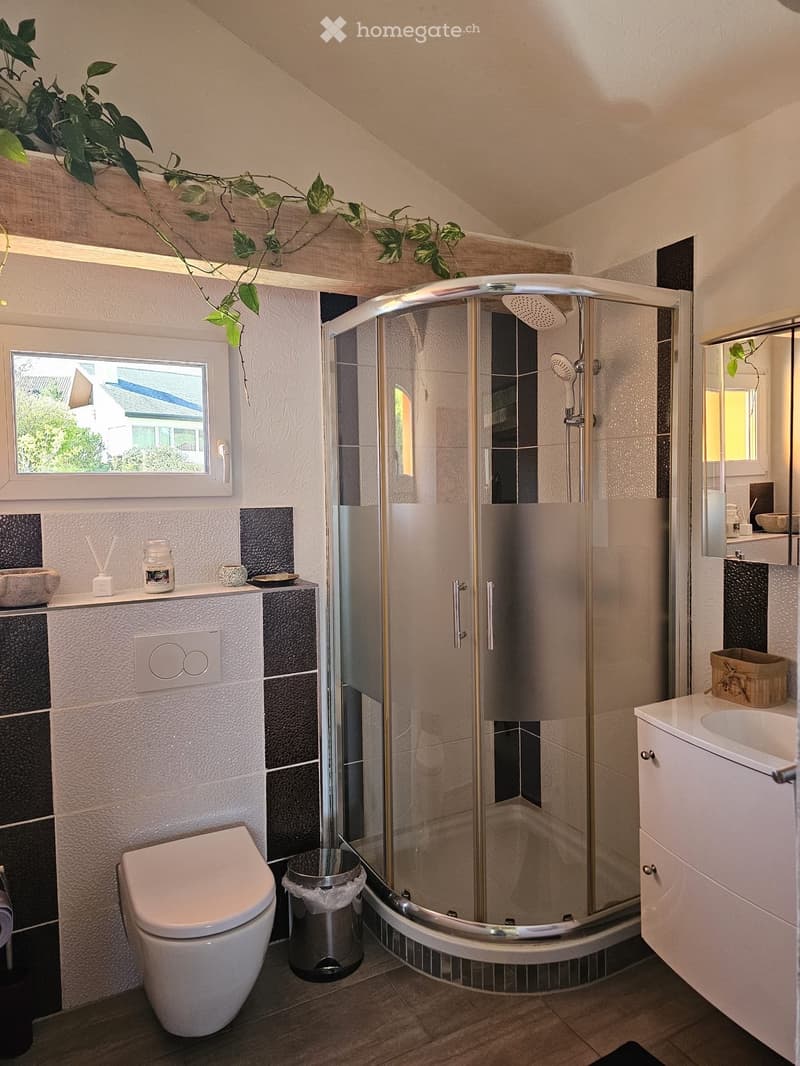
  • Modern bathroom with a corner shower, toilet, sink, and cabinet. Features a window with a view, decorative plants, and a small shelf with candles and a cup.
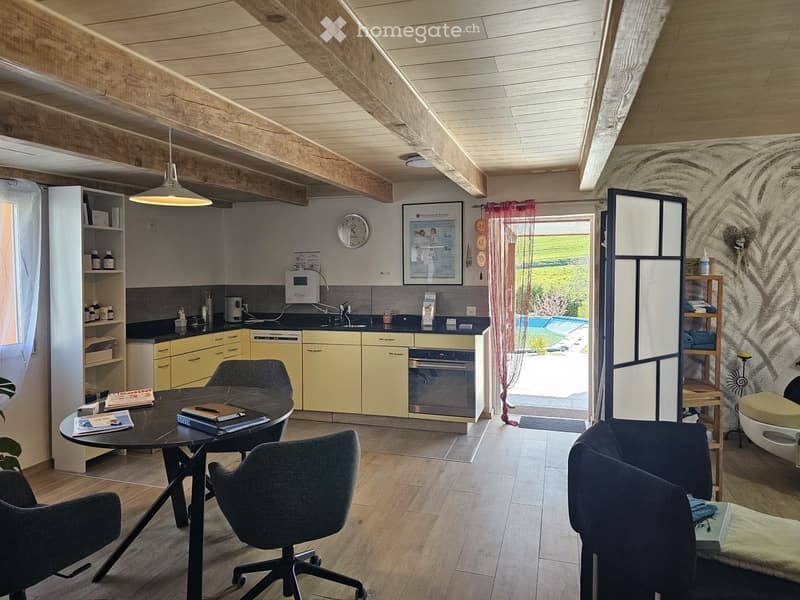
  • Open-plan living and dining area with a modern kitchen, wooden ceiling beams, and large windows overlooking a pool area.
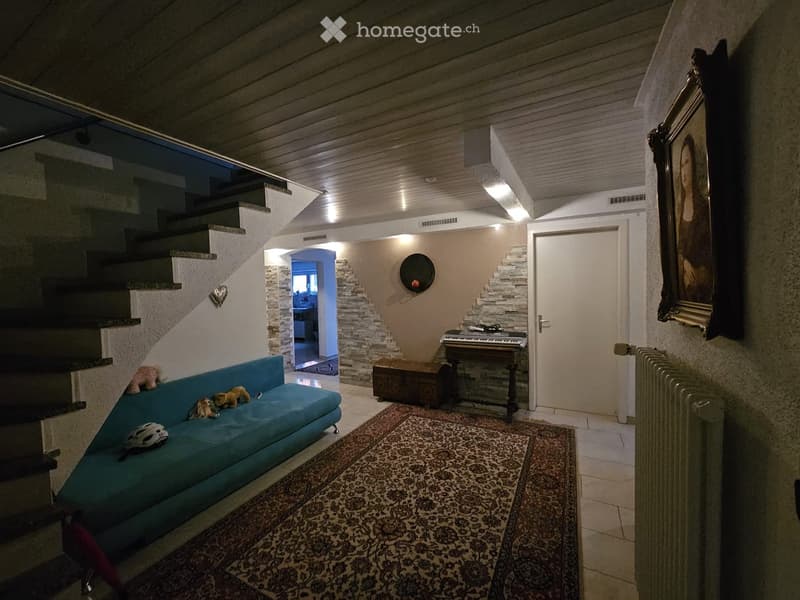
  • A cozy living room with a blue sofa, piano, patterned rug, and a staircase leading to another level.
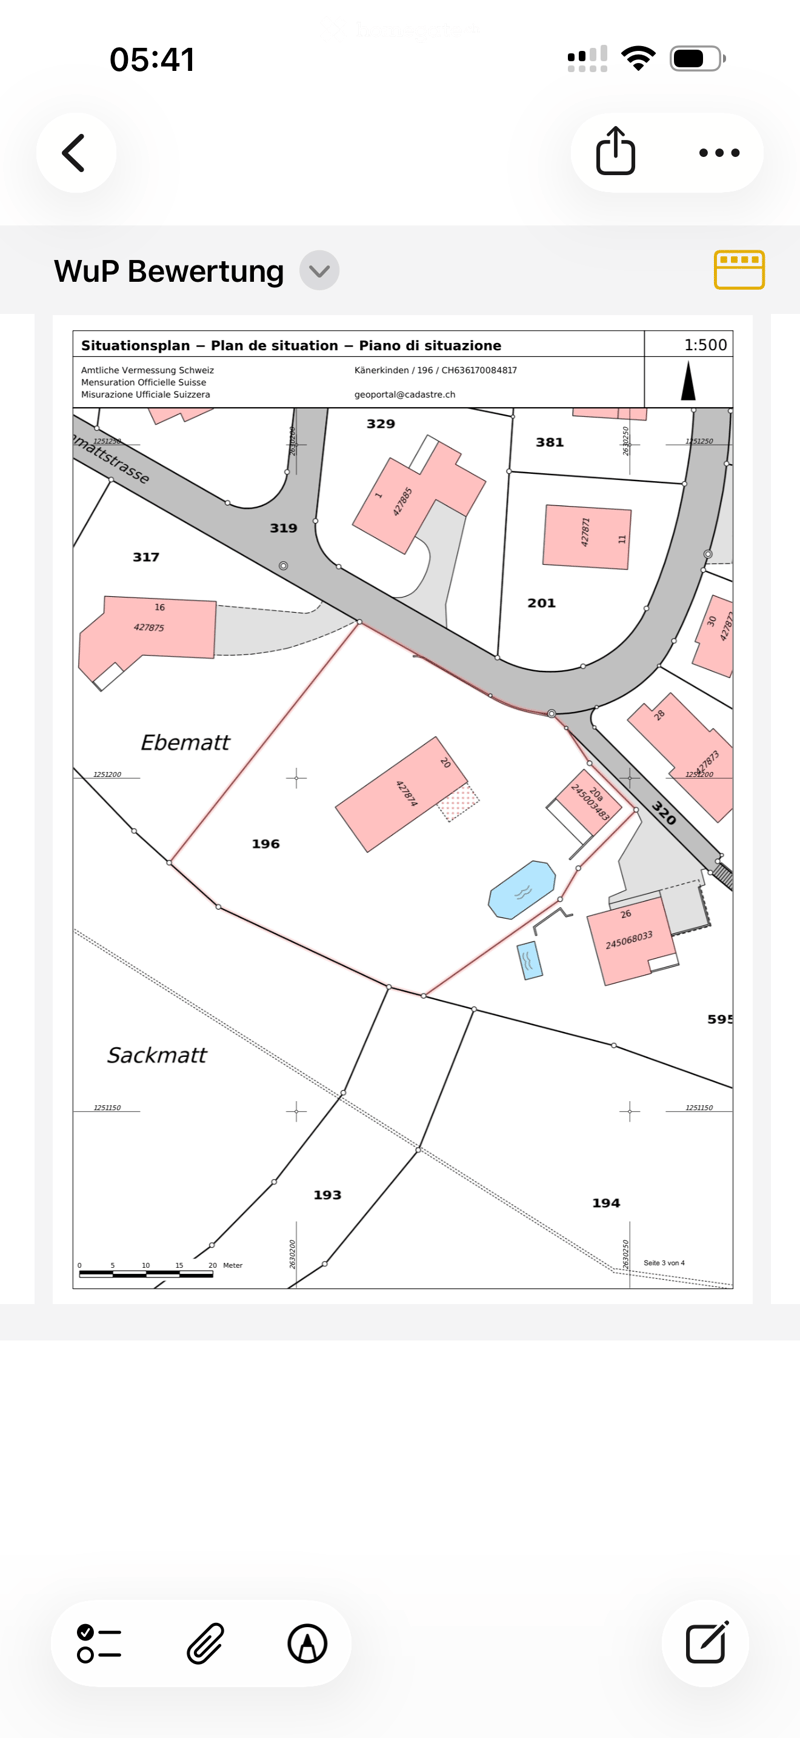
  • Official Swiss land survey map showing property boundaries, numbered plots, and surrounding streets including Mattstrasse and Sackmatt.
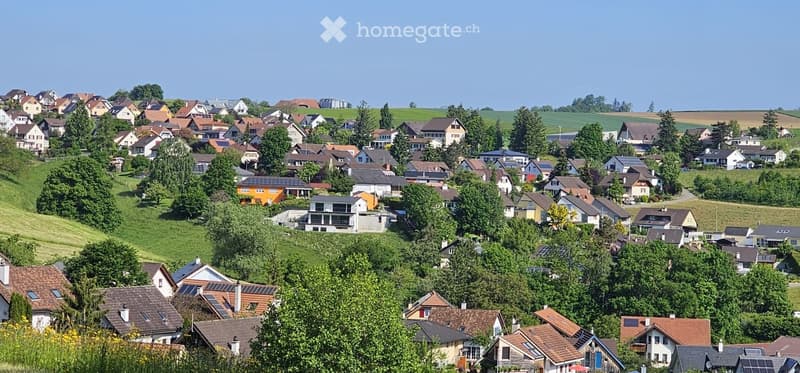
  • Hillside village of detached houses among green trees and meadows under a clear blue sky.
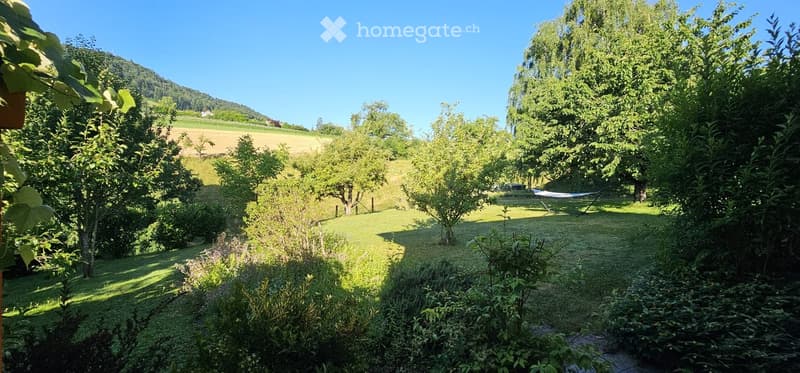
  • Garden with lawn, fruit trees, a hammock, and a wooded hillside with fields under a clear sky.
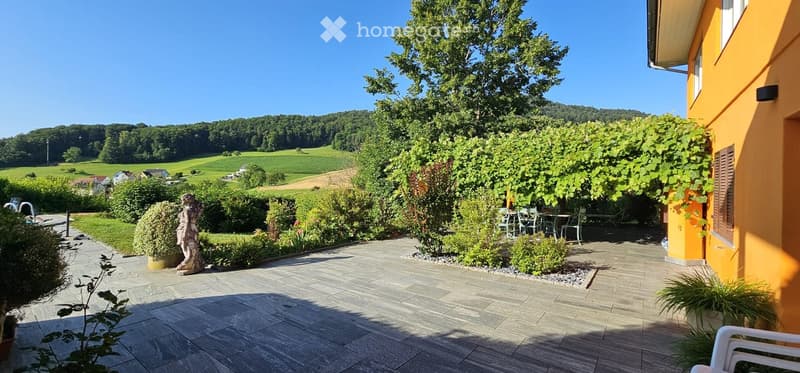
  • Paved garden terrace beside an orange house, with a grape pergola, outdoor table and chairs, and a view of rolling green hills and forest.
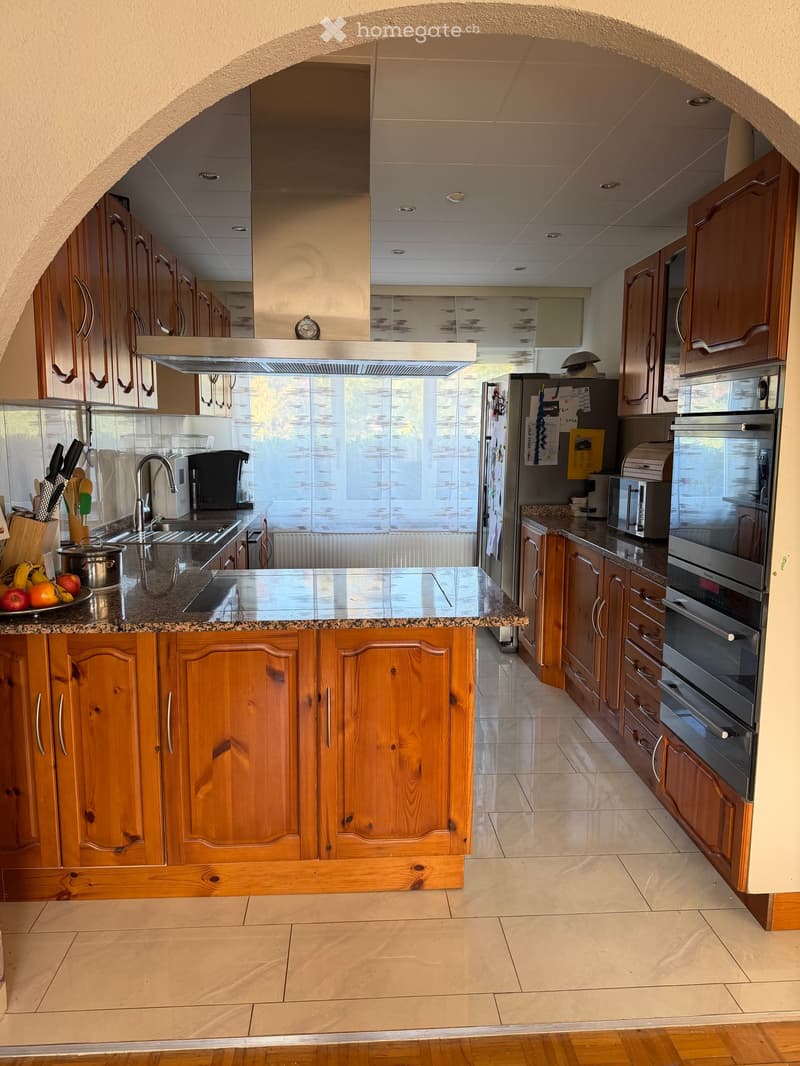
  • Kitchen with wooden cabinets, granite countertops, a stainless steel range hood, built-in ovens, and a fridge, viewed through an arched opening.
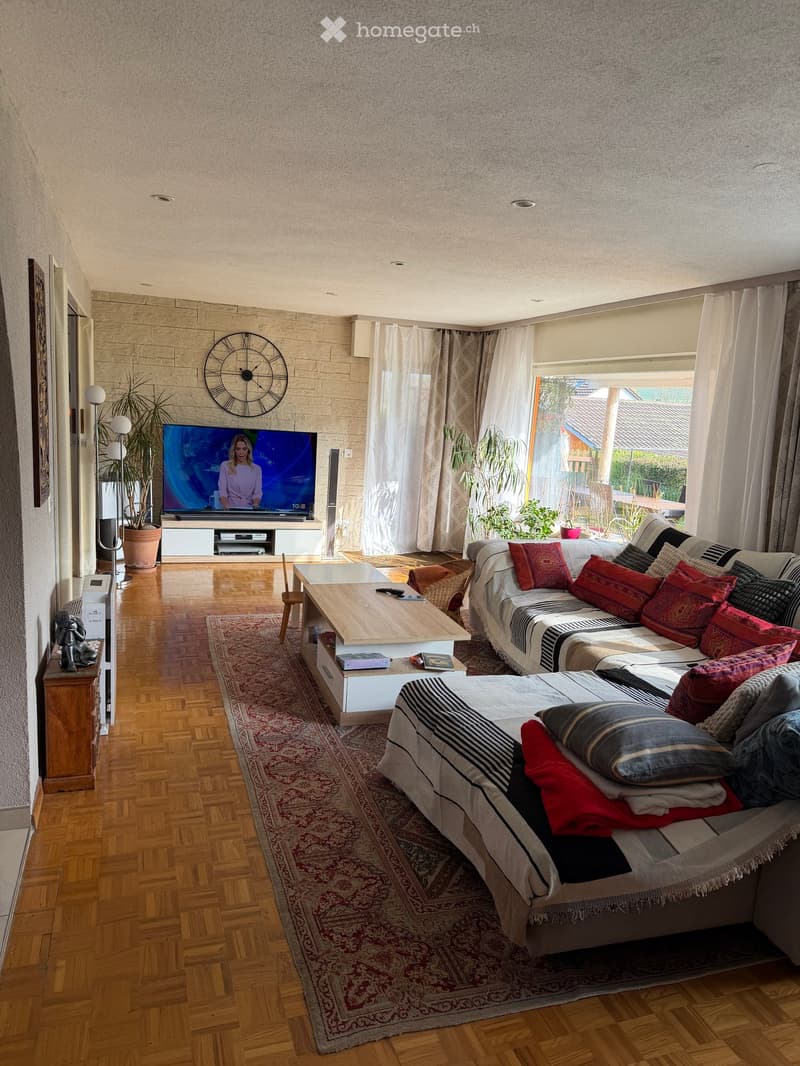
  • Living room with two sofas, a coffee table on a red rug, a wall-mounted TV, and a large window showing a garden and neighboring house.
  • Get full property details

    Contact the advertiser for the exact address, floor plans and additional documents.

1 / 28

"EXCLUSIVE PROPERTY IN KÄNERKINDEN (BL) Apartment in Känerkinden"

Purchase price
CHF 1,800,000.–
Rooms
7
Living space
240 m2

Find the right mortgage for your new home

The advertiser has not provided the exact address.

Location

4447 Känerkinden

Costs

Purchase price:
CHF 1,800,000.–

Main information

Available from:
By agreement
Type:
Single house
No. of rooms:
7
Surface living:
240 m2

Documents (0)

Description

EXCLUSIVE PROPERTY IN KÄNERKINDEN (BL) FOR SALE

Sales price: CHF 1’800’000

Unique property on approximately 2’700 m² of land in a quiet, exclusive location with a beautiful view.

Main house with 240 m² of living space, 6 rooms, 2 bathrooms, kitchen, and two living areas

Year of construction 1964, extensively renovated in 2013

Adjacent, renovated 70-m² apartment with its own kitchen, bathroom, and terrace

Pool, well-maintained garden, and large covered terrace

Two barbecue areas, new sauna

Garage, carport, and up to 5 outdoor parking spaces

Solar system, electric shutters, and insulated roof

Facade and windows painted this summer

Heating system approximately 9 years old

Possible parceling of approximately 550–600 m², subject to official approval

Ideal for families, multi-generational living, or investors.

Location: Bus stop 50 m, school 300 m, train station 1.1 km, Diegten motorway access 3 km, Sissach 7 km.

An attractive home with plenty of space, privacy, and diverse usage possibilities.

Mortgage Calculator

From dream house to home ownership: the mortgage calculator can help you estimate the affordability of this property.

Purchase price
Household income

Annual gross income of all persons applying for the mortgage (including 13th month salary or bonus payment).

The mortgage is affordable if the living costs do not exceed one third (33%) of your income.

Equity capital

You must finance at least 20% of the property value with your own funds. This includes savings, advance inheritance, gifts, all retirement assets (3a, 3b) and pension fund assets. You may withdraw a maximum of 10% of the purchase price from the pension fund.

Listing ID
4003604859
Object ref.
ihm1b.b2yv8

Contact the advertiser

Equity capital (optional)

By continuing, I declare that I accept the GTC and acknowledge the privacy policy, and that personal aggregated data related to my interests may be shared with the advertiser.

* By selecting “Yes”, I agree that Homegate may process this information as described here.

Other properties you might like

Fraud prevention: a few useful tips

  • Never transfer money in advance
  • Be careful if the price appears too low
  • Never share personal data such as bank details or copies of ID upfront
  • Do not sign a contract before you have visited the property

Tips and services