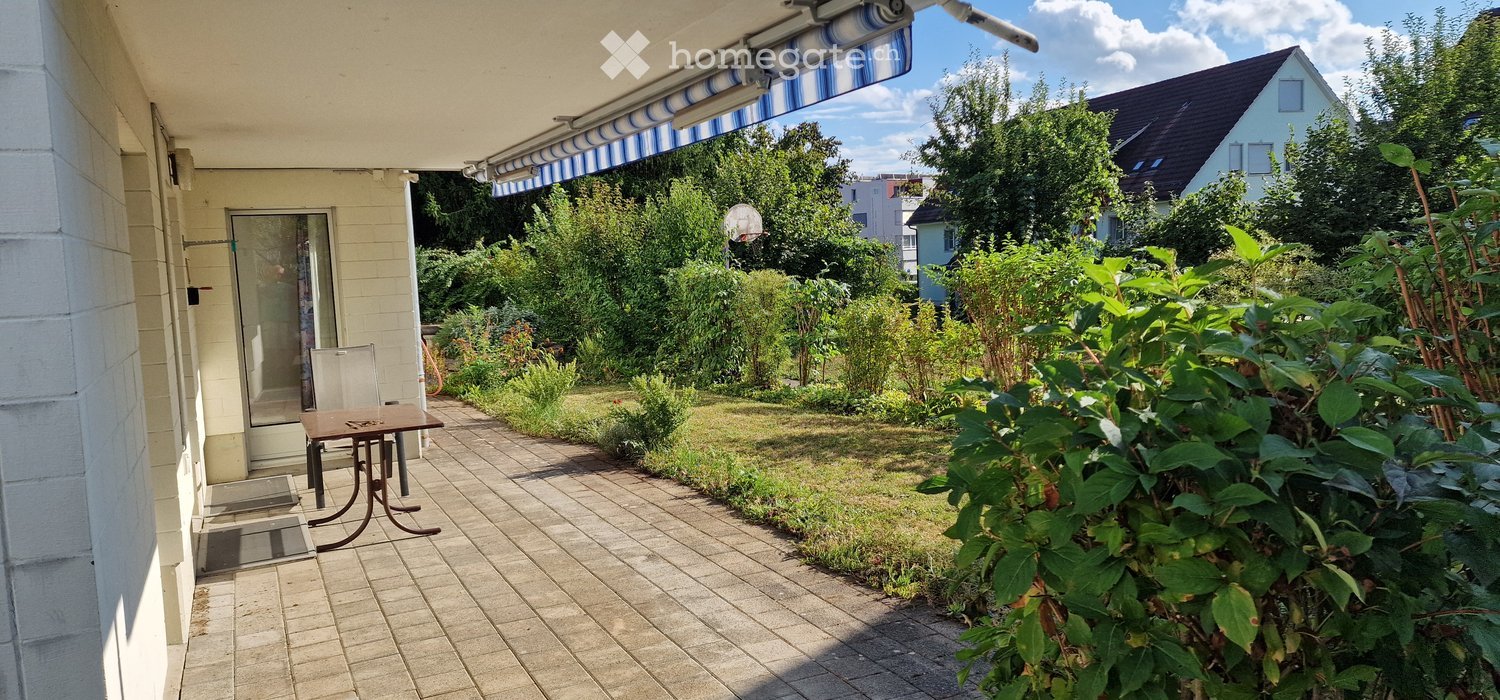
1260 résultats - Appartement à vendre à Canton Zurich

1 / 13
CHF 1'490'000.– Top
5.5 pièces181m² surface habitable
Langacherstrasse 2, 8909 Zwillikon

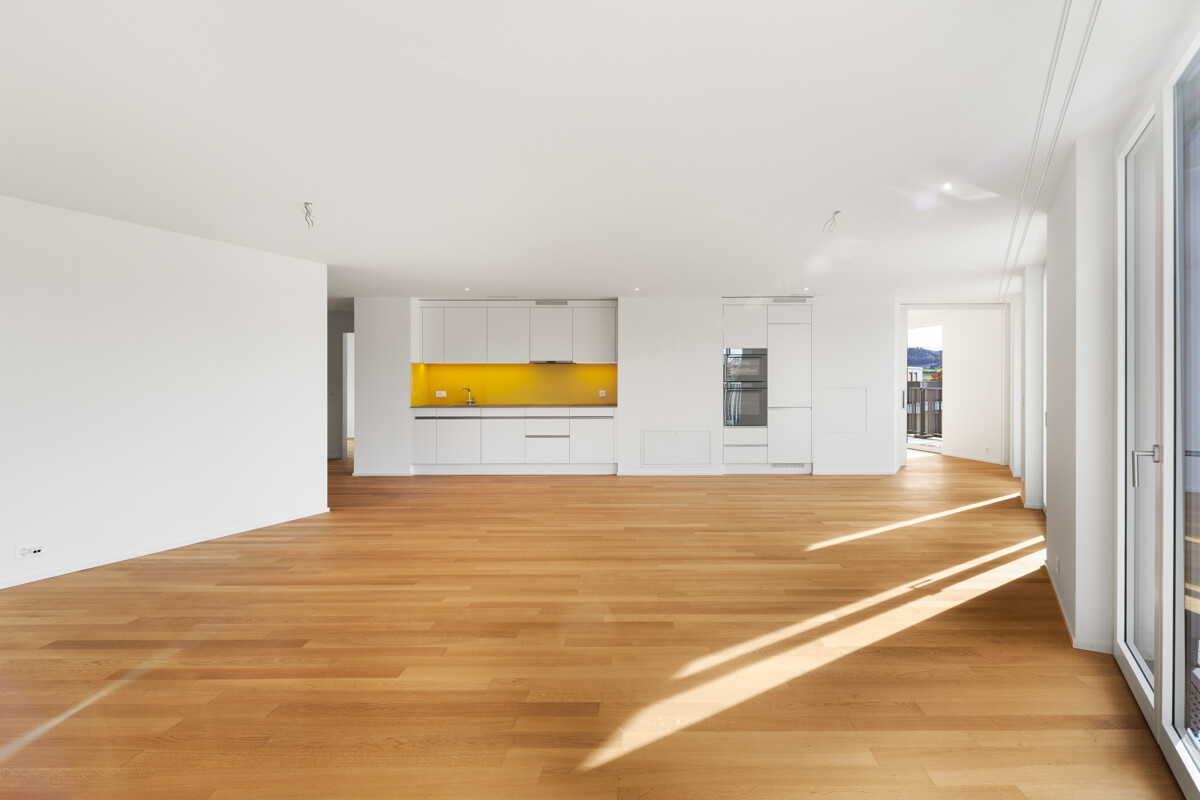
Grosszügiges Wohnen auf zwei Etagen - 180.8 m² Maisonette

*** mehr Bilder auf www.remax.ch/119271038-5 *** Entdecken Sie Ihr neues Zuhause in dieser stilvollen Maisonette-Wohnung an der Langacherstrasse in Zwillikon. Diese erstklassige Immobilie, erbaut im Jahr 2007, besticht durch ihre moderne Architektur und eine beeindruckende Nettowohnfläche von 180.8 m² (Nutzfläche 223.4 m²). Perfekt für Familien oder Paare mit grossem Platzbedarf bietet diese Wohnung 4 Schlafzimmer, 2 Badezimmer und insgesamt 5.5 Zimmer verteilt auf zwei Etagen.Geniessen Sie den Komfort des Ausbaus mit Parkett- und Fliesenboden sowie Fussbodenheizung mit Erdsonde. Der offene Wohnbereich ist lichtdurchflutet und bietet von jedem Blickwinkel Sicht nach Aussen. Die Küche bietet viel Platz und Arbeitsfläche. Der beheizte Wintergarten kann über alle 4 Jahreszeiten genossen werden. In der oberen Etage werden die Räume durch Dachfenster mit natürlichem Licht durchflutet. Das geräumige Bad verfügt über eine Whirl-Wanne und eine zusätzliche Dusche. Über die zwei Etagen stehen 3 Balkone zur Verfügung. Besonders hervorzuheben ist die ruhige Lage an der Landseite mit guter Verkehrsanbindung und nahegelegener Autobahn A4. Öffentliche Verkehrsmittel, Einkaufsmöglichkeiten und der Wald sind bequem zu Fuss erreichbar. Kindergarten und Primarschule sind nur eine Gehminute entfernt was diesen Standort für eine Familie besonders attraktiv macht.Die Maisonette-Wohnung umfasst ausserdem zwei Garagenparkplätze (im Preis nicht enthalten) und ein Kellerabteil. Ein freistehender Unterstand für gemütliche Stunden mit Freunden und ein grosser Garten steht allen Eigentümern zur Verfügung. Das gepflegte Mehrstöckige-Haussystem mit nur 4 Wohneinheiten in einer ruhigen Siedlung bietet eine einzigartige Gelegenheit für ein komfortables Zuhause in Zürich. Verpassen Sie nicht diese Gelegenheit in einer Umgebung, die sowohl Erholung als auch Nähe zur Stadt bietet.Interessiert? Lassen Sie sich bei einem persönlichen Besichtigungstermin vor Ort überzeugen. Ich freue mich auf Ihre Kontaktaufnahme.-*** More photos at www.remax.ch/119271038-5 *** Discover your new home in this stylish duplex apartment on Langacherstrasse in Zwillikon. Built in 2007, this first-class property stands out for its modern architecture and an impressive net living area of 180.8 m² (usable area 223.4 m²). Perfect for families or couples who need plenty of space, this apartment features 4 bedrooms, 2 bathrooms, and a total of 5.5 rooms spread across two floors.Enjoy the comfort of the high-end finishes, including hardwood and tile flooring, as well as underfloor heating with a geothermal probe. The open-concept living area is flooded with natural light and offers views of the outdoors from every angle. The kitchen provides ample space and countertop area. The heated sunroom can be enjoyed throughout all four seasons. On the upper floor, the rooms are flooded with natural light through skylights. The spacious bathroom features a whirlpool tub and an additional shower. There are 3 balconies spread across the two floors. Particularly noteworthy is the quiet, rural location with good transportation links and proximity to the A4 highway. Public transportation, shopping, and the forest are all within easy walking distance. Kindergarten and elementary school are just a one-minute walk away, making this location particularly attractive for families.The maisonette apartment also includes two garage parking spaces (not included in the price) and a basement storage unit. A freestanding gazebo for cozy gatherings with friends and a large garden are available to all owners. This well-maintained multi-story building complex, with just 4 residential units in a quiet neighborhood, offers a unique opportunity for a comfortable home in Zurich. Dont miss this opportunity in a setting that offers both relaxation and proximity to the city.Interested? Come see for yourself during a personal on-site viewing. I look forward to hearing from you.
Durée du trajet
-
  • A modern, multi-story house with solar panels on the roof, surrounded by greenery and a well-maintained lawn. The house features large windows and a balcony, with a scenic view of a lake and distant mountains in the background.
  • A modern multi-story residential building with solar panels on the roof, surrounded by greenery and other buildings, with a scenic lake view in the background.
  • Bright, open living space with wooden flooring, large windows offering a scenic view, a central wooden table, a stone fireplace with a bench, and modern pendant lighting.
  • Bright, open living space with wooden flooring, a central wooden table, and a modern kitchen area in the background.
  • Empty living room with wooden flooring, large windows, fireplace, and sliding glass doors leading to a balcony.
  • Modern kitchen with white cabinets, granite countertops, and a stainless steel range hood. Features a large window with a view of greenery.
  • Empty room with wooden flooring, white walls, and large windows allowing natural light. No furniture or equipment present.
  • Empty room with wooden flooring, white walls, large windows, and radiators.
  • Modern bathroom with two sinks on a wooden vanity, a large mirror with LED lighting, a glass-enclosed shower, and a toilet.
  • Empty room with wooden flooring, white walls, and a modern staircase leading upwards. Natural light from large windows illuminates the space.
  • Balcony with tiled floor, concrete planters, and a view of a cityscape and lake.
  • Panoramic view of a cityscape with a lake and distant mountains, featuring a mix of residential buildings, greenery, and a clear blue sky.
  • Aerial view of a modern multi-story residential building with balconies, terraces, and greenery, surrounded by trees and neighboring structures.
  • Aerial view of a multi-story residential building with solar panels on the roof, surrounded by greenery and neighboring structures, with a scenic lake and distant mountains in the background.
1 / 15
CHF 1'950'000.– Top
4.5 pièces147m² surface habitable
Pfannenstilstrasse 5, 8820 Wädenswil

Appartement de terrasse de rêve avec vue imprenable sur le lac et les montagnes

Visite de l'appartement : https://my.matterport.com/show/?m=iR76KETsdQE-----------Veuillez ne pas contacter les courtiers-----------Habiter où les autres font du tourisme : cet appartement de terrasse spacieux de 4,5 pièces est situé au milieu de prairies, d'arbres et de chemins de randonnée – et offre pourtant des distances courtes jusqu'au centre de Wädenswil. L'ensemble de terrasses de la Pfannenstilstrasse 5 convainc par son emplacement calme et verdoyant au-dessus du bassin du lac.Depuis la terrasse panoramique et le jardin idyllique, vous pouvez profiter d'une vue panoramique imprenable sur le lac de Zurich et le monde montagnard environnant. L'entrée d'appartement séparée crée un maximum d'intimité. Les amoureux de la nature, les sportifs et les propriétaires de chiens trouvent ici leur bonheur – tout comme les familles, car l'emplacement est convivial pour les enfants et l'élevage d'animaux est autorisé.En 2023, l'appartement a été rénové de manière complète : nouveaux revêtements de sol dans les pièces à vivre et les chambres, salles de bain rénovées, ainsi que de nouveaux appareils de cuisine (V-Zug et Electrolux). Un cheminée confortable avec un dispositif de grill, un tour de buanderie privé dans l'appartement, ainsi qu'une pièce de cave complètent l'offre. La propriété entière a également été modernisée de manière continue ces dernières années : ascenseur, façade, escalier, un système photovoltaïque, ainsi que des stations de recharge électrique dans le garage souterrain.Données clés • 4,5 pièces, 146,8 m² d'espace habitable, sur 2 étages • Année de construction 1979, dernière rénovation totale 2023 • Terrasse panoramique & jardin en usage spécial • Cheminée avec dispositif de grill • Lave-linge/sèche-linge dans l'appartement • Pièce de cave et compartiment de cave supplémentaire • Ascenseur, places de parking pour visiteurs • Système photovoltaïque (ZEV) • Place de garage avec station de recharge électrique optionnelle disponible (CHF 50 000.–) Emplacement Wädenswil sur la rive gauche du lac de Zurich combine une haute qualité de vie avec une excellente accessibilité : la gare de Wädenswil (S2, S8, S25 et InterRegio) vous emmène à la gare centrale de Zurich en environ 17 minutes. Deux arrêts de bus sont à 7 minutes à pied, les écoles, les jardins d'enfants, la piscine intérieure, le minigolf et les aires de jeux sont à proximité immédiate. La région est également bien connectée en voiture via l'A3.Prix de vente : CHF 1 950 000.– (place de garage dans le garage souterrain optionnelle pour CHF 50 000.–)Laissez-vous convaincre de cet emplacement de vie unique – nous nous réjouissons de vous montrer l'appartement lors d'une visite personnelle.

Durée du trajet
-
  • Empty room with large windows offering a cityscape view, white radiator, and light-colored curtains.
  • Modern bathroom with a white sink, orange tiled backsplash, large windows, and a green plant in the foreground.
  • {"type": "Kitchen", "objects": ["sink", "faucet", "dishwasher", "cupboard", "cup", "jar", "faucet", "bowl", "faucet", "cupboard", "cupboard", "cupboard", "cupboard", "cupboard", "cupboard", "cupboard", "cupboard", "cupboard", "cupboard", "cupboard", "cupb
  • Modern kitchen with white cabinets, dark countertops, and orange backsplash tiles. Features a double sink, faucet, and built-in oven.
  • Empty room with white walls, large windows offering a city view, a radiator, and a small counter area with a sink.
  • Modern furnished room with large windows offering a city view, featuring a red coffee table, sofa, chairs, stools, a potted plant, and a small kitchen area with a bar counter.
  • Modern living room with a sofa, glass coffee table, bar stool, armchair, floor lamp, and a small kitchen area visible through an open doorway.
  • Empty room with light-colored walls, green carpet, large window with radiator below, and open sliding glass door leading to a balcony area.
  • Empty room with white walls, dark carpet, and a large white closet with double doors.
  • A modern living room with a cream-colored sofa, a floor lamp, a small purple cabinet, a plant, and a mirror on the wall. The room features white walls, a dark green carpet, and several picture frames.
  • Bedroom with a neatly made bed, nightstand, chair, fan, and built-in wardrobe.
  • A well-lit bedroom with a large bed, a fan, a nightstand, and a window with dark curtains. The room has beige carpeting and white walls.
  • Modern bathroom with dark tiled walls and floor, bathtub, sink, toilet, mirror, and zebra-patterned shower curtain.
  • Balcony with outdoor furniture including a table, chairs, and a sofa, overlooking a green garden area.
  • Balcony with a red table and yellow chairs, overlooking a cityscape with trees and buildings.
  • Aerial view of a residential area with multiple houses, trees, and a cityscape in the background.
  • Modern three-story house with concrete balconies, large windows, and a raised ground floor accessed by stairs.
  • Modern multi-story house with clean lines, large windows, and balconies, surrounded by lush greenery and trees.
  • Modern multi-story apartment building with concrete balconies and large windows, surrounded by lush greenery.
  • Panoramic cityscape view with residential buildings, trees, and distant hills under a partly cloudy sky.
  • View from a balcony or terrace overlooking a cityscape at sunset, with rooftops, buildings, and distant hills visible.
1 / 21
CHF 1'050'000.– Top
2.5 pièces60m² surface habitable
Sädlenweg 10, 8055 Zürich

Charmant appartement 2.5 pièces avec vue sur la ville à Zürich-Albisrieden

Bienvenue au Sädlenweg 10 à Zürich (8055) – découvrez ce appartement 2.5 pièces bien entretenu au 2ème étage d'un immeuble d'habitation solide datant de 1972. En 2020, la cuisine, les sols et les placards intégrés ont été rénovés. L'appartement convainc par son caractère moderne et son emplacement attractif dans un quartier résidentiel calme et est loué.L'appartement offre : • Espace de vie lumineux et ouvert : Pièce spacieuse avec de grandes fenêtres qui offrent une vue imprenable sur la ville – idéal pour vivre et se détendre. • Balcon : Profitez de l'air frais et de la belle vue sur le paysage urbain de Zurich et la forêt adjacente. • Intérieur moderne : Possibilités de décoration élégantes ! Tout comme l'espace de vie ouvert avec zone bar et détails décoratifs. • Place de parking dans le garage : Stationnement confortable pour votre véhicule sur place. En sus CHF 40'000.-. Préparation pour la station de recharge électrique disponible. • Compartiment de cave Emplacement et environnement :L'appartement est situé dans un quartier résidentiel calme – tant le jour que la nuit, c'est agréablement calme. L'arrêt de bus Sädlenweg est à seulement 1 minute à pied, vous êtes donc bien connecté au réseau de transport public. L'arrêt de tramway Triemli et la gare de Triemli sont accessibles en environ 9 minutes à pied, et la gare Zurich en environ 25 minutes. En voiture, jusqu'à la gare principale, 10 minutes. • Magasins : Un supermarché Coop est à 8 minutes à pied. • Santé : La pharmacie et la droguerie Triemli sont à seulement 9 minutes à pied. • Éducation : L'école Altweg est à 13 minutes à pied. Le quartier vert et familial avec vue sur le paysage urbain de Zurich fait de cet appartement un véritable joyau. Que ce soit comme première maison ou comme investissement de capital – cette propriété offre une excellente combinaison de qualité de vie, d'infrastructure et de flair urbain. Sécurisez votre appartement de rêve au cœur de Zürich-Albisrieden maintenant !Plus d'informations sont disponibles dans le dossier de vente, qui peut être téléchargé au format PDF. Si vous êtes intéressé, nous nous réjouissons de votre contact par e-mail ou par téléphone. Je serai ravi de vous fournir des informations !

Durée du trajet
-
  • Modern multi-story residential building with large windows and balconies, surrounded by greenery.
  • Modern two-story white building with multiple windows and balconies, surrounded by a neatly trimmed hedge and decorative spherical elements.
  • Modern white multi-story building with balconies and railings, surrounded by greenery and trash bins.
  • Modern two-story building with white facade, multiple windows, and a small balcony on the upper floor. The entrance features a glass door with a small potted plant nearby.
  • Bright hallway with wooden flooring, white walls, and recessed lighting. Features a closed white cabinet on the right and an open doorway leading to a living area with a fireplace and TV on the left.
  • A clean, well-lit hallway with wooden flooring, white walls, and several closed doors on the left side. The hallway leads to an open area with large windows and a view of greenery outside.
  • Empty attic room with wooden floors, white walls, and exposed wooden beams on the ceiling. Features large windows and sliding glass doors leading to a balcony.
  • Empty attic room with wooden flooring, exposed wooden beams, skylight window, and sliding glass door leading to a balcony.
  • Balcony with metal railing, large window, and view of the surrounding area and mountains.
  • Bright, empty room with wooden flooring, large windows, and a fireplace. The room features a balcony with a view of a green landscape.
  • Bright, airy hallway with wooden flooring, white walls, and a modern staircase leading upwards. Large windows provide natural light and a view of the outdoor area.
  • Open-concept living space with wooden flooring, large windows, and a central fireplace with a stone surround.
  • Balcony with tiled floor, metal railing, and scenic mountain view.
  • Open green field with scattered trees and distant mountains under a clear blue sky.
  • Aerial view of a suburban neighborhood with houses, trees, and a clear blue sky. The landscape includes a road, parked cars, and distant mountains.
  • View from a rooftop terrace showing a cityscape with trees, buildings, and a distant hill under a clear blue sky with the sun shining brightly.
  • Modern kitchen with white cabinets, wooden flooring, stainless steel oven, sink, and dishwasher.
  • Modern kitchen with white cabinets, dark granite countertop, double sink, and built-in oven.
  • Spiral staircase with wooden steps and white railings, leading to an upper level with a glass balcony railing. The hallway has light wooden flooring and white walls.
  • Bright, empty attic space with wooden floors, white walls, exposed wooden beams, and large windows offering natural light and views.
  • Bright, open hallway with wooden flooring, white walls, and a modern metal railing leading to an upper level. Sunlight streams in from a skylight above.
  • Modern bathroom with dark marble tiles, skylight, washing machine, bathtub, sink, toilet, and mirror.
  • Wooden sauna interior with benches, a bucket, and a wooden spoon, featuring a skylight window and a stone-filled container.
  • Modern bathroom with dark tiled floor, white sink with mirror cabinet, glass-enclosed shower, and a window offering a scenic view.
  • Empty room with white walls, grey concrete floor, small window, and a single ceiling light fixture.
  • A paved outdoor area in front of a white multi-story building with balconies, featuring a neatly trimmed hedge and signs for visitors and real estate.
  • Empty underground parking space with marked parking spots, white walls, and a single motorcycle in the background.
  • Underground parking space with numbered spot, white walls, and a fire extinguisher in the corner.
1 / 28
CHF 1'160'000.– Top
4.5 pièces124m² surface habitable
Neubüelstrasse 10, 8340 Hinwil

Appartement-maisonnette de 3½ pièces sous les combles (possibilité de réalisation en 4½ pièces)

Là où la vie quotidienne se termine et où le repos commence, avec une vue lointaine sur la verdure jusqu'aux Alpes. L'appartement est un appartement-maisonnette de 3½ pièces sous les combles avec 124m² d'espace de vie, qui peut être converti en un appartement-maisonnette de 4½ pièces par l'intermédiaire d'un mur de plâtre (plancher sec) qui peut être construit par un bricoleur. L'appartement-maisonnette est situé dans un quartier résidentiel calme et familial de Hinwil dans le Zürcher Oberland. L'emplacement convainc par sa combinaison agréable de vie naturelle et d'infrastructure quotidienne de bonne qualité. À proximité immédiate, il y a diverses installations commerciales pour les besoins quotidiens ainsi que des offres de services locales. Le centre de Hinwil avec d'autres magasins, restaurants et services est accessible à pied en quelques minutes. Au premier étage, vous trouverez : entrée/couloir environ 9m², salle à manger/salon environ 36m², cuisine environ 7m², douche/toilettes environ 5m², deux chambres environ 12m²/14m². Au deuxième étage, vous trouverez : galerie ouverte environ 24m² (qui peut être convertie en chambre en relevant un mur de plâtre), salle de bain/douche/toilettes avec tour de lavage environ 13m², sauna intégré environ 4m² Au rez-de-chaussée, il y a le parking extérieur (12 000 CHF supplémentaires). Dans le sous-sol, il y a les deux parkings de garage (35 000 CHF supplémentaires chacun) ainsi qu'une salle de bricolage/salle de hobby/salle de stockage qui peut être verrouillée séparément. Il y a un ascenseur dans l'immeuble. Rénovations : 2024 – Nouvelle chauffage au mazout 2025 – Nouvelles fenêtres de toit 2025 – Nouvelles stores à lamelles, stores de soleil intérieurs et auvents 2025 – Rénovation partielle de la zone de jardin 2025 – Rénovation de la façade y compris les planchers de balcon 2026 – Inspection électrique des installations de basse tension Une grande banque suisse a confirmé le financement du prix de vente total annoncé (1 242 000 CHF). Le financement est généralement possible pour les acheteurs qualifiés.

Durée du trajet
-
  • Two-story house with a red-tiled roof, wooden facade, and a garage entrance. The house features balconies and is surrounded by greenery.
  • A two-story house with a red-tiled roof, white walls, and multiple windows. The house features a balcony and is surrounded by a well-maintained hedge and garden. The entrance is marked by a stone wall and a paved pathway.
  • A two-story white house with green shutters, a wooden roof, and a well-maintained lawn.
  • Two-story white house with green shutters, wooden front door, and small garden area.
  • Empty hallway with white tiled flooring, white walls, and a ceiling light fixture. A door leads to a balcony or terrace area with a view of outdoor space.
  • Empty room with tiled floor, large sliding glass door leading to a balcony, white walls, and a fireplace in the corner.
  • Completely empty room with white tiled flooring, white walls, and a small built-in shelf unit. No furniture or equipment is present.
  • Empty room with white tiled flooring, white walls, large window with white curtains, and a simple door. No furniture or equipment present.
  • Modern kitchen with white cabinets, a central island, and a built-in dishwasher. The space features tiled flooring and a sleek, contemporary design.
  • Modern kitchen with white cabinets, granite countertops, and stainless steel appliances including a stove and range hood.
  • Modern kitchen with white cabinets, stainless steel sink, and built-in oven. The countertop is dark brown, and the floor is tiled.
  • Wooden balcony with a railing, covered by a wooden awning, overlooking a residential area with houses and greenery.
  • View of a suburban neighborhood from a balcony, showing houses, trees, and a driveway with a parked car.
  • View from a balcony or terrace showing a well-maintained garden area with potted plants, a wooden fence, and neighboring houses in the background under a clear blue sky.
  • Modern bathroom with a white sink, toilet, large mirror, and wall-mounted light fixture. The walls are tiled with a decorative border, and the floor is tiled in a warm wood tone.
  • Empty room with wooden flooring, white walls, and a single wall-mounted light fixture. No furniture or equipment present.
  • Empty hallway with beige walls and light brown tiled floor, no furniture or items present.
  • Carpeted staircase leading upwards with wooden handrail and white walls.
  • A carpeted staircase with wooden railings and a closed white door at the end of the hallway.
  • Empty attic room with sloped ceilings, white walls, carpeted floor, and a single window letting in natural light.
  • Empty room with white walls, carpeted floor, and a slanted wooden ceiling. No furniture or equipment present.
  • Empty attic room with wooden slanted ceilings, white walls, and carpeted floor. Two skylight windows allow natural light to enter.
  • Empty attic room with wooden slanted ceilings, carpeted floor, white walls, and a skylight window letting in natural light.
  • Modern bathroom with a glass-enclosed shower stall, a double sink vanity with a large mirror, and a toilet. The space features beige tiles and a sleek, contemporary design.
  • Modern bathroom with a bathtub, toilet, and shower area. The walls are tiled in light beige with a decorative border, and the floor is tiled in a warm wood tone.
  • A modern garage with a wooden roof and stone walls, situated between two residential houses.
  • {"visible_features": ["Garage", "Parking place"], "type": "Garage", "objects": [], "description": "Underground parking space with concrete walls and ceiling, one car parked, visible support pillars, and fluorescent lighting.", "localized_descriptions": {"
  • Empty room with a concrete floor, white walls, and a small window. There is a washing machine and a sink in the corner.
  • Empty hallway with white brick walls, a small window at the end, and a door on the right side.
  • Empty room with white brick wall, concrete floor, and single window. No furniture or equipment present.
  • A narrow, well-lit hallway with white brick walls and a concrete floor. Several bicycles are stored on racks along the walls, and a broom and dustpan are leaning against the wall on the left side.
  • Utility room with a water heater, boiler, exposed pipes, and various valves and cables.
  • Utility room with a water heater, boiler, and various pipes. The room has a small window allowing natural light to enter.
1 / 33
CHF 813'000.– Top
3.5 pièces91m² surface habitable
Bohnackerstrasse 23, 8309 Nürensdorf

Appartement maisonnette 3½ pièces

Nürensdorf est situé idéalement dans le Zürcher Unterland, entre Zurich et Winterthur, et combine un cadre de vie naturel avec une excellente accessibilité. La commune comprend les districts de Nürensdorf, Birchwil, Oberwil et Breite. Elle se caractérise par son caractère rural, ses nombreux espaces verts et une haute qualité de vie.Pour les besoins quotidiens, diverses possibilités d'achat sont disponibles à Nürensdorf et dans le village adjacent d'Oberwil. D'autres magasins, des centres commerciaux plus grands et une gamme complète de services se trouvent dans les communes voisines de Bassersdorf, Kloten et dans la région de Glatt.Les familles bénéficient également d'une bonne infrastructure : à Nürensdorf, les enfants et les jeunes sont enseignés de la maternelle au collège. L'offre éducative est complétée par des crèches, une école de musique, une bibliothèque et d'autres installations familiales.Les environs invitent à se promener, à faire des tours à vélo et à pratiquer diverses activités de loisirs. Plusieurs gymnases, le terrain de sport de Längimoos, des aires de jeux, un parc de skate et de nombreux clubs offrent une gamme variée d'activités. Le club de golf de Breitenloo est également situé à proximité.Malgré la situation calme et naturelle, les centres importants sont rapidement accessibles. Les transports publics relient Nürensdorf, entre autres, à Bassersdorf, Effretikon et Winterthur. Via les gares voisines, il existe de bonnes liaisons avec Zurich et l'aéroport de Zurich. Zurich, Winterthur et l'aéroport sont également facilement accessibles en voiture. • Au premier étage, vous trouverez : entrée/escalier environ 9m², toilettes pour les invités environ 2m², salle à manger/salon environ 31m² et cuisine environ 7m², ainsi qu'un retrait environ 2m². • Au deuxième étage, vous trouverez : hall d'entrée environ 3m², chambre parentale environ 19m², bureau/chambre d'enfants environ 12m² et salle de bain/douche/toilettes environ 6m². • Dans le sous-sol, il y a une buanderie séparée, un atelier/loisirs/sous-sol (12 000 CHF supplémentaires) et les deux places de parking en garage (35 000 CHF supplémentaires chacune). • Il y a un ascenseur dans l'immeuble. Avez-vous été intéressé ?Nous nous réjouissons de votre contact pour vous montrer l'appartement maisonnette 3½ pièces lors d'une visite personnelle.

Durée du trajet
-
  • A modern multi-story apartment building with balconies, colorful awnings, and surrounding greenery.
  • Empty room with white tiled flooring, white walls, and large windows offering a scenic view. The room features a small kitchen area with cabinets and a countertop on the left side.
  • Empty room with white walls, tiled floor, large windows, and a radiator. No furniture or equipment present.
  • Modern kitchen with grey cabinets, dark countertops, and a sleek design. Features include a sink, faucet, and built-in storage with shelves.
  • Modern kitchen with white cabinets, granite countertop, stainless steel sink, and built-in oven. Large windows offer a scenic view.
  • Empty room with large windows offering a panoramic view of the city and surrounding landscape. The space features white walls, a concrete floor, and modern architectural elements.
  • An empty room with large floor-to-ceiling windows offering a panoramic view of a cityscape and greenery. The room features a smooth concrete floor and white walls.
  • Modern bathroom with white tiles, a black granite countertop sink, a bathtub, a mirror cabinet, and a glass-enclosed shower area.
  • Bright hallway with white tiled floors and walls, leading to a modern bathroom with a shower stall, sink, and mirrored cabinet.
  • Modern bathroom with white tiles, a toilet, a sink with a countertop, and a mirror above the sink.
  • Empty room with white walls, tiled floor, large window offering a view of a suburban landscape, radiator below the window, and a small shelf on the windowsill.
  • Empty room with white walls, tiled floor, large window with view, radiator, and single light fixture.
  • Aerial view of a residential area with multiple apartment buildings, surrounded by greenery and trees, with a parking lot and several parked cars.
1 / 13
CHF 1'180'000.– Top
4.5 pièces90m² surface habitable
Im Isengrind 11, 8046 Zürich

Appartement exclusif de 4,5 pièces avec vue imprenable à Zürich-Affoltern (dernier étage)

Vivre avec une vue imprenable à Zürich-Affoltern L'appartement attractif de 4,5 pièces est situé au 11e étage et donc au dernier étage de l'immeuble bien entretenu « Im Isengrind » à Zürich-Affoltern. L'immeuble, construit en 1977, comprend un total de 113 appartements et a été entièrement rénové en 2023. L'enveloppe du bâtiment, les balcons et le toit plat ont été renouvelés de manière approfondie, assurant la valeur à long terme de la propriété. L'appartement lui-même a été entièrement rénové en 2026 et se présente aujourd'hui dans un état moderne et bien entretenu. Toutes les pièces intérieures ont été renouvelées et repeintes, de sorte que l'appartement peut être occupé immédiatement. Lorsque vous entrez dans l'appartement, vous êtes accueilli par un entrée spacieuse avec une garde-robe pratique et, dans le couloir adjacent, un autre placard mural. Directement adjacent se trouve un espace séparé et verrouillable où une machine à laver et un sèche-linge peuvent être installés. Les connexions nécessaires sont déjà disponibles. Le cœur de l'appartement est le salon et la salle à manger ouverts avec une cuisine intégrée, qui est équipée d'appareils Siemens modernes et de spots de plafond LED. Grâce à la façade vitrée spacieuse et au balcon vitré adjacent, une atmosphère de vie lumineuse et accueillante est créée. Le balcon prolonge l'espace de vie d'une manière agréable et offre une vue imprenable ainsi qu'une perspective étendue sur les environs. La surface habitable d'environ 90 m² est répartie sur trois chambres, un salon et une salle à manger spacieux, ainsi qu'une salle de bain. La salle de bain est équipée d'un lavabo, d'une douche et d'une baignoire. En outre, un toilette séparé avec lavabo et miroir est disponible. Les revêtements de sol des chambres et de toutes les autres pièces sont constitués de carreaux de céramique de haute qualité et faciles à entretenir. Le chauffage est assuré par des radiateurs. Zürich-Affoltern – Situé au centre, calme et rapidement dans la nature La situation calme et familiale convainc par sa proximité avec les écoles, les jardins d'enfants, les commerces, les transports publics et les zones de loisirs à proximité. L'autoroute A1 est également à quelques minutes. L'offre attractive comprend également : · Dernier étage avec vue imprenable · Place de parking souterraine · Place de parking extérieure supplémentaire · Balcon vitré d'environ 12 m² · Immeuble rénové (2023) · Appartement entièrement rénové (2026) · Compartiment de cave spacieux Cet appartement offre une combinaison rare de calme, de vue, de confort de vie et d'infrastructure excellente, le rendant idéal pour les familles, les couples ou les personnes à la recherche d'un domicile de haute qualité dans un emplacement très demandé. Plus de photos sur www.colacino-immobilien.ch/angebote

Durée du trajet
-
  • A calm outdoor area with a pond reflecting the surrounding buildings, surrounded by trees and grass.
  • Modern multi-story residential building with white facade and numerous windows, surrounded by greenery and a small pond with lily pads.
  • Modern hallway with sleek, contemporary design featuring a polished concrete floor, white walls, and recessed lighting. An elevator is visible through an open doorway, and a mirrored wall reflects the hallway and adjacent rooms.
  • Empty room with wooden flooring, white walls, and multiple doors leading to other spaces.
  • Empty closet with wooden shelves and a built-in cabinet, white walls, and a carpeted floor.
  • A modern, well-lit hallway with light wooden flooring and white walls. The corridor features several doors and built-in shelving units with decorative items.
  • Empty room with wooden flooring, white walls, and a large window with white frame and curtains. A radiator is visible below the window.
  • Empty room with wooden flooring, white walls, and a single window with a radiator below it. The room is unfurnished and has a door on the left side.
  • Bright room with wooden flooring and exposed wooden beams on the ceiling. Features a wooden cabinet with drawers, a built-in shelf unit, and pendant lights.
  • Empty room with wooden flooring, white walls, large window with a scenic view, and a radiator below the window.
  • Empty hallway with wooden flooring, white walls, and a visible kitchen area in the background.
  • Empty room with wooden flooring, white walls, and a large window offering a city view.
  • Modern bathroom with a wooden ceiling, tiled walls, a bathtub, a double sink vanity with mirrors, and a showerhead.
  • Modern bathroom with beige tiles, a toilet, a sink with a cabinet, and a mirror above the sink. The door is white with a gold handle.
  • Modern kitchen with white cabinets, stainless steel sink, oven, and wooden shelves. Brown tiled floor and a window overlooking a building.
  • Modern kitchen with white cabinets, a wooden countertop, a sink, a stove, and an oven. The backsplash features a bold leopard print design.
  • Empty room with wooden flooring, white walls, large windows offering a scenic view, and a radiator under the windows.
  • Balcony with a view of a sports field and distant mountains, featuring a striped awning, white walls, and a grey carpeted floor.
  • Aerial view of a modern institutional building with a large open green space, pathways, and surrounding trees.
  • A concrete-walled corridor with a single closed metal door featuring a silver handle and lock.
  • The room is a small, well-lit space with a concrete floor and white walls. It contains a blue rolling cart with tools, a refrigerator, a small stool, shelves with various items, and a bicycle leaning against the wall. There is a window at the far end allo
  • {"visible_features": ["Garage", "Parking place"], "type": "Garage", "objects": [], "description": "Underground parking garage with a black Audi parked in one of the designated spots. The garage features concrete floors, brick walls, and yellow painted par
  • Underground parking area with several parked cars, concrete floors, white walls, and yellow parking lines.
  • A map view of a town area showing streets, buildings, and landmarks such as a music school, a church, and a sports center.
  • Floor plan of a 5.5-room apartment in Haus B3, B4, and B5, located in Im Zentrum 3, 5, 7; Im Zentrum 11, 13, 15; and Im Zentrum 19, 21, 23. The layout includes multiple rooms and corridors.
  • Floor plan of a 5-room apartment with living room, kitchen, 3 bedrooms, bathroom, WC, hallway, and balcony.
  • Floor plan of a 3-room apartment with a living room, kitchen, bedroom, bathroom, and balcony.
  • Floor plan of a multi-unit building with labeled rooms including a lift, magoier, and a basement area marked as 'abgeschlossener Keller UG'.
  • Floor plan of a building showing various rooms including a general wash and drying room, entrance, storage room, and a general bicycle room.
1 / 29
CHF 850'000.– Top
5.5 pièces111m² surface habitable
Im Zentrum 23, 8604 Volketswil

Appartement lumineux 5.5 pièces avec vue lointaine dans le centre de Volketswil

Bienvenue dans cet appartement spacieux de 5.5 pièces au 7ème étage dans la localisation centrale Im Zentrum 23 à Volketswil. L'appartement dispose d'un entrée spacieux, d'un grand salon et salle à manger confortable, d'une cuisine lumineuse, de trois chambres, d'un bureau, d'une salle de bain avec double lavabo, baignoire et toilettes. Un espace de stockage supplémentaire est offert par le Reduit pratique directement à l'entrée. Dans le sous-sol à côté de l'ascenseur, il y a une salle de cave privée. Donc, beaucoup d'espace pour les familles et tous ceux qui apprécient un logement confortable. Le bâtiment a une construction solide et reçoit une maintenance continue de l'administration MATMA Immobilien. L'appartement impressionne avec les points forts suivants : • Vues imprenables tout autour et du balcon : Grâce à la localisation au 7ème étage, vous pouvez profiter d'une vue imprenable et dégagée sur le Forch, les pré-Alpes et la zone de loisirs Griespark et vous détendre. • Localisation centrale & environnement : L'appartement est situé dans une localisation excellente et centrale à Volketswil. L'arrêt de bus Volketswil Zentrum est à seulement 4 minutes à pied, vous êtes donc bien connecté aux transports en commun pour rejoindre 3 gares (Schwerzenbach, Effretikon et Uster) et atteindre la gare principale de Zurich ou l'aéroport de Zurich en environ 25 minutes. En 2 minutes, vous pouvez rejoindre le centre commercial Zänti où vous trouverez Migros, restaurants, pharmacie Medbase, médecins, gym, bureau de poste, etc. • Accessibilité pour les fauteuils roulants & ascenseur : L'appartement est accessible sans obstacle et dispose d'un ascenseur, ce qui simplifie considérablement la vie quotidienne. • Place de parking : Une place de parking est disponible dans le garage souterrain UG3 à l'entrée devant la maison, qui est incluse dans le prix de vente (valeur CHF 30 000,00). • Convivial pour les enfants : De nombreux parcs de jeux et terrains de sport ainsi que diverses écoles peuvent être atteints à pied en quelques minutes. Nous avons suscité votre intérêt ? Prenez rendez-vous pour une visite. Nous nous réjouissons de votre appel ! Vente privée - courtier inutile - pas d'acquisition

Durée du trajet
-
  • Modern living room with light wooden flooring, grey sectional sofa, side tables, floor lamp, and a balcony with outdoor seating visible through large sliding glass doors.
  • Modern living room with light wooden flooring, grey sectional sofa, white coffee tables, floor lamp, and decorative picture frames on the wall.
  • Modern living room with light wooden flooring, white walls, grey sofa, ottoman, coffee table, floor lamp, cabinet, and television.
  • Modern bedroom with a large bed, nightstands, lamps, and a TV on a stand. The room features wooden flooring and large windows with curtains.
  • Bright hallway with light wooden flooring, white walls, built-in white closet units, and a window at the end. A few bags and a laundry basket are placed near the window.
  • Well-lit study or home office with wooden flooring, white walls, a large window with blinds, a desk with a computer setup, a bookshelf filled with books, and a potted plant.
  • Balcony with green flooring, white sofa, small round table, and a view of trees and buildings.
  • Balcony with a black grill, concrete railing, and a view of a street with buildings and trees.
  • A modern hallway with a wooden door, a white cabinet with photo frames, a small dining area with chairs and a table, and a small white side table with a cup and a decorative vase.
  • Modern dining area with a round wooden table surrounded by four black chairs, a pendant light fixture, white walls, and a built-in wardrobe with picture frames and a small plant on the table.
  • A clean, well-lit hallway with light wooden flooring, white walls, and recessed ceiling lights. Doors and a small shelf are visible along the corridor.
  • Modern kitchen with white cabinets, wooden countertops, and red tiled backsplash. Features a coffee maker, oven, sink, and various kitchen items on the counters.
  • A narrow hallway with light wooden flooring, white walls, and built-in white cabinets on one side. An open closet reveals stored items, and a round ceiling light illuminates the space.
  • Modern bathroom with double sinks, a bathtub, a toilet, and a large mirror above the sinks. The countertop is made of wood, and various toiletries are neatly arranged.
  • Modern bathroom with brown tiles, a glass-enclosed shower, a white toilet, a sink with a mirror, and a small cabinet. Includes a fluffy rug, a towel, and a trash bin.
  • Bright bathroom with a washing machine, sink, and floral shower curtain. Includes a small stool and a laundry basket.
1 / 16
CHF 1'590'000.– Top
4.5 pièces110m² surface habitable
Altstetterstrasse 307, 8047 Zürich

Appartement 4.5 pièces entretenu à Zürich Albisrieden

Bienvenue dans votre nouveau foyer!Dans ce quartier populaire de Zürich, Albisrieden, un appartement 4.5 pièces entretenu et spacieux au 1er étage vous attend. Avec 110 m² d'espace de vie, il offre tout ce que votre cœur désire – idéal pour les familles ou les couples qui valorisent le confort et une bonne situation.L'appartement impressionne avec les points forts suivants: • Salon moderne avec balcon: Lumineux et accueillant, avec un élégant parquet – un véritable havre de paix. • Chambres: Chambre principale et deux chambres d'enfants avec placards intégrés. • Pièces annexes: Buanderie privée (environ 8 m²) et un compartiment de cave (environ 8 m²). • Stationnement: Un espace de stationnement privé dans le garage souterrain assure un stationnement confortable et sécurisé. • Emplacement calme: Situé directement en face du populaire "Albisriederdörfli". Emplacement et environnement:L'appartement bénéficie d'une excellente connexion aux transports en commun et d'une infrastructure bien développée à proximité immédiate: Migros, Coop et Denner sont accessibles à pied, l'arrêt de bus "Albisriederdörfli" et l'arrêt de tramway Albisrieden sont à quelques pas – le centre de Zürich-Altstetten est accessible en seulement deux arrêts.Cet appartement attractif sera disponible à partir du 1er octobre 2026. Profitez de l'opportunité et sécurisez votre nouveau foyer dans l'un des quartiers les plus vibrants et les mieux connectés de Zürich!

Durée du trajet
-
  • Bright, open-plan living and dining area with wooden flooring, a modern cat tree, a sleek dining table with colorful chairs, and a contemporary kitchen area with gray cabinets and stainless steel appliances.
  • Bright, modern living and dining area with wooden flooring, large windows, a white sofa, a coffee table, and a dining table with colorful chairs.
  • Modern living room with light wooden flooring, white walls, and large windows covered by sheer curtains. Features a grey sofa, white coffee table, colorful chairs, a flat-screen TV on a white cabinet, and a floor lamp.
  • Modern kitchen with grey cabinets, dark countertops, wooden flooring, and a skylight window above the sink.
  • Modern kitchen with grey cabinets, wooden flooring, and stainless steel appliances including an oven, dishwasher, and sink. Features a coffee maker and blender on the counter.
  • Cozy bedroom with a double bed, nightstand, lamp, exercise bike, and artwork on the wall. The room features wooden flooring and large windows with curtains.
  • A modern, well-lit room with a sofa, a bed, a nightstand, and a table lamp. The room features wooden flooring, white walls, and large windows with sheer curtains.
  • Bright bedroom with wooden flooring, a large bed with a pink blanket and grey pillow, a modern wardrobe, a television on a stand, a small round table with a lamp, and an exercise bike near the window.
  • Modern attic office with wooden flooring, large windows, white desk, green chair, laptop, screen, printer, and a small red toy car.
  • Bright attic room with wooden flooring, slanted ceiling, and large windows. Features a modern desk setup with a chair, printer, laptop, and mouse. A small wooden cabinet holds framed pictures and decorative items. A toy car sits on the windowsill.
  • Bright, modern attic room with wooden flooring, large skylight windows, a white desk with a laptop, dual monitors, and a green office chair. A bedroom area is visible through an open doorway with a bed and white curtains.
  • Bright, modern attic office with wooden flooring, large skylights, and a sleek white desk setup including a laptop, dual monitors, keyboard, and a green office chair.
  • Bright, narrow hallway with wooden flooring, white walls, and a skylight at the top. Two framed artworks are mounted on the walls, and a woven trunk with a basket on top sits against one wall.
  • Modern bathroom with a bathtub, toilet, double sink, large mirror, and sleek cabinetry. The space features grey tiles and a skylight window for natural light.
  • Two bathrooms: one with a bathtub and skylight window, the other with a double sink, mirror, and washing machine. Both have modern grey tiles and white fixtures.
  • Cozy attic bedroom with wooden flooring, a large bed with pillows and blankets, a nightstand with a lamp, and a decorative chandelier.
  • Cozy attic bedroom with a large bed, light blue and white bedding, a small bicycle, and a music stand with sheet music. The room features wooden flooring and large windows with sheer curtains.
  • Modern bedroom with wooden flooring, white walls, a large pendant light, a bed, a white cabinet with wooden accents, a cat tree, a music stand with sheet music, and a decorative sculpture on a side table.
  • Modern bedroom with a wooden bed, nightstand, desk, and chair. The room features light-colored walls and wooden flooring.
  • A well-organized storage room with metal shelving units filled with various household items, including shoes, cleaning supplies, boxes, and cat litter.
  • Modern balcony with grey sectional sofa, ottoman, and tray table, featuring a view of the neighborhood.
1 / 21
CHF 1'655'000.– Top
4.5 pièces179m² surface habitable
Emmerhofstrasse 12, 8192 Glattfelden

Charmante maisonnette 4,5 pièces à Glattfelden – Construction moderne avec vue lointaine

Bienvenue dans cette spacieuse et élégante maisonnette 4,5 pièces située à l'Emmerhofstrasse 12 à Glattfelden. Le projet de construction neuve, réalisé en 2020, impressionne par son équipement de haute qualité, son agencement de pièces réfléchi et son emplacement calme et familial.Avec 179 m² d'espace de vie sur deux étages, cet appartement offre un espace généreux pour une vie exigeante. Les parquets en bois clair, les murs blancs et les grandes fenêtres – en partie sous forme de lucarnes – créent une ambiance lumineuse dans toutes les pièces.L'appartement offre, entre autres: • Salle de séjour et salle à manger lumineuse: Plan d'étage ouvert avec un espace de vie moderne - idéal pour vivre et profiter. • Cuisine moderne: Cuisine contemporaine avec des meubles gris, des plans de travail sombres, un parquet en bois et une lucarne au-dessus de l'évier – équipée d'un four, d'un cuiseur à vapeur, d'un lave-vaisselle et d'un robinet Quooker (eau chaude et eau pétillante). • Plusieurs chambres: Chambres coquettes et lumineuses avec des parquets en bois, de grandes fenêtres et des détails de mobilier modernes. • Bureau/étude en mansarde: Bureau lumineux et moderne avec des lucarnes – parfait pour un bureau à domicile. • Deux salles de bains modernes: L'une avec une douche et l'autre avec une baignoire, un double lavabo et une machine à laver/ sécheuse – les deux avec des carreaux gris modernes et des robinets en acier inoxydable. • Balcon avec vue: Balcon moderne avec vue sur les environs – idéal pour se détendre. • Salle de stockage: Espace de stockage bien organisé avec des étagères métalliques pour un rangement pratique. • Garage et ascenseur: Deux places de parking souterraines sont incluses dans le prix, ainsi qu'une boîte murale pour la mobilité électrique et une connexion électrique privée pour la recharge de vélos électriques, ainsi qu'un ascenseur pour un accès sans obstacle. Emplacement et environnement:L'appartement est situé dans un quartier calme de Glattfelden, sans trafic direct – En été, l'emplacement profite de beaucoup de soleil, et à proximité, une rivière coule, invitant à se promener et à pratiquer des activités sportives. Les transports en commun, l'école et les commerces sont accessibles à pied.

Durée du trajet
-
  • A well-maintained garden area with green grass, various shrubs, and potted plants, adjacent to a modern multi-story building with balconies and greenery.
  • Empty room with wooden flooring, large windows with white curtains, and a QR code poster on the right side.
  • Empty room with light wooden flooring, white walls, large glass doors with curtains, and a hallway leading to another room.
  • Bright, spacious room with light wooden flooring and white walls. A single dresser is placed against one wall, and large glass doors lead to a balcony area.
  • Balcony with tiled floor, metal railing, retractable awning, overlooking a green area with trees and neighboring buildings.
  • Empty room with light-colored walls, carpeted floor, and a window with curtains. A chandelier hangs from the ceiling.
  • Empty room with white walls, patterned carpet, and a window with beige curtains. A single hanging light fixture is visible.
  • Empty room with white walls, wooden flooring, and large windows with curtains. The room is unfurnished and has a neutral color scheme.
  • Modern kitchen with white cabinets, stainless steel appliances, and a large window overlooking a balcony.
  • Bright, minimalist room with white walls, tiled floor, and large windows. Features a wooden table with two stools, white cabinetry, and blue pendant lights.
  • Balcony with tiled floor, metal railing, green doormat, large windows, and a view of neighboring buildings and greenery.
  • Modern bathroom with white tiles, a toilet, a sink with a mirror, a bathtub, and a radiator. The walls are tiled in white with a red accent line, and the floor is tiled in gray.
  • Modern bathroom with white tiles, a toilet, a sink with a mirror, and a shower area with a glass door.
  • Modern multi-story residential building with balconies, glass railings, and a landscaped garden area.
  • A multi-story residential building with balconies, surrounded by a well-maintained garden featuring a trampoline, potted plants, and a clear blue sky.
  • Aerial view of a town with labeled buildings, roads, and transportation routes, including a train station, school, and supermarket.
  • Floor plan of a 4.5-room apartment with living area, kitchen, two bedrooms, bathroom, hallway, and two balconies.
1 / 17
CHF 935'000.– Top
4.5 pièces108m² surface habitable
Reismühlestrasse 4, 8409 Hegi (Winterthur)

Appartement en propriété ensoleillé avec 2 balcons et EHP à Winterthur-Hegi

Bienvenue dans l'ancien village agricole de Winterthur-Hegi, dans cet appartement en propriété lumineux et calme, situé au 2e étage d'une maison multifamiliale conviviale. L'appartement est disponible immédiatement et impressionne par son emplacement ensoleillé, son environnement verdoyant malgré la proximité de la ville, et son plan d'étage efficace. L'appartement de 4,5 pièces offre environ 108 m2 d'espace de vie, est équipé d'un ascenseur, et comprend également une grande buanderie privée et un local de stockage au sous-sol, ainsi qu'un emplacement de parking (EHP) avec une station de recharge dans le garage souterrain. L'association de propriétaires a un bon entendement, et la maison a une atmosphère conviviale. Les gens se connaissent et se saluent.Appartement : Le spacieux salon-salle à manger est le cœur de l'appartement, avec un grand balcon sur le côté sud et la cuisine ouverte sur le nord avec son propre balcon. Les trois pièces sont facilement meublables, une salle de bain a une baignoire, et l'autre une douche. La cuisine semi-ouverte comporte tous les appareils usuels et offre de l'espace pour une vraie table à manger pour toute la famille.Visite virtuelle 3D : >> https://my.matterport.com/show/?m=WsgY18SqKth (Copiez le lien et insérez-le dans votre navigateur)État : La maison a été construite en 1994-95 avec des matériaux solides et a été bien entretenue depuis. L'appartement lui-même est en fairly bon état, mais pas fraîchement rénové. Tous les appareils de cuisine ont été remplacés ces dernières années, et la cuisine présente encore bien. Cependant, les sols en moquette des trois pièces doivent être remplacés, et le parquet du salon-salle à manger montre des signes d'usure. La machine à laver et le sèche-linge sont pratiquement neufs.Emplacement et infrastructure : L'arrêt de bus "Schlossacker" du bus postal 680 pour Winterthur HB est presque juste à la porte. Il faut environ 10 minutes pour rejoindre Migros, Coop et Denner, ainsi que l'arrêt de bus "Stäffelistrasse" du bus 7. L'importante gare S-Bahn Oberwinterthur avec le bus No. 1 peut également être atteinte en environ 10 minutes, tout comme la gare S-Bahn Hegi. Le quartier compte trois bâtiments scolaires bien répartis ; l'école moderne Schulhaus Neuhegi avec jardin d'enfants est très proche, située directement sur le parc Eulach. Le centre-ville d'Oberwinterthur ou le centre commercial Römertor sont à environ un quart d'heure à pied. Les connexions cyclables au centre-ville de Winterthur ne sont pas seulement rapides mais également agréables à parcourir.Caractéristique spéciale importante "droit de construction" : Vous acquérez la propriété normale, pleine et entière de l'appartement (copropriété) et de ses aires annexes, tandis que le terrain est utilisé sous un droit de construction. Cela signifie que vous n'avez pas à acheter la part de terrain et que vous bénéficiez d'un prix d'achat inférieur, mais vous payez un modeste loyer de droit de construction d'environ 200 CHF par mois. Le droit de construction court jusqu'en 2092, soit plus de 66 ans, et peut être prolongé. Pour le financement bancaire, ce n'est généralement pas un problème.Vente : L'appartement est vendu privément par un petit groupe d'héritiers. Les intéressés sérieux se verront fournir d'autres photos et des informations détaillées sur la copropriété et les coûts en cours. Nous demandons un contact écrit.

Durée du trajet
-
  • Modern two-story house with large windows, a balcony, and a contemporary design. The surrounding area includes a well-maintained garden with trees and outdoor seating.
  • Aerial view of a construction site with scaffolding, building materials, and partially constructed structures. Surrounding area includes existing houses and greenery.
  • Aerial view of a residential area with multiple houses, a construction site with a crane, and surrounding greenery.
  • Modern two-story house with large glass windows and balconies, surrounded by trees and a parked SUV in the driveway.
  • Modern open-plan living and dining area with large windows offering a scenic view, featuring a white sectional sofa, wooden coffee table, ottomans, dining table with chairs, pendant lights, and a contemporary kitchen.
  • Modern bedroom with a large bed, nightstands, a bookshelf with integrated lighting, a framed artwork, and a plant in a basket. The room features warm lighting and wooden flooring.
  • modern house, concrete exterior, large glass windows, multiple balconies, raised ground floor, outdoor dining area, garden, trees, mountains in the background
  • Covered outdoor patio area with wooden furniture, surrounded by lush greenery and trees. The patio is connected to the building through a glass wall, allowing natural light to enter the space.
  • Modern two-story house with a wooden and concrete exterior, large windows, and a balcony or terrace. The interior features an open-plan living area with a dining table and chairs.
  • Modern design, glass walls, beige exterior, circular window, multiple glass doors, garden and trees in front, pathway, outdoor lighting
  • Indoor parking garage with several vehicles parked, including a Volkswagen van and a BMW SUV. The garage has bright overhead lighting and a concrete floor.
  • Floor plan with master bedroom, two additional bedrooms, kitchen, dining/living area, laundry/WC, entrance, garden/reduct, and a loggia.
  • The image shows the logo for 'Casa Mezza Luna', which features the text 'CASA MEZZA LUNA' in a stylized font, along with the website address 'www.mezzaluna.casa' displayed below.
1 / 13
CHF 3'930'000.– Top
5.5 pièces152m² surface habitable
Zumikerstrasse 25, 8702 Zollikon

CASA MEZZA LUNA – Habitation Exclusivedes Architectes Renomés Wild Bär Heule

CASA MEZZA LUNA – Habitation Élégante avec CaractèreDécouvrez votre nouvelle maison, où le style et la vie privée forment une harmonie parfaite. À Zollikon, dans un emplacement privilégié près de Zurich, CASA MEZZA LUNA est un joyau architectural des architectes renommés Wild Bär Heule : Trois appartements en copropriété exclusifs avec une forte identité, une atmosphère calme et une construction de haute qualité.Dernier appartement disponible : • Appartement de 5,5 pièces au dernier étage avec 152 m² d'espace de vie et orientation sud – pour les personnes qui recherchent quelque chose de spécial. Points forts de l'appartement : • Grand salon/salle à manger avec fenêtres du sol au plafond • Cuisine sur mesure avec îlot de cuisine élégant • Deux salles de bains élégantes, dont une en suite, toilettes pour les invités • Espace d'entrée spacieux avec garde-robe • Lumière, espace et clarté architecturale • Grandes pièces du sous-sol • 2 places de parking, 1 place de parking pour motocyclette et un espace de stockage pour vélo privé disponibles par appartement CASA MEZZA LUNA représente des plans d'étage bien pensés, des matériaux nobles et une architecture moderne avec substance.Le démarrage de la construction a eu lieu en 2025.Date de prise de possession prévue : mi-fin 2027.Plus d'informations sur www.mezzaluna.casa

Durée du trajet
-
  • Two-story building with blue shutters, brown roof, balconies, and a parking area.
  • Balcony with metal railings, striped awning, view of the neighborhood
  • empty room, fireplace, balcony, windows, sliding door
  • empty room, fireplace, white walls, carpeted floor, two windows
  • Empty kitchen with white cabinets, countertops, sink, and appliances.
  • modern kitchen with white cabinets, granite countertop, stainless steel sink, gas stove, oven, and a window
  • Empty hallway with white walls, beige carpet, and white doors.
  • Bathroom with white tiles, a toilet, a shower, a sink, and a mirror.
  • Bathroom with white tiles, bathtub, sink, mirror, shower head, and cabinet
  • Small room with white tiled walls, white tiled floor, white toilet, white sink, stacked washing machine and dryer
  • empty room, white walls, white wardrobes, window with view
  • 3 story house, brown roof, blue shutters, multiple balconies, stone wall, hedges, street lamp
  • House with brown roof, white walls, located in a hilly area with a view of the town, surrounded by trees and bushes, with a parking lot in front.
  • Two traditional houses with red roofs, white walls, and green shutters. One house has a chimney, and both have staircases leading to the entrance. A crane is visible in the background, and a mountain is in the distance. A large rock and a tree are in the
  • underground parking space, covered car, yellow parking line
  • 3 bedrooms, 1 bathroom, kitchen, living/dining area, balcony
1 / 16
CHF 1'200'000.– Top
4.5 pièces103m² surface habitable
Kirchstrasse 1, 8104 Weiningen ZH

Appartement attrayant de 4,5 pièces avec garage à Weiningen ZH

Dans la belle communauté calme de Weiningen, nous vous offrons un appartement de 4,5 pièces au 1er étage d'une maison bien entretenue avec des connexions optimales aux transports privés et publics et dans un emplacement calme.L'appartement convainc avec : • Espace de vie spacieux : Pièce lumineuse avec cheminée pour une atmosphère confortable, sol en moquette, accès au balcon • Cuisine ouverte moderne : Faces lumineuses, plans de travail en pierre, évier en acier chromé, armoire à pharmacie, appareils électriques dont vitroceramique, hotte aspirante, four en hauteur, réfrigérateur avec compartiment congélateur, lave-vaisselle. • Balcon : Le balcon orienté sud vous offre un espace pour vous détendre et profiter. • Possibilités de stockage : Le couloir et une chambre ont des armoires encastrées à plusieurs portes. • Équipement confortable : Ascenseur dans l'immeuble pour un accès pratique à l'appartement • Garage : Deux places de garage dans une niche séparée pour un stationnement sûr et protégé contre les intempéries • Emplacement et environnement : L'appartement est situé dans un environnement calme et ensoleillé à Weiningen ZH. L'arrêt de bus Lindenplatz est à seulement 5 minutes à pied, et l'école primaire Weiningen est accessible en 7 minutes à pied. L'autoroute (Limmattaler Kreuz) est également à proximité. • Votre point fort : L'ensemble de l'appartement a été fraîchement peint. L'immeuble en copropriété est bien entretenu et a récemment été équipé d'une pompe à chaleur géothermique.Le prix d'achat comprend deux places de parking souterraines avec accès direct à la maison et une part du fonds de rénovation de la maison.Cet appartement est parfait pour les familles ou les couples qui valorisent la paix, le confort et une bonne infrastructure. La combinaison de confort de vie moderne, d'équipement pratique et d'emplacement attractif fait de cette propriété un foyer idéal. De plus, il y a les faibles coûts de chauffage grâce à la pompe à chaleur géothermique moderne.Si nous avons suscité votre intérêt, nous nous réjouissons de votre demande. Nous sommes heureux de vous fournir des documents détaillés, de répondre à vos questions ou de vous organiser une visite.

Durée du trajet
-
  • Open-plan living and dining area with wooden flooring, a grey sectional sofa, a wooden dining table with four chairs, a bookshelf, a television, and a potted plant.
  • {"type": "Kitchen", "objects": ["stool", "stool", "faucet", "sink", "oven", "cupboard", "cupboard", "cupboard", "cupboard", "cupboard", "cupboard", "cupboard", "cupboard", "cupboard", "cupboard", "cupboard", "cupboard", "cupboard", "cupboard", "cupboard",
  • Spacious dining area with wooden flooring, a dining table surrounded by chairs, a bookshelf filled with books and decorative items, a television on a stand, and a potted plant near the window.
  • Spacious bedroom with wooden flooring, large bed, side table, desk, and balcony access.
  • Modern bedroom with wooden flooring, a large bed with white bedding, a round glass stool, a sleek chair, a small table with a radio, and two large picture frames on the walls.
  • A modern living room with wooden flooring, a light blue sofa, a round stool, a desk with a chair, and a large window with curtains.
  • Modern bathroom with white tiles, a sink, toilet, bathtub, and a pink towel on the sink counter. A small pink bathmat is placed on the dark floor near the bathtub.
  • Modern bathroom with white tiles, a sink with a mirror, a toilet, a small cart with toiletries, and a pink towel on the floor.
  • A modern hallway with wooden flooring, white walls, a built-in white cabinet with coat rack, a small black stool, and a picture frame on the wall.
  • Balcony with wooden decking, white sofa, glass coffee table, wicker chairs, and a covered grill area.
  • Underground parking area with four parked cars, concrete floor, white walls, and fluorescent lighting.
  • Floor plan of a residential unit with two bedrooms, two bathrooms, a living area, and a balcony.
1 / 12
CHF 1'180'000.– Top
4.5 pièces122m² surface habitable
Rheinsfelderstrasse 1A, 8193 Eglisau

Appartement charmant de 4,5 pièces dans un quartier calme à Eglisau

Bienvenue dans cet appartement bien entretenu et moderne de 4,5 pièces dans le pittoresque Eglisau sur le Rhin. L'appartement, construit en 2009, est situé au 2e étage et impressionne avec une surface habitable spacieuse de 122 m². Grâce à la certification Minergie, à la pompe à chaleur, à la ventilation de confort et à un système PV, vous bénéficiez d'un logement particulièrement économe en énergie et d'un climat de pièce agréable tout au long de l'année.L'appartement offre les points forts suivants : • Espace de vie et de repas ouvert : Pièce lumineuse et accueillante avec un sol en bois de haute qualité, qui relie harmonieusement la vie et la nourriture – idéal pour se détendre et profiter. • Cuisine moderne : Cuisine spacieusement équipée avec de nombreux espaces de stockage, four Combi, cuiseur à la vapeur Combi, îlot de cuisine avec bar adjacent – parfait pour les amateurs de cuisine. • Balcon spacieux : Un refuge privé à l'extérieur, pour profiter pleinement des jours ensoleillés d'été. • Ascenseur, parking souterrain et parking extérieur • Convivial pour les enfants : L'appartement et ses environs sont idéaux pour les familles avec des enfants. Emplacement et environs :L'appartement est situé dans un quartier résidentiel agréable – idéal pour ceux qui apprécient la détente. Tout au long de l'année, vous pouvez profiter de beaucoup de soleil. Le Rhin est à proximité et invite à se promener et à se détendre. Le paysage charmant juste à l'extérieur de la porte d'entrée invite à prendre du temps pour se ressourcer dans la nature. La décélération et la qualité de vie commencent ici. • Gare d'Eglisau : à seulement 3 minutes à pied • Jardin d'enfants à proximité immédiate, écoles facilement accessibles à vélo ou en bus scolaire – idéal pour les familles • BachserMärt, (magasin) : accessible en environ 10 minutes à pied • Coop, Jumbo, Migros et Denner à quelques minutes en voiture, également accessibles en transports en commun. • TopPharm Sonnen Apotheke : également accessible en environ 10 minutes à pied Cet appartement combine un logement moderne et économe en énergie avec le charme du village historique d'Eglisau. Il est disponible à partir du 1er novembre 2026 et est destiné aux familles ainsi qu'à tous ceux qui valorisent la paix, la nature et une bonne infrastructure. Une opportunité rare – ne la laissez pas passer !

Durée du trajet
-
  • 3-story modern house, raised ground floor, garage, multiple balconies
  • A modern two-storey building with balconies and terraces on multiple levels, built into a hillside, with a sloped driveway and greenery.
  • Aerial view of a modern house floor plan with multiple bedrooms, bathrooms, a living area, and outdoor spaces including a patio and garden.
  • Open plan living area, dining area, balcony, large windows, wood flooring, modern furniture
  • White bathtub, modern faucet, double sinks, mirror, open shelves, towel racks, green towels, large sliding glass window with grills
1 / 5
CHF 2'840'000.– Top
5.5 pièces168m² surface habitable
Rainstrasse 13, 8103 Engstringen

Dernier appartement de terrasse de 5,5 pièces disponible avec vue imprenable

Appartement de terrasse exclusif – espaciosité, intimité et vue imprenableDernier appartement disponible dans ce projet de construction exclusif.Bienvenue dans votre nouvelle maison dans l'un des plus beaux emplacements en pentes d'Unterengstringen. Cet appartement de terrasse de 5,5 pièces de haute qualité au 1er étage combine design moderne, espaces de vie spacieux et une vue rêvée sur le Limmattal.Avec 168 m² d'espace de vie net, cet appartement exceptionnel offre beaucoup d'espace pour les plus hautes exigences de vie. La maison multifamiliale moderne ne comprend que trois unités résidentielles exclusives et garantit ainsi l'intimité, la paix et la tranquillité.L'emplacement en pentes ensoleillé, entouré de beaucoup de verdure, crée une atmosphère de vie unique. Dans le même temps, les installations commerciales, les écoles et les transports publics sont à distance de marche confortable. Un emplacement avec une valeur de rareté.aucun nouveau projet de construction ne sera approuvé au cours des trois à quatre prochaines années. En outre, la commune d'Unterengstringen examine des mesures de planification supplémentaires qui pourraient restreindre de manière permanente la construction de maisons multifamiliales supplémentaires dans cet emplacement à l'avenir. Cela souligne l'exclusivité et la valeur de cet emplacement de vie exceptionnel.Vos avantages en un coup d'œil • Dernier appartement de 5,5 pièces disponible • Environ 168 m² d'espace de vie spacieux • Maison multifamiliale exclusive avec seulement trois unités résidentielles • Emplacement en pentes ensoleillé et calme avec vue imprenable sur le Limmattal • Conception intérieure moderne de haute qualité • Beaucoup d'intimité et d'environnement naturel • Installations commerciales, écoles et transports publics à quelques minutes à pied • Disponible à partir de octobre 2026 ou par accord • Certaines souhaits de construction peuvent encore être pris en compteExpérimentez un domicile qui combine parfaitement l'espaciosité, la paix et la qualité de vie exclusive. Plus d'informations, plans d'étage et tous les détails peuvent être trouvés sur le site web du projet : view-unterengstringen.ch

Durée du trajet
-
  • Balcony with wooden decking, black metal railing, and scenic mountain and lake view. Features a green grill, black sofa, chairs, and a small table.
  • Modern living room with large windows offering a scenic view, featuring white furniture including sofas, chairs, a round table, and decorative candle holders.
  • Modern, well-lit room with a round wooden dining table surrounded by white chairs, a white stool, a kitchen island with wooden cabinets, and a glass display cabinet with decorative items. Large windows offer a scenic view of the outdoors.
  • Balcony with wooden decking, round table, four wicker chairs, vase with white flowers, and scenic view of trees and water.
  • Modern rooftop terrace with wooden decking, lounge chairs, small table, potted plants, and a dining area inside with white chairs and a table.
  • Modern bathroom with a floating wooden sink cabinet, sleek white sink, chrome faucet, large mirror with built-in lighting, and a toilet. Large windows offer a scenic view of greenery and mountains.
  • Bright bedroom with wooden flooring, large bed with white bedding, a sofa, a chair, and several picture frames on the wall.
  • A modern wooden balcony with a glass railing, featuring outdoor seating, a grill, and potted plants, overlooking a scenic view.
  • Modern multi-story house with a flat roof, large windows, and solar panels. Features include a balcony with outdoor furniture, a patio area with tables and chairs, and a landscaped garden with potted plants and trees.
  • Modern two-story house with wooden facade, large windows, and a rooftop terrace with outdoor furniture and greenery.
  • Floor plan showing a living/dining area, bedroom, bathroom, hallway, and two terraces.
1 / 11
CHF 2'450'000.– Top
2.5 pièces65m² surface habitable
Witikonerstrasse 180, 8053 Zürich

Appartement attique exclusif avec panorama du lac de Zurich et terrasse de 47 m²

Au-dessus des toits de Zurich — une vie avec largeur Haut au-dessus de la ville, niché dans le quartier calme de Witikon, cet appartement attique exclusif offre une vie qui est devenue rare : une vue dégagée sur le lac de Zurich jusqu'au Limmattal, des terrasses spacieuses à l'ouest et à l'est, et un équipement qui ne laisse aucun désir insatisfait. Vie Le séjour et la salle à manger ouverts s'ouvrent sans interruption sur les deux terrasses. Les fenêtres du sol au plafond encadrent le panorama du lac et amènent la lumière du jour profondément dans la pièce. Les sols Naturofloor, les plafonds en béton apparent et la cuisine en chêne naturel avec des revêtements en pierre naturelle fixent des normes élevées. Terrasses 47 m² d'espace extérieur privé sur deux terrasses avec stores électriques. Café du matin dans le vert sur la terrasse est, dîner avec vue sur le lac sur la terrasse ouest. Technologie & Efficacité Pompe à chaleur solaire, système photovoltaïque sur le toit plat, systèmes de composants de bâtiment thermoactifs (refroidissement TABS), isolation vitrée triple, fibres optiques et connexions Smart Home. Classe énergétique A+++. Extras 13 m² de salle de loisirs au sous-sol (idéal comme salle de fitness, cave à vin ou atelier), 2 places de parking extérieures, machine à laver et sécheuse propres, système de verrouillage de sécurité mécanique, vidéo-interphone, accès direct à l'appartement par ascenseur. Emplacement Witikon est situé dans le district 7 de Zurich, niché entre la forêt et le quartier. Tram et bus à la porte, connexion rapide au centre-ville et à l'autoroute. Écoles, commerces et restaurants accessibles à pied. Visites sur demande — nous nous réjouissons de votre contact.

Durée du trajet
-
  • Two-story house with beige walls, red shutters, multiple windows, balconies, and a chimney. A van is parked in front, and the house is surrounded by greenery and a fence.
  • 3 story house, white walls, red shutters, 2 cars parked in front
  • 3 story building, white exterior, red shutters, garage, car parked in front
  • A sunny patio with a round wooden table, potted plants, and a wooden fence, surrounded by greenery and a view of the city.
  • A narrow hallway with wooden flooring, white walls, and built-in white cabinets on one side. A single ceiling light illuminates the space.
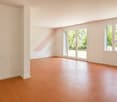
  • Empty room with wooden flooring, large windows, radiators, and sliding glass doors leading to a balcony.
  • Compact kitchen with wooden cabinets, a sink, oven, and refrigerator. Features a window with a view of a neighboring building.
  • Modern kitchen with white cabinets, black countertops, and built-in appliances including a sink, oven, and dishwasher. Features a skylight window and sleek design.
  • Modern bathroom with a white sink, wooden cabinet, mirror, toilet, and a glass-enclosed shower area. Natural light from skylights illuminates the space.
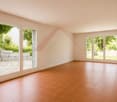
  • Bright living and dining area with large windows, wooden flooring, a leather sofa, ottoman, dining table with chairs, potted plants, and a cabinet.
1 / 11
CHF 790'000.– Top
4.5 pièces108m² surface habitable
Untere Bahnhofstrasse 28, 8932 Mettmenstetten

Appartements en propriété attractive pour propriétaires occupants et investisseurs

Cher intéresséÀ Mettmenstetten, dans un emplacement central directement à la gare, un total de sept appartements en propriété individuels sont en vente. Les appartements sont vendus individuellement et conviennent à la fois aux propriétaires occupants et aux investisseurs capitaux.L'offre de vente comprend : • 4 × appartements en propriété de 3,5 pièces (y compris appartement avec jardin et appartement en mansarde) • 3 × appartements en propriété de 4,5 pièces (y compris appartement avec jardin) Actuellement, un appartement de 4,5 pièces au 2e étage et l'appartement en mansarde sont vacants et peuvent être pris en charge à court terme. Les deux appartements avec jardin ont été vendus entre-temps.Les appartements en propriété peuvent être occupés immédiatement ou, si désiré, rénovés selon vos idées individuelles. La rénovation peut être effectuée par nous en tant que généraliste. À cette fin, un budget de rénovation optionnel de 90 000 CHF est disponible par appartement. Celui-ci ne sera facturé qu'en supplément du prix d'achat si utilisé. Les plans d'étage correspondants se trouvent dans les documents de vente.L'emplacement central avec des installations commerciales à proximité immédiate ainsi que la gare de Mettmenstetten à quelques minutes à pied offrent un niveau élevé de confort de vie et des connexions optimales - idéal pour les navetteurs ainsi que pour les excursions dans les montagnes ou les voyages à l'aéroport.Prix de vente des appartements en propriété individuels : • Appartements de 3,5 pièces (appartement avec jardin au 2e étage) : 670 000 CHF • Appartements de 4,5 pièces (appartement avec jardin au 2e étage) : 790 000 CHF • Appartement en mansarde de 3,5 pièces : 720 000 CHF En outre, des places de parking peuvent être achetées. Au total, 14 places de parking sont disponibles : • Places de parking extérieures : 30 000 CHF • Boîtes de garage : 50 000 CHF Nous serions ravis de vous montrer les appartements en propriété disponibles lors d'une visite personnelle. Nous nous réjouissons de votre contact.

Durée du trajet
-
  • A two-story residential house with a brown tiled roof, multiple windows, balconies, and a well-maintained garden area.
  • 3 story house, white walls, red shutters, 2 cars parked in front
  • 3 story building, white exterior, red shutters, garage, car parked in front
  • A sunny patio with a round wooden table, potted plants, and a wooden fence, overlooking a garden with trees and a distant view of buildings.
  • A narrow hallway with wooden flooring, white walls, and built-in storage cabinets on one side. The ceiling has a recessed light fixture, and the hallway leads to an open doorway at the end.
  • Empty room with wooden flooring, large windows, radiators, and a sliding glass door leading to a balcony.
  • Compact kitchen with wooden cabinets, a sink, oven, and refrigerator. Features a window with a view of greenery and a radiator below it.
  • Modern kitchen with white cabinets, black countertops, and built-in appliances including an oven and dishwasher. Features a skylight window and sleek design.
  • Modern bathroom with a white sink, wooden cabinet, toilet, mirror, and a glass-enclosed shower area. The room features large windows and sleek, contemporary design elements.
  • Bright living and dining area with large windows, wooden flooring, leather sofa, ottoman, dining table with chairs, potted plants, and a cabinet.
1 / 11
CHF 670'000.– Top
3.5 pièces82m² surface habitable
Untere Bahnhofstrasse 28, 8932 Mettmenstetten

Appartements en propriété attractifs pour occupants propriétaires et investisseurs

Cher intéresséÀ Mettmenstetten, dans un emplacement central directement à la gare, un total de sept appartements en propriété individuels sont en vente. Les appartements sont vendus individuellement et conviennent à la fois aux occupants propriétaires et aux investisseurs.L'offre de vente comprend : • 4 × appartements 3,5 pièces (dont appartement avec jardin et appartement en mansarde) • 3 × appartements 4,5 pièces (dont appartement avec jardin) Actuellement, un appartement 4,5 pièces au 2e étage et l'appartement en mansarde sont vacants et peuvent être pris en charge à court terme. Les deux appartements avec jardin ont été vendus entre-temps.Les appartements en propriété peuvent être occupés immédiatement ou, si désiré, rénovés selon vos idées individuelles. La rénovation peut être effectuée par nous en tant que généralistes. À cette fin, un budget de rénovation optionnel de 90 000 CHF est disponible par appartement. Celui-ci ne sera facturé qu'en supplément du prix d'achat si utilisé. Les plans d'étage correspondants se trouvent dans les documents de vente.L'emplacement central avec des possibilités de shopping à proximité immédiate et la gare de Mettmenstetten à quelques minutes à pied offre un niveau élevé de confort de vie et des connexions optimales - idéal pour les pendulaires ainsi que pour les excursions dans les montagnes ou les voyages à l'aéroport.Prix de vente des appartements en propriété individuels : • Appartements 3,5 pièces (appartement avec jardin au 2e étage) : 670 000 CHF • Appartements 4,5 pièces (appartement avec jardin au 2e étage) : 790 000 CHF • Appartement en mansarde 3,5 pièces : 720 000 CHF En outre, des places de parking peuvent être achetées. Au total, 14 places de parking sont disponibles : • Places de parking extérieures : 30 000 CHF • Boîtes de garage : 50 000 CHF Nous serions ravis de vous montrer les appartements en propriété disponibles lors d'une visite personnelle. Nous nous réjouissons de votre contact.

Durée du trajet
-
  • A spacious attic room with hardwood floors, wooden beams, multiple skylights, and a high ceiling. The room is well-lit with natural light coming through the windows. It has a modern and open design, with a minimalistic decor.
  • Wooden floor, exposed wooden beams, long dining table, black chairs, large windows, bright lighting, wooden pillar, view of outdoor
  • Modern white kitchen with wooden cabinets, granite countertops, stainless steel range hood, gas stove, dishwasher, and an oven with an oven door ajar. The walls are painted white, with picture frames hanging above the cabinets, and the ceiling features a
  • Spacious room, wooden floor, high ceiling with wooden beams, white walls, open staircase to upper floor, glass railings, wall sconces, door leading to another room, electrical outlet on the wall, window with curtains
  • empty room, wooden floor, wooden beams, glass doors, windows with white shutters, white walls, power outlets
  • Empty living room with white walls, wooden floor, flat screen TV mounted on wall, small entertainment unit, sliding doors to adjacent room, recessed lighting, digital lock for a cabinet.
  • White shelves, drawers, built-in mirror, hardwood floor, mounted lights, large entry
  • Large bathtub, separate shower, vanity with sink, mirror, white tiled flooring, skylight, built-in cabinets
  • White tile flooring, white walls, washing machines, exercise equipment, glass enclosure with shower
  • wooden beams on ceiling, wooden floor, skylights, white shelf, black speakers, white walls, wooden trusses
  • wooden balcony, cars parked on street, houses, blue sky with clouds
  • A large white house with balconies, double garage, staircase, and balconies on the upper floors. It has a gable roof and blue shutters. Cars are parked in front of the house. To the left, there is a motorcycle parked on the curb.
1 / 12
CHF 1'190'000.– Top
4.5 pièces235m² surface habitable
Zürcherstrasse 12, 8174 Stadel b. Niederglatt

Appartement maisonnette exclusif de 4,5 pièces - Un sous-entendu de luxe

Découvrez cet appartement maisonnette exceptionnel de 4,5 pièces dans un bâtiment historique de 1597 à Stadel b. Niederglatt. En 1995, l'appartement a été entièrement rénové pour environ 1,4 million, ce qui représente un excellent rapport qualité/prix par rapport au prix de vente. Cette propriété unique combine le charme historique avec le confort de vie moderne sur 235 m² d'espace de vie, réparti sur deux étages.L'appartement impressionne avec : • Architecture authentique : Beaux poutres en bois et éléments historiques qui préservent le caractère d'origine du bâtiment • Pièces mansardées spacieuses : Pièces lumineuses avec fenêtres de toit créent une atmosphère accueillante • Cuisine moderne : Cuisine de haute qualité avec plans de travail en granit et lave-vaisselle, etc. • Salle de bain luxueuse : Avec une grande baignoire, douche à vapeur, douche, salle d'entraînement, etc. • Balconies privés : Plusieurs balcons avec vue magnifique offrent un espace pour se détendre à l'extérieur • Garage : Boîte de garage pratique pour un stationnement sécurisé • Sous-sol : Beau sous-sol voûté, équipé de racks à vin pour un stockage parfait Emplacement et environnement : L'arrêt de bus "Stadel Zentrum" est à seulement 2 minutes à pied, tout comme le supermarché Volg pour les besoins quotidiens. L'école supérieure Stadel est accessible en 14 minutes à pied. Les zones de loisirs à proximité peuvent être atteintes en quelques minutes et offrent paix, équilibre et connexion avec la nature.Cette opportunité rare combine le logement historique avec toutes les commodités de la vie moderne. La combinaison d'éléments authentiques, de pièces spacieuses et de disposition pratique fait de cet appartement maisonnette un véritable joyau pour les acheteurs exigeants qui recherchent quelque chose de spécial.Pour plus d'informations, veuillez consulter l'exposé, et nous serons ravis de vous fournir la documentation de vente détaillée sur demande.Nous nous réjouissons de vous entendre.Info : Veuillez ne pas nous contacter si vous êtes courtier/agent - merci.

Durée du trajet
-

Propriétés suggérées sur base des résultats de ta recherche