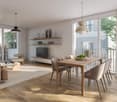
3195 résultats - Appartement à louer à Canton Zurich

1 / 18
  • Place de parc
  • Ascenseur
  • Garage
  • +1
CHF 2'042.– Premium
1 pièce17m² surface habitable
Rotbuchstrasse 9, 8006 Zürich

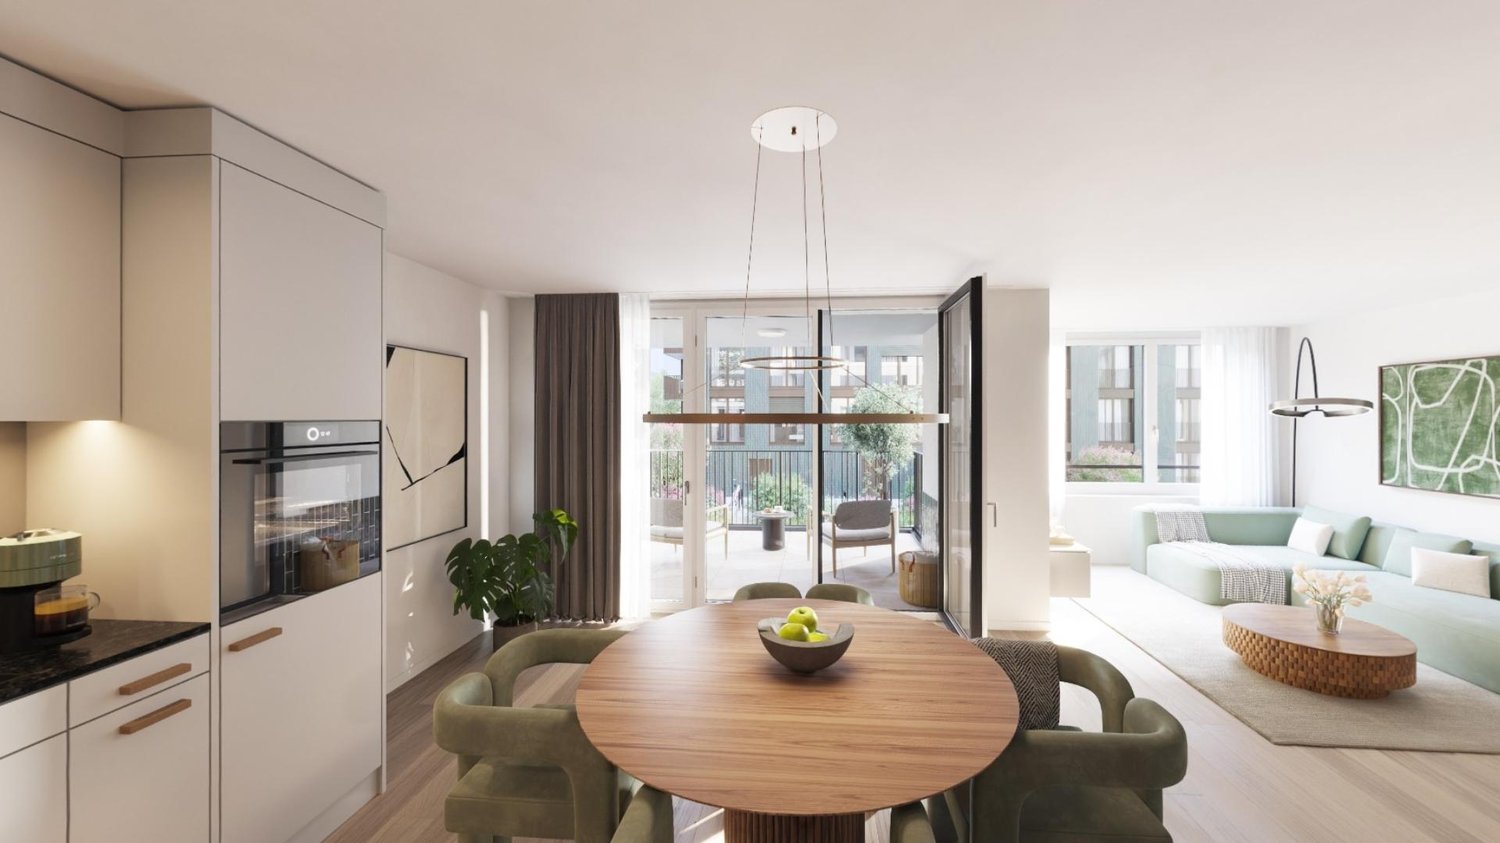
City Pop - Cosy Studio Apartments close to Zürich centre

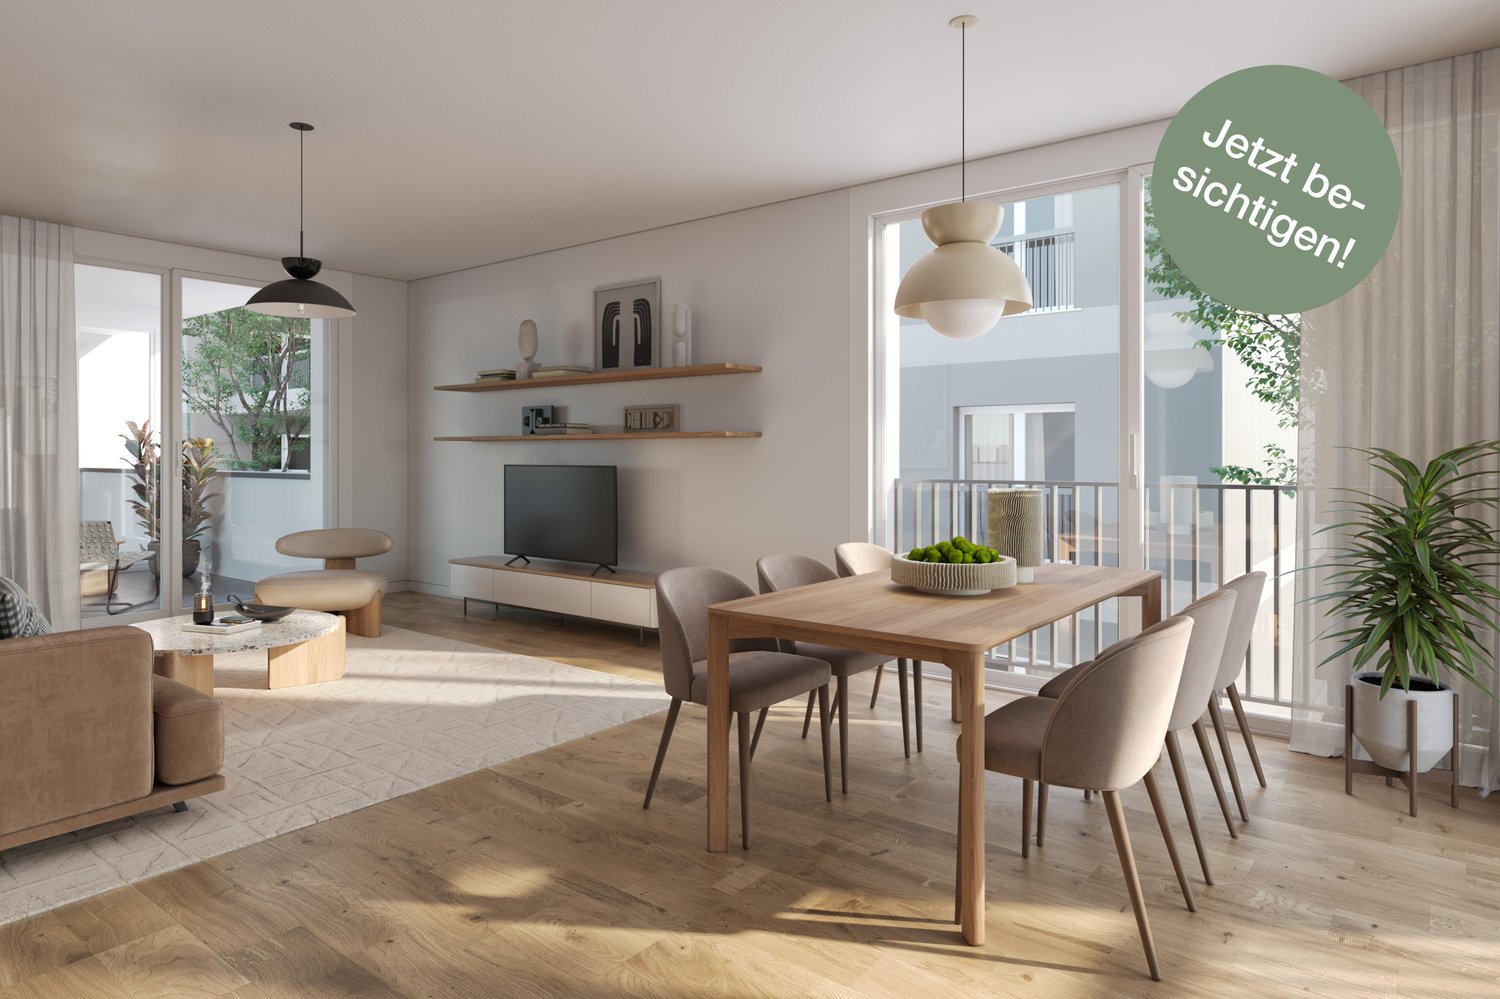
Neu eröffnet! Ab dem 10.04.2025 bieten wir zentral gelegene Apartments im Gebäude City Pop Zurich Urban an der Rotbuchstrasse 9, 8006 Zürich an, die zwischen 17 und 34 Quadratmeter groß sind. Ab 475 CHF/Woche können Sie aus verschiedenen Pop-Typen wählen: L Deluxe, XL Deluxe, XXL.Die beigefügten Bilder stammen aus anderen City Pop Apartments und sind als repräsentativ zu betrachten. Die Möblierung ist gleich, das Layout könnte variieren.Diese möblierten Apartments bieten ein authentisches Wohnerlebnis. Da die Bauarbeiten noch im Gange sind, stehen uns noch keine Originalfotos zur Verfügung.So buchen Sie Ihr Apartment:Laden Sie einfach unsere App herunter: • Für iOS: Suchen Sie nach City Pop im App Store. • Für Android: Suchen Sie nach City Pop im Google Play Store. Nach der Installation der App erstellen Sie ein Konto und navigieren Sie zum Suchbereich. Folgen Sie diesen Schritten: • Wählen Sie "Suchen und Jetzt Buchen!" • Wählen Sie Zürich als Ihre Stadt. • Setzen Sie Ihre gewünschten Check-in- und Check-out-Daten. Die Apartments sind vollständig ausgestattet, einschließlich: • Küche, Wohnzimmer, Schlafzimmer und Bad. • Vollständiges Inventar für die Küche (Teller, Gläser, Töpfe usw.). • Schlafbereich und Bad (mit Handtuchset). • Nebenkosten inklusive. • Wi-Fi und Smart TV. Die Pop Apartments können für einen Mindestzeitraum von 4 Wochen gebucht werden. Zudem wird eine breite Palette von Standard- und Zusatzdiensten verfügbar sein, die über die City Pop App aktiviert werden können, darunter: • Reinigungsservice (wöchentlich, zweiwöchentlich). • Waschraum Das Gebäude wird auch über fantastische Gemeinschaftsräume verfügen, darunter: • Co-Living-Bereiche. • Co-working Bereiche. • Terrace. Es ist so einfach wie ein Hotelzimmer zu buchen! Die Reservierungen sind jetzt geöffnet! Worauf warten Sie noch? Buchen Sie jetzt Ihren Aufenthalt im City Pop Zurich Urban, Rotbuchstrasse 9, 8006 Zürich!Wenn Sie Fragen haben oder weitere Informationen benötigen, zögern Sie bitte nicht, uns unter contact.ch@citypop.com zu kontaktieren. Unser Team steht Ihnen gerne zur Verfügung.Bitte Beachte: Die Bilder stammen aus anderen bereits betriebenen City Pop Apartments. Das Layout bleibt jedoch unverändert, da sich die Apartments derzeit in der Endfertigungsphase befinden.____________________________________________________________________ENGCity Pop Zurich Urban - The flexible solution for short and long stays that makes you feel at home.Newly opened! Starting from April 10, 2025, we offer centrally located apartments at City Pop Zurich Urban, Rotbuchstrasse 9, 8006 Zurich, ranging from 17 to 34 square meters. From 475 CHF/week, you can choose from various Pop types: L Deluxe, XL Deluxe, XXL.The attached images are from other City Pop apartments and are to be considered representative. The furnishings are the same, but the layout may vary.These furnished apartments provide an authentic living experience. As construction is still ongoing, we do not yet have original photos.How to book your apartment:Simply download our app: • For iOS: Search for City Pop in the App Store. • For Android: Search for City Pop in the Google Play Store. Once the app is installed, create an account and navigate to the search section. Follow these steps: • Select "Search and Book Now!" • Choose Zurich as your city. • Set your desired check-in and check-out dates. The apartments are fully equipped, including: • Kitchen, living room, bedroom, and bathroom. • Complete kitchen inventory (plates, glasses, pots, etc.). • Sleeping area and bathroom (with towel set). • All utilities included. • Wi-Fi and Smart TV. Pop apartments can be booked for a minimum period of 4 weeks. Additionally, a wide range of standard and additional services will be available, activated via the City Pop app, including: • Cleaning service (weekly, bi-weekly). • Laundry. The building will also feature fantastic communal spaces, including: • Co-living areas. • Co-working areas. It’s as simple as booking a hotel room! Reservations are now open! What are you waiting for? Book your stay at City Pop Zurich Urban, Rotbuchstrasse 9, 8006 Zurich, now!If you have any questions or need further information, please do not hesitate to contact us at contact.ch@citypop.com. Our team is here to assist you.Please note: The images are from other already operational City Pop apartments. However, the layout remains unchanged, as the apartments are currently in the final finishing phase.

  • Place de parc
  • Ascenseur
  • Garage
  • +1
Durée du trajet
-
  • Spacious bedroom with a large bed, wooden furniture, a TV stand, and a seating area. The room has hardwood flooring and a skylight. There is also a small table and a dishwasher visible in the room.
  • Open-plan studio apartment with hardwood flooring, gray sofa, dining table, TV stand, and kitchen area with dishwasher
  • Spacious bedroom with a king-size bed, a dark wood TV stand, a sofa, and a modern lighting fixture. The room has a minimalist and contemporary design with neutral colors and wood flooring.
  • Open-plan studio apartment with kitchen, dining area, and living space. Hardwood flooring, large windows, modern appliances including a dishwasher, and a TV stand.
  • Modern studio apartment with open-plan kitchen and living area. The kitchen features dark wood cabinets, a built-in microwave, and a dishwasher. The living area has a sofa, a small dining table with chairs, and a large window providing natural light. The
  • Open-concept studio apartment with a kitchenette, built-in closet, and marble-like flooring. The apartment features a dark color scheme with black cabinets and accents, complemented by lighter walls and floors. A dishwasher is visible in the kitchenette a
  • Modern and minimalist apartment interior with open-plan kitchen and living area. The space features a marble-like tile flooring, built-in kitchen cabinets with a dark finish, and a dishwasher. The entrance door and closet doors are also visible.
  • Modern bathroom with marble-like tiles, glass shower enclosure, vanity with sink, storage cabinets, and built-in shelving
  • Open-plan studio apartment with hardwood flooring, a dining area with a table and chairs, a living area with a gray sofa, and a kitchenette with a dishwasher. The room has white walls and a round ceiling light fixture.
  • Open-plan studio apartment with hardwood flooring, white walls, dining area with table and chairs, living area with TV stand, and a bed area. The apartment has a modern and minimalist design with a dishwasher visible in the kitchen area.
  • Spacious bedroom with a large bed, wooden flooring, built-in wardrobe, and a modern light fixture. The room has a minimalist and contemporary design.
  • Spacious bedroom with a large bed, wooden headboard, and bedside lamps. The room has a minimalist and modern design with white walls and hardwood flooring. There is a balcony or terrace visible through the window.
  • Spacious bedroom with hardwood flooring, large windows, a king-size bed with a padded headboard, and a seating area with a sofa and desk. The room also has a balcony or terrace visible.
  • Modern bathroom with marble-like tiles, wooden vanity cabinet, white sink, and glass shower enclosure
  • Modern bathroom with marble-like tiles, glass shower enclosure, vanity with sink, and a dishwasher visible.
  • Open-concept living room and dining area with hardwood floors, gray sofa, dining table with chairs, and decorative artwork on the wall
  • Spacious living room with hardwood flooring, gray sofa, striped rug, and large windows with curtains. The room also features a dining area with a table and chairs.
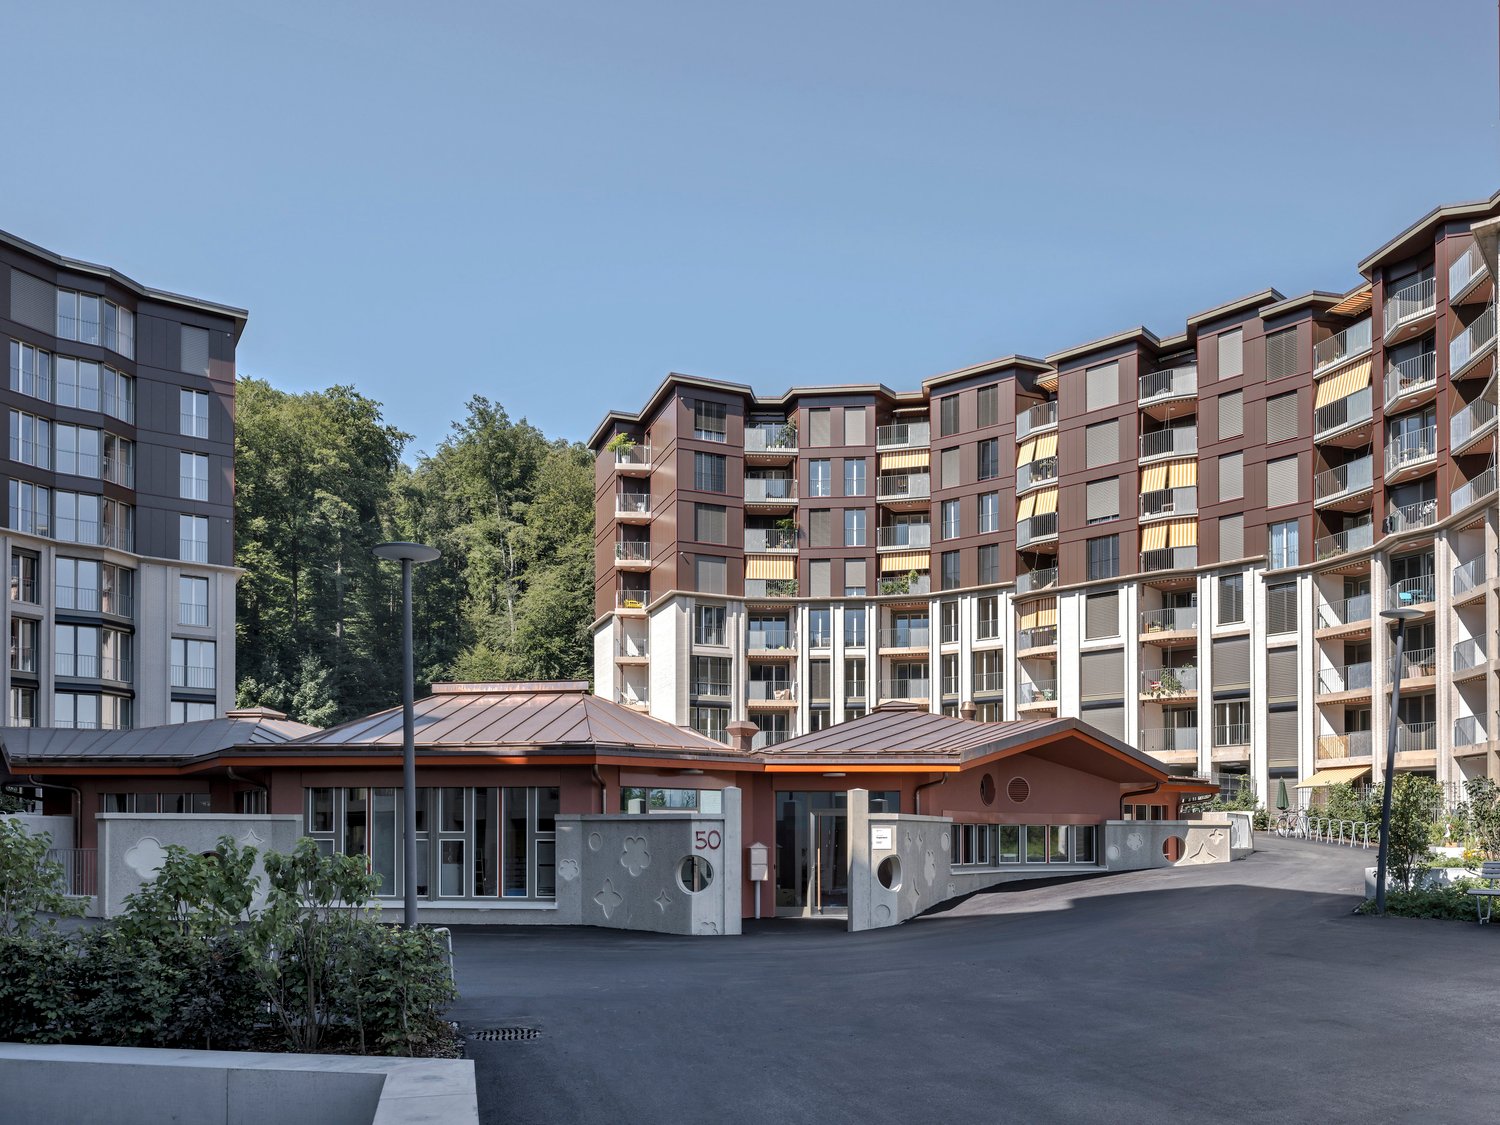
  • Multi-story apartment building with modern, minimalist design. The building features balconies on each floor, with a mix of glass and wood accents. There is a covered entrance area at the ground level.
  • Multi-story building with a modern, minimalist design. The building has a glass and concrete facade with balconies on each floor. The entrance is marked by the 'Zurich' sign.
1 / 19
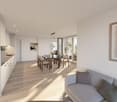
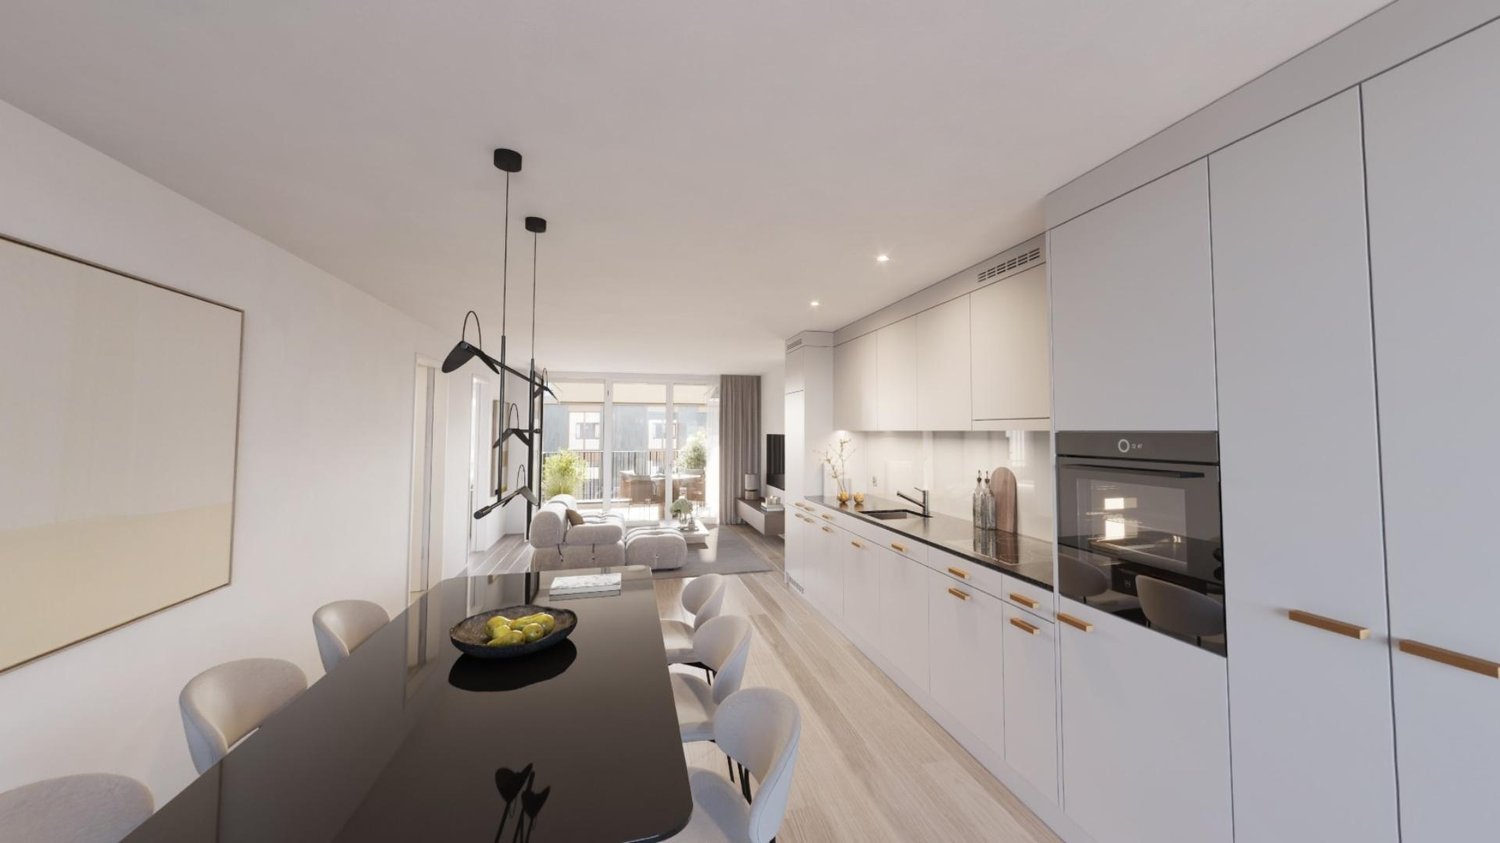
Open-plan studio apartment with hardwood flooring, gray sofa, dining table, TV stand, and kitchen area with dishwasher
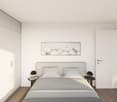
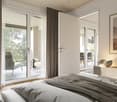
Spacious bedroom with a king-size bed, a dark wood TV stand, a sofa, and a modern lighting fixture. The room has a minimalist and contemporary design with neutral colors and wood flooring.
Open-plan studio apartment with kitchen, dining area, and living space. Hardwood flooring, large windows, modern appliances including a dishwasher, and a TV stand.
  • Balcon / Terrasse
  • Vue
  • Place de parc
  • +4
CHF 2'164.– Premium
1.5 pièces24m² surface habitable
Siewerdtstrasse 75, 8050 Zürich

Last available Apartments at City Pop Zürich Oerlikon Central

Neu eröffnung! Ab dem 13.03. bieten wir zentral gelegene Apartments im City Pop Zurich Oerlikon Central an der Siewerdtstrasse 73, 8050 Zürich an, die zwischen 23 und 70 Quadratmeter groß sind. Ab 505 CHF/Woche können Sie aus verschiedenen Pop-Typen wählen: Pop M, L, Pop 2.5Die beigefügten Bilder stammen aus anderen City Pop Apartments und sind als repräsentativ zu betrachten. Die Möblierung ist gleich, das Layout könnte variieren.Diese möblierten Apartments bieten ein authentisches Wohnerlebnis. Da die Bauarbeiten noch im Gange sind, stehen uns noch keine Originalfotos zur Verfügung.So buchen Sie Ihr Apartment:Laden Sie einfach unsere App herunter: • Für iOS: Suchen Sie nach City Pop im App Store. • Für Android: Suchen Sie nach City Pop im Google Play Store. Nach der Installation der App erstellen Sie ein Konto und navigieren Sie zum Suchbereich. Folgen Sie diesen Schritten: • Wählen Sie "Suchen und Jetzt Buchen!" • Wählen Sie Zürich als Ihre Stadt. • Setzen Sie Ihre gewünschten Check-in- und Check-out-Daten. Die Apartments sind vollständig ausgestattet, einschließlich: • Küche, Wohnzimmer, Schlafzimmer und Bad. • Vollständiges Inventar für die Küche (Teller, Gläser, Töpfe usw.). • Schlafbereich und Bad (mit Handtuchset). • Nebenkosten inklusive. • Wi-Fi und Smart TV. Die Pop Apartments können für einen Mindestzeitraum von 4 Wochen gebucht werden. Zudem wird eine breite Palette von Standard- und Zusatzdiensten verfügbar sein, die über die City Pop App aktiviert werden können, darunter: • Reinigungsservice (wöchentlich, zweiwöchentlich). • Parkplatz. Das Gebäude wird auch über fantastische Gemeinschaftsräume verfügen, darunter: • Co-Living-Bereiche. • Garten ab Sommer 2025 Es ist so einfach wie ein Hotelzimmer zu buchen! Die Reservierungen sind jetzt geöffnet! Worauf warten Sie noch? Buchen Sie jetzt Ihren Aufenthalt im City Pop Zurich Oerlikon Central, Siewerdtstrasse 73, 8050 Zürich!Wenn Sie Fragen haben oder weitere Informationen benötigen, zögern Sie bitte nicht, uns unter contact.ch@citypop.com zu kontaktieren. Unser Team steht Ihnen gerne zur Verfügung.Bitte beachte: Die Bilder stammen aus anderen bereits betriebenen City Pop Apartments. Das Layout bleibt jedoch unverändert, da sich die Apartments derzeit in der Endfertigungsphase befinden._____________________________________________________________ENGCity Pop Zurich Messe - The flexible solution for short and long stays that makes you feel at home.Newly opening! Starting from March 13, we offer centrally located apartments at City Pop Zurich Oerlikon Central, Siewerdtstrasse 73, 8050 Zurich, ranging from 23 to 70 square meters. From 505 CHF/week, you can choose from various Pop types: Pop M, L, Pop 2.5.The attached images are from other City Pop apartments and are to be considered representative. The furnishings are the same, but the layout may vary.These furnished apartments provide an authentic living experience. As construction is still ongoing, we do not yet have original photos.How to book your apartment:Simply download our app: • For iOS: Search for City Pop in the App Store. • For Android: Search for City Pop in the Google Play Store. Once the app is installed, create an account and navigate to the search section. Follow these steps: • Select "Search and Book Now!" • Choose Zurich as your city. • Set your desired check-in and check-out dates. The apartments are fully equipped, including: • Kitchen, living room, bedroom, and bathroom. • Complete kitchen inventory (plates, glasses, pots, etc.). • Sleeping area and bathroom (with towel set). • All utilities included. • Wi-Fi and Smart TV. Pop apartments can be booked for a minimum period of 4 weeks. Additionally, a wide range of standard and additional services will be available, activated via the City Pop app, including: • Cleaning service (weekly, bi-weekly). • Parking. The building will also feature fantastic communal spaces, including: • Co-living areas. • Garden from Sommer 2025. It’s as simple as booking a hotel room! Reservations are now open! What are you waiting for? Book your stay at City Pop Zurich Oerlikon Central, Siewerdtstrasse 73, 8050 Zurich, now!If you have any questions or need further information, please do not hesitate to contact us at contact.ch@citypop.com. Our team is here to assist you.Please note: The images are from other already operational City Pop apartments. However, the layout remains unchanged, as the apartments are currently in the final finishing phase.

  • Balcon / Terrasse
  • Vue
  • Place de parc
  • +4
Durée du trajet
-
1 / 16
  • Vue
  • Place de parc
  • Ascenseur
  • +2
CHF 2'236.– Premium
1.5 pièces23m² surface habitable
Bernerstrasse Süd 167-169, 8048 Zürich

City Pop - Deine flexible Lösung für lange und kürzere Aufenthalte um dich wie zu Hause zu fühlen

Willkommen im City Pop Zurich Altstetten! Unsere stilvoll eingerichteten Apartments an der Bernerstrasse Süd 167-169, 8048 Zürich sind bereits seit einiger Zeit eröffnet und bieten modernes, flexibles Wohnen im lebendigen Stadtteil Altstetten.Ob für ein paar Wochen oder mehrere Monate – bei uns finden Sie auf 18 bis 67 Quadratmetern alles, was Sie zum Leben brauchen. Ab 520 CHF/Woche stehen Ihnen verschiedene Pop-Typen zur Auswahl: S, M, L, XK und 2.5-Zimmer-Apartments – einige davon sogar mit Balkon.Die beigefügten Bilder stammen aus anderen City Pop Apartments und dienen der Veranschaulichung. Die Möblierung ist identisch – lediglich das Layout kann leicht variieren.So einfach buchen Sie Ihr Apartment:Laden Sie unsere App herunter: • Für iOS: City Pop im App Store suchen • Für Android: City Pop im Google Play Store suchen Einfach App installieren, ein Konto erstellen und dann: • „Suchen und Jetzt Buchen!“ wählen • Zürich als Stadt eingeben • Check-in- und Check-out-Daten auswählen Was Sie erwartet:Unsere Apartments sind vollständig möbliert und ausgestattet, inklusive: • Küche, Wohnbereich, Schlafbereich und Bad • Vollständiges Kücheninventar (Teller, Gläser, Töpfe usw.) • Handtücher & Bettwäsche • Wi-Fi und Smart TV • Alle Nebenkosten inklusive Der Mindestaufenthalt beträgt 4 Wochen. Zusätzliche Services, direkt über die App buchbar: • Reinigungsservice (wöchentlich oder zweiwöchentlich) • Waschraum zur gemeinschaftlichen Nutzung Außerdem stehen Ihnen tolle Gemeinschaftsbereiche zur Verfügung, wie z. B.: • Co-Living-Zonen • Co-Working-Spaces • Eine sonnige Terrasse So einfach wie ein Hotel – nur viel mehr Zuhause. Worauf warten Sie noch? Entdecken Sie City Pop Zurich Altstetten an der Bernerstrasse Süd 167-169!📧 Bei Fragen oder für weitere Informationen: contact.ch@citypop.comENGWelcome to City Pop Zurich Altstetten! Our stylish and fully furnished apartments at Bernerstrasse Süd 167-169, 8048 Zurich have been open for some time now, offering modern and flexible living in the vibrant Altstetten district.Whether you're staying for a few weeks or several months, you’ll find everything you need in spaces ranging from 18 to 67 square meters. Starting from 520 CHF/week, choose from a variety of Pop types: S, M, L, XK and even 2.5-room apartments – some with balconies.The images shown are from other City Pop apartments and are to be considered representative. Furnishings are the same, though layouts may vary.Booking made easy:Download the City Pop app: • iOS: Search for City Pop in the App Store • Android: Search for City Pop in the Google Play Store Once installed, create an account and: • Select "Search and Book Now!" • Choose Zurich as your city • Set your check-in and check-out dates What’s included:All apartments are fully equipped, including: • Kitchen, living area, bedroom, and bathroom • Full kitchen inventory (plates, glasses, pots, etc.) • Towels & bed linen • Wi-Fi and Smart TV • All utilities included Minimum stay: 4 weeks. Additional services available via the app: • Cleaning service (weekly or bi-weekly) • Shared laundry room Enjoy great communal spaces such as: • Co-living areas • Co-working spaces • A sunny terrace As easy as booking a hotel – but so much more like home. What are you waiting for? Discover City Pop Zurich Altstetten at Bernerstrasse Süd 167-169 now!📧 Questions or need more info? contact.ch@citypop.com

  • Vue
  • Place de parc
  • Ascenseur
  • +2
Durée du trajet
-

Chercher gratuitement le prochain locataire

Publie une annonce gratuite sur Homegate et trouve le locataire idéal en un clin d’œil pour ton logement.

Publier maintenant
1 / 17
  • Balcon / Terrasse
  • Vue
  • Place de parc
  • +5
CHF 2'236.– Premium
1.5 pièces24m² surface habitable
Hagenholzstrasse 59, 8050 Zürich

City Pop Zürich Oerlikon – Premium Living with Free Spa, Gym & Relax Area

Erleben Sie modernes Wohnen mit dem gewissen Extra: In unserem neuen Gebäude an der Hagenholzstrasse 59 in Zürich Oerlikon erwartet Sie nicht nur ein stilvolles, voll möbliertes Apartment, sondern auch ein hauseigener Spa-Bereich mit Sauna, Fitnessstudio und Relax-Zone – alles kostenlos für unsere Gäste.🏡 Flexibel. Komfortabel. Luxuriös. Wählen Sie aus verschiedenen Apartmentgrößen von 24 bis 54 m² (S, M, XL, 2.5) – ab nur CHF 520/Woche. Ideal für kurze oder längere Aufenthalte ab 4 Wochen Mindestmietdauer.🛋️ Voll ausgestattete Apartments mit Stil: • Küche, Wohn- und Schlafbereich sowie Bad • Komplettes Kücheninventar (Teller, Besteck, Gläser, Töpfe usw.) • Handtuchset, Wi-Fi und Smart-TV • Alle Nebenkosten inbegriffen 💆 Einzigartig in Zürich: Gratis Spa & Erholung Als Gast profitieren Sie exklusiv von: • Sauna & Relax-Zone für Ihre Entspannung • Fitnessbereich mit hochwertigen Geräten • Moderne Co-Living- und Co-Working-Spaces 📲 So funktioniert die Buchung in wenigen Schritten: • Laden Sie die City Pop App für iOS oder Android herunter • Erstellen Sie ein Konto • Wählen Sie Zürich, geben Sie Ihre Daten ein und buchen Sie direkt ✨ Über die App können Sie weitere Services hinzufügen, z. B.: • Reinigungsservice (wöchentlich oder 14-täglich) • Kellerabteil • Parkplatz 🎯 So einfach wie ein Hotel – aber mit dem Gefühl von Zuhause.🔓 Buchungen sind jetzt geöffnet! Sichern Sie sich Ihr Apartment in Zürich Oerlikon und genießen Sie modernes Wohnen mit Wellness-Flair.📩 Fragen? Schreiben Sie uns gerne an contact.ch@citypop.com – wir sind für Sie da! Wir freuen uns auf Sie an der Hagenholzstrasse 59!ENG_____________________________Welcome to a new standard of flexible living: Our brand-new location at Hagenholzstrasse 59 in Zurich Oerlikon offers you not just a modern, fully furnished apartment – but also access to an in-house wellness area with sauna, gym, and relax lounge, all free of charge for our guests.🏠 Flexible. Comfortable. Premium. Choose between apartment sizes from 24 to 54 m² (S, M, XL, 2.5) – starting at just CHF 520/week. All stays have a minimum duration of 4 weeks.🛋️ Stylishly equipped apartments include: • Kitchen, living area, bedroom, and bathroom • Full kitchen inventory (plates, pots, cutlery, glasses, etc.) • Towels, Wi-Fi, and Smart TV • All utilities included 💆 A unique offering in Zurich: Spa & Relax – for free Enjoy exclusive access to: • Sauna & relax area for your wellbeing • Modern fitness studio • Co-living and co-working spaces to connect and create 📲 How to book your stay: • Download the City Pop App for iOS or Android • Create your account • Select Zurich, enter your dates, and book directly ✨ Additional services are available via the app: • Cleaning service (weekly or biweekly) • Storage unit • Parking space 🎯 Just like booking a hotel – but with the feeling of home.🔓 Reservations are now open! Book your stay at City Pop Zürich Oerlikon today and enjoy a premium lifestyle with wellness benefits.📩 Questions? Feel free to contact us at contact.ch@citypop.com – we're happy to help! We can’t wait to welcome you to Hagenholzstrasse 59!

  • Balcon / Terrasse
  • Vue
  • Place de parc
  • +5
Durée du trajet
-
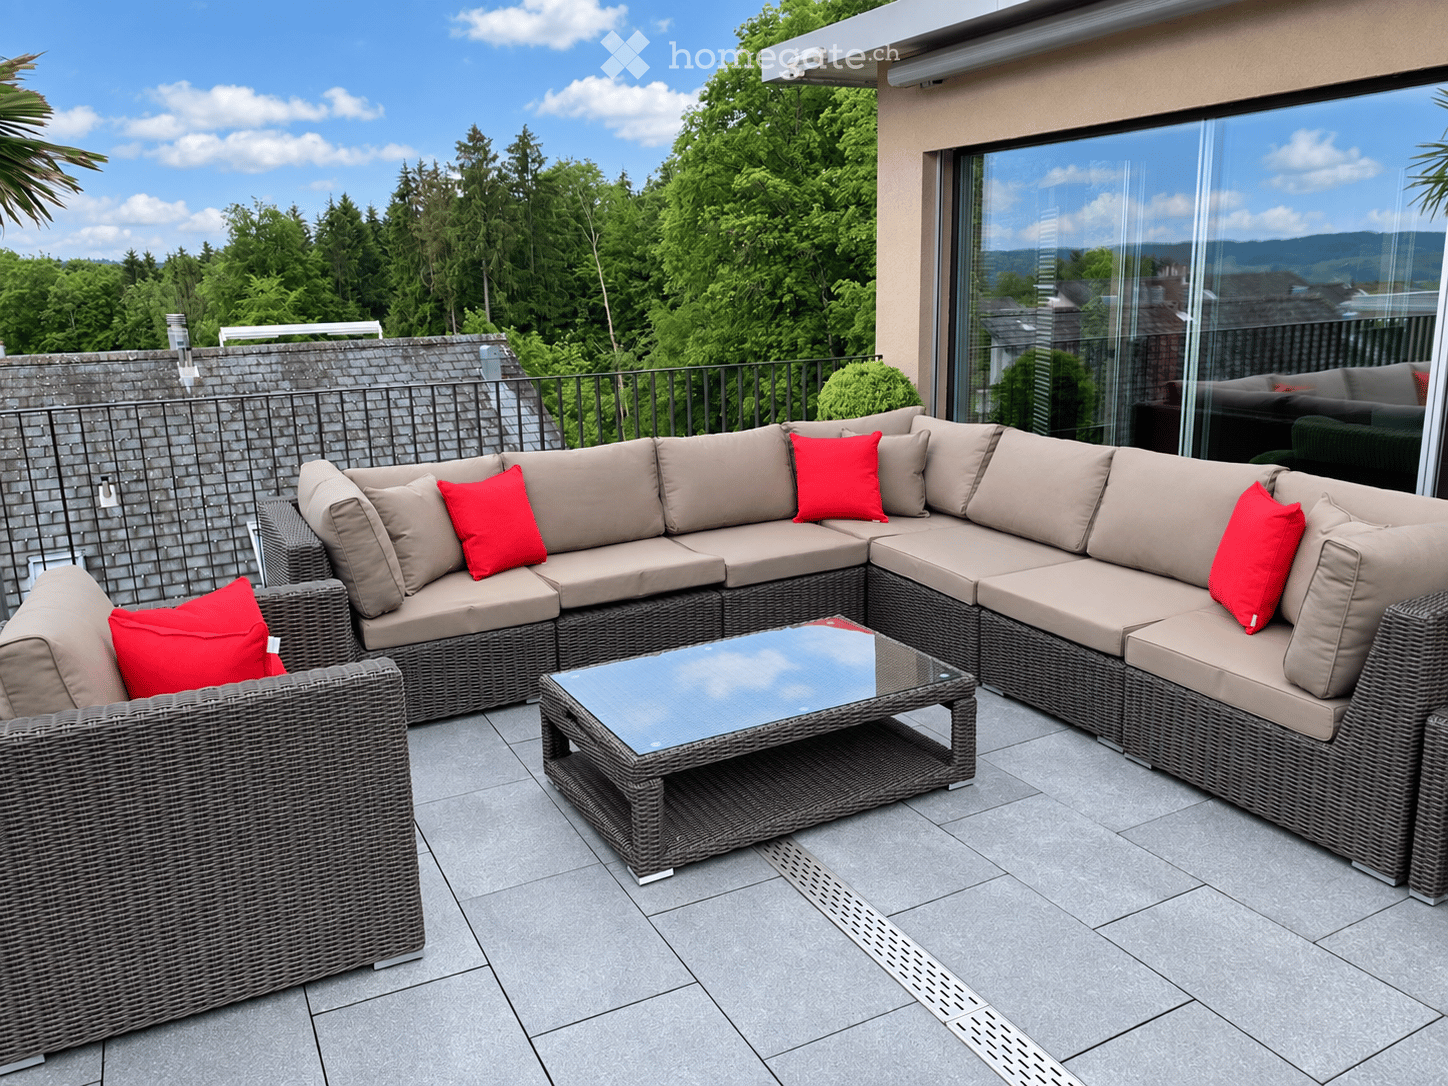
  • Outdoor patio with a modern wicker sectional sofa, red throw pillows, and a glass coffee table, overlooking a lush green landscape.
  • Modern living room with large windows offering a view of greenery, featuring a sectional sofa with pillows, an ottoman, a dining area with a table and chairs, and decorative art pieces.
  • Modern living and dining area with a stone accent wall, large windows, a dining table with six chairs, a sofa, a television, and decorative vases.
  • A modern hot tub with multiple jets and a control panel, situated on a grassy area next to a house with beige walls and a covered electrical unit.
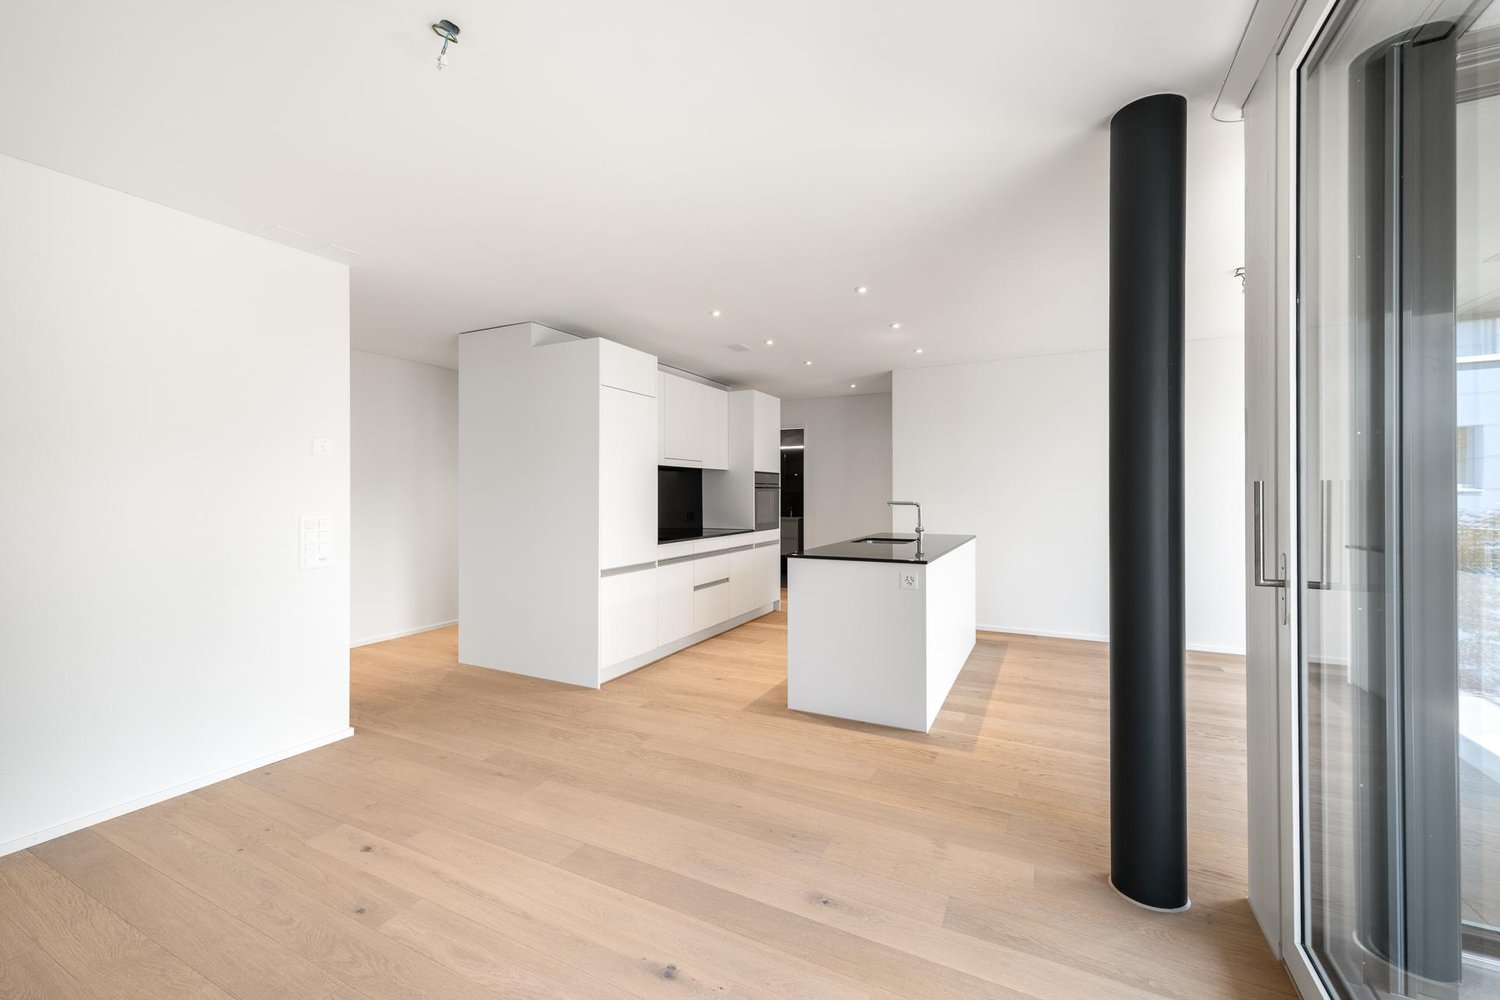
  • Modern kitchen with stainless steel appliances, white cabinets, and a sleek countertop.
  • Balcony with tiled floor, metal railing, and two potted palm trees, overlooking a residential area with houses and mountains in the background.
  • Modern bedroom with a large bed, nightstands, lamps, and a large window with a view of greenery.
  • Modern bedroom with a large bed, nightstand, chair, and a view of greenery through large windows.
  • Cozy bedroom with a double bed, two armchairs, a small table with a lamp, a white cabinet, and a large window offering a view of greenery.
  • Modern office with a large desk, ergonomic chairs, dual monitors, keyboard, mouse, and a bookshelf filled with books and decorative items.
  • Modern bathroom with dark grey tiles, a large mirror, a double sink with a sleek cabinet, and a glass-enclosed shower area.
  • Modern bathroom with dark tiles, a glass-enclosed shower, a white sink, and a toilet. The room features a large window with a view of greenery.
  • Modern bathroom with white walls, black tiled lower half, dark tiled floor, white sink with chrome faucet, toilet, and a red vase with dried plants.
  • Spacious hallway with wooden flooring, modern spiral staircase, decorative vases, potted plants, and a red cabinet.
  • Modern bathroom with white walls, dark tiled floor, and a stacked washing machine and dryer unit near a window with a view of greenery.
  • Snow-covered outdoor seating area with a table and chairs, surrounded by snow-laden trees and a clear blue sky.
  • A hot tub surrounded by a wooden fence, with snow-covered trees in the background and a glass of champagne on the edge of the tub.
1 / 17
Modern living room with large windows offering a view of greenery, featuring a sectional sofa with pillows, an ottoman, a dining area with a table and chairs, and decorative art pieces.
Modern living and dining area with a stone accent wall, large windows, a dining table with six chairs, a sofa, a television, and decorative vases.
A modern hot tub with multiple jets and a control panel, situated on a grassy area next to a house with beige walls and a covered electrical unit.
CHF 6'255.– Premium
5.5 pièces201m² surface habitable
Schlierenstrasse 65, 8142 Uitikon

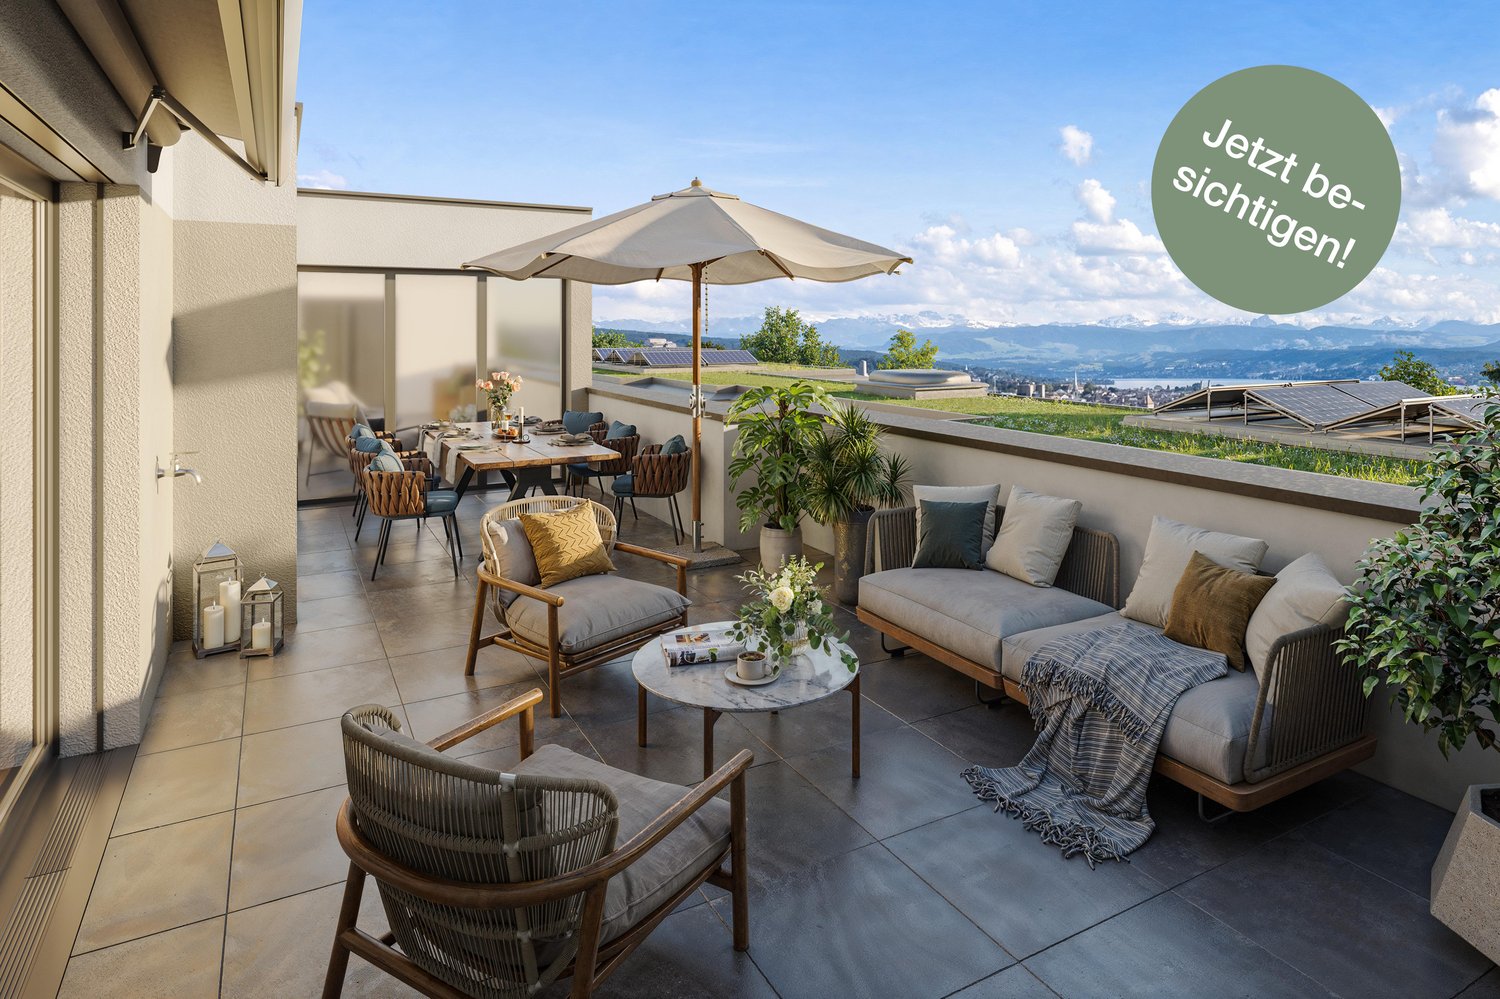
201 m² Attika-Maisonette mit Alpenblick, drei Terrassen und Whirlpool

DEUTSCHDiese besondere Attika-Maisonette bietet ca. 201 m² Wohnfläche auf zwei Ebenen, drei Sonnenterrassen und hochwertige Ausstattung. Geniessen Sie die ruhige, grüne Lage in Uitikon Waldegg nahe Zürich, mit spektakulärem Waldblick und Weitsicht bis zu den Schweizer Alpen.Drei Terrassen – ca. 90 m² im FreienEine grosse Sonnenterrasse, ein Platz für gemütliche Grillabende und eine separate Terrasse mit eigenem Whirlpool und Waldblick bieten Raum für Frühstück im Freien, Gäste und entspannte Stunden.Wohnen und KochenGrosse Fensterfronten machen den offenen Wohn- und Essbereich lichtdurchflutet. Hochwertiges Parkett sorgt in Wohn- und Schlafräumen für eine warme Atmosphäre. Die moderne Küche bietet Induktionskochfeld, Teppanyaki-Grill, grossen Side-by-Side-Kühl-/Gefrierschrank mit Eisbereiter, separaten Weinkühlschrank und Geschirrspüler.Raum und Komfort • Vier Schlafzimmer für Familie, Gäste oder Homeoffice • Master-Suite mit begehbarem Kleiderschrank und eigenem Badezimmer • Einbauschränke in sämtlichen Zimmern • Zwei Badezimmer und separates Gäste-WC; XL-Dusche, Doppellavabo und Closomat-WC sowie ein weiteres Badezimmer mit Dusche • Privater Lift direkt in die Wohnung, mit Zugang zu beiden Wohnebenen • Eigene Waschküche in der Wohnung mit Waschmaschine und Tumbler • Privater Abstellraum im Untergeschoss mit zusätzlicher Waschmaschine und zusätzlichem Tumbler • Minergie-zertifiziertes Gebäude mit Erdsondenheizung • Ein Tiefgaragenplatz Lage und BesichtigungDie Bushaltestelle «Uitikon, Wängi» liegt ca. zwei Gehminuten entfernt. Einkaufsmöglichkeiten und Schulen befinden sich im Ort. Besichtigungen nach persönlicher Terminvereinbarung. Schreiben Sie uns mit einer kurzen Vorstellung und Ihrem gewünschten Einzugstermin. Wir freuen uns, Ihnen die Wohnung zu zeigen.ENGLISHThis distinctive duplex penthouse offers approximately 201 m² of living space across two levels, three sunny terraces and high-quality finishes. Enjoy a peaceful, leafy setting in Uitikon Waldegg near Zürich, with spectacular forest views and far-reaching views of the Swiss Alps.Three terraces – approximately 90 m² outdoorsA large sun terrace, a welcoming barbecue area and a separate terrace with your own hot tub and forest views provide space for breakfast outdoors, entertaining and relaxation.Living and cookingLarge windows fill the open-plan living and dining area with daylight. High-quality parquet flooring brings warmth to the living spaces and bedrooms. The modern kitchen features an induction hob, teppanyaki grill, large side-by-side fridge-freezer with ice maker, separate wine fridge and dishwasher.Space and comfort • Four bedrooms for family, guests or a home office • Master suite with walk-in wardrobe and private en-suite bathroom • Fitted wardrobes throughout the rooms • Two bathrooms and separate guest WC; extra-large shower, double washbasin and Closomat shower toilet, plus a second bathroom with a shower • Private lift opening directly into the apartment, serving both levels • Private laundry room inside the apartment with washing machine and dryer • Private basement storage room with an additional washing machine and dryer • Minergie-certified building with ground-source heating • One underground parking space Location and viewingsThe “Uitikon, Wängi” bus stop is approximately a two-minute walk away. Shops and schools are in the village. Viewings by appointment. Please get in touch with a brief introduction and your preferred move-in date. We look forward to showing you the apartment.

Durée du trajet
-
  • Two-story house with yellow exterior, white trim, multiple windows, and a balcony on the upper level.
  • Two-story house with yellow and white exterior, large windows, balconies, and a raised ground floor.
  • Two-story house with yellow exterior, white trim, and a balcony on the upper level. The house has a raised ground floor and a visible window on the first floor.
  • Two-story house with yellow and gray exterior, multiple windows, and a balcony on the upper level.
  • A vast field of golden wheat under a bright blue sky with scattered white clouds, with a line of trees and a few houses visible in the distance.
  • Empty room with bare concrete walls and floor, featuring a large window and an open doorway leading outside.
  • Empty room with concrete walls and floor, large windows, and open space.
  • Empty room with bare concrete walls and floor, large windows, and a visible doorway leading to another space.
  • Roof terrace with metal railing, concrete surface, and a small grassy area in the background.
  • Empty bathroom with tiled walls and floor, a window with blinds, and a bathtub with yellow masking tape along the edges.
  • Empty room with tiled walls and floor, a window with blinds, and construction materials scattered on the floor.
  • Empty room with grey walls, white ceiling, and concrete floor. Windows and door provide natural light. Exposed electrical outlets and pipes are visible.
  • Empty room with concrete walls and floor, skylights, and a window, no furniture or equipment.
  • Flat roof terrace with metal safety railing, surrounded by neighboring houses and trees under a clear blue sky.
1 / 14
Two-story house with yellow and white exterior, large windows, balconies, and a raised ground floor.
Two-story house with yellow exterior, white trim, and a balcony on the upper level. The house has a raised ground floor and a visible window on the first floor.
Two-story house with yellow and gray exterior, multiple windows, and a balcony on the upper level.
CHF 3'150.– Premium
4.5 pièces115m² surface habitable
In der Hueb 5, 8312 Winterberg ZH

Premier loyer d'un appartement terrasse moderne de 4,5 pièces dans un nouvel immeuble

Bienvenue dans votre nouveau foyer ! Ce spacieux appartement terrasse de 4,5 pièces au 1er étage et l'appartement de 3,5 pièces en mansarde avec une grande terrasse dans un nouvel immeuble moderne à Winterberg ZH convainc par son confort de vie contemporain, son emplacement calme et sa belle vue. À partir du 1er décembre 2026, ces objets de location attractifs seront à votre disposition."Veuillez noter : Les photos présentées représentent l'état actuel pendant les travaux de construction et de rénovation en cours et ne correspondent pas encore à l'état final des appartements."Équipement : • Cuisine : Cuisine moderne spacieuse avec armoires claires, plan de travail noir (pierre naturelle polie) et parquet (chêne). • Chambres : Parquet (chêne) • Salle de bains : L'appartement de 4,5 pièces (1er étage) dispose de deux salles de bains, 1x douche, lavabo, toilettes et 1x baignoire, lavabo, toilettes. L'appartement de 3,5 pièces dispose d'une douche, toilettes et lavabo, toutes les salles de bains ont des carreaux de sol • Balcon & Terrasse : Appartement de 4,5 pièces, grande terrasse 34,4 m2 et un balcon 6,6 m2 // Appartement de 3,5 pièces avec terrasse 20,2 m2 vous invitent à vous attarder à l'extérieur. • Buanderie : Tour de lavage (lave-linge et sèche-linge) et espace de stockage • Chauffage : Énergie géothermique, photovoltaïque avec option de refroidissement, chauffage au sol • Parking : Un espace de parking extérieur (non couvert) peut être loué pour CHF 70.-/mois, avec possibilité pour les voitures électriques. • Général : Chaque appartement dispose de son propre compartiment de cave. Un local à vélos commun est à la disposition des résidents. Le quartier convainc par son grand espace vert, son peu de trafic et son atmosphère de vie calme et agréable. La belle vue et l'environnement propice aux enfants assurent une haute qualité de vie. L'arrêt de bus et l'école sont facilement accessibles à pied.Note sur le loyer : Le loyer déclaré dans l'annonce se réfère à l'appartement de 4,5 pièces.L'appartement de 3,5 pièces 89 m2 est loué aux conditions suivantes : Loyer net : CHF 2'250.– Frais d'exploitation et de négoce : CHF 180.– Loyer brut : CHF 2'430.– par mois.Veuillez trouver les plans d'étage dans le document joint.Nous nous réjouissons de vos contacts.

Durée du trajet
-
  • Modern multi-story residential building with balconies, large windows, and a well-maintained garden area with outdoor seating.
  • Modern3-story house with grey facade, multiple balconies, large windows, and a landscaped garden area with outdoor seating.
  • Modern open-plan living and dining area with large sliding glass doors leading to a balcony, featuring a grey sectional sofa, coffee table, dining table with chairs, and potted plants.
  • Bright, open-plan living and dining area with light wood flooring, large windows, and a balcony view. Features a sofa, coffee table with books and a vase, dining table with chairs, and a modern kitchen area with cabinets and a counter.
  • Floor plan showing two apartments (Whg A and Whg B) with separate entrances, living/dining/kitchen areas, bathrooms, and garden levels.
  • Floor plan of a building showing two apartments (Wohnung A and Wohnung B) on the ground floor, each with multiple rooms, bathrooms, and corridors. Includes an autolift and detailed room dimensions.
  • Modern two-story house with grey facade, multiple windows, balconies, and a well-maintained garden area with outdoor furniture and a parked car.
  • A map view of a residential area in Wallisellen, showing streets, buildings, and landmarks such as WaterWorld Wallisellen and Stadt Wallisellen.
1 / 8
Modern3-story house with grey facade, multiple balconies, large windows, and a landscaped garden area with outdoor seating.
Modern open-plan living and dining area with large sliding glass doors leading to a balcony, featuring a grey sectional sofa, coffee table, dining table with chairs, and potted plants.
Bright, open-plan living and dining area with light wood flooring, large windows, and a balcony view. Features a sofa, coffee table with books and a vase, dining table with chairs, and a modern kitchen area with cabinets and a counter.
CHF 4'880.– Premium
3.5 pièces126m² surface habitable
Bachtelstrasse 16, 8304 Wallisellen

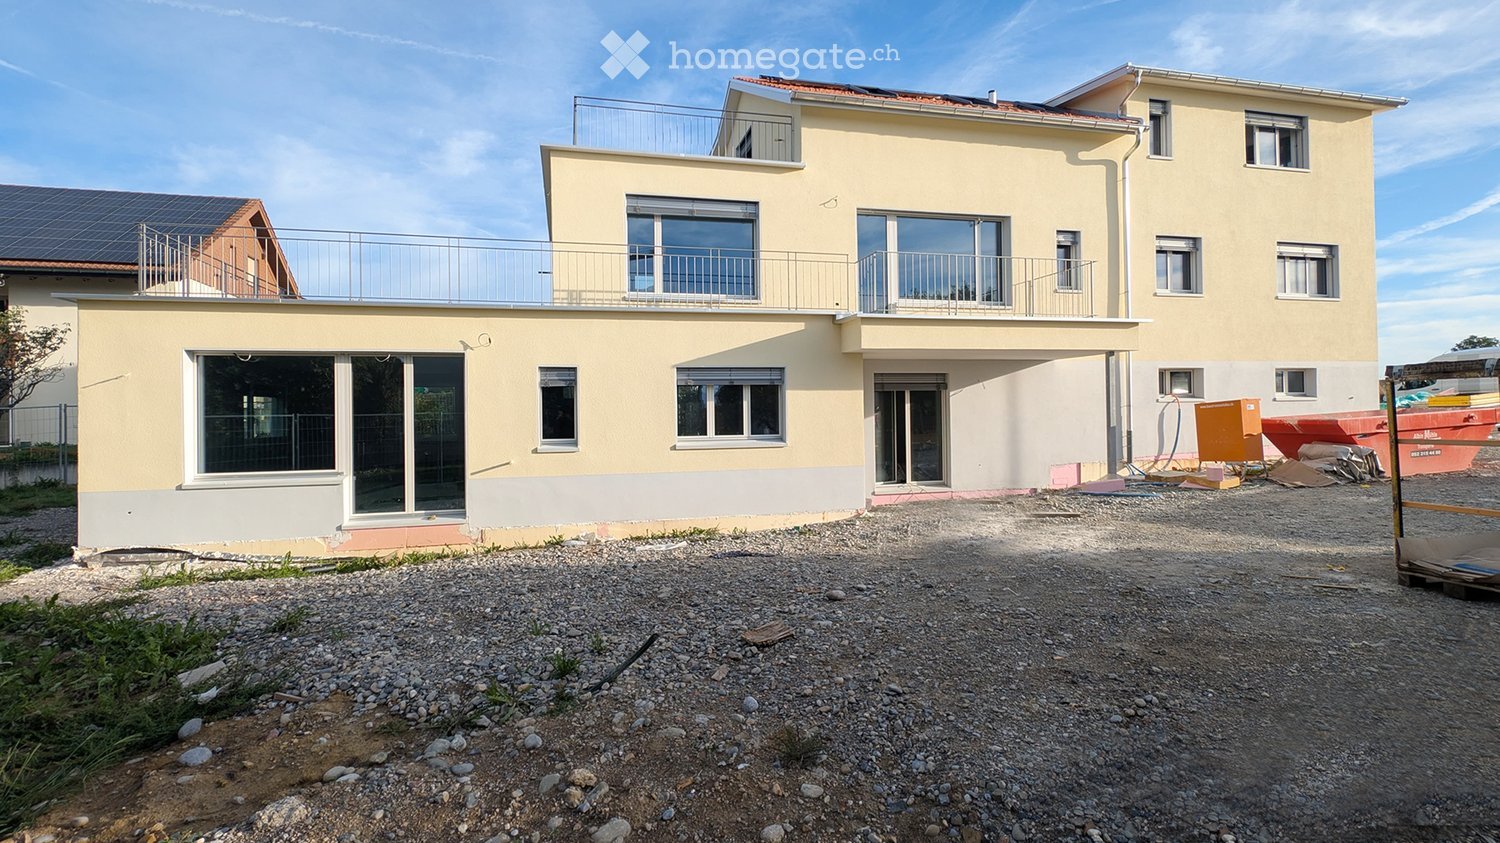
3.5-Zimmer-Gartenmaisonette im exklusiven Neubau, Wallisellen (Erstbezug; ab Herbst 2026)

English below:Über zwei Ebenen entfaltet sich ein grosszügiges Wohnkonzept mit offenem Wohnbereich, moderner Küche und direktem Liftzugang bis in die Wohnung. Der private Gartensitzplatz erweitert den Wohnraum ins Freie. Lichtdurchflutete Räume und hochwertige Materialien schaffen ein besonderes Wohngefühl. Ideal für Paare oder kleine Familien, die modernes Wohnen mit eigenem Garten schätzen.Lage: Zürich HB in rund 20 Minuten, Flughafen in rund 26 Minuten, Bahnhof Wallisellen und Glattzentrum in wenigen Minuten. Schulen, Einkauf und Naherholung in der Nähe.Ausstattung: Neubau/Erstbezug, Lift, Gartenanteil/Sitzplatz, eigener Waschturm, Geschirrspüler, Bodenheizung (Wärmepumpe), Kellerabteil, Tiefgaragenplatz (zusätzlich mietbar CHF 185/Monat).Projektwebsite: https://www.bachtel16.ch/English:Spread over two levels, this spacious living concept unfolds with an open living area, a modern kitchen and direct lift access into the apartment. The private garden terrace extends the living space outdoors. Light-filled rooms and high-quality materials create a special sense of home. Ideal for couples or small families who appreciate modern living with their own garden.Location: Zurich main station in about 20 minutes, the airport in about 26 minutes, Wallisellen railway station and the Glattzentrum within a few minutes. Schools, shopping and recreation nearby.Features: New build / first occupancy, lift, private garden/terrace, own washer and dryer, dishwasher, underfloor heating (heat pump), cellar compartment, underground parking space (available to rent separately, CHF 185/month).Project website: https://www.bachtel16.ch/
Durée du trajet
-
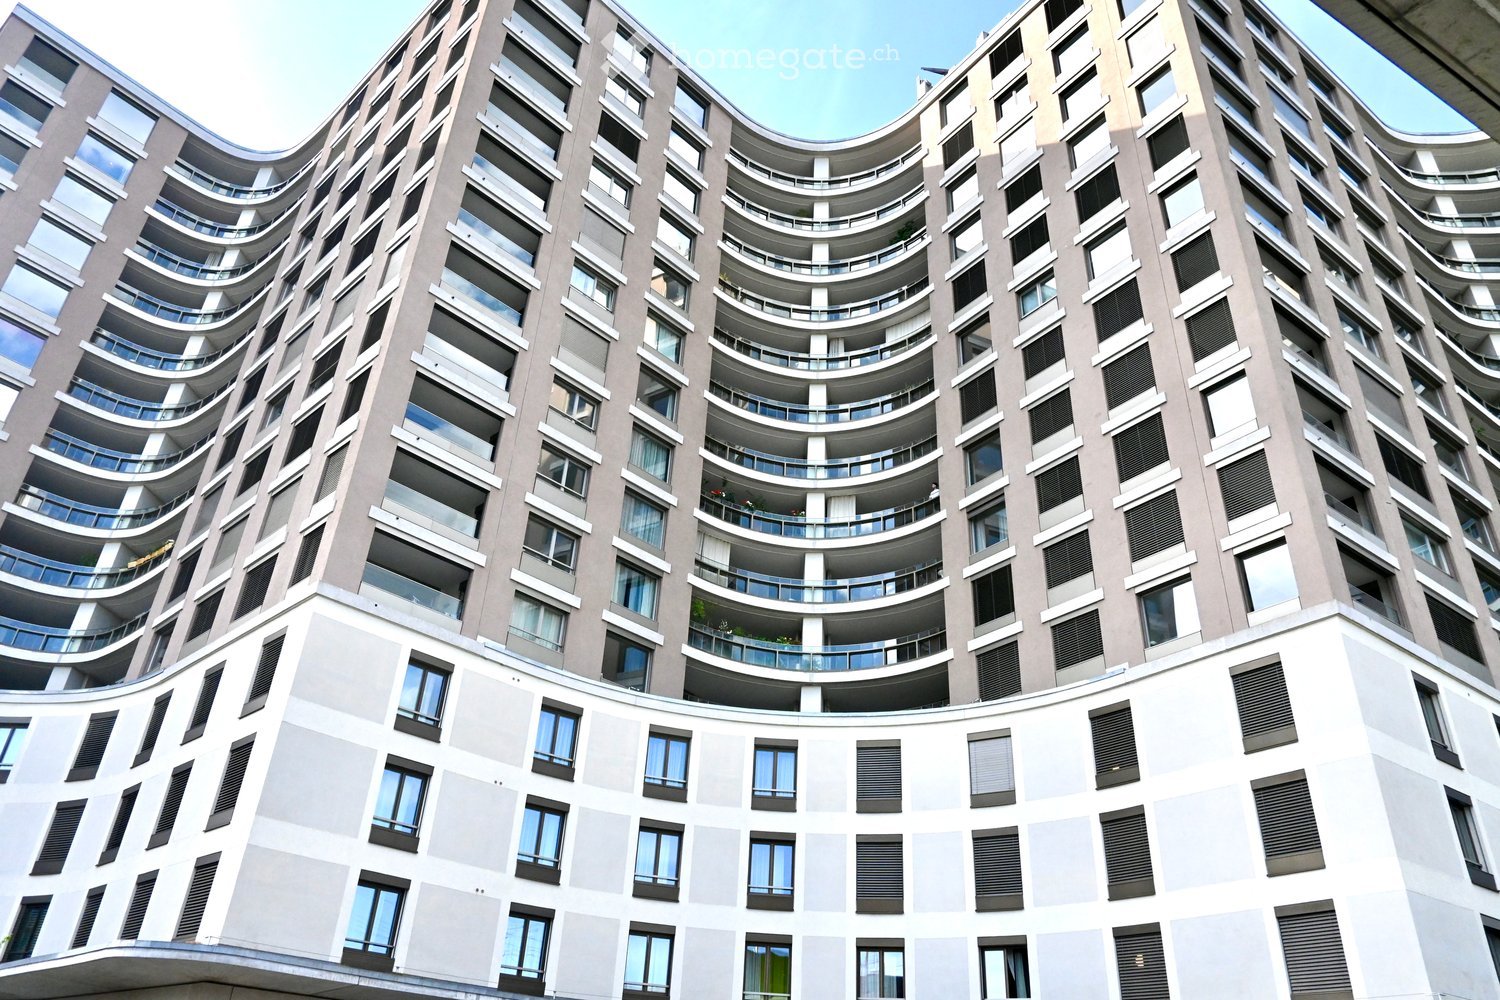
  • Modern high-rise building with curved balconies and large windows, featuring a mix of grey and white exterior walls and black shutters.
  • Modern, minimalist kitchen with white cabinets, a central island, and dark wooden flooring. Features a large window with a scenic view and a sleek, contemporary design.
  • Modern kitchen with white cabinets, dark wooden floor, red backsplash, and stainless steel appliances.
  • Modern kitchen with white cabinets, a red backsplash, a central island, and a dark wooden floor.
  • Empty room with wooden flooring, white walls, and large glass doors leading to a balcony.
  • Empty room with white walls, wooden flooring, and large windows. A sliding glass door leads to another room with wooden flooring.
  • Empty room with white walls, dark hardwood flooring, and large windows. A doorway leads to another room with similar flooring.
  • Modern bathroom with white tiles, dark marble flooring, glass shower enclosure, and a white toilet and sink.
  • Modern bathroom with white marble tiles, a white sink with a modern faucet, a toilet, a shower area with glass enclosure, and a decorative border on the wall.
  • Modern bathroom with a bathtub, marble tiles, and a glass shower enclosure. Features a decorative border and sleek fixtures.
  • Modern bathroom with white marble tiles, a large sink with a sleek faucet, a built-in cabinet, a toilet, and a large mirror with a decorative border.
  • A small, modern utility room with a white washing machine and a white cabinet with a control panel.
  • Empty room with wooden flooring, white built-in wardrobes, large windows, and modern lighting fixtures.
  • Empty balcony with wooden flooring, large glass windows, and a view of trees and buildings.
  • Modern balcony with wooden decking, glass railing, and scenic view of the city and surrounding landscape.
  • Balcony with a modern glass railing, overlooking a cityscape with buildings, trees, and a train track.
1 / 16
Modern, minimalist kitchen with white cabinets, a central island, and dark wooden flooring. Features a large window with a scenic view and a sleek, contemporary design.
Modern kitchen with white cabinets, dark wooden floor, red backsplash, and stainless steel appliances.
Modern kitchen with white cabinets, a red backsplash, a central island, and a dark wooden floor.
CHF 3'300.– Premium
3.5 pièces94m² surface habitable
Seidenplatz 3, 8304 Wallisellen

Appartement de rêve de 3,5 pièces dans un immeuble neuf à Wallisellen

Appartement exclusif de 3,5 pièces avec vue spectaculaire à WallisellenBienvenue dans cet appartement extraordinaire de 3,5 pièces au 6e étage d'un immeuble neuf moderne au Seidenplatz 3 à Wallisellen. La propriété, construite en 2019, combine confort de vie moderne, construction durable et emplacement excellent. L'appartement est disponible immédiatement.Vos points forts de vie en un coup d'œil • Vue panoramique à couper le souffle sur la région de Zurich du 6e étage • Spacieuse terrasse loggia de 34,1 m² - idéale pour se détendre et profiter • Pièces lumineuses grâce à des façades de fenêtres généreuses • Orientation ensoleillée avec beaucoup de lumière naturelle à tout moment de l'année • Immeuble neuf certifié Minergie pour un habitat économe en énergie et durable • Cuisine équipée de manière moderne et matériaux de haute qualité • Local pratique avec lave-linge et sèche-linge • Ascenseur jusqu'à l'appartement • Concept de vie familiale et accessible aux fauteuils roulants • Emplacement calme malgré des connections urbaines excellentes • Places de parking dans le garage souterrain peuvent être louées en plus Emplacement parfaitL'appartement est situé dans un quartier résidentiel très bien desservi : • Arrêt de tramway Neugut accessible en seulement 1 minute à pied • Plate-forme Neugut en 2 minutes à pied • Gare de Stettbach en environ 14 minutes à pied • Aldi pour les courses quotidiennes en seulement 4 minutes à pied • École internationale suisse de Zurich à proximité immédiate (environ 2 minutes à pied) • L'aéroport de Zurich est accessible en quelques minutes et offre des conditions idéales pour les navetteurs et les voyageurs fréquents Votre nouveau foyer vous attendCet appartement penthouse exclusif offre une combinaison rare de normes de vie modernes, de construction durable et d'un emplacement de classe supérieure dans l'environnement dynamique de Wallisellen.Nous avons suscité votre intérêt ? Nous serions ravis de vous accueillir pour une visite sans engagement et de vous montrer cet appartement unique en personne.Remarque importante : Les images sont des exemples similaires 1:1 d'un autre appartement dans le même immeuble. Les appartements sont identiques en termes de plan d'étage et d'équipement ; seuls les aménagements peuvent différer. Les images sont donc uniquement des exemples et ne correspondent pas nécessairement à l'aménagement réel de l'appartement proposé.
Durée du trajet
-
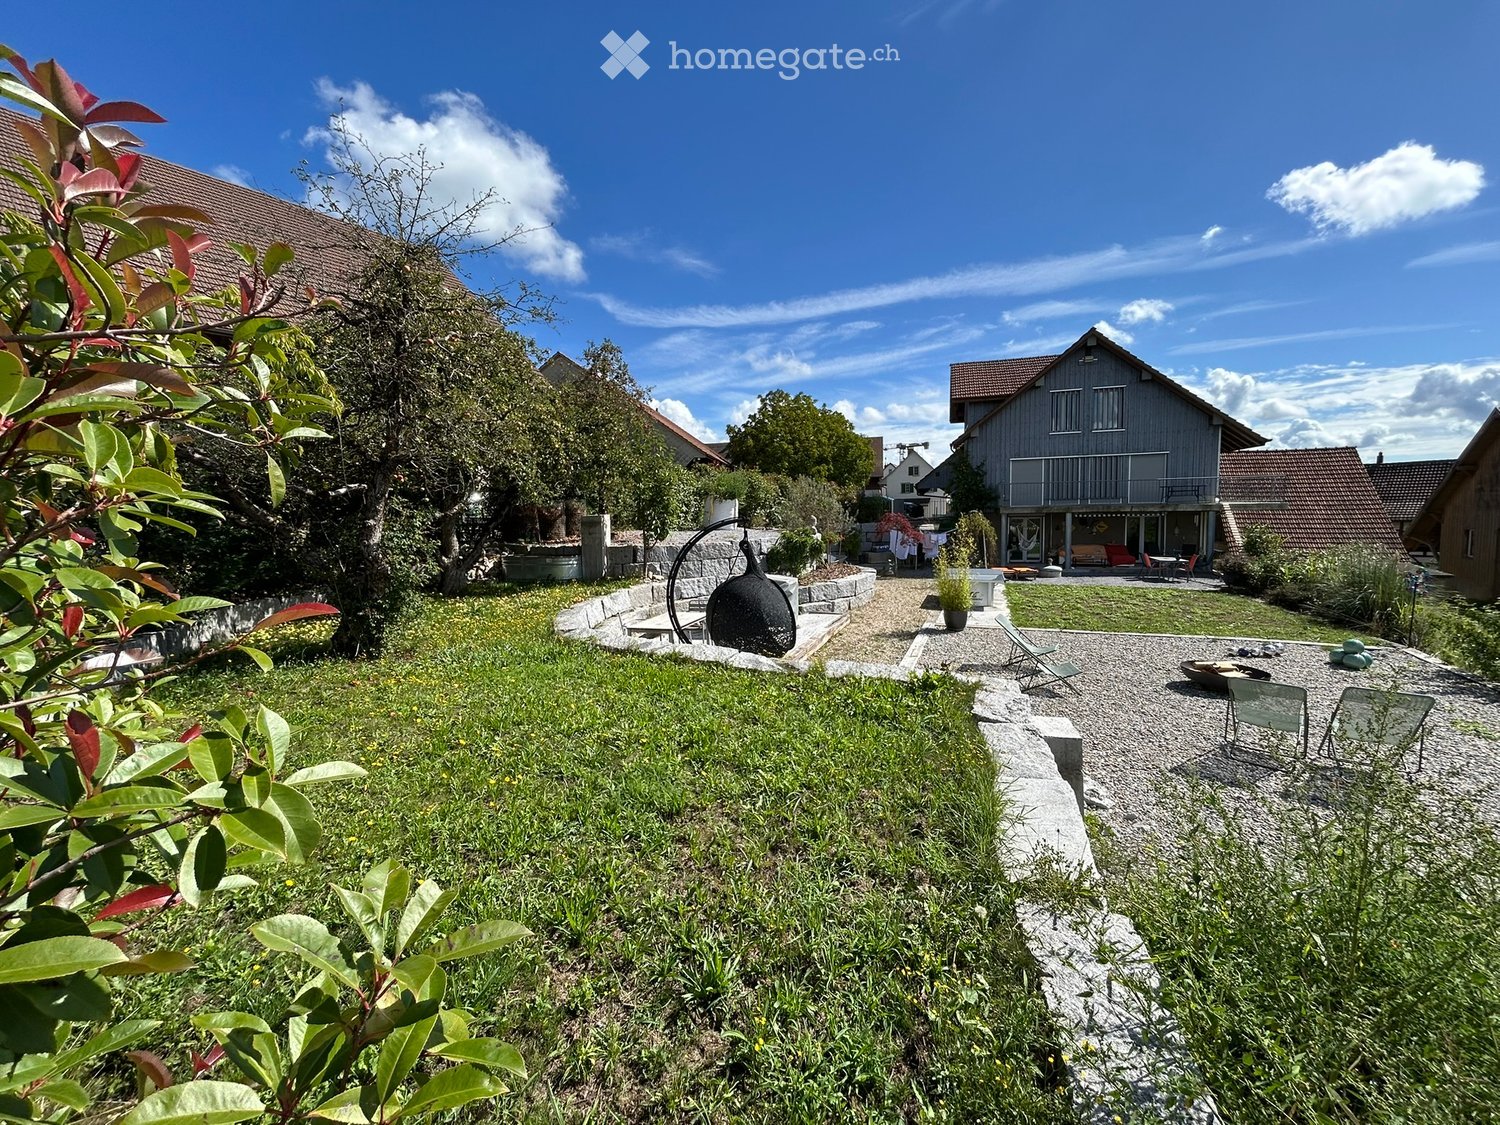
  • A house exterior with a gravel path, lawn, black urn, green plants, and a large house in the background.
  • wooden floor, white walls, large glass windows, balcony, large white couch, two side tables, coffee table, floor lamp, chairs, decorative objects
  • Wooden floor, white walls, bed with white bedding, bedside table with figurines, glass door leading to a balcony, a bookshelf with books and figurines, framed photos on the wall, and a desk by the window. A lamp is mounted on the ceiling. The room has a c
  • hardwood floor, white walls, large open doorway, clothes hanging, wooden dresser, framed pictures, open closet with clothes and boxes, cabinet with drawers
  • White walls, hardwood floors, bed with grey bedding, a white chair with cushion, a white cabinet with drawers, a rug, colorful painting on wall, open door
  • Double bed, bedspread, large windows, wooden closets, rug, lamp, wicker chair, framed picture on wall, mirror with reflection of bed
  • Shower with showerhead, white toilet, sink, towels, shelves with toiletries, green rug
  • small utility room with stackable washer and dryer, wooden floor, cleaning supplies on wall shelf, collapsible clothes rack
  • paved seating area with a table, decorative plant, grassy lawn, clothesline with clothes, and stone wall
  • Exterior of a house with a gravel patio, table and chairs, a grassy area with lounge chairs, a garden with plants, bushes, and a table tennis table, a shed, and two houses in the background, one with a brown roof and another with a blue roof.
  • Detached house with wooden exterior, entrance gate, driveway, garage with car, fence, windows
  • Open kitchen, modern white cabinets, wooden floor, kitchen island with seating, built-in refrigerator and freezer, ample counter space, various kitchen items on countertops, open doorway leading to another room, white tiled walls, window with curtains
1 / 12
wooden floor, white walls, large glass windows, balcony, large white couch, two side tables, coffee table, floor lamp, chairs, decorative objects
Wooden floor, white walls, bed with white bedding, bedside table with figurines, glass door leading to a balcony, a bookshelf with books and figurines, framed photos on the wall, and a desk by the window. A lamp is mounted on the ceiling. The room has a c
hardwood floor, white walls, large open doorway, clothes hanging, wooden dresser, framed pictures, open closet with clothes and boxes, cabinet with drawers
CHF 2'300.– Premium
3.5 pièces101m² surface habitable
Hinterdorfstrasse 5, 8467 Truttikon

Appartement moderne 3.5 pièces dans un quartier calme de Truttikon avec une disposition de jardin unique

Découvrez cet appartement 3.5 pièces à Truttikon, disponible à partir de septembre 2026. Avec 101 m² d'espace de vie, cet appartement accessible en fauteuil roulant au rez-de-chaussée offre un confort de vie moderne dans un environnement calme.L'appartement impressionne avec : • Salon spacieux : Pièces lumineuses avec parquet, murs blancs et grandes fenêtres en verre qui offrent un accès direct à la terrasse couverte privée • Chambre 1 : Avec parquet et accès au jardin sud • Chambre 2 : Avec parquet et grand placard encastré • Équipement moderne : Lave-linge disponible, accessible en fauteuil roulant et conception conviviale pour les enfants • Terrasse privée : Avec une vue unique sur l'Aargau pour des heures de détente en plein air • Disposition de jardin : Utilisation partagée de la grande disposition de jardin. Parfait pour les amateurs de jardin • Stationnement : Stationnement pratique directement au bâtiment Emplacement et environnement : L'appartement est situé dans un quartier très calme - tant pendant la journée que la nuit, il y a un silence agréable. L'arrêt de bus "Truttikon" est à seulement 2 minutes à pied, et la maison d'école Im Bueler peut être atteinte en 5 minutes à pied. L'emplacement est ensoleillé et offre des conditions de lumière agréables en été comme en hiver.Cet appartement neuf, construit dans une ancienne grange, est idéal pour les familles ou pour ceux qui valorisent l'équipement moderne, l'accessibilité sans barrieres et un emplacement de vie calme.

Durée du trajet
-
  • Modern two-story house with a tiled roof, large windows, and a spacious garden with a patio and outdoor seating area.
  • Modern kitchen with white cabinets, dark countertops, and built-in appliances, including a sink and oven. The space features large windows and a clean, minimalist design.
  • Empty room with grey tiled floor, white walls, and large windows allowing natural light. Features a fireplace and a kitchen area with cabinets and a countertop.
  • Empty room with wooden flooring and white walls, featuring large windows and a single light fixture.
  • Empty room with wooden flooring and large windows, no furniture or equipment present.
  • Empty room with dark tiled flooring, white walls, and a window with blinds. No furniture or equipment is present.
  • Modern bathroom with white tiles, black tiled floor, sink, toilet, bathtub, and large window with white frame.
  • Modern bathroom with white marble tiles, black tiled floor, toilet, sink, radiator, and toothbrush holder.
  • A small utility area with a washing machine, dishwasher, and refrigerator, featuring white walls and shelves.
  • Empty hallway with dark tiled floor, white walls, and two closed doors.
  • Balcony with tiled floor, green railing, striped awning, and scenic snowy landscape view.
  • Floor plan showing a multi-level house with labeled rooms including kitchen, living/dining area, bedrooms, bathroom, and balcony.
1 / 12
Modern kitchen with white cabinets, dark countertops, and built-in appliances, including a sink and oven. The space features large windows and a clean, minimalist design.
Empty room with grey tiled floor, white walls, and large windows allowing natural light. Features a fireplace and a kitchen area with cabinets and a countertop.
Empty room with wooden flooring and white walls, featuring large windows and a single light fixture.
CHF 2'500.– Premium
4.5 pièces115m² surface habitable
Langackerstrasse 24, 8424 Embrach

Appartement en propriété de 4,5 pièces avec balcon et garage à Embrach

Bienvenue dans cet appartement entretenu et spacieux de 4,5 pièces situé Langackerstrasse 24 à Embrach. L'appartement est situé au 1er étage d'une maison multifamiliale de 6 familles construite en 1994, qui a été partiellement rénovée en 2011, et impressionne par un concept de pièces bien pensé et un emplacement calme directement sur la zone agricole.L'appartement offre les points forts suivants : • Superficie habitable spacieuse : 115 m² répartis sur 4,5 pièces offrent beaucoup d'espace pour les familles ou les couples qui valorisent le confort. • Cuisine moderne : Cuisine lumineuse avec plans de travail en marbre et appareils intégrés (lave-vaisselle, cuisinière à induction, four) – y compris de grandes fenêtres pour beaucoup de lumière naturelle. • Salle de bain : Salle de bain avec baignoire et toilettes séparées avec douche. • Balcon : Un balcon privé (15 m²) invite à se détendre et à profiter de la belle vue. • Garage et parking : Un garage (135.-) et un espace de parking extérieur (60.-) sont disponibles. Sur demande, contre une redevance de base, une station de recharge pour véhicules électriques peut être installée. • Lave-linge : Un lave-linge et un sèche-linge privés sont disponibles – confort maximum dans la vie quotidienne. • Animaux de compagnie autorisés : Les amis à quatre pattes sont également les bienvenus. • Sous-sol/salle de loisirs : L'appartement comprend une pièce de sous-sol privée de 16 m². Emplacement et environnement : L'appartement est situé dans un quartier résidentiel calme, directement sur la zone agricole – tant le jour que la nuit, c'est agréablement calme. En été, l'appartement bénéficie de beaucoup de lumière du soleil. L'infrastructure de la zone environnante est excellente : • École du village : à seulement 7 minutes à pied – idéal pour les familles avec de jeunes enfants. • Volg : accessible en seulement 7 minutes à pied. Embrach dispose également d'un COOP, d'un Migros et d'un Aldi. • Pharmacie Weidmann : accessible à pied en 11 minutes. • Arrêt de bus Zürcherstrasse : à seulement 6 minutes à pied – meilleure connexion aux transports en commun. • Gare : à proximité pour une connexion pratique à la région de Zurich. L'appartement est disponible à partir du 1er octobre 2026. Une occasion rare pour tous ceux qui souhaitent combiner un logement calme avec de bonnes connexions et un confort de vie élevé – dans le charmant Embrach, dans le canton de Zurich.

Durée du trajet
-
Nouvelle construction
1 / 9
CHF 5'665.– Premium
7.5 pièces191m² surface habitable
Obfelderstrasse 9, 8910 Affoltern am Albis

Appartement 7,5 pièces à Affoltern am Albis

À Affoltern am Albis, un total de 117 nouveaux appartements de location durables sont en cours de construction sur Obfelderstrasse 5-13. De l'appartement compact 1,5 pièces à l'appartement spacieux 7,5 pièces, du studio moderne aux appartements maisonnettes confortables, il y a un espace de vie adapté à chaque étape de la vie. L'offre est complétée par deux appartements en cluster, idéaux pour les personnes qui veulent combiner communauté et retraite. Date d'emménagement pour les appartements est 2027Des informations supplémentaires ainsi que l'inscription sont disponibles exclusivement sur le site web du projet : www.brauipark.ch Maison B1 : 61 appartements, 1,5 à 7,5 pièces Maison B3 : 56 appartements, 1,5 à 6,5 pièces LA SITUATION • Excellentes connections de train/gare d'Affoltern am Albis à 200m • Accès à l'autoroute en 3 minutes • Opportunités de shopping : (Coop, Aldi, pharmacie) à distance de marche • Zone de loisirs à proximité LES PARTICULARITÉS • Première occupation • Conception intérieure de haute qualité et élégante • Tour de lavage dans l'appartement • Terrasse/loggia spacieuse invite à la détente • Salle de fitness et de musique • Jardinage urbain • Terrasse de toit commune • Salle communautaire à deux étages • Concept de mobilité • Chauffage urbain, distribution de chaleur via le chauffage par le sol • Système photovoltaïque/PV sur le toit plat avec production d'électricité pour usage propre Nous nous réjouissons de votre contact !Votre OMIT AG Judith Lehmann et Marco Schönbächler

Durée du trajet
-
Nouvelle construction
1 / 9
CHF 3'089.– Premium
4.5 pièces87m² surface habitable
Obfelderstrasse 7, 8910 Affoltern am Albis

Appartement 4,5 pièces à Affoltern am Albis

À Affoltern am Albis, un total de 117 nouveaux appartements de location durables sont en cours de construction sur Obfelderstrasse 5-13. De l'appartement compact de 1,5 pièces à l'appartement spacieux de 7,5 pièces, du studio moderne aux appartements en duplex confortables, il y a un espace de vie adapté à chaque phase de la vie. L'offre est complétée par deux appartements en cluster, idéaux pour les personnes qui veulent combiner communauté et retraite. Date d'emménagement pour les appartements en 2027Les informations supplémentaires et l'inscription sont disponibles exclusivement sur le site web du projet : www.brauipark.ch Maison B1 : 61 appartements, 1,5 à 7,5 pièces Maison B3 : 56 appartements, 1,5 à 6,5 pièces LA LOCALISATION • Meilleures connexions ferroviaires/gare d'Affoltern am Albis à 200m • Accès à l'autoroute en 3 minutes • Commerces : (Coop, Aldi, pharmacie) à distance de marche • Espace de loisirs à proximité LES CARACTÉRISTIQUES PARTICULIÈRES • Première occupation • Conception intérieure de haute qualité et stylée • Tour de lavage dans l'appartement • Terrasse/spacieuse loggia invite à la détente • Salle de fitness et de musique • Jardinage urbain • Terrasse de toit communautaire • Salle communautaire à deux étages • Concept de mobilité • Chauffage urbain, distribution de chaleur via le chauffage par le sol • Système photovoltaïque/PV sur le toit plat avec production d'électricité pour usage propre Nous nous réjouissons de votre contact !Votre OMIT AG Judith Lehmann et Marco Schönbächler

Durée du trajet
-
1 / 6
CHF 3'975.– Premium
2.5 pièces72m² surface habitable
Wibichstrass 18d, 8037 Zürich

Appartement 2.5 pièces à Zurich

Cherchez-vous un appartement à louer spacieux et exclusif dans un emplacement central?Au Wibichstrasse 18 à Zurich-Wipkingen, un total de 22 appartements à louer modernes sont en construction dans deux bâtiments élégants. Ce projet de construction neuve combine la proximité de Zurich-Wipkingen au pied du Käferberg avec une infrastructure excellente, créant un foyer idéal pour la vie urbaine avec une haute qualité de vie.Nous serions ravis de vous inviter à découvrir les appartements en personne sur place. Si vous êtes intéressé, vous pouvez vous inscrire pour une visite sur notre site Web www.wibea.ch.Nous nous réjouissons de vous accueillir en personne sur place.Il y a de nombreuses raisons qui parlent en faveur de ce projet: • Appartements à louer exclusifs de 2,5 à 5,5 pièces • Conception intérieure de haute qualité • Plans d'étage modernes et efficaces • Cuisine de haute qualité avec four, lave-vaisselle et réfrigérateur d'Electrolux • Cuisinière à induction de Bora • Répartition de la chaleur via le chauffage par le sol avec fonction Freecooling intégrée pour l'été • Disponible à partir d'octobre 2026 L'emplacement: • Restaurants et diverses possibilités de shopping à quelques minutes à pied • Bonnes connexions aux transports publics et privés en raison de la proximité avec Bucheggplatz • Jardin d'enfants, école primaire à proximité immédiate • Parcs et zones de loisirs à proximité, idéales pour se détendre et passer du temps libre Vous trouverez plus d'informations sur www.wibea.ch. Vous pouvez également vous inscrire directement pour les appartements encore disponibles.Si vous avez des questions, nous sommes à votre disposition à tout moment.

Durée du trajet
-
1 / 6
CHF 3'960.– Premium
3.5 pièces92m² surface habitable
Wibichstrass 18d, 8037 Zürich

Appartement 3.5 pièces à Zurich

Cherchez-vous un appartement de location spacieux et exclusif dans un emplacement central?Au Wibichstrasse 18 à Zurich-Wipkingen, un total de 22 appartements de location modernes sont en construction dans deux bâtiments élégants. Ce projet de construction neuve combine la proximité de Zurich-Wipkingen au pied du Käferberg avec une infrastructure excellente, créant un foyer idéal pour une vie urbaine avec une haute qualité de vie.Nous serions ravis de vous inviter à découvrir les appartements en personne sur place. Si vous êtes intéressé, vous pouvez vous inscrire pour une visite sur notre site Web www.wibea.ch.Nous nous réjouissons de vous accueillir en personne sur place.Il y a de nombreuses raisons qui parlent en faveur de ce projet: • Appartements de location exclusifs de 2,5 à 5,5 pièces • Conception intérieure de haute qualité • Plans d'étage modernes et efficaces • Cuisine de haute qualité avec four, lave-vaisselle et réfrigérateur d'Electrolux • Cuisinière à induction de Bora • Distribution de chaleur par chauffage au sol avec fonction Freecooling intégrée pour l'été • Disponible à partir d'octobre 2026 L'emplacement: • Restaurants et diverses options de shopping à quelques minutes à pied • Bonnes connections aux transports publics et privés en raison de la proximité avec Bucheggplatz • Jardin d'enfants et école primaire dans le quartier • Parcs et zones de loisirs à proximité, idéales pour la détente et les loisirs Pour plus d'informations, veuillez visiter www.wibea.ch. Vous pouvez également vous inscrire directement pour les appartements encore disponibles.Si vous avez des questions, nous sommes à votre disposition à tout moment.

Durée du trajet
-
Nouvelle construction
1 / 10
CHF 2'699.– Premium
2.5 pièces68m² surface habitable
Hinterer Breistelweg 6, 8157 Dielsdorf

Premier Location - Appartement en Attique de 2,5 Pièces avec 4 Terrasses

Dans un emplacement très recherché sur une colline, entre la chaîne de montagnes du Jura et le paysage de Ried, un immeuble de luxe avec six appartements est en construction au Hinterer Breistelweg 6 à Dielsdorf. La position surélevée de la propriété permet une vue sur les toits environnants et renforce la vue à longue distance rare qui caractérise cet emplacement. La propriété est située sur les contreforts est de la Lägern et immédiatement adjacente au Neeracherried, l'une des réserves naturelles les plus importantes du canton de Zurich. Une combinaison de vues à longue distance, de proximité avec la nature et de bonne accessibilité, qui permet des promenades, l'observation des oiseaux et d'autres activités directement devant la porte.Dielsdorf lui-même combine le charme de village avec des distances courtes : les installations de shopping, les écoles et les médecins sont facilement accessibles à pied, et le Regensberg voisin avec sa vieille ville pittoresque est une destination populaire. La gare de Dielsdorf est à environ 7 minutes à pied, et le S-Bahn prend vous à la gare principale de Zurich en environ 24 minutes. Idéal pour tous ceux qui veulent combiner le mode de vie naturel avec une courte distance à la zone économique de Zurich.Caractéristiques • Vue à longue distance exclusive sur la nature • Plan d'étage compact et bien pensé • Cuisine moderne avec plaque de cuisson en céramique, cuisinière à induction, cuiseur à vapeur combiné et lave-vaisselle • Planchers de haute qualité en pierre de Jura et parquet en chêne • Armoire intégrée avec machine à laver et sèche-linge directement dans l'appartement • Store et auvents actionnés électriquement • Connexion à fibre optique haute performance disponible • Pompe à chaleur air-eau avec refroidissement gratuit via le chauffage par le sol et le système photovoltaïque • Trois grandes terrasses (19,73m², 15,1m², 10,06m²) et une petite terrasse (4,26m²) • Les animaux de compagnie sont les bienvenus Infrastructure • Gare de Dielsdorf : environ 7 minutes à pied, connexion au S-Bahn et au réseau de bus régional • Magasins : Migros, Coop, Volg, migrolino et Aldi à 6-9 minutes à pied • Éducation : jardin d'enfants, école primaire Früebli (5 minutes), et école secondaire (6 minutes) dans la commune • Médecins : cabinet de médecin généraliste à environ 5 minutes à pied, d'autres services médicaux à proximité immédiate • Loisirs : détente dans le Neeracherried directement devant la porte ; installation sportive Erlen avec piscine intérieure et extérieure, patinoire en hiver, écurie et bowling, etc. - tout à distance de marche. Locaux communs et annexes • Séchoir pour usage partagé • Places de stationnement pour poussettes et vélos • Aire de jeux pour enfants • 10 places de parking dans le garage souterrain avec équipement de base pour la mobilité électrique Convincu ? Le premier rendez-vous de visite aura lieu le 03.10.2026 entre 10 et 11 heures.Je me réjouis de votre contact.*Les visualisations, les plans d'étage, les matérialisations et les appareils peuvent présenter des écarts jusqu'à l'achèvement de la construction. Les modifications sont réservées jusqu'à la remise des clés du bien locatif.

Durée du trajet
-
Nouvelle construction
1 / 10
CHF 3'626.– Premium
3.5 pièces85m² surface habitable
Hinterer Breistelweg 6, 8157 Dielsdorf

Premier Location - Appartement en Attique de 3,5 Pièces avec 5 Terrasses

Dans un emplacement très demandé sur une pente entre la chaîne de montagnes du Jura et le paysage de Ried, un immeuble de luxe avec six appartements est en construction au Hinterer Breistelweg 6 à Dielsdorf. La position surélevée de la propriété permet une vue sur les toits environnants et renforce la vue à longue distance rare qui caractérise cet emplacement. La propriété est située sur les contreforts est de la Lägern et immédiatement adjacente au Neeracherried, l'une des réserves naturelles les plus importantes du canton de Zurich. Une combinaison de vues à longue distance, de proximité avec la nature et de bonne accessibilité, qui permet des promenades, des observations d'oiseaux et d'autres activités directement devant la porte.Dielsdorf lui-même combine le charme de village avec des distances courtes : les installations de shopping, les écoles et les médecins sont facilement accessibles à pied, et le Regensberg voisin avec sa vieille ville pittoresque est une destination populaire. La gare de Dielsdorf est à environ 7 minutes à pied, et le S-Bahn prend vous à la gare principale de Zurich en environ 24 minutes. Idéal pour tous ceux qui veulent combiner le vivre nature avec une courte distance à la zone économique de Zurich.Caractéristiques • Vue à longue distance exclusive sur la nature • Plan d'étage ouvert et bien pensé • Cuisine moderne avec plaque de cuisson en céramique, cuisinière à induction, cuiseur à vapeur combiné et lave-vaisselle • Planchers de haute qualité en pierre de Jura et parquet en chêne • Armoire intégrée avec lave-linge et sèche-linge directement dans l'appartement • Store et auvents actionnés électriquement • Connexion à fibre optique haute performance disponible • Pompe à chaleur air-eau avec refroidissement gratuit via le chauffage au sol et le système photovoltaïque • Trois grandes terrasses (15,8m², 7,52m², 15,21m²) et deux petites terrasses (7,84m², 2,35m²) • Les animaux de compagnie sont les bienvenus Infrastructure • Gare de Dielsdorf : environ 7 minutes à pied, connexion au S-Bahn et au réseau de bus régional • Shopping : Migros, Coop, Volg, migrolino et Aldi à 6-9 minutes à pied • Éducation : jardin d'enfants, école primaire Früebli (5 minutes) et école secondaire (6 minutes) dans la commune • Médecins : cabinet de médecin généraliste à environ 5 minutes à pied, d'autres services médicaux à proximité immédiate • Loisirs : détente locale dans le Neeracherried directement devant la porte ; installation sportive Erlen avec piscine intérieure et extérieure, patinoire en hiver, écurie et bowling, etc. - tout à distance de marche. Locaux communs et annexes • Séchoir à l'usage commun • Places de stationnement pour poussettes et vélos • Aire de jeux pour enfants • 10 places de stationnement dans le garage souterrain avec équipement de base pour la mobilité électrique Convinced? Le premier rendez-vous de visite aura lieu le 03.10.2026 entre 10 et 11 heures.Je me réjouis de votre contact.*Les visualisations, les plans d'étage, les matérialisations et les appareils peuvent présenter des écarts jusqu'à l'achèvement de la construction. Les modifications sont réservées jusqu'à la remise de la propriété locative.

Durée du trajet
-

Propriétés suggérées sur base des résultats de ta recherche

Informations additionnelles

Vue d'ensemble

Le Canton de Zurich a vu sa population changer de 3.54% au cours des trois années écoulées, totalisant ainsi un nombre de 1'620'020 habitants.

Statistiques démographiques

Le revenu moyen s'élève ici à 94'020 CHF. 29.52% de la population a obtenu un diplôme de l'enseignement supérieur, 16.42% a suivi une formation professionnelle de niveau élevé, 36.94% dispose d'un diplôme de degré secondaire II (maturité ou apprentissage), 17.12% accomplissent actuellement leur scolarité obligatoire et aucune indication n'est fournie sur le niveau de formation la plus élevée chez 0.01% de la population. Le taux de chômage se situe actuellement autour de 1.43%.

Fiscalité

La charge fiscale de la région est de 9.98%. Cependant, la charge individuelle diffère d'une personne à l'autre et se détermine, entre autres, par le revenu, la situation familiale ou le montant des déductions. Un couple de retraités (plus de 65 ans) paie ainsi en moyenne 13.15% d'impôts, un couple avec deux enfants 6.09% et un couple sans enfant 9.1%. La charge fiscale d'une personne célibataire sans enfant se situe autour de 14.29%.

Nouvelle bâtisse

Le nombre de nouvelles habitations construites dans le Canton de Zurich a évolué positivement durant les cinq dernières années. Ainsi, 43'424 nouveaux logements ont été construits. Au total, 794'374 appartements ont été construits. En plus des logements déjà existants, 11'144 nouveaux appartements de 2 pièces ont été construits. 13'838 appartements de 3 pièces ainsi que 11'318 de 4 pièces aussi vu le jour. 3319 appartements de 5 pièces et 1198 autres appartements de 6 pièces et plus viennent enrichir l'offre sur le marché du logement.

Inventaire

Ces nouvelles constructions ont permis de faire progresser le parc immobilier du Canton de Zurich, qui compte au total 794'374 logements. Le nombre global d'appartements d'une pièce s'élève à 54'001. Le nombre de logements est de 128'381 appartements de 2 pièces, 231'926 appartements de 3 pièces et 217'770 de 4 pièces. Par ailleurs, les logements de 5 pièces représentent un total de 103'568 unités, et les logements de 6 pièces et plus, 58'728.

Logements vacants

Les logis du Canton de Zurich sont vacants à 0.48%. Les appartements d'une pièce correspondent à 0.52% de l'ensemble des logements, 0.54% des appartements de 2 chambres, pour les appartements de 3 pièces 0.46%, 0.45% pour les résidence de 4 pièces et 0.49% des appartements de 5 pièces sont pour le moment vides. Les logements de plus de 5 pièces ont un taux de vacance de 0.5%, dont 0.52% pour les appartements de plus de 6 pièces.

Marché immobilier (location uniquement)

Les loyers proposés pour les biens à louer s'élèvent en moyenne à 2000 CHF par mois. Un quart de tous les loyers proposés sont en dessous ou correspondent à un loyer mensuel de 1600 francs suisses (quantile 25%). Le quantile 75% des loyers mensuels s'élève à 2560 francs suisses.