20381 résultats - Appartement à vendre

Nouvelle construction
Virgile Horber

Virgile Horber

1 / 5
Virgile Horber

Virgile Horber

CHF 2'100'000.– Premium
4.5 pièces162m² surface habitable
Petit quartier résidentiel idéalement connecté, 1180 Rolle

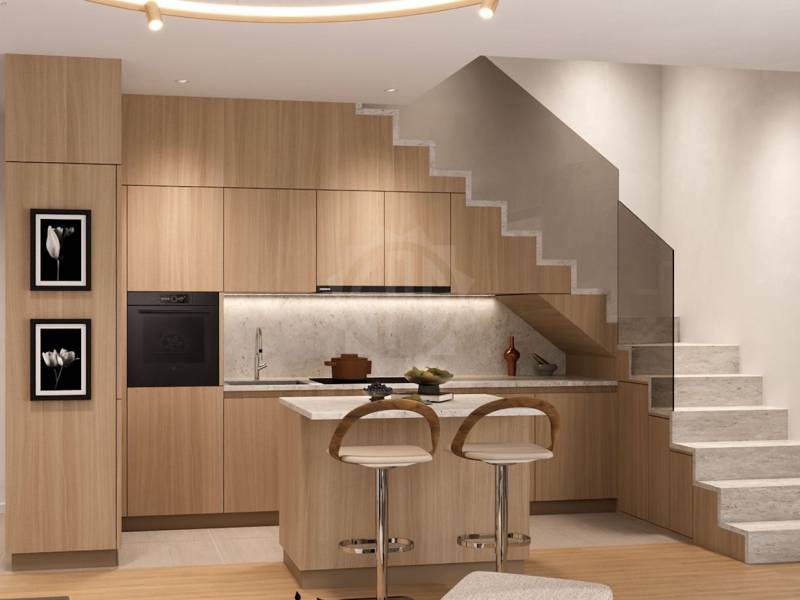
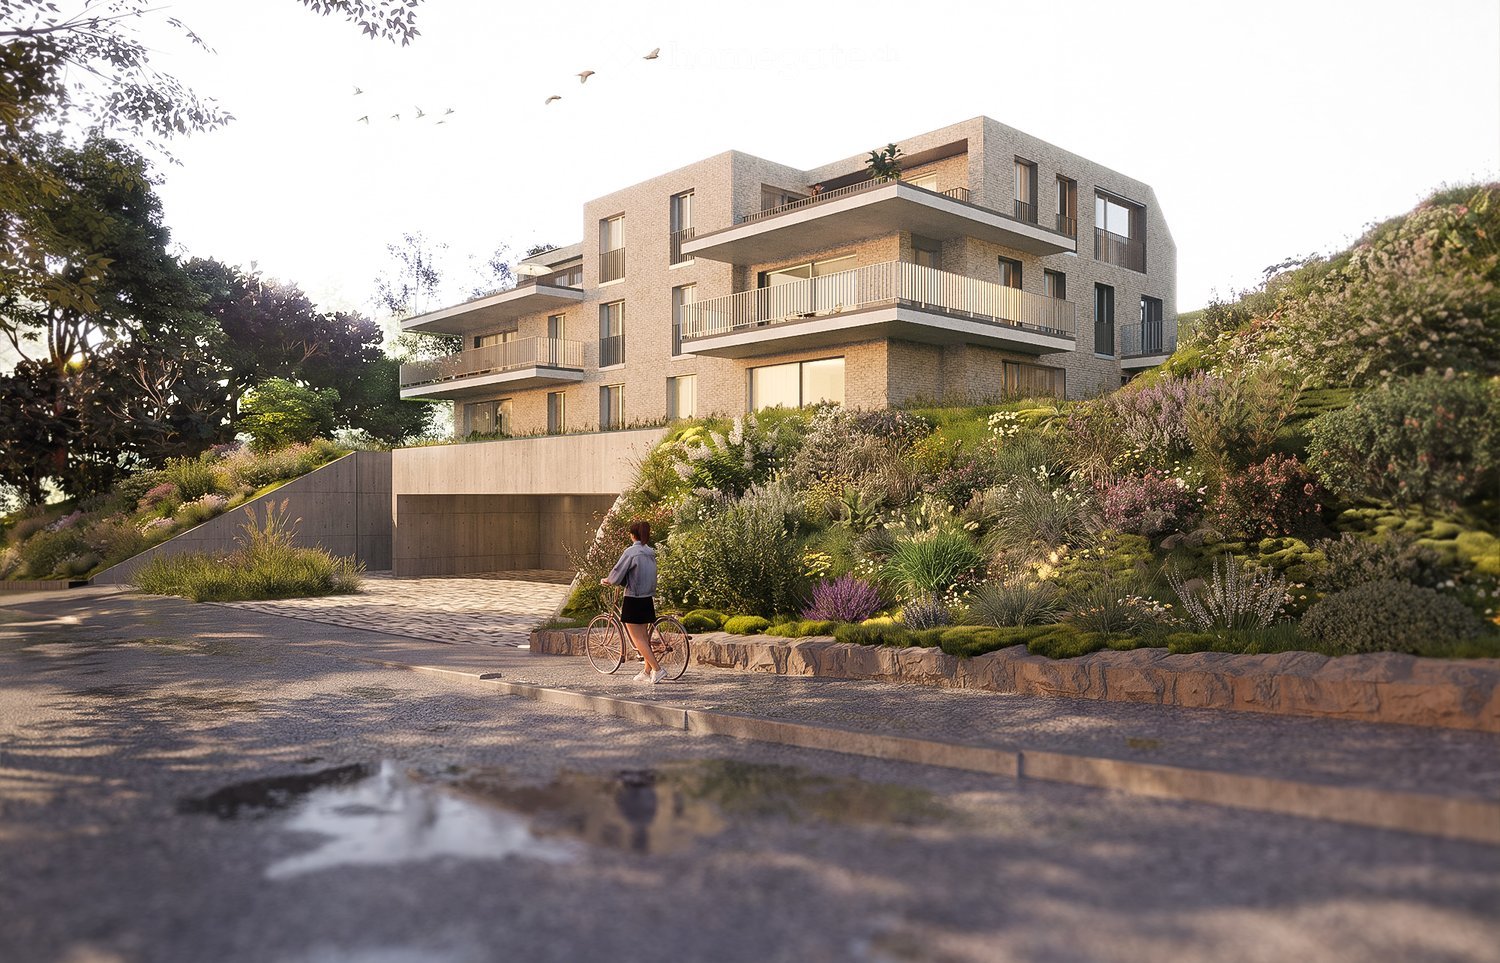
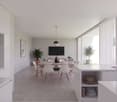
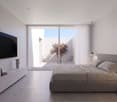
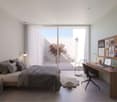
Dernier lot disponible - Splendide duplex neuf de 4,5 pièces

Dernier lot disponible du projet Defne :Dans un quartier paisible et idéalement situé, à proximité immédiate du centre-ville de Rolle et de sa gare, découvrez ce magnifique appartement en duplex de 4,5 pièces, niché au 1er étage et à l'attique d'une résidence contemporaine de haut standing, signée par l'architecte de renom Gabriele Rossi. Avec une généreuse surface de 162.10 m² PPE, ce bien rare séduit par ses volumes généreux, son agencement soigné et une exposition idéale sud-ouest assurant une lumière naturelle sans pareil tout au long de la journée.Le premier niveau se compose d'un séjour avec cuisine ouverte, s'ouvrant sur une belle terrasse de 21.2 m², idéal pour vos moments de détente et d'une suite confortable avec sa salle de bains et un balcon privatifs. À l'étage supérieur se trouvent 2 chambres supplémentaires dont une avec un balcon privatif, une salle de douche, ainsi qu'une buanderie.Confort, qualité et prestations haut de gammeConçu pour répondre aux attentes d'une clientèle exigeante, chaque acquéreur bénéficiera d'un accompagnement personnalisé par les célèbres architectes d'intérieur Iconia.Ce bien se distingue notamment par : • Des matériaux haut de gamme et des finitions soignées • Une conception Minergie • Un accès direct par ascenseur • Un haut niveau d'intimité et de personnalisation L'appartement dispose également d'une cave privative de 15 m², de deux places de parc intérieures dans le parking souterrain (CHF 100'000.? en sus du prix de vente) et d'emplacements pour vélos et motos.Cadre de vie exceptionnel à RolleLa résidence DEFNE, contemporaine et intimiste, se compose de seulement 4 logements. Elle se trouve à 400 mètres du lac Léman, du château de Rolle et de ses magnifiques espaces verts. Vous bénéficiez d'un cadre de vie unique, entre douceur lacustre et commodités urbaines : • Commerces, poste, pharmacie, écoles et crèches à quelques pas • Centre commercial Migros à 200 m • Gare CFF à 2 minutes à pied • Accès rapide au bord du lac et au centre-ville Visitez le site web dédié : https://defne-rolle.ch/ et contactez-nous sans tarder pour recevoir le dossier complet !

Nouvelle construction
Alban Four

Alban Four

1 / 2
Alban Four

Alban Four

  • Vue
  • Ascenseur
CHF 692'868.– Premium
3.5 pièces106m² surface habitable
Adresse sur demande 1, 1920 Martigny

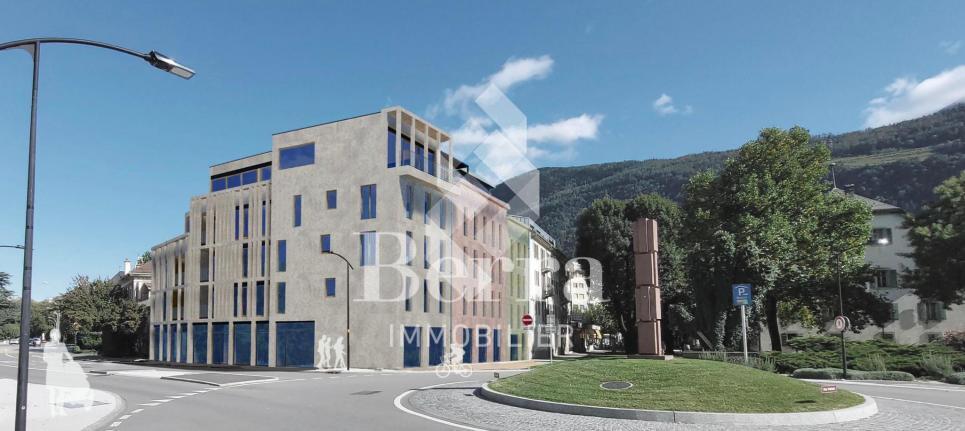
Résidence le Manoir - 3.5 pièces - 2e étage !

Résidence le Manoir, PPE de 23 appartements et 9 commerces au centre-ville de Martigny.Appartements 2.5, 3.5, 4.5 et 5.5 pièces.Commerces en rez-de-chaussée.VENTE SUR PLANSCARACTÉRISTIQUES- HYPER-CENTRE DE MARTIGNY- Construction selon les normes SIA- Isolation périphérique- Verres isolants triples- Fenêtres coulissantes à levage- PAC Air/Eau- Distribution de chauffage par le sol- Chauffe-eau pour la production d'eau chaude sanitaire- Chauffage à distance- Panneaux photovoltaïques- Emplacement pour colonne de lavage dans chaque appartement- Thermostat d'ambiance- 1 cave par appartement- Places de parc intérieures- Avec ascenseur- Interphone- Finitions au gré du preneur- Informations complémentaires sur demandeAGENCEMENT DE L'APPARTEMENT - Hall d'entrée- Cuisine équipée ouverte sur la pièce de vie- 2 chambres- 1 salle de douche avec WC et lavabo- 1 salle de bain avec baignoire, WC et lavaboPARKING- 1 place de parc par appartement (dès CHF 45'000.- en sus et obligatoire)SITUATION & COMMODITÉS- Hyper-centre ville- Commerces, restaurants- Gare CFF- Écoles- Accès autoroutiersN'hésitez pas à consulter la liste des lots disponibles.Renseignements et rdv : 027 565 85 55***Tous nos biens sont disponibles sur www.berra-immobilier.ch***

  • Vue
  • Ascenseur
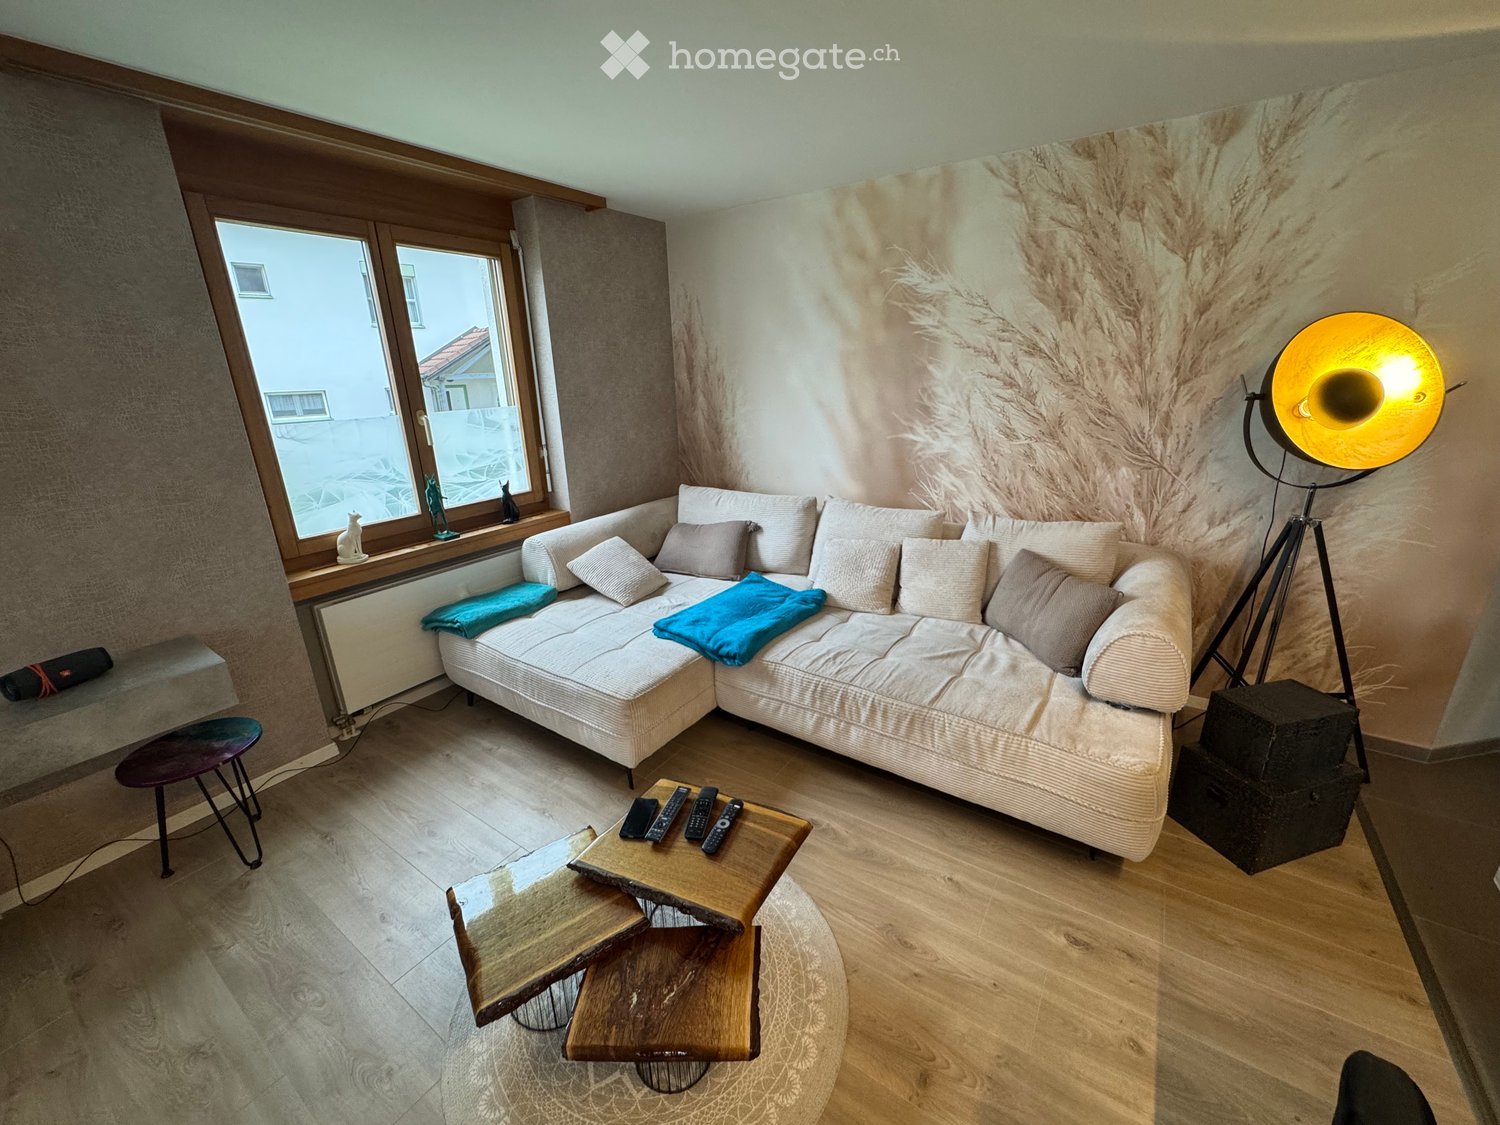
  • Modern living room with a white sectional sofa, wooden coffee table, floor lamp, and decorative items on the windowsill.
  • Modern living room with a sofa, coffee table, dining table, chairs, TV, floor lamp, and decorative items.
  • {"type": "Furnished Room", "objects": ["sofa", "coffee table", "stool", "chair", "table", "stool chair", "stool", "stool chair", "stool", "stool chair", "stool", "stool chair", "stool", "stool chair", "stool", "stool chair", "stool", "stool chair", "stool
  • Modern kitchen with dark grey cabinets, wooden countertop, stainless steel sink, induction cooktop, and built-in oven. Features a decorative backsplash with a textured design.
  • Modern kitchen with a central island, four black stools, sleek grey cabinets, and a large window with white curtains.
  • {"type": "Furnished Room", "objects": ["table", "chair", "pendant lights", "shelves", "bottle", "clock", "cupboard", "cupboard", "cupboard", "cupboard", "cupboard", "cupboard", "cupboard", "cupboard", "cupboard", "cupboard", "cupboard", "cupboard", "cupbo
  • Balcony with a table, chairs, stools, grill, and potted plants, overlooking a residential area with houses and trees.
  • Balcony with wicker furniture, glass table, two chairs, and several potted plants. Features a view of a garden and a house in the background.
  • Cozy bedroom with a double bed, nightstand, chair, and mirror. The room features wooden flooring and a modern aesthetic with a decorative wall mural.
  • Cozy bedroom with wooden flooring, large window with white curtains, double bed with beige bedding, nightstand with clock, and a pink chair with a fur throw.
  • Well-lit vanity area with a white vanity table, round mirror, stool, shelves filled with cosmetics, and a wicker basket on the floor.
  • A well-lit room with wooden flooring, a large white cabinet, a vanity table with a mirror, and shelves holding various items.
  • Modern bathroom with a white sink, wooden cabinet, toilet, large mirror, and decorative wall-mounted shelves with plants. Features include a sleek faucet, towel rack, and ambient lighting.
  • Modern bathroom with grey marble tiles, a large overhead shower head, a handheld shower hose, a shower rack with toiletries, a white sink with a modern faucet, and a mirror above the sink.
  • A clean, modern hallway with tiled flooring, white walls, and built-in storage units. A coat rack with jackets and shoes is visible, along with a small shelf holding various items.
  • A modern hallway with white sliding doors, one leading to a decorated wall with various decorative items, and the other reflecting a cozy living space with a sofa, pillows, a floor lamp, and a wooden chest.
  • A small, well-lit room with a stacked washing machine and dryer unit, a refrigerator, and a cabinet.
  • A small, concrete-walled room with several bicycles parked inside, helmets placed on the bikes, and a door leading out.
  • Utility room with white brick walls, tiled floor, washing machine, sink, and a trash can.
  • Underground parking area with several parked cars, including a white SUV, concrete pillars, and yellow parking lines.
  • Multi-story residential building with white walls, wooden balconies, and a sloped roof. The building is surrounded by greenery and a paved pathway.
  • Two-story residential building with multiple balconies, wooden railings, striped awnings, and small garden area.
  • Promotional image for real estate services featuring two house exteriors, one single-family home and one multi-unit building, with text in German about real estate sales, valuation, financing, legal support, and property tax declaration.
1 / 23
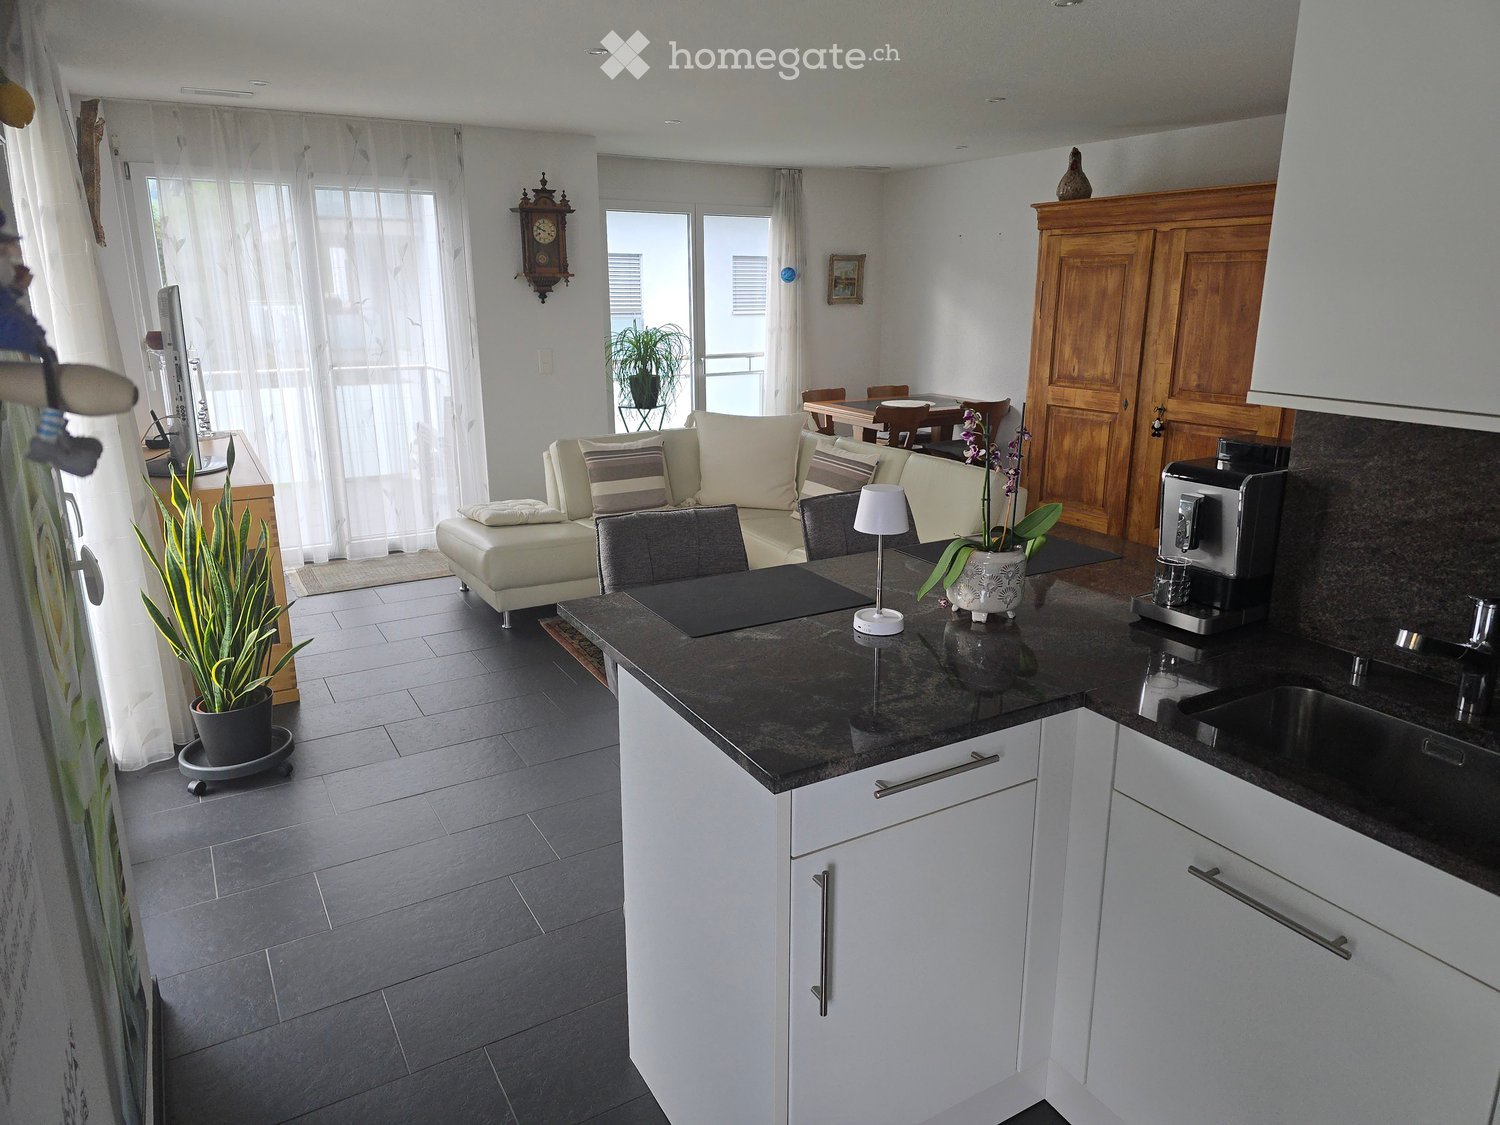
Modern living room with a sofa, coffee table, dining table, chairs, TV, floor lamp, and decorative items.
{"type": "Furnished Room", "objects": ["sofa", "coffee table", "stool", "chair", "table", "stool chair", "stool", "stool chair", "stool", "stool chair", "stool", "stool chair", "stool", "stool chair", "stool", "stool chair", "stool", "stool chair", "stool
Modern kitchen with dark grey cabinets, wooden countertop, stainless steel sink, induction cooktop, and built-in oven. Features a decorative backsplash with a textured design.
CHF 630'000.– Premium
3.5 pièces70m² surface habitable
Lettengrund 4, 5643 Sins

Appartement de 3,5 pièces rénové avec style au cœur de Sins - également disponible meublé si désiré

Cet appartement de 3,5 pièces, construit en 1987 en construction solide, impressionne avec environ 70 m² d'espace de vie net, un plan d'étage bien pensé et une atmosphère de vie lumineuse et accueillante. Il y a quelques années, il a été rénové de manière complète et stylée, combinant le confort de vie moderne avec une ambiance harmonieuse.Le cœur de l'appartement est la cuisine ouverte avec des carreaux de sol de haute qualité, des appareils modernes et un bar fixe. Un coin repas confortable à la fenêtre et le salon éclairé avec un plancher en lambris clair créent une atmosphère de vie agréable. Le balcon avec un nouveau plancher invite à se détendre.Le couloir offre un spacieux placard encastré. La chambre impressionne avec du lambris de haute qualité et du papier peint de goût, tandis que la deuxième pièce avec un placard encastré peut être utilisée de manière flexible. La salle de bain rénovée avec style séduit avec des carreaux élégants, une optique en bois chaud et une douche au niveau du sol. Un local de buanderie avec sa propre machine à laver et sèche-linge, un emplacement de garage et un compartiment de cave séparé complètent l'offre d'espace. En outre, une buanderie communautaire est à disposition.Un point fort particulier : sur demande, l'appartement peut être pris en charge entièrement meublé – idéal pour une installation sans complication et un bien-être immédiat.Avez-vous piqué notre intérêt ? Nous serions ravis de vous fournir des informations supplémentaires et des photos/détails supplémentaires. Convainquez-vous des avantages de cette propriété stylée – nous nous réjouissons de vous présenter l'appartement lors d'une visite personnelle.

Durée du trajet
-
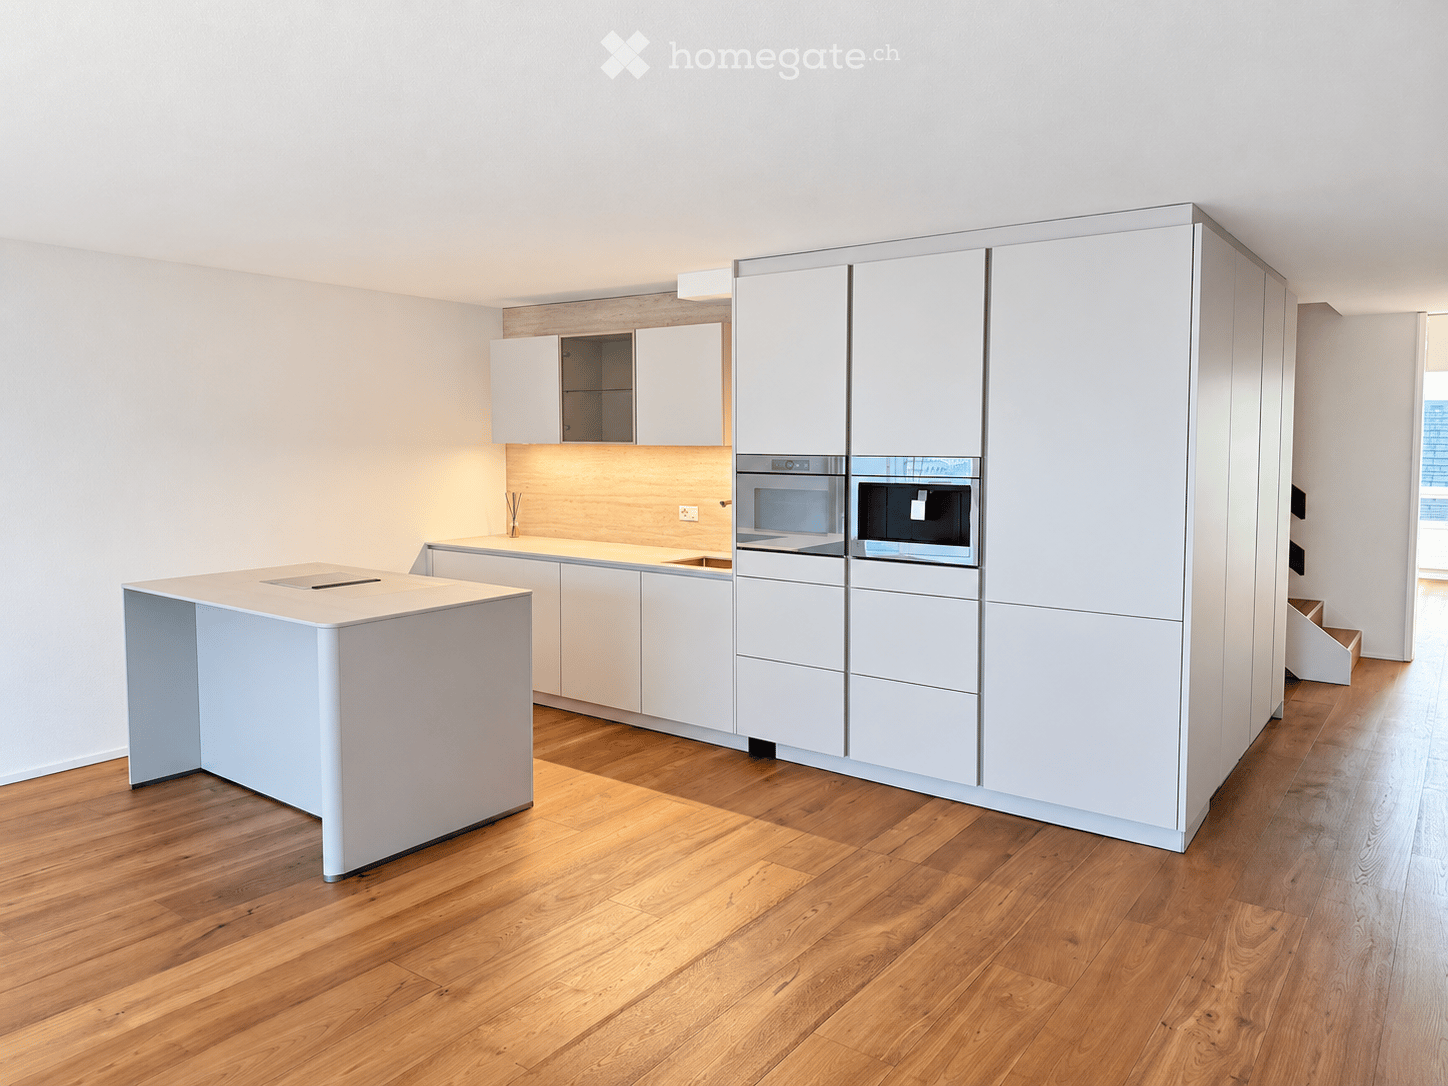
  • Modern kitchen with white cabinets, a central island, and integrated appliances including an oven and microwave. The floor is made of light wood, and the walls are painted white.
  • Modern kitchen with light-colored cabinets, a central island with a built-in sink, and a sleek faucet. The space features wooden flooring and built-in lighting above the counter.
  • A clean, modern hallway with light wooden flooring, white walls, and a large sliding glass door leading to a balcony area with city views.
  • Empty room with light wooden flooring and white walls, featuring an open doorway leading to another space.
  • Empty room with light wooden flooring, white walls, and large windows with blinds. No furniture or equipment present.
  • Empty room with wooden flooring and white walls, featuring a staircase leading upwards.
  • Empty room with light wooden flooring and white walls, featuring an open doorway leading to another room.
  • Empty hallway with light wooden flooring and white walls, featuring an open door leading to another room.
  • Empty room with light wooden flooring and white walls, featuring a large window with blinds and a radiator below it.
  • Modern hallway with wooden staircase, light-colored wooden flooring, white walls, and a window with blinds.
  • A clean, modern hallway with light wooden flooring, white walls, built-in white closet with black handles, and a closed white door leading to another room.
  • A modern, minimalist room with light wooden flooring, a textured beige wall, and a sleek wooden cabinet with glass doors.
  • A modern, minimalist wooden cabinet with glass doors and shelves, featuring a single decorative bottle on one of the shelves. The room has light wooden flooring and white walls.
  • Modern bathroom sink with a sleek, gold-colored faucet mounted on a light beige marble countertop.
  • Modern bathroom with a large, illuminated mirror above a stone sink, featuring a sleek faucet and a built-in storage cabinet.
  • Modern bathroom shower area with beige marble tiles, decorative floral wall pattern, and a sleek copper showerhead and handheld sprayer.
  • Modern bathroom with a sleek, minimalist design. Features a large, illuminated mirror, a stone sink with a modern faucet, and a built-in cabinet below.
1 / 17
Modern kitchen with light-colored cabinets, a central island with a built-in sink, and a sleek faucet. The space features wooden flooring and built-in lighting above the counter.
A clean, modern hallway with light wooden flooring, white walls, and a large sliding glass door leading to a balcony area with city views.
Empty room with light wooden flooring and white walls, featuring an open doorway leading to another space.
CHF 598'000.– Premium
4.5 pièces110m² surface habitable
Mühledorfstrasse 1, 3018 Bern

Maisonette de 4½ pièces rénovée avec vue panoramique

Matériaux de haute qualité, détails bien pensés et une vue qui fait plaisir chaque jour : Cette maisonette de 2025/2026 entièrement rénovée sur Mühledorfstrasse 1 à Berne combine le confort de vie moderne avec un sentiment de vie spécial sur deux étages. Aux 11e et 12e étages, vous pouvez vous attendre à environ 110 m² d'espace de vie, trois pièces utilisables individuellement et un séjour et salle à manger invités. Les planches de maison de campagne en chêne huilé donnent à l'ensemble de l'appartement une atmosphère chaude et accueillante. Cuisiner, profiter et se réunir Le pièce maîtresse est la nouvelle cuisine designer avec des appareils V-ZUG de haute qualité, une machine à café intégrée et une île de cuisine élégante avec un bar à petit déjeuner. La garniture de designer italienne en décoration de pierre et les fronts harmonieusement coordonnés font de la cuisine un élément visuel de premier plan. Le séjour et la salle à manger ouverts mènent au balcon ouest d'environ 10 m². Ici, vous pouvez profiter du soleil de midi à soir et d'une vue imprenable sur les Alpes et le Jura. Construction de haute qualité dans les moindres détails Deux cellules humides nouvellement conçues avec des panneaux muraux de grand format, des meubles de lavabo élégants et des robinets en cuivre font des accents stylés. Une douche à pluie spacieuse offre un confort supplémentaire. L'équipement comprend également : • Lave-linge et sèche-linge privés dans l'appartement • Nouvelle armoire encastrée et vitrine en verre éclairée • Compartiment de cave privé • Installation électrique entièrement renouvelée • Contrôle d'éclairage intelligent de Dingz • Trois systèmes d'ascenseurs dans l'immeuble Un autre point fort est la terrasse commune sur le toit au 20e étage avec sa vue imprenable à 360 degrés. Bien connecté, avec de nombreux équipements à proximité La gare de Bümpliz Nord est à quelques minutes à pied. Les installations de shopping, les écoles et le centre médical sont dans les environs immédiats. Le centre-ville de Berne et le Westside sont également facilement accessibles en transports en commun. Propriété immobilière avec des besoins en capital réduits grâce aux droits de construction Vous investissez dans votre maison et n'avez pas à acheter le terrain : Les droits de construction permettent d'acheter l'appartement sans les coûts supplémentaires pour l'achat du terrain. Cependant, un loyer de droits de construction est dû. Les droits de construction existants courent jusqu'au 31 décembre 2071. Le loyer annuel de droits de construction pour l'appartement et le parking est de 4 299,20 CHF, selon le statut de 2024. Prix d'achat de l'appartement : 598 000 CHF.– Place de parking : 30 000 CHF.– Prix d'achat total : 628 000 CHF.– Disponible immédiatement ou sur arrangement. Voulez-vous trouver votre nouvelle maison ici ? Convainquez-vous personnellement de cet appartement spécial. N'hésitez pas à vous inscrire pour l'une des dates de visite fixes. Nous nous réjouissons de vous montrer l'appartement.

Durée du trajet
-
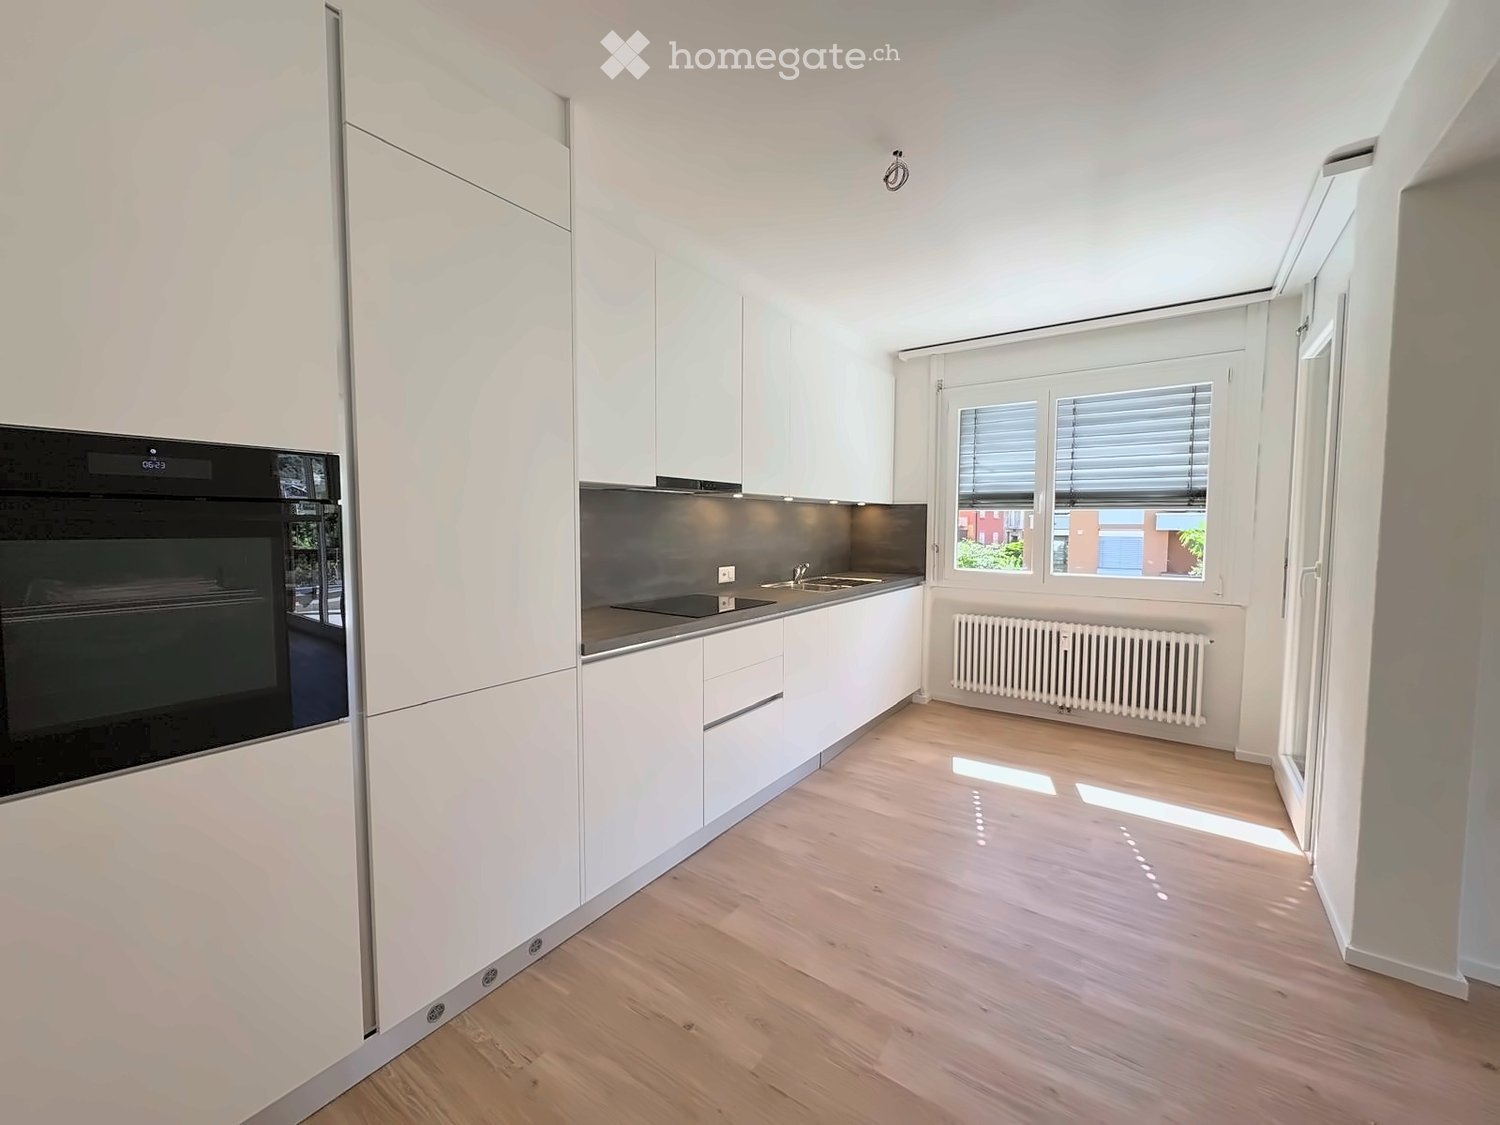
  • Modern kitchen with white cabinets, wooden flooring, and a black oven. Features a sink, radiator, and large windows with blinds.
  • Modern kitchen with white cabinets, stainless steel sink, oven, and wooden flooring.
  • Empty room with wooden flooring, white walls, large windows, and a sliding glass door leading to a balcony.
  • Empty room with light wooden flooring and white walls, featuring an open doorway leading to another room.
  • Empty room with light wooden flooring and white walls, featuring a large sliding glass door leading to a balcony.
  • Empty room with wooden flooring, white walls, a window with blinds, and a radiator below the window.
  • Modern bathroom with a white bathtub, double sink vanity, large mirror, and built-in storage. Features grey tiled walls and floor with decorative border tiles.
  • Modern bathroom with white tiles, a shower area, a radiator, and a sleek chrome showerhead.
  • Modern bathroom with white tiled walls, grey tiled floor, toilet, bathtub, and handrail.
  • Modern bathroom with white tiles, a toilet, a sink with a faucet, a mirror, and a radiator. The walls are painted in a light blue color with a decorative border near the ceiling.
  • A narrow hallway with light wooden flooring and white walls, featuring a slanted ceiling and a door at the end.
  • Empty hallway with wooden flooring, white walls, and a single light fixture on the ceiling. A closed door is visible at the end of the hallway, and an open doorway on the right leads to a tiled bathroom area.
  • Empty hallway with light wooden flooring and white walls, featuring a doorway leading to another room.
  • Empty hallway with wooden flooring, white walls, and a closed door at the end. There are some rolled-up flooring materials leaning against the left wall.
  • A well-maintained garden with a grassy lawn, stone steps, and a playground featuring a slide and climbing frame, surrounded by tall trees and a building in the background.
1 / 15
Modern kitchen with white cabinets, stainless steel sink, oven, and wooden flooring.
Empty room with wooden flooring, white walls, large windows, and a sliding glass door leading to a balcony.
Empty room with light wooden flooring and white walls, featuring an open doorway leading to another room.
CHF 560'000.– Premium
4.5 pièces140m² surface habitable
Viale A. Sartori 11A, 6512 Bellinzona

Appartement 4.5 pièces rénové à Giubiasco avec deux places de parking

Giubiasco, à quelques minutes à pied des écoles, supermarchés, banques et transports publics.Appartement de 4.5 pièces dans un complexe résidentiel bien entretenu, composé de trois bâtiments pour un total de 42 unités d'habitation. Au fil des ans, les bâtiments ont fait l'objet de travaux de maintenance et de rénovation importants, notamment :2002 : remplacement des ascenseurs et portes de garage2009 : rénovation de tous les toits plats2016 : rénovation des balcons2023 : rénovation du toit au-dessus des garages2023 : nouveau système de chauffage urbainActuellement, il existe un fonds de rénovation de CHF 300'000 pour l'ensemble de la résidence, divisé en millième.L'appartement de 4.5 pièces est situé au deuxième étage et a une superficie d'environ 140 m2 et se compose de :- Hall d'entrée avec armoires murales- Cuisine avec accès au balcon- Buanderie avec raccordements préparés- Salon avec accès au balcon et à la cuisine- 3 grandes chambres à coucher, dont 2 avec balcon privé- 2 salles de bains, dont une avec douche et l'autre avec baignoireLa propriété comprend également un cellier privé, une buanderie commune et un garage avec accès aux parties communes. La résidence dispose d'un bel espace vert.Prix de l'appartement : CHF 560'000.-Garage inclus dans le prixPlace de parking extérieure incluse dans le prixAbitat Oggi SA, Via Lucino 30, 6932 BreganzonaLuca Beltrami079 269 33 99

Durée du trajet
-
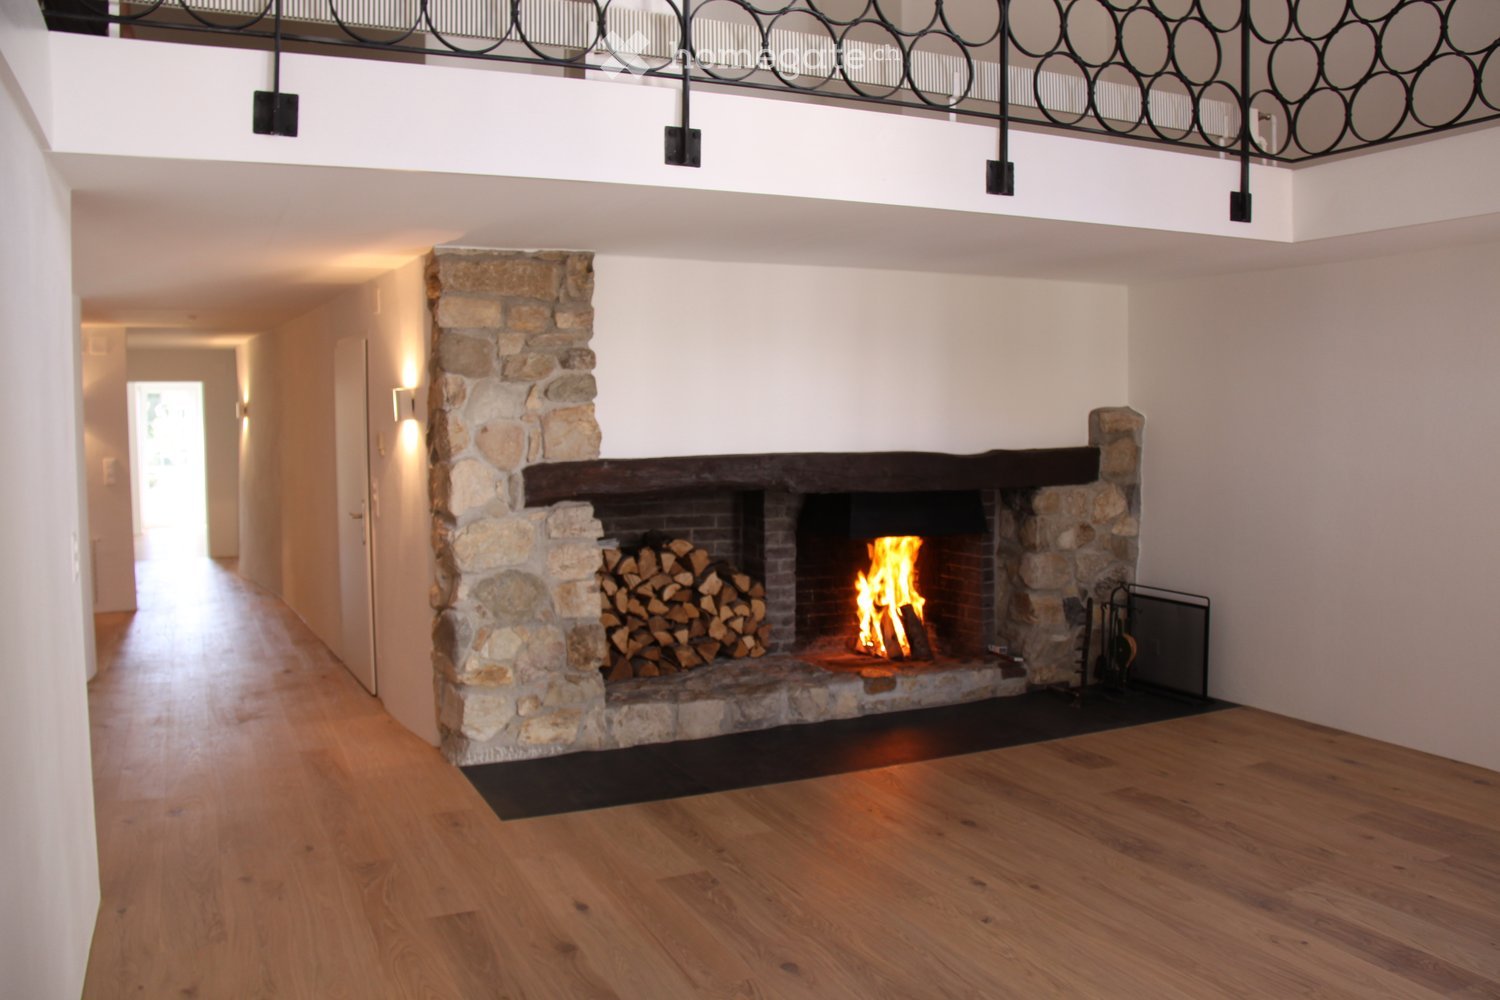
  • Fireplace made of stone, wood floors, modern design
  • Large empty room with wooden floor, white walls, three windows with radiators, black railing on raised ground floor
  • wooden floor, white walls, hallway, recessed lighting, stone pillar
  • white kitchen with black countertops, wooden cabinets, built-in oven and dishwasher, under-cabinet lighting
  • Hallway with wooden floor, white walls, large curved feature wall, recessed lighting, and wall mounted lights
  • modern design, double vanity with two sinks, mirror, tiled wall, shower enclosure
  • white tile walls, corner bathtub, glass shower enclosure, shower head, towel heater
  • modern, minimalist design with white tiles, a toilet, a sink, a mirror, and a silver faucet
  • empty room, white walls, wooden floor, two windows, white radiator
  • Empty room with white walls, wooden floor, large windows, built-in cabinets
  • large mirrored wardrobe, hardwood floors, large white walls, a door at the back of the room
  • spiral staircase, wooden floor, white walls, white railing, two wall-mounted lamps
  • empty room, wooden floor, white walls, metal staircase
  • interior, wooden floor, railing, open space, fireplace
  • Empty room with wooden floor, white walls, radiator below the window, a glass door leading to a balcony with metal railings
  • Upper floor with living room, kitchen, 3 bedrooms, 2 bathrooms, terrace
  • top floor layout with living room, balcony, open area, office, and stairs
  • Multiple windows, balcony, main entrance on ground floor, mail boxes next to the entrance, plants at the bottom
  • 3 story building, brown shutters, glass windows, chimneys, beige exterior, plants
  • village on the river, old buildings, bridge, small buildings, mountains, trees, grass, cloudy sky
  • Several houses, brown rooftops, surrounded by greenery, river visible, mountains in the background
  • Stone road with parked cars, residential buildings, church tower with a clock, green trees, buildings with balconies, white walls
  • lawn, stone wall, red flowers, greenery, a tower, clock tower, trees
  • open lawn, trees, plants, garden shed, and other garden structures
  • Trees and plants in a grassy area in front of a building
  • Living room, kitchen, 3 bedrooms, 2 bathrooms, balcony
  • empty room, wooden floor, 3 windows, radiators
  • empty room with wooden floor, white wall, kitchen area with oven and countertop
  • wooden floor, white walls, two white cabinets, one door, one white door, open space
  • White tiles, white sink, shower cubicle, white toilet, mirror, light on the wall, silver shower head, curtain
  • Basement, tiled floor, large tank, water pipes, ladder, hoses
  • utility room, white cabinets, countertop, dog, storage, tools
  • A grey panel with several electrical meters, switches, and circuit breakers installed on a wall.
  • A grassy outdoor area with trees, a bench, and a clear blue sky. The area is marked with a yellow outline, indicating a designated space.
  • A picturesque village with traditional houses, a prominent tower, and surrounding greenery, set in a valley with open fields and distant hills.
1 / 35
Large empty room with wooden floor, white walls, three windows with radiators, black railing on raised ground floor
wooden floor, white walls, hallway, recessed lighting, stone pillar
white kitchen with black countertops, wooden cabinets, built-in oven and dishwasher, under-cabinet lighting
CHF 1'180'000.– Premium
5.5 pièces164m² surface habitable
Hauptgasse 78, 5466 Kaiserstuhl AG

Appartement-maisonnette 5,5 pièces + appartement 1,5 pièces au rez-de-chaussée avec espace commercial à Kaiserstuhl + terrain en Allemagne

Emplacement et environnement : L'appartement est situé dans un environnement calme et propice aux enfants. La gare de Kaiserstuhl est à seulement 3 minutes à pied et offre d'excellentes connexions. La garderie est à 2 minutes à pied. L'emplacement est ensoleillé et offre une atmosphère paisible loin du bruit. Situé sur le Rhin et entouré de nature et de forêts, vous trouverez des restaurants, des clubs et des magasins abordables directement en face à Hohenthengen.Une offre quadruple :1.) Découvrez cet appartement-maisonnette spacieux 5,5 pièces sur 162m² d'espace de vie dans la commune pittoresque de Kaiserstuhl AG. L'appartement, construit en 1974 et rénové avec amour en 2015, s'étend sur deux étages et offre une expérience de vie unique dans un emplacement calme.Ce joyau combine le charme historique avec des équipements modernes et est idéal pour les familles ou les couples qui cherchent quelque chose de spécial. La combinaison d'un emplacement calme, d'excellentes liaisons de transport et de pièces spacieuses avec d'autres options de conception fait de cette propriété un véritable trésor. Profitez, par exemple, du salon avec une hauteur de plafond de 5m, d'une cheminée ouverte et de sa galerie au-dessus.2.) En outre, vous recevrez un appartement 1,5 pièces au rez-de-chaussée dans la même maison de 4 familles, qui peut également être utilisé comme espace commercial, avec une entrée séparée directement de la ville.3.) Un jardin immense avec des arbres qui fournissent de l'ombre et diverses options de sièges, ainsi qu'un espace de stationnement privé directement à côté de la maison, font également partie de l'offre.4.) Le petit terrain en Allemagne, d'où vous pouvez regarder le pittoresque Kaiserstuhl, est également inclus dans l'offre.Histoire : Mon père a acheté la maison de ville ancienne de plus de 300 ans pour ma grand-mère en 1962. En fait, ce sont deux "maisons de citoyens" fusionnées construites directement dans l'ancienne muraille de la ville. Il a complètement vidé l'ensemble de la maison en 1974 et a fondé un condominium avec quatre appartements indépendants. Seules les anciennes murs extérieurs sont restés.Après la mort de mes parents, j'ai rénové mes deux appartements et pièces annexes complètement en 2015 en tant qu'architecte et héritier, avec de nouvelles cellules humides, des cuisines de haute qualité (induction/steamer) et des sols nobles. Les luminaires encastrés et le LAN sont également nouvellement installés. La cheminée ouverte avec son cheminée de 12m de haut offre de la chaleur, du caractère et un véritable emplacement de grill que vous pouvez simplement allumer avec de grosses bûches.2025 la communauté a également acquis un nouveau système de chauffage urbain avec un boiler de stockage de chaleur et un tableau électrique neuf. La buanderie confortable avec établi, une "cave à vin" rustique, un petit grenier dans le toit et bien sûr le plus beau et le plus grand jardin au ancien fossé ouest de la ville complètent l'offre unique.Malheureusement, nos enfants ne sont pas intéressés par la propriété, donc je vend cette pierre précieuse et cette propriété unique de préférence complètement à vous, si vous pouvez tomber amoureux de l'objet.Les deux appartements sont actuellement loués et pourraient être utilisés initialement comme propriété locative.Mais probablement vous voulez vivre dans la maison individuelle vous-même et pourriez financer votre propre hypothèque avec la location de l'appartement 1,5 pièces. Ou vous utilisez le rez-de-chaussée comme bureau ou espace commercial pour vos propres besoins. Peut-être que vous aimez les animaux ? Nous avions autrefois des animaux divers dans la maison, des chèvres et des lapins dans le jardin. 😊 Finalement, la maison "zur Grossen Rosen" était autrefois une pharmacie, puis une menuiserie, mais aussi un étable à chèvres (voir le panneau commercial sur la façade).Traditionnellement, les Kaiserstuhlers avaient l'habitude de garder leur propre pièce de terrain en Allemagne. Et ainsi vous recevrez également le parcelle mentionné avec un arbre à noix sur le bord de la forêt directement en face du Rhin.Je serais ravi de vous conseiller en tant qu'architecte sur les options et les possibilités d'extension supplémentaires. Pour un rendez-vous de visite et des questions supplémentaires, veuillez me contacter directement.

Durée du trajet
-
  • Modern two-story house with balconies, surrounded by landscaped garden and driveway.
  • Modern two-story house with a raised ground floor, large windows, balconies, and a landscaped garden area.
  • A detailed floor plan of a residential area showing multiple houses, green spaces, and a central building with solar panels on the roof.
  • Modern living room with a large sectional sofa, coffee table, dining area with chairs and table, pendant lights, and a cat resting on an armchair. Large windows provide natural light, and a plant adds a touch of greenery.
  • Floor plan of a 3.5-room apartment on the upper floor, including a living room, two bedrooms, a bathroom, a hallway, and a balcony.
  • Floor plan of a property showing layout with labeled areas, boundaries, and measurements. Includes sections labeled 'Verkehrung 2', 'Verkehrung 3', 'Rasen', and 'Baulinie'.
1 / 6
Modern two-story house with a raised ground floor, large windows, balconies, and a landscaped garden area.
A detailed floor plan of a residential area showing multiple houses, green spaces, and a central building with solar panels on the roof.
Modern living room with a large sectional sofa, coffee table, dining area with chairs and table, pendant lights, and a cat resting on an armchair. Large windows provide natural light, and a plant adds a touch of greenery.
Prix sur demandePremium
3.5 pièces107m² surface habitable
Chilenholzstrasse 46, 8907 Wettswil am Albis

Construction moderne : 3,5 pièces, seulement 7 parties, fitness EGYM et bien-être dans la maison

Lumineux, moderne et avec un balcon qui est une pièce supplémentaire à l'extérieur. Ce 3,5 pièces est situé dans un immeuble neuf avec seulement sept condominiums, où tout le monde se connaît. Dans la maison, vous pouvez vous entraîner dans votre propre fitness EGYM et vous détendre dans le spa, à l'extérieur il y a un jardin communautaire au bord de la forêt. Emplacement calme et ensoleillé au sud-ouest à Wettswil am Albis.L'Appartement • Espace de vie et de repas ouvert d'environ 50 m² avec accès direct au balcon • Balcon avec 27,6 m² • Deux chambres avec 15,4 m² et 15,6 m² • Douche/WC et réduit • Fenêtres du sol au plafond avec vitrage triple • Ascenseur directement depuis le garage souterrain • 3,5 pièces, 106,7 m² d'espace de vie, 13,6 m² de cave, deux places de parking dans le garage souterrain La Maison • Espace de remise en forme avec équipement EGYM et spa, d'environ 86 m², réservé aux résidents • Jardin communautaire au bord de la forêt avec aires de jeu et de repos • Pompe à chaleur géothermique, panneaux photovoltaïques et chauffage au sol • Garage souterrain avec préparation pour la mobilité électrique La LocalisationLa forêt et le Vitaparcours commencent devant la porte de la maison. L'école primaire est à environ 300 m, le bus pour la gare s'arrête à 100 m de la maison, avec les S5 et S14 vous pouvez rejoindre Zurich directement. Wettswil a l'un des taux d'imposition les plus bas du canton de Zurich.Participez à sa créationCelui qui achète tôt peut déterminer lui-même la cuisine, les salles de bain et les revêtements de sol. Le permis de construire est légalement contraignant, la construction commence au 1er trimestre 2027, et la date d'emménagement est au 4e trimestre 2028. Les constructeurs emménagent eux-mêmes dans la maison.Le prix et la documentation sont disponibles sur demande. Nous serions ravis de vous montrer les plans et les visualisations en personne.Visualisations, modifications réservées.

Durée du trajet
-
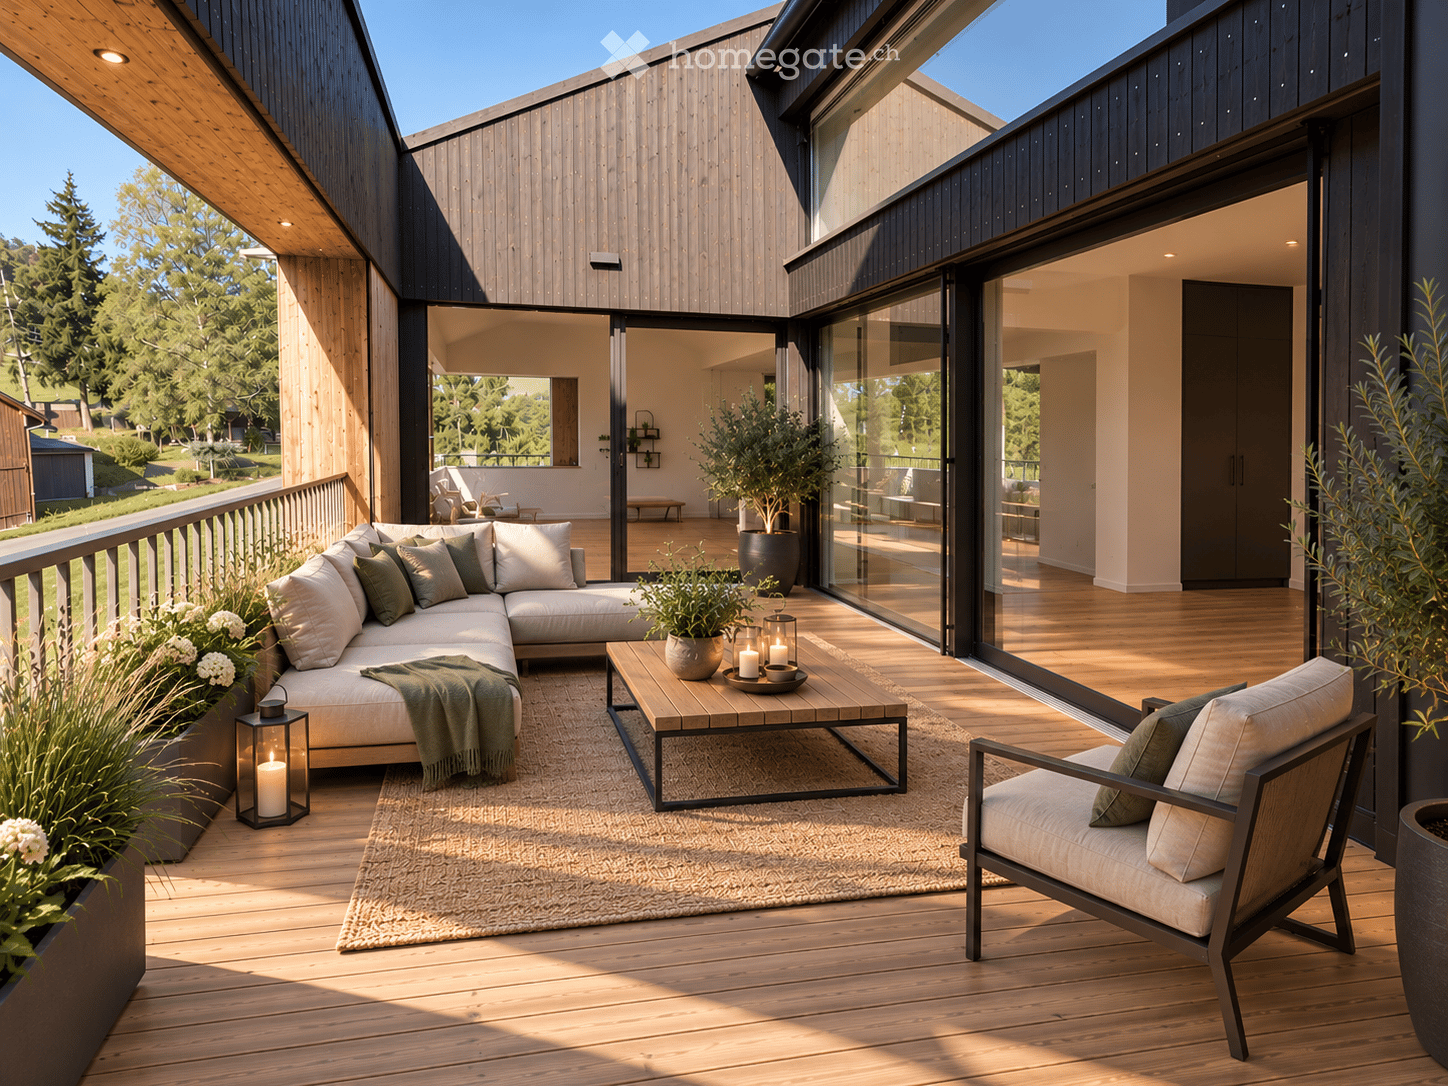
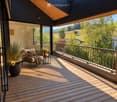
  • Modern outdoor balcony with wooden decking, a sectional sofa, coffee table, armchair, lantern, and potted plants.
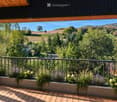
  • Wooden balcony with a modern design, featuring a lounge chair, small table, potted plants, and a scenic countryside view.
  • Balcony with wooden decking, metal railing, and lush greenery in planters, overlooking a scenic countryside view.
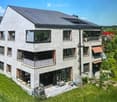
  • Modern two-story house with grey concrete facade, multiple windows, balconies, and a well-maintained garden area with outdoor furniture.
  • Modern interior staircase with wooden steps, metal railing, and concrete walls. Features recessed lighting and a small balcony area above.
  • A modern hallway with wooden flooring, framed artwork, and a small rug. A bathroom is visible to the left, and a room with a table and chairs is visible ahead.
  • Modern kitchen with dark grey cabinets, a central island, and a dining area with a wooden table and chairs. Features pendant lights, a coffee maker, and potted plants.
  • Modern living room with large windows, light-colored sofa, coffee table, floor lamp, television, and decorative plants.
  • Modern bedroom with a large bed, nightstand, lamp, picture frame, potted plant, and a view of the city through large windows.
  • A well-organized walk-in closet with clothing neatly arranged on a black clothing rack, a woven basket on the floor, and a wooden shelf visible on the right side.
  • Modern bathroom with a white toilet, sink, bathtub, and large mirror. Features include a wooden vanity, green walls, and decorative plants.
  • Well-organized walk-in closet with built-in wardrobe, seating area, and decorative elements.
  • Modern bathroom with a glass-enclosed shower, toilet, sink, and built-in shelving with towels and plants.
  • Modern, well-lit office space with a large wooden desk, ergonomic chair, computer screen, and a cozy seating area with a sofa and side table. Shelves hold books and decorative items, and large windows provide natural light.
  • Modern bathroom with white cabinets, a sink, a washing machine, a dishwasher, and decorative plants.
  • A well-organized basement or utility room with metal shelving units holding storage bins, tools, and a workbench with a vice and stool. A coiled cable hangs on the wall, and tools are mounted on a pegboard.
  • {"type": "Garage", "objects": [], "description": "Underground parking area with two parked cars, one blue and one silver, marked parking spaces, and concrete walls and ceiling.", "localized_descriptions": {"EN": "Underground parking area with two parked c
  • Certificate for a MINERGIE-standard building, featuring text in German and French, with logos and a reference number.
  • A lush garden area with wooden benches, tree stumps, and a small table and chairs, surrounded by greenery and trees.
  • Modern kitchen with dark cabinetry, a central island, and wooden flooring. Features pendant lights and a large sliding glass door leading to an outdoor area.
  • Empty room with wooden flooring, large windows, and sliding glass doors leading to a balcony.
  • Empty room with wooden flooring, large windows, and a mounted TV bracket on the wall.
  • View of a modern wooden-floored interior space opening onto a wooden decked balcony with metal railings, overlooking a green landscape with trees.
  • Empty room with wooden flooring, white walls, and large windows offering a view of greenery outside.
  • Empty room with wooden flooring, large windows, and a view of neighboring buildings and greenery.
  • Empty room with wooden flooring, white built-in shelving unit, large window with balcony access, and a hanging woven basket light fixture.
  • Spacious hallway with wooden flooring, white walls, and recessed lighting. Features a small black cabinet and a sink visible in the adjacent room.
  • Empty room with wooden flooring, white walls, large window with blinds, and a hanging woven light fixture.
1 / 28
Wooden balcony with a modern design, featuring a lounge chair, small table, potted plants, and a scenic countryside view.
Balcony with wooden decking, metal railing, and lush greenery in planters, overlooking a scenic countryside view.
Modern two-story house with grey concrete facade, multiple windows, balconies, and a well-maintained garden area with outdoor furniture.
CHF 980'000.– Premium
4.5 pièces140m² surface habitable
Bergwerkstrasse 21, 5027 Herznach

Appartement de charme 4.5 pièces à Herznach – Moderne, Spacieux & Sans Barrières

Bienvenue dans cet appartement de charme exclusif de 4.5 pièces au 2ème étage au Bergwerkstrasse 21 à Herznach (5027). Avec une surface habitable généreuse de 140 m² et des équipements modernes, cet appartement offre le plus haut niveau de confort – idéal pour les familles, les couples ou tous ceux qui cherchent quelque chose de spécial. L'appartement est disponible immédiatement. L'appartement impressionne avec les points forts suivants : • Chambre moderne : Chambre lumineuse, élégante avec un grand lit, une table de nuit et de grandes fenêtres avec une vue magnifique. • Belle vue : Profitez d'une vue impressionnante directement de votre appartement. • Balcon : Parfait pour des heures détendues à l'extérieur – particulièrement ensoleillé en été. • Certification Minergie : Efficacité énergétique la plus élevée pour un mode de vie durable et économe. • Ascenseur & accessibilité : L'appartement est accessible en fauteuil roulant et dispose d'un ascenseur. • Garage & parking : Stationnement pratique pour votre véhicule juste à côté du bâtiment. • Convivial pour les enfants : Idéal pour les familles avec des enfants. Le bâtiment : La maison moderne à deux étages impressionne avec sa façade en béton gris contemporaine, plusieurs balcons et un jardin bien entretenu avec du mobilier de jardin – un véritable joyau.Emplacement & environnement : Herznach offre un environnement de vie calme et naturel avec une bonne infrastructure. En été, vous pouvez profiter de beaucoup de soleil. • Supermarché Volg : À seulement 1 minute à pied – les courses quotidiennes sont faciles. • Arrêt de bus Herznach Post : À seulement 1 minute à pied – excellente connexion de transport en commun. • École Herznach-Ueken : Accessible en seulement 5 minutes à pied – idéal pour les familles. • Musée Bergwerkbahn : Un point culurel, à seulement 8 minutes à pied. Cet appartement de charme exceptionnel combine le confort moderne, la durabilité et un emplacement excellent. Profitez de l'occasion et sécurisez votre nouveau foyer à Herznach !

Durée du trajet
-
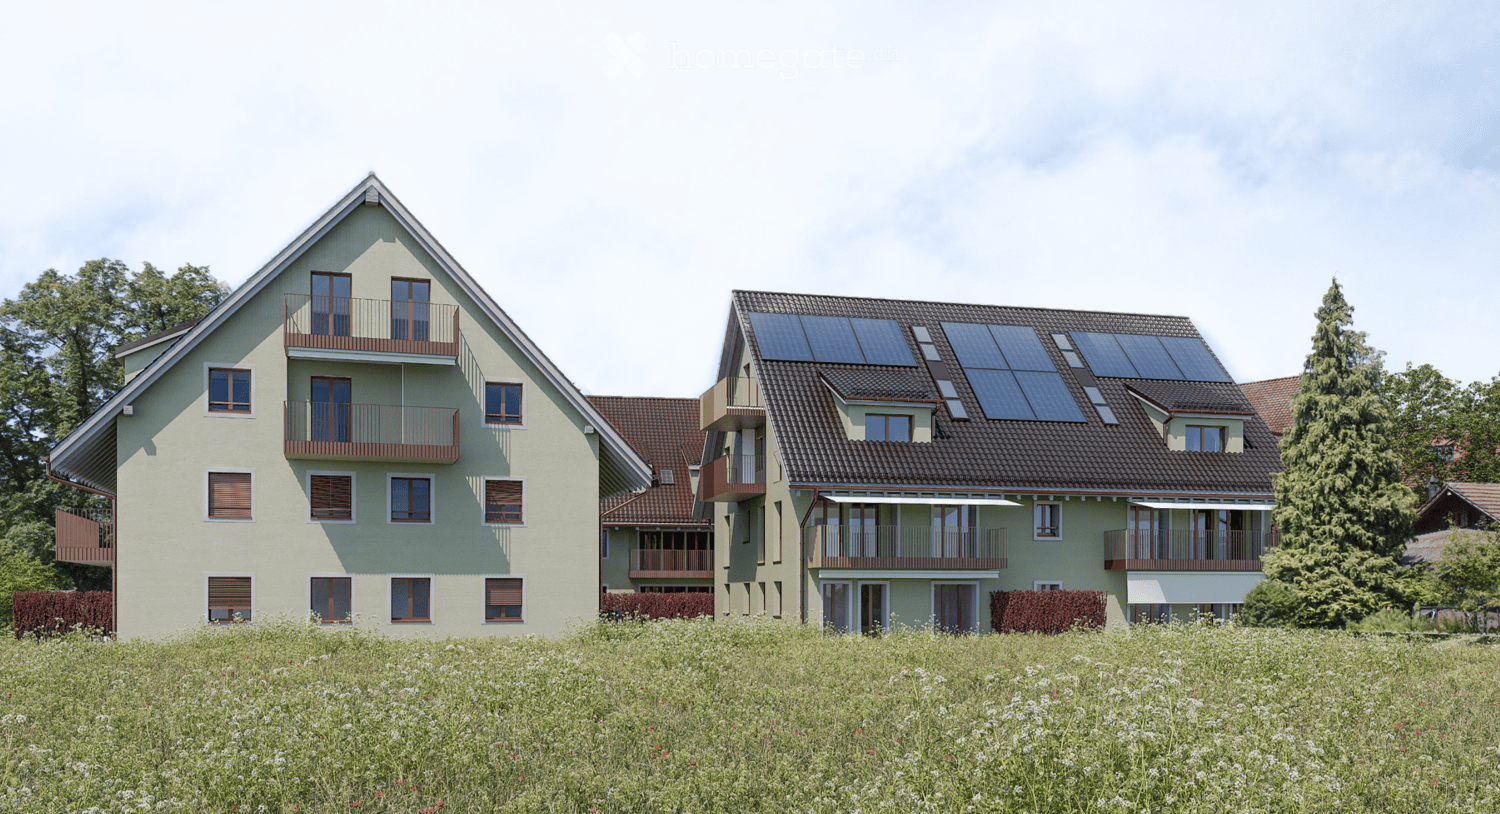
  • Two townhouses, Solar panels on the roof, balconies, white windows, brick rooftops
  • open floor plan, dining table, chairs, couch, coffee table, wooden floor, white walls, wooden staircase, kitchen, pendant lights
  • modern attic room with wooden floor, brown sofa, dining table, lamps, carpet
  • Modern 2-story house with brown roof, solar panels, multiple balconies, beige walls
  • 3 story building, red roof, beige walls, solar panels, balconies, green hedge, stairs
  • white walls, black and gold railings, black carpet, hanging lamps
  • 3 story residential building with balconies, red roof, green walls, paved front yard
  • Floor plan of a 3.5-room apartment on the 1st and 2nd floors, including living room, kitchen, bedrooms, bathrooms, and balconies.
  • Floor plan of a 3.5-room apartment with two balconies, including living room, kitchen, bedrooms, and bathrooms.
1 / 9
open floor plan, dining table, chairs, couch, coffee table, wooden floor, white walls, wooden staircase, kitchen, pendant lights
modern attic room with wooden floor, brown sofa, dining table, lamps, carpet
Modern 2-story house with brown roof, solar panels, multiple balconies, beige walls
CHF 1'250'000.– Premium
3.5 pièces129m² surface habitable
Schulweg, 8156 Oberhasli

OLIVA Oberhasli I Nouvelle maisonnette appartement I A202 & B202

OLIVA Oberhasli – Vivre dans un cadre idyllique Situés sur Schulweg à Oberhasli, deux maisons multifamiliales – Maison A et Maison B – sont en construction, avec un total de 12 appartements en propriété. Entourés de verdure, nichés dans un quartier calme et à proximité immédiate de la forêt, OLIVA offre un foyer idéal pour les familles et ceux qui souhaitent combiner la proximité avec la nature et une bonne connexion. OLIVA impressionne par un langage architectural traditionnel clair et un design simple et de haute qualité. Les deux maisons s'intègrent harmonieusement dans la zone centrale d'Oberhasli grâce au toit à deux pentes classique et s'adaptent sans heurt au paysage local existant. Les appartements en propriété offrent des plans d'étage spacieux, un langage de design moderne et des matériaux qui combinent qualité et durabilité. L'aménagement fonctionnel des pièces crée un ambiance de vie à la fois élégante et adaptée à la vie quotidienne – idéale pour concevoir des espaces selon votre propre style de vie. Pièces lumineuses & confort de vie élevé Les espaces de vie et de repas ouverts avec cuisines modernes forment le cœur des appartements et créent un espace pour des moments partagés. Les balcons, terrasses ou espaces de séjour privés étendent l'espace de vie vers l'extérieur et invitent à la détente. Appartements proposés • Appartements : A202 et B202 • Pièces : 3,5 pièces en duplex • Étage : 1er & 2e étage mansardé • Surface habitable : 128,7 m² • Balcon : 15,3 m² Découvrir plus Visitez le site web du projet OLIVA pour trouver plus d'appartements, de plans d'étage et d'informations détaillées : www.oliva-oberhasli.ch Date d'emménagement Début de construction : été 2026 Prêt à être occupé : automne/hiver 2027 Les rendez-vous de visite ne sont pas possibles pour le moment, car la construction n'a pas encore commencé Coordonnées Si vous avez des questions, Mme Heidi Palmieri sera heureuse de vous aider. Veuillez utiliser le formulaire de contact sur Homegate ou le formulaire de contact sur notre site web de projet.

Durée du trajet
-
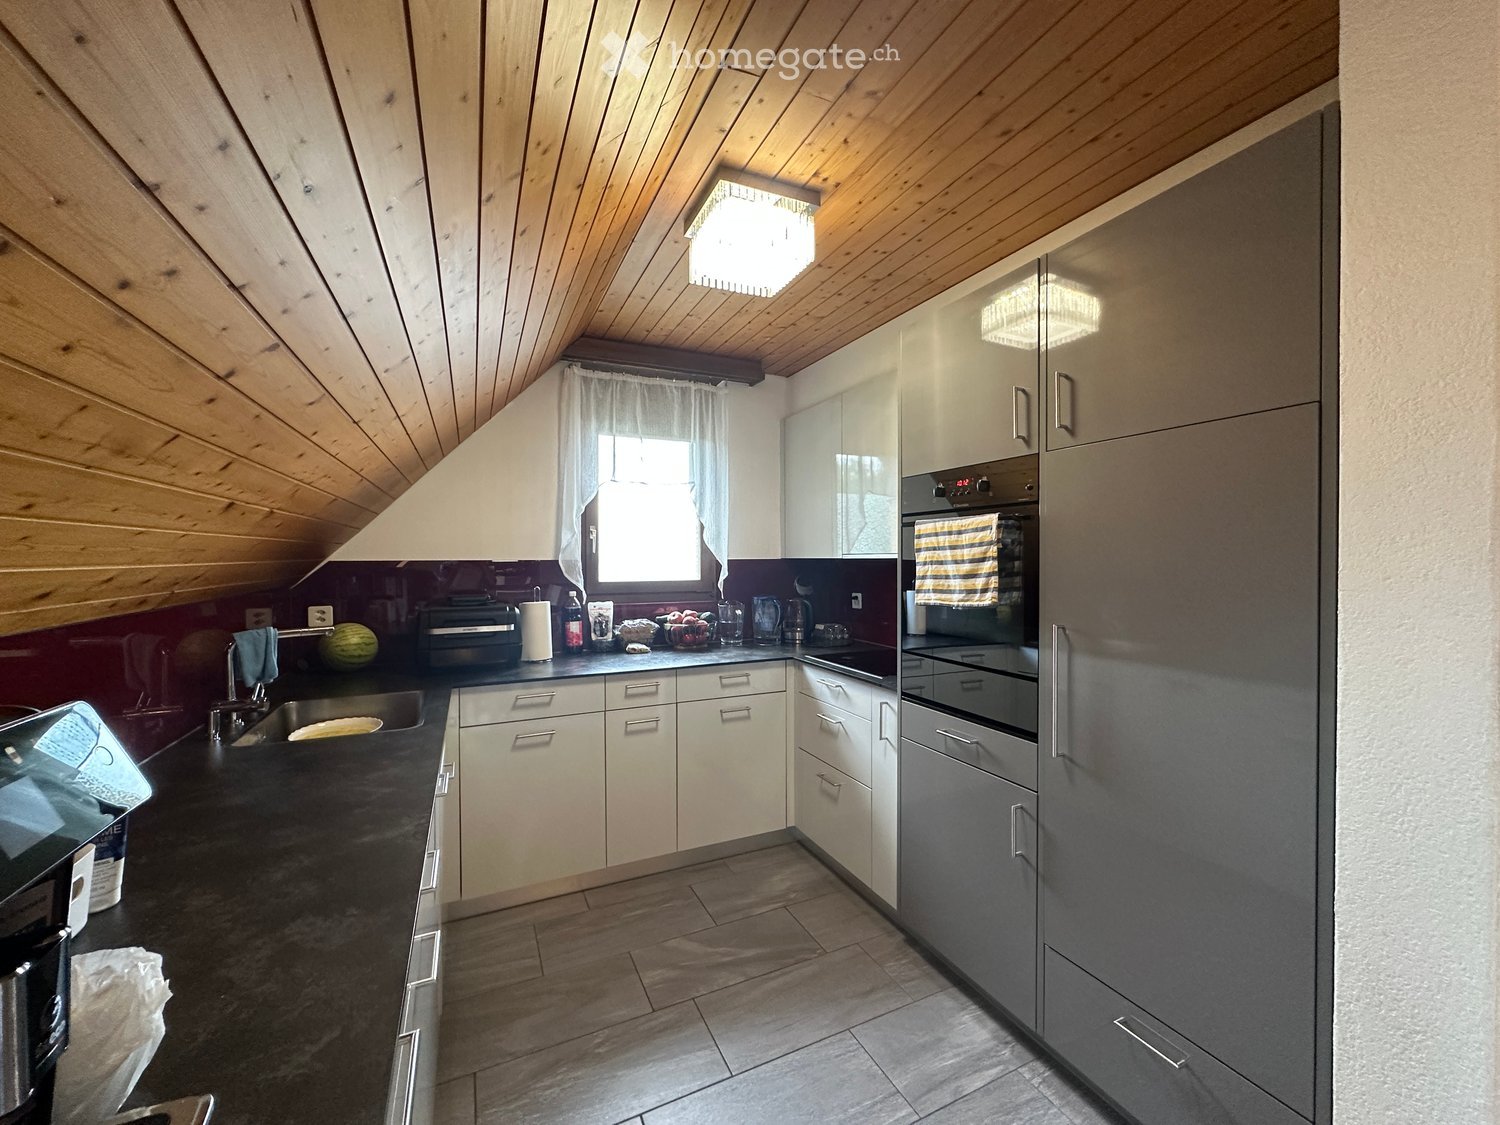
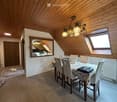
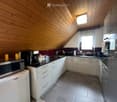
  • Modern kitchen with wooden slanted ceiling, white cabinets, stainless steel appliances, and dark countertops.
  • Dining area with wooden ceiling, dining table with chairs, chandelier, mirror, and small kitchen area visible in the background.
  • Open-plan living and dining area with wooden ceiling beams, staircase leading to upper level, modern kitchen area with white cabinets and stainless steel appliances, dining table with chairs, and a cozy fireplace area.
  • Modern kitchen with white cabinets, stainless steel appliances, and wooden ceiling beams. Features include a microwave, coffee maker, sink, and various kitchen items on the counter.
  • Modern kitchen with white cabinets, stainless steel appliances, and a dark countertop. A striped oven mitt hangs on the oven door.
  • Cozy attic bedroom with wooden walls and ceiling, large windows with blinds, bed with patterned bedding, chair, nightstand, and several potted plants.
  • Bright bedroom with wooden floors and slanted wooden ceiling, featuring a large bed with patterned bedding, a wardrobe with mirrored doors, a chair, a small table, and several potted plants near the window.
  • Living room with wooden staircase, fireplace, sofa, pet bed, and wicker basket on the floor.
  • Attic bedroom with wooden floors, slanted ceilings, and a bed with pillows and blankets. Includes a chair, table, and fan.
  • Bright attic bedroom with wooden floors, slanted ceilings, and large windows. Features a bed with red bedding, a nightstand, a fan, a chair, a small table, and a mirror.
  • Bright attic room with wooden flooring, large window offering a view, cat tree, desk with printer, and drawer unit.
  • Spacious attic room with wooden floors, slanted ceilings, and large windows. Contains a small wooden cabinet, a desk with books, and a toy giraffe.
  • Hallway with wooden door featuring a roller blind, small potted plant on a shelf, and a yellow suitcase visible through the glass panel.
  • Balcony with wooden ceiling, green blinds, small table with a pet bowl, chair, and a drying rack with clothes.
  • Cozy attic bathroom with wooden walls, tiled floor, toilet, sink, mirror, and towel.
  • Bathroom with a sink, toilet, washing machine, bathtub, mirror, and various toiletries. The room features tiled walls and a wooden ceiling.
  • Bathroom with a bathtub, toilet, shower hose, towels, and a window with sheer curtains.
  • Bathroom with a bathtub, shower, sink, toilet, towels, and a window with a curtain. Wooden ceiling and tiled walls.
1 / 18
Dining area with wooden ceiling, dining table with chairs, chandelier, mirror, and small kitchen area visible in the background.
Open-plan living and dining area with wooden ceiling beams, staircase leading to upper level, modern kitchen area with white cabinets and stainless steel appliances, dining table with chairs, and a cozy fireplace area.
Modern kitchen with white cabinets, stainless steel appliances, and wooden ceiling beams. Features include a microwave, coffee maker, sink, and various kitchen items on the counter.
CHF 540'000.– Premium
3.5 pièces115m² surface habitable
Wilhalde 8b, 5504 Othmarsingen

Charmant appartement en maisonnette de 3,5 pièces à Othmarsingen – disponible immédiatement !

Bienvenue dans cet appartement en maisonnette de 3,5 pièces bien entretenu et rénové situé à Wilhalde 8b à Othmarsingen (5504). L'appartement, construit en 1989 et partiellement rénové en 2023, impressionne par sa surface habitable spacieuse de 115 m² et un charme de grenier avec des plafonds en bois inclinés et des sols en bois. L'appartement est disponible immédiatement et idéal pour les familles ou les couples qui recherchent un domicile calme et confortable.L'appartement offre : • Cuisine moderne : Cuisine Schreiner lumineuse et moderne (m. renold ag) avec des armoires blanches, des appareils électroménagers en acier inoxydable, des plans de travail sombres et des poutres de plafond en bois caractéristiques – fonctionnel et élégant à la fois. • Chambres lumineuses : Chambres mansardées accueillantes avec des sols en bois, des plafonds inclinés et de grandes fenêtres avec une belle vue – invitant et inondé de lumière. • Salle de bain : Salle de bain complète avec baignoire, douche et fenêtre. • Disponibles. • Balcon : Balcon privé pour se détendre et profiter de la vue. • Stationnement et garage : Un espace de stationnement souterrain pour 35 000 CHF et un espace de stationnement extérieur pour 20 000 CHF peuvent être achetés en plus du prix de vente annoncé. Le prix total pour les deux espaces de stationnement est de 55 000 CHF. • Convivial pour les enfants : L'appartement et ses environs sont parfaitement adaptés aux familles avec des enfants. • Stockage dans les combles : Emplacement et environnement :L'appartement est situé dans un quartier calme et ensoleillé à Othmarsingen. La maison avec sa façade jaune distinctive est entourée d'espaces verts, de bancs et de chemins pavés – une atmosphère de vie accueillante. En été, l'emplacement bénéficie de beaucoup de soleil. • Gare d'Othmarsingen : environ 10 minutes à pied • Arrêt de bus Rössli : environ 3 minutes à pied • Supermarché Coop : environ 3 minutes à pied • École Kornweg : environ 5 minutes à pied • Pharmacie New Life : environ 8 minutes à pied Cet appartement en maisonnette bien entretenu combine le confort de vie, les infrastructures pratiques et un emplacement calme – un véritable domicile pour les acheteurs exigeants. Profitez de l'occasion et sécurisez cette propriété attractive dans l'Aargau !

Durée du trajet
-
Nouvelle construction
1 / 12
CHF 735'000.– Premium
4.5 pièces91m² surface habitable
Zimmereiweg 1, 3425 Koppigen

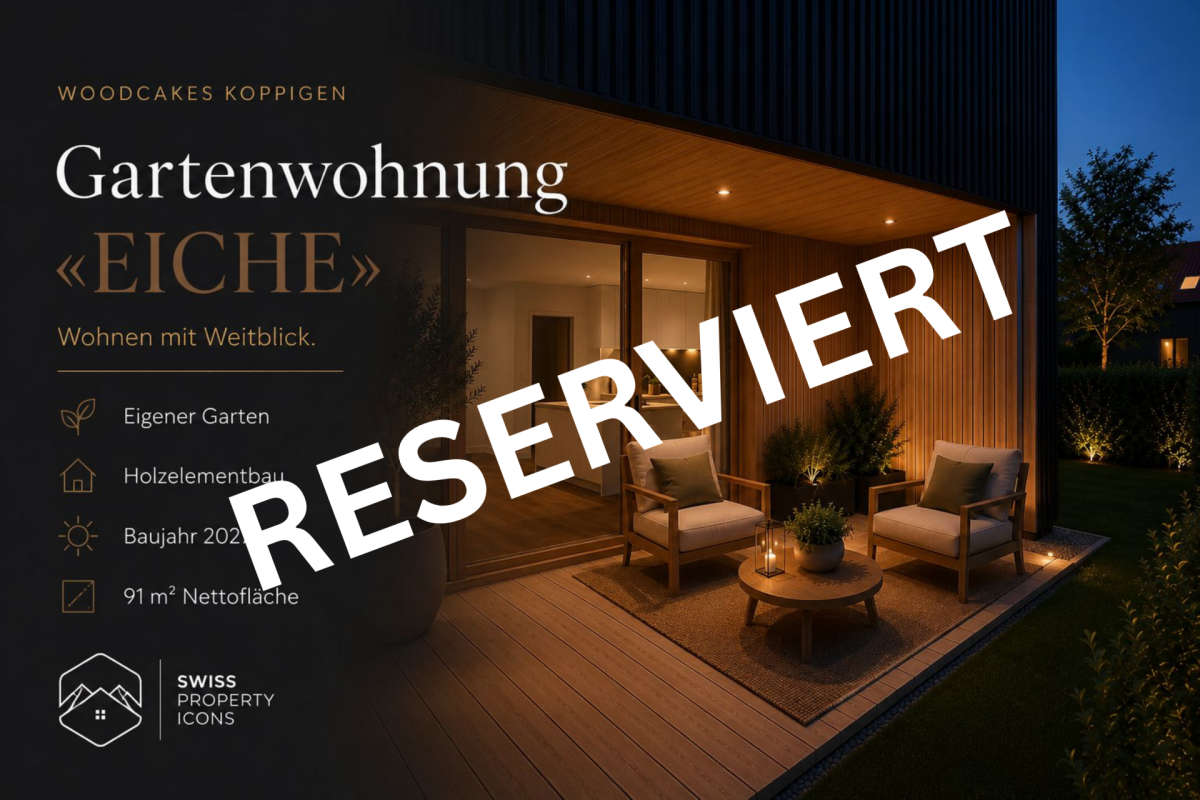
*RÉSERVÉ* NOUVELLE CONSTRUCTION : Appartement de jardin "EICHE" - Appartements de rêve au centre de Koppigen

Appartement de jardin «EICHE» - Enraciné. Ancre. Chez soi. Imaginez : Vous ouvrez la porte de la terrasse le matin, vous sortez sur votre terrasse et la rosée est encore sur l'herbe. Les enfants courent pieds nus dans le jardin, le café fume dans votre main. Pas d'ascenseur, pas d'escalier - juste à l'extérieur. C'est le privilège du rez-de-chaussée.L'appartement de jardin «EICHE» combine le meilleur des deux mondes : la générosité d'un appartement de 4,5 pièces moderne avec le sentiment d'avoir son propre jardin. Directement au rez-de-chaussée, directement à l'extérieur, directement dans la vie. 91 m² d'espace de vie bien pensé, un séjour et une salle à manger ouverts avec beaucoup de lumière naturelle, et un espace extérieur privé qui prolonge votre vie quotidienne à l'air frais.Comme le chêne, cet appartement est synonyme de stabilité et de force - pour les personnes qui veulent un chez-soi qui les soutient. Et parce que vous pouvez concevoir vous-même la cuisine et la salle de bain, «EICHE» sera entièrement à vous dès le départ.Points forts en un coup d'œil • Étage : Rez-de-chaussée avec espace extérieur privé/jardin • Pièces & Superficie : 4,5 pièces, 91 m² de surface habitable nette • Plan & Cuisine : Séjour et salle à manger ouverts, cuisine et salle de bain planifiables individuellement • Finition : Budget de finition inclus dans le prix d'achat • Méthode de construction : Construction en éléments de bois de Suisse (Baumberger Bau AG) • Énergie : Chauffage urbain, chauffage par le sol, norme basse énergie • Implantation : Implantation sans voiture, jardin communautaire, aire de jeux dans le quartier • Infrastructure : Ascenseur, local de stockage, fibre optique, télévision par câble • Parking souterrain : Place de parking optionnelle pour CHF 38'500.- • Phase de construction : 4e phase - 3 phases déjà entièrement vendues et occupées Un projet avec histoire - et avenirWOODCAKES Koppigen n'est pas un projet de construction ordinaire. Les trois premières phases de construction - trois maisons en rangée, une maison multifamiliale et trois maisons en rangée supplémentaires - ont été vendues et occupées depuis longtemps. Ceux qui s'installent restent. Cela dit tout. WOODCAKES entre maintenant dans le quatrième round.Construit par des personnes qui aiment leur métierDerrière le projet se trouve la Baumberger Bau AG - une entreprise familiale de la région, déjà à la deuxième génération. La construction est réalisée en éléments de bois de haute qualité en Suisse : un matériau de construction qui vit, stocke la chaleur et crée un climat de pièce que l'on peut ressentir. L'implantation est sans voiture, le jardin communautaire invite à la détente et l'aire de jeux directement dans le quartier fait de WOODCAKES l'endroit idéal pour les familles.Le démarrage de la construction est prévu pour 2026 - demandez maintenant l'exposé complet et sécurisez votre appartement de rêve !

Durée du trajet
-
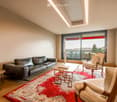
  • Modern living room with large windows offering a scenic view, featuring a leather sofa, coffee table, armchairs, and a television displaying content.
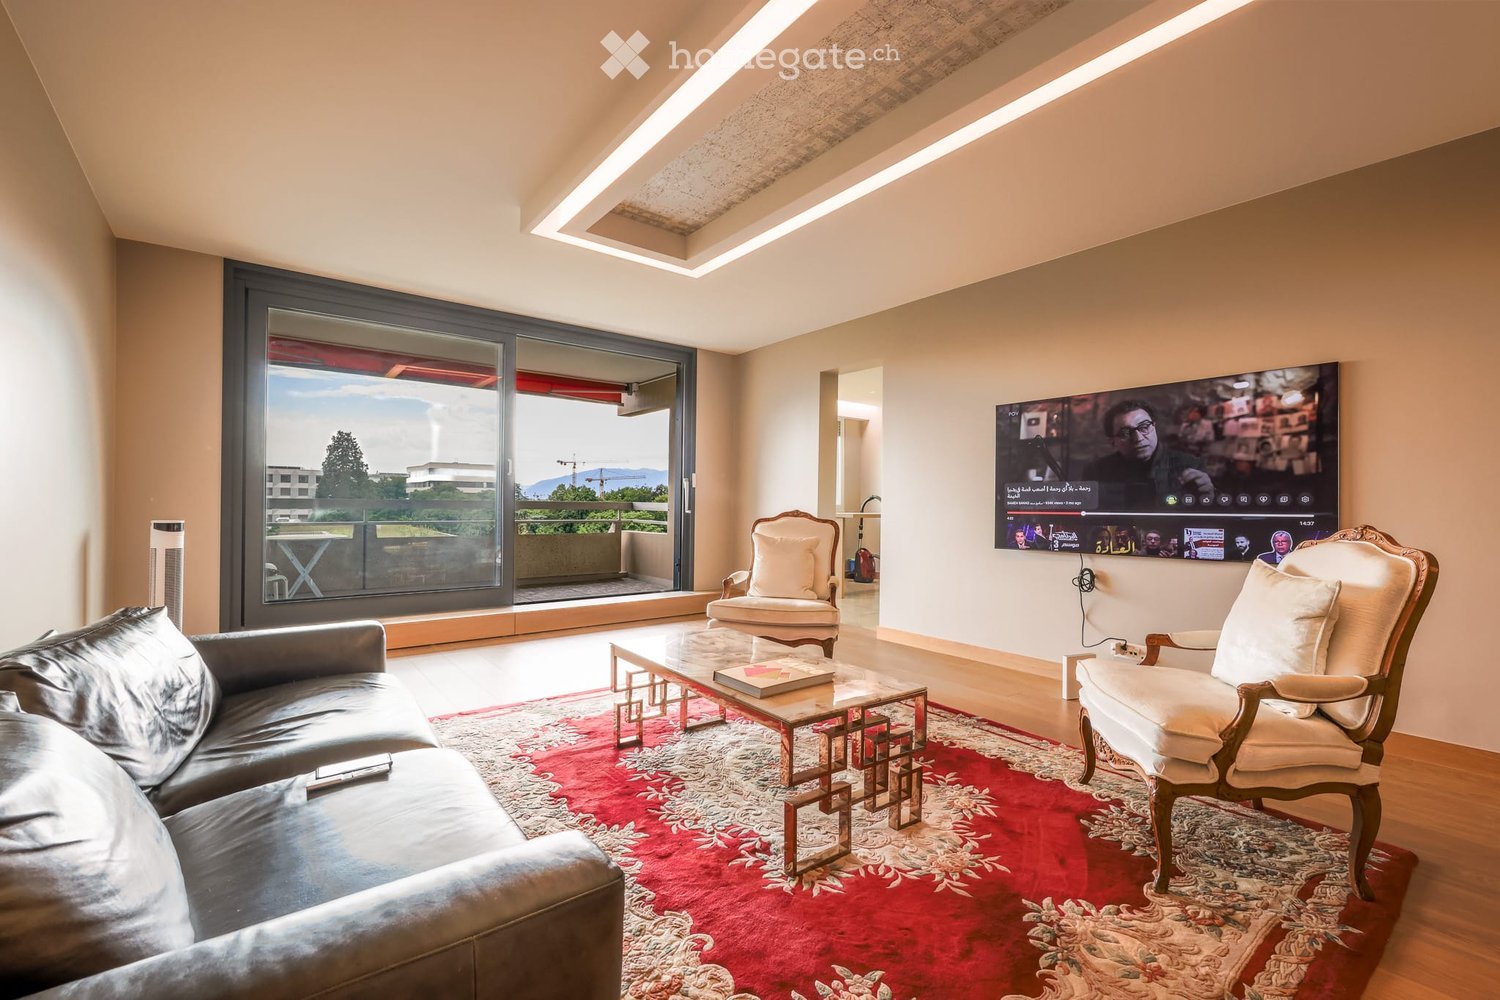
  • Modern living room with a slanted ceiling, large windows, and a balcony. Features a black leather sofa, a white armchair, a coffee table, and a red patterned rug.
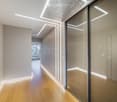
  • Modern hallway with wooden flooring, recessed lighting, glass partitions, and a patterned wall design.
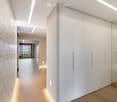
  • Modern hallway with light wooden flooring, white built-in wardrobes, recessed lighting, and a textured brick accent wall. The hallway leads to a room with large windows and a balcony view.
  • Empty room with wooden flooring, white walls, large glass sliding door leading to a balcony, and modern lighting fixtures.
  • Modern hallway with light wooden flooring, white walls, and recessed lighting. Features a round mirror, a bench with orange seating, and an open doorway leading to a bathroom area.
  • A small, minimalist hallway or entryway with light grey walls, wooden flooring, a single bench with a red cushion, and a round mirror on the wall.
  • Modern kitchen with white cabinets, stainless steel sink, and sleek countertops.
  • Modern kitchen with white cabinets, stainless steel appliances, a wine cooler, and a large window offering a view of the city.
  • Modern kitchen with white cabinets, a central island, and built-in ovens. Features a sleek design with a light-colored countertop and a large window on the left side.
  • Modern kitchen with a built-in wine rack featuring wooden shelves and a glass door, adjacent to a cabinet with wooden shelves and a drawer.
  • Modern bathroom with marble tiles, a bathtub, toilet, sink, and a large oval mirror above the sink.
  • Modern bathroom with marble walls, a white sink, a toilet, a large round mirror, and a glass-enclosed shower with modern fixtures.
  • Balcony with tiled floor, white railing, and a view of a cityscape with trees and buildings.
  • Modern hallway with polished marble floors, glass walls, and large potted plants. The space features a sleek, contemporary design with wooden accents and ample natural light.
1 / 15
Modern living room with a slanted ceiling, large windows, and a balcony. Features a black leather sofa, a white armchair, a coffee table, and a red patterned rug.
Modern hallway with wooden flooring, recessed lighting, glass partitions, and a patterned wall design.
Modern hallway with light wooden flooring, white built-in wardrobes, recessed lighting, and a textured brick accent wall. The hallway leads to a room with large windows and a balcony view.
CHF 2'400'000.– Premium
4.5 pièces126m² surface habitable
Avenue du Bouchet 22, 1209 Genève

Appartement en étage élevé avec rénovation haut de gamme à Matutina Parc

Au 7e étage de Matutina Parc, sur l’avenue du Bouchet, cet appartement de 126 m² habitables bénéficie d’une loggia fermée de 12 m², d’une belle lumière naturelle et d’une vue dégagée sur les montagnes, avec une vue latérale sur le Jet d’Eau.Entièrement rénové en 2025 et pensé comme une résidence personnelle, l’appartement se distingue par la qualité de ses finitions : éclairage architectural avec LED intégrées aux plafonds, aux murs et au ras du sol, portes, parois vitrées et dressings Rimadesio, fenêtres neuves à triple vitrage, rangements sur mesure et matériaux soigneusement sélectionnés.L’espace de vie comprend un séjour lumineux, une salle à manger, un bureau dédié et de nombreux rangements. La distribution est fluide, confortable et pensée pour une utilisation quotidienne agréable.La loggia fermée, équipée de vitrages coulissants et de stores électriques, prolonge naturellement l’appartement et offre un espace calme et intime pour profiter de la vue.La cuisine Bulthaup offre des lignes sobres et contemporaines, de nombreux rangements et un équipement haut de gamme, comprenant notamment un four Wolf, une cave à vin Sub-Zero et des appareils intégrés de qualité.La partie nuit comprend deux chambres et deux salles de bain, dont une suite parentale avec salle de bain privative. Une buanderie séparée, discrètement intégrée à l’appartement, apporte un confort supplémentaire au quotidien.L’emplacement est particulièrement pratique, à proximité des organisations internationales, de l’aéroport de Genève, des écoles internationales, des transports publics et du centre-ville. Un cadre idéal pour une clientèle locale ou internationale recherchant un appartement clé en main à Genève.Une cave est incluse avec l’appartement. Un box fermé intérieur au 2e sous-sol est proposé en supplément.Disponible dès novembre 2026.Prix de l’appartement : CHF 2’400’000.–Box fermé intérieur au 2e sous-sol : CHF 150’000.– en supplémentPrix total avec box : CHF 2’550’000.–Dossier complet et visites sur demande.Vente directe par le propriétaire.Agences et courtiers immobiliers, merci de ne pas nous contacter.ENGLISH SUMMARYHIGH-FLOOR APARTMENT WITH HIGH-END RENOVATION AT MATUTINA PARCHigh-floor apartment at Matutina Parc on Avenue du Bouchet, offering 126 sqm of living space plus a 12 sqm enclosed loggia.Fully renovated in 2025, including new triple-glazed windows throughout, the apartment features integrated architectural LED lighting, Rimadesio doors, glazed partitions and wardrobes, a Bulthaup kitchen with a Wolf oven and Sub-Zero wine cooler, two bedrooms, two bathrooms and a separate laundry area.Open views towards the mountains, with a side view of the Jet d’Eau.Close to international organisations, Geneva Airport, international schools, public transport and the city centre.A private basement storage room is included. A secure enclosed garage box on the second basement level is available for an additional CHF 150,000.Available from November 2026.Direct sale by the owner.Real estate agencies and brokers, please refrain from contacting us.


Durée du trajet
-
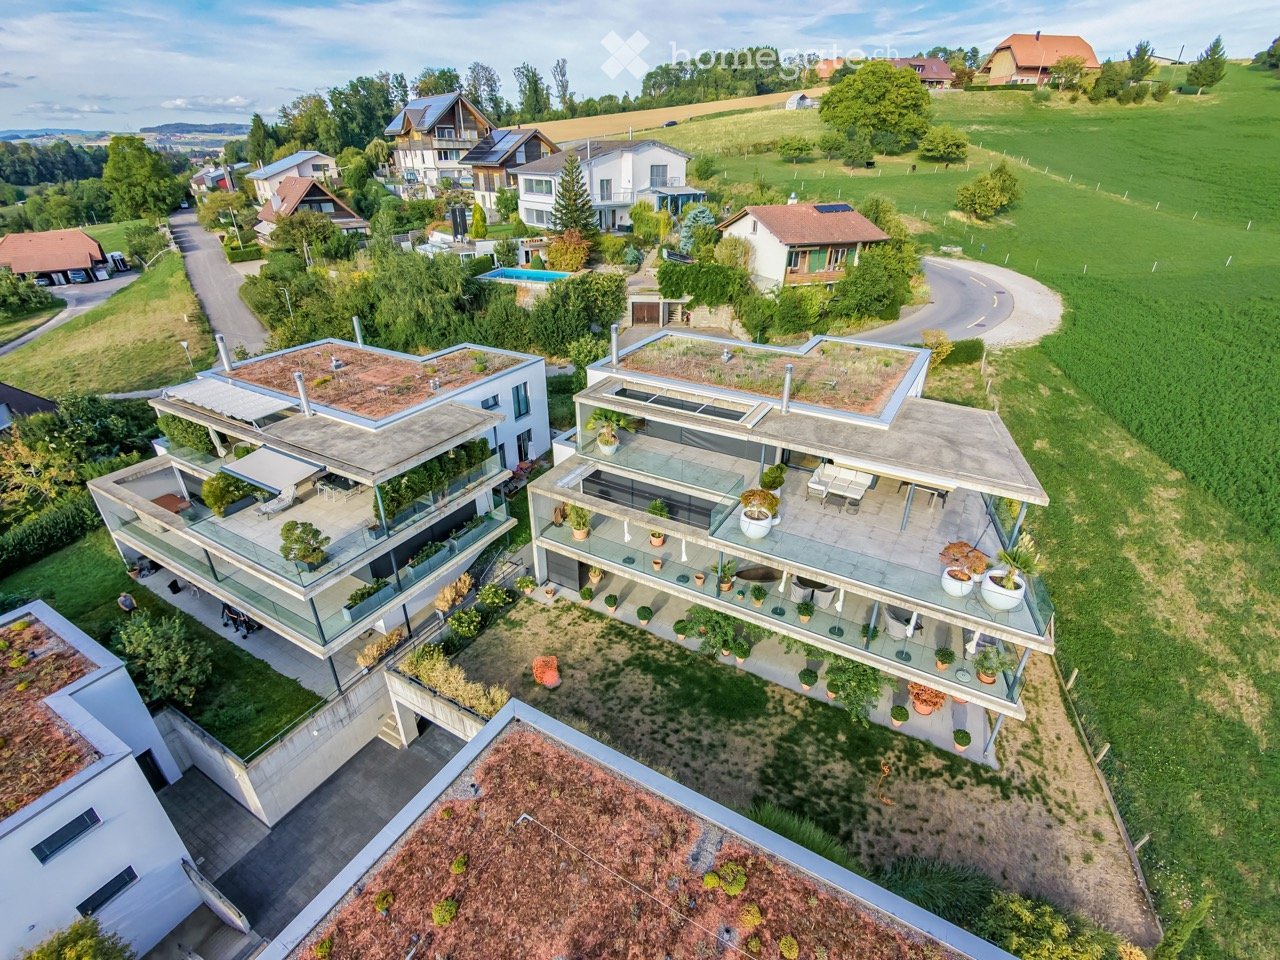
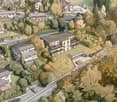
  • Aerial view of a modern residential complex with multiple buildings, green roofs, balconies, and surrounding greenery.
  • Modern two-story house with a large terrace and glass railings, surrounded by greenery and potted plants. The house features a flat roof and contemporary design.
  • Modern kitchen with white cabinets, wooden flooring, island, and large windows offering a view.
  • Bright dining area with a modern wooden dining table and chairs, large windows offering a scenic view, and built-in white cabinetry.
  • Bright dining area with wooden flooring, modern dining table and chairs, built-in cabinetry, pendant light fixture, and large windows offering a scenic view.
  • Modern terrace with expansive scenic view, white sectional sofa, glass table, lounge chair, and potted plants.
  • Modern outdoor patio with a covered seating area, white furniture, and a dining set, surrounded by plants and a scenic view.
  • Bright, open living space with light-colored walls and wooden flooring. Features a grey sofa, a single chair, a cat tree, a coffee table, and a modern oven with cabinets above.
  • Bright living room with large windows offering a scenic ocean view, featuring a cream-colored sofa, two white armchairs, a multi-level cat tree, a small coffee table with a chessboard, and a polished wooden floor.
  • Well-organized walk-in closet with white shelving, hanging clothes, storage bins, a small panda toy, and a pet carrier on the floor.
  • Well-lit bedroom with a large bed, a modern desk setup with a computer and dual monitors, a comfortable chair, and large windows with curtains. The room features light-colored wooden flooring and walls adorned with framed pictures.
  • Bathroom with a wooden vanity, sink, mirror, and a visible toilet. The room has white tiled walls and a wooden floor.
  • Modern rooftop terrace with glass railing, palm tree, and scenic view of the landscape.
  • Modern outdoor terrace with a dining table and chairs, large glass windows, and scenic mountain view.
  • Open-plan kitchen and dining area with light wood flooring, white cabinets, and modern appliances. A small dining table with chairs is positioned near large glass doors leading to a balcony.
  • Open-plan living and sleeping area with wooden flooring, large glass doors leading to a scenic outdoor view, a sofa, a table, a chair, a bed, a television, and a cabinet.
  • Modern bathroom with a white sink, chrome faucet, toilet, large mirror, and a glass-enclosed shower. The room features light-colored tiles and a wooden floor.
  • Minimalist hallway with yellow flooring, concrete walls, and framed artwork, illuminated by warm lighting.
  • Aerial view of a residential area with multiple modern houses, green roofs, a swimming pool, and parked cars.
  • Aerial view of a residential area with multiple houses, green fields, and a parking area.
1 / 20
Modern two-story house with a large terrace and glass railings, surrounded by greenery and potted plants. The house features a flat roof and contemporary design.
Modern kitchen with white cabinets, wooden flooring, island, and large windows offering a view.
Bright dining area with a modern wooden dining table and chairs, large windows offering a scenic view, and built-in white cabinetry.
CHF 1'250'000.– Premium
3.5 pièces138m² surface habitable
3205 Gümmenen

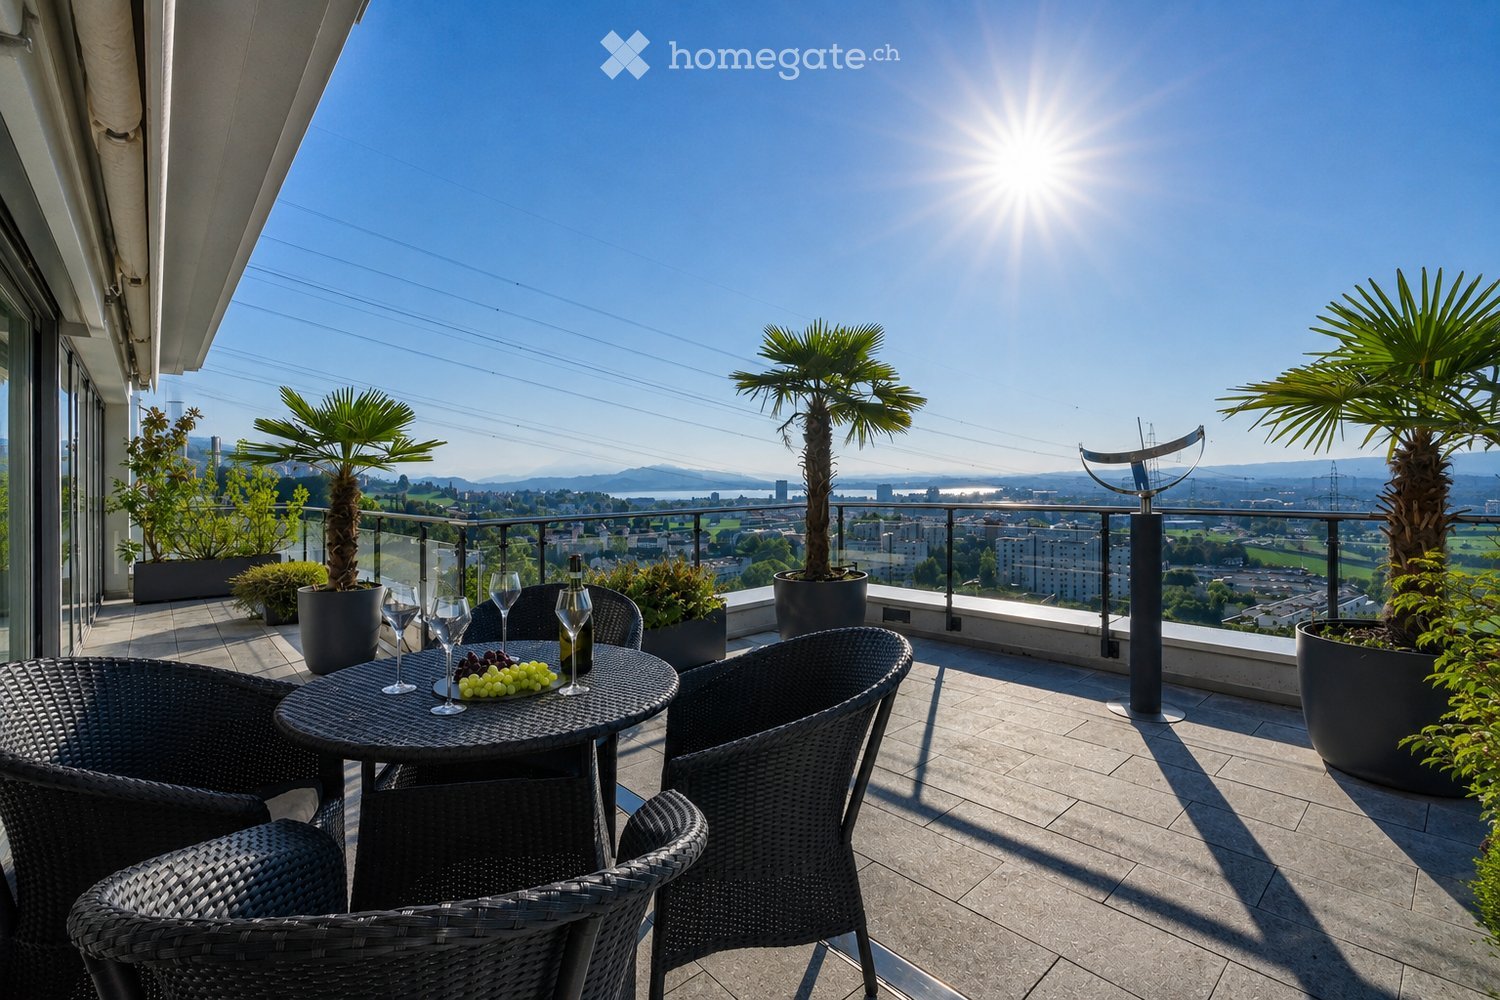
Appartement attique 3.5 pièces avec vue panoramique – 100 m² de terrasse & studio

1'250'000 CHF incl. un emplacement de parking : cet appartement attique à Gümmenen offre environ 100 m² de terrasse, une vue panoramique et un studio utilisable séparément.Ici, un espace de vie spacieux, une grande intimité et des possibilités d'utilisation flexibles se combinent de manière particulière.Les principaux avantages • Appartement attique 3.5 pièces • Année de construction 2018 • Environ 100 m² de terrasse • Espace extérieur partiellement couvert • Store de soleil • Espace de vie et de repas ouvert • Cuisine moderne • Cheminée indépendante • Parquet • Studio utilisable séparément • Entrée privée pour le studio • Cuisine compacte dans le studio • Salle de bain avec WC dans le studio • Pompe à chaleur géothermique • Chauffage au sol • Ascenseur • Salle de sport utilisable en commun • Emplacement calme avec bonne connexion aux transports Le studio appartient à la même unité de copropriété et n'est pas un appartement indépendant. La connexion d'escalier interne a été supprimée et peut être rétablie – sous réserve des autorisations nécessaires.Conditions d'achat • Prix de vente : 1'250'000 CHF.– incl. 1 emplacement de parking • Deuxième emplacement de parking en option pour 30'000 CHF • Disponible à partir du 1er décembre 2026 Reprise hypothécaire optionnelle • Hypothèque à taux fixe : 500'000 CHF.– • Taux d'intérêt : 0,70% • Durée jusqu'au 31 octobre 2030 • Reprise sous réserve de l'approbation de la banque Distances • Arrêt de bus : environ 200 m • Gare de Gümmenen : environ 1,8 km • Accès à l'autoroute Mühleberg : environ 6 km • Westside Bern : environ 10 km Cet appartement attique spécial a-t-il retenu votre attention ? Nous serons ravis de vous envoyer la documentation de vente complète ou de fixer un rendez-vous de visite personnel.

  • Balcony with a round table, four wicker chairs, wine glasses, a bottle, and a bowl of grapes, surrounded by potted plants and offering a scenic city view.
  • Modern dining and living area with dark tiled flooring, large windows, a dining table with chairs, a sofa, coffee table, and decorative items.
  • Modern dining room with a wooden dining table, black leather chairs, and grey bar stools. A large flat-screen TV is mounted on the wall, and a hanging pendant light illuminates the space. The room features a sleek, contemporary design with a mix of dark a
  • Modern kitchen with white cabinets, wooden island, black countertops, and stainless steel appliances. Features include a wine rack, mixer, and decorative flowers on the island.
  • Modern living room with a fireplace, large windows offering a scenic view, a dining table with chairs, and a glass table with wine glasses and a bottle.
  • Modern hallway with white walls, dark tiled floor, and black carpeted area. Features a small seating area with a sofa, chairs, and a small table with a flower arrangement.
  • Balcony with a view of the city and surrounding landscape, featuring a table, chairs, and potted plants.
  • Modern, well-lit room with large windows, black leather sofa, glass coffee table, ergonomic chair, laptop on desk, and decorative items including a typewriter and potted plants.
  • Modern bedroom with a large bed, nightstand, lamp, chair, table, and a view of the landscape through large windows. The room features a sleek, contemporary design with a mix of dark and light tones.
  • Modern bedroom with a large bed, nightstands, lamps, and a view of the city through large windows.
  • Modern bedroom with a large bed, white linens, decorative pillows, a nightstand with a lamp, a round side table with a flower arrangement, and a large window with a view of a balcony area.
  • Modern bathroom with a large bathtub, double sink vanity, large mirror, and a glass-enclosed shower. Features include a potted plant, candles, and a view of greenery through large windows.
  • Modern bathroom with dark tiled floor, white toilet, double sink with modern faucets, large mirror, and a panoramic view through large windows.
  • Modern bathroom with dark tiled walls, a bathtub, a sink, a large round mirror, and decorative vases on the windowsill.
  • Modern bathroom with white cabinets, black tiled floor, large windows, sink, washing machine, and towels.
  • {"type": "Furnished Room", "objects": ["stool", "table", "stool", "stool", "stool", "stool", "stool", "stool", "stool", "stool", "stool", "stool", "stool", "stool", "stool", "stool", "stool", "stool", "stool", "stool", "stool", "stool", "stool", "stool",
  • Modern fitness room with wooden flooring, large mirrors, and multiple exercise machines including treadmills, ellipticals, and stationary bikes.
  • Modern office space with wooden flooring, glass desk, office chair, sofa, printer, and shelves.
  • Modern balcony with a glass roof, tiled floor, and two large potted plants, one with white orchids and the other with green foliage. A door leads to an interior living space with visible furniture.
  • Balcony with a panoramic city view, featuring a metal railing, potted plants, and distant mountains.
  • Balcony with a round table, four wicker chairs, wine glasses, a bottle, and a fruit bowl, overlooking a cityscape at sunset.
1 / 21
Modern dining and living area with dark tiled flooring, large windows, a dining table with chairs, a sofa, coffee table, and decorative items.
Modern dining room with a wooden dining table, black leather chairs, and grey bar stools. A large flat-screen TV is mounted on the wall, and a hanging pendant light illuminates the space. The room features a sleek, contemporary design with a mix of dark a
Modern kitchen with white cabinets, wooden island, black countertops, and stainless steel appliances. Features include a wine rack, mixer, and decorative flowers on the island.
Prix sur demandePremium
5.5 pièces268m² surface habitable
Weinberghöhe 30, 6340 Baar

Baar. Unbeschränkte Sicht auf den Zugersee und die Berge

Baar. Unbeschränkte Sicht auf den Zugersee und die BergeDiese besondere Attika bietet grosszügiges Wohnen, viel Privatsphäre und ein flexibles Nutzungskonzept. Sie wird heute als zusammenhängende Einheit genutzt und kann bei Bedarf in zwei separate Attikawohnungen aufgeteilt werden. Sehr Komfortabel residieren, Wohnen und Arbeiten verbinden oder einen separaten Bereich vermieten – diese Attika bietet maximale Flexibilität.Ergänzt wird das einzigartige Angebot durch zwei separate und ausgebaute Multifunktionsräume mit insgesamt ca. 92 m².Highlights • Unbeschränkte See- und Bergsicht • Sonne von morgens bis abends • ca. 268 m² Bruttonutzfläche • ca. 80 m² private Westterrasse • Zwei separate Eingänge mit direktem Liftzugang • Zwei Multifunktionsräume mit insgesamt ca. 92 m² • Vier Badezimmer mit Fenstern • Zwei Warmluft-Cheminées: eines im Wintergarten, eines im Wohnbereich • Grosser Hauswirtschaftsraum mit Fenstern und viel Platz • Über 50 hochwertige Einbauschränke in Schleiflackausführung • Fünf Garagenplätze und zwei Aussenparkplätze • Gepflegter Zustand – kurzfristig bezugsbereit Persönliche EinzelbesichtigungenFür diese besondere Attikaliegenschaft bieten wir diskrete Einzelbesichtigungen nach vorgängiger Vereinbarung an.Aus Rücksicht auf die Privatsphäre der Eigentümerschaft werden Besichtigungstermine an ausgewiesene Kaufinteressenten vergeben; die finanzielle Tragbarkeit wird dabei vorausgesetzt.Für weitere Informationen und die Koordination eines persönlichen Besichtigungstermins wenden Sie sich bitte an den von der Eigentümerschaft bevollmächtigten Vertreter:Gianluca Dell’Acqua+41 78 709 70 42gianluca.dellacqua@tramondo.chBaar. Unobstructed views of Lake Zug and the mountains.This exceptional penthouse offers generous living space, a high degree of privacy and a flexible layout. It is currently used as a single residence and can, if required, be divided into two separate penthouses. Enjoy exceptionally comfortable living, combine living and working, or let a separate area – this penthouse offers maximum flexibility.This exceptional property is complemented by two separate, fully fitted multi-purpose rooms with a combined area of approx. 92 m².Highlights • Unobstructed lake and mountain views • Sunshine from morning until evening • Approx. 268 m² of gross usable floor area • Approx. 80 m² private west-facing terrace • Two separate entrances with direct lift access • Two multi-purpose rooms with a combined area of approx. 92 m² • Four bathrooms with windows • Two warm-air fireplaces: one in the conservatory and one in the living area • Large utility room with windows and ample space • More than 50 high-quality built-in cupboards with a lacquered finish • Five garage spaces and two outdoor parking spaces • Well-maintained condition – ready to move into at short notice Private ViewingsDiscreet private viewings of this exceptional penthouse are available by appointment.To respect the owners’ privacy, viewings are reserved for qualified prospective purchasers; the financial capacity to proceed with the purchase is a prerequisite.For further information or to arrange a private viewing, please contact the owners' authorised representative:Gianluca Dell’Acqua+41 78 709 70 42gianluca.dellacqua@tramondo.ch

Durée du trajet
-
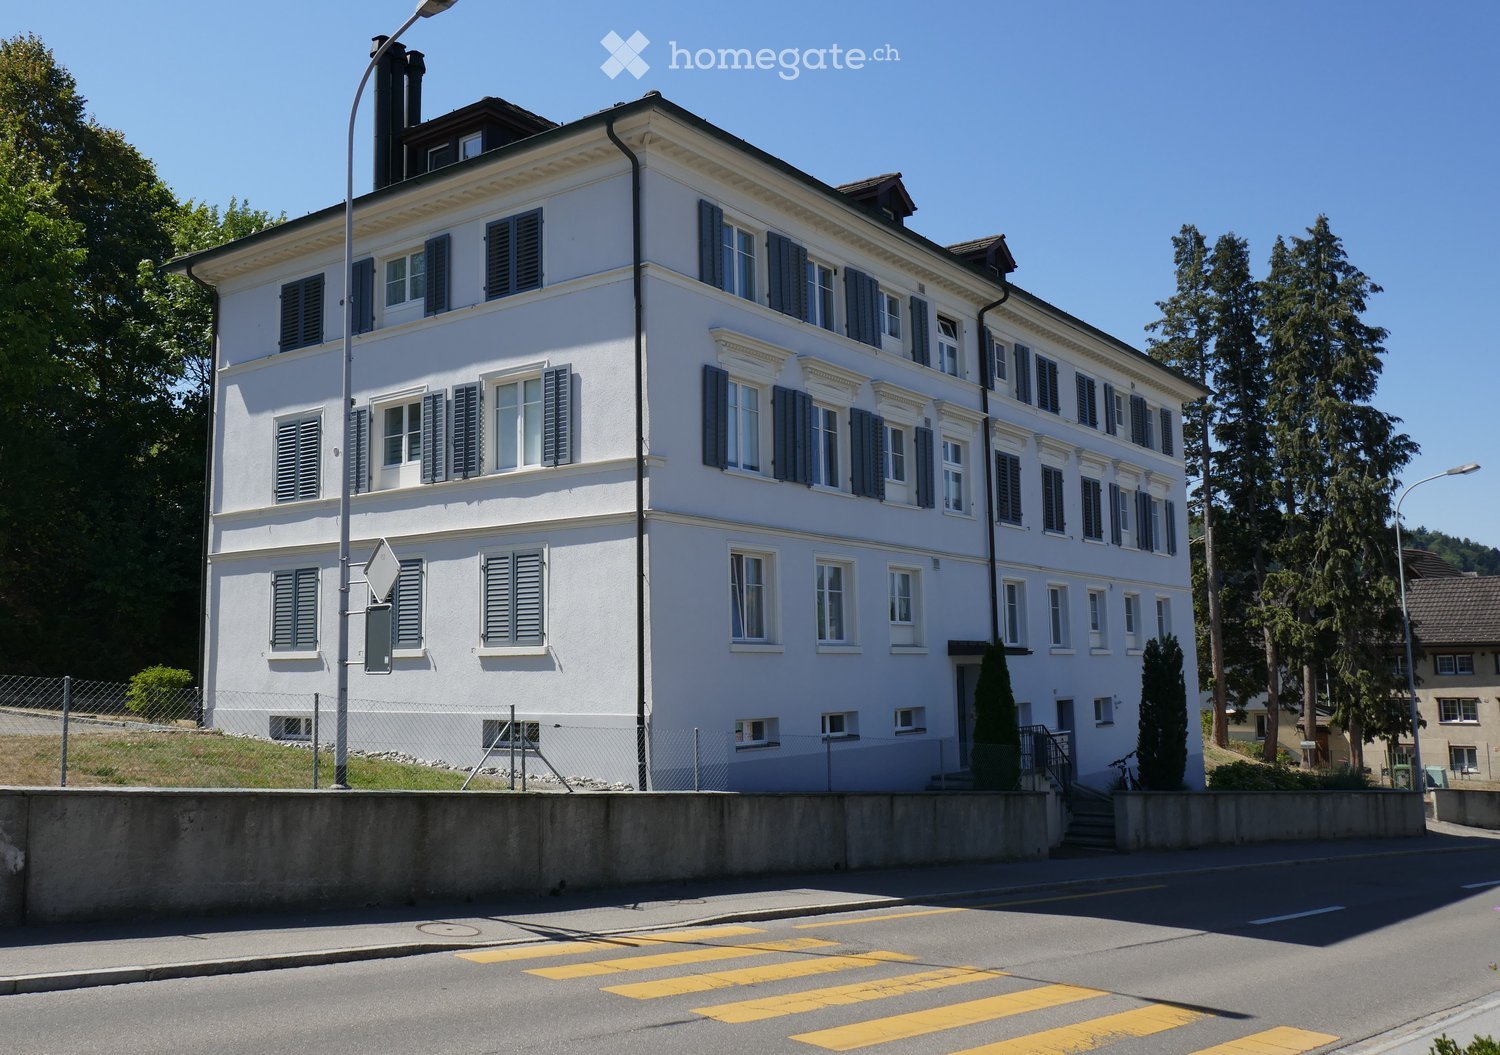
  • A large, white, multi-story building with numerous windows and blue shutters, situated on a raised ground floor with a concrete barrier and steps leading to the entrance.
  • A large, multi-story residential building with white walls, green shutters, and multiple windows. The building has a classic architectural style with a pitched roof and chimney. A white van is parked in front, and the building is situated near a road with
  • A multi-story residential building with white walls, green shutters, and a brown roof. The building has multiple windows and a chimney. There is a fenced area in front with a parked car, a van, and a basketball hoop.
  • Modern kitchen with red cabinets, granite countertop, stainless steel oven, and sink.
  • Floor plan of a residential unit with multiple rooms including a living area, bedrooms, bathrooms, and a kitchen. Dimensions are labeled in meters.
  • Empty room with tiled floor, white walls, and two windows, one of which is a sliding glass door leading to a balcony.
  • Empty room with tiled floor, white walls, a built-in fireplace with wooden mantel, and a large window with wooden frame showing the street view.
  • Empty room with white walls, wooden floor, and a single window with a view of greenery outside. Natural light streams in, casting shadows on the floor.
1 / 8
A large, multi-story residential building with white walls, green shutters, and multiple windows. The building has a classic architectural style with a pitched roof and chimney. A white van is parked in front, and the building is situated near a road with
A multi-story residential building with white walls, green shutters, and a brown roof. The building has multiple windows and a chimney. There is a fenced area in front with a parked car, a van, and a basketball hoop.
Modern kitchen with red cabinets, granite countertop, stainless steel oven, and sink.
CHF 490'000.– Premium
4.5 pièces86m² surface habitable
Flawilerstrasse 24, 9242 Oberuzwil

Charmant appartement 4.5 pièces à la Flawilerstrasse à Oberuzwil

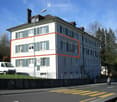
Bienvenue au Flawilerstrasse 24 à Oberuzwil – ici, vous trouverez un appartement entretenu et fraîchement rénové de 4,5 pièces au 1er étage d'une maison de famille classique avec des murs blancs, des volets de fenêtres verts et un toit à deux pentes caractéristique. L'appartement a été rénové en 2025 et offre un confort de vie moderne sur 85,6 m² d'espace de vie dans un endroit calme.L'appartement impressionne avec les points forts suivants : • Balcon : Profitez du soleil d'été sur votre propre espace extérieur – en été, la propriété bénéficie d'une abondance de lumière solaire. • Stationnement & Garage : Stationnement pratique pour votre véhicule directement à la maison. • Endroit calme : L'appartement est agréablement calme – idéal pour se détendre et se reposer. • Convivial pour les enfants : Le bâtiment et les environs sont parfaitement adaptés aux familles avec enfants – il y a même un panier de basket devant la maison. • Fraîchement rénové : Équipement moderne et normes de vie contemporaines grâce à la rénovation de 2025. Emplacement & Infrastructure :Oberuzwil offre une infrastructure quotidienne excellente à proximité immédiate. Le supermarché Volg est à seulement 3 minutes à pied, tout comme l'arrêt de bus Oberuzwil Post. L'école primaire d'Oberuzwil est à seulement 4 minutes à pied – un grand avantage pour les familles. La gare d'Uzwil est à environ 14 minutes à pied et assure une bonne connexion aux transports en commun.Cet appartement entretenu combine confort de vie, convivialité pour les familles et un emplacement pratique en un seul. Une opportunité idéale pour les familles ou les couples qui cherchent un nouveau foyer dans le beau canton de Saint-Gall. Nous nous réjouissons de votre contact !

Durée du trajet
-
Enea Tamburini

Enea Tamburini

1 / 8
Enea Tamburini

Enea Tamburini

  • Garage
  • Ascenseur
CHF 820'000.– Premium
4.5 pièces132m² surface habitable
6900 Lugano

Barbengo - Lumineux 4.5 pièces en construction

À Barbengo, la Residenza al Parco va voir le jour, une oasis de tranquillité immergée dans la verdure qui allie confort, sérénité et proximité avec la ville. La position stratégique est à quelques pas des écoles, des arrêts de bus, des services essentiels et à quelques minutes des centres commerciaux de Grancia, de l'autoroute et du centre de Lugano.La Résidence est conçue pour ceux qui veulent vivre chaque jour dans des espaces lumineux et harmonieux. Des environnements accueillants et fonctionnels s'ouvrent sur de grandes terrasses et des jardins privés, parfaits pour des moments de détente et de convivialité. Ici, la modernité et la nature se rencontrent, créant un foyer qui n'est pas seulement à habiter, mais à vivre avec plaisir.L'unité de 4,5 pièces en question est composée comme suit : hall d'entrée, salle de bain pour invités/buanderie, salle de bain avec baignoire qui dessert deux chambres à coucher et la chambre principale avec salle de bain en suite. Dans le séjour, nous trouvons la cuisine et l'espace de vie ouvert avec accès direct à la terrasse de plus de 17 m².Un cellier privé et la possibilité d'acheter 2 places de parking dans le garage souterrain à 40 000 CHF chacune complètent la propriété.D'autres tailles avec différentes superficies sont également disponibles, avec la possibilité de personnaliser les espaces internes et les finitions selon ses propres besoins et son style.De plus amples informations sont également disponibles ici : https://equity-barbengo.ch

  • Garage
  • Ascenseur

Propriétés suggérées sur base des résultats de ta recherche