20363 résultats - Appartement à vendre

Antonella Lüscher

Antonella Lüscher

1 / 13
Antonella Lüscher

Antonella Lüscher

CHF 1'275'000.– Premium
3.5 pièces128m² surface habitable
3324 Hindelbank

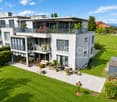
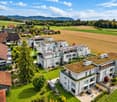
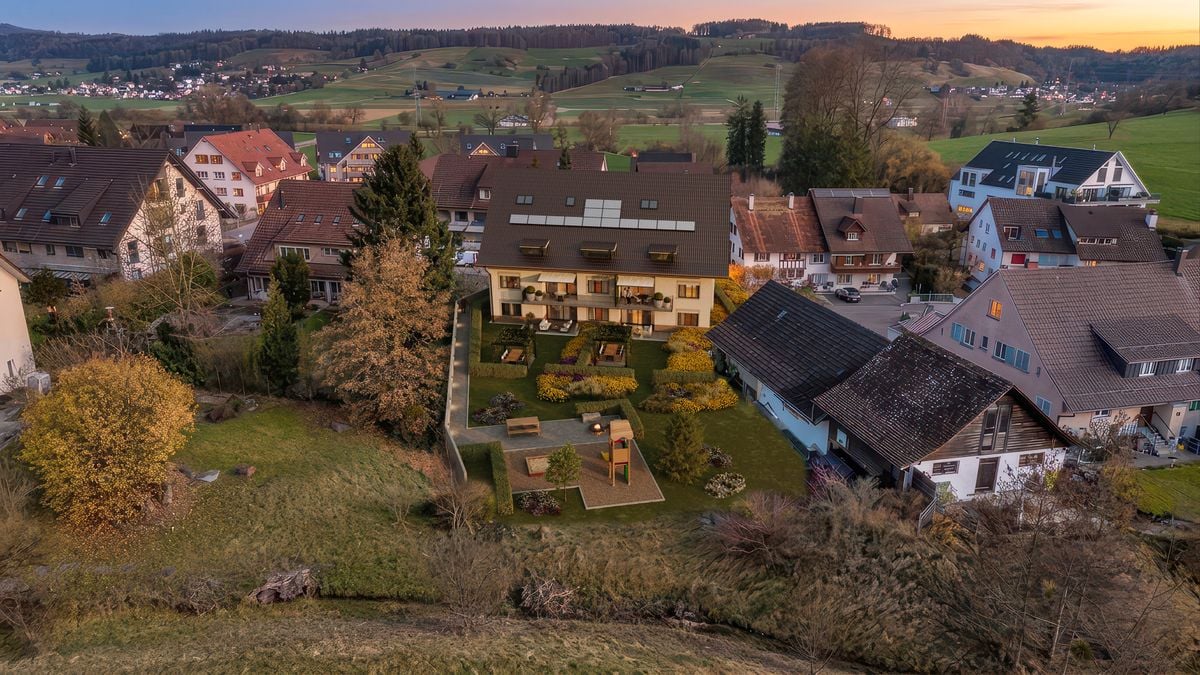
Appartement de jardin comme une maison unifamiliale

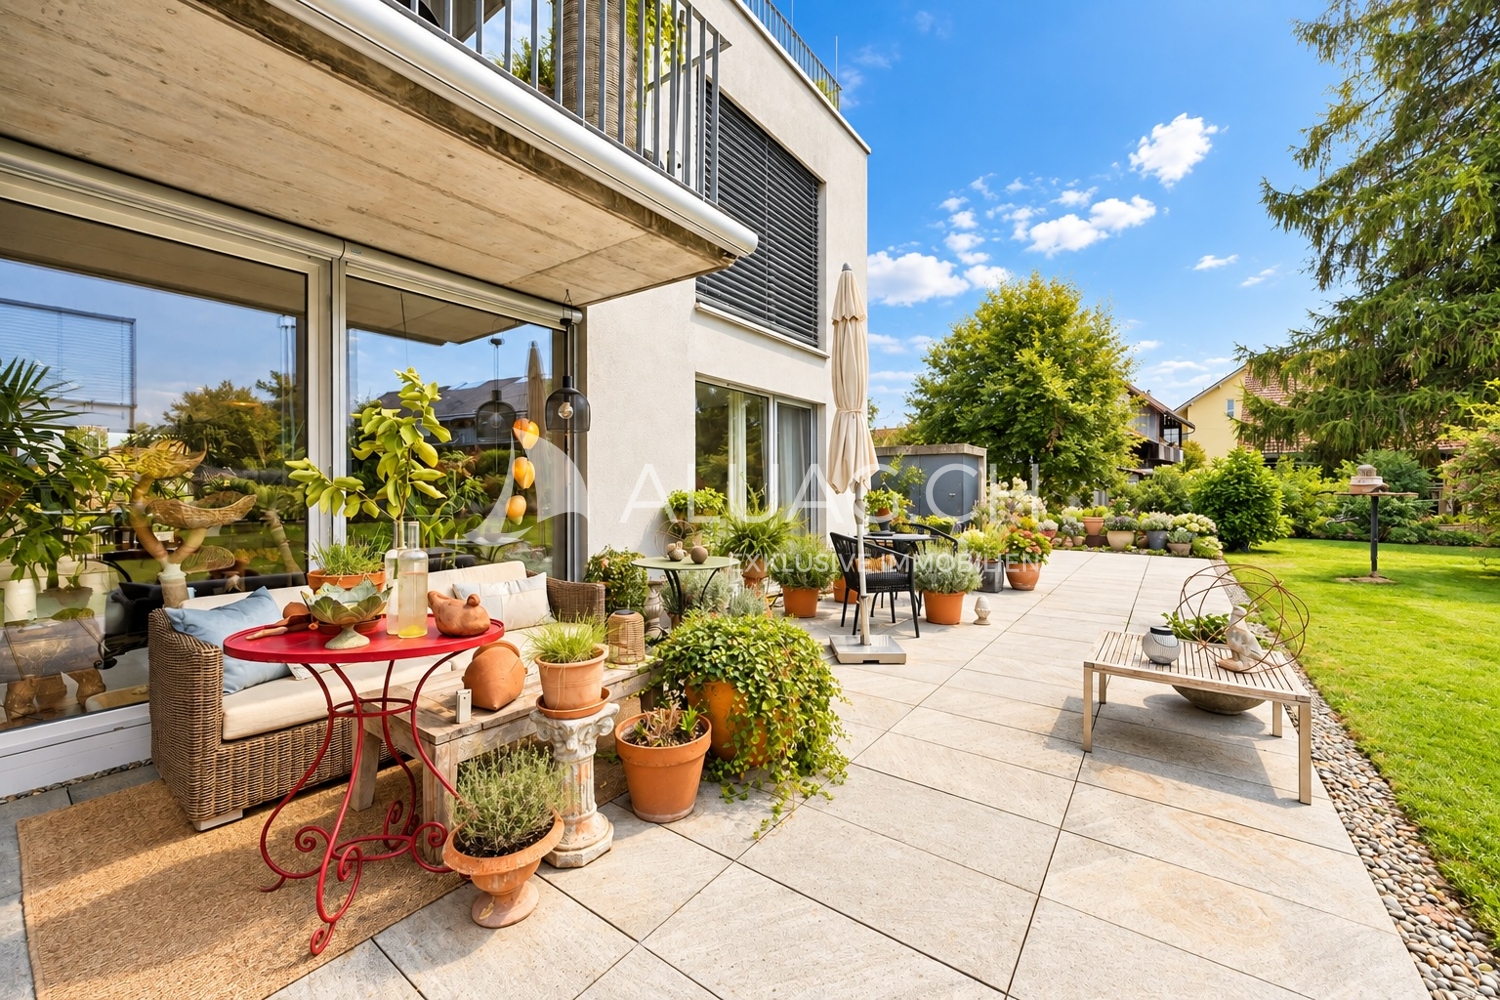
Appartement de jardin comme une maison unifamiliale Dans un bâtiment moderne et bien entretenu, vous pouvez vous attendre à un domicile élégant qui impressionne par des matériaux de haute qualité, des pièces spacieuses et un grand soin aux détails. La combinaison harmonieuse du confort de vie contemporain, de l'architecture élégante et d'un espace extérieur conçu avec amour crée une ambiance de vie qui invite à se sentir bien. Les points forts en un coup d'œil : * Bâtiment moderne et bien entretenu avec un niveau de vie élevé * Matériaux de haute qualité et concept de couleur élégant * Planchers en bois nobles pour une atmosphère de vie chaude et élégante * Pièces de vie spacieuses et lumineuses * Cuisine moderne avec une île de cuisine spacieuse et des appareils de haute qualité * Salle de bains équipée avec élégance * Jardin conçu avec amour avec des droits d'utilisation exclusifs pour l'espace environnant * Espaces de sièges de jardin spacieux sur les côtés sud et nord pour des heures ensoleillées à tout moment de la journée * Loggia vitrée comme un refuge confortable et un endroit protégé pour les plantes * Pièce de loisirs spacieuse au sous-sol avec un revêtement de sol en fonte noble pour diverses utilisations * Conception de pièce flexible avec un potentiel pour un appartement de 4,5 pièces * Deux places de parking confortables Cette maison spéciale combine un style de vie élégant avec une haute qualité de vie et offre de l'espace pour des rêves de vie individuels. Laissez-vous impressionner par l'atmosphère unique et les nombreux avantages de cette propriété lors d'une visite personnelle. Votre agence immobilière ALUAG.CH est votre spécialiste pour des propriétés merveilleuses dans les meilleures localisations. Nous sommes ravis de vous accompagner sur votre chemin vers votre rêve.

Simone Perez

Simone Perez

1 / 8
Simone Perez

Simone Perez

  • Place de parc
  • Balcon / Terrasse
  • Ascenseur
CHF 395'000.– Premium
2.5 pièces65m² surface habitable
VIa delle aie 3, 6900 Lugano

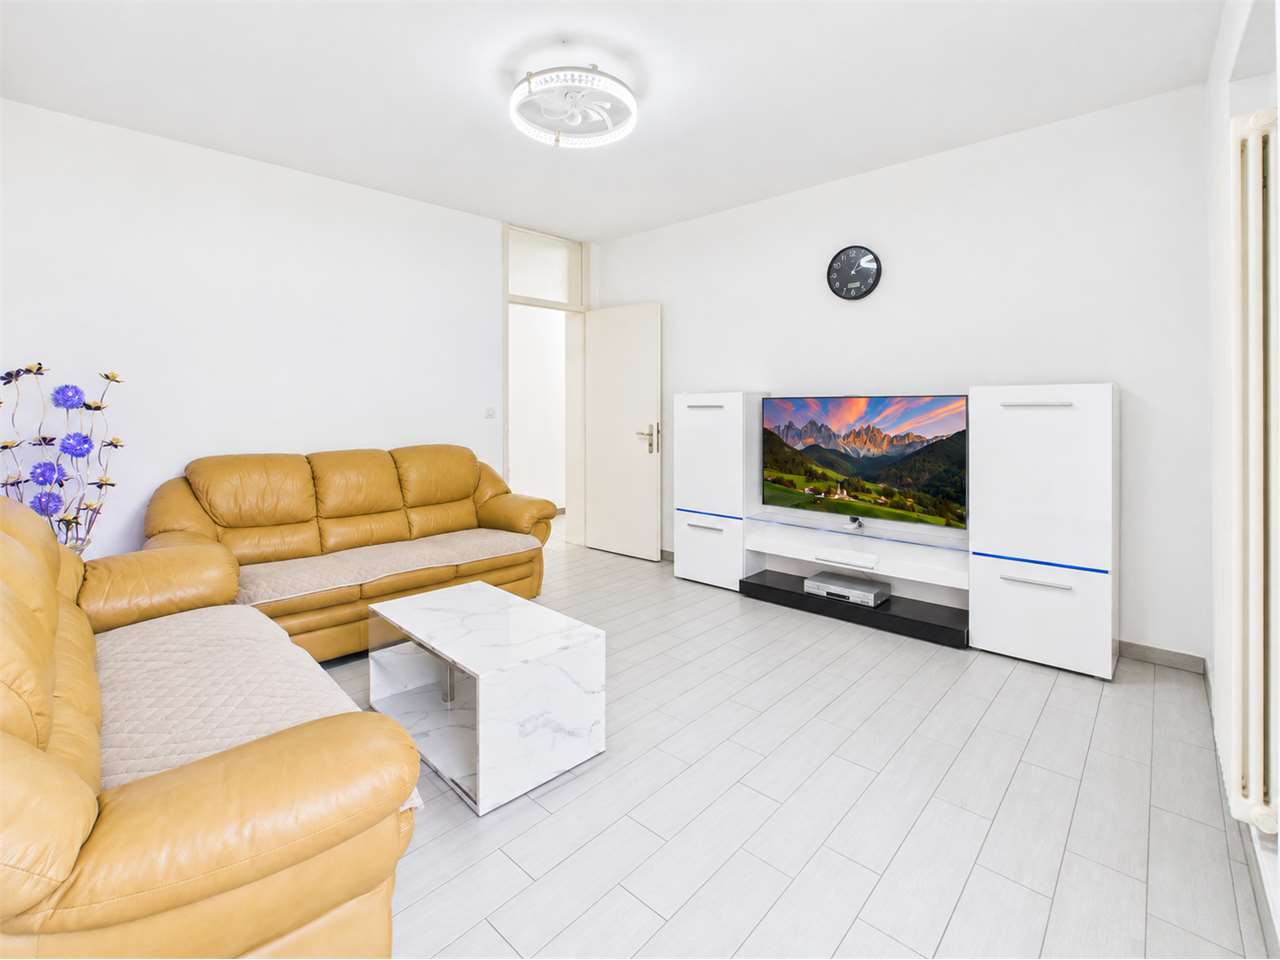
Appartement de 2,5 pièces à revenu - Molino Nuovo

À Lugano, dans le quartier de Molino Nuovo, dans une position stratégique et bien desservie, à quelques pas de toutes les infrastructures et services principaux, nous proposons à la vente un appartement de 2,5 pièces, entièrement rénové.L'appartement se prête idéalement comme investissement puisqu'il est déjà loué.L'immeuble, d'environ 65 m², se présente dans un état impeccable grâce à une récente rénovation qui a valorisé les espaces avec un style contemporain et fonctionnel, offrant confort et qualité de vie.L'immeuble, construit dans les années 60, a toujours fait l'objet d'une maintenance régulière et se trouve en bon état général. Au fil des ans, des interventions importantes ont été réalisées, notamment le remplacement des fenêtres, l'installation d'une nouvelle centrale de chauffage et la rénovation de la toiture.L'appartement se compose d'un hall d'entrée, d'un salon avec accès au balcon, d'une cuisine séparée, d'une salle de bain avec lave-linge et d'une grande chambre à coucher.Un cellier privé et un emplacement de parking extérieur au prix de CHF 25'000, non inclus dans le prix, complètent la propriété.Pour plus d'informations:Simone Perez+41 774365029

  • Place de parc
  • Balcon / Terrasse
  • Ascenseur
Durée du trajet
-
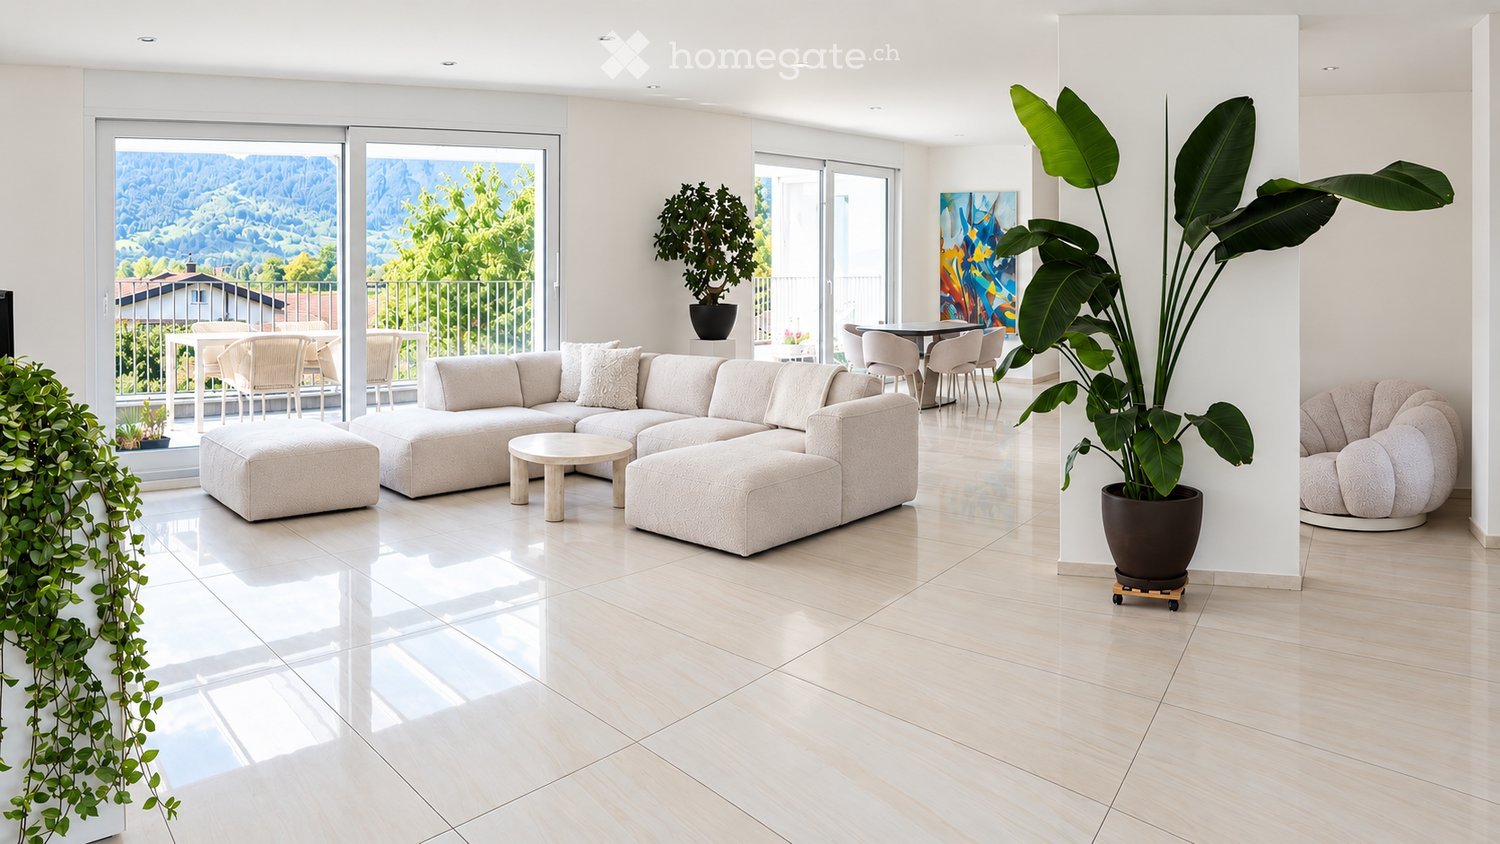
  • Modern living room with large windows offering a scenic view, featuring a light-colored sectional sofa, coffee table, ottoman, dining area with chairs and table, and potted plants.
  • Aerial view of a modern, white house with a green roof, multiple balconies, and a swimming pool in the backyard.
  • Modern hallway with dark tiled stairs, white walls, and a large window showing greenery outside. A white vase with tall plants is placed near the stairs.
  • A modern, minimalist hallway with a built-in wardrobe, coat rack, small plant, and a decorative bowl on a shelf.
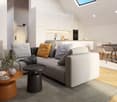
  • Modern living room with a large sectional sofa, coffee table, dining area with chairs and table, and potted plants. Large windows offer a view of greenery outside.
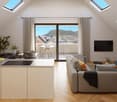
  • Open-plan kitchen and living area with modern white cabinets, a central island, a dining table with six chairs, a sofa, and a television. Large windows offer a scenic mountain view.
  • Modern open-plan kitchen and living area with white cabinetry, a central island, a dining table with chairs, a sofa, and a television. The space features large windows with scenic views and a potted plant near the TV.
  • Modern kitchen with white cabinets, island, stainless steel appliances, and a view of mountains through large windows.
  • Modern kitchen with white cabinets, dark countertops, stainless steel appliances, and a bowl of fruit on the island.
  • Modern hallway with white walls, light wooden flooring, and contemporary artwork displayed on the walls.
  • Bright bedroom with wooden flooring, large window offering a scenic view, a white bed with brown pillows, a nightstand with a lamp, and a small plant near the window.
  • Modern bedroom with a large bed, pillows, a television on a white cabinet, and a plant near the window offering a scenic view.
  • Modern bedroom with a white bed, nightstand, and two brown pillows. The room features wooden flooring, a white wardrobe, and an adjacent bathroom with a bathtub and a large window offering a scenic view.
  • A well-organized walk-in closet with white built-in wardrobes, multiple shelves, drawers, and hanging space for clothes. The floor is wooden, and there is a small laundry basket unit on the left side.
  • Modern bedroom with a large, built-in white wardrobe featuring multiple shelves and drawers, neatly organized with clothing and accessories. A bed with a white frame and a brown pillow is visible in the background, along with a small nightstand.
  • Modern bathroom with white tiles, a double sink vanity, a toilet, a washing machine, a large mirror, and a glass-enclosed shower area.
  • Modern bathroom with a bathtub, glass-enclosed shower, built-in closet, and a towel on the counter.
  • Bright, unfurnished room with wooden flooring, large windows, a desk with a chair, a screen, and a cabinet.
  • Bright living room with light wooden flooring, white walls, a beige sofa with patterned pillows, a floor lamp, and a small table with a decorative item.
  • Modern bathroom with white tiles, a bathtub, toilet, and a glass shower enclosure. Features a large window with a view, a towel on the side, and a soap dispenser on the sink.
  • Balcony overlooking a scenic valley with mountains in the background, surrounded by trees and houses.
  • Balcony with a retractable roof, offering a scenic mountain view, furnished with a table and chairs.
  • A spacious, tiled balcony or terrace area with a metal railing, steps leading up to a building entrance, and a view of surrounding greenery and mountains.
  • Balcony with metal railing, overlooking a suburban street with houses, greenery, and distant mountains.
  • Modern two-story house with a large garage, white exterior, and a small balcony on the upper level.
  • Aerial view of a modern two-story house with a large green roof, driveway, parking area, and swimming pool in the garden.
1 / 26
Aerial view of a modern, white house with a green roof, multiple balconies, and a swimming pool in the backyard.
Modern hallway with dark tiled stairs, white walls, and a large window showing greenery outside. A white vase with tall plants is placed near the stairs.
A modern, minimalist hallway with a built-in wardrobe, coat rack, small plant, and a decorative bowl on a shelf.
CHF 1'550'000.– Premium
4.5 pièces214m² surface habitable
Salezerstrasse 9, 9469 Haag (Rheintal)

Penthouse exceptionnel avec panorama de montagne

Penthouse spacieux avec panorama de montagne et ascenseur privéCet appartement de 4½ pièces à Haag offre des pièces spacieuses, beaucoup de privacité et une vue large sur le paysage montagnard environnant. Environ 180 m² d'espace de terrasse sur plusieurs côtés de l'appartement offrent beaucoup d'espace pour manger, se détendre et séjourner à l'extérieur.L'espace ouvert pour vivre, manger et cuisiner fait environ 75 m² et dispose d'une cuisine avec une île de cuisson et de grandes fenêtres. Il y a également trois chambres, dont l'une a une dressing intégrée et une salle de bain privée avec baignoire, douche et toilettes. Une autre salle de bain avec douche et toilettes complète l'appartement.Une caractéristique spéciale est l'accès complètement privé : l'entrée, l'ascenseur et l'escalier sont utilisés exclusivement par cet appartement. Depuis le garage double, vous pouvez accéder à la zone d'entrée privée et à l'ascenseur jusqu'au niveau d'habitation.En un coup d'œil • 4½ pièces avec un total d'environ 214 m², y compris la zone d'entrée privée, l'ascenseur et l'escalier • Environ 180 m² d'espace de terrasse • Garage double et cave personnelle • Pompe à chaleur avec chauffage au sol • Année de construction 2015 • Disponible pour emménager sur arrangement Vivre à HaagL'appartement est situé sur Salezerstrasse 9 dans un quartier résidentiel bien entretenu. Les installations de shopping, les écoles, les transports publics et la connexion à l'A13 sont facilement accessibles. Buchs, la Principauté du Liechtenstein et diverses zones de loisirs sont à proximité.Le taux d'impôt communal à Sennwald est de 70% (au 1er janvier 2026).Découvrez la visite virtuelle 3D ici : https://my.matterport.com/show/?m=mjLmDiH1EK7Les pièces spacieuses, les terrasses étendues et les vues sont mieux expérimentées lors d'une visite personnelle. Nous serions ravis de vous envoyer la documentation de vente détaillée. Les visites ont lieu sur arrangement.078 265 93 84 / j.ackermann@wis-ag.ch

Durée du trajet
-
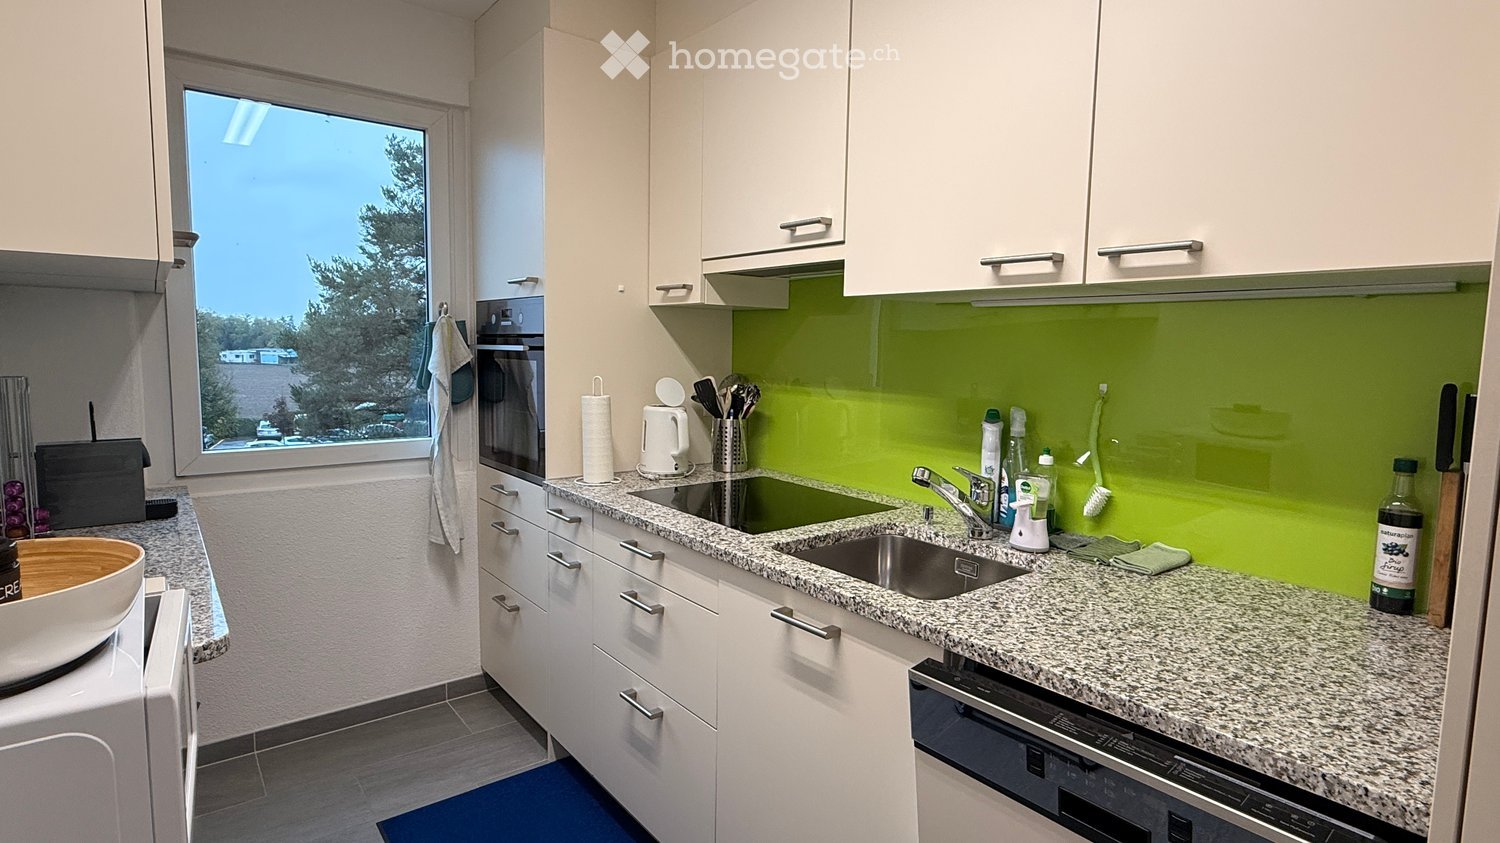
  • {"type": "Kitchen", "objects": ["sink", "faucet", "oven", "dishwasher", "cup", "bowl", "bottle", "oven mitt", "towel", "toothbrush", "toothpaste", "oven cleaner", "oven cleaner", "oven cleaner", "oven cleaner", "oven cleaner", "oven cleaner", "oven cleane
  • {"type": "Kitchen", "objects": ["microwave", "bowl", "cupboard", "sink", "faucet", "electric kettle", "toaster", "cutting board", "bottle", "oven", "stool", "cupboard", "faucet", "oven", "cupboard", "cupboard", "cupboard", "cupboard", "cupboard", "cupboar
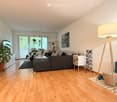
  • Modern living room with light wooden flooring, grey sectional sofa, coffee table, floor lamp, side table, potted plants, and a picture frame on the wall.
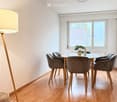
  • Bright dining area with a round glass table, six grey upholstered chairs, a tall floor lamp, and a small potted plant on the table.
  • Cozy bedroom with wooden bed, colorful quilt, nightstand, and large window overlooking greenery.
  • Modern bathroom with white tiles, two sinks, a bathtub, and a large mirror. Towels are neatly placed on a rack, and the room is well-lit with natural light from the windows.
  • Modern bathroom with white tiles, a bathtub, a shower, a sink, and a towel on a rack. The room features large windows and a sleek design.
  • Modern bathroom with a white sink, round mirror, toilet, and decorative tiles. Includes a soap dispenser, bottle, and a trash can with a wooden lid.
  • Empty room with wooden flooring, white walls, large window, and radiator.
  • A furnished room with a sofa, desk, chair, screen, and lamp. The room features wooden flooring and large windows with white curtains.
  • Bright, open-plan living and dining area with wooden flooring, a round dining table surrounded by six chairs, a tall floor lamp, a woven stool, and a small rug. An adjacent modern kitchen features white cabinets and stainless steel appliances.
  • Empty room with light wooden flooring and white walls, featuring large windows and a sliding glass door leading to a balcony.
  • Bright hallway with wooden flooring, white walls, and modern lighting fixtures. Features a small wooden cabinet with a vacuum cleaner, a potted plant, and framed pictures on the walls.
  • A wide, open green field with scattered trees and a winding road in the background, surrounded by forested hills under a clear blue sky.
  • Balcony with a pink table and orange chairs, overlooking a snowy landscape.
  • Bathroom with a stacked washing machine and dryer, a sink with a faucet, and a small shelf holding cleaning supplies.
  • Modern multi-story residential building with balconies and large windows, surrounded by greenery.
  • Promotional advertisement for a real estate company, featuring a logo, contact information, and property details including a 5-room apartment, balcony, basement, garage, and location in Mönchaltorf.
  • Business card for Schätzle Immobilien & Consulting AG, featuring logo, contact information, and services offered.
1 / 19
{"type": "Kitchen", "objects": ["microwave", "bowl", "cupboard", "sink", "faucet", "electric kettle", "toaster", "cutting board", "bottle", "oven", "stool", "cupboard", "faucet", "oven", "cupboard", "cupboard", "cupboard", "cupboard", "cupboard", "cupboar
Modern living room with light wooden flooring, grey sectional sofa, coffee table, floor lamp, side table, potted plants, and a picture frame on the wall.
Bright dining area with a round glass table, six grey upholstered chairs, a tall floor lamp, and a small potted plant on the table.
CHF 835'000.– Premium
5 pièces102m² surface habitable
Bruggächerstrasse 20, 8617 Mönchaltorf

Appartement ensoleillé de 5 pièces avec grande buanderie/salle de loisirs privée et vue imprenable sur la verdure !

Habiter ensoleillé, profiter de la nature, être chez soi ! Cet appartement ensoleillé de 5 pièces avec une vue magnifique a été complètement rénové en 2018. Il est situé dans un quartier résidentiel calme avec un voisinage agréable et près du lac idyllique de Greifensee – idéal pour tous ceux qui apprécient la détente, le confort de vie et la proximité avec la nature. Vos points forts de vie en un coup d'œil : · Espace de vie et de repas spacieux · Accès direct au balcon vitré, ensoleillé et vue sur la verdure · Cuisine moderne et bien équipée avec cuisinière à induction, four à convection, lave-vaisselle et plan de travail en granit, table · Salle de bain lumineuse avec douche/baignoire moderne à entrée basse, deux lavabos et radiateur à serviettes · avec lavabo · Trois chambres lumineuses – idéal pour les familles, les couples ou le travail à domicile · Pièce de stockage pratique avec sol en planches · Buanderie privée et spacieuse avec machine à laver et sèche-linge · Pièce supplémentaire en sous-sol pour un espace de stockage précieux · Emplacement de vie calme près de la réserve naturelle de Greifensee Un espace de stationnement dans le garage souterrain peut être acheté en plus. Curieux ? Nous serions ravis de vous montrer cet appartement attractif lors d'une visite individuelle sur rendez-vous. CONTACTEZ-NOUS pour la documentation de vente détaillée et laissez-vous inspirer par notre vidéo YouTube !

Durée du trajet
-
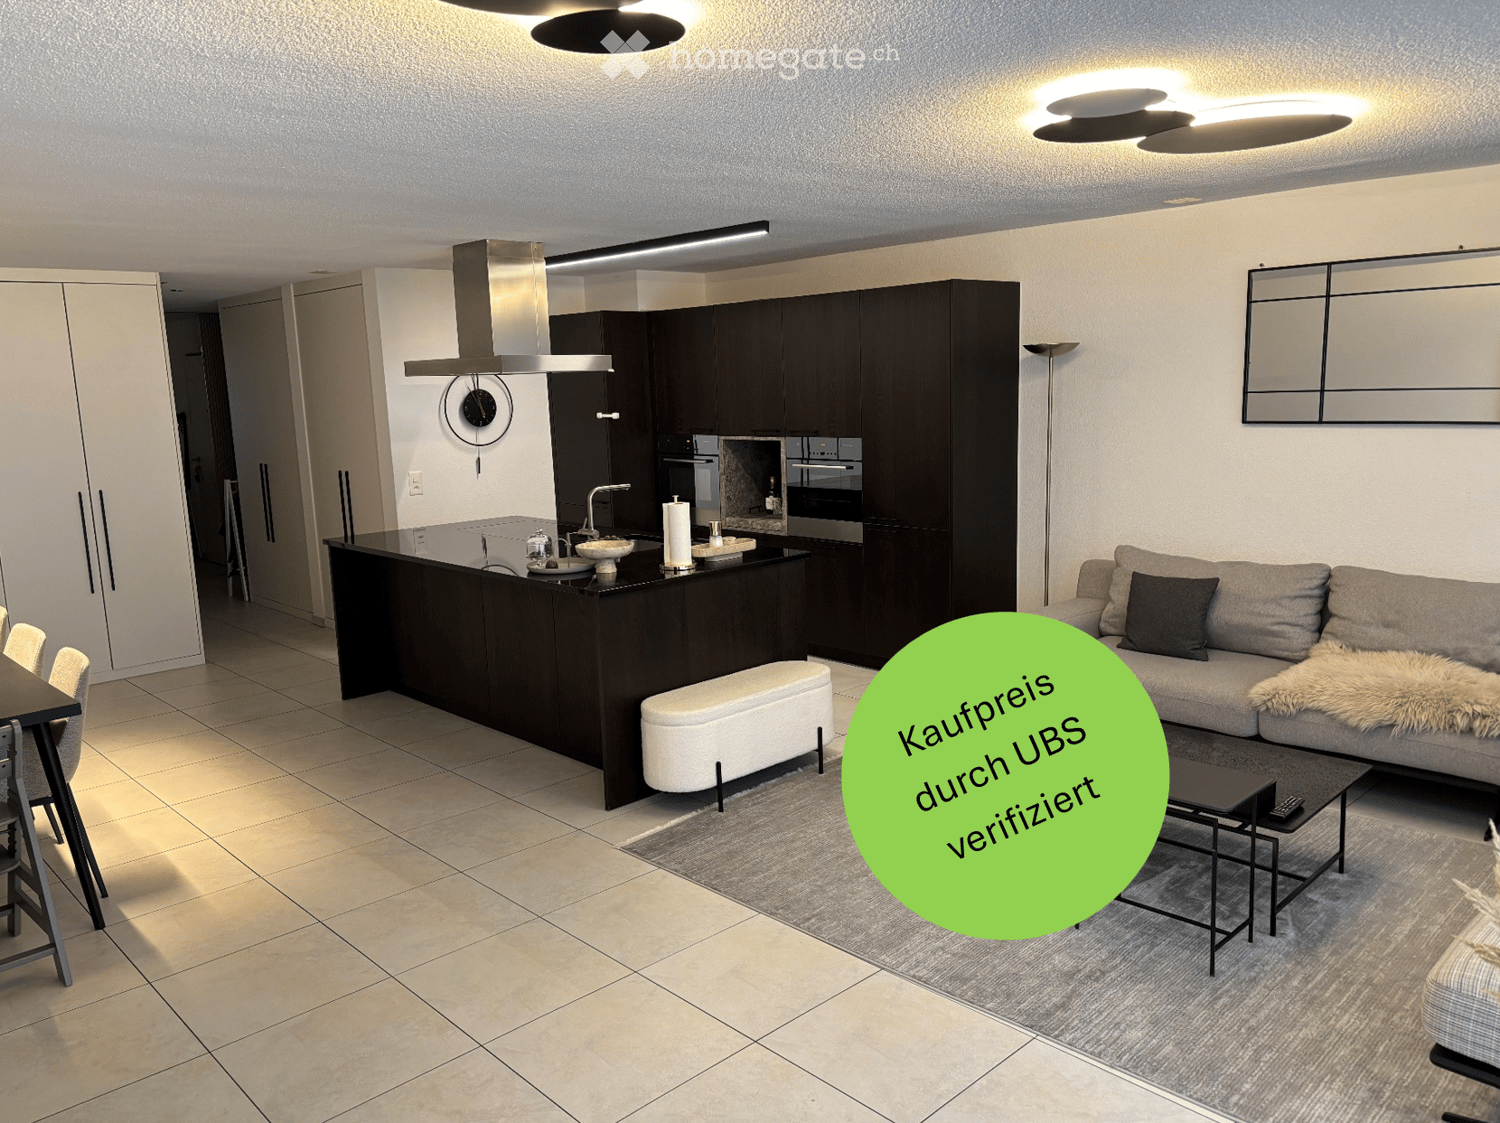
  • Modern open-plan living and dining area with a grey sofa, coffee table, bench, dining table, chairs, and a kitchen island with a faucet, oven, and cabinets. A large mirror and clock are mounted on the wall, and a floor lamp is present.
  • Modern open-plan living and dining area with a grey sofa, coffee table, bench, dining table, and chairs. The kitchen features dark cabinets, a stainless steel range hood, and a central island with a sink and faucet. A large mirror and clock are mounted on
  • Modern open-plan kitchen and living area with dark wood cabinets, stainless steel appliances, a central island, a sofa, a dining table, and a bowl on the table.
  • Modern kitchen with dark wood cabinets, black countertop, induction stove, oven, sink, and decorative items on the island.
  • Modern living room with a grey sectional sofa, coffee table, ottoman, and a floor lamp. A large mirror hangs on the wall, and a small table holds decorative items.
  • Modern living and dining area with a sofa, coffee table, dining table with chairs, television, and decorative vases.
  • Modern, minimalist room with tiled flooring, white cabinetry, a small table with a chair, and a robotic vacuum cleaner.
  • Clean, modern hallway with white tiled flooring, white walls, built-in cabinets with black handles, and recessed ceiling lighting.
  • Modern hallway with tiled floor, white walls, and two doors on either side. Keys and a small round object are visible on the floor near the right door.
  • A modern, furnished room with a desk setup, two monitors, a chair, and a large window with curtains.
  • Modern, minimalist room with a white tiled floor, a grey carpet, a white table, a black chair, and a large screen mounted on the wall. The room features built-in grey cabinets and a white door.
  • Modern bedroom with a large bed, multiple pillows, a nightstand with a lamp, a large wardrobe, and a framed picture on the wall.
  • Modern bedroom with a large bed, decorative pillows, a blanket, a wardrobe with neatly folded clothes, a nightstand with a lamp, and two large picture frames above the bed.
  • A child’s bedroom with a white bed, bookshelf, stuffed animals, and a play tent.
  • A child's bedroom with a white bunk bed, ocean-themed decor, shelves with toys and books, and a small reading nook with a curtained tent.
  • Modern bathroom with white tiles, bathtub, toilet, sink, mirror, and a grey towel on the floor.
  • Bathroom with a sink, mirror, refrigerator, and a stacked washing machine and dryer unit.
  • Modern bathroom with dark tiled floor, white toilet, double sink, large mirror, glass-enclosed shower, and decorative items on the cabinet.
  • Modern bathroom with white tiles, a large mirror, a sink with a modern faucet, and a small stool. There are decorative candles and a toilet paper holder visible.
  • Modern balcony with large windows, grey sofa, coffee table, side table, and decorative pillows.
  • Modern furnished balcony with a grey sofa, coffee table, barbecue, dining table, and chairs. Large windows provide ample natural light.
  • Floor plan of a house with multiple rooms including a living/dining area, three bedrooms, a kitchen, a bathroom, a staircase, and a loggia.
  • Two images of a modern home interior: a kitchen with black cabinets, a living room with a sofa, coffee table, and balcony access, and a dining area with a table and chairs.
1 / 23
Modern open-plan living and dining area with a grey sofa, coffee table, bench, dining table, and chairs. The kitchen features dark cabinets, a stainless steel range hood, and a central island with a sink and faucet. A large mirror and clock are mounted on
Modern open-plan kitchen and living area with dark wood cabinets, stainless steel appliances, a central island, a sofa, a dining table, and a bowl on the table.
Modern kitchen with dark wood cabinets, black countertop, induction stove, oven, sink, and decorative items on the island.
CHF 1'690'000.– Premium
4.5 pièces115m² surface habitable
Weidmannstrasse 13, 8046 Zürich

Appartement lumineux, de haute qualité, 4,5 pièces avec loggia spacieuse à Zürich-Affoltern

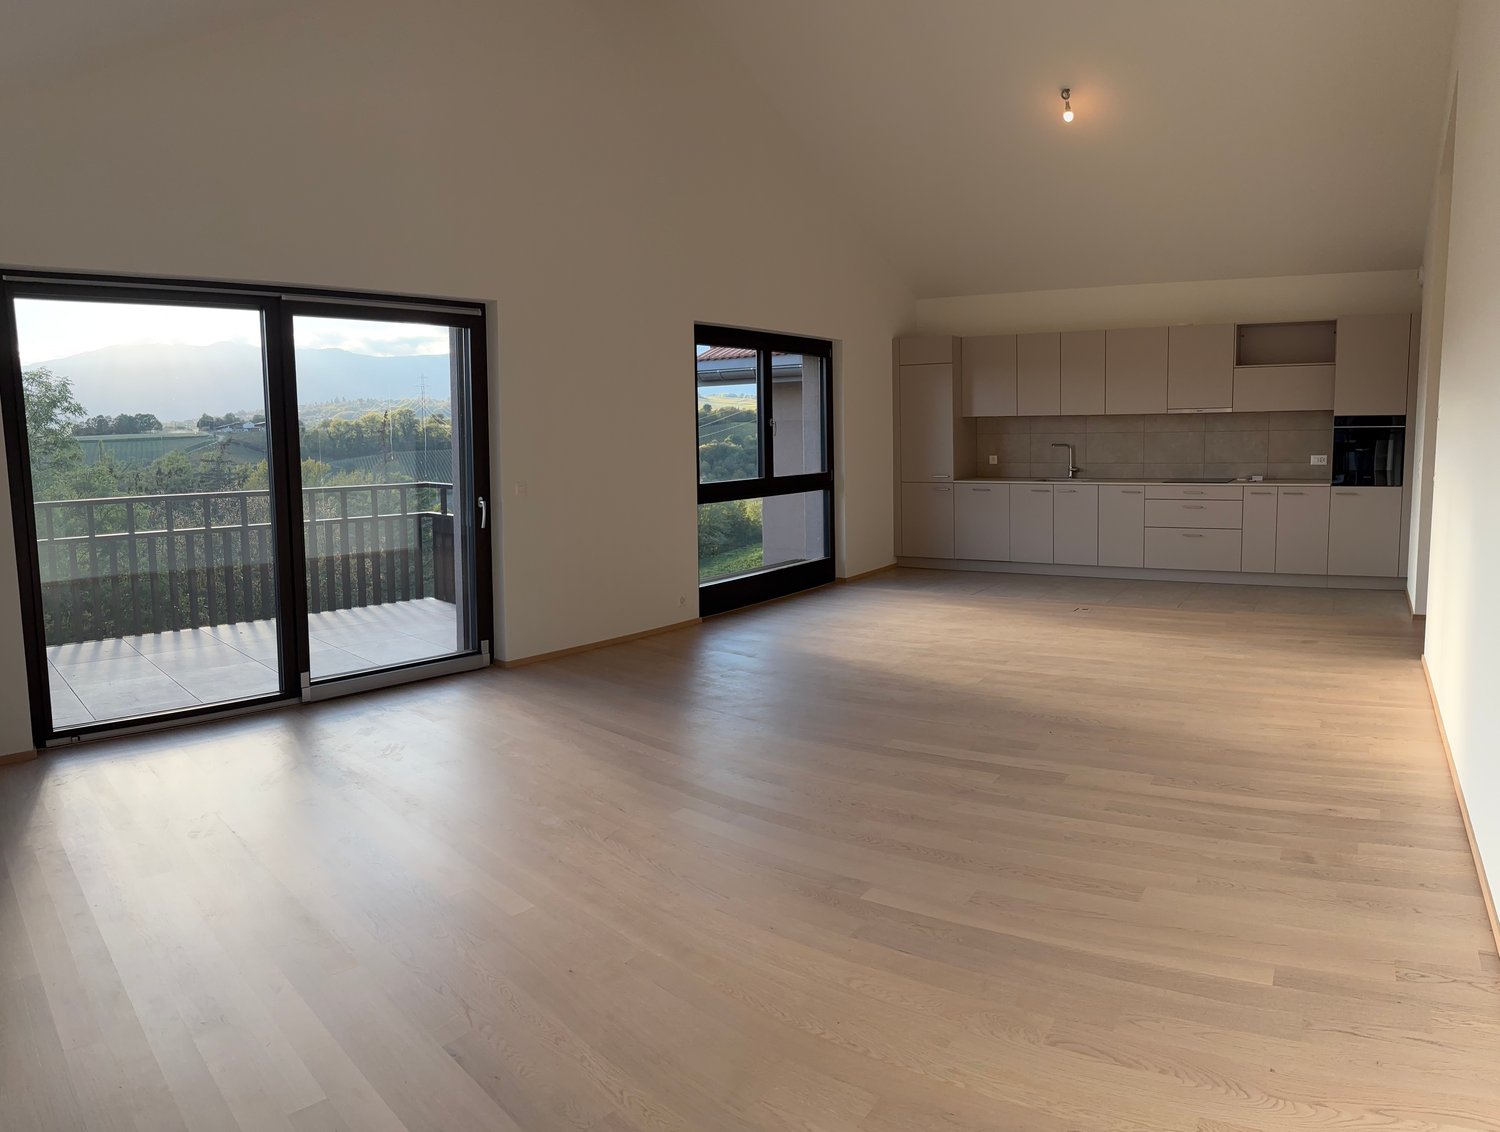
Bienvenue dans un foyer où le design moderne, les matériaux de haute qualité et un concept de pièces bien pensé rencontrent un emplacement exceptionnellement bien desservi et naturel. L'appartement lumineux et bien entretenu de 4,5 pièces avec 115,3 m² d'espace de vie au 1er étage à Zürich-Affoltern impressionne par de nombreux travaux de menuiserie sur mesure, une quantité exceptionnellement grande d'espace de stockage et un concept de couleur et de matériau harmonieux. Vivre, cuisiner et profiter Le cœur de l'appartement est le vaste espace de vie, de repas et de cuisine. La conception ouverte et les grandes surfaces de fenêtres créent une atmosphère lumineuse et accueillante. La cuisine de haute qualité avec des façades en chêne tabac, du pierre naturelle noire, une île de cuisine spacieuse et une niche de café sur mesure en optique de pierre combine le design et la fonctionnalité. Le sol en céramique facile à entretenir souligne le caractère moderne de l'appartement. Espace de stockage sur mesure Les travaux de menuiserie individuels offrent beaucoup d'espace de stockage et une image globale rangée. Dans l'entrée, un placard à chaussures intégré de manière stylée avec un miroir LED du sol au plafond et des armoires intégrées spacieuses offrent beaucoup d'espace. D'autres solutions de stockage sur mesure se trouvent dans deux des trois chambres. Balcon spacieux (loggia) Un point fort particulier est la grande loggia vitrée. Elle offre suffisamment d'espace pour une table à manger et un salon séparé et prolonge l'espace de vie vers l'extérieur. Confort au quotidien L'appartement dispose de deux salles de bains : l'une avec une douche et des toilettes, et l'autre avec une baignoire, des toilettes et une tour de lavage. L'appartement comprend également un compartiment de cave, un parking souterrain avec une connexion pour voiture électrique et trois places de stationnement pour vélos. Vivre en ville et profiter de la nature juste à l'extérieur L'emplacement à Zürich-Affoltern combine la vie urbaine avec une qualité de vie élevée. La gare de Zürich Affoltern est à environ sept minutes à pied. Migros, Coop, Lidl, Aldi et d'autres installations commerciales se trouvent à proximité immédiate. L'environnement est particulièrement adapté aux familles, avec une garderie directement en face, un jardin d'enfants et des aires de jeux à distance de marche, ainsi que des aires de jeux dans la résidence. La forêt, les fermes et la zone de loisirs autour du Katzensee invitent à se promener et à pratiquer des activités de loisirs dans la verdure. Points forts en un coup d'œil • 4,5 pièces sur 115 m² d'espace de vie au 1er étage avec une année de construction de 2009 • espace de vie, de repas et de cuisine lumineux et ouvert • cuisine de haute qualité en chêne foncé avec pierre naturelle noire et niche de café sur mesure • île de cuisine spacieuse • nombreux travaux de menuiserie de haute qualité dans l'entrée, la chambre et la pièce HO • sol en céramique facile à entretenir • deux salles de bains avec une douche et une baignoire chacune • loggia très grande et protégée avec espace pour un salon et un espace de détente • parking souterrain avec connexion pour voiture électrique • gare de Zürich Affoltern à environ 7 minutes à pied • nombreuses installations commerciales dans les environs • garderie directement en face, jardin d'enfants et aires de jeux à proximité immédiate • environnement de vie très adapté aux familles • forêt, espaces verts et Katzensee rapidement accessibles à pied Le prix de vente est dans la fourchette moyenne de l'évaluation immobilière par UBS. Un appartement pour les personnes qui apprécient la vie moderne, les détails de haute qualité et l'espace de stockage abondant et qui ne veulent pas choisir entre la vie en ville et la nature. La combinaison d'un design intérieur individuel, d'un espace extérieur spacieux et d'un emplacement attractif fait de ce foyer quelque chose de spécial. La remise de l'appartement aura lieu au printemps 2027 et offre à l'acheteur une sécurité de planification suffisante pour le déménagement dans la nouvelle maison. Veuillez, pas d'interrogations de courtier
Durée du trajet
-
Nouvelle construction
1 / 8
  • Place de parc
  • Balcon / Terrasse
  • Vue
  • +2
CHF 499'000.– Premium
3.5 pièces75m² surface habitable
Via Campo dell'Era 15, 6594 Contone

Moderno appartamento 3½ locali con terrazza e vista sulle montagne A02

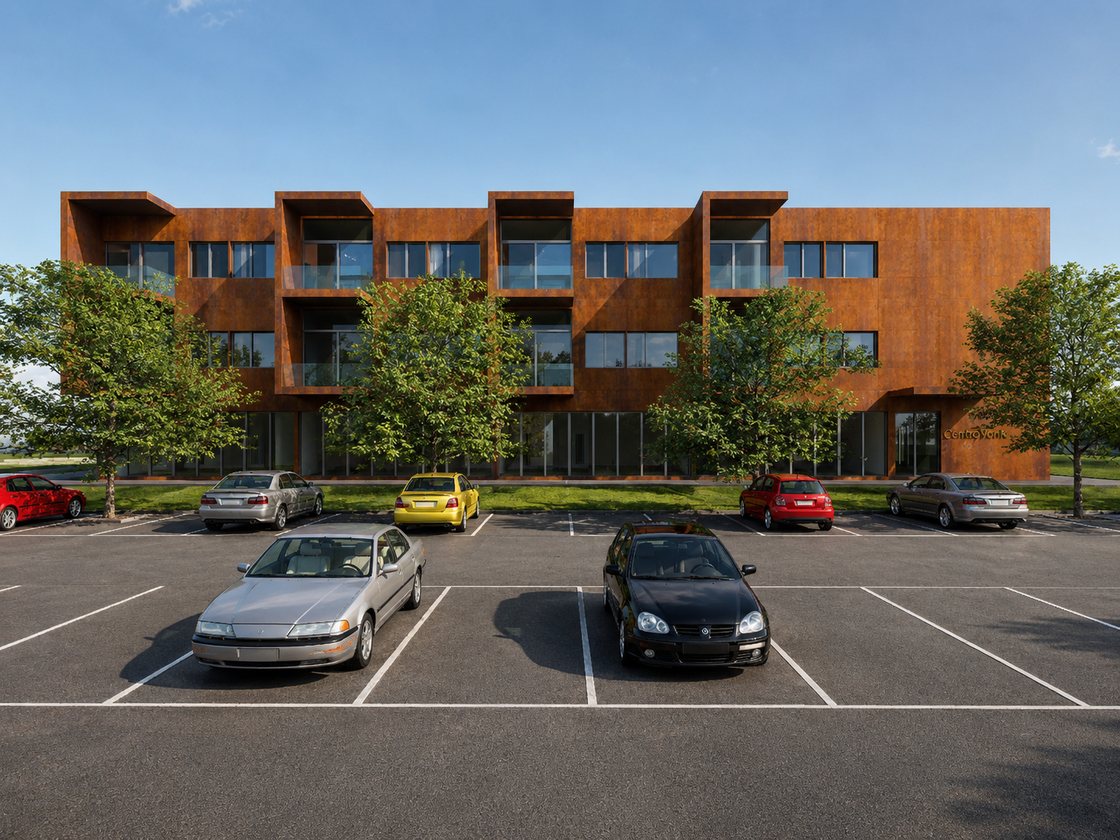
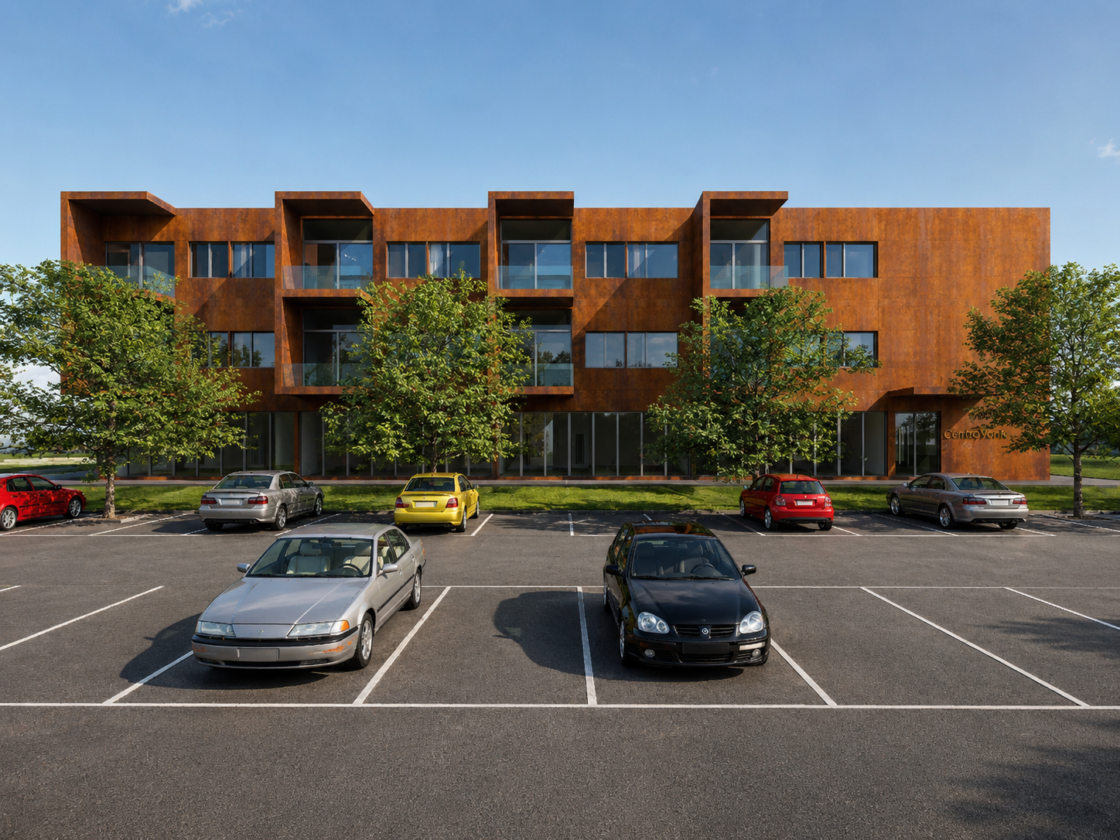
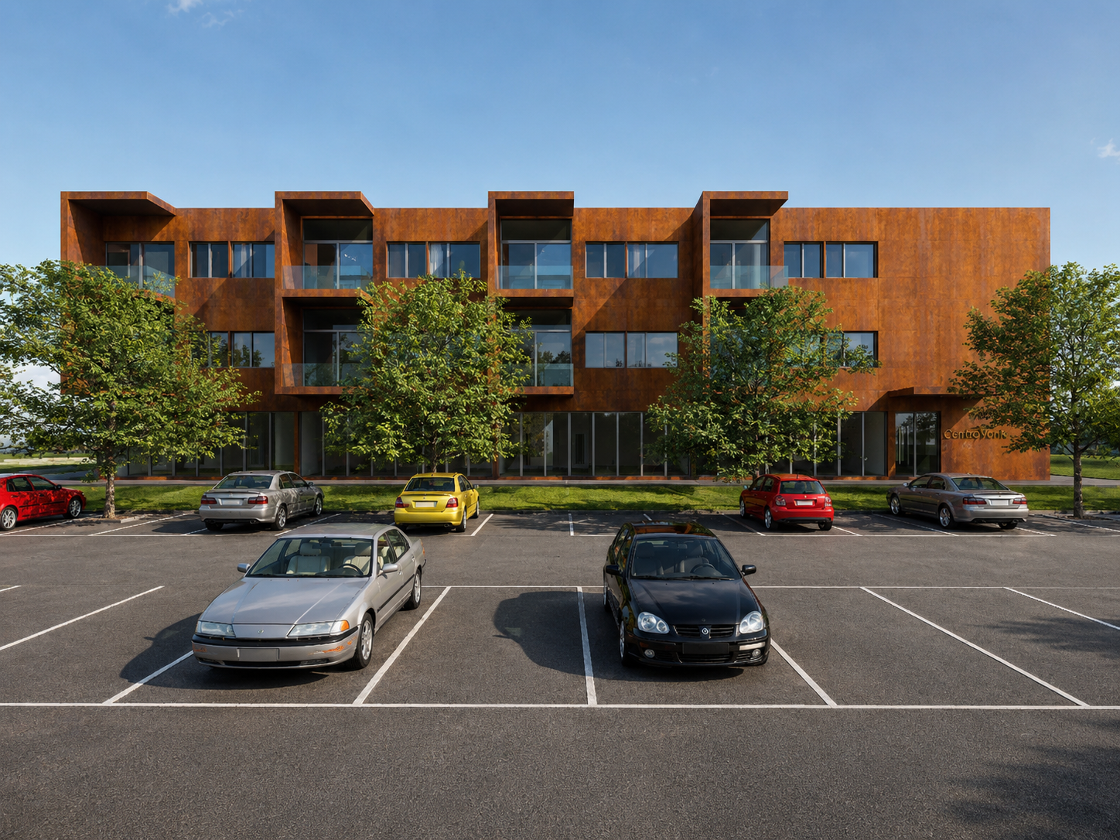
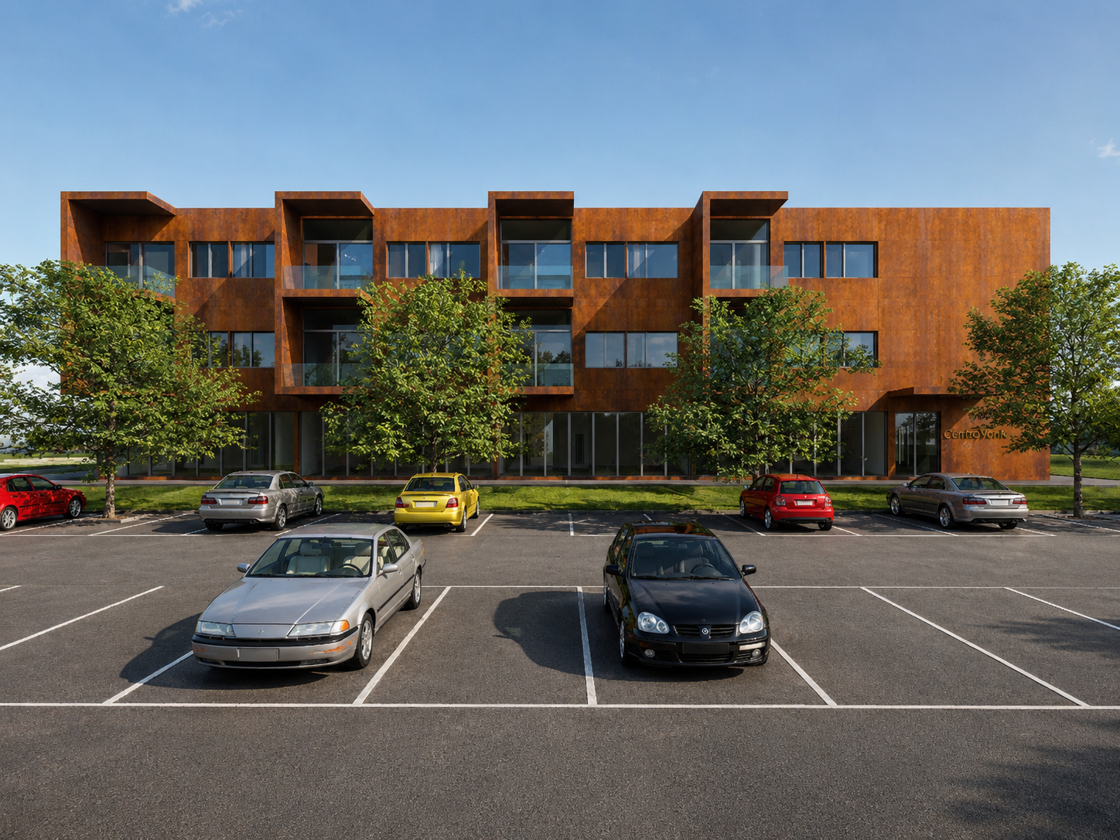
Moderno appartamento 3½ locali con terrazza e vista sulle montagne – ideale per coppie, famiglie, pendolari e investitoriBenvenuti a CentroVonk Business & Living a Contone, un nuovo progetto contemporaneo in posizione strategica nel cuore del Piano di Magadino, tra Locarno e Bellinzona.Questo interessante appartamento di 3½ locali di circa 75 m² si distingue per l'architettura moderna, la distribuzione funzionale degli spazi e gli ambienti luminosi e generosi.Il cuore dell'abitazione è l'ampia zona living e pranzo di circa 35 m².L'appartamento dispone inoltre di due camere separate di circa 12 m² e 16,5 m², ideali per una coppia, una piccola famiglia, una zona home office oppure una camera per gli ospiti.Completano l'abitazione un bagno con doccia, un WC separato e una terrazza privata di circa 9 m².Dall'appartamento e dalla terrazza si gode di una piacevole vista sul paesaggio montano circostante.La generosa altezza interna di 2,70 m contribuisce a creare una piacevole sensazione di spazio e qualità abitativa.Il riscaldamento e il raffrescamento sono garantiti da una moderna pompa di calore, integrata dall'impianto fotovoltaico dell'edificio.La zona residenziale è comodamente servita da ascensore.Posizione strategica nel Piano di MagadinoCentroVonk si trova a Contone, in una posizione particolarmente favorevole tra Locarno, Bellinzona e la zona di Sant'Antonino/Cadenazzo.Una posizione ideale per chi desidera vivere in modo centrale e raggiungere rapidamente il posto di lavoro, la stazione ferroviaria o i principali centri commerciali e di servizio della regione.La fermata dell'autobus Contone, Posta si trova a pochi passi.La stazione ferroviaria di Cadenazzo è raggiungibile in circa 5 minuti in autobus, con collegamenti ferroviari verso Locarno, Bellinzona e altre destinazioni.Per la vita quotidiana, la zona offre inoltre numerosi servizi nelle immediate vicinanze:ALDI, Denner, farmacia, negozi e altri servizi sono facilmente raggiungibili in pochi minuti.A Contone sono presenti direttamente anche scuola dell'infanzia e scuola elementare, un vantaggio concreto per le famiglie.Ideale per viverci o come investimentoGrazie alla combinazione di spazi moderni, 3½ locali, terrazza, vista sulle montagne, ascensore e ottimi collegamenti, l'appartamento è particolarmente interessante per:Coppie · piccole famiglie · pendolari · home office · investitoriAnche come investimento, un moderno appartamento di 3½ locali in una posizione ben collegata rappresenta una soluzione interessante per la locazione a lungo termine.È inoltre possibile acquistare fino a 2 posteggi.Posteggio: CHF 25'000.– cadauno------------------------------------------------------------------------------------------------------Moderne 3½-Zimmer-Neubauwohnung mit Terrasse und Bergblick – ideal für Paare, Familien, Pendler & AnlegerWillkommen bei CentroVonk Business & Living in Contone – einem modernen Neubauprojekt an strategischer Lage im Herzen des Piano di Magadino, zwischen Locarno und Bellinzona.Diese attraktive 3½-Zimmer-Wohnung mit ca. 75 m² Wohnfläche überzeugt durch eine moderne Architektur, einen durchdachten Grundriss und helle, grosszügige Räume.Das Herzstück der Wohnung ist der offene Wohn- und Essbereich mit ca. 35 m². Zwei separate Schlafzimmer mit ca. 12 m² und 16,5 m² bieten ausreichend Platz für ein Paar, eine kleine Familie, ein Homeoffice oder ein Gästezimmer.Zur Wohnung gehören ausserdem ein Badezimmer mit Dusche, ein separates WC sowie eine private Terrasse von ca. 9 m².Von der Wohnung und der Terrasse eröffnet sich ein schöner Blick auf die umliegende Berglandschaft.Die grosszügige Raumhöhe von 2,70 m vermittelt ein offenes und hochwertiges Wohngefühl. Heizung und Kühlung erfolgen über eine moderne Wärmepumpe, ergänzt durch die Photovoltaikanlage des Gebäudes.Ein Lift sorgt für einen komfortablen Zugang zur Wohnung.Strategische Lage im Piano di MagadinoCentroVonk liegt in Contone an einem sehr gut angebundenen Standort zwischen Locarno, Bellinzona und dem Raum Sant'Antonino/Cadenazzo.Die Lage eignet sich besonders für Menschen, die zentral wohnen und gleichzeitig schnell zur Arbeit, zum Bahnhof oder zu den wichtigsten Einkaufs- und Dienstleistungszentren der Region gelangen möchten.Die Bushaltestelle Contone, Posta befindet sich nur wenige Schritte entfernt.Der Bahnhof Cadenazzo ist in rund 5 Minuten mit dem Bus erreichbar und bietet gute Bahnverbindungen Richtung Locarno, Bellinzona und weitere Zentren.Auch für den täglichen Bedarf ist die Lage besonders praktisch:ALDI, Denner, Apotheke, Einkaufsmöglichkeiten und weitere Dienstleistungen befinden sich in der unmittelbaren Umgebung beziehungsweise nur wenige Fahrminuten entfernt.Kindergarten und Primarschule befinden sich direkt in Contone, was die Wohnung auch für kleine Familien interessant macht.Ideal zum Selbstbewohnen oder als InvestitionDurch die Kombination aus moderner Bauweise, 3½ Zimmern, Terrasse, Bergblick, Lift und guter Verkehrsanbindung ist die Wohnung für verschiedene Zielgruppen interessant:Paare · kleine Familien · Berufspendler · Homeoffice-Nutzer · AnlegerAuch als Anlageobjekt bietet eine moderne 3½-Zimmer-Wohnung an einer gut erschlossenen Lage attraktive Voraussetzungen für eine langfristige Vermietung.Zusätzlich können zur Wohnung bis zu 2 Parkplätze erworben werden.Parkplatz: CHF 25'000.– pro Stück

  • Place de parc
  • Balcon / Terrasse
  • Vue
  • +2
Durée du trajet
-
Nouvelle construction
1 / 8
  • Place de parc
  • Balcon / Terrasse
  • Vue
  • +2
CHF 499'000.– Premium
3.5 pièces75m² surface habitable
Via Campo dell'Era 15, 6594 Contone

Moderno appartamento 3½ locali con terrazza e vista sulle montagne A04

Moderno appartamento 3½ locali con terrazza e vista sulle montagne – ideale per coppie, famiglie, pendolari e investitoriBenvenuti a CentroVonk Business & Living a Contone, un nuovo progetto contemporaneo in posizione strategica nel cuore del Piano di Magadino, tra Locarno e Bellinzona.Questo interessante appartamento di 3½ locali di circa 75 m² si distingue per l'architettura moderna, la distribuzione funzionale degli spazi e gli ambienti luminosi e generosi.Il cuore dell'abitazione è l'ampia zona living e pranzo di circa 35 m².L'appartamento dispone inoltre di due camere separate di circa 12 m² e 16,5 m², ideali per una coppia, una piccola famiglia, una zona home office oppure una camera per gli ospiti.Completano l'abitazione un bagno con doccia, un WC separato e una terrazza privata di circa 9 m².Dall'appartamento e dalla terrazza si gode di una piacevole vista sul paesaggio montano circostante.La generosa altezza interna di 2,70 m contribuisce a creare una piacevole sensazione di spazio e qualità abitativa.Il riscaldamento e il raffrescamento sono garantiti da una moderna pompa di calore, integrata dall'impianto fotovoltaico dell'edificio.La zona residenziale è comodamente servita da ascensore.Posizione strategica nel Piano di MagadinoCentroVonk si trova a Contone, in una posizione particolarmente favorevole tra Locarno, Bellinzona e la zona di Sant'Antonino/Cadenazzo.Una posizione ideale per chi desidera vivere in modo centrale e raggiungere rapidamente il posto di lavoro, la stazione ferroviaria o i principali centri commerciali e di servizio della regione.La fermata dell'autobus Contone, Posta si trova a pochi passi.La stazione ferroviaria di Cadenazzo è raggiungibile in circa 5 minuti in autobus, con collegamenti ferroviari verso Locarno, Bellinzona e altre destinazioni.Per la vita quotidiana, la zona offre inoltre numerosi servizi nelle immediate vicinanze:ALDI, Denner, farmacia, negozi e altri servizi sono facilmente raggiungibili in pochi minuti.A Contone sono presenti direttamente anche scuola dell'infanzia e scuola elementare, un vantaggio concreto per le famiglie.Ideale per viverci o come investimentoGrazie alla combinazione di spazi moderni, 3½ locali, terrazza, vista sulle montagne, ascensore e ottimi collegamenti, l'appartamento è particolarmente interessante per:Coppie · piccole famiglie · pendolari · home office · investitoriAnche come investimento, un moderno appartamento di 3½ locali in una posizione ben collegata rappresenta una soluzione interessante per la locazione a lungo termine.È inoltre possibile acquistare fino a 2 posteggi.Posteggio: CHF 25'000.– cadauno------------------------------------------------------------------------------------------------------Moderne 3½-Zimmer-Neubauwohnung mit Terrasse und Bergblick – ideal für Paare, Familien, Pendler & AnlegerWillkommen bei CentroVonk Business & Living in Contone – einem modernen Neubauprojekt an strategischer Lage im Herzen des Piano di Magadino, zwischen Locarno und Bellinzona.Diese attraktive 3½-Zimmer-Wohnung mit ca. 75 m² Wohnfläche überzeugt durch eine moderne Architektur, einen durchdachten Grundriss und helle, grosszügige Räume.Das Herzstück der Wohnung ist der offene Wohn- und Essbereich mit ca. 35 m². Zwei separate Schlafzimmer mit ca. 12 m² und 16,5 m² bieten ausreichend Platz für ein Paar, eine kleine Familie, ein Homeoffice oder ein Gästezimmer.Zur Wohnung gehören ausserdem ein Badezimmer mit Dusche, ein separates WC sowie eine private Terrasse von ca. 9 m².Von der Wohnung und der Terrasse eröffnet sich ein schöner Blick auf die umliegende Berglandschaft.Die grosszügige Raumhöhe von 2,70 m vermittelt ein offenes und hochwertiges Wohngefühl. Heizung und Kühlung erfolgen über eine moderne Wärmepumpe, ergänzt durch die Photovoltaikanlage des Gebäudes.Ein Lift sorgt für einen komfortablen Zugang zur Wohnung.Strategische Lage im Piano di MagadinoCentroVonk liegt in Contone an einem sehr gut angebundenen Standort zwischen Locarno, Bellinzona und dem Raum Sant'Antonino/Cadenazzo.Die Lage eignet sich besonders für Menschen, die zentral wohnen und gleichzeitig schnell zur Arbeit, zum Bahnhof oder zu den wichtigsten Einkaufs- und Dienstleistungszentren der Region gelangen möchten.Die Bushaltestelle Contone, Posta befindet sich nur wenige Schritte entfernt.Der Bahnhof Cadenazzo ist in rund 5 Minuten mit dem Bus erreichbar und bietet gute Bahnverbindungen Richtung Locarno, Bellinzona und weitere Zentren.Auch für den täglichen Bedarf ist die Lage besonders praktisch:ALDI, Denner, Apotheke, Einkaufsmöglichkeiten und weitere Dienstleistungen befinden sich in der unmittelbaren Umgebung beziehungsweise nur wenige Fahrminuten entfernt.Kindergarten und Primarschule befinden sich direkt in Contone, was die Wohnung auch für kleine Familien interessant macht.Ideal zum Selbstbewohnen oder als InvestitionDurch die Kombination aus moderner Bauweise, 3½ Zimmern, Terrasse, Bergblick, Lift und guter Verkehrsanbindung ist die Wohnung für verschiedene Zielgruppen interessant:Paare · kleine Familien · Berufspendler · Homeoffice-Nutzer · AnlegerAuch als Anlageobjekt bietet eine moderne 3½-Zimmer-Wohnung an einer gut erschlossenen Lage attraktive Voraussetzungen für eine langfristige Vermietung.Zusätzlich können zur Wohnung bis zu 2 Parkplätze erworben werden.Parkplatz: CHF 25'000.– pro Stück

  • Place de parc
  • Balcon / Terrasse
  • Vue
  • +2
Durée du trajet
-
Nouvelle construction
1 / 8
  • Place de parc
  • Balcon / Terrasse
  • Vue
  • +2
CHF 499'000.– Premium
3.5 pièces75m² surface habitable
Via Campo dell'Era 15, 6594 Contone

Moderno appartamento 3½ locali con terrazza e vista sulle montagne A03

Moderno appartamento 3½ locali con terrazza e vista sulle montagne – ideale per coppie, famiglie, pendolari e investitoriBenvenuti a CentroVonk Business & Living a Contone, un nuovo progetto contemporaneo in posizione strategica nel cuore del Piano di Magadino, tra Locarno e Bellinzona.Questo interessante appartamento di 3½ locali di circa 75 m² si distingue per l'architettura moderna, la distribuzione funzionale degli spazi e gli ambienti luminosi e generosi.Il cuore dell'abitazione è l'ampia zona living e pranzo di circa 35 m².L'appartamento dispone inoltre di due camere separate di circa 12 m² e 16,5 m², ideali per una coppia, una piccola famiglia, una zona home office oppure una camera per gli ospiti.Completano l'abitazione un bagno con doccia, un WC separato e una terrazza privata di circa 9 m².Dall'appartamento e dalla terrazza si gode di una piacevole vista sul paesaggio montano circostante.La generosa altezza interna di 2,70 m contribuisce a creare una piacevole sensazione di spazio e qualità abitativa.Il riscaldamento e il raffrescamento sono garantiti da una moderna pompa di calore, integrata dall'impianto fotovoltaico dell'edificio.La zona residenziale è comodamente servita da ascensore.Posizione strategica nel Piano di MagadinoCentroVonk si trova a Contone, in una posizione particolarmente favorevole tra Locarno, Bellinzona e la zona di Sant'Antonino/Cadenazzo.Una posizione ideale per chi desidera vivere in modo centrale e raggiungere rapidamente il posto di lavoro, la stazione ferroviaria o i principali centri commerciali e di servizio della regione.La fermata dell'autobus Contone, Posta si trova a pochi passi.La stazione ferroviaria di Cadenazzo è raggiungibile in circa 5 minuti in autobus, con collegamenti ferroviari verso Locarno, Bellinzona e altre destinazioni.Per la vita quotidiana, la zona offre inoltre numerosi servizi nelle immediate vicinanze:ALDI, Denner, farmacia, negozi e altri servizi sono facilmente raggiungibili in pochi minuti.A Contone sono presenti direttamente anche scuola dell'infanzia e scuola elementare, un vantaggio concreto per le famiglie.Ideale per viverci o come investimentoGrazie alla combinazione di spazi moderni, 3½ locali, terrazza, vista sulle montagne, ascensore e ottimi collegamenti, l'appartamento è particolarmente interessante per:Coppie · piccole famiglie · pendolari · home office · investitoriAnche come investimento, un moderno appartamento di 3½ locali in una posizione ben collegata rappresenta una soluzione interessante per la locazione a lungo termine.È inoltre possibile acquistare fino a 2 posteggi.Posteggio: CHF 25'000.– cadauno------------------------------------------------------------------------------------------------------Moderne 3½-Zimmer-Neubauwohnung mit Terrasse und Bergblick – ideal für Paare, Familien, Pendler & AnlegerWillkommen bei CentroVonk Business & Living in Contone – einem modernen Neubauprojekt an strategischer Lage im Herzen des Piano di Magadino, zwischen Locarno und Bellinzona.Diese attraktive 3½-Zimmer-Wohnung mit ca. 75 m² Wohnfläche überzeugt durch eine moderne Architektur, einen durchdachten Grundriss und helle, grosszügige Räume.Das Herzstück der Wohnung ist der offene Wohn- und Essbereich mit ca. 35 m². Zwei separate Schlafzimmer mit ca. 12 m² und 16,5 m² bieten ausreichend Platz für ein Paar, eine kleine Familie, ein Homeoffice oder ein Gästezimmer.Zur Wohnung gehören ausserdem ein Badezimmer mit Dusche, ein separates WC sowie eine private Terrasse von ca. 9 m².Von der Wohnung und der Terrasse eröffnet sich ein schöner Blick auf die umliegende Berglandschaft.Die grosszügige Raumhöhe von 2,70 m vermittelt ein offenes und hochwertiges Wohngefühl. Heizung und Kühlung erfolgen über eine moderne Wärmepumpe, ergänzt durch die Photovoltaikanlage des Gebäudes.Ein Lift sorgt für einen komfortablen Zugang zur Wohnung.Strategische Lage im Piano di MagadinoCentroVonk liegt in Contone an einem sehr gut angebundenen Standort zwischen Locarno, Bellinzona und dem Raum Sant'Antonino/Cadenazzo.Die Lage eignet sich besonders für Menschen, die zentral wohnen und gleichzeitig schnell zur Arbeit, zum Bahnhof oder zu den wichtigsten Einkaufs- und Dienstleistungszentren der Region gelangen möchten.Die Bushaltestelle Contone, Posta befindet sich nur wenige Schritte entfernt.Der Bahnhof Cadenazzo ist in rund 5 Minuten mit dem Bus erreichbar und bietet gute Bahnverbindungen Richtung Locarno, Bellinzona und weitere Zentren.Auch für den täglichen Bedarf ist die Lage besonders praktisch:ALDI, Denner, Apotheke, Einkaufsmöglichkeiten und weitere Dienstleistungen befinden sich in der unmittelbaren Umgebung beziehungsweise nur wenige Fahrminuten entfernt.Kindergarten und Primarschule befinden sich direkt in Contone, was die Wohnung auch für kleine Familien interessant macht.Ideal zum Selbstbewohnen oder als InvestitionDurch die Kombination aus moderner Bauweise, 3½ Zimmern, Terrasse, Bergblick, Lift und guter Verkehrsanbindung ist die Wohnung für verschiedene Zielgruppen interessant:Paare · kleine Familien · Berufspendler · Homeoffice-Nutzer · AnlegerAuch als Anlageobjekt bietet eine moderne 3½-Zimmer-Wohnung an einer gut erschlossenen Lage attraktive Voraussetzungen für eine langfristige Vermietung.Zusätzlich können zur Wohnung bis zu 2 Parkplätze erworben werden.Parkplatz: CHF 25'000.– pro Stück

  • Place de parc
  • Balcon / Terrasse
  • Vue
  • +2
Durée du trajet
-
Nouvelle construction
1 / 7
  • Place de parc
  • Balcon / Terrasse
  • Vue
  • +2
CHF 515'000.– Premium
3.5 pièces75m² surface habitable
Via Campo dell'Era 15, 6594 Contone

Moderno appartamento 3½ locali con terrazza e vista sulle montagne A01

Moderno appartamento 3½ locali con terrazza e vista sulle montagne – ideale per coppie, famiglie, pendolari e investitoriBenvenuti a CentroVonk Business & Living a Contone, un nuovo progetto contemporaneo in posizione strategica nel cuore del Piano di Magadino, tra Locarno e Bellinzona.Questo interessante appartamento di 3½ locali di circa 75 m² si distingue per l'architettura moderna, la distribuzione funzionale degli spazi e gli ambienti luminosi e generosi.Il cuore dell'abitazione è l'ampia zona living e pranzo di circa 35 m².L'appartamento dispone inoltre di due camere separate di circa 12 m² e 16,5 m², ideali per una coppia, una piccola famiglia, una zona home office oppure una camera per gli ospiti.Completano l'abitazione un bagno con doccia, un WC separato e una terrazza privata di circa 9 m².Dall'appartamento e dalla terrazza si gode di una piacevole vista sul paesaggio montano circostante.La generosa altezza interna di 2,70 m contribuisce a creare una piacevole sensazione di spazio e qualità abitativa.Il riscaldamento e il raffrescamento sono garantiti da una moderna pompa di calore, integrata dall'impianto fotovoltaico dell'edificio.La zona residenziale è comodamente servita da ascensore.Posizione strategica nel Piano di MagadinoCentroVonk si trova a Contone, in una posizione particolarmente favorevole tra Locarno, Bellinzona e la zona di Sant'Antonino/Cadenazzo.Una posizione ideale per chi desidera vivere in modo centrale e raggiungere rapidamente il posto di lavoro, la stazione ferroviaria o i principali centri commerciali e di servizio della regione.La fermata dell'autobus Contone, Posta si trova a pochi passi.La stazione ferroviaria di Cadenazzo è raggiungibile in circa 5 minuti in autobus, con collegamenti ferroviari verso Locarno, Bellinzona e altre destinazioni.Per la vita quotidiana, la zona offre inoltre numerosi servizi nelle immediate vicinanze:ALDI, Denner, farmacia, negozi e altri servizi sono facilmente raggiungibili in pochi minuti.A Contone sono presenti direttamente anche scuola dell'infanzia e scuola elementare, un vantaggio concreto per le famiglie.Ideale per viverci o come investimentoGrazie alla combinazione di spazi moderni, 3½ locali, terrazza, vista sulle montagne, ascensore e ottimi collegamenti, l'appartamento è particolarmente interessante per:Coppie · piccole famiglie · pendolari · home office · investitoriAnche come investimento, un moderno appartamento di 3½ locali in una posizione ben collegata rappresenta una soluzione interessante per la locazione a lungo termine.È inoltre possibile acquistare fino a 2 posteggi.Posteggio: CHF 25'000.– cadauno------------------------------------------------------------------------------------------------------Moderne 3½-Zimmer-Neubauwohnung mit Terrasse und Bergblick – ideal für Paare, Familien, Pendler & AnlegerWillkommen bei CentroVonk Business & Living in Contone – einem modernen Neubauprojekt an strategischer Lage im Herzen des Piano di Magadino, zwischen Locarno und Bellinzona.Diese attraktive 3½-Zimmer-Wohnung mit ca. 75 m² Wohnfläche überzeugt durch eine moderne Architektur, einen durchdachten Grundriss und helle, grosszügige Räume.Das Herzstück der Wohnung ist der offene Wohn- und Essbereich mit ca. 35 m². Zwei separate Schlafzimmer mit ca. 12 m² und 16,5 m² bieten ausreichend Platz für ein Paar, eine kleine Familie, ein Homeoffice oder ein Gästezimmer.Zur Wohnung gehören ausserdem ein Badezimmer mit Dusche, ein separates WC sowie eine private Terrasse von ca. 9 m².Von der Wohnung und der Terrasse eröffnet sich ein schöner Blick auf die umliegende Berglandschaft.Die grosszügige Raumhöhe von 2,70 m vermittelt ein offenes und hochwertiges Wohngefühl. Heizung und Kühlung erfolgen über eine moderne Wärmepumpe, ergänzt durch die Photovoltaikanlage des Gebäudes.Ein Lift sorgt für einen komfortablen Zugang zur Wohnung.Strategische Lage im Piano di MagadinoCentroVonk liegt in Contone an einem sehr gut angebundenen Standort zwischen Locarno, Bellinzona und dem Raum Sant'Antonino/Cadenazzo.Die Lage eignet sich besonders für Menschen, die zentral wohnen und gleichzeitig schnell zur Arbeit, zum Bahnhof oder zu den wichtigsten Einkaufs- und Dienstleistungszentren der Region gelangen möchten.Die Bushaltestelle Contone, Posta befindet sich nur wenige Schritte entfernt.Der Bahnhof Cadenazzo ist in rund 5 Minuten mit dem Bus erreichbar und bietet gute Bahnverbindungen Richtung Locarno, Bellinzona und weitere Zentren.Auch für den täglichen Bedarf ist die Lage besonders praktisch:ALDI, Denner, Apotheke, Einkaufsmöglichkeiten und weitere Dienstleistungen befinden sich in der unmittelbaren Umgebung beziehungsweise nur wenige Fahrminuten entfernt.Kindergarten und Primarschule befinden sich direkt in Contone, was die Wohnung auch für kleine Familien interessant macht.Ideal zum Selbstbewohnen oder als InvestitionDurch die Kombination aus moderner Bauweise, 3½ Zimmern, Terrasse, Bergblick, Lift und guter Verkehrsanbindung ist die Wohnung für verschiedene Zielgruppen interessant:Paare · kleine Familien · Berufspendler · Homeoffice-Nutzer · AnlegerAuch als Anlageobjekt bietet eine moderne 3½-Zimmer-Wohnung an einer gut erschlossenen Lage attraktive Voraussetzungen für eine langfristige Vermietung.Zusätzlich können zur Wohnung bis zu 2 Parkplätze erworben werden.Parkplatz: CHF 25'000.– pro Stück

  • Place de parc
  • Balcon / Terrasse
  • Vue
  • +2
Durée du trajet
-
Nouvelle construction
1 / 7
  • Place de parc
  • Balcon / Terrasse
  • Vue
  • +1
CHF 399'000.– Premium
2.5 pièces63m² surface habitable
Via Campo dell'Era 15, 6594 Contone

Moderno appartamento 2½ locali con terrazza a Contone A06

Benvenuti a CentroVonk Business & Living a Contone, un nuovo progetto contemporaneo in posizione strategica nel cuore del Piano di Magadino, tra Locarno e Bellinzona.Questo interessante appartamento di 2½ locali di circa 58 m² combina architettura moderna, una distribuzione funzionale degli spazi, ambienti luminosi e una terrazza privata di circa 9 m².La generosa altezza interna di 2,70 m contribuisce a creare una piacevole sensazione di spazio. Riscaldamento e raffrescamento sono garantiti da una moderna pompa di calore, integrata dall’impianto fotovoltaico dell’edificio.La zona residenziale è inoltre comodamente servita da ascensore.Posizione strategica e ottimi collegamentiCentroVonk è ideale per chi desidera vivere in una posizione centrale e raggiungere rapidamente Locarno, Bellinzona e i principali centri della regione.La fermata dell’autobus Contone, Posta si trova a pochi passi. Da qui la stazione ferroviaria di Cadenazzo è raggiungibile in circa 5 minuti in autobus, con collegamenti alla rete ferroviaria regionale.Per la vita quotidiana, ALDI, Denner, farmacia e altri negozi e servizi si trovano nelle immediate vicinanze o a pochi minuti di distanza.A Contone sono presenti direttamente anche scuola dell’infanzia e scuola elementare.Ideale anche come investimentoGrazie alle dimensioni contenute, alla posizione strategica e agli ottimi collegamenti, questo appartamento rappresenta una soluzione particolarmente interessante per chi acquista la prima casa, single, coppie, pendolari e investitori.Una proprietà moderna con un prezzo d’acquisto interessante e caratteristiche particolarmente adatte anche alla locazione a lungo termine.È possibile acquistare 1 posteggio insieme all’appartamento:Posteggio: CHF 25'000.–------------------------------------------------------------------------------------------------------Willkommen bei CentroVonk Business & Living in Contone – einem modernen Neubauprojekt an strategischer Lage im Herzen des Piano di Magadino, zwischen Locarno und Bellinzona.Diese attraktive 2½-Zimmer-Wohnung mit ca. 58 m² überzeugt durch moderne Architektur, einen gut durchdachten Grundriss, helle Räume und eine private Terrasse von ca. 9 m².Die grosszügige Raumhöhe von 2,70 m sorgt für ein angenehmes Raumgefühl. Heizung und Kühlung erfolgen über eine moderne Wärmepumpe, ergänzt durch die Photovoltaikanlage des Gebäudes. Ein Lift gewährleistet einen komfortablen Zugang zur Wohnung.Strategisch gelegen und bestens angebundenDie Lage eignet sich hervorragend für Menschen, die zentral wohnen und gleichzeitig Locarno, Bellinzona und die umliegenden Wirtschaftsstandorte schnell erreichen möchten.Die Bushaltestelle Contone, Posta befindet sich nur wenige Schritte entfernt. Von dort erreicht man den Bahnhof Cadenazzo in rund 5 Minuten mit dem Bus und hat Anschluss an das regionale Bahnnetz.Auch die täglichen Einkäufe lassen sich bequem erledigen: ALDI, Denner, Apotheke sowie weitere Einkaufsmöglichkeiten und Dienstleistungen befinden sich in unmittelbarer Umgebung bzw. wenigen Fahrminuten Entfernung.Kindergarten und Primarschule befinden sich direkt in Contone.Ideal auch als InvestitionDank der kompakten Wohnungsgrösse, der guten Verkehrsanbindung und der zentralen Lage ist die Wohnung besonders interessant für Erstkäufer, Singles, Paare, Berufspendler und Investoren.Eine moderne Immobilie mit überschaubarem Kaufpreis und attraktiven Voraussetzungen für eine langfristige Vermietung.Optional kann 1 Parkplatz zur Wohnung erworben werden:Parkplatz: CHF 25'000.–

  • Place de parc
  • Balcon / Terrasse
  • Vue
  • +1
Durée du trajet
-
Nouvelle construction
1 / 7
  • Place de parc
  • Balcon / Terrasse
  • Vue
  • +1
CHF 399'000.– Premium
2.5 pièces63m² surface habitable
Via Campo dell'Era 15, 6594 Contone

Moderno appartamento 2½ locali con terrazza a Contone A05

Benvenuti a CentroVonk Business & Living a Contone, un nuovo progetto contemporaneo in posizione strategica nel cuore del Piano di Magadino, tra Locarno e Bellinzona.Questo interessante appartamento di 2½ locali di circa 58 m² combina architettura moderna, una distribuzione funzionale degli spazi, ambienti luminosi e una terrazza privata di circa 9 m².La generosa altezza interna di 2,70 m contribuisce a creare una piacevole sensazione di spazio. Riscaldamento e raffrescamento sono garantiti da una moderna pompa di calore, integrata dall’impianto fotovoltaico dell’edificio.La zona residenziale è inoltre comodamente servita da ascensore.Posizione strategica e ottimi collegamentiCentroVonk è ideale per chi desidera vivere in una posizione centrale e raggiungere rapidamente Locarno, Bellinzona e i principali centri della regione.La fermata dell’autobus Contone, Posta si trova a pochi passi. Da qui la stazione ferroviaria di Cadenazzo è raggiungibile in circa 5 minuti in autobus, con collegamenti alla rete ferroviaria regionale.Per la vita quotidiana, ALDI, Denner, farmacia e altri negozi e servizi si trovano nelle immediate vicinanze o a pochi minuti di distanza.A Contone sono presenti direttamente anche scuola dell’infanzia e scuola elementare.Ideale anche come investimentoGrazie alle dimensioni contenute, alla posizione strategica e agli ottimi collegamenti, questo appartamento rappresenta una soluzione particolarmente interessante per chi acquista la prima casa, single, coppie, pendolari e investitori.Una proprietà moderna con un prezzo d’acquisto interessante e caratteristiche particolarmente adatte anche alla locazione a lungo termine.È possibile acquistare 1 posteggio insieme all’appartamento:Posteggio: CHF 25'000.–------------------------------------------------------------------------------------------------------Willkommen bei CentroVonk Business & Living in Contone – einem modernen Neubauprojekt an strategischer Lage im Herzen des Piano di Magadino, zwischen Locarno und Bellinzona.Diese attraktive 2½-Zimmer-Wohnung mit ca. 58 m² überzeugt durch moderne Architektur, einen gut durchdachten Grundriss, helle Räume und eine private Terrasse von ca. 9 m².Die grosszügige Raumhöhe von 2,70 m sorgt für ein angenehmes Raumgefühl. Heizung und Kühlung erfolgen über eine moderne Wärmepumpe, ergänzt durch die Photovoltaikanlage des Gebäudes. Ein Lift gewährleistet einen komfortablen Zugang zur Wohnung.Strategisch gelegen und bestens angebundenDie Lage eignet sich hervorragend für Menschen, die zentral wohnen und gleichzeitig Locarno, Bellinzona und die umliegenden Wirtschaftsstandorte schnell erreichen möchten.Die Bushaltestelle Contone, Posta befindet sich nur wenige Schritte entfernt. Von dort erreicht man den Bahnhof Cadenazzo in rund 5 Minuten mit dem Bus und hat Anschluss an das regionale Bahnnetz.Auch die täglichen Einkäufe lassen sich bequem erledigen: ALDI, Denner, Apotheke sowie weitere Einkaufsmöglichkeiten und Dienstleistungen befinden sich in unmittelbarer Umgebung bzw. wenigen Fahrminuten Entfernung.Kindergarten und Primarschule befinden sich direkt in Contone.Ideal auch als InvestitionDank der kompakten Wohnungsgrösse, der guten Verkehrsanbindung und der zentralen Lage ist die Wohnung besonders interessant für Erstkäufer, Singles, Paare, Berufspendler und Investoren.Eine moderne Immobilie mit überschaubarem Kaufpreis und attraktiven Voraussetzungen für eine langfristige Vermietung.Optional kann 1 Parkplatz zur Wohnung erworben werden:Parkplatz: CHF 25'000.–

  • Place de parc
  • Balcon / Terrasse
  • Vue
  • +1
Durée du trajet
-
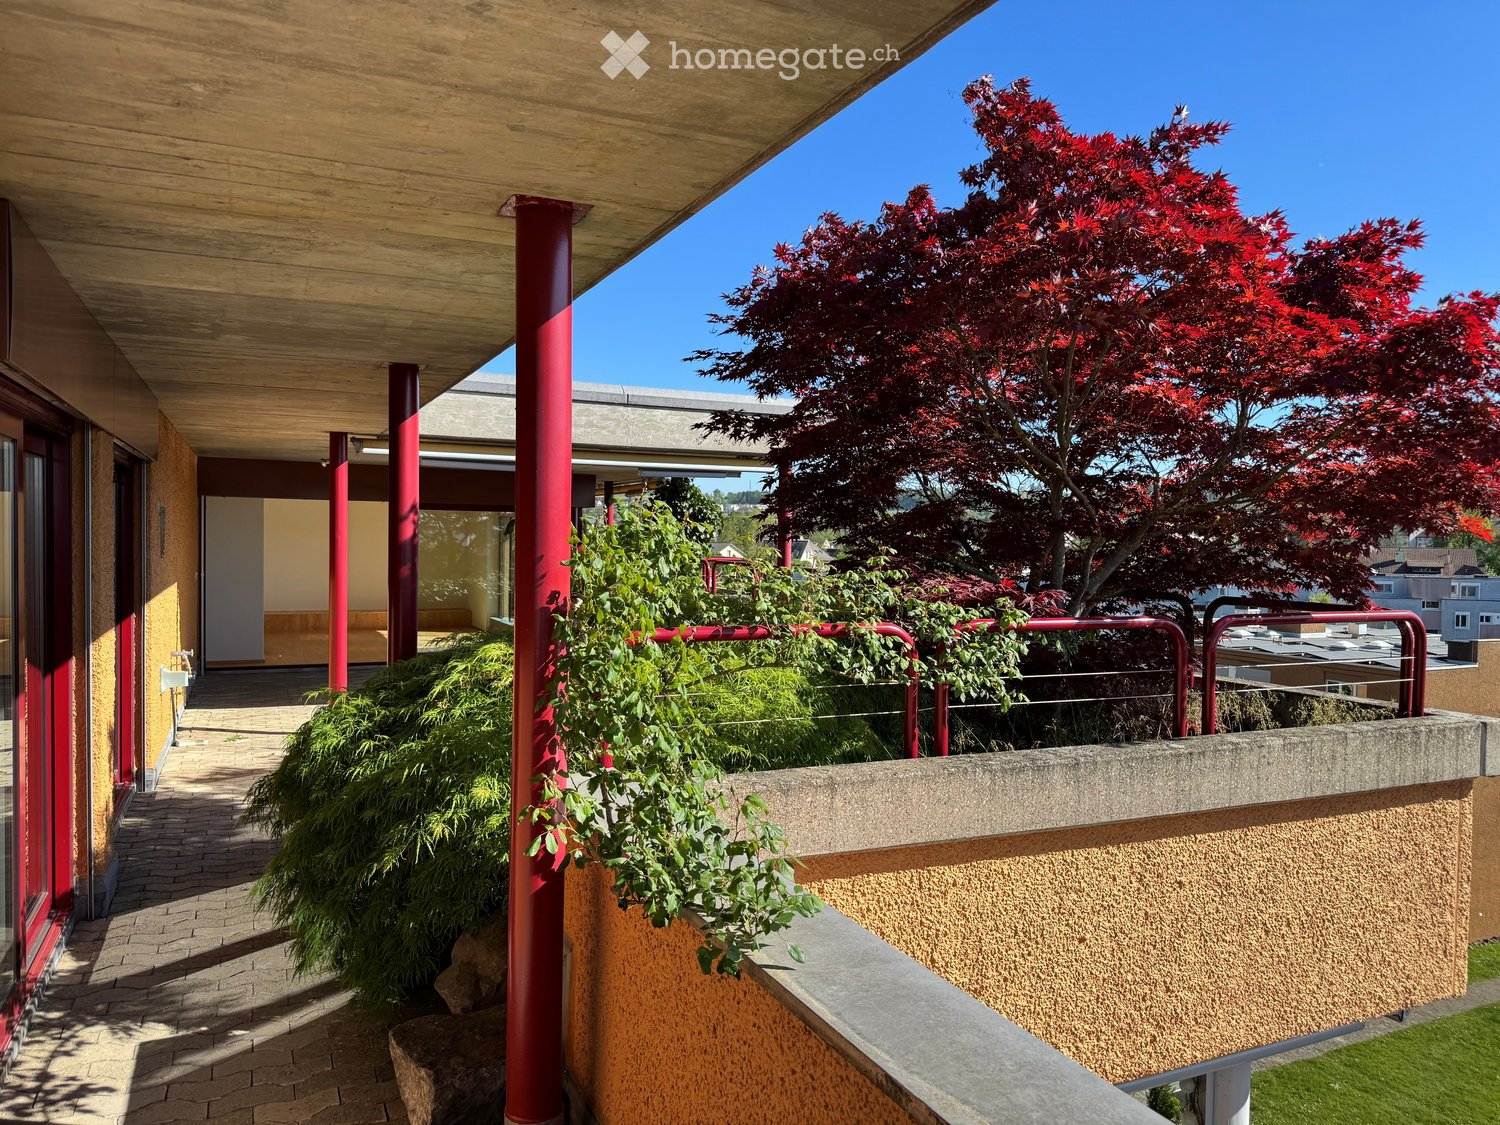
  • Balcony / Terrace. Balcony with wooden ceiling, red metal railings, brick pavement, and surrounding greenery including a red maple tree.
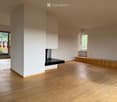
  • Living Room. Modern living room with light wooden flooring, large glass doors leading to a patio, and a built-in fireplace.
  • Unfurnished Room. Bright, unfurnished room with large floor-to-ceiling windows, wooden flooring, and a fireplace.
  • Unfurnished Room. Empty room with light wooden flooring, white walls, and large windows allowing natural light. Features a fireplace and a built-in bench along one wall.
  • Kitchen. Modern kitchen with light-colored cabinets, a central island, and large windows offering a view of greenery outside.
  • Kitchen. Modern kitchen with white cabinets, black countertops, a large window overlooking greenery, and a stainless steel range hood.
  • Unfurnished Room. Empty room with wooden flooring, large sliding glass doors leading to a garden area, and natural light streaming in.
  • Unfurnished Room. Empty room with wooden flooring, large sliding glass doors leading to a garden, and natural light streaming in.
  • Unfurnished Room. Empty room with wooden flooring, white walls, large window with view of trees and houses, radiator below window, and a single light fixture on the ceiling.
  • Unfurnished Room. Empty room with wooden flooring, white walls, large window with view, radiator, and ceiling light fixture.
  • Bathroom. Modern bathroom with red tiled walls, white countertop, double sink, and large mirror.
  • Garden / Outdoor Area. Modern house exterior with a raised ground floor, large windows, and a well-maintained garden featuring shrubs, trees, and a stone pathway.
  • Balcony / Terrace. Balcony with glass railings, red metal supports, and a view of the city and surrounding greenery.
  • Garden / Outdoor Area. A lush rooftop garden with various plants, trees, and a wooden bench, offering a scenic view of a town and surrounding hills.
  • Balcony / Terrace. Balcony with a round table and two chairs, surrounded by greenery and a clear blue sky.
  • Garden / Outdoor Area. A modern building with orange brick walls and large windows is surrounded by a lush garden with various plants, shrubs, and trees bearing berries.
  • Building. Multi-story orange apartment building with balconies and greenery, surrounded by a grassy lawn and trees.
1 / 17
Living Room. Modern living room with light wooden flooring, large glass doors leading to a patio, and a built-in fireplace.
Unfurnished Room. Bright, unfurnished room with large floor-to-ceiling windows, wooden flooring, and a fireplace.
Unfurnished Room. Empty room with light wooden flooring, white walls, and large windows allowing natural light. Features a fireplace and a built-in bench along one wall.
CHF 2'200'000.– Premium
6.5 pièces170m² surface habitable
Landvogt-Waser-Strasse 70, 8405 Winterthur

Appartement en attique en propriété à Winterthur

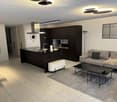
Description de l'objetAppartement en attique de 6 ½ pièces, 170 m2 d'espace de vie, 235 m2 de grande terrasse, situation ensoleillée avec vue dégagéeEn propriété condominiale, appartement n° 18 au 6e étage, 2 places de parking souterraines n° 20 et 21, compartiment de cave dans SR, ascenseur directement dans l'appartementEmplacementPente sud-est à la périphérie de Winterthur-Seen, au pied de Sonnenberg et Hulmen.Avec d'excellentes connexions de transport en commun (S-Bahn pour Winterthur/Zurich/St. Gallen à 5 minutes à pied, bus de ville à 2 minutes), itinéraires cyclables vers le centre-ville.Très bonne infrastructure avec toutes les écoles et les commerces à proximité. À l'entrée de la zone récréative romantique Tösstal, avec de nombreux itinéraires cyclables, sentiers de vélo sur colline et pierre, ainsi que des possibilités de randonnée pittoresques le long de la Töss.Description de l'agrandissement Construction massive, norme d'agrandissement bien entretenue, bien entretenue.Disposition d'espace lumineuse et spacieuse avec noblesse nordique, avec ascenseur (sans obstacle) directement dans l'appartement, cheminée dans le salon, cuisine moderne et lumineuse avec revêtement en pierre naturelle, cellules humides bain/WC et douche/WC (1974). Fenêtres à coulissement en métal vers la terrasse, sinon bois-métal. Grande terrasse verdoyante, avec système d'irrigation automatique. Chauffage par radiateurs/convecteurs. Lave-linge/sèche-linge dans l'appartement. Connexion en fibre de verre IT.Surfaces : pièces/salles de séjour la plupart avec parquet en ahorn (diverses décolorations lumineuses), murs/plafonds enduit de plâtre peint ; pièce de maison/magasin sol en linoléum (à rénover) ; cuisine sol en céramique ; cellules humides mosaïque de verre ; terrasse avec pavage en pierre composite, massifs de fleurs et espaces verts.Général Année de construction du settlement Büelhof 1973/74, bâtiment continuellement bien entretenuÉnergie de chauffage par système de chauffage de quartier "Waser" de StadtwerkSystème photovoltaïque sur les toits plats au-dessus des appartements en attiqueInstallation de base pour la mobilité électrique avec gestion de charge dans le parking souterrainDroit d'usage partagé pour la boîte de lavage de voitures, l'aire de jeux pour enfants et le terrain de jeuOrganiser un rendez-vous de visite :Téléphone +41 79 774 67 44..
Durée du trajet
-
Nouvelle construction
Jan Skubincan

Jan Skubincan

1 / 8
Jan Skubincan

Jan Skubincan

  • Place de parc
  • Balcon / Terrasse
  • Garage
  • +4
CHF 1'450'000.– Premium
3.5 pièces114m² surface habitable
Mülistrasse 16, 8426 Lufingen

Appartement de 3,5 pièces en duplex avec plus de 4 mètres de hauteur sous plafond et accès direct en ascenseur

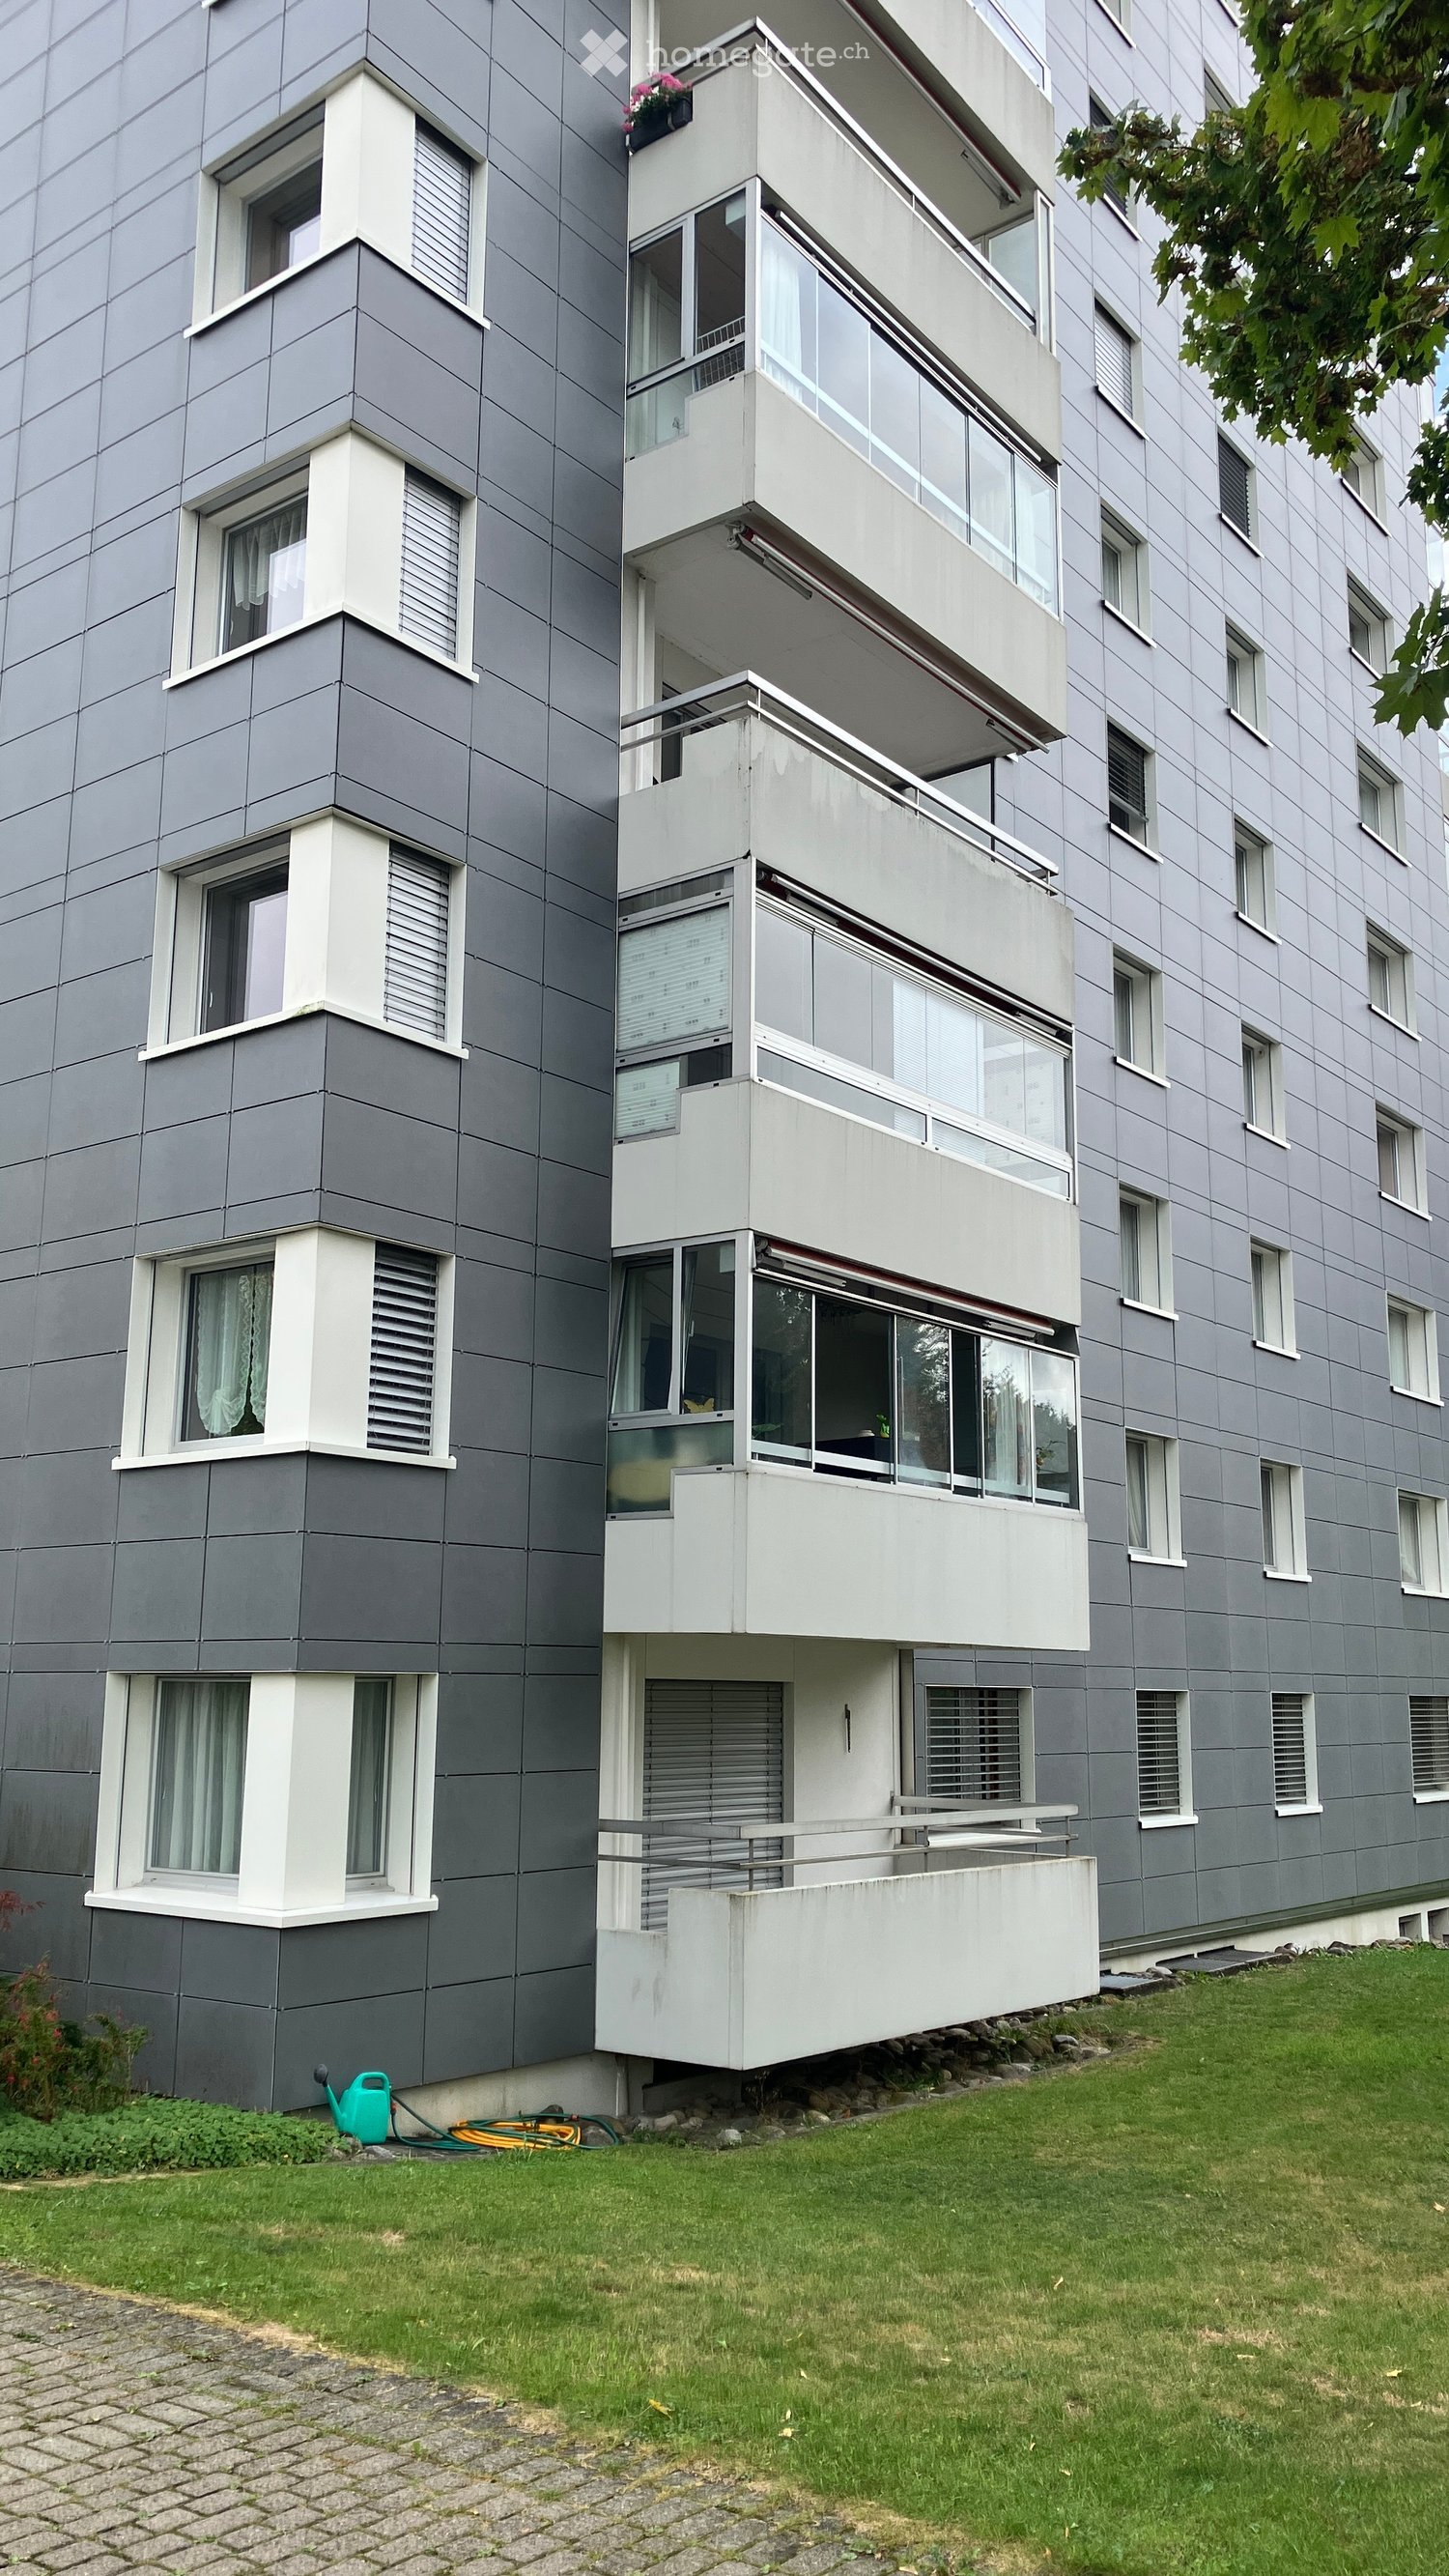
Cet appartement de 3,5 pièces en duplex exceptionnel situé au dernier étage du projet de construction neuve MS16 Am Aspach à Lufingen offre un espace de vie spacieux, beaucoup de privacité et un sentiment d'espace spécial.Sur environ 114,4 m² d'espace de vie, vous pouvez vous attendre à un plan d'étage bien pensé avec un espace de vie, de repas et de cuisine spacieux et ouvert. La hauteur sous plafond de plus de 4 mètres, les grandes surfaces de fenêtres et la cuisine moderne avec îlot de cuisine donnent à l'espace de vie un caractère ouvert et représentatif.Une caractéristique de confort particulière est l'accès direct en ascenseur à l'appartement.La loggia couverte d'environ 19,8 m² offre beaucoup de privacité et un espace extérieur protégé avec une belle vue. En outre, vous avez à votre disposition environ 38,6 m² d'espace de stockage sous le toit.En ce qui concerne la conception intérieure, vous pouvez choisir entre les trois normes de construction PURE, PLUS et PRO et concevoir individuellement votre nouveau domicile.Pour un confort de vie moderne et économe en énergie, une pompe à chaleur par sonde géothermique et un système photovoltaïque sont utilisés. La distribution de chaleur se fait via un système de chauffage par le sol avec refroidissement gratuit.Points forts : • Appartement de 3,5 pièces en duplex au dernier étage • 114,4 m² d'espace de vie • 19,8 m² de loggia couverte • 38,6 m² d'espace de stockage supplémentaire sous le toit • Accès direct en ascenseur à l'appartement • Plus de 4 mètres de hauteur sous plafond dans l'espace de vie • Espace de vie, de repas et de cuisine spacieux et lumineux • Cuisine moderne avec îlot de cuisine • Trois normes de construction : PURE / PLUS / PRO • Conception intérieure personnalisable • Système de chauffage par le sol avec refroidissement gratuit • Pompe à chaleur par sonde géothermique • Système photovoltaïque • 1 à 2 places de parking souterrain peuvent être achetées en supplément .... et beaucoup plus !Calendrier :Début de la construction : Fin septembre 2026Date d'occupation : Novembre 2027Vue sur la nature et connections excellentesLufingen combine un environnement de vie calme et proche de la nature avec des distances courtes à Zurich et à l'aéroport. Les possibilités de shopping, l'école et la garderie sont à distance de marche.Zurich est accessible en environ 15 minutes, et l'aéroport de Zurich en environ 7 minutes. En même temps, vous pouvez profiter d'un environnement de vie calme sans bruit de trafic aérien à Am Aspach.La situation au dernier étage, la hauteur sous plafond exceptionnelle, l'accès direct en ascenseur et la loggia spacieuse créent un sentiment de vie spécial avec beaucoup de privacité.Intéressé ?Nous serions ravis de vous envoyer la documentation de vente détaillée et des informations supplémentaires ou de convenir d'un entretien personnel.Vous pouvez trouver plus d'informations et d'inspiration sur le projet à : amaspach.ch
  • Place de parc
  • Balcon / Terrasse
  • Garage
  • +4
Durée du trajet
-
Nouvelle construction
1 / 7
  • Place de parc
  • Balcon / Terrasse
  • Garage
  • +5
Prix sur demandePremium
4.5 pièces125m² surface habitable
Grabmattstrasse 25, 4543 Deitingen

Appartement de nouvelle construction exclusif avec jardin privé

Cet appartement de nouvelle construction exclusif au rez-de-chaussée combine un espace de vie spacieux, des matériaux de haute qualité et une grande intimité avec une surface extérieure exceptionnellement grande.Sur environ 125 m² d'espace de vie, l'appartement impressionne avec un espace de vie, de repas et de cuisine ouvert et lumineux d'environ 50 m². La cuisine ouverte et de haute qualité forme le cœur de l'espace de vie et offre des solutions de stockage pratiques grâce à son lien direct avec la buanderie.L'appartement dispose de trois chambres, dont la chambre principale spacieuse convient idéalement comme chambre principale privée. La chambre principale avec salle de bain attenante offre un espace de retraite particulièrement confortable et privé. Pour les invités et le reste de l'espace de vie, un toilette séparé supplémentaire est disponible.Un point fort particulier est la surface extérieure privée : en plus de l'espace de sièges spacieux, une surface de jardin et d'entourage privée exceptionnellement grande d'environ 210 m² est disponible. Cela donne à l'appartement un sentiment de vie qui va bien au-delà d'un appartement classique au rez-de-chaussée – avec beaucoup d'espace pour un jardin, un salon, un espace de jeu ou des idées de conception personnelles.Équipements clés • Penderie d'entrée avec éclairage LED intégré • Chambre principale avec salle de bain attenante • Carreaux du sol au plafond dans la zone de douche • Espace de vie, de repas et de cuisine ouvert d'environ 50 m² • Cuisine de haute qualité avec norme de construction élevée (Quooker, armoire haute fermée, îlot de cuisine avec éclairage LED et espace de stockage intégré à l'arrière) • Buanderie pratique directement à la cuisine • Buanderie supplémentaire dans la surface extérieure • Tour de lavage dans l'appartement • Environ 210 m² de surface de jardin et d'entourage privée • Espace de sièges spacieux d'environ 23 m² • Store à lames et store solaire électriques • Comprend deux places de parking dans le garage Équipements techniques et de construction clés • Ascenseur pour passagers, accessible aux fauteuils roulants, du sous-sol au dernier étage • Sonde de chaleur au sol pour un approvisionnement en chaleur efficace et durable • Système de refroidissement gratuit • Système photovoltaïque sur le toit plat • Vitrages triple vitrage • Fenêtres à coulisse dans l'espace de vie • Système central de décalcification de l'eau • Porte d'entrée d'appartement insonorisée • Enveloppe de bâtiment de haute qualité avec isolation thermique extérieure Prêt à être occupé à la fin octobre 2026Particulièrement attractif est également la possibilité de reprendre l'hypothèque existante, très attractive. Compte tenu des taux d'hypothèque actuellement plus élevés, cela offre une opportunité intéressante de bénéficier de conditions de financement extrêmement favorables. Une hypothèque comparativement attractive est à peine trouvable sur le marché aujourd'hui.La propriété est mise à disposition par notre agence partenaire Pera Real Estate.

  • Place de parc
  • Balcon / Terrasse
  • Garage
  • +5
Durée du trajet
-
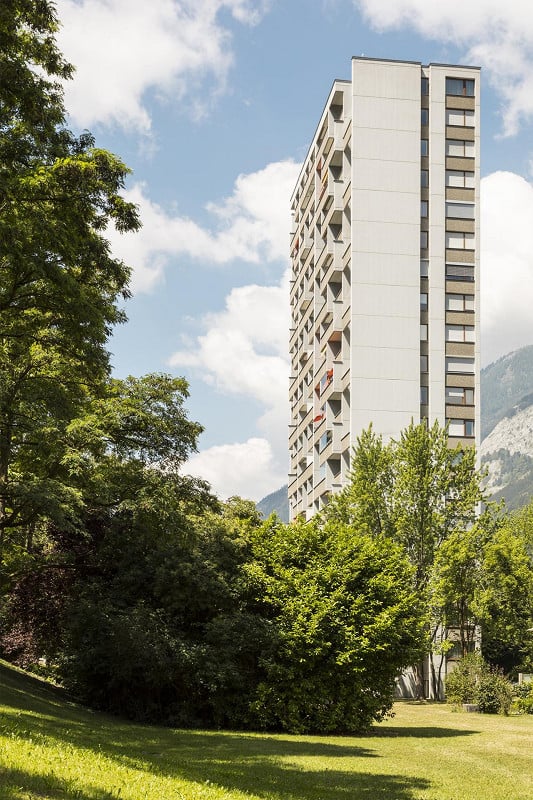
  • Modern high-rise apartment building with balconies, surrounded by lush green trees and a grassy lawn under a partly cloudy sky.
  • Empty room with wooden flooring, white walls, large windows, and a small kitchen area visible in the background.
  • Empty room with tiled floor, wooden door, and a small kitchen area with cabinets and a countertop.
  • Empty hallway with tiled floor and white walls, leading to an open living space with wooden flooring and large windows.
  • Empty kitchen with white cabinets, tiled floor, and a window overlooking a tree. No furniture or appliances are present.
  • Empty hallway with tiled floor, white walls, and a window showing a view of a parked car and greenery outside.
  • Bright kitchen with white cabinets, granite countertops, and stainless steel appliances including a refrigerator, oven, and dishwasher.
  • Balcony with tiled floor, metal railing, large windows, and a view of a green lawn and trees.
  • A sunny outdoor garden area with grass, trees, and a view of mountains in the background.
  • Empty room with light wooden flooring, white walls, and large windows showing greenery outside.
  • Empty room with light wooden flooring, white walls, large windows, and built-in white closet units.
  • Empty room with light wooden flooring, white walls, large window with view of greenery, and a wooden door leading to another space.
  • Modern bathroom with orange tiles, double sink, mirror, and frosted window.
  • Bathroom with double sink, mirror cabinet, and tiled walls in orange and brown.
  • Bathroom with a toilet, sink, and frosted window. The walls are tiled in a warm, reddish-brown color, and the floor features a mosaic tile pattern.
  • A multi-story residential building with balconies and windows, surrounded by green trees and a grassy lawn.
  • Modern multi-story residential building with balconies, surrounded by trees and greenery.
  • Floor plan of a 132 m² apartment with11 m² balcony, featuring a living room, dining room, kitchen, three bedrooms, bathroom, and office.
1 / 18
Empty room with wooden flooring, white walls, large windows, and a small kitchen area visible in the background.
Empty room with tiled floor, wooden door, and a small kitchen area with cabinets and a countertop.
Empty hallway with tiled floor and white walls, leading to an open living space with wooden flooring and large windows.
CHF 890'000.– Premium
5.5 pièces125m² surface habitable
Aspermontstrasse 28, 7000 Chur

Habiter spacieusement dans le Lacuna-Park

À un emplacement calme dans le populaire Lacuna-Park à Chur, cet appartement spacieux avec un plan d'étage bien pensé, spacieux, vous attend. Les écoles primaires et secondaires à proximité, l'arrêt de bus devant la maison, les possibilités de shopping à proximité et les courtes distances jusqu'au centre-ville rendent cet emplacement particulièrement recherché.Le coin repas et cuisine ouvert est directement relié au spacieux salon via une porte coulissante. Trois cellules humides - dont une salle de bain avec douche, baignoire, double évier et tour de lavage - offrent un bon confort de vie. L'offre de pièces est complétée par un pratique local de stockage/bureau et un balcon ensoleillé avec une belle vue sur la verdure. Avec le tour à 360° inclus, vous pouvez visiter virtuellement l'appartement directement.https://my.matterport.com/show/?m=J2rVQ1y4uinLa propriété est efficacement et écologiquement approvisionnée en chauffage urbain. Il n'y a pas de coûts de maintenance. Un autre point positif : La propriété ne se trouve pas dans un droit de construction. Vous acquérez une copropriété du terrain et de l'appartement commun du gardien de maison et vous bénéficiez d'une grande communauté de copropriétaires avec des coûts d'exploitation et accessoires correspondants faibles.Un compartiment de cave, des salles de lavage et de séchage supplémentaires ainsi qu'un local à vélos sont à disposition pour une utilisation partagée. Deux places de parking peuvent être achetées en option ; l'installation de base pour une station de recharge électrique est déjà disponible.Êtes-vous intéressé ? - Nous serions ravis de fixer un rendez-vous de visite avec vous.

Durée du trajet
-

Propriétés suggérées sur base des résultats de ta recherche