19734 results - Apartment to buy

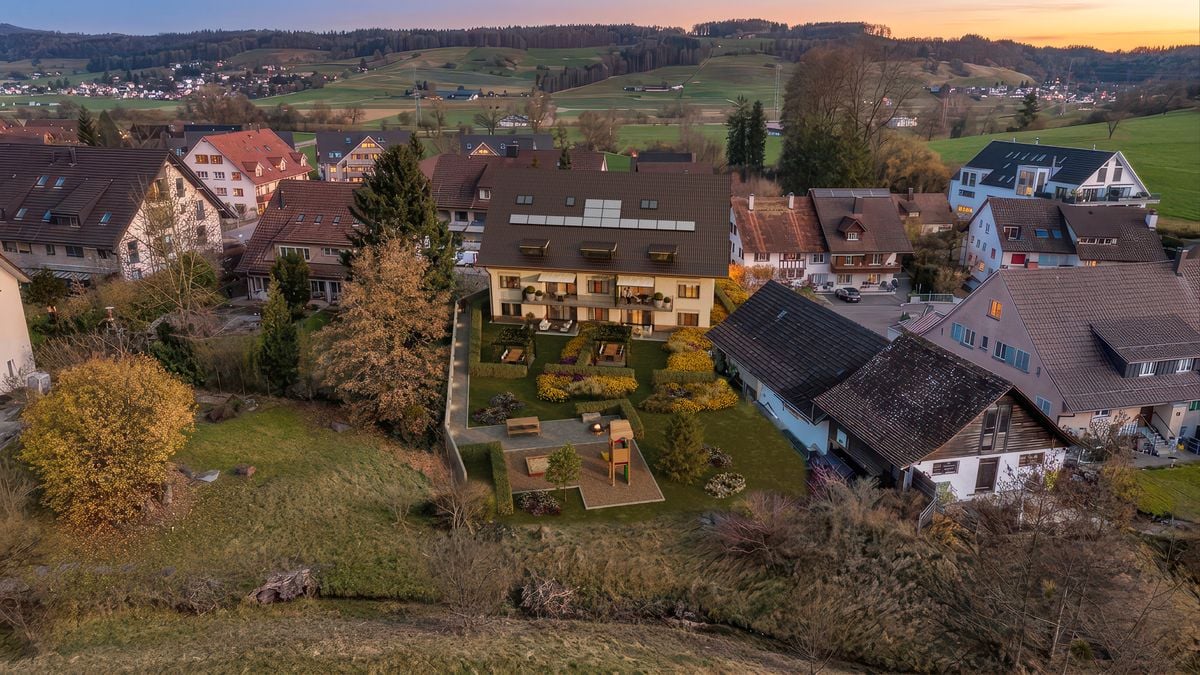
  • Aerial view of a residential area with multiple houses, featuring red-tiled roofs, green lawns, and well-maintained gardens.
  • Aerial view of a town near a lake with surrounding mountains, featuring houses, a bridge, and a waterfront area.
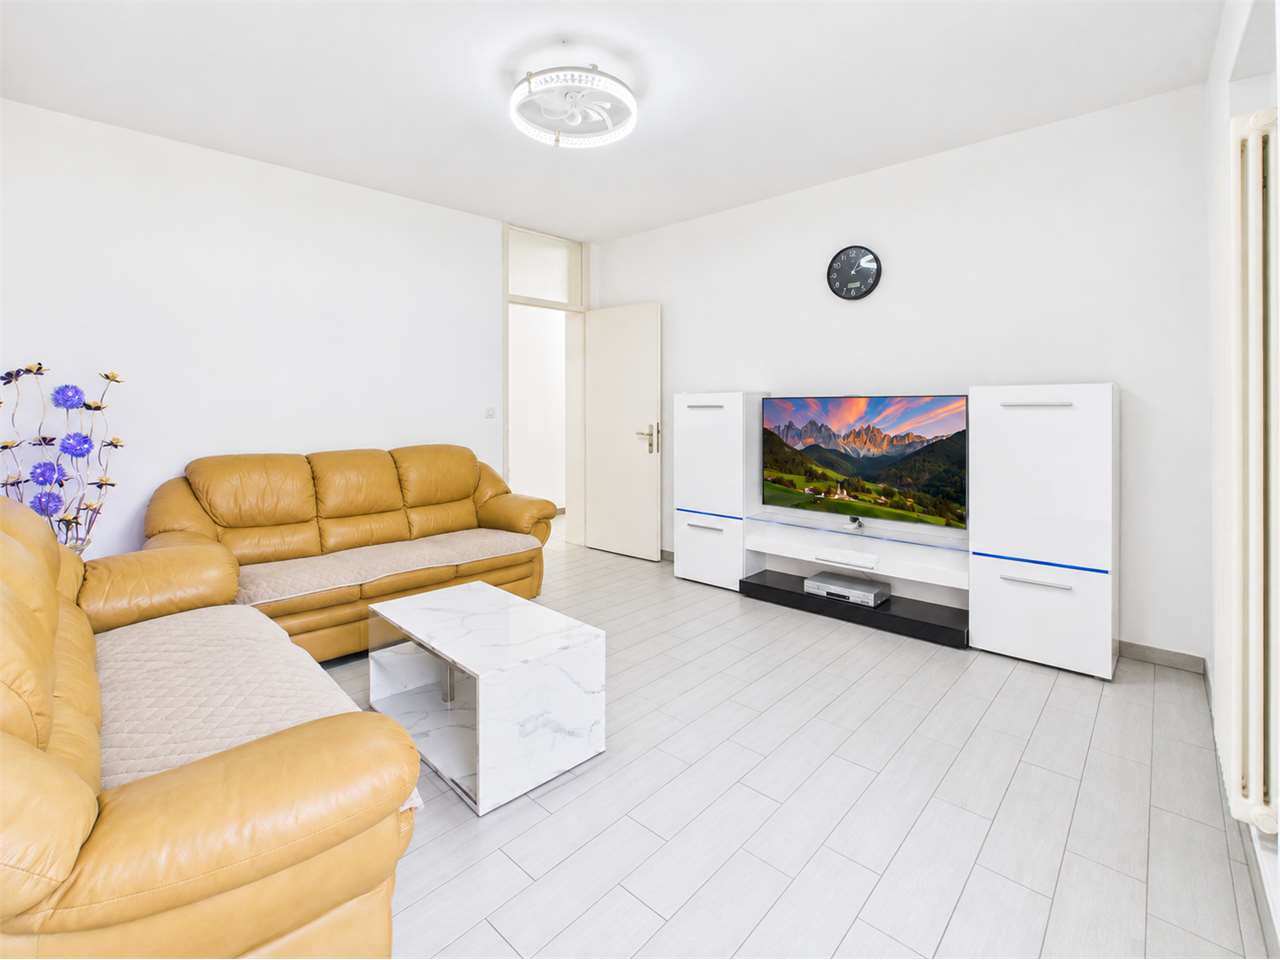
  • Cozy living room with a sofa, armchair, coffee table, and a small table with a laptop. The room features a large window with a view, a chandelier, and several decorative plants.
  • Living room with beige tiled floor, white walls, and a staircase leading upwards. Features a beige sectional sofa, coffee table, wooden cabinet, and a blue armchair.
  • A cozy dining area with a wooden table, chairs, and a sofa, decorated with a beach-themed mural on the wall and festive Christmas lights.
  • A view from a staircase looking down into a living area with a fireplace, a sofa, a wooden cabinet, and a window with curtains. The ceiling is wooden, and the walls are painted white.
  • Two-story residential building with a wooden balcony, multiple windows, and a well-maintained garden area.
  • Balcony with wicker furniture, including a sofa, table, and chair, along with potted plants and decorative pillows.
  • Well-maintained garden with green lawn, wooden fence, trimmed hedges, and trees. A two-story house with multiple windows and shutters is visible in the background, along with a small patio area with outdoor furniture.
  • A well-maintained garden with a large tree, neatly trimmed hedges, and a view of a lake and surrounding hills in the background.
  • A small kitchen with white cabinets, a black countertop, a sink with a faucet, an oven, and various small decorative items on shelves and the countertop.
  • Cozy attic bedroom with wooden floors, slanted wooden ceiling, bed with white bedding and colorful pillows, a small rug, and a window with curtains.
  • Cozy attic bedroom with two single beds, wooden floors, a nightstand with a lamp, a fluffy rug, and a large window with pink curtains.
  • Staircase with white wooden handrail and grey tiled steps, leading to an upper level with a small landing area.
  • Cozy living room with wooden flooring, white walls, and large windows. Features a white sofa, coffee table, two chairs with fur cushions, a small table with a heart-shaped cushion, a bookshelf, and several plants.
  • Cozy attic room with wooden floors, slanted ceilings, and large skylight. Features a grey sofa, wooden chair, small table, floor lamp, and a large potted plant.
  • Modern bathroom with a bathtub, toilet, sink, and mirror. Features tiled walls, a glass shower enclosure, and decorative plants.
  • Modern bathroom with dark tiled floor, white cabinetry, granite countertop sink, toilet, and glass-enclosed shower. Mirror above sink with decorative picture frame and toiletries.
  • Hallway with tiled floor, wooden sideboard, vanity mirror with lights, shelf, and an open door leading to a balcony.
  • Wooden balcony with railing, steps, and a small welcome sign. The balcony is attached to a building with a light fixture on the wall and a window with shutters.
  • Underground parking area with two cars parked, one a Volkswagen Touran and the other a BMW Z4 convertible, marked parking spaces with yellow lines, red support pillars, and a covered item in the background.
  • Underground parking lot with several parked cars, red pillars, and yellow markings on the floor.
  • A narrow, cluttered storage area with shelves on both sides filled with various items such as bags, boxes, shoes, and miscellaneous objects. The space has a concrete floor and exposed ceiling beams.
1 / 23
Aerial view of a town near a lake with surrounding mountains, featuring houses, a bridge, and a waterfront area.
Cozy living room with a sofa, armchair, coffee table, and a small table with a laptop. The room features a large window with a view, a chandelier, and several decorative plants.
Living room with beige tiled floor, white walls, and a staircase leading upwards. Features a beige sectional sofa, coffee table, wooden cabinet, and a blue armchair.
CHF 849,000.– Premium
4.5 rooms95m² living space
Rinderplätzstrasse 14, 8846 Willerzell

Charming 4.5-room maisonette apartment with gallery and lateral lake view in Willerzell

Discover this attractive 4.5-room maisonette apartment on the first floor of a well-maintained residential building in the idyllic municipality of Willerzell (8846). The apartment, built in 1997, has approximately 95 m2 of living space, spread over two floors. The successful combination of living comfort, functionality, and natural living gives this home a special charm.Highlights at a glance: • Approximately 95 m² of living space on two floors • Spacious living and dining area with Swedish stove • Open gallery – ideal as a home office or hobby room • Well-maintained kitchen with plenty of storage space • Two bathrooms with bathtub and shower • Washing machine and dryer in the apartment • Three bedrooms • Sunny balcony with lateral lake view • Two underground parking spaces with remote control • Lockable cellar compartment • Visitor parking and well-maintained communal area • Kindergarten, primary school, village shop, café with bakery, restaurant, fitness studio, and public transport within a few minutes' walk • Einsiedeln can be reached in about 5 minutes by car Living with charmThe spacious entrance area offers space for a wardrobe. The heart of the apartment is the bright living and dining area with a Swedish stove. Large windows and the open gallery create a airy living feel. The gallery is ideal as a home office, reading corner, or hobby room. A skylight provides additional daylight.KitchenThe well-maintained kitchen has bright wood fronts, spacious work surfaces, and plenty of storage space. The semi-open design connects it harmoniously with the living and dining area.Two bathroomsThe two bathrooms are spread over both living levels. The lower floor has a bathtub, toilet, washing machine, and dryer. The upper floor has a shower and toilet – ideal for families or guests.BedroomsThe three bedrooms are spread over both floors. The two rooms on the upper floor appear bright and open thanks to the high-set roof slopes. All bedrooms offer a quiet view into the communal inner courtyard.Natural locationThe apartment is located in a quiet residential area in Willerzell, a locality of the municipality of Einsiedeln. Lake Sihl and numerous hiking, cycling, water, and winter sports opportunities are practically on your doorstep. The peninsula with surf school, bathing areas, restaurants, and campsite can be reached in about three minutes by car.Kindergarten, primary school, village shop, café with bakery, restaurant, fitness studio, and public transport are within a few minutes' walk. The monastery village of Einsiedeln with its diverse shopping, gastronomy, and leisure offerings can be reached in about five minutes by car.This apartment is ideal for couples, families, or anyone who wants to live close to nature and at the same time values a well-thought-out floor plan and high quality of life.Sales basis: CHF 849,000.-. In the event of multiple purchase interests, the sale will be made on the basis of the most attractive purchase offer and secured financing.Have we piqued your interest?Viewings take place within the framework of viewing appointments. We look forward to your contact.

Travel time
-
  • Modern two-story house with white exterior, grey roof, multiple garage doors, and balconies with striped awnings.
  • Empty hallway with beige tiled flooring and white walls, featuring an arched doorway leading to another room with a fireplace and window.
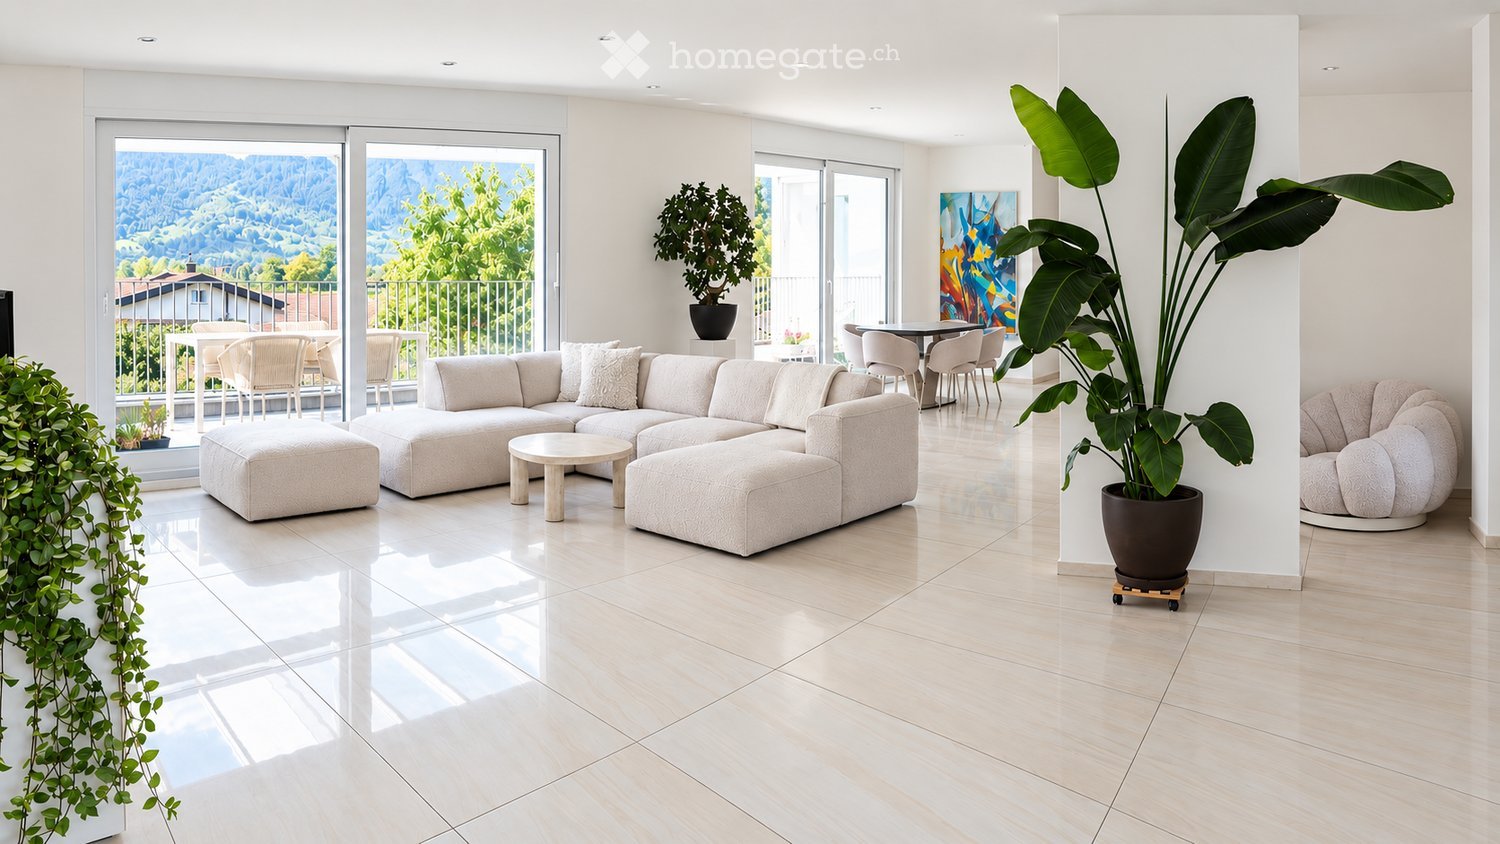
  • Bright, open living space with white walls, tiled floor, fireplace, large sliding glass doors leading to a balcony with scenic views.
  • Empty room with light-colored tiled flooring, white walls, large window with beige curtains, and an air conditioning unit mounted on the wall.
  • Bright, open room with white tiled flooring, a fireplace, a kitchen area with cabinets and a range hood, and large sliding glass doors leading to a balcony with a scenic view.
  • Modern kitchen with light wooden cabinets, stainless steel appliances, and large windows with white curtains.
  • Modern bathroom with beige tiles, a white sink, a toilet, and a handrail near the window. The space features a large mirror and a built-in shelf.
  • Empty room with light-colored tiled flooring, white walls, large window with sheer curtains, and recessed ceiling lighting.
  • Empty room with white walls, tiled floor, and two framed pictures on the wall. Two doorways lead to other spaces.
  • Empty hallway with light-colored tiled flooring, white walls, and large wooden sliding doors with mirrored panels.
  • Modern bathroom with a skylight, double sink vanity, toilet, large mirror, towel rack, and small plants on the windowsill.
  • Modern hallway with a wooden staircase featuring a curved design and metal balustrade. The hallway has white walls, tiled flooring, and a fireplace area visible in the background.
  • Bright, empty hallway with wooden railing, tiled floor, and skylight windows allowing natural light to enter.
  • Clean, minimalist hallway with white walls, tiled floor, and two framed pictures. An open door leads to another room.
  • Empty attic room with slanted ceilings, tiled floor, large window with sheer curtains, and built-in wardrobes.
  • Modern bathroom with a walk-in shower, a sink, and a toilet. The space features light-colored tiles and a sloped ceiling with built-in lighting.
  • Clean, modern bathroom with a washing machine, tiled walls and floor, and a window with white curtains.
  • Bright, modern balcony with large glass windows and a retractable striped awning, offering scenic views of greenery and distant buildings.
  • Balcony with tiled floor, glass railing, and access to the house through large glass doors.
  • Balcony with tiled floor, glass railing, potted plants, sliding glass door, and extended awning.
  • Modern two-story house with a grey tiled roof, white exterior walls, and a chimney. Features include a tiled balcony area with a metal railing and a glass door leading to the interior.
  • Balcony with a modern glass railing overlooking a well-maintained garden and residential area with houses and trees.
1 / 22
Empty hallway with beige tiled flooring and white walls, featuring an arched doorway leading to another room with a fireplace and window.
Bright, open living space with white walls, tiled floor, fireplace, large sliding glass doors leading to a balcony with scenic views.
Empty room with light-colored tiled flooring, white walls, large window with beige curtains, and an air conditioning unit mounted on the wall.
CHF 1,750,000.– Premium
4.5 rooms165m² living space
Rebhalde 26, 8152 Opfikon

Exclusive 4.5-room penthouse apartment 165m² with large terrace and stunning views

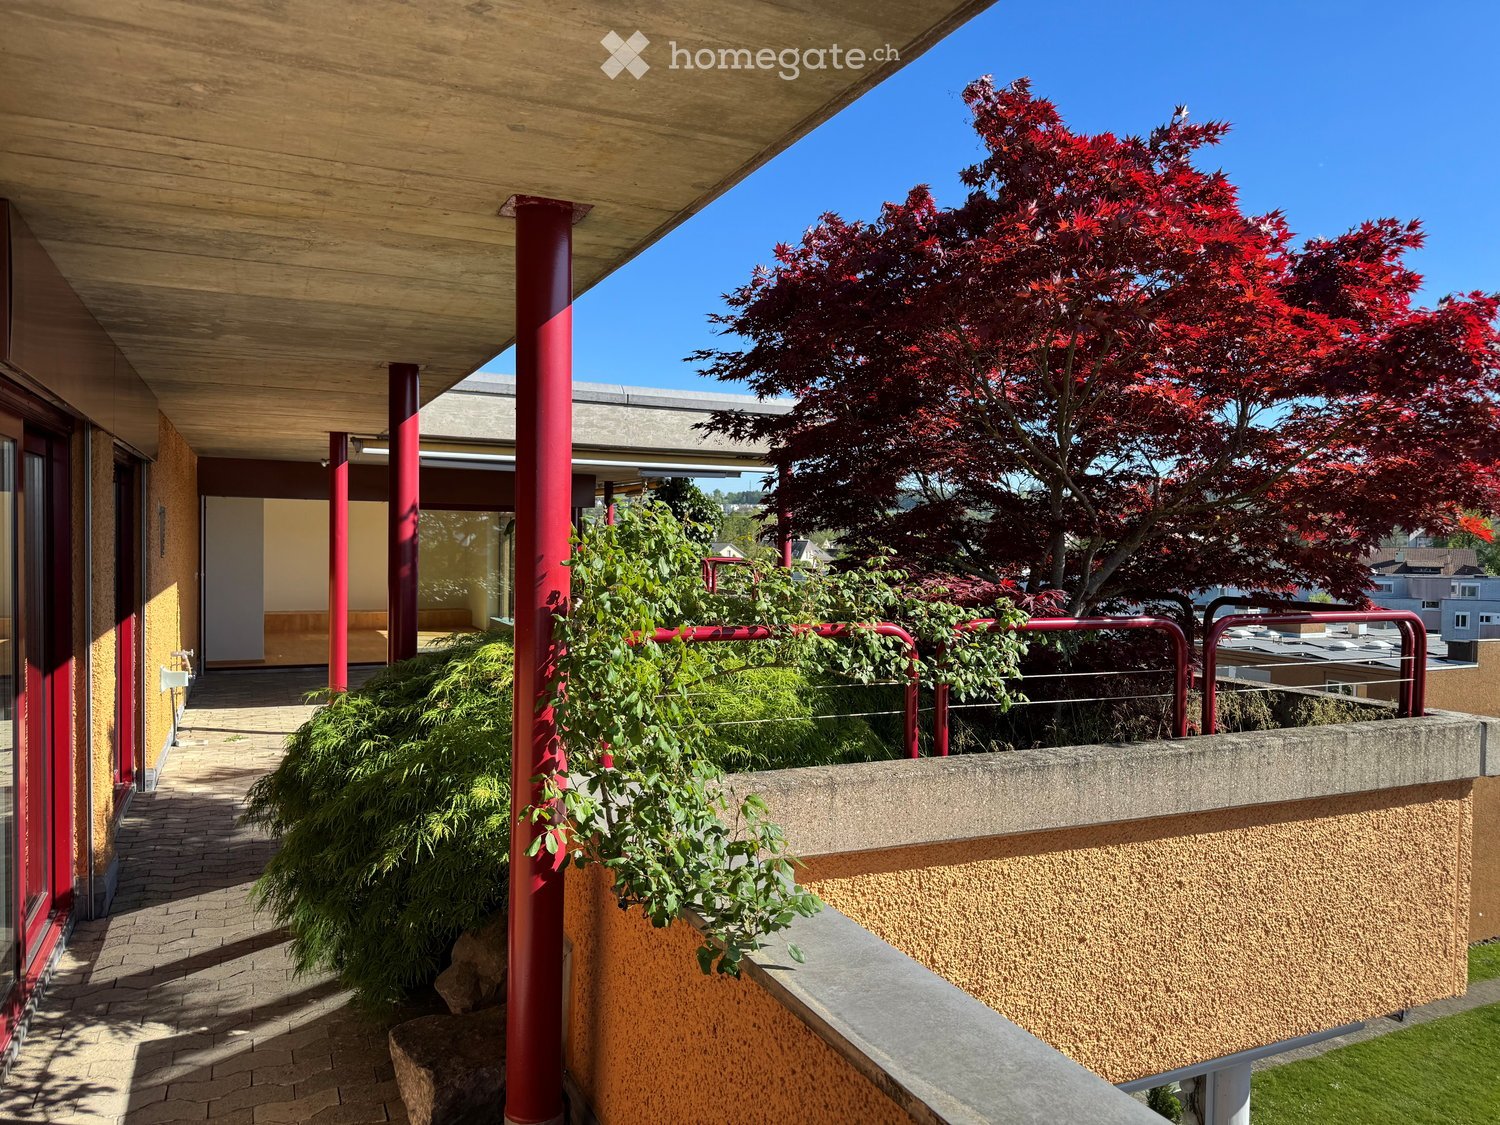
Located in a privileged position at Rebhalde 26 in Opfikon, above the Rebberg and directly at the Hardwald recreational area, we present this exceptional 4.5-room penthouse apartment with approximately 165 m² of living space and an impressive terrace of around 110 m². The property is situated in a well-maintained three-family house on a quiet cul-de-sac and offers a high level of privacy, tranquility, and living quality. Highlights at a glance: ✅ 165 m² of living space on two levels ✅ Spacious penthouse apartment with gallery ✅ Dreamy sun terrace with approximately 110 m² and pergola facing west ✅ Beautiful views into the greenery ✅ Quiet and family-friendly cul-de-sac location ✅ Just a few steps from the Hardwald recreational area ✅ Air conditioning for the highest living comfort on hot days ✅ Fireplace for cold winter days ✅ Elevator access directly to both residential floors ✅ Two single garages ✅ Two basement rooms --- Room concept: First living level: The spacious living and dining area forms the heart of the apartment and offers direct access to the impressive terrace. The modern built-in kitchen blends harmoniously into the living area. On this level, you will also find: A spacious bedroom with dressing room and a modern bathroom An additional bathroom with walk-in shower and toilet --- Second living level: Open gallery - office Additional room with built-in wardrobe Also located on this level is another bathroom with shower and toilet, as well as the practical laundry room. --- Comfort and equipment: An elevator takes you comfortably directly to the residential floor. The upper level is also accessible by elevator. A fully integrated air conditioning system provides pleasant temperatures during the summer months. At the house entrance, you have two separate single garages available. The offer is complemented by two spacious basement rooms. --- Sales price: Apartment: CHF 1,750,000.- 2 single garages for: Total CHF 90,000.- extra --- Request the documentation for more pictures and floor plans. This unique penthouse apartment combines spacious living, an exceptional terrace, and an excellent location in Opfikon. We look forward to your contact and would be happy to show you this special property in person. Andreas Graf 079 233 86 86

Travel time
-
1 / 10
CHF 3,150,000.– Premium
4.5 rooms182m² living space
Buchenstrasse 42, 4104 Oberwil BL

Luxurious garden apartment on the highest level, privacy & exclusivity

With the new construction project, an extraordinary residential residence with only three exclusive condominiums is being built in a privileged hillside location in Oberwil. The 4.5-room garden maisonette apartment offered here combines modern architecture, high-quality materials, and innovative building technology with a living feeling that is unparalleled. Construction has already begun, so the attractive new construction project is in the realization phase. As soon as you enter the apartment, it becomes clear that generosity and living comfort are the focus here. On approximately 182 m² of living space, a well-thought-out room concept extends over two levels. The openly designed living and dining area with adjacent kitchen forms the heart of the apartment and convinces with light-flooded rooms, generous window fronts, and a harmonious connection between indoors and outdoors. An absolute highlight of this exclusive garden maisonette apartment is the exceptional outdoor area. The spacious sun terrace with approximately 121 m² merges seamlessly into the extensive private garden with an area of approximately 610 m². Here, you can enjoy a high level of privacy, numerous hours of sunshine, and a unique ambiance for relaxed moments with family and friends. The lovingly designed garden area offers a variety of possibilities for individual realization and combines luxurious living with a natural way of life in a harmonious way. As a special extra, there is also the possibility of realizing a private pool and thus creating an exclusive wellness oasis directly in front of your own front door. In the basement, two spacious bedrooms complement the room offer. The high-quality equipment details, the above-average room heights of more than 2.60 meters, and the carefully coordinated materialization give the apartment an exclusive living ambiance. Technically, it also sets new standards. An intelligent smart home system enables the comfortable control of light, shading, and house technology. The modern air-water heat pump with free-cooling function ensures a pleasant room climate all year round, while the photovoltaic system supports sustainable and energy-efficient operation. Two parking spaces in the garage and the comfortable access via an exclusive car lift round off this exceptional offer. The sought-after residential location in Oberwil combines tranquility, nature, and quality of life with an excellent connection to Basel. Shopping facilities, schools, kindergartens, and public transport are in the immediate vicinity. The Leimental with its extensive local recreation areas is practically on the doorstep, making this location one of the most attractive residential areas in the Basel region. Highlights at a glance • Exclusive 4.5-room garden maisonette apartment • Approx. 182 m² living space on two levels • Approx. 610 m² private garden for sole use • Approx. 121 m² sun terrace • Spacious living and dining area with open kitchen • Two bedrooms in the basement • Room heights of over 2.60 m • Smart home system (Loxone) • Air-water heat pump with free-cooling • Photovoltaic system • Lift access to the apartment level • Garage with comfortable car lift • Two parking spaces • Quiet and preferred hillside location in Oberwil A home for people with the highest demands: This exclusive garden maisonette combines luxurious living, modern technology, and an impressive private garden to create a unique living experience in the heart of the Leimental. Note: The information in this exposé was compiled to the best of our knowledge and conscience. Changes and deviations are reserved.

Travel time
-
  • Modern3-story residential building with balconies, large windows, and a raised ground floor. Features a parking area with a silver car and landscaped greenery.
  • Modern living and dining area with a grey sofa, coffee table, dining table with chairs, and a television mounted on the wall. The space features large windows with curtains and a sleek black bar area with stools.
  • Open-plan living and dining area with modern furniture, a large wooden dining table, white chairs, a grey sofa, a black kitchen island, and sleek kitchen appliances.
  • Modern bedroom with a large bed, nightstand, lamp, wardrobe with built-in lighting, and a sleek desk area.
  • Modern bedroom with a large bed, nightstand, potted plant, sleek wardrobe, and a soft area rug.
  • Modern bedroom with a large bed, nightstands, lamps, a wardrobe with mirrored doors, and a small plant on a side table.
  • Modern bathroom with a sink, toilet, washing machine, and a large mirror. Features include a wooden vanity, a towel rack, and a small plant on the sink counter.
  • Modern bathroom with a floating sink, toilet, large window, and decorative plants. Features a sleek, minimalist design with a concrete floor and walls.
1 / 8
Modern living and dining area with a grey sofa, coffee table, dining table with chairs, and a television mounted on the wall. The space features large windows with curtains and a sleek black bar area with stools.
Open-plan living and dining area with modern furniture, a large wooden dining table, white chairs, a grey sofa, a black kitchen island, and sleek kitchen appliances.
Modern bedroom with a large bed, nightstand, lamp, wardrobe with built-in lighting, and a sleek desk area.
CHF 1,330,000.– Premium
4.5 rooms117m² living space
Spitzgartenweg 19, 4123 Allschwil

Elegant Living - New 4.5-Room Garden Maisonette Apartment in Allschwil

DescriptionIn an attractive residential area in Allschwil, a multi-family house with 7 elegant and high-quality apartments is being built on Spitzgartenweg.Environment:The popular, family-friendly, and ideally connected neighborhood is perfect for those who appreciate a city-near yet relaxed environment. The multi-family house is optimally located, close to attractive shopping facilities and schools, as well as various natural areas that can be easily reached on foot.New Building Project:Our residential new building project "Élégance" is unmistakably aimed at people who have high expectations of how and where they live. At people with a pronounced eye for aesthetics - and a sense of the beautiful and special.Have we piqued your interest? Then take your chance now and contact us today via the contact form.A parking space in the house's own garage can be purchased for CHF 50'000.00 in addition to the apartment.Timeline:Construction start: September 2026Completion and handover: March 2028Look forward to moving into your new owned apartment in spring 2028. The carefully planned construction execution guarantees a high-quality realization and the timely handover of your new home.Further project informationhttps://www.msrg-immobilien.ch/neubauprojekte/elegance-spitzgartenReference objectshttps://www.msrg-immobilien.ch/bauprojekte

Travel time
-
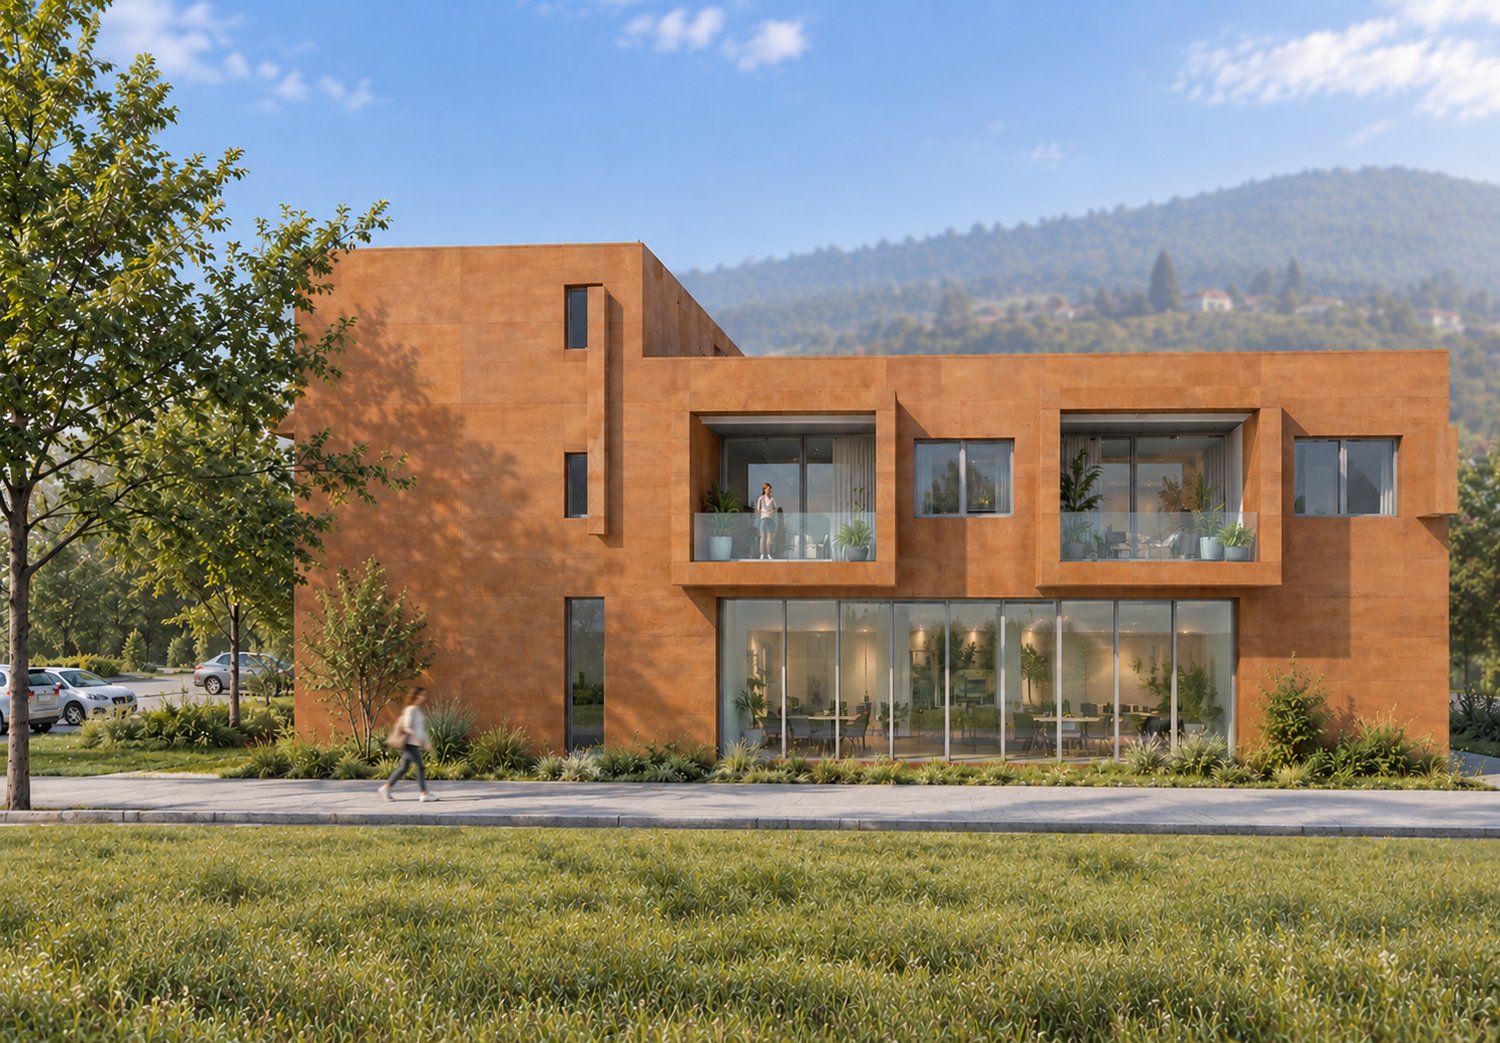
  • apartment building, solar panels, balconies, modern design, 3 stories
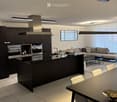
  • hardwood floors, chandelier, dining table, sofa, chair, white walls, balcony, large windows
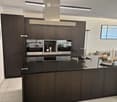
  • large open space, marble countertop, modern kitchen, view to living room, glass door, paintings on the wall
  • a small kitchen with island countertop, central sink, oven, wooden floor, wooden table, built-in cabinets
  • Large bedroom with large bed and built in wardrobes, two nightstands, carpet, lamps
  • bedroom with desk, chair, bed, lamp, rug, shelves with books, framed pictures
  • modern bathroom, gray tiles, white vanity, shower with glass enclosure, green towel hanging, sink with faucet and toiletries
  • Apartment building with solar panels on the roof, balconies on each floor, modern design
1 / 8
hardwood floors, chandelier, dining table, sofa, chair, white walls, balcony, large windows
large open space, marble countertop, modern kitchen, view to living room, glass door, paintings on the wall
a small kitchen with island countertop, central sink, oven, wooden floor, wooden table, built-in cabinets
CHF 890,000.– Premium
5.5 rooms124m² living space
Bahnhofstrasse 17, 9214 Kradolf-Schönenberg

Central Living

In a quiet yet central location in Kradolf, a modern multi-family house with four condominiums is being built. The high construction standard is reflected in the interiors as well as in the building envelope, which is realized in a Minergie-P standard. The plastered facade in combination with wood-metal windows gives the new building a timeless aesthetic. Modern, high-quality materials are used for the interior design. The multi-family house has spacious terraces and the ground floor apartment offers a seating area with a garden. The floor apartments with 5.5 rooms each are an ideal home for families, couples, and people who appreciate spacious living. Ground floor • 5.5 room apartment | Reserved Upper floor • 5.5 room apartment | Living area approx. 124.1 m2 | Terrace approx. 14.9 m2 Upper floor • 5.5 room apartment | Living area approx. 124.1 m2 | Terrace approx. 14.9 m2 Attic • 5.5 room apartment | Living area approx. 133.3 m2 | Terrace approx. 14.9 m2 Basement • Underground parking space for CHF 35,000.- • Outdoor parking space for CHF 16,000.- The following highlights await you • Expected move-in date: autumn 2027 • Modern construction standard • Spacious seating areas and balconies • Minergie-P standard (without comfort ventilation) • Wood-metal windows The building permit has been granted. Construction is expected to start in spring 2026. Have we sparked your interest?We look forward to your contact and will gladly provide you with our sales documentation.

Travel time
-
New building
1 / 4
  • Parking space
  • Balcony / Terrace
  • View
  • +2
CHF 1,120,000.– Premium
5.5 rooms115m² living space
Chemin des Sources 4, 1400 Yverdon-les-Bains

Magnificent 5.5-room attic apartment in Yverdon-les-Bains

Construction is imminent An oasis of peace and eleganceLocated in one of the most sought-after neighborhoods of Yverdon-les-Bains, the "Jardin des Sources" residence is nestled in a residential, peaceful, and green environment, offering its inhabitants an exceptional quality of life, close to schools and public transportation for optimal accessibility (bus stop at 100 m).If you want to live in an exclusive neighborhood, this project represents a real opportunity for you.Refined architectureComposed of two adjacent buildings, each wing of this construction houses two apartments. A 4.5-room and a 5.5-room apartment or a 4.5-room apartment with an office. All apartments have an exclusive entrance, ensuring intimacy and tranquility for its residents. The refined architecture of this project allows it to integrate perfectly into its natural environment, creating a harmonious balance between modernity and nature.Accommodations with high comfortThe four apartments of the "Jardin des Sources" residence, with their generous dimensions, are designed to meet the needs of the most demanding and offer unparalleled comfort. All apartments benefit from a spacious living area, two bathrooms, and a storage/laundry room for a facilitated daily life.Each apartment has a terrace or a generous balcony oriented towards the west, offering a breathtaking view of the Jura or the lake.An outdoor parking space is reserved for each apartment, at an additional price of CHF 25,000.-.Distribution of apartment 3 (A1) • Weighted area 121.4 m2 • Entrance to the apartment through the staircase • Corridor distributing an office, three bedrooms, and two bathrooms • Height under ceiling up to 3.95 m, giving a lot of character • Living space including living room, dining room, and kitchen with storage and laundry room • Large corner balcony of 14 m2 • Heating by air/water heat pump and photovoltaic panels installed on the roof • View of the Jura

  • Parking space
  • Balcony / Terrace
  • View
  • +2
Travel time
-
Natacha Ansermet

Natacha Ansermet

1 / 13
Natacha Ansermet

Natacha Ansermet

  • Parking space
  • Balcony / Terrace
CHF 1,270,000.– Premium
4.5 rooms126m² living space
CH, 1000 Lausanne

RARE 4.5 ROOM APARTMENT WITH 30M² TERRACE IN THE HEIGHTS OF LAUSANNE

In the heights of Lausanne, just two steps from the Jorat forest, this modern 4.5-room apartment offers a rare living environment, both calm and well connected to the city center. Built in 2017 in a small PPE of three apartments, carefully and perfectly maintained, it ensures true tranquility in everyday life.The apartment is designed for light. The living room opens onto a modern, fully equipped kitchen and gives access to a 30 m² southwest-facing terrace, without vis-à-vis, with a direct view of the forest. Three beautiful bedrooms complete the unit, perfect for a family or a couple looking for space. Characteristics • Pondérée surface: 126 m² • Net habitable surface: 111 m² • 4.5 rooms, including 3 bedrooms • Terrace of 30 m² with southwest exposure, forest view • Open, modern kitchen, very well maintained • Built in 2017 • PPE of 3 apartments only • Moderate monthly charges: less than CHF 450. • Large private cellar in the basement • 1 outdoor parking space in addition, at a price of CHF 30'000. An ideal location for familiesThe neighborhood offers the best of both worlds: nature within walking distance and the city center within 10 or 15 minutes. The Jorat trails start just next door, and the Montblesson / Perronnaz bus stop is 4 minutes away on foot.For families, everything is on site: a nursery at 5 minutes on foot, primary schools and an after-school program in the immediate vicinity. This type of property, modern, calm and surrounded by greenery, remains rare in the sector. To receive the complete dossier or organize a visit, do not hesitate to contact me directly.

  • Parking space
  • Balcony / Terrace
  • large windows with views, wooden floor, wooden bedside tables, double bed, white linens, armchair, floor lamp
  • House beside a river, with a fence, mountains in the background, yellow house
  • Round table, 2 chairs, view to river and mountains, 2 potted plants with flowers
  • White walls, wooden floor, desk with books and laptop, couch, plant, rug, window, pendant light, table lamp
  • studio space, large canvases, painting supplies, wooden floor, natural light, modern decor
  • clean hallway with white walls and wooden floor, white doors, picture frame on the wall
  • Entrance hallway with wooden floor, white walls, modern frame, vase with flowers, books on the table
  • Riverfront of a town, buildings with snow on the rooftops, mountains in the background
  • snowy landscape with mountains, river, buildings, and illuminated lights
  • large garden, brick path, metal railings, trees, bushes, dumpsters, lake, mountains
  • wide green area, river, trees, mountains, house with bridge
  • An image of a staircase with white walls and black marble steps, wooden handrail, and a window with multicolored stained glass design
  • 2 bedrooms, living room, kitchen, dining room, bathroom, terrace
1 / 17
large windows with views, wooden floor, wooden bedside tables, double bed, white linens, armchair, floor lamp
CHF 1,200,000.– Premium
4.5 rooms107m² living space
Aarestrasse 7, 3800 Unterseen

Historic Gem with Aare and Jungfrau View – Residence du Pont, Interlaken

Elegant gem in the traditional Residence du Pont – a beautiful Art Nouveau building from the 19th century. Completely renovated in accordance with historic preservation standards (2015), with a wonderful view of the Aare and Jungfrau. Central location with only 5 minutes' walk to the train station and all shopping facilities. Ideal for couples and families with 1-2 children.Welcome to Residence du Pont – InterlakenThis exclusive gem combines historic charm with modern comfort. Located in a traditional building from the 19th century, Residence du Pont offers a unique living atmosphere with authentic Art Nouveau character.The building – history and characterResidence du Pont is an architectural jewel from the 19th century with characteristic details. The house entrance impresses with beautiful colored Art Nouveau windows made of glass – a work of art that reflects the elegant past of the house. The building was completely and carefully renovated in 2015 according to historic preservation standards, preserving the historic character while achieving modern standards.Rooms and equipment – comfort meets eleganceThis apartment impresses with thoughtful rooms and equipment:• Two balconies with panoramic views: A large balcony and a cozy loggia balcony offer sun from morning to evening. The living room corner with south-facing orientation and large balcony allows sunlight from east to west – a rare privilege in this central location.• Flooring: Oiled oak parquet floor in wide planks gives the rooms warmth and authenticity.• Sanitary facilities: 1 WC/shower and 1 WC/bath – spacious and comfortable.• Storage space: Large wardrobe closets offer ample space for personal belongings.• Household: Washing machine and dryer are available.• Basement and attic: Large basement and attic for additional storage.Location – the best of InterlakenThe apartment is located in a quiet spot on the Aare – you enjoy the soothing sound of the Aare and the wonderful view of the Jungfrau. At the same time, the location is extremely central:• Only 5 minutes' walk to Interlaken West train station – perfect for commuters and travelers• Immediate proximity to all shopping facilities: Denner, Migros, Coop, and large shopping center• Restaurants, cafes, and cultural offerings are within walking distanceParking and mobility• Garage space in the house• Visitor parking spaces directly in front of the house• Excellent public transport connectionsThis apartment is perfect for:• Couples who appreciate charm and central location• Families with 1-2 children• People who want to combine history and modernity• Buyers who value authentic character and qualityResidence du Pont is more than just an apartment – it's a lifestyle. Here, the elegance of the 19th century combines with the amenities of the 21st century. The combination of historic character, modern comfort, wonderful views, and central location makes this property a true gem in Interlaken.Special features✓ Historic building from the 19th century✓ Completely renovated according to historic preservation standards (2015)✓ Beautiful Art Nouveau elements✓ 2 balconies with Aare and Jungfrau views✓ Oiled oak parquet floor✓ 2 bathrooms/WC, one with bath, one with shower✓ Large basement and attic✓ Garage space + visitor parking spaces in front of the house✓ Central location (train station 5 minutes)✓ Close to shopping facilities

Travel time
-
  • Modern living room with large windows, a beige sofa, a round coffee table, a leather armchair, a floor lamp, and a dining area with a round table and chairs.
  • Modern outdoor patio with a sofa, chairs, coffee table, dining table, and potted plants, overlooking a well-maintained garden.
  • Modern bedroom with a large bed, nightstands, a round chair, a small table, a plant, and a tall wardrobe. The room features large windows with sheer curtains and a neutral color palette.
  • Modern, well-lit room with a wooden desk, chair, table lamp, picture frame, potted plant, and decorative vases.
  • A modern outdoor patio area with a tiled floor, a covered pergola, a pathway leading to a garden, and surrounding greenery including trees and shrubs.
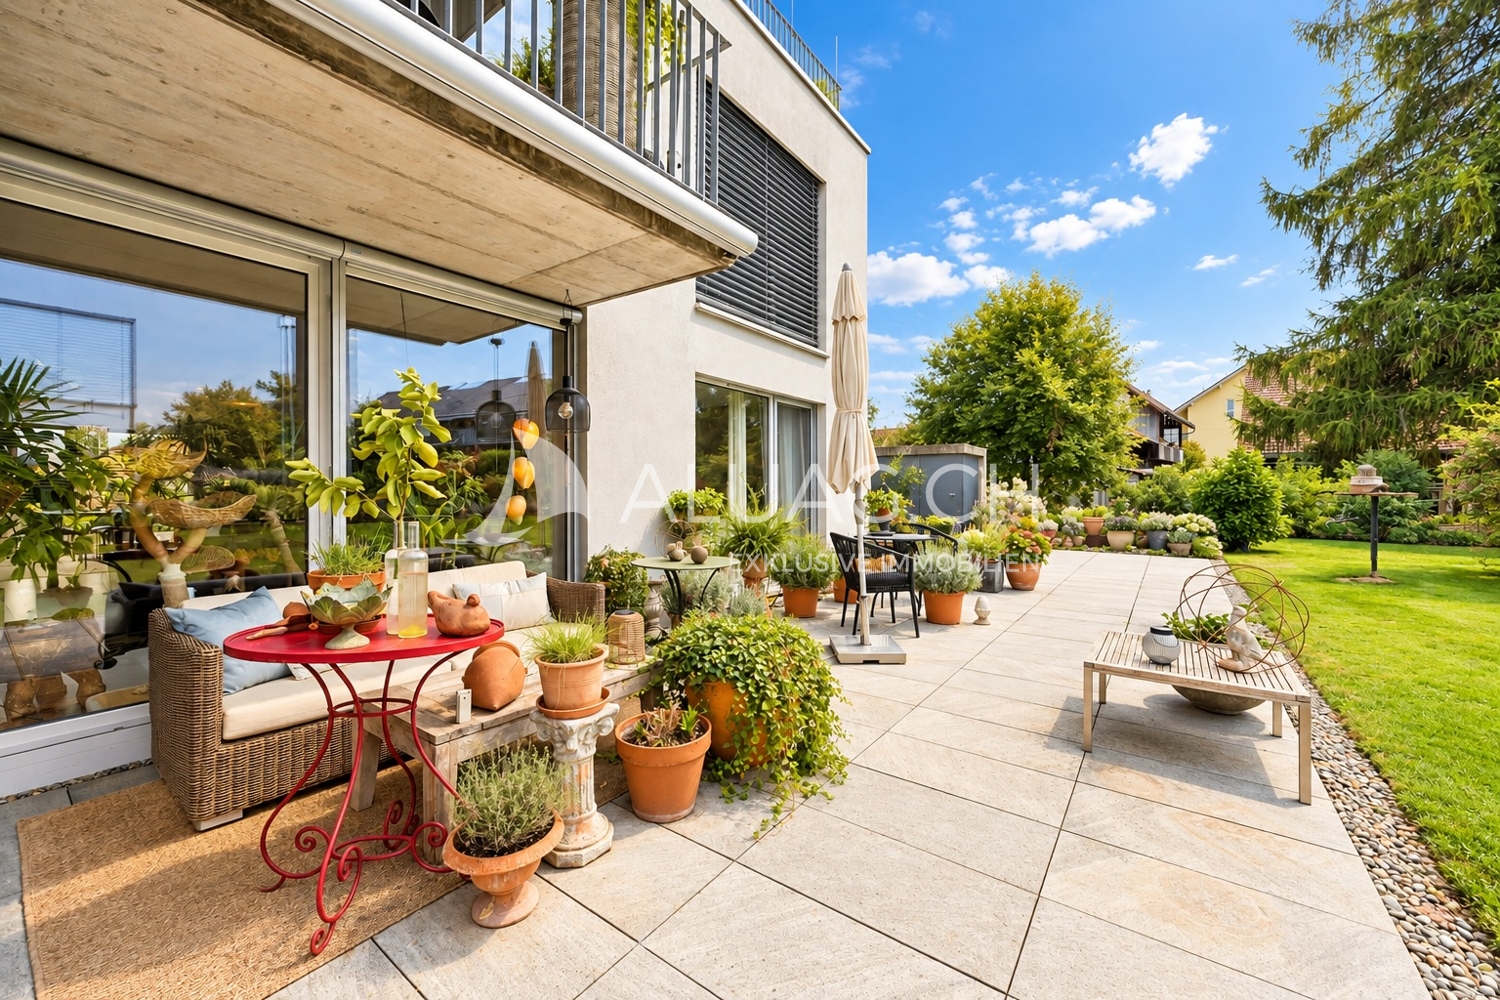
  • Bright, minimalist hallway with large glass sliding doors leading to a garden, white walls, tiled floor, and a modern chandelier.
  • Modern hallway with tiled floor, white walls, recessed lighting, and a framed picture on the wall. The hallway leads to a bright outdoor area with greenery visible through large glass doors.
  • Modern kitchen with light wooden cabinets, dark countertops, and a large sliding glass door leading to a garden.
  • Modern kitchen with light wooden cabinets, black countertops, and stainless steel appliances including a sink and oven.
  • Modern bathroom with grey tiled walls and floor, featuring a white sink with blue cabinetry, a toilet, a bidet, a large mirror with built-in lighting, and a towel rack.
  • Modern bathroom with white tiles, a glass-enclosed shower, a white sink with a chrome faucet, a toilet, and a mirrored cabinet.
1 / 11
Modern outdoor patio with a sofa, chairs, coffee table, dining table, and potted plants, overlooking a well-maintained garden.
Modern bedroom with a large bed, nightstands, a round chair, a small table, a plant, and a tall wardrobe. The room features large windows with sheer curtains and a neutral color palette.
Modern, well-lit room with a wooden desk, chair, table lamp, picture frame, potted plant, and decorative vases.
CHF 1,190,000.– Premium
3.5 rooms93m² living space
Birmensdorferstrasse 39, 8953 Dietikon

Garden joy in prime location in Dietikon

This 3.5-room owner-occupied apartment on Birmensdorferstrasse 39 in Dietikon is located on the ground floor and combines 93 m² of net living space with its own outdoor area of 68 m². The floor plan consistently separates living and sleeping areas – a quality that pays off every day in everyday life.The heart of the apartment is the living and dining area, which directly leads to the covered garden seating area of 23 m². Thanks to the deep canopy, the seating area can be used from spring to autumn, in sunshine and rain – practically an additional room outdoors. Behind it lies the private garden area of 45 m².The night area is separated from the living area and includes two rooms with 18 m² and 14 m². The main bedroom has its own en-suite bathroom. In total, there are two wet cells available, one with a bathtub and one with a shower.The property, built in 2006, presents itself in a well-maintained condition. The kitchen is equipped with V-ZUG appliances. The entire apartment has plates – a robust, low-maintenance flooring that proves particularly useful in a garden apartment with daily access to the outdoors. The apartment is heated by a gas heating system.The apartment includes a parking space in the garage, which is included in the purchase price, as well as a private laundry room in the basement. Particularly noteworthy is the barrier-free access throughout: the elevator runs from the garage to the living level, and within the apartment, everything is steplessly accessible. A comfort that counts for families with strollers just as much as for people who plan long-term.The location convinces in both directions: the Limmattalbahn stops with the "Dietikon, Birmensdorferstrasse" stop right in front of the house door, the SBB stop Glanzenberg can be reached in about 5 minutes on foot, and the motorway access is about 4 minutes away by car. Zurich main station can be reached in about 15 minutes. At the same time, the property is practically located on the border with Urdorf, with shopping facilities, schools, and recreation areas on the Limmat and in the Reppischtal in the immediate vicinity.Purchase price: CHF 1,190,000.– including parking space. Available immediately.A home for all those who want their own garden without sacrificing urban connections – suitable for single people, couples, families, and all those who want to live on one level. An apartment that knows no age limit.Interested? We would be happy to provide you with the detailed sales documentation in a first step. In a second step, let us convince you on site during a viewing appointment. We look forward to your contact.

Travel time
-

Suggested properties for you based on search results