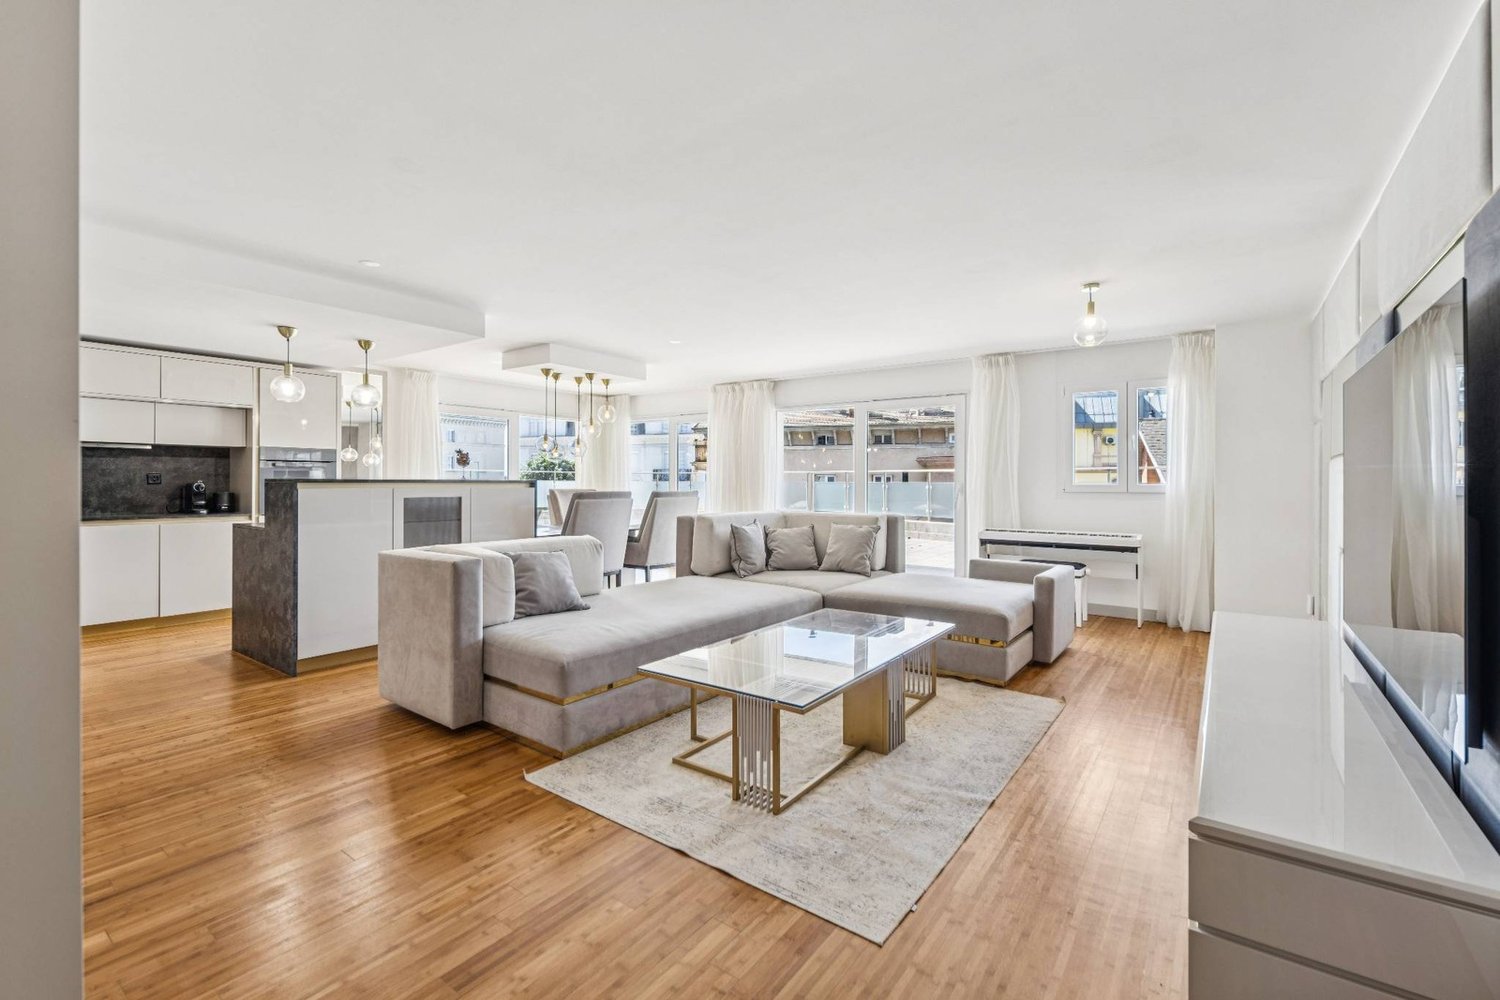
19410 résultats - Appartement à vendre à Suisse (Switzerland)

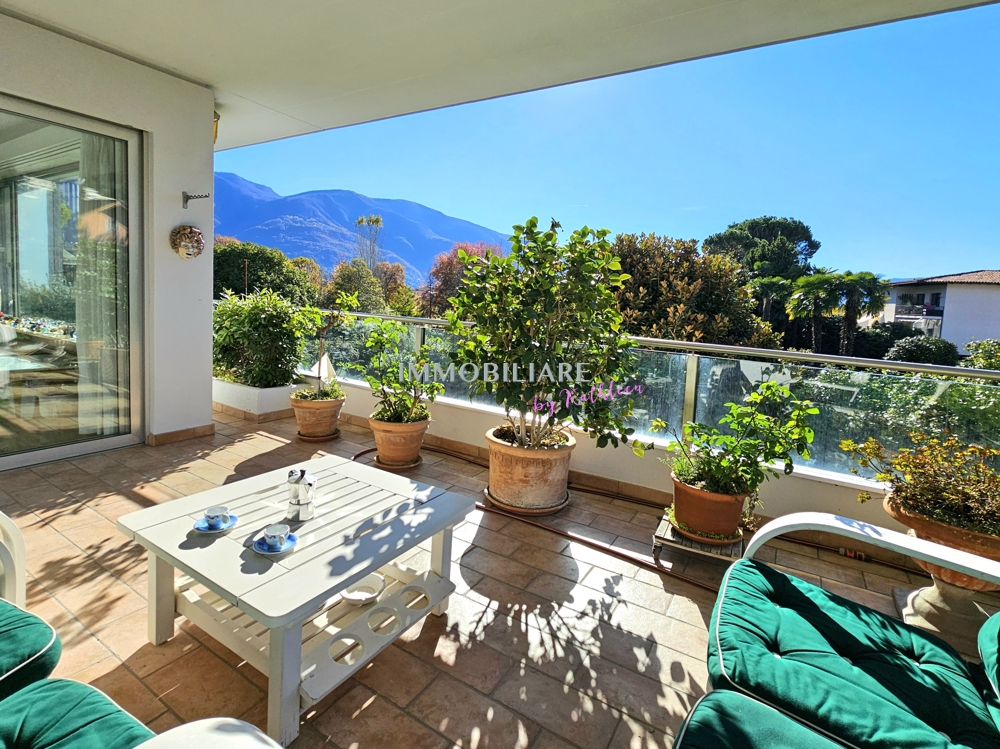
  • Balcony overlooking a residential area with green spaces, trees, and buildings in the background.
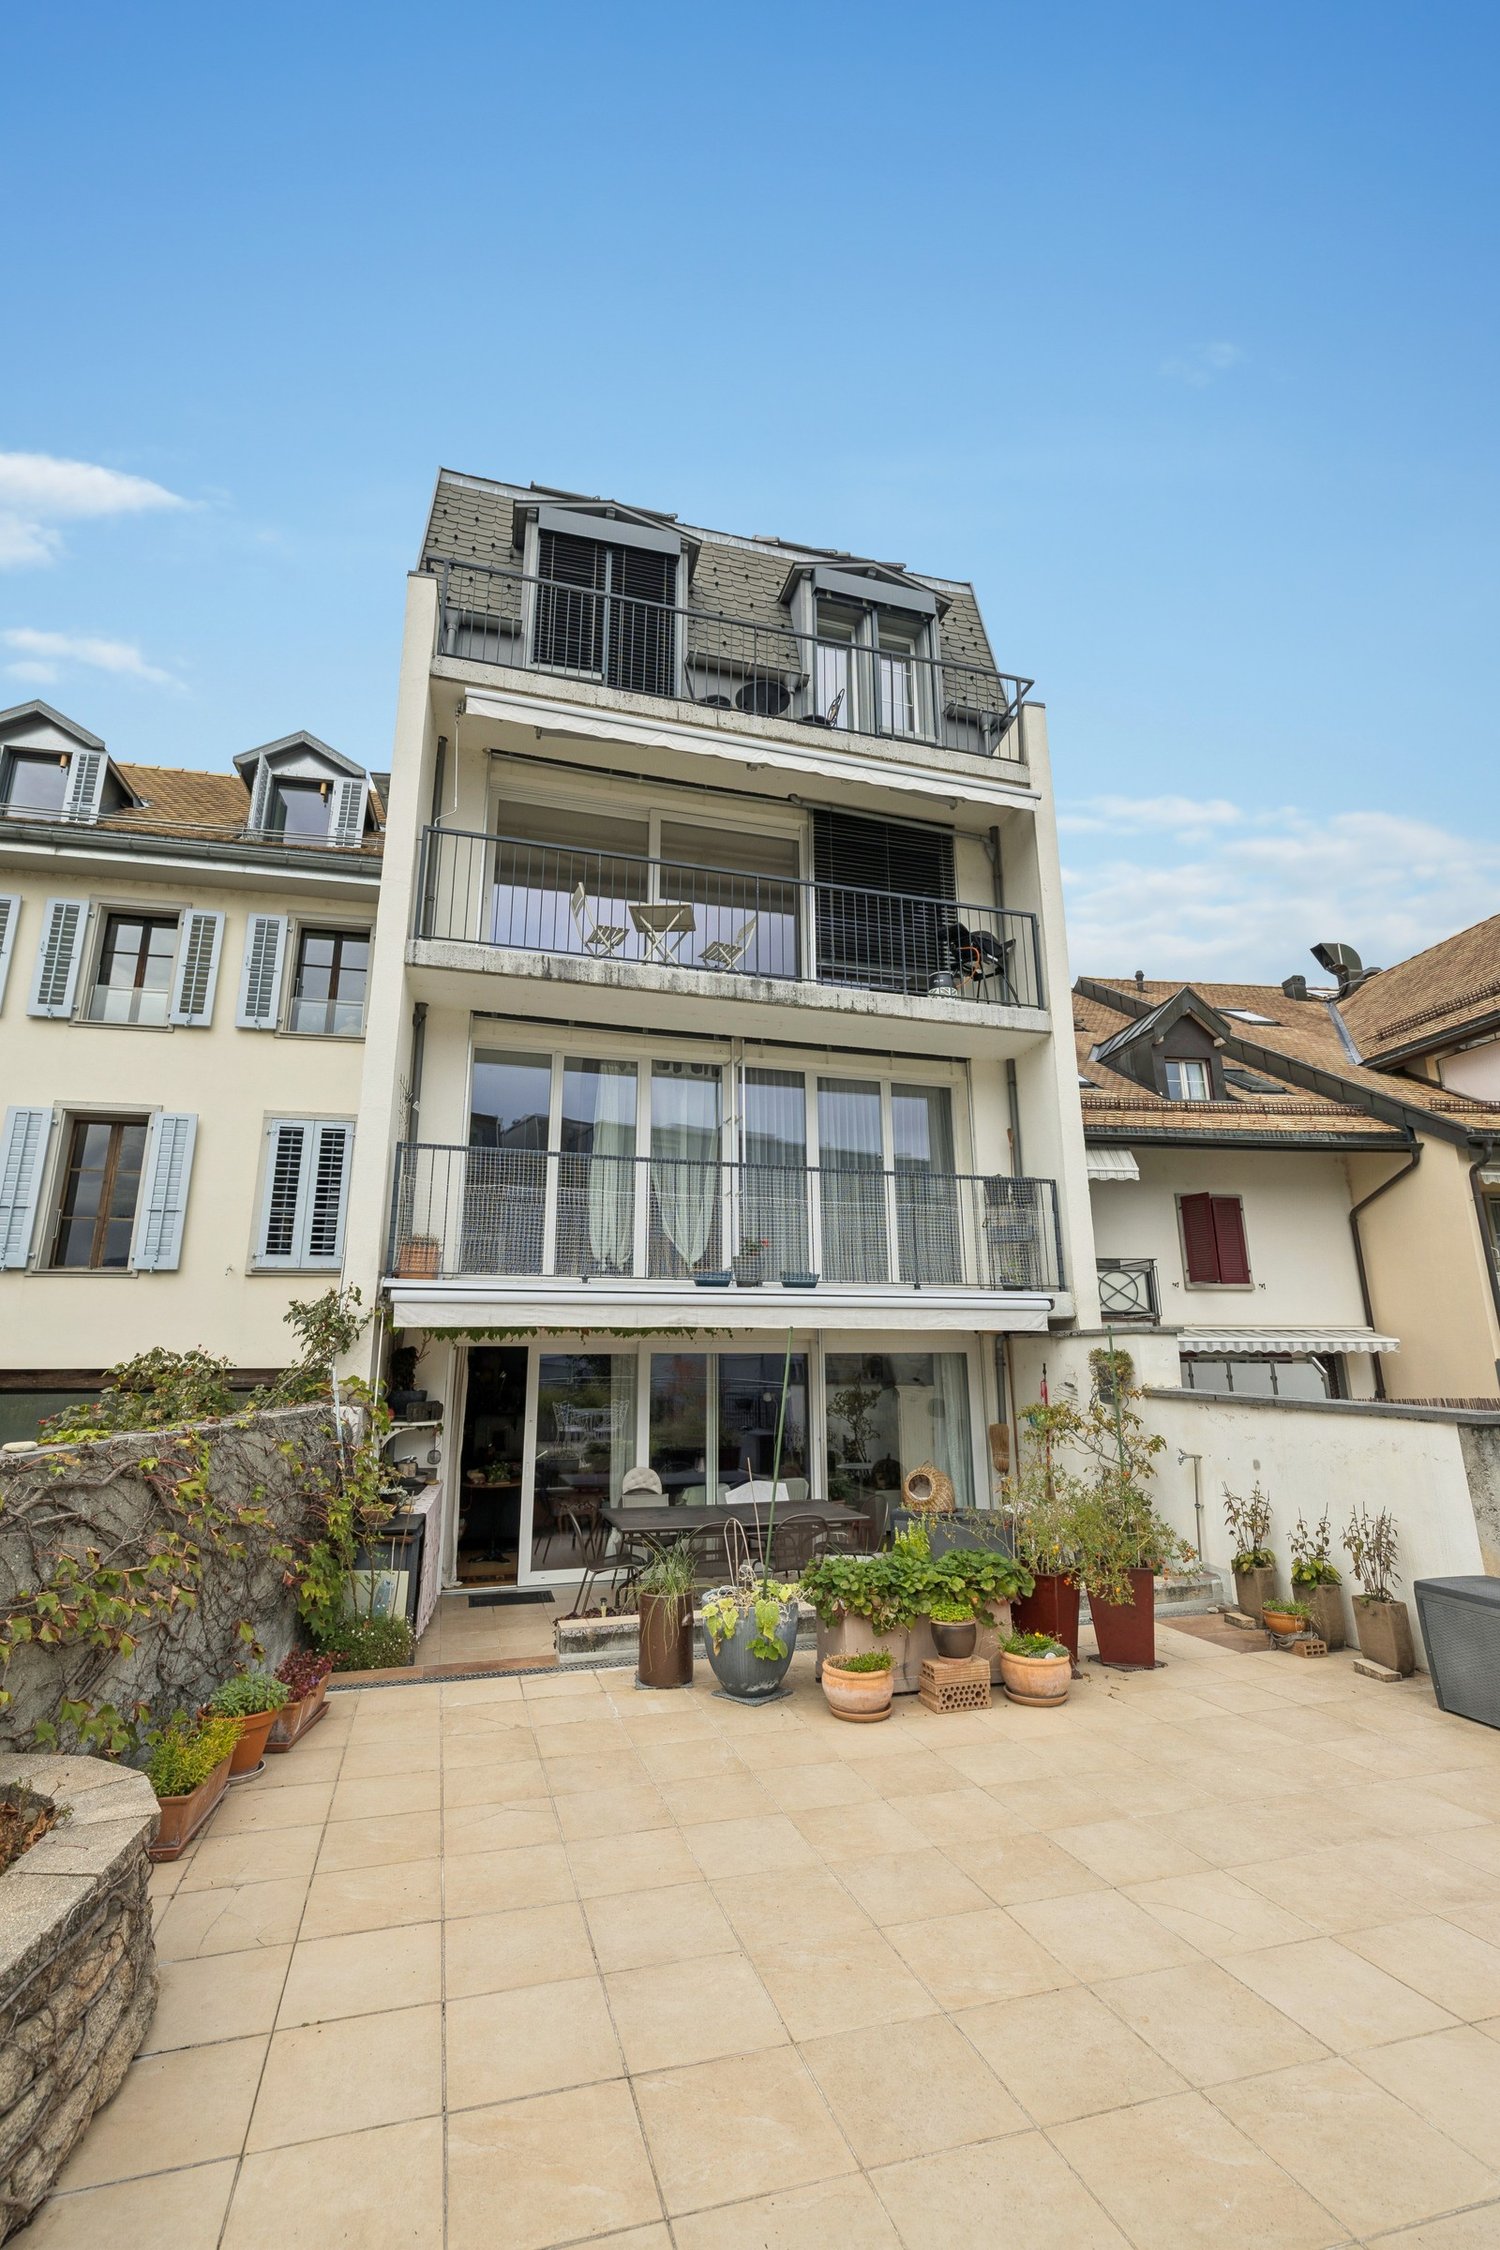
  • Four-story apartment building with grey facade, multiple windows, and balconies with red railings.
  • Balcony with tiled floor, metal railing, and scenic mountain view in the background.
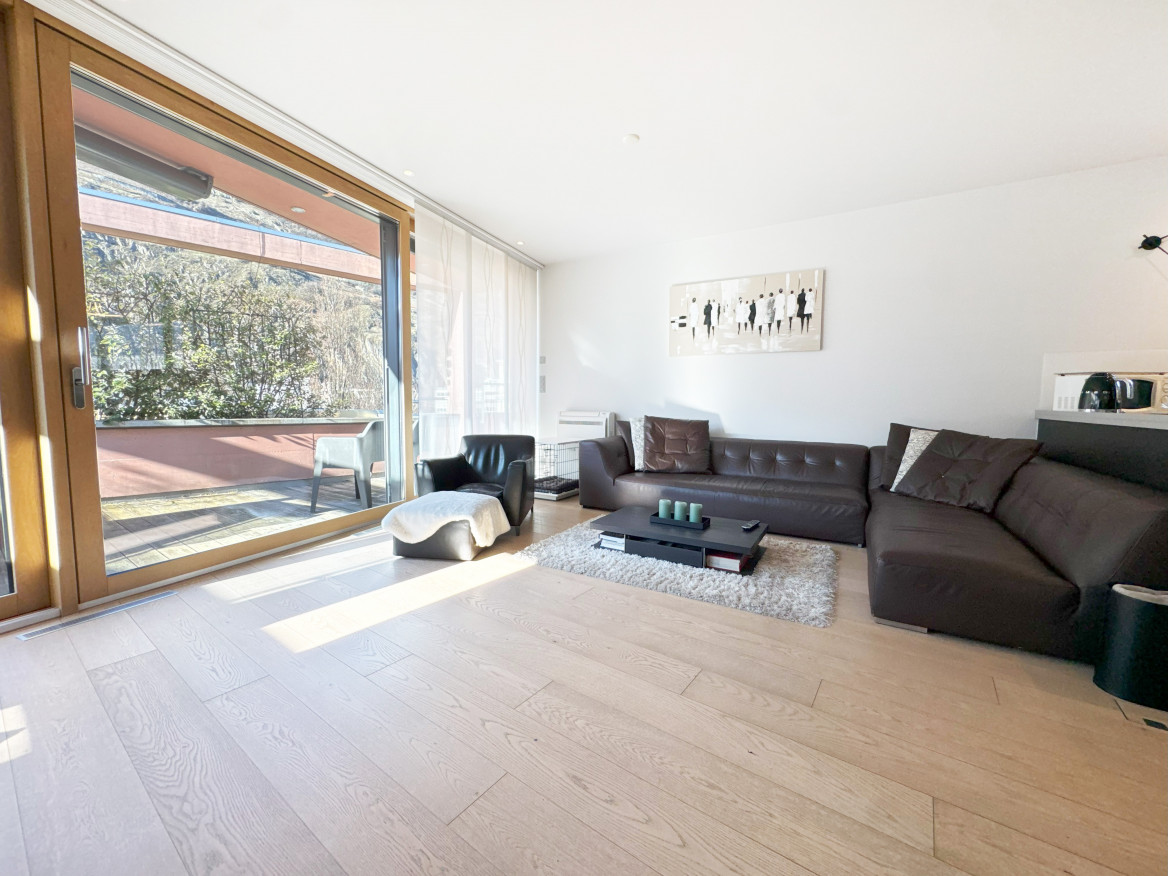
  • Empty room with wooden flooring, large windows, and a sliding door leading to a balcony or terrace.
  • Empty room with light-colored walls and wooden flooring, featuring a doorway leading to another room.
  • Empty room with wooden flooring, white walls, and a single window with a wooden frame and a small wooden shelf above it.
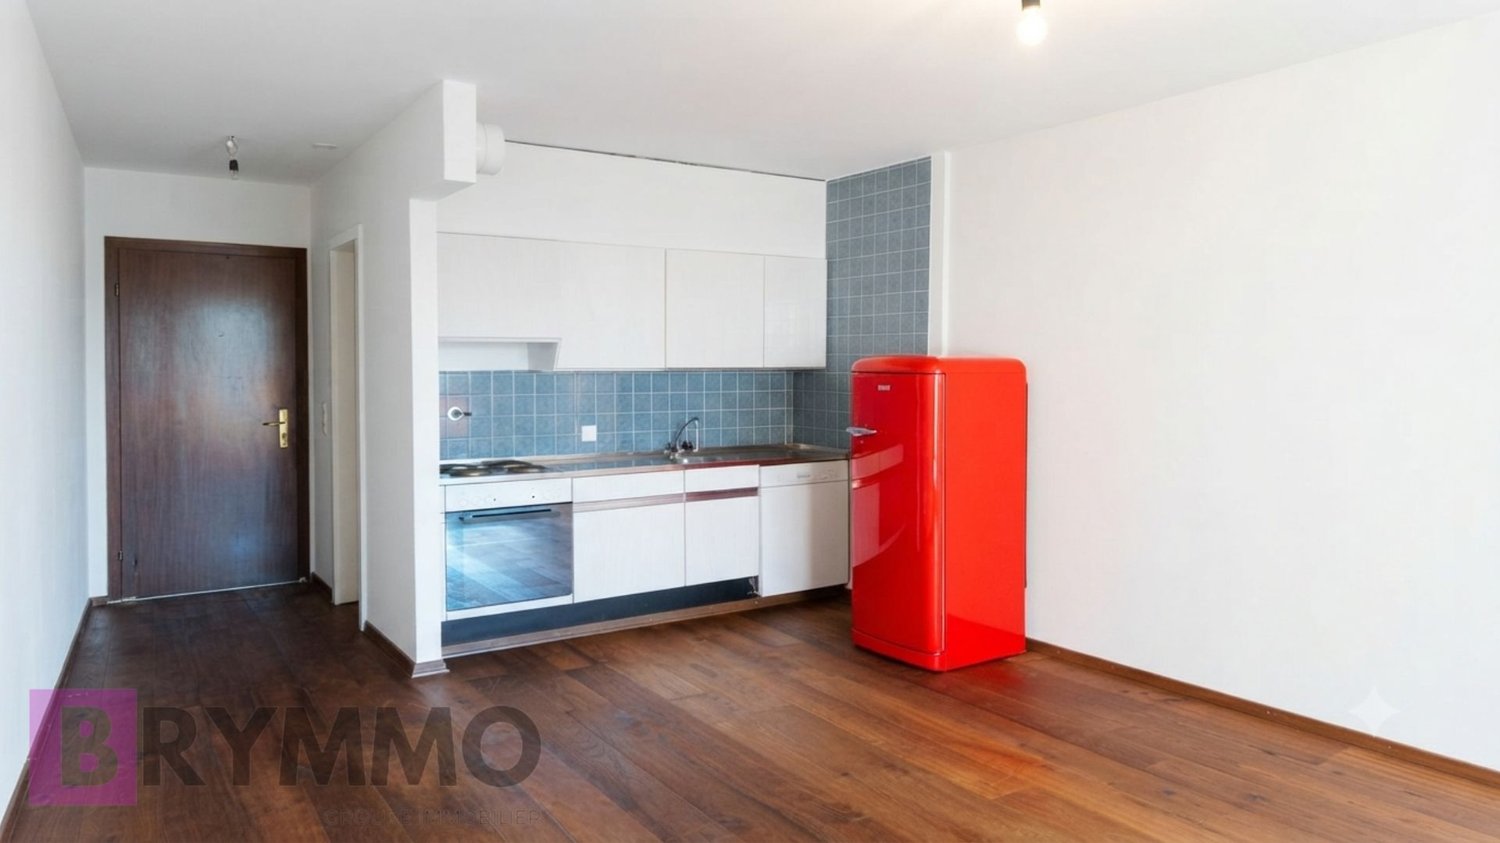
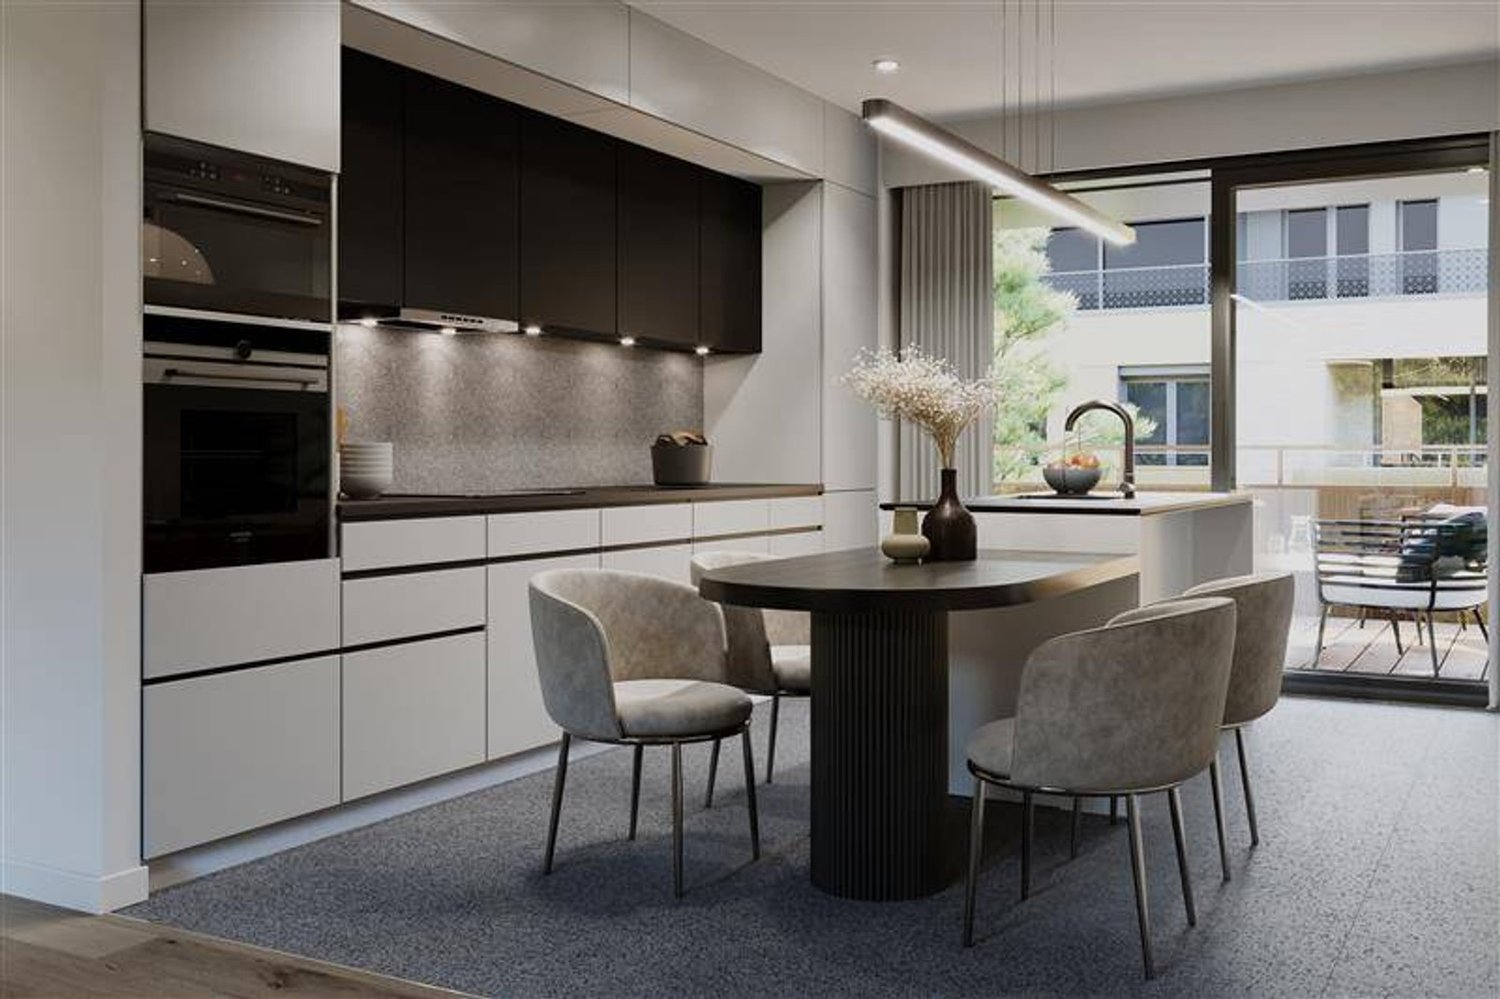
  • Compact kitchen with white cabinets, a dishwasher, and a dark countertop, connected to a wooden-floored hallway.
  • Modern bathroom with a white sink, chrome faucet, mirrored cabinet with built-in lighting, and beige tiled walls.
  • A long, narrow hallway with light wooden flooring and white walls, featuring a closed double door at the end and electrical outlets on the left wall.
  • Empty room with wooden flooring, white walls, and a large window with a view of greenery outside.
  • Empty room with wooden flooring, white walls, and a large window with double panes. There is a wooden shelf on the left side and a door visible on the right.
  • Empty room with light wooden flooring, white walls, large window with wooden sill, and built-in white wardrobe with mirrored doors.
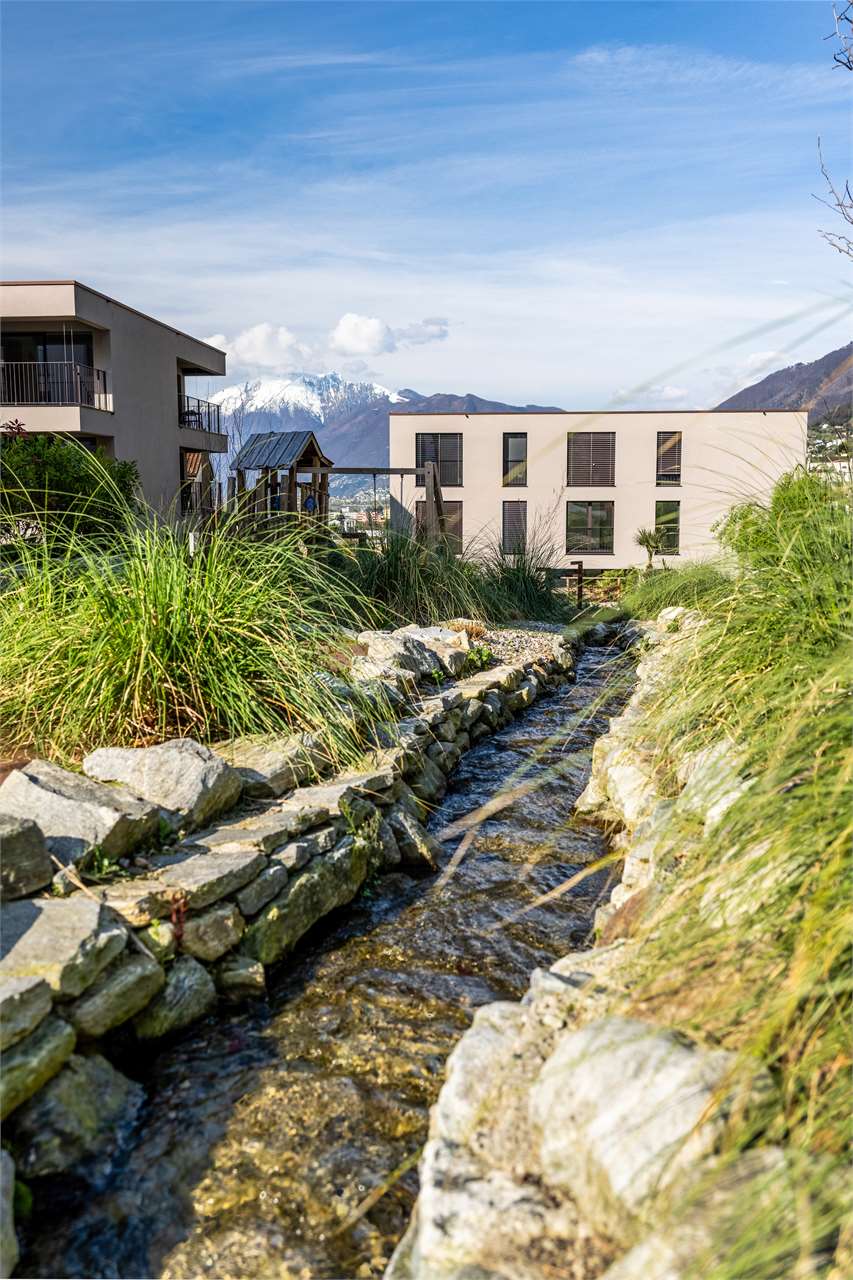
  • A park area with a swing set, benches, a spring-loaded toy, and large rocks arranged on a paved surface with grassy areas.
1 / 13
CHF 690'000.– Top
4.5 pièces78m² surface habitable
Foralweg 3, 7000 Chur

4.5 Zimmer Wohnung am Foralweg 3 in Chur

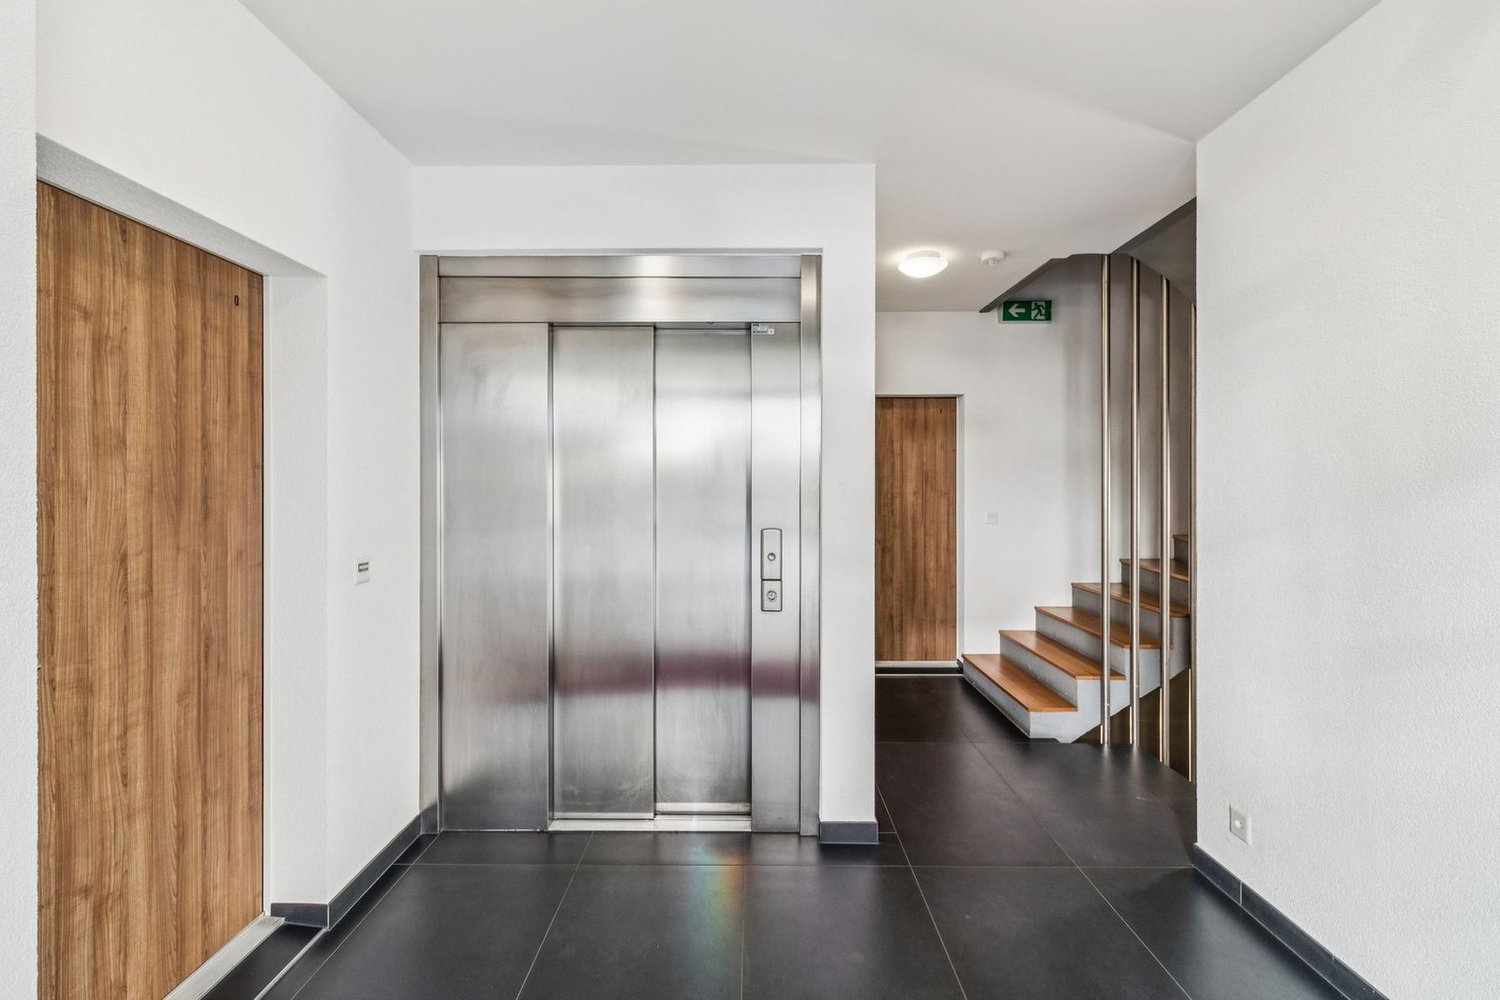
Die Liegenschaft wurde im Jahr 1984 erstellt und präsentiert sich heute in einem gepflegten und laufend erneuerten Zustand. In den vergangenen Jahren wurden umfassende Sanierungen vorgenommen.So wurden die Fenster und die Storen im 2025 vollständig ersetzt. Ebenfalls wurde die Gebäudehülle saniert, wodurch die energetische Qualität als auch die Werthaltigkeit der Liegenschaft gesteigert wurden. Die Liftanlage wurde ebenfalls ersetzt. Insgesamt präsentiert sich die Liegenschaft als solides Gebäude aus den 1980er-Jahren, das durch gezielte Investitionen technisch und optisch auf einen zeitgemässen Stand gebracht wurde.Die Liegenschaft befindet sich in einem familienfreundlichen Wohnquartier mit einem Kinderspielplatz an ruhiger Lage. Einkaufsmöglichkeiten, Post und ÖV sind zu Fuss schnell erreichbar.Diese charmante 4.5-Zimmerwohnung im 3.OG überzeugt durch eine durchdachte Raumaufteilung und einen gepflegten Ausbaustandard. Der Wohnbereich wird auf praktische Weise durch eine Garderobe getrennt, dies verleiht dem Raum zusätzliche Funktionalität und eine klare Gliederung. Direkt vor der Küche befindet sich ein gemütlicher Essbereich, der kurze Wege schafft und sich ideal für den Alltag sowie für gesellige Abende eignet. In der gesamten Wohnung sind pflegeleichte Echtholzparkettböden verlegt, die für eine warme Wohnatmosphäre sorgen und gleichzeitig langlebig sowie unkompliziert im Unterhalt sind. Vom Wohnzimmer aus gelangt man auf den Balkon. Das Badezimmer wurde modernisiert und präsentiert sich in einem schönen Zustand. Die beiden Zimmer im hinteren Bereich der Wohnung werden durch einen praktischen Einbauschrank voneinander getrennt, was zusätzlichen Stauraum schafft und die Flächennutzung optimiert. Das Elternschlafzimmer verfügt über einen grosszügigen Einbauwandschrank.Zur Wohnung gehört ein Kellerabteil, sowie ein Parkplatz in der Tiefgarage.

Durée du trajet
-
  • A lush garden with a wooden pergola, outdoor seating, and a stone wall, surrounded by greenery and a scenic mountain view.
  • A lush garden area with a stone bench, a bowl of fruit, and various plants and trees, with a view of a village in the background.
  • An arched stone doorway leads to an outdoor courtyard with a stone wall, wooden gate, and potted plant.
  • A spacious, well-lit hallway with a large arched doorway leading to a staircase. The floor is tiled in warm terracotta, and a single wicker chair with a purple cushion sits near the doorway.
  • Stone building entrance with a wooden double door, a small window with metal bars, a mailbox, and a potted plant on the doorstep.
  • A narrow stone-paved alleyway lined with stone buildings, adorned with vibrant orange flowers climbing on the walls.
  • Window view of a rural landscape with tiled roofs, greenery, and distant hills under a clear blue sky.
  • A narrow hallway with wooden flooring, white walls, and a hanging light fixture. There is a small wooden stool, a mirror, and a decorative wall-mounted antler lamp visible.
  • A compact kitchen with white cabinets, a green countertop, and a wooden island. Visible appliances include a refrigerator, microwave, oven, and blender. Shelves hold various kitchen items and books.
  • Bedroom with a bed, armchair, desk, chair, mirror, and a window with curtains. The room has ornate ceiling decorations and a door leading to another space.
  • Cozy bedroom with a double bed, sofa, chair, small table, television, and a large window with curtains. The room features a patterned rug and a decorative ceiling.
  • Modern bathroom with a sink, toilet, bathtub, and mirror. The space features a window with a view of greenery outside.
  • Bathroom with a bathtub, toilet, toilet paper holder, and sink. The room features patterned tiles and a window with a view of greenery.
  • A garden area with vibrant orange daylilies in full bloom, surrounded by green foliage and a stone pathway leading to a rustic wooden door.
  • A shaded outdoor area with a wooden pergola, green chair, small table, and surrounding greenery.
1 / 15
CHF 240'000.– Top
3.5 pièces64m² surface habitable
Via dei Portici 1, 6937 Breno

Charmant appartement avec jardin, 3,5 pièces dans un bâtiment historique à Breno

Découvrez ce charmant appartement de 3,5 pièces au 1er étage d'un bâtiment historique datant de 1800, avec jardin, soigneusement rénové en 2016, avec cheminée, niché au cœur du pittoresque et frais village de Breno, 800m d altitude, dans le canton du Tessin. Avec son jardin, disponible immédiatement, ce bien allie le charme de l'ancien, fresques au plafond et le confort moderne.L'appartement vous offre : • Cuisine fonctionnelle : Une cuisine compacte avec des armoires blanches, un plan de travail vert. Les appareils incluent un réfrigérateur, machine à laver, avec des étagères accueillant divers ustensiles. • 3 chambres avec parquet • Salle de bain moderne : Équipée de toilettes, d'un lavabo, d'un miroir et d'un radiateur, avec une fenêtre lumineuse. • Couloir spacieux : Un hall d'entrée bien éclairé avec une grande arche en pierre menant à l'escalier. • Belle vue : Une vue dégagée, de la verdure et des collines lointaines sous un ciel bleu. Caractéristiques du bien : • Surface habitable : 64 m² • Bâtiment historique en pierre avec ruelles pavées, volets verts et portes en arc — un cadre authentiquement tessinois • Adapté aux enfants et avec place de parc à proximité • Calme : l'appartement bénéficie d'une tranquillité remarquable, de jour comme de nuit et un jardin bien entretenu pour profiter des beaux jours • Ensoleillé : très bien exposé en été, avec un ensoleillement agréable en hiver également Situation : Idéalement situé dans le village de Breno, l'appartement se trouve à seulement 2 minutes à pied de l'arrêt de bus Breno ainsi que du supermarché Crai, pour toutes vos courses quotidiennes. Le cadre villageois offre une atmosphère sereine et authentique, entouré de la nature verdoyante du Tessin.Que vous soyez à la recherche d'une résidence principale, d'une résidence secondaire ou d'un investissement locatif, cet appartement au caractère unique saura vous séduire par son charme historique et son confort contemporain. Une opportunité rare à ne pas manquer !Négociable en cas de transaction rapide.Mon email bellafantasia2@gmail.com.Nr. Tel 079 502 44 87

Durée du trajet
-
1 / 13
CHF 11'000'000.– Top
9 pièces500m² surface habitable
6900 Lugano

RESIDENZA FRONTE LAGO CON GIARDINO PRIVATO NEL CENTRO DI LUGANO

L'ampio appartamento, costituito dall'unione di due unità immobiliari, è situato nella Residenza Central Park sul lungolago di Lugano, nei pressi del LAC e a pochi passi da Via Nassa e da tutti i principali servizi del centro città.La Residenza Central Park offre inoltre servizi dedicati ai residenti, tra cui concierge, sicurezza, piscina coperta ed un comodo autosilo aperto 24 ore su 24 situato direttamente di fronte alla residenza.La proprietà dispone di un'importante zona living con accesso alle terrazze vista lago, area pranzo, zona bar, cucina abitabile con isola centrale e accesso diretto agli spazi esterni, 5 camere da letto, 8 bagni di cui uno di servizio, studio, biblioteca privata, cabine armadio su misura, dispense e locali di servizio.Completamente ristrutturato nel 2019, l'appartamento è stato realizzato con particolare attenzione ai dettagli architettonici ed alla qualità dei materiali utilizzati. Gli ambienti si distinguono per preziosi parquet artigianali realizzati con sofisticati motivi geometrici, raffinati rivestimenti in marmo differenti per ogni bagno, boiserie, soffitti decorati e ricercati rivestimenti tessili murali che conferiscono alla proprietà un'atmosfera sofisticata ed estremamente elegante.La cucina, ampia ed elegante, è stata progettata su misura con raffinati rivestimenti in marmo, dettagli decorativi ricercati ed è dotata di elettrodomestici Gaggenau perfettamente integrati nello stile della residenza.Il magnifico giardino privato di circa 500 m², riccamente piantumato e caratterizzato da eleganti spazi dedicati al relax, tra cui un raffinato gazebo, conferisce alla proprietà un'atmosfera di assoluta privacy e tranquillità.Completano la proprietà un deposito e 3 posti auto in box chiuso all'interno dell'autorimessa.LAKEFRONT RESIDENCE WITH PRIVATE GARDEN IN THE CENTER OF LUGANOThis spacious apartment, created by combining two residential units, is located in the Central Park Residence on the lakeside promenade of Lugano, close to the LAC cultural center and just a few steps from Via Nassa and all the main services of the city center.Central Park Residence also offers exclusive services for residents, including concierge, security, indoor swimming pool and a convenient 24-hour parking garage located directly opposite the residence.The property features an impressive living area with access to lake-view terraces, dining area, bar area, eat-in kitchen with central island and direct access to the outdoor spaces, 5 bedrooms, 8 bathrooms including one service bathroom, study, private library, bespoke walk-in wardrobes, pantries and service rooms.Completely renovated in 2019, the apartment was designed with particular attention to architectural details and the quality of the materials used. The interiors are distinguished by exquisite handcrafted parquet floors with sophisticated geometric patterns, refined marble finishes different in every bathroom, boiserie, decorated ceilings and elegant textile wall coverings that give the property a sophisticated and exceptionally elegant atmosphere.The spacious and elegant kitchen has been custom-designed with refined marble finishes, sophisticated decorative details and is equipped with Gaggenau appliances perfectly integrated into the style of the residence.The magnificent private garden of approximately 500 sqm, richly landscaped and featuring elegant relaxation areas including a refined gazebo, gives the property an atmosphere of complete privacy and tranquility.The property also includes 3 parking spaces in a closed box within the underground garage.

1 / 6
  • Vue
  • Ascenseur
  • Adapté aux enfants
CHF 1'176'080.– Top
4.5 pièces
Via Campagnola 32, 6877 Coldrerio

COLDRERIO RESIDENZA EIRA, UN PROGETTO RESIDENZIALE ESCLUSIVO

COLDRERIO RESIDENZA EIRA, UN PROGETTO RESIDENZIALE ESCLUSIVO Residenza Eira interpreta un modo di abitare riservato, luminoso e raffinato, in una delle zone residenziali più apprezzate per qualità ambientale e tranquillità. La residenza è composta da sole tre unità abitative esclusive, ciascuna con caratteristiche distintive, pensate per rispondere a diverse esigenze abitative mantenendo un elevato standard di comfort e privacy. Tipologia degli appartamenti: Attico con rooftop privato Pensato per chi desidera massima privacy, ampi spazi aperti e una vista privilegiata, in un contesto abitativo di assoluto pregio. Appartamento centrale Una soluzione equilibrata e funzionale, ideale per chi ricerca comfort, qualità distributiva e unabitabilità razionale. Appartamento con giardino privato Perfetto per chi desidera un contatto diretto con lo spazio esterno e una continuità fluida tra interno ed esterno, per vivere la casa anche allaperto. Ti piacerà perché Zona residenziale esclusiva, tranquilla e ben valorizzata Solo tre appartamenti, per un elevato livello di privacy Spazi luminosi e ben orientati Architettura sobria, elegante e senza tempo Informazioni e visite: Presso i nostri uffici è disponibile la brochure completa del progetto. È inoltre possibile visitare uno spazio residenziale campione, per percepire direttamente latmosfera del progetto, la qualità delle finiture e il concetto abitativo che caratterizza Residenza Eira. PREZZO DI VENDITA: 1'176'080.00 CHF

  • Vue
  • Ascenseur
  • Adapté aux enfants
Sarah Ferrari Giussani

Sarah Ferrari Giussani

Direttrice Capifid Immobiliare SA

Durée du trajet
-
  • Building. Modern two-story house with white exterior, large windows, and surrounding greenery including trees and shrubs.
  • Garden / Outdoor Area. Courtyard with modern buildings, trees, shrubs, and a scenic mountain view in the background.
  • Corridor / Hallway. A narrow hallway with wooden flooring, white walls, and built-in shelving on one side. The ceiling has a wooden slanted design, and there are several doors along the corridor.
  • Unfurnished Room. Empty room with wooden flooring and white walls, featuring a wooden ceiling and a partially open door leading to another room.
  • Kitchen. Modern kitchen with white cabinets, a central island, and wooden flooring. Features large windows and a sleek design.
  • Bathroom. Modern bathroom with a white sink, a large mirror, and a glass-enclosed shower with a modern showerhead.
  • Balcony / Terrace. Balcony with a view of mountains and a small garden area, leading into a modern interior space with wooden flooring and built-in cabinets.
1 / 7
CHF 1'280'000.– Top
4.5 pièces184m² surface habitable
Landhausgasse 4a, 3860 Meiringen

BERGFRISCHE - Exklusive Dachwohnung mit grosser Dachterrasse und Bergsicht im Zentrum von Meiringen

Diese aussergewöhnliche Dachwohnung in Meiringen im Berner Oberland vereint grosszügiges Wohnen, Privatsphäre und höchsten Wohnkomfort. Mit einer beeindruckenden Wohnfläche von 184 m2 sowie einer 50 m2 grossen Dachterrasse bietet diese Immobilie viel Raum zur persönlichen Entfaltung.Der rollstuhlgängige Lift und das Treppenhaus führen direkt in die Wohnung – exklusiv, komfortabel und privat. Die aussergewöhnlichen Raumhöhen von 2.55 bis 4.45 Metern schaffen ein lichtdurchflutetes und offenes Ambiente mit loftartigem Charakter.Aktuell verfügt die Wohnung über 3 grosszügige Schlafzimmer, mit der Möglichkeit zur Erweiterung auf bis zu 5 Schlafzimmer. Zusätzlich lassen sich die Räume ideal mit Ankleiden ergänzen. Die drei Badezimmer – davon zwei ensuite – bieten höchsten Komfort und viel Privatsphäre.Der grosszügige Koch- Ess- und Wohnbereich überzeugt mit eleganter Offenheit und vorbereiteten Anschlüssen für den Einbau eines Cheminées. Ein separater Wirtschaftsraum mit Waschmaschinen- und Tumbleranschluss ergänzt das durchdachte Raumkonzept optimal.Die sonnige Dachterrasse eröffnet einen traumhaften Blick auf die umliegende Bergwelt und lädt zur Gestaltung einer persönlichen Dachgarten-Oase für Ruhe, Erholung und unvergessliche Stunden im Freien ein. Der grosse, grüne und parkähnliche Innenhof verleiht der Liegenschaft zusätzliche Lebensqualität, ein harmonisches Wohnumfeld und naturnaher Wohnatmosphäre.Zur Wohnung gehören zudem: • Einstellhallenplatz mit 2 Parkplätzen mit Kaufpreis pro Platz à CHF 35'000.- • 12 m2 grosses gemauertes Kellerabteil • Allgemeiner Fahrrad- und Abstellraum Highlights auf einen Blick: • 184 m2 Wohnfläche • 50 m2 Dachterrasse mit Bergpanorama • Lift und Treppenhaus direkt in die Wohnung • Raumhöhen von 2.55 bis 4.45 Metern • 3 grosse Schlafzimmer, erweiterbar auf 5 Schlafzimmer • 3 Badezimmer, davon 2 ensuite • Ausbaupotenzial für Ankleiden und Einbauschränke • Anschlüsse für Cheminée vorhanden • Wirtschaftsraum mit Waschmaschinen- und Tumbleranschluss • Grosser parkähnlicher Innenhof • 2 Einstellhallenplätze • 12 m2 Kellerabteil • Allgemeiner Fahrrad- und Abstellraum Die Wohnung kann als Erst- oder Zweitwohnung genutzt werden.Eine seltene Gelegenheit für Menschen, die grosszügiges und exklusives Wohnen mit viel Platz, Ruhe, Natur und hoher Lebensqualität verbinden möchten.

Durée du trajet
-
1 / 13
  • Vue
  • Adapté aux enfants
CHF 1'980'000.– Top
4.5 pièces190m² surface habitable
6919 Carabietta

COLLINA D'ORO ATTICO VISTA LAGO ANCHE SECONDA RESIDENZA

COLLINA D'ORO ATTICO VISTA LAGO ANCHE SECONDA RESIDENZA, VICINO A TASIS Nel prestigioso Comune di Collina dOro, a Carabietta, proponiamo in vendita un elegante attico duplex di 4.5 locali con spettacolare vista sul Lago di Lugano, situato in una residenza esclusiva di sole 6 unità abitative. Una proprietà di charme ideale sia come residenza primaria sia come seconda casa in Ticino, perfetta per chi desidera privacy, tranquillità e una posizione strategica a pochi minuti dal centro di Lugano. Particolarmente indicata per famiglie internazionali con figli che frequentano il rinomato TASIS - The American School in Switzerland, facilmente raggiungibile in pochi minuti. Labitazione si apre su una luminosa zona giorno composta da soggiorno con camino, zona pranzo e grandi vetrate panoramiche che regalano una vista mozzafiato sul Lago di Lugano e sulle montagne circostanti. Dal living si accede alla splendida terrazza panoramica con camino esterno, ideale per momenti di relax e convivialità. Sul medesimo livello troviamo una raffinata cucina completamente attrezzata, una camera da letto, guardaroba, bagno, WC ospiti e una seconda terrazza. Il piano superiore mansardato ospita due camere da letto, una zona ufficio ideale per lo smart working e due ulteriori bagni, garantendo comfort e privacy. Ti piacerà perchè: Attico duplex di prestigio a Collina dOro Magnifica vista aperta sul Lago di Lugano Ampie terrazze panoramiche Soggiorno con camino e doppia altezza Residenza elegante di sole 6 unità Posizione esclusiva, riservata e silenziosa Ideale come seconda residenza Vicinanza a TASIS e alle scuole internazionali A pochi minuti da Lugano, Montagnola e Agno Nelle immediate vicinanze di servizi, sentieri panoramici, ristoranti e aree verdi Posto auto in autorimessa Parcheggi ospiti disponibili Collina dOro è considerata una delle zone residenziali più prestigiose del Canton Ticino. Offre elevata qualità di vita, privacy, sicurezza, collegamenti rapidi con Lugano e laeroporto di Agno, oltre alla presenza di scuole internazionali di eccellenza come TASIS. PREZZO DI VENDIA: CHF 1'980'000.00

  • Vue
  • Adapté aux enfants
Sarah Ferrari Giussani

Sarah Ferrari Giussani

Direttrice Capifid Immobiliare SA

  • modern kitchen with white cabinets, black countertops, white shelves, black flooring, windows
  • Empty room with white walls, black tiled floor, white kitchen island, and large windows
  • empty room, wooden parquet floor, white walls, white wardrobe, shelves, power outlets
  • empty room, wooden parquet floor, red wall, white walls, glass door, balcony, windows
  • empty room, wooden floor, white walls, two windows, ceiling light
  • empty room, wooden floor, white walls, window with blinds, ceiling light
1 / 14
CHF 830'000.– Top
4.5 pièces96m² surface habitable
Rheinstrasse 136, 7000 Chur

Charmante 4.5-Zimmer-Wohnung mit Balkon in Chur

Entdecken Sie diese wunderschöne 4.5-Zimmer-Wohnung im 1. Stock eines gepflegten Gebäudes aus dem Jahr 1983 an der Rheinstrasse in Chur. Mit 96 m² Wohnfläche bietet diese Immobilie viel Platz für Familien oder alle, die komfortables Wohnen schätzen.Die Wohnung überzeugt mit: • Moderne Küche: Stilvolle Ausstattung mit weissen Schränken, schwarzen Arbeitsplatten und praktischen Stauraumlösungen • Helle Räume: Edle Holzparkettböden und grosse Fenster sorgen für eine einladende Atmosphäre • Privater Balkon: Perfekt für entspannte Stunden im Freien mit Zugang über eine elegante Glastür • Praktische Ausstattung: Eingebaute Schränke und Regale bieten optimalen Stauraum • Komfort: Aufzug, Garage und Parkplatz vorhanden • Gemeinsame Waschküche oder Waschmaschine mit integriertem Trokner in der Wohnung Lage und Umgebung: Die Wohnung befindet sich in ruhiger Lage und ist dennoch bestens angebunden. Der Bahnhof Chur ist in 15 Minuten zu Fuss erreichbar, die Bushaltestelle Fortunastrasse liegt nur 2 Gehminuten entfernt. Familien schätzen die Nähe zur Schul- und Sportanlage Fortuna (2 Minuten) und die kinderfreundliche Ausstattung der Wohnung. Die sonnige Lage garantiert viel Licht in den Sommermonaten. Für den täglichen Bedarf sorgt die Migros oder der Coop Supermarket in nur 4 Minuten Fussdistanz. Diese Wohnung ist sofort verfügbar und bietet eine ideale Kombination aus urbanem Komfort und ruhigem Wohnen in einer der schönsten Städte Graubündens.

Durée du trajet
-
1 / 13
  • Vue
  • Adapté aux enfants
CHF 1'150'000.– Top
6.5 pièces
6830 Chiasso

CHIASSO PEDONALE ELEGANTE ATTICO CON TERRAZZA SOLARIUM E AUTORIMESSA

CHIASSO PEDONALE ELEGANTE ATTICO CON TERRAZZA SOLARIUM E AUTORIMESSA Nel cuore della zona pedonale di Chiasso, proponiamo in vendita un elegante attico 6.5 locali di circa 210mq disposto principalmente su un unico livello abitativo, con ulteriori spazi indipendenti al piano superiore e comoda autorimessa privata. L'abitazione si distingue per gli ambienti generosi, la luminosità e una distribuzione degli spazi particolarmente funzionale: la vera vita quotidiana si sviluppa infatti sul piano principale, dove troviamo un ampio soggiorno con zona pranzo, cucina moderna e una zona notte ben organizzata e riservata. La suite padronale dispone di bagno en suite, elegante locale armadio con armadiature su misura e lavanderia annessa, creando un ambiente esclusivo e particolarmente confortevole. Le altre due camere, separate dalla suite, sono valorizzate da armadiature integrate e da un pratico locale guardaroba, oltre a essere servite da un ulteriore bagno completo. Al livello superiore, collegato da una scala interna, si aprono due splendidi ambienti versatili, ideali come studio privato, area hobby, locale ospiti o zona relax, con accesso diretto a una grande terrazza solarium, perfetta per vivere momenti all'aperto in totale privacy. La proprietà include inoltre un'autorimessa coperta, elemento raro e particolarmente prezioso in pieno centro pedonale, oltre due posteggi esterni. Una soluzione raffinata e confortevole, ideale per chi desidera ampi spazi abitativi, tranquillità e la comodità di avere tutti i principali servizi, la stazione e il confine italiano a pochi minuti. L'immobile si presta inoltre, previo eventuale cambio di destinazione, anche come prestigioso ufficio di rappresentanza. PREZZO DI VENDITA: 1'150'000 CHF

  • Vue
  • Adapté aux enfants
Sarah Ferrari Giussani

Sarah Ferrari Giussani

Direttrice Capifid Immobiliare SA

1 / 9
  • Place de parc
  • Balcon / Terrasse
  • Vue
  • +4
CHF 850'000.– Top
4.5 pièces112m² surface habitable
Chemin de Montana, 3971 Crans-Montana

Magnifique appartement de 4,5 pièces à Crans-Montana avec vue imprenable

Résidence principale uniquement !Déjà 50% du projet vendu, démarrage des travaux effectué !Découvrez ce superbe appartement de 4,5 pièces situé au rez-de-chaussée d'un immeuble neuf de 2026 au Chemin de Montana à Crans-Montana. Avec ses 112 m² de surface habitable et 132 m² de surface totale, ce logement offre un cadre de vie exceptionnel dans l'une des stations les plus prisées des Alpes valaisannes.Caractéristiques principales : • Espaces généreux : 4,5 pièces lumineuses avec une hauteur sous plafond de 2,4 mètres • Confort moderne : 2 salles de bains, certification équivalente Minergie pour une efficacité énergétique optimale • Accessibilité : Appartement accessible aux personnes à mobilité réduite avec ascenseur • Extérieur : Terrasse privée avec jardin privatif offrant une vue magnifique sur les montagnes environnantes • Commodités : Place de parking couverte à 25'000CHF et place de parc non-couverte à 15'000CHF en sus. Situation privilégiée : Bénéficiant d'un environnement calme et ensoleillé, cet appartement jouit d'une exposition favorable avec un excellent ensoleillement en été. L'arrêt de bus de Chermignon se trouve à seulement 2 minutes à pied, facilitant vos déplacements dans la région.Ce bien neuf représente une opportunité unique d'acquérir un logement de standing dans l'une des destinations les plus recherchées de Suisse, alliant confort moderne, efficacité énergétique et cadre alpin exceptionnel. Parfait pour une résidence principale, cet appartement saura séduire les amateurs de montagne et de tranquillité.

  • Place de parc
  • Balcon / Terrasse
  • Vue
  • +4
Durée du trajet
-
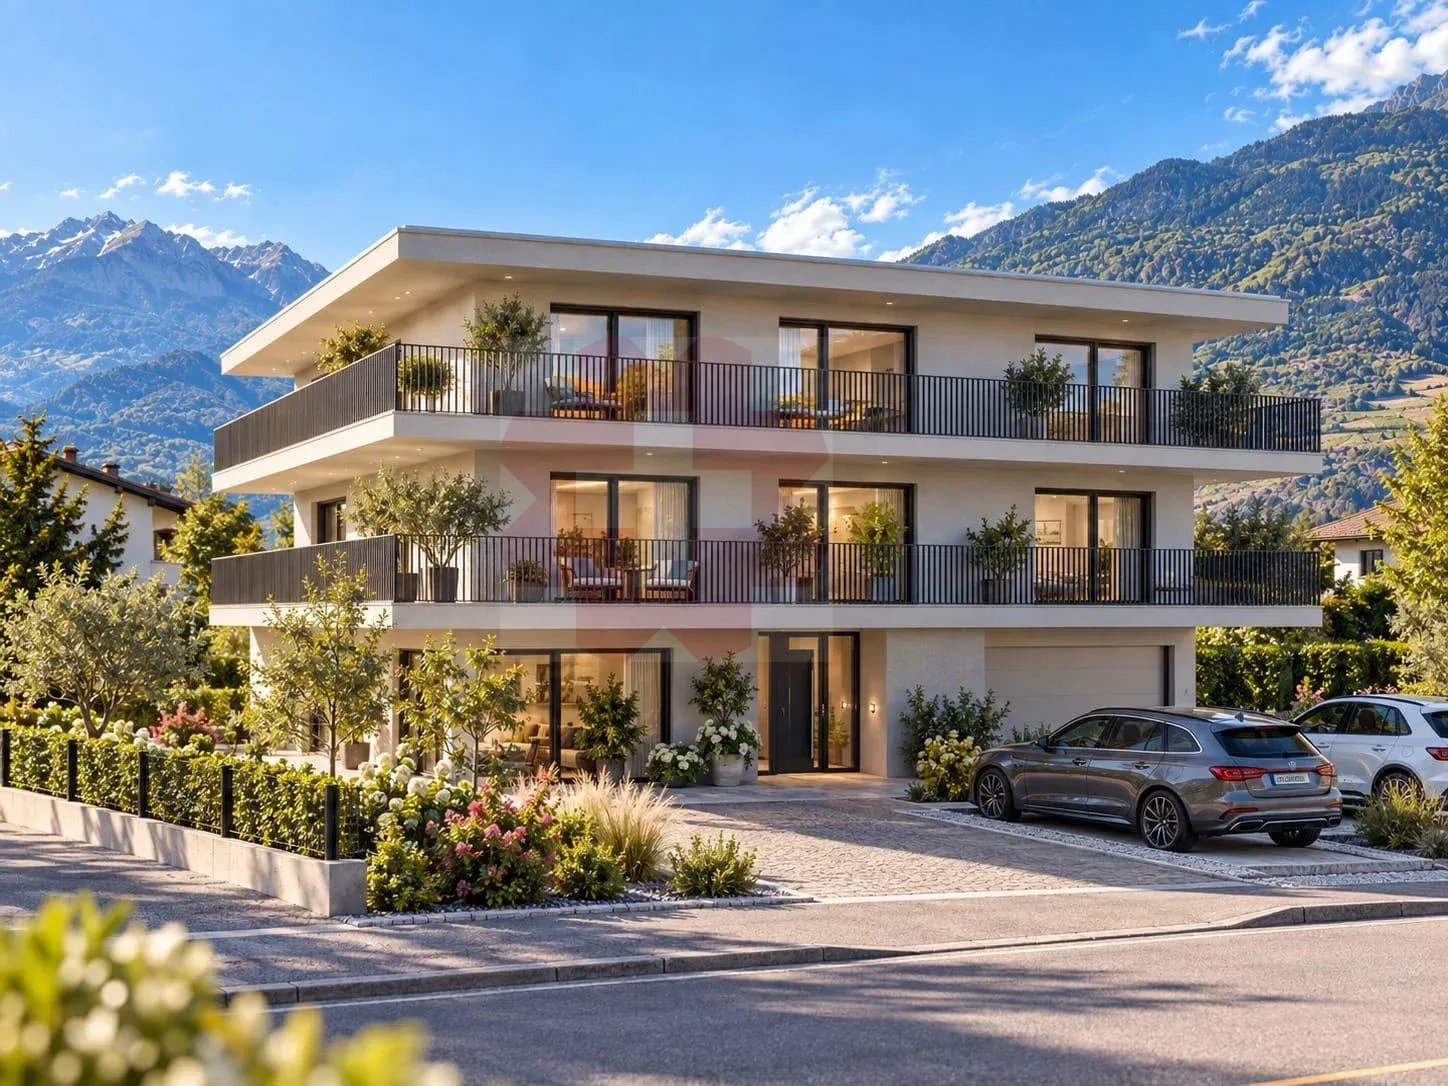
  • Modern two-story house with balconies, large windows, and a patio with outdoor seating.
  • Modern two-story house with a garage, outdoor seating area, and a balcony with a large umbrella.
  • Modern kitchen with marble countertops, stainless steel appliances, and a view of the mountains.
  • Modern living room with a large sofa, coffee table, dining table, and a view of the outside.
  • Furnished Room. Modern bedroom with a bed, nightstand, and a balcony with a view of the mountains.
  • Modern bathroom with marble walls, large mirror, white vanity, and a glass shower enclosure.
  • Floor plan with living room, kitchen, 3 bedrooms, 2 bathrooms, dining area, and outdoor space.
1 / 7
CHF 2'220'000.– Top
4.5 pièces150m² surface habitable
Meienhaldenstrasse 35, 8645 Jona

-PAPILLON- exklusives Wohnen in Jona

BESCHREIBUNGAn erstklassiger, naturnaher Lage am Fusse des Meienbergs entsteht das Neubauprojekt "PAPILLON". Mit nur drei exklusiven Wohneinheiten (Garten-, Obergeschoss- und Attikawohnung) bietet dieses Projekt ein Höchstmass an Privatsphäre, modernste Architektur und einen individuellen Innenausbau nach Ihren Wünschen.Die Wohnungen im EG und 1. Obergeschoss überzeugen mit einer aussergewöhnlich grosszügigen Wohnlandschaft auf 150 m², die dank knapp 3 Metern Raumhöhe und raumhohen Fensterflächen in ein warmes, natürliches Licht getaucht wird. Das offene Raumkonzept vermittelt ein Gefühl von Weite, Ruhe und zeitloser Eleganz. Die rund 113 m² grosse, umlaufende Terrasse erweitert den Wohnraum nach draussen und bietet einen privaten Rückzugsort für Entspannung, Entfaltung und genussvolle Stunden im Freien. Jeder Bereich der Wohnung ist konsequent auf höchsten Wohnkomfort, Grosszügigkeit und Qualität ausgerichtet.Highlights & Ausstattungsstandard: • Individueller Ausbau: Bestimmen Sie Bodenbeläge, Küche und Sanitärapparate selbst. • Nachhaltigkeit: Erdsonden-Wärmepumpe mit FreeCooling-Funktion (Kühlung im Sommer) und Vorbereitung für E-Mobilität. • Komfort: Eigene Waschküche pro Wohnung, Kellerabteile zwischen 16 m² und 20 m². • Parkierung: Einzelgaragenboxen mit Vorplatz verfügbar. Lage: Ruhig und dennoch zentral. Die Meienhaldenstrasse 35 liegt in einem bevorzugten Quartier in Jona. In wenigen Gehminuten erreichen Sie das Zentrum, Schulen und den öffentlichen Verkehr. Die Nähe zum Zürichsee und zu Naherholungsgebieten macht die Lage perfekt.PAPILLON - 3 exklusive Wohneinheiten im Überblick:4.5-Zimmer-Terrassenwohnung (EG): Ein privates Paradies für Gartenliebhaber. Geniessen Sie ca. 150 m² Wohnfläche und einen weitläufigen Umschwung von rund 440 m² (Terrasse und Garten), der die Wohnung umschliesst. • Preis: Reserviert 4.5-Zimmer- Wohnung (OG): Lichtdurchflutetes Wohnen auf ca. 150 m². Die grosszügige Terrasse (ca. 113 m²) bietet viel Platz für Entspannung und einen schönen Ausblick ins Grüne. • Preis: CHF 2'220'000.– 3.5-Zimmer-Attikawohnung: Exklusivität pur mit direktem Liftzugang in die Wohnung. Ca. 120 m² Wohnfläche ergänzt durch eine umlaufende Terrasse von ca. 90 m² mit herrlicher Weitsicht. • Preis: Reserviert Interessiert?Haben wir Ihr Interesse an diesem einzigartigen Neubauprojekt geweckt? Alle detaillierten Informationen, Visualisierungen und die vollständigen Verkaufsunterlagen finden Sie direkt auf unserer Homepage: www.gundm.ch oder info@gundm.chWir freuen uns darauf, von Ihnen zu hören!

Durée du trajet
-
1 / 9
  • Garage
CHF 3'500'000.– Top
3.5 pièces178m² surface habitable
CH, 1820 Montreux

L'adresse de vos rêves sur le quai des fleurs

Situé sur le très prisé Quai des Fleurs à Montreux, à deux pas des commerces et des transports publics, ce magnifique appartement de 3.5 pièces de 178 m² bénéficie d'un emplacement exceptionnel.Le séjour, baigné de lumière, propose plus de 80 m² de surface de vie. Il est accompagné d'une cuisine attenante actuellement fermée, pouvant facilement être ouverte pour créer un espace encore plus convivial et contemporain. Une superbe terrasse d'environ 63 m² de plein pied avec accès direct au jardin vous invite à profiter pleinement de l'extérieur, que ce soit pour recevoir ou simplement vous détendre.La vue est tout simplement époustouflante : un panorama unique entre lac et montagnes, offrant un cadre de vie apaisant et spectaculaire en toute saison. La partie nuit, bien distincte, comprend deux chambres confortables, une salle de bains, ainsi qu'une salle de douche. Pensé avec soin, l'agencement allie parfaitement confort, élégance et fonctionnalité. Un bien rare, réunissant emplacement de choix, grands volumes et vue imprenable.Une opportunité à ne pas manquer.L'acquisition en résidence secondaire est autorisée pour les non-résidents suisses (LFAIE), ce qui en fait une opportunité particulièrement attractive, tant pour une résidence principale que pour un pied-à-terre de prestige.Prix de vente : CHF 3'500'000.-Prix de la place de parc : CHF 70'000Prix de vente total : CHF 3'570'000

  • Garage
  • modern kitchen with island, open living room with couch, coffee table, round rug, artwork
  • 3 story house, gray exterior, multiple balconies, garden, dining table, red couch
  • Balcony with outdoor furniture, glass railing, plants, trees in the background
  • Dining room with a large table, chairs, and a chandelier. A couch, coffee tables, and a rug are in the living room area. A large window with a view of the outside.
  • A bedroom with a large bed, a rug, a nightstand, a lamp, a painting, a cabinet, and a glass door leading to a balcony.
  • Modern bathroom with white fixtures, marble tiles, glass shower enclosure, white vanity with sink, wall-mounted toilet, and a small table with decorative items.
  • 3 story house, beige exterior, black roof, multiple balconies, garden, garage
  • A multi-story building under construction, covered in scaffolding with exposed steel frames and partially covered with yellow netting. Construction materials and tools are scattered around the base.
1 / 8
CHF 2'385'000.– Top
3.5 pièces108m² surface habitable
Im Rührets 8, 8803 Rüschlikon

NEUBAU - Grand Balcony Residence

Elegante 3.5-Zimmer-Residenz mit grosszügigem Balkon, hoher Privatsphäre und kompromisslos hochwertiger Ausstattung. Bezugsbereit per 01. November 2026.Die Grand Balcony Residence in UNICO Rüschlikon richtet sich an Käuferinnen und Käufer, die repräsentative Offenheit mit präziser Alltagstauglichkeit verbinden möchten. Mit ihrem 24.5 m² grossen Balkon verkörpert diese Wohnung Klarheit, Haltung und eine sehr bewusste architektonische Ordnung. Als letztes Gebäude in einer Sackgasse und mit lediglich sechs Wohnungen im Haus bietet UNICO Rüschlikon ein aussergewöhnlich diskretes Wohnumfeld. Bezugsbereit per 01. November 2026. Zur Wohnung gehören zwei Einstellhallenplätze zu je CHF 50’000.Der grosszügige Wohn-, Ess- und Kochbereich öffnet sich direkt zum Balkon und verleiht der Wohnung eine helle, einladende und zugleich souveräne Präsenz. Jede Linie, jede Funktion und jede Übergangszone wirkt durchdacht und selbstverständlich hochwertig. Gerade darin liegt ihre Qualität: in einer Eleganz, die nicht gesucht wirkt, sondern konsequent umgesetzt ist. Hochwertige Sanitärapparate und Armaturen von Dornbracht, ein Waschturm im Reduit, elektrische Rafflamellenstoren und eine fein abgestimmte Küchenausstattung definieren ein Niveau, das sich klar vom Gewöhnlichen abhebt.Alle weiterführenden Informationen zum Projekt sowie die Verkaufsbroschüre finden Sie unter www.unico-rueschlikon.ch The Grand Balcony Residence at UNICO Rüschlikon is designed for buyers who seek to combine representative openness with precise everyday functionality. With its 24.5 sq m balcony, this home is defined by clarity, composure and a highly deliberate architectural order. As the final building at the end of a cul-de-sac and with only six residences in the property, UNICO Rüschlikon offers an exceptionally discreet residential setting. Ready for occupancy as of 1 November 2026. The apartment includes two garage parking spaces at CHF 50,000 each.The generous living, dining and kitchen area opens directly onto the balcony, giving the residence a bright, inviting yet highly composed presence. Every line, every function and every transition feels considered and naturally elevated. That is precisely where its quality lies: in an elegance that never appears contrived, only consistently executed. Premium sanitary fittings and Dornbracht fixtures, a washer-dryer in the utility room, electrically operated external blinds and a finely judged kitchen specification define a standard that rises clearly above the ordinary.All further information about the project as well as the sales brochure can be found at www.unico-rueschlikon.ch

Durée du trajet
-
  • 3 story house, beige exterior, black roof, multiple balconies, garden, garage
  • 3 story house, gray exterior, multiple balconies, garden, dining table, red couch
  • Balcony with outdoor furniture, glass railing, plants, view of trees
  • modern kitchen with island, open living room with couch, coffee table, round rug, artwork
  • Dining room with a table, chairs, and a chandelier. A couch, coffee tables, and a rug are in the living room. A painting and a lamp are on the wall.
  • A bedroom with a large bed, a rug, a nightstand, a lamp, a painting, a cabinet, and a glass door leading to a balcony.
  • modern bathroom with white fixtures, marble tiles, glass shower enclosure, white vanity with sink, modern toilet, mirror, and a small table with decorative items
  • Multi-story building under construction with scaffolding, exposed steel framework, and construction materials stacked around the base.
1 / 8
CHF 2'389'000.– Top
3.5 pièces108m² surface habitable
Im Rührets 8, 8803 Rüschlikon

NEUBAU - Signature Terrace Apartment

Exklusive 3.5-Zimmer-Residenz mit grosszügiger Terrasse, hoher Diskretion und müheloser Eleganz. Bezugsbereit per 01. November 2026.Das Signature Terrace Apartment in UNICO Rüschlikon richtet sich an Käuferinnen und Käufer, die Grosszügigkeit über Proportion, Licht und Aussenraum definieren. Es ist eine Residenz für Menschen, die Weite nicht zählen, sondern erleben wollen. Als letztes Gebäude in einer Sackgasse und mit nur sechs Wohnungen im Haus bietet UNICO Rüschlikon ein Wohnumfeld von besonderer Privatsphäre und diskreter Zurückhaltung. Bezugsbereit per 01. November 2026. Zur Wohnung gehören zwei Einstellhallenplätze zu je CHF 50’000.Im Zentrum steht ein grosszügiger Wohn-, Ess- und Kochbereich, der dem Alltag ebenso wie dem Empfang von Gästen eine stilvolle Bühne verleiht. Die weitläufige Terrasse erweitert den Innenraum mit selbstverständlicher Eleganz und schafft jene Form von Luxus, die niemals aufgesetzt wirkt. Alles ist auf ein Wohngefühl ausgerichtet, das Grosszügigkeit mit Leichtigkeit verbindet. Hochwertige Sanitärapparate und Armaturen von Dornbracht, ein eigener Waschturm im Reduit, elektrische Rafflamellenstoren und eine gehobene Küchenausstattung vollenden eine Wohnung, die Substanz, Stil und Lebensgefühl in seltener Klarheit vereint.Alle weiterführenden Informationen zum Projekt sowie die Verkaufsbroschüre finden Sie unter www.unico-rueschlikon.chThe Signature Terrace Apartment at UNICO Rüschlikon is conceived for buyers who define generosity through proportion, light and outdoor space. It is a residence for those who do not measure spaciousness, but experience it. As the final building at the end of a cul-de-sac and with only six residences in the property, UNICO Rüschlikon offers a setting of rare privacy and understated discretion. Ready for occupancy as of 1 November 2026. The apartment includes two garage parking spaces at CHF 50,000 each.At its centre lies a generous living, dining and kitchen area that lends both daily life and entertaining a refined sense of occasion. The expansive terrace extends the interior with effortless elegance and creates a form of luxury that never feels overstated. Everything is designed around a living experience that combines openness with ease. Premium sanitary fittings and Dornbracht fixtures, a private washer-dryer in the utility room, electrically operated external blinds and an elevated kitchen specification complete a home that unites substance, style and atmosphere with unusual clarity.All further information about the project as well as the sales brochure can be found at www.unico-rueschlikon.ch

Durée du trajet
-
1 / 10
  • Accessible en fauteuil
CHF 995'000.– Top
3.5 pièces98m² surface habitable
Montreux, 1820 Montreux

Un lieu de vie unique à Territet, au coeur d'un bâtiment historique

Appartement d'Exception dans un Cadre Historique à Montreux - TerritetSitué au coeur du prestigieux Hôtel des Alpes, édifice emblématique de Montreux, ce somptueux appartement de 3.5 pièces allie charme d'antan et confort moderne. Ancien lieu de villégiature de l'Impératrice Élisabeth d'Autriche, dite Sissi, ce bâtiment du XIX siècle témoigne d'un riche passé, lorsqu'il accueillait l'aristocratie européenne attirée par la douceur du climat lémanique.Un Environnement Unique Entre Lac et MontagnesNichée à Territet, un quartier paisible prisé pour son cadre de vie idyllique, cette propriété offre un parfait équilibre entre quiétude et accessibilité. À seulement quelques minutes de Montreux et de Vevey, vous profitez d'une atmosphère sereine tout en restant proche des commodités, des transports publics et de nombreuses activités culturelles.Un Intérieur Élégant et LumineuxCe magnifique appartement se compose : • D'un vaste séjour lumineux sublimé par de grandes fenêtres, • D'une cuisine entièrement équipée, • De deux chambres confortables, • Et de deux salles de bains au style raffiné, entre tradition et modernité.Les hauts plafonds, les moulures d'époque et les éléments architecturaux historiques confèrent à chaque pièce une ambiance chaleureuse, élégante et unique.

  • Accessible en fauteuil

Propriétés suggérées sur base des résultats de ta recherche