19479 résultats - Appartement à vendre à Suisse (Switzerland)
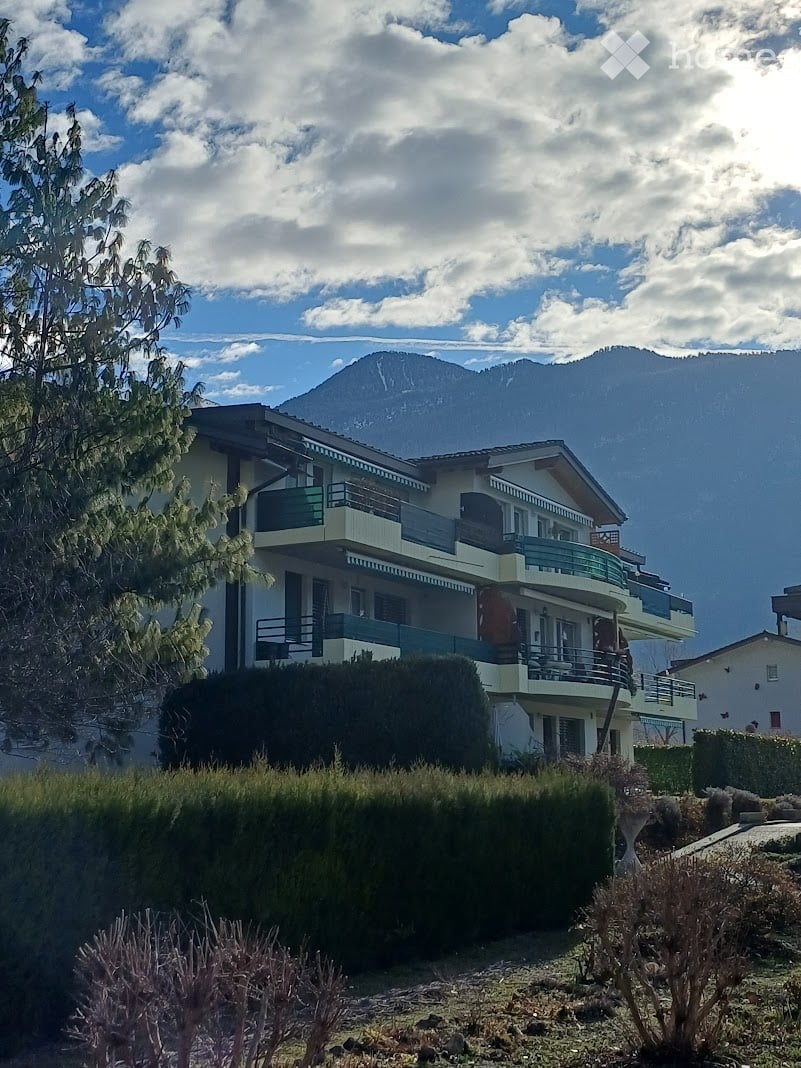
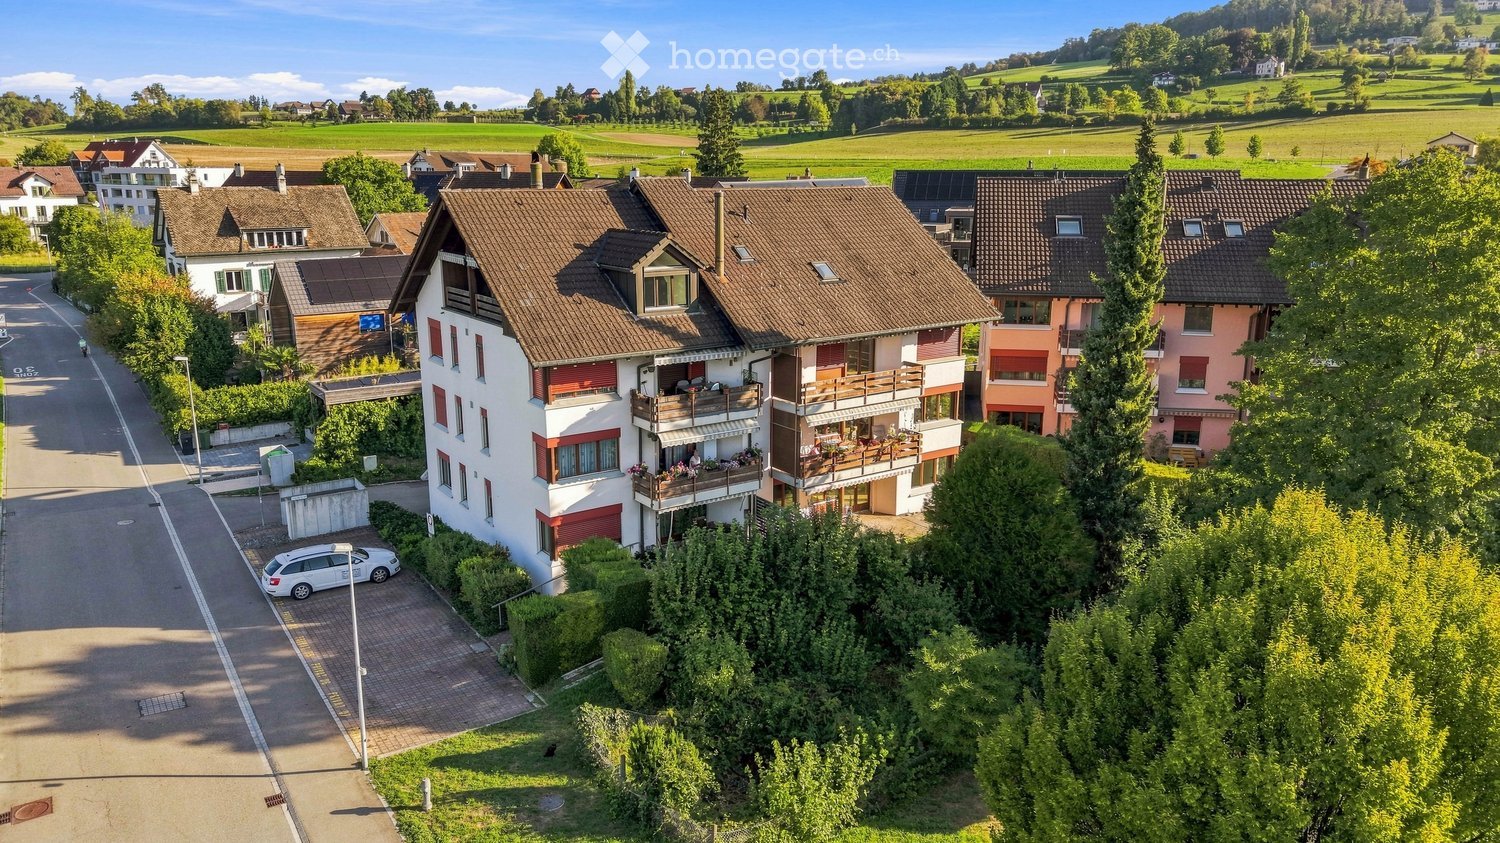
  • Two-story house with balconies, surrounded by greenery and a mountain view.
  • Balcony with green and white striped awning, metal railing, and view of garden and driveway.
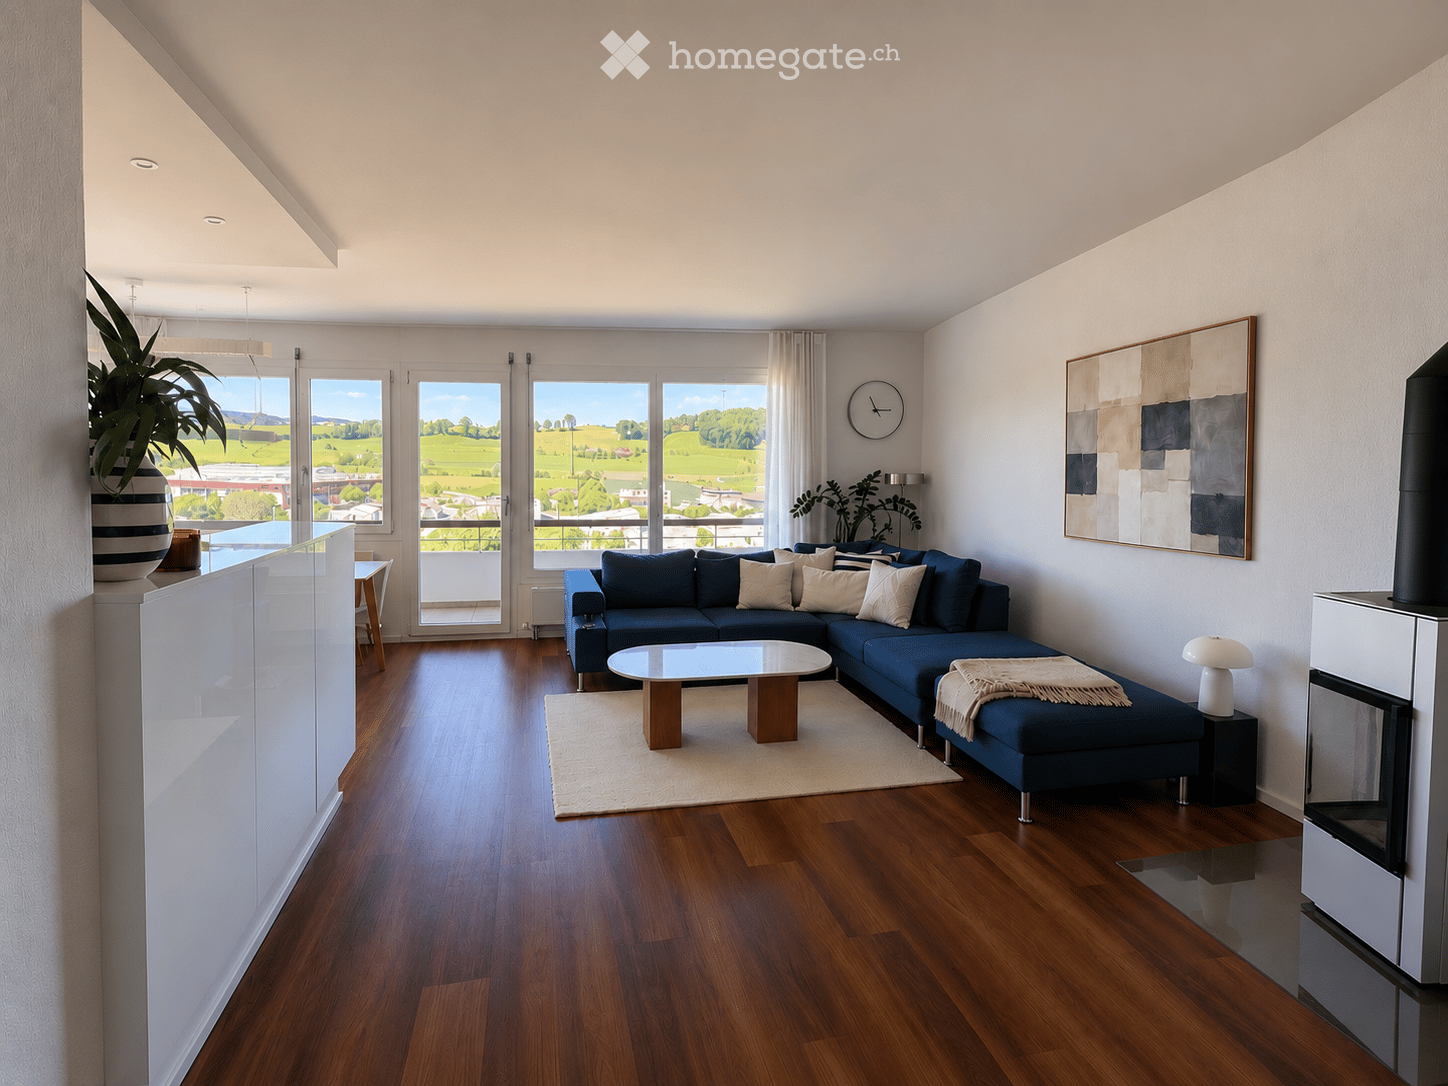
  • Modern living room with wooden flooring, large windows offering a view, a blue sectional sofa with an ottoman, a flat-screen TV on a white stand, and a small table near the windows.
  • Bright kitchen with white cabinets, a wooden dining table with four chairs, a potted plant, and a red cloth draped over one chair. The kitchen features a sink, oven, and a window with a view of the building outside.
  • Cozy bedroom with wooden flooring, a large bed with a patterned duvet, a hanging paper lantern, and two bedside lamps.
  • A child’s bedroom with a bed, wardrobe, small table and chairs, and various toys including a toy house and a balloon decoration.
  • Modern bathroom with white tiles, a toilet, a sink with a wooden cabinet, a mirror, and decorative items on the shelf.
  • Modern bathroom with a glass-enclosed shower stall, wooden cabinet, washing machine, and a small cat litter box near the entrance.
  • Modern bathroom with a glass-enclosed shower, a washing machine, and a dryer stacked together, along with cleaning supplies on a shelf.
  • Modern bathroom with a glass-enclosed shower, toilet, sink with mirror, and dark tiled floor.
  • Balcony with a small table, chairs, and a cushioned seat, featuring a chevron-patterned rug and a view of the surrounding area.
  • Balcony with green and white striped awnings, overlooking a scenic mountain view and terraced landscape with houses below.
  • Modern multi-story building with light green and white facade, multiple garage doors, and a parking area.
  • A small storage room with concrete walls and shelves holding various items, including bottles, jars, and a fan. Storage bins, backpacks, and water bottles are on the floor.
  • Garage with a wooden table, bicycles, a grill, and a storage unit.
1 / 15
CHF 680'000.– Top
4.5 pièces105m² surface habitable
Chemin de Provence 41, 1926 Fully

Appartement lumineux au calme, centre de Fully

Appartement de 3 chambres (14,5 m2 / 12,5 m2 et 10,4 m2), belle chambre parentale avec accès au balcon.2 Salles de bain avec douche (bac plat), WC, colonne de lavage, meuble encastré sur toute la hauteur et profondeur de la douche, armoires à pharmacie et meubles sous-lavabo.Cuisine ouverte (plaque vitrocéramique, hotte, four, réfrigérateur et lave-vaisselle).Grand salon de 28 m2. avec accès au balcon. Le balcon est grand, possibilité d'y mettre une table à manger tout en ayant encore de la place pour cuisiner ou mettre une chaise longue.L'appartement est situé au 1er étage nord d'un immeuble de 8 appartements, avec ascenseur. Il est vendu avec une cave à claire-voie, une place de parc ainsi qu'un garage. Celui-ci est équipé d'une porte motorisée avec télécommande et a un accès direct à l'intérieur de l'immeuble, et à l'ascenseur. Le garage est grand et permet de sortir aisément d'un véhicule, y.c. les passagers.Les salles de bain ont été entièrement refaites en 2022, machine à laver et sèche-linge 2022, réfrigérateur 2024, lave-vaisselle 2023. Façades extérieures ravalées en 2024.Chauffage au sol par pompe à chaleur, eau chauffée par panneaux solaires.Migros, Denner, boulangerie, kiosque et pharmacie à 240 m.Poste, cabinet médical, physiothérapeute, librairie, coiffeur, cordonnier à 270 m.Dentiste, opticien 230 m.Ecole primaire 400 m. Cycle d'orientation 450 m.L'immeuble est entouré de verdure, jardin arborisé, balançoires et cabane. Il possède également plusieurs places de parc visiteurs, un local à vélos fermé et une buanderie commune. Un éco-point (moloks et recyclage) est à proximité, accessible à pieds. Il est situé dans une zone 30km/h.

Durée du trajet
-
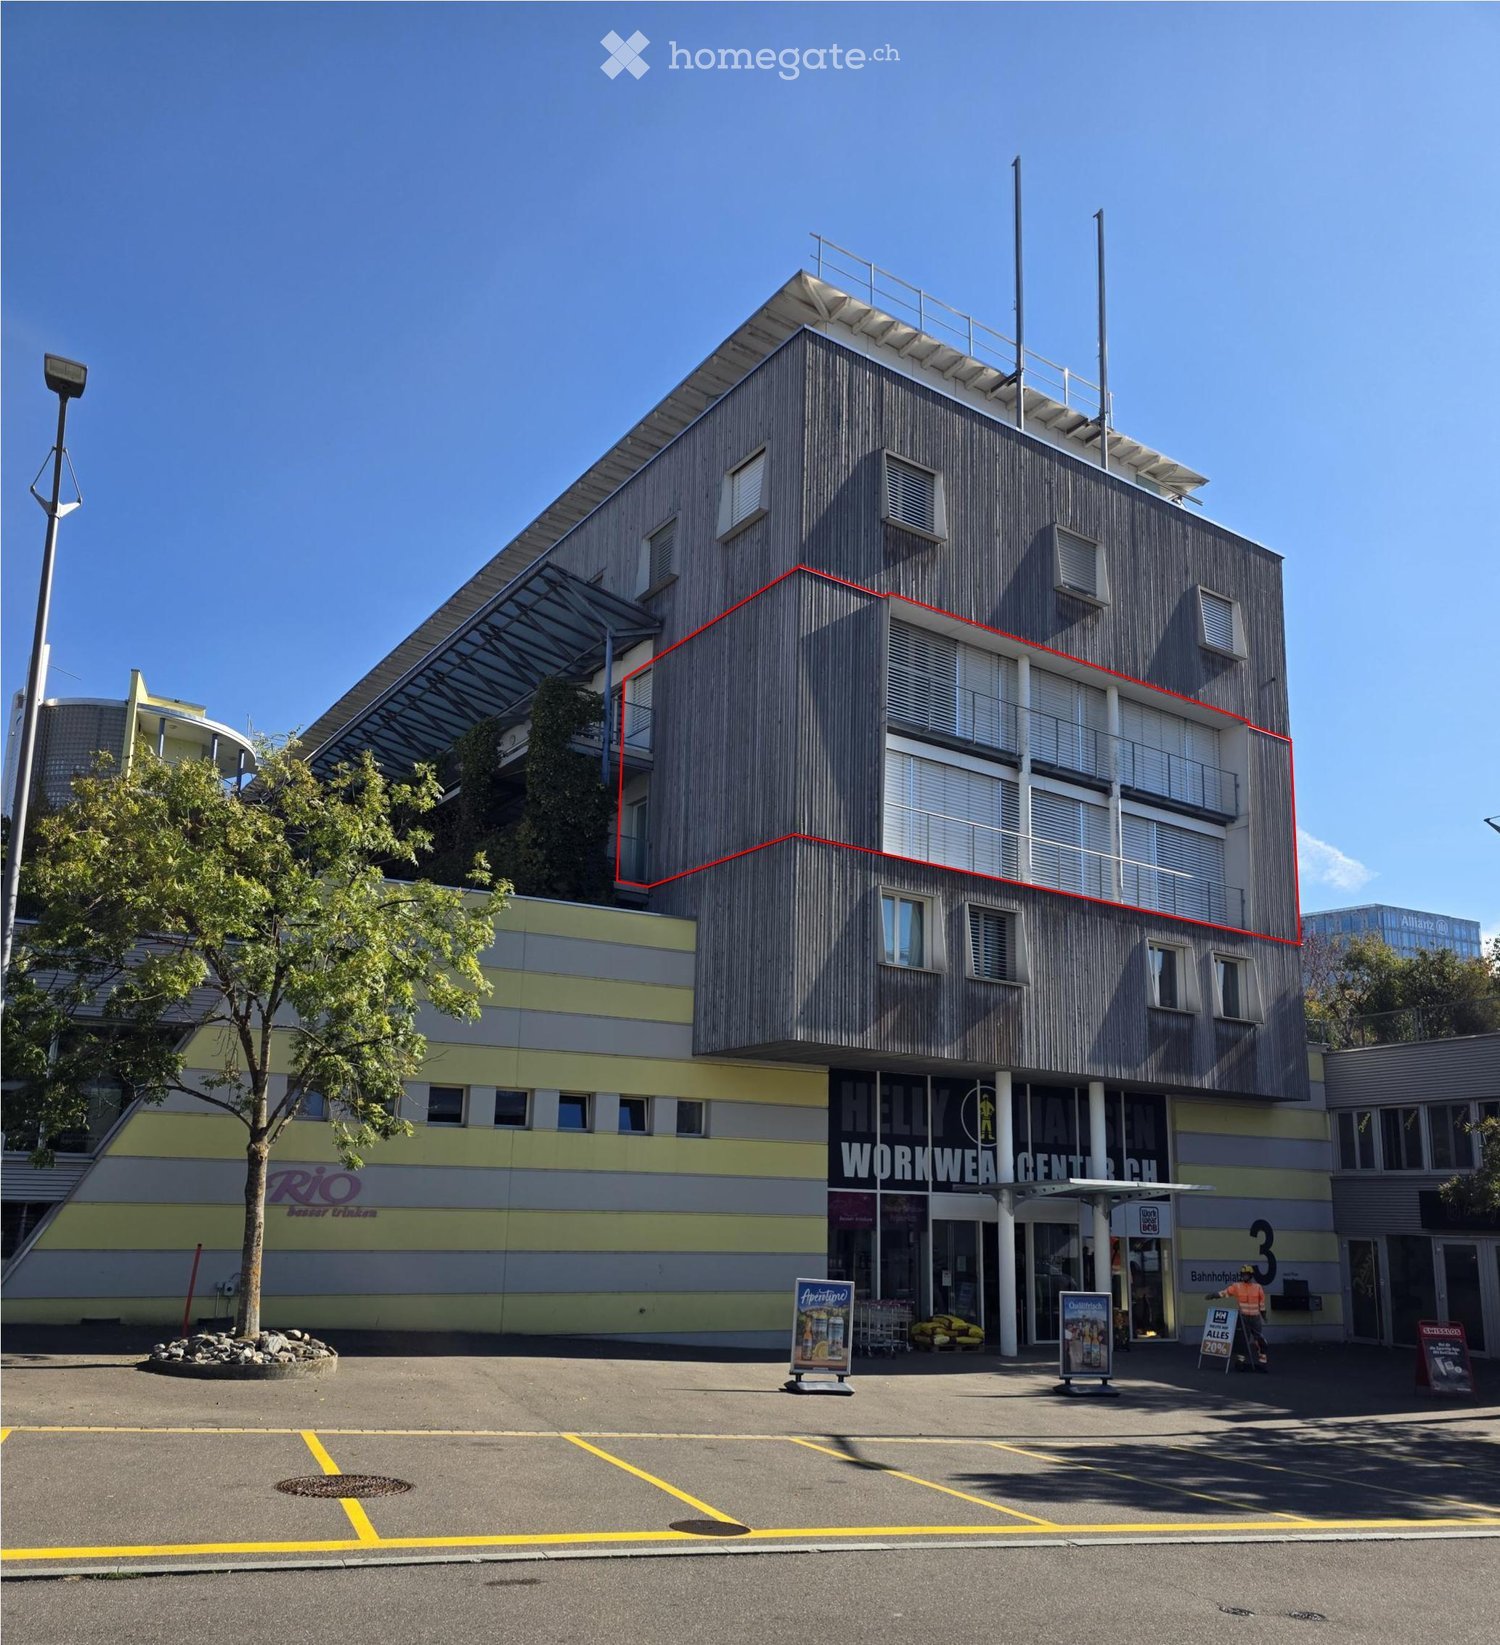
  • Modern multi-story building with a combination of grey and yellow facades, featuring large windows, a raised ground floor, and a parking area.
  • Modern kitchen with light wooden cabinets, stainless steel sink, oven, and a clock on the wall. A doorway leads to another room with a patterned rug visible.
  • Modern kitchen with wooden cabinets, granite countertops, and stainless steel appliances including an oven, coffee maker, and dishwasher. The space features a large window with blinds and a tiled floor.
  • Bright dining area with wooden floor, dining table with chairs, wooden cabinet, and staircase leading to another level.
  • Bright living space with large windows and sliding glass doors leading to a balcony, featuring a red sofa, wooden dining table with chairs, a large potted plant, and exercise bike in the corner.
  • Bright living room with large windows, red leather sofa, wooden coffee table, exercise bike, TV, and artwork on the walls.
  • Wooden staircase with white railing, leading to a room with a red sofa, a blue mat, and a bookshelf with books and a plant.
  • Balcony with metal railing, potted plants, and a view of a cityscape with modern buildings and construction cranes.
  • A modern, well-lit room with wooden flooring, large windows with blinds, a balcony area with a small table, a wicker basket, and a printer on a cabinet in the corner.
  • Bright room with large windows offering a view of the street and surrounding greenery. The room features wooden flooring and potted plants near the windows.
  • Bright, modern room with wooden flooring, large windows, and a balcony view. Contains a desk with a chair, a floor lamp, shelves with storage boxes, and a small table with items.
  • Bright bedroom with wooden flooring, large glass doors leading to a balcony, a bed with white bedding, a mirrored wardrobe, and radiators visible near the windows.
  • Modern bathroom with double sink, bathtub, toilet, large mirror, and window offering a view of the neighborhood.
  • Modern bathroom with a toilet, washing machine, shower, and a towel hanging on the wall. The room features marble tiles and a window with a view of the outside.
1 / 14
CHF 1'850'000.– Top
4.5 pièces145m² surface habitable
Neugutstrasse 12, 8304 Wallisellen

Maisonnette à Wallisellen

Cette attrayante maisonnette de 4,5 pièces au 12 Neugutstrasse à Wallisellen combine un espace de vie spacieux, une répartition des pièces bien pensée et un emplacement excellent. Sur environ 144 m² d'espace de vie, vous pouvez vous attendre à un foyer avec beaucoup d'espace, une atmosphère de vie agréable et un bonus spécial : le grand balcon ensoleillé qui invite à la détente.L'appartement, réparti sur deux niveaux, convainc par sa conception ouverte et spacieuse. L'escalier ouvert relie les deux niveaux de vie et souligne la transition fluide entre les différents espaces de vie.Avec un total de trois pièces polyvalentes, l'appartement offre beaucoup de flexibilité. Que ce soit comme chambre à coucher, chambre d'enfants, chambre d'invités ou bureau à domicile – les pièces peuvent être adaptées individuellement aux besoins des couples, des familles ou des personnes ayant un bureau à domicile.Les grandes surfaces de fenêtres offrent beaucoup de lumière naturelle et créent une atmosphère lumineuse, amicale et accueillante dans les pièces de vie.Pour un confort supplémentaire, une cellule humide avec WC et douche est disponible au niveau de vie inférieur, et une salle de bain supplémentaire est disponible à l'étage supérieur.L'offre attrayante est complétée par un emplacement de parking dans le garage souterrain avec préparation pour une station de recharge électrique ainsi que d'un compartiment de cave privé.L'emplacement est également convaincant : la gare, les connexions de bus et de tram, ainsi que de nombreux équipements commerciaux, restaurants et cafés se trouvent à proximité immédiate. Le centre de Glatt, les écoles et les zones de loisirs sont également facilement accessibles. Grâce à la excellente connexion de trafic, vous pouvez rejoindre rapidement et facilement Zurich et l'aéroport.

Durée du trajet
-
  • Modern living room with light-colored furniture, a sectional sofa, coffee table, side table, and a dining area visible through an open doorway.
  • Modern kitchen and dining area with grey cabinets, a wooden dining table, black chairs, and a vase of flowers on the table. The kitchen features stainless steel appliances, including a refrigerator, oven, and sink.
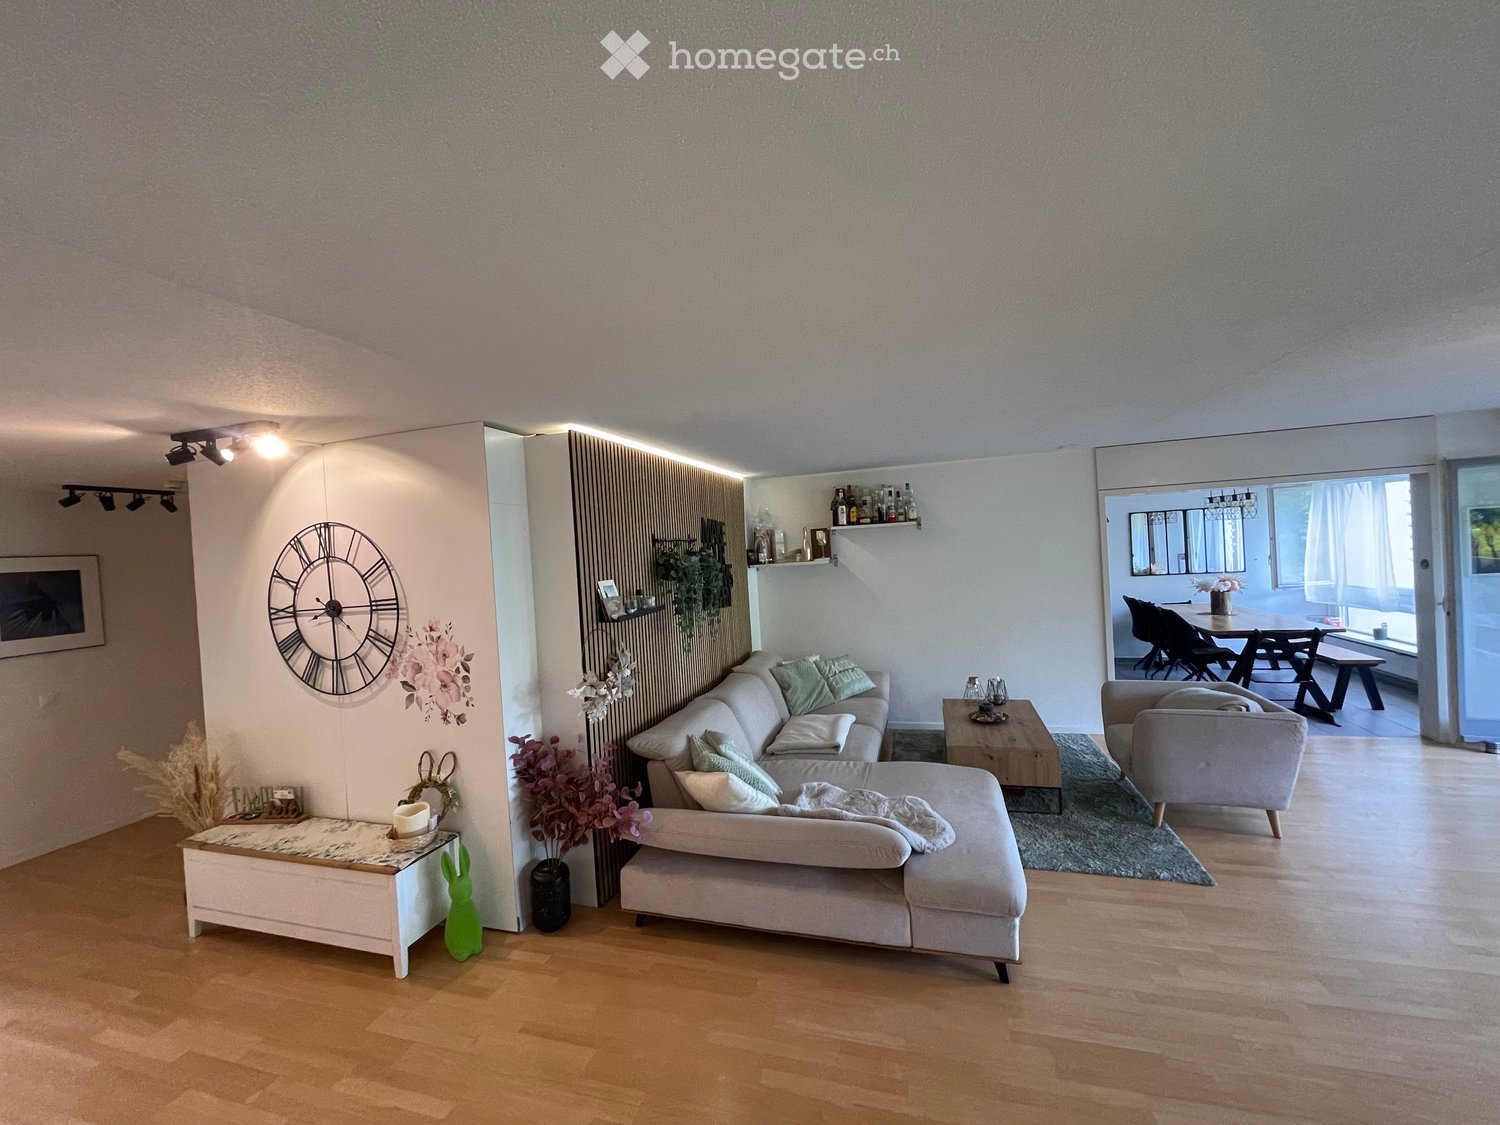
  • Modern living room with light wooden flooring, grey sectional sofa, coffee table, armchair, TV stand, side table, and wall-mounted shelves with decorative items.
  • A cozy children's bedroom with a lofted twin-sized bed, colorful toys, shelves, and a window with curtains.
  • A well-lit children's bedroom with a bunk bed, desk, bookshelf, and various toys. The room features a colorful play mat and a cozy beanie chair.
  • Modern bedroom with a large bed, nightstand, shelf, and a fur rug on the floor. The room features wooden flooring and large windows with curtains.
  • A small, well-lit bedroom with a single bed, a desk, and a window with sheer curtains. The room features light wooden flooring and white walls.
  • Well-organized walk-in closet with white shelving units filled with shoes, handbags, and clothing. A small wooden table and yellow stool are placed in the center.
  • Modern bathroom with a bathtub, sink, toilet, washing machine, and a mirror. The room features dark tiled flooring and white tiled walls.
  • Balcony with a grey sectional sofa, small wooden table, and decorative vase, overlooking greenery.
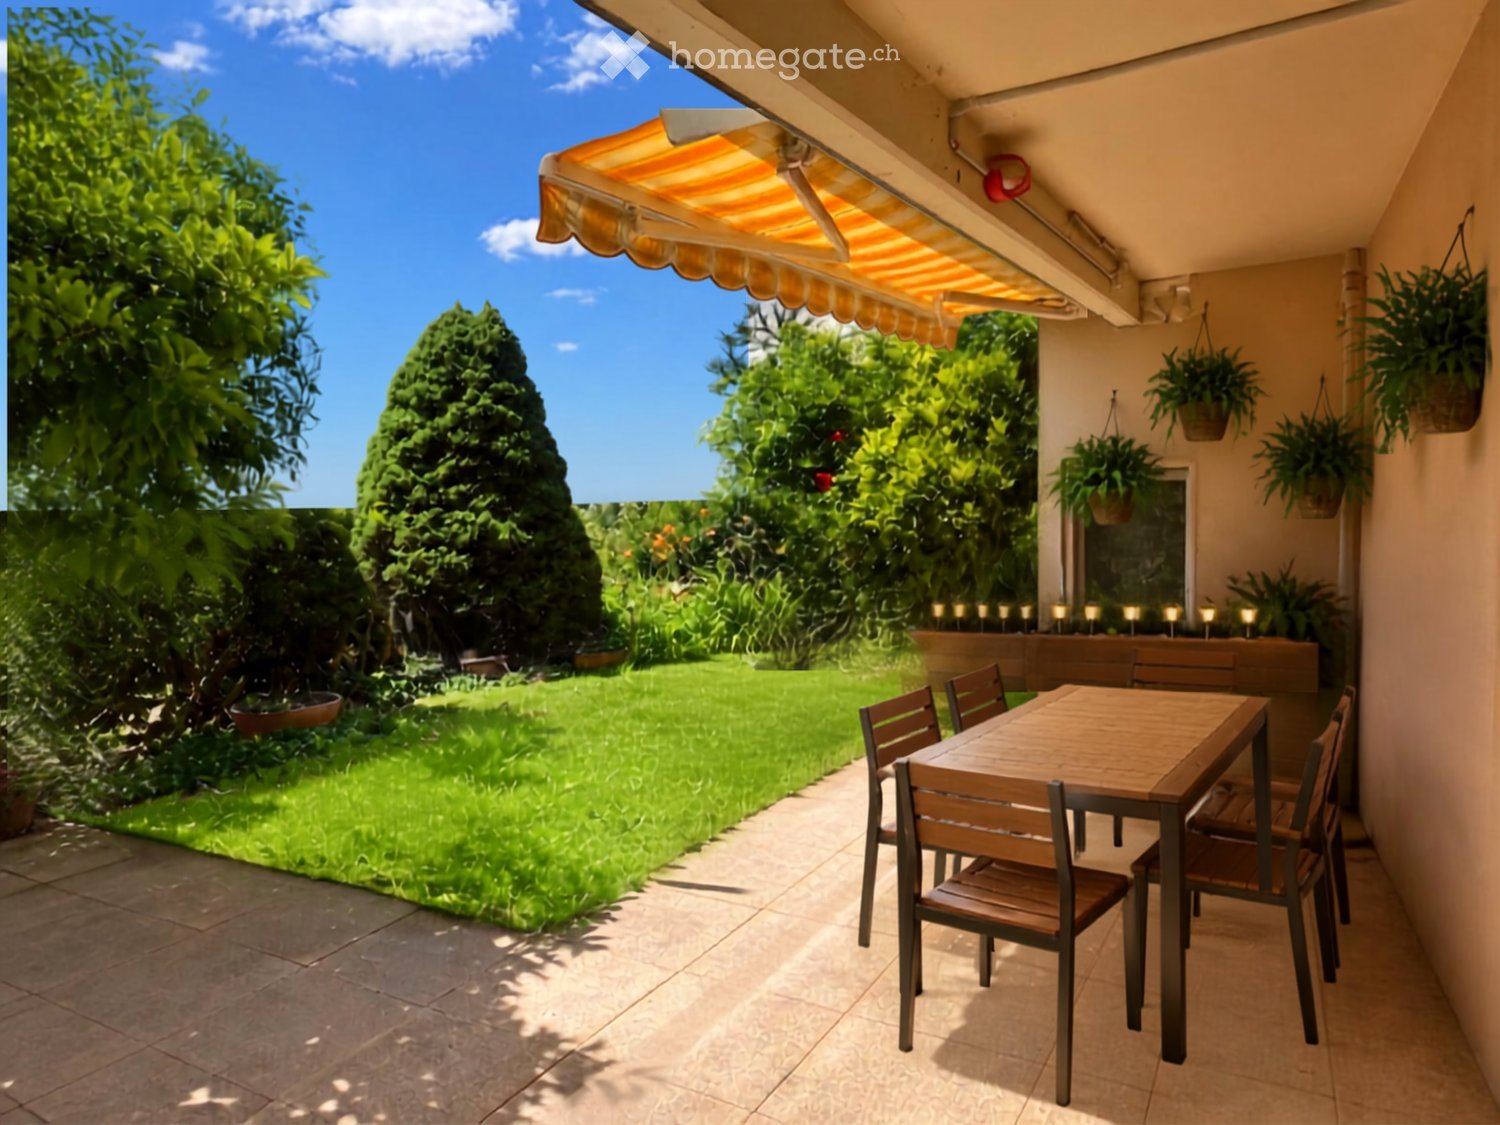
  • A sunny outdoor patio with a brick floor, sun loungers, a small table, potted plants, and a wooden shed in the background.
  • Outdoor area with two lounge chairs, umbrellas, and a small wooden shed.
  • A modern rooftop terrace with a sofa, chairs, and a table, overlooking a cityscape with buildings and mountains in the background.
  • A modern rooftop terrace with a dining table, chairs, an umbrella, a grill, and potted plants, featuring a clear sky and cityscape view.
  • Outdoor area with a covered roof, tiled floor, and a white sink mounted on an orange wall. A wooden door leads to another area, and a hose is hanging nearby.
  • A cozy, wooden-paneled room with a refrigerator, microwave, cattle hide on the floor, and a door leading outside.
  • Well-lit outdoor patio with a covered roof, featuring a sofa, chairs, a table, a grill, and potted plants.
  • Modern living and dining area with light wood flooring, white sofa, coffee table, armchair, dining table with chairs, exercise bike, and kitchen area with cabinets and counter.
  • Modern kitchen with grey cabinets, a central island, a wooden dining table with black chairs, and a vase of flowers. The kitchen features a refrigerator, oven, and pendant lighting.
1 / 20
CHF 995'000.– Top
5.5 pièces143m² surface habitable
Benziwil 21, 6020 Emmenbrücke

Appartement en attique de 5,5 pièces avec terrasse sur le toit privée de 145 m²

Vivre au-dessus des toits – avec une terrasse sur le toit privée sans égale.Cet appartement en attique de 5,5 pièces lumineux combine un espace de vie spacieux avec un espace extérieur exceptionnel. Sur 142,8 m² d'espace de vie, vous pouvez vous attendre à un foyer moderne et ouvert conçu avec beaucoup d'espace pour la famille, les invités et les besoins individuels.Le point fort absolu : la terrasse sur le toit privée d'environ 145 m² avec des droits d'usage spéciaux. Un tel espace au milieu de la zone résidentielle est quelque chose de très spécial. Que ce soit des soirées d'été confortables, des barbecues avec des amis, des jeux avec les enfants ou simplement des heures détendues au-dessus des toits – un refuge unique est créé ici.✨ Les points forts en un coup d'œil • 5,5 pièces • 142,8 m² d'espace de vie • 6e étage / étage en attique • 145 m² de terrasse sur le toit privée avec des droits d'usage spéciaux • auvent nouvellement créé sur la terrasse sur le toit • espace de vie / salle à manger / cuisine spacieux et lumineux • 4 chambres • 2 salles de bains • Balcon 1 : 10,4 m² • Balcon 2 : 5,1 m² • équipement moderne • beaucoup d'intimité • vivre au-dessus des toits ☀️ Un foyer pour les personnes qui recherchent quelque chose de spécialLa terrasse sur le toit spacieuse étend l'espace de vie d'une manière unique et offre des possibilités innombrables. Avec son infrastructure existante et l'auvent nouvellement créé, elle peut être merveilleusement utilisée du printemps à l'automne.L'espace de vie / salle à manger / cuisine ouvert forme le cœur de l'appartement et crée un sentiment de vie agréable grâce à sa disposition spacieuse. Les quatre chambres offrent de l'espace pour toute la famille, un bureau à domicile ou des invités.De l'espace extérieur supplémentaire est fourni par les deux balcons situés directement à l'appartement.🚗 Espace de stationnementUn espace de stationnement peut être loué ou acheté pour un supplément de 30 000 CHF.–.❤️ Particulièrement intéressant pourLes familles, les couples avec des exigences d'espace ou les acheteurs qui recherchent un espace de vie spacieux avec de grands espaces extérieurs privés exceptionnels.

Durée du trajet
-
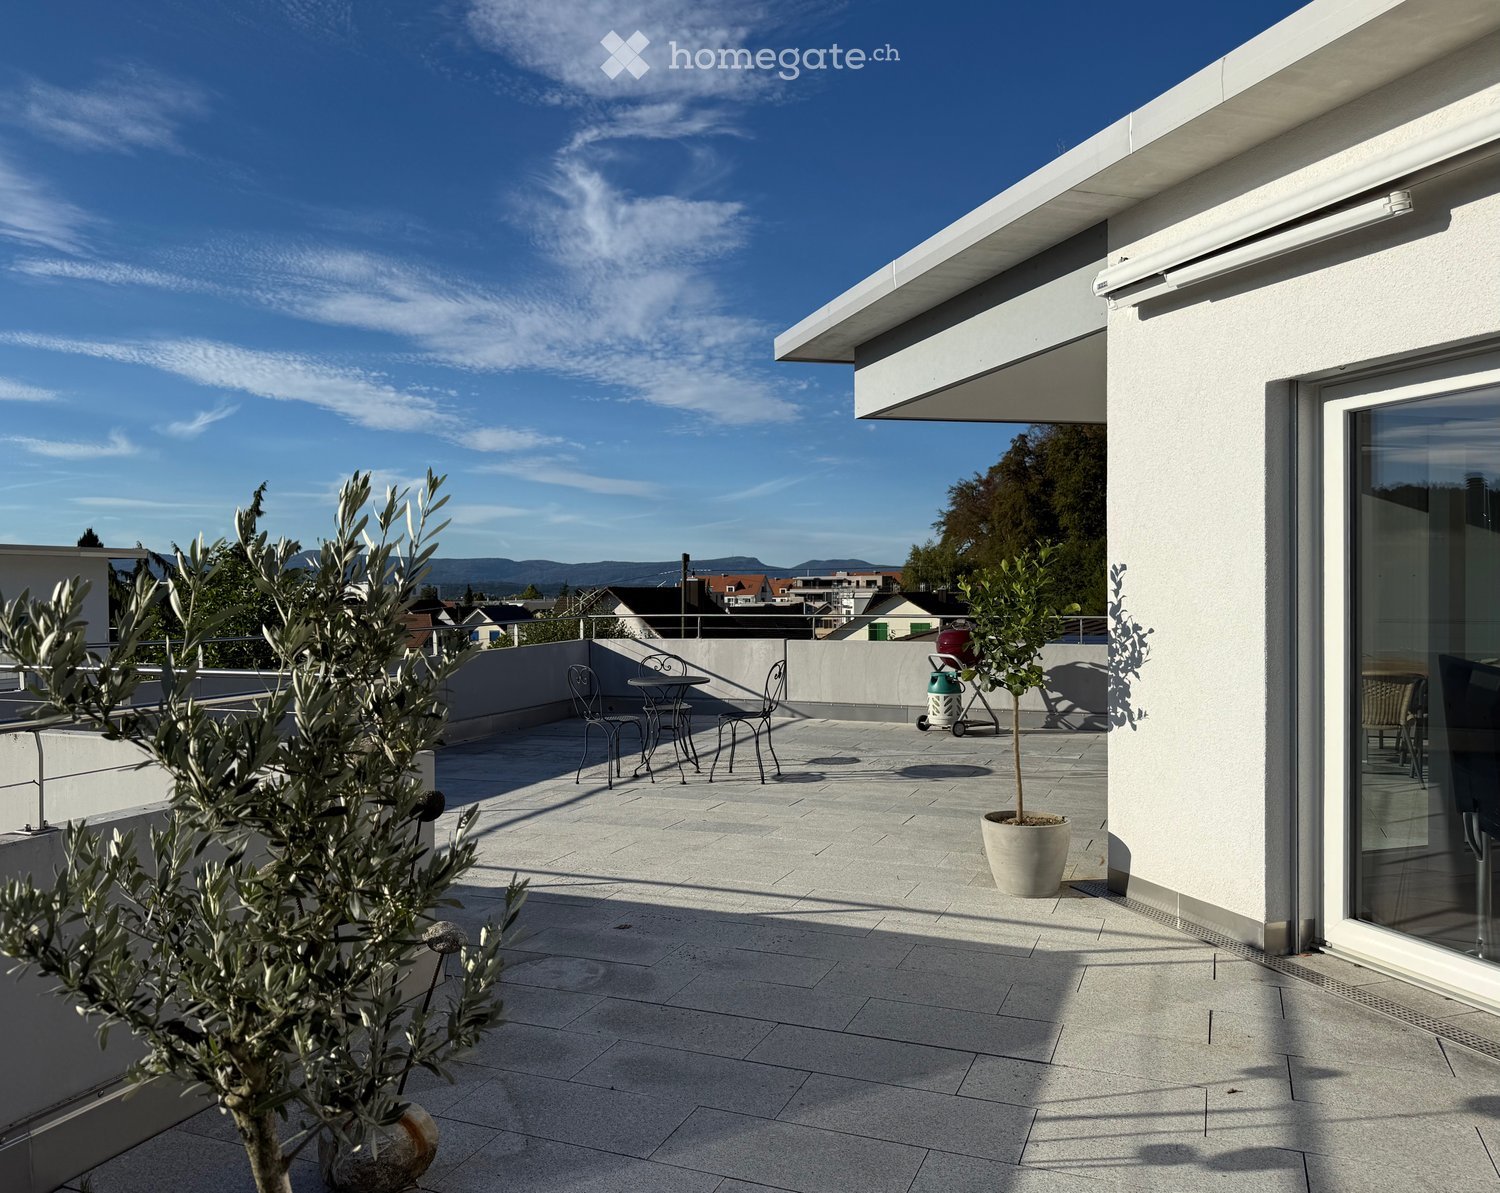
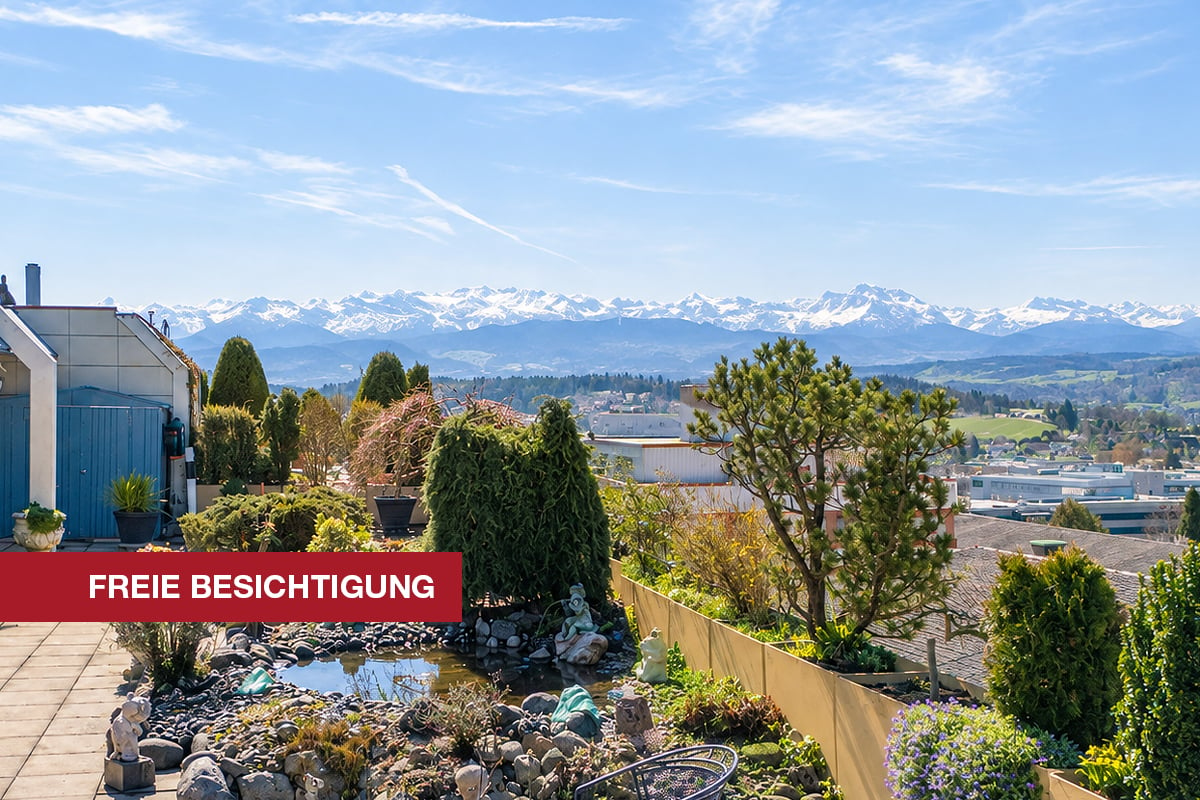
  • Modern rooftop terrace with tiled floor, small table and chairs, potted plants, and a view of the city and mountains.
  • Open-plan dining and kitchen area with modern white cabinets, a central island, a round wooden dining table with six chairs, and a vase with flowers on a wooden sideboard.
  • Modern kitchen with white cabinets, black countertops, and a central island. The space features a dining area with a table and chairs, a sink, and various kitchen appliances.
  • A modern bedroom with a bed, nightstand, chair, lamp, television, and picture frame. Large windows offer a view of greenery outside.
  • Modern bathroom with two white sinks, red cabinetry, black countertop, large mirror, and a glass shower enclosure.
  • Floor plan of a residential space featuring a living/dining area, kitchen, bedroom, bathroom, and terrace.
1 / 6
CHF 920'000.– Top
3.5 pièces100m² surface habitable
Sonnefeldweg 9, 5040 Schöftland

Appartement penthouse avec vue loin – central et calme en même temps!

Vous rêvez d'un appartement penthouse lumineux avec une grande terrasse sur le toit et une vue sur le Jura? Vous voulez vivre calmement et pourtant être en mesure de faire du shopping, boire un café ou atteindre le train à pied en quelques minutes? Accéder facilement à l'appartement depuis le garage souterrain? L'appartement de 3,5 pièces (100m2) dans une maison de 5 familles bien entretenue à Schöftland vous offre tout cela et beaucoup plus! Points forts • Espace de vie/salle à manger spacieux, parquet, cuisine de haute qualité • Grande terrasse sur le toit ensoleillée (54 m2) avec un espace de sièges couvert (15 m2) et un refuge. • 2 chambres avec parquet, grand placard encastré • 2 salles de bain, avec douches et une baignoire • Ascenseur, l'appartement est accessible en fauteuil roulant • Garage souterrain avec deux places de parking • Lave-linge/sèche-linge dans l'appartement • Pompe à chaleur et système solaire avec stockage de batterie • Pièce du sous-sol Emplacement· Dans le quartier populaire de Sonnenfeld à Schöftland. Emplacement très central, supermarché, bureau de poste, pharmacie, écoles et gare sont à quelques minutes à pied.· Grâce au service de navette, c'est absolument calme au bord de la forêt.· Schöftland est une communauté centrale animée avec une variété d'opportunités de shopping, de restaurants et d'activités de loisirs· 5 minutes en voiture de la sortie de l'autoroute Aarau Ouest. Train régional AVA avec un service quarter-heure à Aarau. Chiffres clés et conditions· Surface habitable nette 100 m2, terrasse 54m2· Année de construction 2013· Prix cible: 920 000 CHF (processus d'enchères)· Disponibilité sur arrangement· Adresse de la propriété: Sonnenfeldweg 9, 5040 SchöftlandIntéressé? Vous pouvez trouver plus d'informations dans le dossier de vente joint. Nous nous réjouissons de votre contact à sonnenfeldweg@gmx.ch. Rendez-vous de visite sur rendez-vous: samedi 24.10.2026, 9h-12h, jeudi 29.10.2026, 14h-20h.

Durée du trajet
-
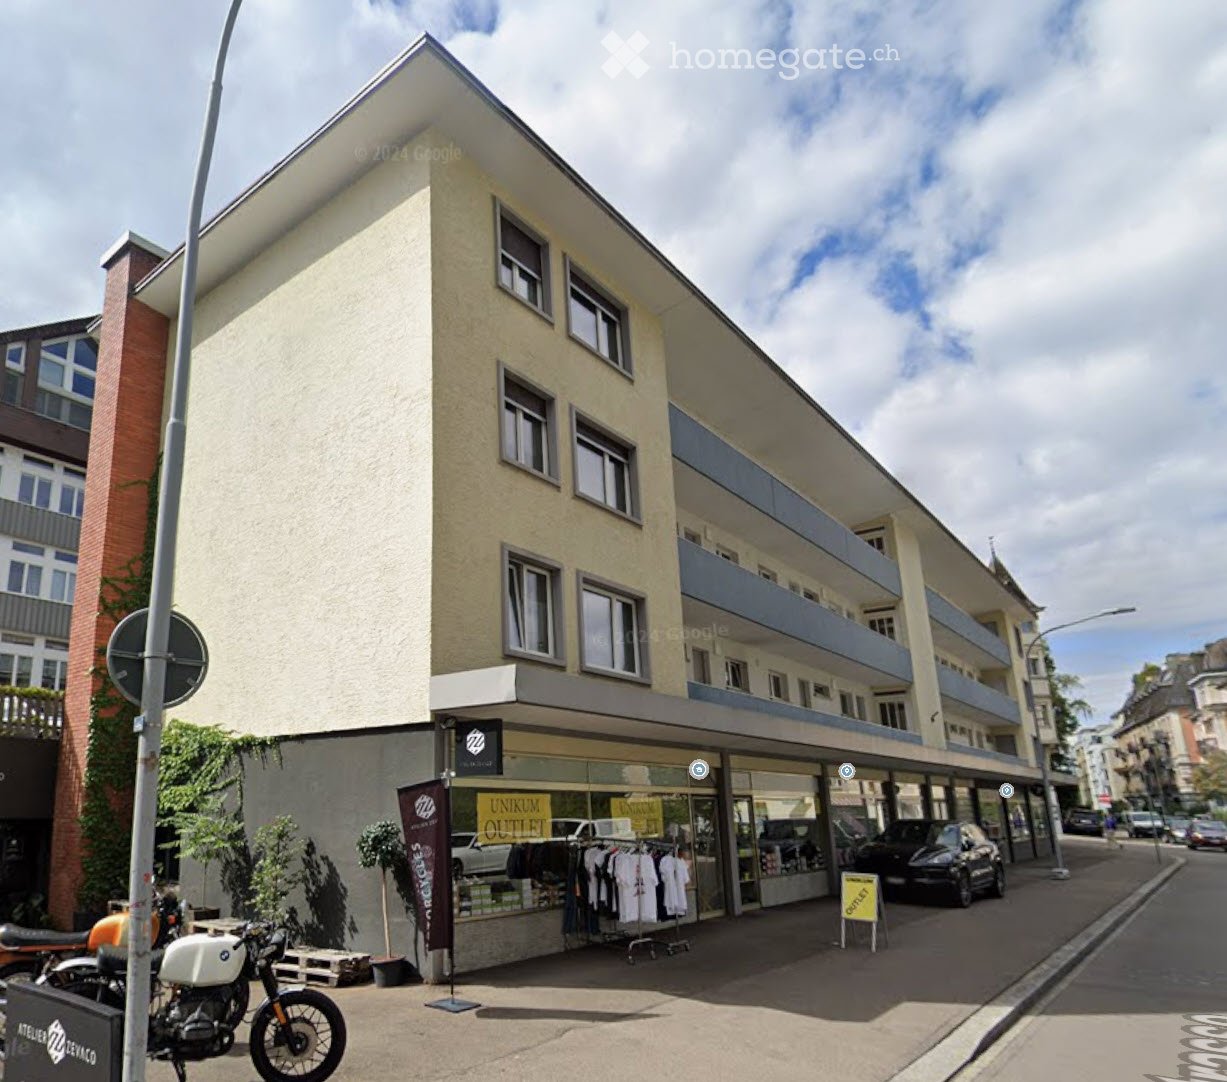
  • A multi-story building with a modern facade, featuring a storefront with clothing racks and a motorcycle parked outside.
  • Empty room with wooden flooring, white walls, and large windows with white frames. There is a radiator under one window and a doorway leading to another room.
  • Empty room with wooden flooring, large windows, radiator, and a small wooden bench near the windows.
  • Balcony with metal grid floor, glass railing, and a view of a parking lot with several cars.
  • Modern kitchen with white cabinets, black countertops, stainless steel sink, and built-in appliances.
  • Bathroom with a bathtub, sink, mirror, and cabinet. The walls are tiled, and the floor is covered with dark tiles.
  • Floor plan of a 1-bedroom apartment with a living/sleeping area, kitchen, bathroom, and balcony.
1 / 7
CHF 380'000.– Top
1 pièce35m² surface habitable
Gubelstrasse 41, 8050 Zürich

Appartement 1 pièce en centre-ville de Zurich-Oerlikon

Appartement 1 pièce charmant avec balcon spacieux à Zurich-Oerlikon Ideal pour les célibataires, les navetteurs ou comme investissement : cet appartement 1 pièce convainc par son emplacement central à Zurich-Oerlikon, ses excellentes connexions de transport public et sa proximité avec les commerces, les zones de loisirs, l'aéroport et le centre-ville de Zurich. L'appartement est situé dans une maison multifamiliale bien entretenue et dispose d'un agencement pratique sur une surface habitable compacte. Le séjour et la chambre sont clairs et créent une atmosphère de vie agréable, offrant de nombreuses possibilités de personnalisation pour un logement individuel. Un point fort particulier est le balcon spacieux, qui crée un espace de vie supplémentaire à l'extérieur et invite à se détendre, à séjourner ou à profiter des heures ensoleillées. La cuisine séparée est équipée de manière fonctionnelle et dispose d'un espace de stockage suffisant. La salle de bain est équipée d'une baignoire et d'un WC. Grâce à l'orientation favorable, les pièces à vivre bénéficient d'une grande quantité de lumière naturelle. L'appartement ne convainc pas seulement par son emplacement central et son balcon spacieux, mais offre également la possibilité de concevoir l'environnement de vie selon vos propres idées et de le moderniser de manière contemporaine. L'emplacement L'emplacement convainc par une infrastructure excellente : la gare d'Oerlikon, les différentes lignes de tramway et de bus, les commerces, les restaurants et de nombreuses activités de loisirs sont à distance de marche. Dans le même temps, le parc d'Oerlikon et d'autres espaces verts offrent des possibilités de détente attractives dans un environnement urbain. Points forts • Emplacement central à Zurich-Oerlikon • Excellentes connexions de transport public • Balcon spacieux • Séjour et chambre clairs • Agencement pratique • Possibilités de personnalisation grâce au potentiel de rénovation • Commerces à proximité immédiate • Ideal pour les utilisateurs finals ou les investisseurs • Compartiment de cave disponible Vente par procédure d'enchère L'appartement est vendu au nom et en consultation avec le propriétaire par procédure d'enchère. Le prix annoncé est considéré comme un prix de référence. Après une visite, les intéressés ont la possibilité de soumettre une offre d'achat écrite dans le délai imparti. L'attribution n'est pas automatique et reste réservée au vendeur.

Durée du trajet
-
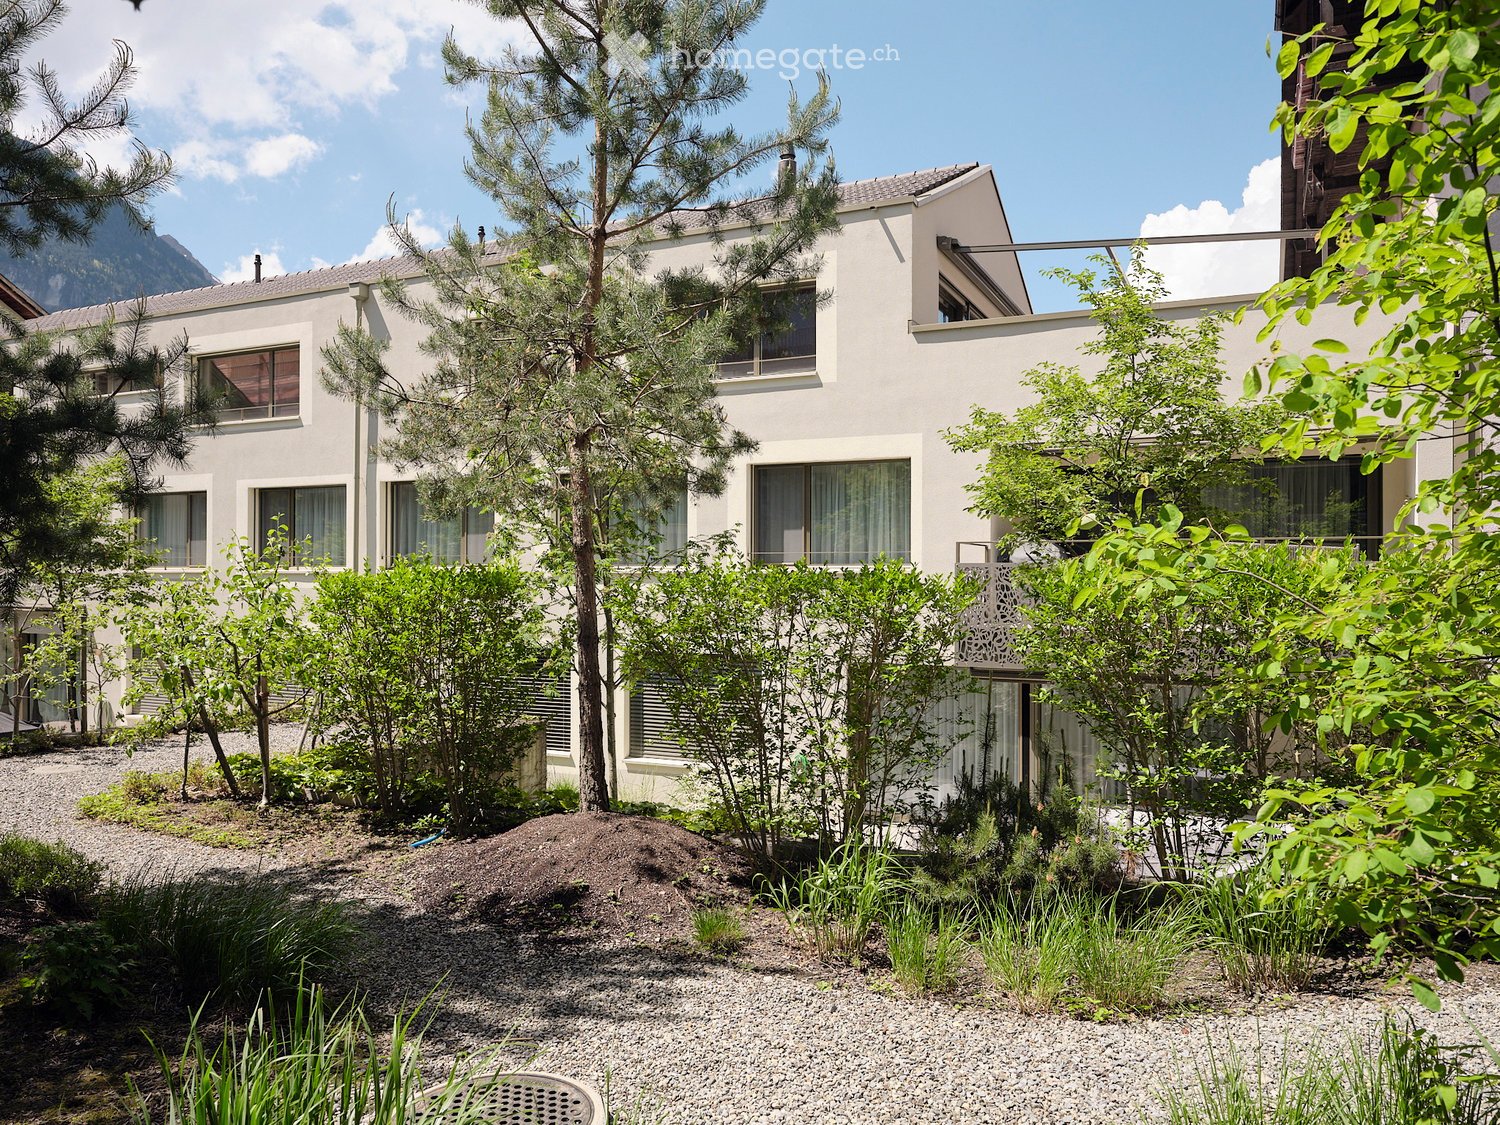
  • Building. Modern two-story house with white exterior, large windows, and surrounding greenery including trees and shrubs.
  • Garden / Outdoor Area. Courtyard with modern buildings, trees, shrubs, and a scenic mountain view in the background.
  • Corridor / Hallway. A narrow hallway with wooden flooring, white walls, and built-in shelving on one side. The ceiling has a wooden slanted design, and there are several doors along the corridor.
  • Unfurnished Room. Empty room with wooden flooring and white walls, featuring a wooden ceiling and a partially open door leading to another room.
  • Kitchen. Modern kitchen with white cabinets, a central island, and wooden flooring. Features large windows and a sleek design.
  • Bathroom. Modern bathroom with a white sink, a large mirror, and a glass-enclosed shower with a modern showerhead.
  • Balcony / Terrace. Balcony with a view of mountains and a small garden area, leading into a modern interior space with wooden flooring and built-in cabinets.
1 / 7
CHF 1'280'000.– Top
4.5 pièces184m² surface habitable
Kreuzgasse 11, 3860 Meiringen

Appartement mansardé unique avec terrasse sur le toit de 50 m² et panorama montagnard

184 m² de surface habitable | 50 m² de terrasse sur le toit | 4,5 pièces | Année de construction 2021 | Première ou seconde maisonPrix d'achat: CHF 1'280'000.– 2 places de parking à CHF 35'000.–Espacieux. Privé. Exceptionnel.Cet appartement mansardé spécial à Meiringen dans l'Oberland bernois offre un expérience de vie qui se trouve rarement : 184 m² de surface habitable spacieuse, des hauteurs de pièce impressionnantes de 2,55 m à 4,45 m, une terrasse sur le toit privée de 50 m² et un panorama montagnard de rêve.Dès l'accès direct, l'appartement est quelque chose de spécial : l'ascenseur accessible aux fauteuils roulants et l'escalier mènent directement dans l'appartement. La vie privée et le confort sont ainsi garantis au niveau le plus élevé.Les hauteurs de pièce exceptionnelles de 2,55 à 4,45 m donnent aux pièces une atmosphère ouverte et lumineuse avec un caractère moderne et loft-like.Beaucoup d'espace pour des rêves de vie individuelsL'appartement dispose actuellement de trois chambres spacieuses. En raison de l'espace disponible, il est possible de les agrandir à jusqu'à cinq chambres.Il existe également un potentiel correspondant pour des placards et des solutions de pièce individuelles.Trois salles de bain – deux d'entre elles en suite – offrent beaucoup de confort et de vie privée.Espace de vie ouvert avec potentiel de cheminéeL'espace cuisine, salle à manger et salon spacieux forme le centre de l'appartement. La conception ouverte crée beaucoup d'espace pour la famille, les invités et les heures détendues.Les connexions pour une cheminée sont déjà préparées et permettent une mise à niveau individuelle de l'espace de vie.Un espace utilitaire séparé avec connexion pour machine à laver et sèche-linge offre un confort supplémentaire et une organisation pratique de la vie quotidienne.Votre terrasse sur le toit privée au-dessus des toits de MeiringenUn point fort absolu est la terrasse sur le toit de 50 m².Vous pouvez y apprécier une vue imprenable sur le monde montagnard environnant. Que ce soit comme un spacieux salon d'été, un oasis privé ou un jardin sur le toit conçu de manière individuelle – les possibilités sont diverses.La cour intérieure spacieuse et verte type parc crée également un environnement de vie calme et naturel.Vos avantages en un coup d'œil • 184 m² de surface habitable • 50 m² de terrasse sur le toit privée • Beau panorama montagnard • 4,5 pièces • Année de construction 2021 • Hauteurs de pièce de 2,55 à 4,45 m • 3 chambres, agrandissables à jusqu'à 5 • 3 salles de bain, 2 d'entre elles en suite • Potentiel pour des placards • Ascenseur directement dans l'appartement • Escalier directement dans l'appartement • Connexions préparées pour une cheminée • Espace utilitaire séparé • Grande cour intérieure type parc • 2 places de parking • 12 m² de local de stockage en briques • Salle de stockage et de vélos générale • Première ou seconde maison possible • Disponible immédiatement Une propriété avec un caractère rareCet appartement mansardé combine une vie spacieuse, la vie privée, l'architecture moderne et le style de vie alpin.L'association de 184 m² de surface habitable, de hauteurs de pièce exceptionnelles, de terrasse sur le toit privée, de panorama montagnard et de potentiel d'expansion flexible fait de cette propriété un foyer spécial pour les acheteurs exigeants.Prix d'achat de l'appartement: CHF 1'280'000.– Places de parking: CHF 35'000.– chacuneNous serions ravis de vous montrer l'appartement mansardé lors d'une visite personnelle. Rendez-vous sur arrangement.

Durée du trajet
-
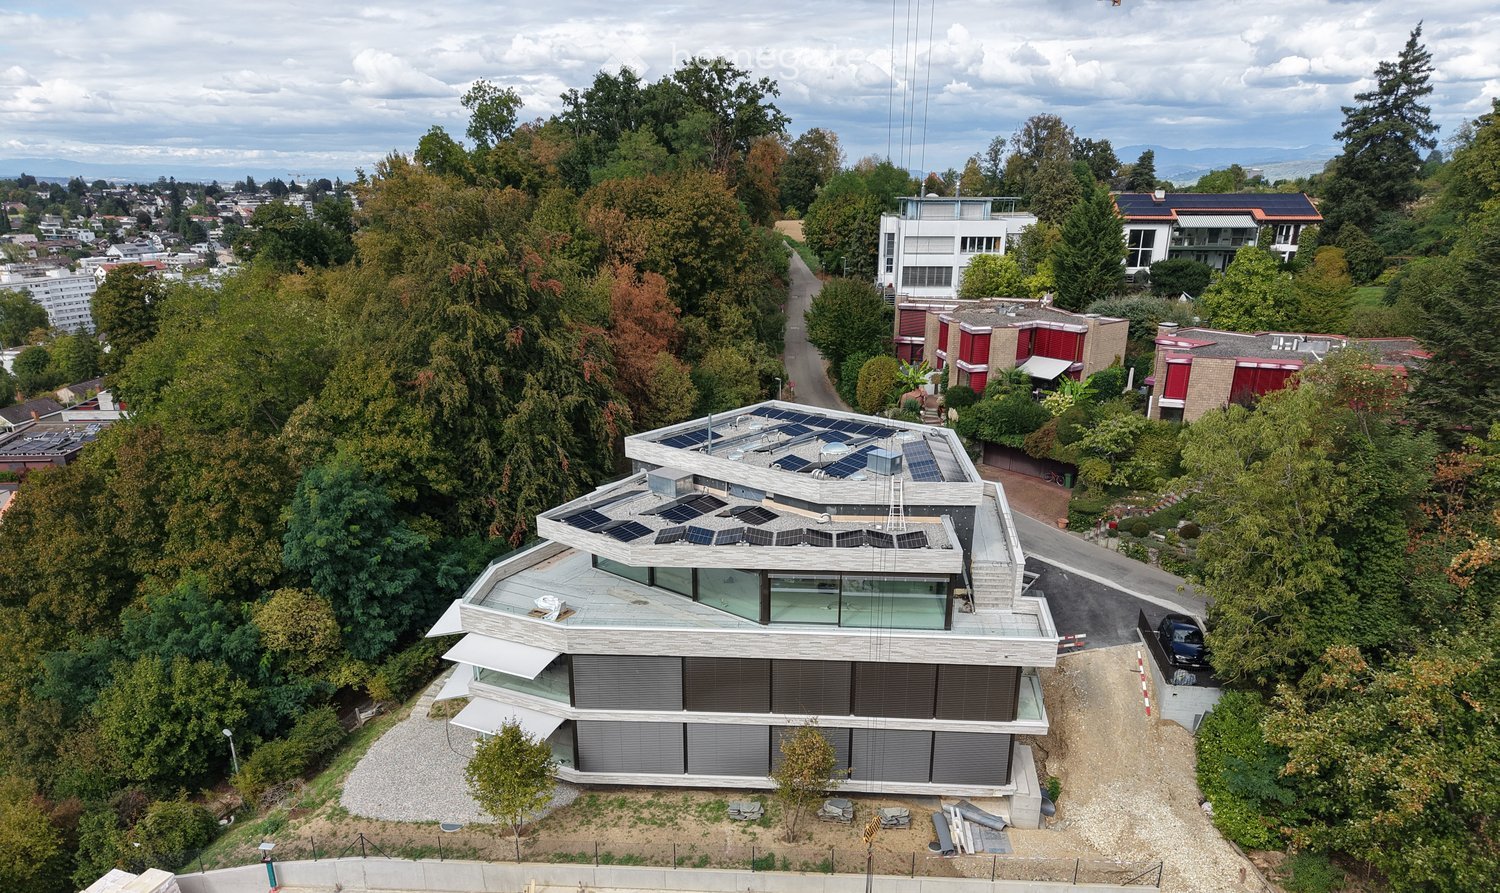
  • Modern two-story house with solar panels on the roof, surrounded by trees and greenery, with a parking area nearby.
  • Panoramic view of a cityscape with residential buildings, trees, and distant mountains under a partly cloudy sky.
  • Plot layout for residential buildings with pathways, green spaces, and parking areas.
  • Main Floor: Kitchen/Dining, Terrace, Living, Bathroom, Office, Terrace, 2 Bedrooms, Terrace, Bathroom, Kitchen/Dining
  • 4 floors, W1 has 1 room, W2 has 2 rooms, W3 has 1 room, W4 has 2 rooms, W5 has 3 rooms, Lift, Stairs, Autolift
  • Attics, technical room, auto lift, motor and veloroom rooms
  • Modern staircase with wooden steps and a metal handrail, leading to an open area with recessed lighting and a view of another room.
  • Modern interior view of a corridor with geometric, angular ceiling design and soft lighting.
  • Empty hallway with white walls, a skylight ceiling, and a staircase under construction with wooden railings and metal supports.
  • Empty hallway with white walls, carpeted floor, and a circular skylight showing a blue sky.
  • Empty room with large glass sliding doors leading to a balcony, concrete floor, and visible cityscape view.
  • Empty room with large glass sliding doors leading to a rooftop terrace, concrete floor, and modern white ceiling.
  • Modern balcony with large glass windows, concrete floor, and a view of trees and mountains.
  • Modern rooftop terrace with concrete floor, glass railing, and a small lounge chair in the corner. The view shows a cityscape with trees and buildings under a partly cloudy sky.
  • Glass-enclosed balcony with a panoramic view of a cityscape, trees, and distant hills under a partly cloudy sky.
  • Bathroom with large mirror, white sink, white toilet, modern fittings, skylight, wooden cabinet, tiled wall
  • white brick wall, fireplace with fire, pile of wood, bowl
  • modern kitchen with large white central island, black cabinets, open space with large windows leading to terrace, ovens and sink in corner, minimalist design
  • modern kitchen with island, floor-to-ceiling windows, marble countertops, stainless steel appliances, and ample natural light
  • Modern architecture with a raised ground floor, glass balconies, concrete driveway
  • modern house, glass walls, open terrace, raised ground floor, brick walls
  • modern house with terrace, brick walls, glass walls, trees in the background
  • walk-in closet with white shelves, drawers, marble floor, skylight
  • empty hallway with shower, statue, beige flooring, white walls
  • glass door, treadmill, cushioned yoga mat, sliding glass door, outdoor potted plant, wooden wall paneling, wooden floor
  • dark wooden cabinets, wood floors, glass modern art piece, black piano, plant on counter
  • Modern bathroom with large windows, walk-in bathtub, double vanity, and open shelving
  • Modern white building, concrete construction, glass railings on terraces, surrounded by greenery, located in a forest area
  • Modern design house, white exterior, glass balcony, gated entrance, surrounded by greenery
  • Modern house with open living space, glass walls, chandelier, fireplace, wooden couch, dining table
  • Fireplace, sofa, table, candles, laptop, tiles floor
1 / 31
CHF 3'850'000.– Top
7 pièces216m² surface habitable
Kirschtalrain 6, 4102 Binningen

Exklusive 7-Zimmer-Attikawohnung in Binningen - Neubau mit Minergie P-Standard

The apartment building on Kirschtalrain comprises five high-quality condominiums, an underground garage with nine parking spaces, five spacious cellars, a large drying room, and two additional visitor parking spaces outside.The third-floor penthouse is truly one of a kind: 216 m² of net living space, a 178 m² wraparound terrace, and a 28 m² covered outdoor seating area. Every room enjoys breathtaking views of the adjacent forest and an unobstructed panorama beyond.The apartment's efficient room concept, high-quality materials, and clearly structured floor plan allow for flexible use that can adapt over time. Construction is nearing completion, yet there is still time to personalize the interior finishes.Low running costs come courtesy of thoughtful energy design: an in-house photovoltaic system, a geothermal heat pump, Minergie-P certification with comfort ventilation, and sustainable façade materials.We offer everything from a single source — architecture, interior design, and construction management — with no external interfaces. The result: top construction quality at a fixed, worry-free turnkey price.You can view a video of our latest reference project here: vimeo.com/748666856/f20ca28f6eI look forward to hearing from you, and would be glad to show you the project on site at any time.Kind regards,Wolfgang LamontDas Mehrfamilienhaus am Kirschtalrain umfasst fünf hochwertige Eigentumswohnungen, eine Tiefgarage mit neun Stellplätzen, fünf geräumige Kellerräume, einen großen Trockenraum und zwei zusätzliche Besucherparkplätze im Freien.Das Penthouse im dritten Stock ist wirklich einzigartig: 216 m² Netto-Wohnfläche, eine 178 m² große umlaufende Terrasse und ein 28 m² großer überdachter Sitzbereich im Freien. Jeder Raum bietet einen atemberaubenden Blick auf den angrenzenden Wald und ein unverbautes Panorama darüber hinaus.Das effiziente Raumkonzept der Wohnung, die hochwertigen Materialien und der klar strukturierte Grundriss ermöglichen eine flexible Nutzung, die sich im Laufe der Zeit anpassen lässt. Der Bau steht kurz vor der Fertigstellung, doch es bleibt noch Zeit, die Innenausstattung individuell zu gestalten.Niedrige Betriebskosten sind dem durchdachten Energiedesign zu verdanken: eine hauseigene Photovoltaikanlage, eine Erdwärmepumpe, die Minergie-P-Zertifizierung mit Komfortlüftung sowie nachhaltige Fassadenmaterialien.Wir bieten alles aus einer Hand – Architektur, Innenarchitektur und Bauleitung – ohne externe Schnittstellen. Das Ergebnis: höchste Bauqualität zu einem festen, sorgenfreien Schlüsselfertigpreis.Ein Video zu unserem neuesten Referenzprojekt kannst du dir hier ansehen: vimeo.com/748666856/f20ca28f6eIch freue mich darauf, von dir zu hören, und würde dir das Projekt jederzeit gerne vor Ort zeigen.Freundliche GrüsseWolfgang Lamont

Durée du trajet
-
1 / 12
CHF 1'290'000.– Top
4.5 pièces171m² surface habitable
Rugghölzli 2, 5453 Remetschwil

Visite ouverte sur place : 30 octobre 2026, 16h30 - 18h00

Recherchez-vous un oasis de vie exceptionnel avec une vue merveilleuse sur les Alpes ? Alors cela pourrait être votre nouvelle maison.Nous serions ravis de vous inviter à une visite gratuite sur place :Vendredi 30 octobre 2026, de 16h30 à 18h00Remetschwil, Rugghölzli 2 (panneaux indicateurs disponibles)Aucune inscription n'est requise.La propriété :- Appartement en attique de 4,5 pièces- Surface habitable d'environ 170,5 m2 - Surface extérieure 195,5 m2- Année de construction : 1991- Habitation privée au sommet d'un immeuble de bureaux- Ascenseur disponible- Salle de séjour/salle à manger ouverte et lumineuse avec cheminée- Salle de bain en suite- Vaste surface de terrasse- Vue imprenable sur les Alpes- 2 places de parking souterrain et 1 place de parking extérieure- Disponible par arrangementEmplacement :- Dans un endroit calme à l'entrée de Busslingen- Magasins et restaurants à quelques minutes- Jardin d'enfants et école primaire dans le village, école secondaire dans la commune voisine- Activités de loisirs diverses et très beau parc de loisirs- Bonne connexion aux transports publics et privés Finances :Appartement en attique - CHF 1'290'000Place de parking souterrain chacune - CHF 35'000Contactez-nous, posez-nous vos questions. Nous nous réjouissons de votre appel au 056 203 50 10.Nous serions également ravis de vous fournir la brochure détaillée et de vous montrer la propriété en personne si vous êtes intéressé.

Durée du trajet
-
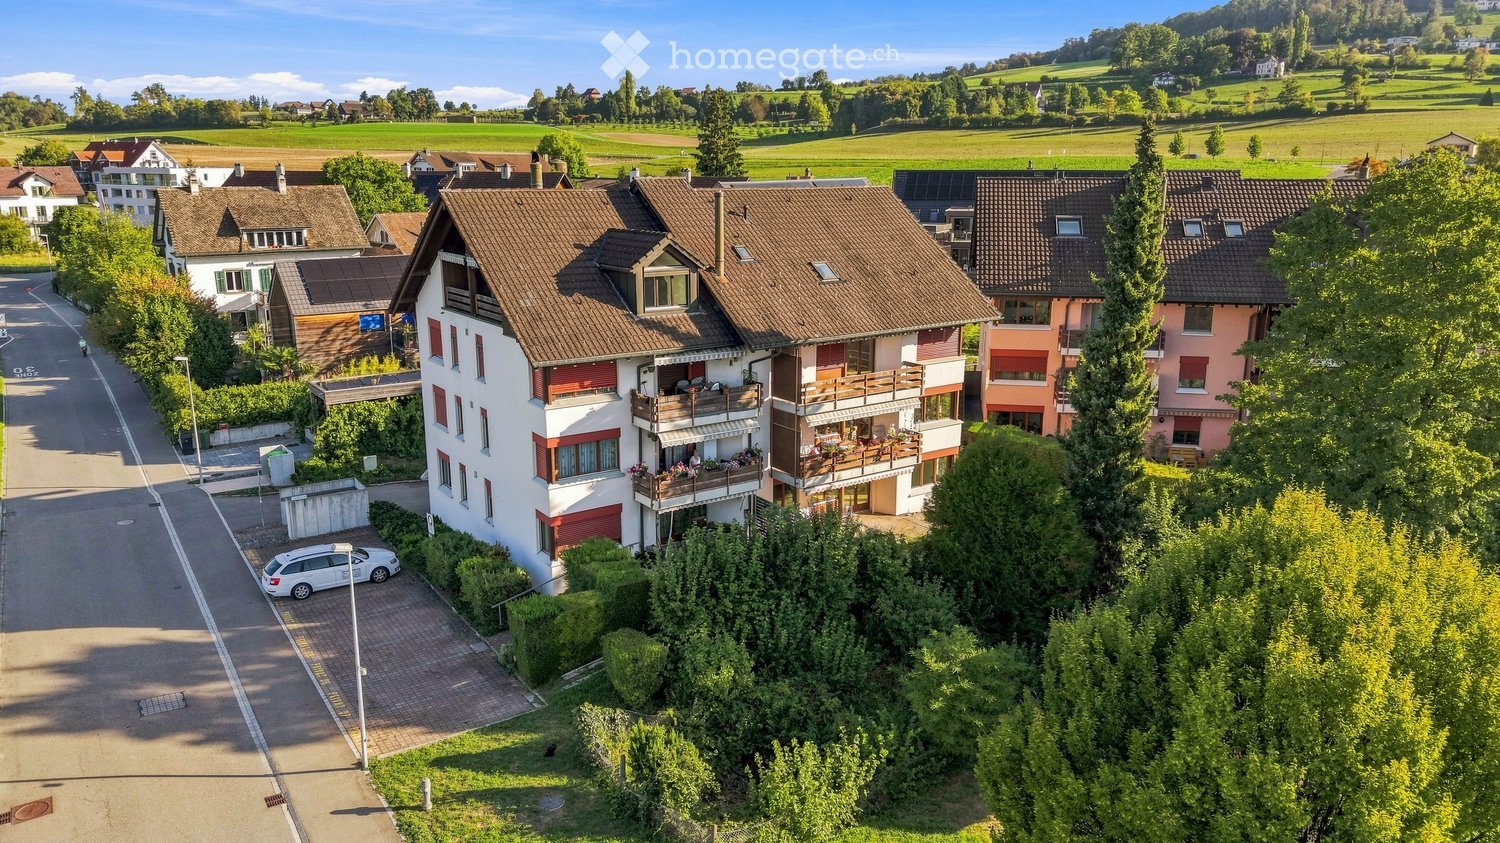
  • Aerial view of a residential area with multiple houses, balconies, and a parking area. The houses have red-tiled roofs and are surrounded by greenery and open fields.
  • Modern, unfurnished kitchen with white cabinets, a sink, an oven, and a window overlooking a green area.
  • Empty room with unfinished walls, a white door, a window showing greenery outside, a radiator, and a white bucket on the floor.
  • Modern kitchen with wooden cabinets, stainless steel appliances, and a window overlooking greenery.
  • Empty room with light wooden flooring, white walls, and a large window with wooden frame. A radiator is visible below the window.
  • Empty room with wooden flooring, blue walls, and a large window with wooden frame. There is a radiator below the window and visible electrical outlets on the walls.
  • Empty room with wooden flooring, white walls, large windows, and radiators. No furniture or equipment present.
  • Empty room with wooden flooring, white walls, large windows, and radiators. No furniture or equipment present.
  • Balcony with wooden railing, striped awning, and scenic view of a green field, trees, and distant buildings.
  • Modern bathroom with a white bathtub, a wooden vanity with a sink, a toilet, and a large illuminated mirror above the sink. The floor is covered with marble tiles.
  • Bathroom with wooden tiled walls and floor, featuring a bathtub, sink, toilet, and a mirror with built-in storage.
  • Bathroom with a white bathtub, orange tiles, and a window with frosted glass. The tiles show signs of wear and discoloration.
  • A well-maintained garden area with a swing set, grassy patches, trees, a wooden fence, and a paved pathway leading to a parking area with several cars.
  • Aerial view of a residential neighborhood with multiple houses, gardens, and a sports field.
1 / 14
CHF 670'000.– Top
3.5 pièces82m² surface habitable
Untere Bahnhofstrasse 28, 8932 Mettmenstetten

Appartements en propriété attrayants pour occupants et investisseurs

Chez soi dans le vert. Au milieu de la vie.Dans un emplacement central à Mettmenstetten, à quelques minutes à pied de la gare et des possibilités de shopping, plusieurs appartements en propriété existants de 3,5 et 4,5 pièces sont disponibles à la vente individuelle. La propriété a été divisée en propriété par étages, permettant ainsi aux appartements d'être achetés individuellement.L'offre comprend différentes tailles d'appartements et d'étages – des appartements de rez-de-chaussée classiques à un appartement de jardin de 4,5 pièces en passant par un appartement de grenier de 3,5 pièces. Les appartements conviennent à la fois aux occupants et aux investisseurs.Les appartements disponibles peuvent être pris en charge dans leur état existant ou, si désiré, rénovés individuellement. La rénovation peut être effectuée par nous en tant que généraliste. À cette fin, un budget de rénovation de 90 000 CHF par appartement est prévu de manière facultative, qui est facturé en plus du prix d'achat si réclamé.Prix de vente : • Appartements de 3,5 pièces : 670 000 CHF.– • Appartements de 4,5 pièces : 790 000 CHF.– • Appartement de grenier de 3,5 pièces : 750 000 CHF.– • Place de parking extérieure : 30 000 CHF.– • Boîte de garage : 50 000 CHF.– La combinaison d'un emplacement central, de courtes distances à la gare et au shopping, ainsi que de la proximité immédiate avec la nature, fait des appartements un chez-soi attrayant à Mettmenstetten.Nous serions ravis de vous montrer les appartements disponibles lors d'une visite personnelle. Nous nous réjouissons de votre contact.

Durée du trajet
-
  • Aerial view of a residential area with multiple houses, balconies, and a parked car. The houses have red-tiled roofs and are surrounded by greenery and open fields.
  • Modern, minimalist kitchen with white cabinets, grey countertops, and a wooden herringbone floor. Features a sink, faucet, and oven.
  • Empty room with unfinished walls, a white door, a window showing greenery outside, a radiator, and a white bucket on the floor.
  • Modern kitchen with wooden cabinets, stainless steel appliances, and a window overlooking greenery.
  • Empty room with light wooden flooring, white walls, and a large window with wooden frame and radiator below.
  • Empty room with wooden flooring, white ceiling, and blue walls. Features a large window with wooden frame and radiator below.
  • Empty room with wooden flooring, white walls, large windows, and radiators. No furniture or equipment present.
  • Empty room with wooden flooring, white walls, large windows, and radiators. No furniture or equipment present.
  • Balcony with wooden railing, striped awning, and view of a green field, trees, and a swimming pool in the distance.
  • Empty room with light wooden flooring, white walls, and a single window with a radiator below it.
  • Empty room with light pink walls, wooden flooring, and a window with wooden frame. There is a radiator below the window and a door leading to another room.
  • Modern bathroom with beige marble tiles, white toilet, sink, and mirrored cabinet.
  • Bathroom with beige tiled walls and floor, white toilet, sink, mirror, and faucet.
  • Modern bathroom with a white bathtub, a wooden sink cabinet, a toilet, and a large illuminated mirror above the sink. The floor is covered with marble tiles.
  • Bathroom with a white bathtub, orange tiles, and a window with frosted glass. The tiles show signs of wear and discoloration.
  • Bathroom with a bathtub, sink, toilet, and mirror. The walls are tiled in a warm, wood-like pattern, and the floor has a herringbone tile design.
  • A two-story house with a modern design, featuring a balcony on the upper floor, large windows, and a well-maintained garden.
  • A two-story house with white walls, wooden accents, and large windows. Features include a balcony on the upper floor, a well-maintained lawn, and surrounding trees.
  • Aerial view of a residential neighborhood with multiple houses, green spaces, and a small sports field.
  • A well-maintained garden area with a swing set, wooden fence, and a paved pathway. The area is surrounded by trees and includes a bench and a few parked cars in the background.
1 / 20
CHF 790'000.– Top
4.5 pièces108m² surface habitable
Untere Bahnhofstrasse 28, 8932 Mettmenstetten

Appartements en propriété attrayants pour propriétaires occupants et investisseurs

Chez soi dans le vert. Au milieu de la vie.À une location centrale à Mettmenstetten, à quelques minutes à pied de la gare et des possibilités de shopping, plusieurs appartements en propriété existants de 3,5 et 4,5 pièces sont disponibles à la vente individuelle. La propriété a été divisée en copropriétés, permettant aux appartements d'être achetés individuellement.L'offre comprend différentes tailles d'appartements et d'étages - des appartements de rez-de-chaussée classiques à un appartement de jardin de 4,5 pièces jusqu'à un appartement de mansarde de 3,5 pièces. Les appartements conviennent à la fois aux propriétaires occupants et aux investisseurs en capital.Les appartements disponibles peuvent être pris en charge dans leur état existant ou, si désiré, rénovés individuellement. La rénovation peut être effectuée par nous en tant que contractants généraux. À cette fin, un budget de rénovation facultatif de 90 000 CHF par appartement est prévu, qui est facturé en plus du prix d'achat si réclamé.Prix de vente : • Appartements de 3,5 pièces : 670 000 CHF • Appartements de 4,5 pièces : 790 000 CHF • Appartement de mansarde de 3,5 pièces : 750 000 CHF • Place de parking extérieure : 30 000 CHF • Boîte de garage : 50 000 CHF La combinaison de la situation centrale, des courtes distances à la gare et au shopping, ainsi que de la proximité immédiate avec la nature, rend les appartements un chez-soi attrayant à Mettmenstetten.Nous serions ravis de vous montrer les appartements disponibles lors d'une visite personnelle. Nous nous réjouissons de votre contact.

Durée du trajet
-
  • Modern living room with wooden flooring, large windows offering a scenic view, a blue sectional sofa, a glass coffee table, a small dining table with chairs, a lamp, a clock, a painting, and a fireplace.
  • A modern hallway with wooden flooring, white walls, built-in storage cabinets, and recessed lighting. The hallway leads to an open area with a view of a green space.
  • Modern bathroom with marble walls, a white Siemens washing machine, a toilet, a sink with a modern faucet, and a towel hanging on the side.
  • Modern bathroom with marble tiles, a bathtub, toilet, sink, and a large mirror. Features a showerhead and a window with a curtain.
  • Modern living room with wooden flooring, large windows offering a scenic view, a dark blue sectional sofa, a white coffee table, a dining area with a table and chairs, and decorative items including a vase and picture frames.
  • Modern living and dining area with hardwood floors, large windows offering a scenic view, a blue sofa, a white coffee table, a dining table with chairs, and a white kitchen cabinet.
  • Modern living room with wooden flooring, large windows offering scenic views, a blue sofa, a white dining table, and chairs.
  • Bright, modern open-plan living and dining area with wooden flooring, large windows offering a scenic view, a white dining table with four chairs, a small kitchen area with a dishwasher and sink, and a cozy seating area with a sofa and pillows.
  • Modern kitchen with white cabinets, wooden flooring, and a sleek design. Features a sink, faucet, and dishwasher.
  • Modern kitchen with light grey cabinets, a sink, a dishwasher, and an oven. The countertop is white, and the floor is wooden.
  • A small, cozy living space with a grey sofa, decorative pillows, a round white stool, a toy kitchen, a white cabinet, and a round patterned rug on a wooden floor.
  • Modern bedroom with a large bed, nightstand, lamp, and decorative rug. The room features wooden flooring and large windows with sheer curtains.
  • A modern bedroom with a daybed, desk, and large windows offering a scenic view. The room features a wooden floor, white walls, and framed artwork.
  • Balcony with tiled floor, large window, view of greenery and town, refrigerator, plant pots, and a covered barbecue.
  • Balcony with tiled floor, metal railing, and scenic view of a town and surrounding hills.
  • Balcony with two wicker sofas, cushions, coffee table, and curtains.
  • A panoramic view of a suburban area with multiple buildings, green fields, and distant mountains under a clear blue sky.
1 / 17
CHF 800'000.– Top
4.5 pièces91m² surface habitable
Vechigenstrasse 35, 3076 Worb

Appartement moderne de 4,5 pièces à Worb – rénové avec une vue de rêve

À une adresse calme sur Vechigenstrasse à Worb, cet appartement de 4,5 pièces lumineux et stylé rénové au 2e étage vous attend. L'appartement impressionne par son design moderne, ses pièces spacieuses et sa belle vue. Points forts de l'appartement • Appartement de 4,5 pièces rénové et lumineux • Cuisine moderne avec appareils de haute qualité • Salle de bain avec baignoire • Toilettes séparées supplémentaires avec lave-linge et sèche-linge • Balcon large avec connexion à un balcon plus petit • Étage supérieur avec belle vue • Grand cellier et pièce de stockage supplémentaire • Place de parking dans le garage souterrain de la Neufeldstrasse • Raccordement au chauffage urbain depuis 2024 • Place de parking incluse dans le prix d'achat • Connexion aux transports en commun Worbboden à environ 200 m • Hypothèque existante à la Valiant Bank peut être reprise Détails principaux Commune Worb Surface habitable : 91 m2 Balcon : 19 m2 Surface utile : 110 m2 Étage : 2e étage L'appartement est idéal pour les familles, les couples ou les personnes qui apprécient la vie moderne dans un environnement naturel avec de bonnes connexions. L'appartement est disponible à partir de mai 2027. La date exacte de remise des clés peut être convenue individuellement après consultation. Nous nous réjouissons de votre contact pour obtenir plus d'informations ou visiter l'appartement.

Durée du trajet
-
  • Modern, open-concept living space with a sofa, coffee table, dining area, and bedroom area. Features include a large bed, kitchen cabinetry, and multiple plants.
  • Outdoor patio with a sofa, coffee table, dining table, chairs, and potted plants, surrounded by lush greenery and trees.
  • Modern bathroom with white tiles, a toilet, a sink with a faucet, a washing machine, a large mirror, and built-in shelves holding towels and a small plant.
  • Clean, modern hallway with white walls, dark tiled floor, and two doors—one solid white door and one with a frosted glass panel leading to another room.
  • Multi-story residential building with light-colored facade, multiple windows with shutters, and a small entrance area with a red door.
  • Floor plan showing a kitchen, living room, bedroom, and bathroom with labeled dimensions and room names.
  • Empty room with wooden flooring, large windows, and a radiator. No furniture or equipment present.
1 / 7
CHF 700'000.– Top
1.5 pièces39m² surface habitable
Käshaldenstrasse 33, 8052 Zürich

1 ½ pièces appartement avec jardin à Zurich Seebach

Appartement de 1 ½ pièces avec jardin rénové, avec espace de séjour et place de parking dans le garage à Zurich-SeebachL'appartement en un coup d'œil • 1 ½ pièces d'environ 38,6 m² de surface utile principale • Appartement au rez-de-chaussée avec accès direct à l'espace de séjour en jardin partiellement couvert • Espace de vie et de sommeil lumineux • Cuisine semi-ouverte moderne avec plans de travail en granit, four, lave-vaisselle et cuisinière en verre céramique • Salle de bain contemporaine avec douche/WC • Compartiment de cave et place de parking dans le garage souterrain L'appartement de jardin bien entretenu situé à la Käshaldenstrasse 33 a été rénové en profondeur en 2022. La cuisine, la salle de bain, les revêtements de sol et les fenêtres ont été remplacés. L'espace de séjour en jardin d'environ 20 m², dont 10 m² sont couverts, offre un endroit agréable pour se retirer à l'extérieur.La propriétéLe bâtiment a été construit en 1974 et a été continuellement entretenu. Il dispose d'un garage souterrain avec des installations de recharge pour les véhicules électriques. Le chauffage est assuré par le chauffage urbain.La localisationL'appartement est situé dans un quartier résidentiel verdoyant à Zurich-Seebach. Les commerces, les transports en commun et les zones de loisirs telles que Katzenbach et Seebacherpark sont à distance de marche. L'arrêt de bus le plus proche est à environ 250 m, et la gare de Zurich Seebach est à environ 850 m.Informations clés • Appartement de jardin en copropriété • 1 ½ pièces, environ 38,6 m² de surface utile principale • Espace de séjour en jardin d'environ 20 m², dont environ 10 m² sont couverts • Compartiment de cave et place de parking dans le garage souterrain inclus • Rénové en profondeur en 2022 Visite virtuellePour une visite à 360° de l'appartement, utilisez le lien suivant ou le code QR dans les photos : https://my.matterport.com/show/?m=6r8jrdTiH2kDocuments de vente • La documentation de vente disponible pour téléchargement sur cette page contient des informations supplémentaires telles que les données et la description de la propriété. Prix d'achat • L'appartement en copropriété est vendu au nom de et en consultation avec la communauté des héritiers à un prix de vente minimum de CHF 700 000,00. Rendez-vous de visite • Si vous souhaitez visiter l'appartement ou obtenir des informations supplémentaires, n'hésitez pas à nous contacter - soit via le formulaire de contact ou directement par courriel à : immobilien@steiner-vorsorge.ch. Les meubles et la décoration représentés ont été visualisés à l'aide de l'IA.

Durée du trajet
-
  • Cozy dining area with wooden beams, dark stone floor, octagonal table, wooden chairs, and built-in bench seating along the wall.
  • Kitchen with wooden cabinets, black marble flooring, sink, oven, dishwasher, and a small dining area with a table and chairs.
  • Cozy bedroom with two single beds, wooden wardrobe, a small chair, and a decorative hanging light fixture.
  • Cozy bedroom with wooden floors, two single beds, a small table with a chair, a lamp, and a window with curtains.
  • Outdoor patio area with a wooden table, benches, stools, and two umbrellas, adjacent to a two-story house with balconies and wooden railings.
  • Cozy wooden bedroom with bunk bed, plaid bedding, wooden chair, and window with curtains.
  • Bathroom with a pink sink, round mirror, pink bathtub, wooden cabinet, pink radiator, and a small wooden shelf.
  • Bathroom with green toilet, green sink, glass shower enclosure, and round mirror.
  • Spacious living room with wooden floors, exposed wooden ceiling beams, large windows, and a fireplace. Features a brown sectional sofa, a light-colored sofa, a coffee table, a chair, and a table lamp.
  • Spacious living room with wooden floors, exposed wooden ceiling beams, large windows, fireplace, sofa, coffee table, armchairs, and lamps.
  • A long, narrow hallway with a stone-tiled floor, wooden doors on both sides, and warm lighting. The hallway leads to an open area with large windows and a view of greenery.
  • A rustic living room with wooden beams, stone flooring, a sofa, a small table, and a wooden chair. Wooden cabinets and a mirror are visible on the walls.
  • Ornate hallway with a stone-tiled floor, wooden walls, and decorative arched entryway. Features a small wooden chair and framed artwork on the walls.
  • Cozy hallway with exposed wooden beams, stone-tiled floor, wooden bench, and built-in cabinets.
  • Cozy wooden-paneled room with a sofa, wooden table, chandelier, and a small bathroom area with a sink and mirror.
  • Living room with wooden floors, exposed wooden ceiling beams, a fireplace, a sofa, coffee table, chairs, and lamps.
1 / 17
CHF 3'500'000.– Top
5.5 pièces150m² surface habitable
Via Cuolm Liung 15, 7032 Laax GR 2

Charmant appartement 5.5 pièces à Laax – Votre domicile de rêve dans les montagnes des Grisons

Appartement 5.5 pièces en propriété exclusive à Laax Murschetg – Culture de vie des Grisons dans un emplacement de premier choix Prix d'achat: CHF 3’500’000.– Situé dans un quartier préféré à Laax Murschetg, à quelques minutes à pied des chemins de fer de montagne, cet appartement 5.5 pièces en propriété exclusive d'environ 150 m² d'espace de vie est à vendre. L'appartement est en possession des mêmes propriétaires depuis plus de 40 ans et a été utilisé exclusivement de manière privée et entretenu avec grand soin. Il combine l'architecture authentique des Grisons, l'artisanat de haute qualité et le confort de vie généreux de manière unique. Un domicile avec du caractère et de l'histoire Dès l'entrée, la qualité particulière de cet appartement devient apparente. Un plafond à caissons d'origine impressionnant, des travaux de menuiserie élaborés, des sols en pierre naturelle et beaucoup de bois d'arve donnent aux pièces une atmosphère chaude et inoubliable. Le point central est le vaste séjour et salle à manger avec poêle en savon, qui offre la chaleur typique d'un domicile alpin, notamment en hiver. Les nombreux détails d'origine préservés et les matériaux de haute qualité font de cet appartement une rareté pour les acheteurs qui ne cherchent pas une propriété de vacances interchangeable, mais un domicile spécial dans les montagnes des Grisons. Points forts • Appartement 5.5 pièces en propriété exclusive • environ 150 m² d'espace de vie • emplacement préféré à Laax Murschetg • plus de 40 ans en possession des mêmes propriétaires • utilisation exclusivement privée • plafond à caissons d'origine • travaux de menuiserie de haute qualité, réalisés individuellement • beaucoup de bois d'arve • sols en pierre naturelle • poêle en savon • vaste séjour et salle à manger • cuisine de haute qualité • buanderie privée • salle de ski séparée • compartiment de cave • place de parking en sous-sol privée • état d'entretien exceptionnellement bon Emplacement excellent pour l'été et l'hiver Les chemins de fer de montagne de Laax Murschetg sont facilement accessibles à pied. Selon les conditions de neige, il est même possible de skier jusqu'à la propriété. Les restaurants, les commerces et les installations sportives et de loisirs de LAAX sont également situés à proximité immédiate. L'emplacement combine ainsi des distances courtes jusqu'au domaine skiable avec la paix et la vie privée d'un appartement en propriété exclusive de haute qualité. Une occasion rare à Laax Des propriétés de ce type sont rarement disponibles sur le marché. La surface habitable spacieuse, l'emplacement excellent et surtout l'architecture intérieure des Grisons authentique et préservée depuis des décennies donnent à cet appartement son caractère spécial. Prix d'achat: CHF 3’500’000.– L'appartement est vendu sans meubles, œuvres d'art et objets de décoration personnels. Les installations fixes et les travaux de menuiserie qui font partie de la propriété restent naturellement dans l'appartement. Des informations supplémentaires et des visites sont disponibles sur demande. Emplacement: Laax est l'une des régions de vacances les plus prisées des Grisons et est connue pour ses installations de ski et de loisirs de premier choix. L'appartement est situé dans un environnement calme et naturel et offre néanmoins de bons accès à l'infrastructure locale. Que ce soit pour les sports d'hiver, la randonnée ou simplement pour profiter du monde montagnard – tout est possible ici. Cet appartement combine le charme alpin avec le confort moderne et est une excellente occasion pour tous ceux qui cherchent un domicile ou une résidence de vacances dans l'une des plus belles régions montagnardes de Suisse. Ne manquez pas cette chance unique !

Durée du trajet
-
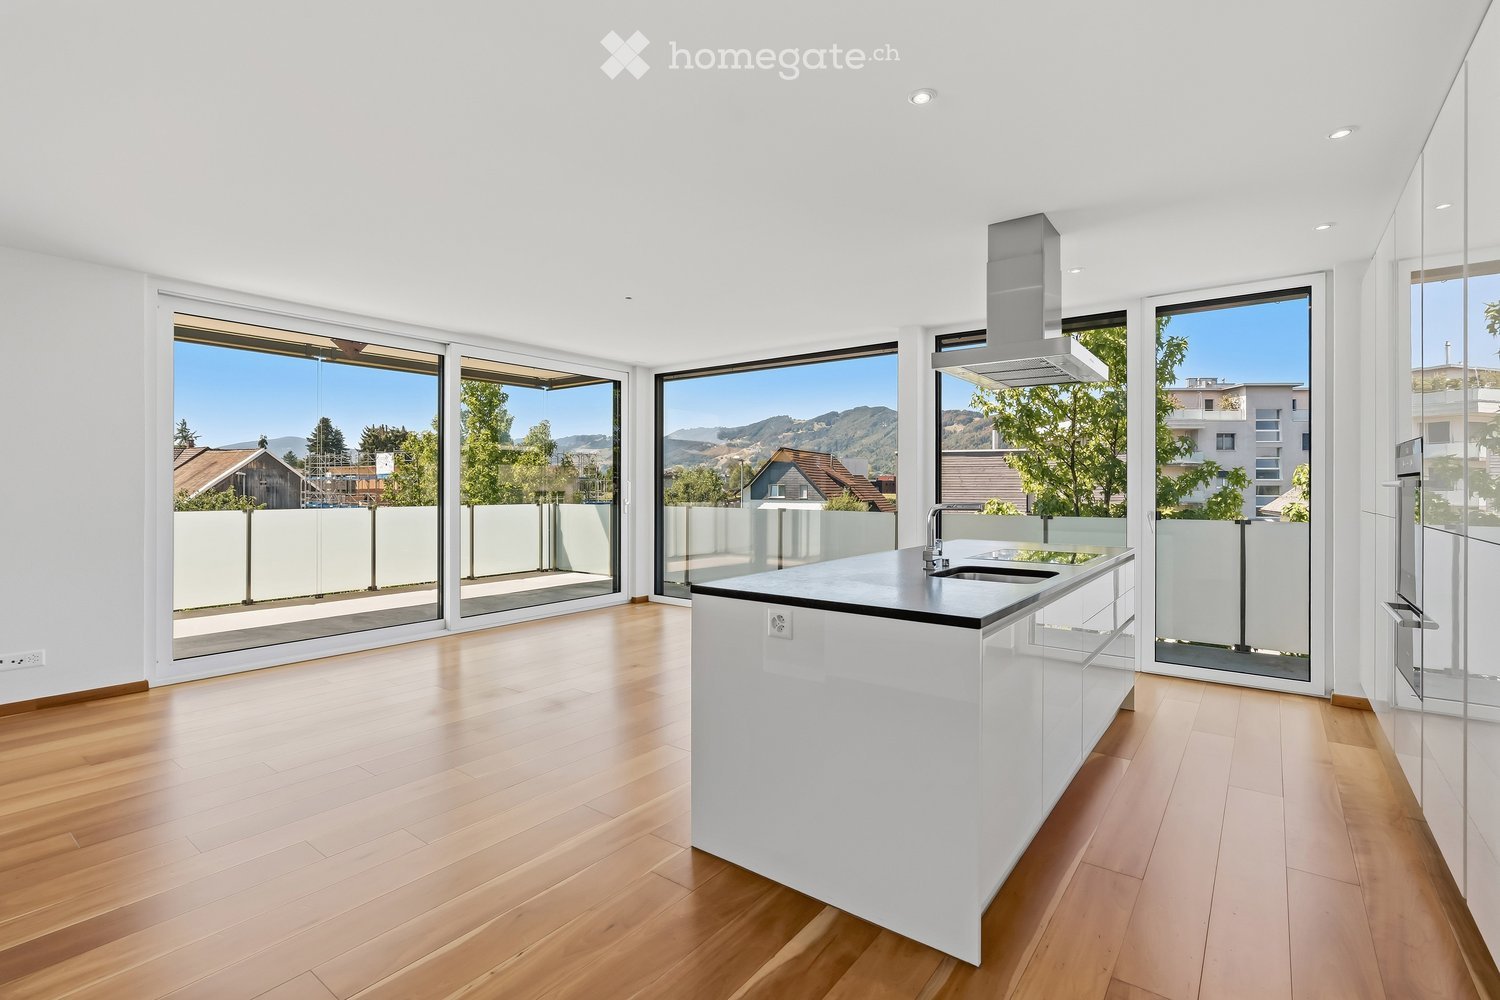
  • Modern kitchen with white island, wooden flooring, large windows offering a scenic view, and a range hood.
  • Modern kitchen with white cabinets, a central island, and a large window offering a view of the outside. The space features a sleek, minimalist design with a wooden floor and built-in appliances.
  • Modern kitchen with white cabinets, a central island, and large windows overlooking a green area.
  • Bright, open-plan room with light wooden flooring, white walls, large windows, and built-in white shelving units. No furniture or personal items present.
  • Empty room with light wooden flooring, white walls, and large glass sliding doors leading to an outdoor area.
  • Modern balcony with concrete floor, white glass railing, and metal posts, overlooking a scenic landscape with trees and distant hills.
  • A clean, modern hallway with white walls, wooden flooring, and built-in white shelving units on one side.
  • Modern bathroom with white tiled walls, wooden flooring, a toilet, a sink with a modern faucet, and a mirror above the sink.
  • Empty room with light wooden flooring and white walls, featuring a large sliding glass door that opens to a view of buildings and greenery outside.
  • Modern bathroom with white tiles, a white sink with a cabinet, a toilet, and a large mirror above the sink.
  • Modern bathroom with white tiles, a glass-enclosed shower, a sink with a mirror, and a wooden floor.
  • Bright, empty room with large glass sliding doors leading to a balcony, wooden flooring, and white walls.
  • Modern balcony with glass railings, concrete floor, and a retractable roof, overlooking a residential neighborhood with trees and houses.
  • Modern balcony with glass railings, concrete floor, and a view of a tree-lined street and parked cars.
  • Empty room with white walls, concrete floor, metal shelving unit, and storage area with boxes and cables behind a metal mesh barrier.
  • Underground parking area with concrete floor and walls, white support pillars, and a white SUV parked in one of the spaces.
  • Modern multi-story building with red and white facade, large windows, balconies, and surrounding greenery.
  • Aerial view of a modern multi-story residential building with a green roof, surrounded by trees and neighboring houses in a suburban neighborhood.
  • Modern two-story building with large windows, balconies, and contemporary design, surrounded by greenery and trees.
1 / 19
CHF 810'000.– Top
3.5 pièces95m² surface habitable
Heldstrasse 23, 9443 Widnau

Appartement attractif de 3,5 pièces – généreusement rénové en oasis de 2,5 pièces avec balcon XXL

Cet appartement offre un sentiment de vie exceptionnellement ouvert sur la surface fière d'un appartement de 3,5 pièces (environ 95 m²). Il a été réalisé architecturalement comme un appartement de luxe de 2,5 pièces, vous garantissant une liberté de mouvement maximale dans le style loft. La propriété est située dans une maison multifamiliale bien entretenue avec seulement 8 parties et convient idéalement aux célibataires ou aux couplesLes points forts : • Concept de pièce exclusif : Très grand, conçu de manière ouverte, espace de vie et de repas avec beaucoup de lumière naturelle. • Balcon XXL de rêve : Environ 31 m² d'espace extérieur qui prolonge de manière optimale votre expérience de vie à l'extérieur. • Place de parking souterrain incluse : Une place de parking privée dans le garage souterrain est déjà inclus dans le prix d'achat. • Intimité et tranquillité : Maison multifamiliale bien entretenue avec seulement 8 parties. • Disponible immédiatement : Fraîchement peint et professionnellement nettoyé pour un déménagement sans heurt. Faits et chiffres : • Surface habitable : environ 95 m² • Surface du balcon : environ 31 m² • Stationnement : 1 place de parking souterrain (inclus dans le prix) • État : Très bien entretenu, fraîchement peint et nettoyé • Propriété : Maison calme et bien entretenue avec 8 parties • Disponibilité : Disponible immédiatement ou sur arrangement

Durée du trajet
-
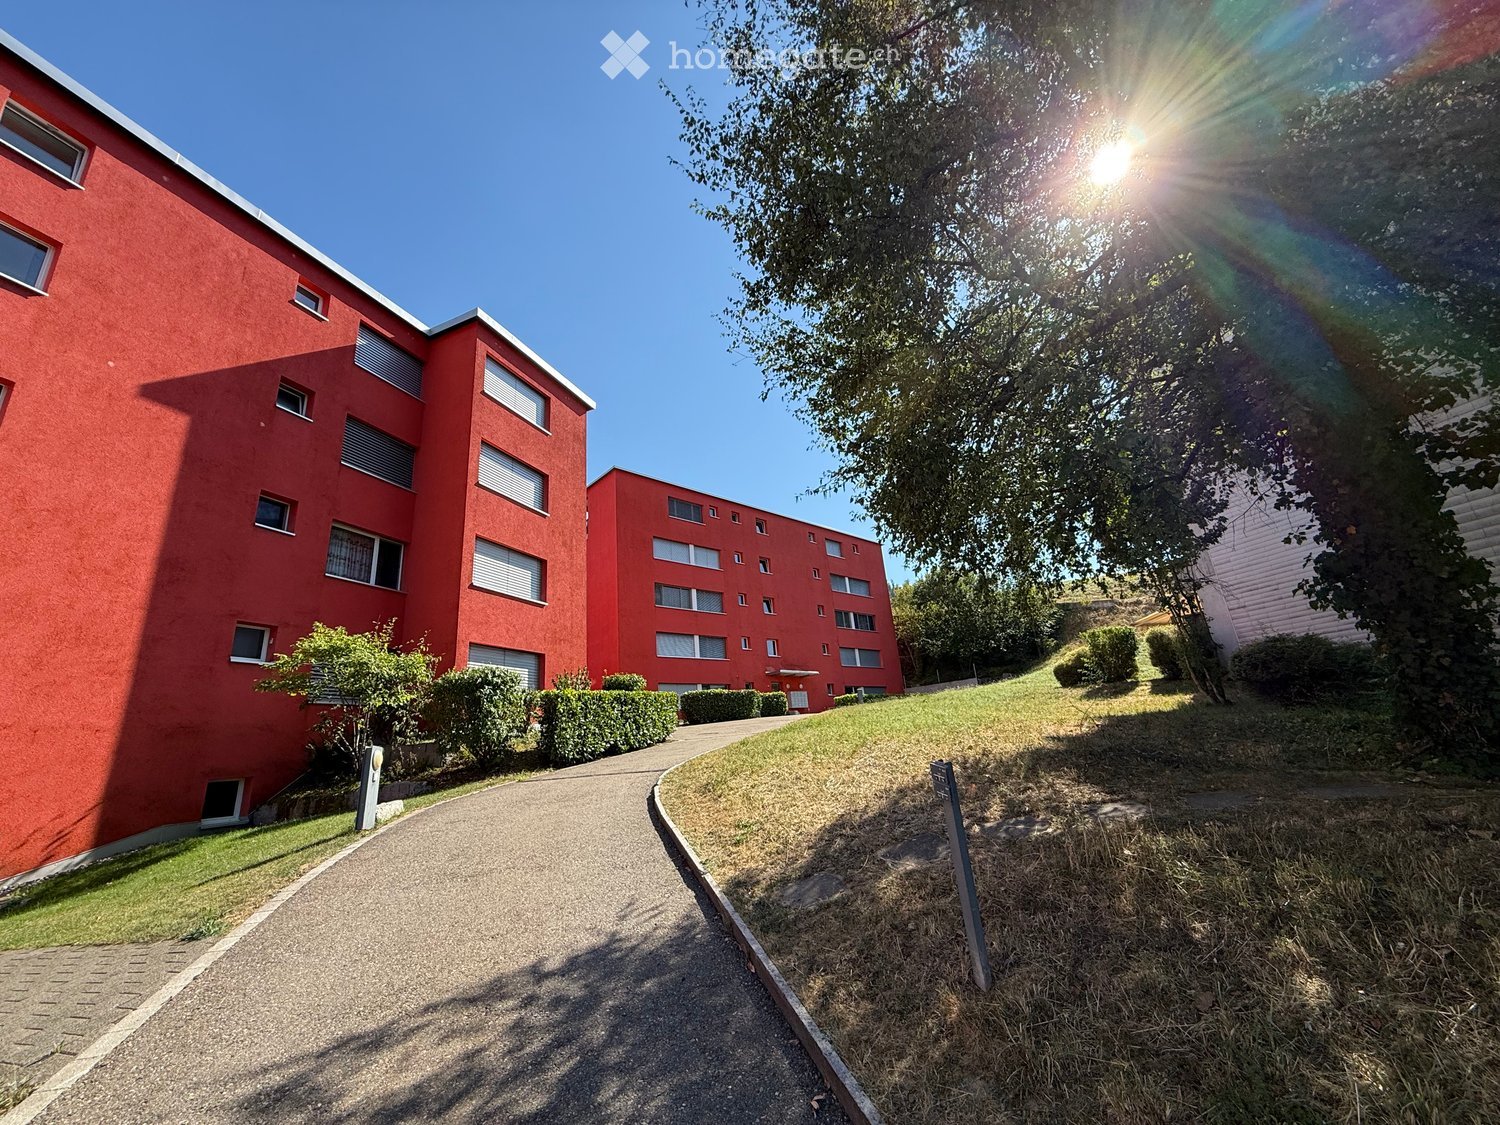
  • Red apartment building with multiple windows and balconies, surrounded by greenery and a paved pathway.
  • Courtyard area with paved walkways, trimmed hedges, and a small wooden play structure, surrounded by residential buildings.
  • Empty room with wooden flooring, white walls, and large sliding glass doors leading to a balcony.
  • Empty room with white tiled flooring, large sliding glass doors leading to a balcony, and white walls.
  • Modern kitchen with light wooden cabinets, stainless steel oven, sink, and faucet. The space features tiled flooring and white walls.
  • Modern bathroom with beige tiles, a bathtub, shower, toilet, sink, and a mirrored cabinet.
  • Floor plan of Haus E / Felsenkellerstrasse25, level 4, showing three apartments: 3.5-room west, 2.5-room central, and 3.5-room east, each with living, dining, kitchen, bedrooms, bathrooms, and loggias.
  • Floor plan of Haus E / Felsenkellerstrasse25, showing various rooms and areas including basement, storage, technical room, and garage.
1 / 8
CHF 570'000.– Top
2.5 pièces72m² surface habitable
Felsenkellerstrasse 25, 8636 Wald

Charmant appartement 2.5 pièces à Wald ZH – Disponible immédiatement !

Bienvenue dans cet appartement 2.5 pièces bien entretenu et moderne au 2e étage d'une maison multifamiliale située à la Felsenkellerstrasse 25 à Wald ZH. L'appartement de 2007 impressionne par son standard supérieur à la moyenne et son emplacement calme et central.Entre autres choses, l'appartement se caractérise par : • Superficie habitable spacieuse : 72 m² d'espace de vie divisé de manière réfléchie avec une agréable sensation d'espace • Balcon (loggia) pour des heures agréables • Ascenseur : L'immeuble dispose d'un ascenseur – un accès confortable et sans obstacle • Beaucoup d'espace de stockage dans le compartiment de la cave et dans la salle de loisirs séparée • Place de parking : La place de parking dans le garage souterrain est incluse dans le prix d'achat. Emplacement et environnement :L'appartement est situé dans un quartier calme et pourtant central. La gare, les possibilités de shopping sur la Bahnhofstrasse (détailants, grossistes, pharmacie), les banques et la poste sont à quelques minutes à pied.Les amateurs de sports apprécieront la zone de loisirs vallonnée avec des possibilités de randonnée et de vélo, la piscine intérieure et extérieure, les centres de fitness et les divers clubs sportifs.L'appartement est disponible immédiatement – profitez de l'occasion et sécurisez ce bel appartement à Wald ZH !

Durée du trajet
-
  • Modern multi-story residential building with large windows and balconies, surrounded by greenery.
  • Modern two-story white building with multiple windows and balconies, surrounded by a neatly trimmed hedge and decorative spherical elements.
  • Modern white multi-story building with balconies and railings, surrounded by greenery and trash bins.
  • Modern two-story building with white facade, multiple windows, and a small balcony on the upper floor. The entrance features a glass door with a small potted plant nearby.
  • Bright hallway with wooden flooring, white walls, and recessed lighting. Features a closed white cabinet on the right and an open doorway leading to a living area with a fireplace and TV on the left.
  • A clean, well-lit hallway with wooden flooring, white walls, and several closed doors on the left side. The hallway leads to an open area with large windows and a view of greenery outside.
  • Empty attic room with wooden floors, white walls, and exposed wooden beams on the ceiling. Features large windows and sliding glass doors leading to a balcony.
  • Empty attic room with wooden flooring, exposed wooden beams, skylight window, and sliding glass door leading to a balcony.
  • Balcony with metal railing, large window, and view of the surrounding area and mountains.
  • Bright, empty room with wooden flooring, large windows, and a fireplace. The room features a balcony with a view of a green landscape.
  • Bright, airy hallway with wooden flooring, white walls, and a modern staircase leading upwards. Large windows provide natural light and a view of the outdoor area.
  • Open-concept living space with wooden flooring, large windows, and a central fireplace with a stone surround.
  • Balcony with tiled floor, metal railing, and scenic mountain view.
  • Open green field with scattered trees and distant mountains under a clear blue sky.
  • Aerial view of a suburban neighborhood with houses, trees, and a clear blue sky. The landscape includes a road, parked cars, and distant mountains.
  • View from a rooftop terrace showing a cityscape with trees, buildings, and a distant hill under a clear blue sky with the sun shining brightly.
  • Modern kitchen with white cabinets, wooden flooring, stainless steel oven, sink, and dishwasher.
  • Modern kitchen with white cabinets, dark granite countertop, double sink, and built-in oven.
  • Spiral staircase with wooden steps and white railings, leading to an upper level with a glass balcony railing. The hallway has light wooden flooring and white walls.
  • Bright, empty attic space with wooden floors, white walls, exposed wooden beams, and large windows offering natural light and views.
  • Bright, open hallway with wooden flooring, white walls, and a modern metal railing leading to an upper level. Sunlight streams in from a skylight above.
  • Modern bathroom with dark marble tiles, skylight, washing machine, bathtub, sink, toilet, and mirror.
  • Wooden sauna interior with benches, a bucket, and a wooden spoon, featuring a skylight window and a stone-filled container.
  • Modern bathroom with dark tiled floor, white sink with mirror cabinet, glass-enclosed shower, and a window offering a scenic view.
  • Empty room with white walls, grey concrete floor, small window, and a single ceiling light fixture.
  • A paved outdoor area in front of a white multi-story building with balconies, featuring a neatly trimmed hedge and signs for visitors and real estate.
  • Empty underground parking space with marked parking spots, white walls, and a single motorcycle in the background.
  • Underground parking space with numbered spot, white walls, and a fire extinguisher in the corner.
1 / 28
CHF 1'160'000.– Top
4.5 pièces124m² surface habitable
Neubüelstrasse 10, 8340 Hinwil

Appartement-maisonnette de 3½ pièces sous les combles (possibilité de réalisation en 4½ pièces)

Là où la vie quotidienne se termine et où le repos commence, avec une vue lointaine sur la verdure jusqu'aux Alpes. L'appartement est un appartement-maisonnette de 3½ pièces sous les combles avec 124m² d'espace de vie, qui peut être converti en un appartement-maisonnette de 4½ pièces par l'intermédiaire d'un mur de plâtre (plancher sec) qui peut être construit par un bricoleur. L'appartement-maisonnette est situé dans un quartier résidentiel calme et familial de Hinwil dans le Zürcher Oberland. L'emplacement convainc par sa combinaison agréable de vie naturelle et d'infrastructure quotidienne de bonne qualité. À proximité immédiate, il y a diverses installations commerciales pour les besoins quotidiens ainsi que des offres de services locales. Le centre de Hinwil avec d'autres magasins, restaurants et services est accessible à pied en quelques minutes. Au premier étage, vous trouverez : entrée/couloir environ 9m², salle à manger/salon environ 36m², cuisine environ 7m², douche/toilettes environ 5m², deux chambres environ 12m²/14m². Au deuxième étage, vous trouverez : galerie ouverte environ 24m² (qui peut être convertie en chambre en relevant un mur de plâtre), salle de bain/douche/toilettes avec tour de lavage environ 13m², sauna intégré environ 4m² Au rez-de-chaussée, il y a le parking extérieur (12 000 CHF supplémentaires). Dans le sous-sol, il y a les deux parkings de garage (35 000 CHF supplémentaires chacun) ainsi qu'une salle de bricolage/salle de hobby/salle de stockage qui peut être verrouillée séparément. Il y a un ascenseur dans l'immeuble. Rénovations : 2024 – Nouvelle chauffage au mazout 2025 – Nouvelles fenêtres de toit 2025 – Nouvelles stores à lamelles, stores de soleil intérieurs et auvents 2025 – Rénovation partielle de la zone de jardin 2025 – Rénovation de la façade y compris les planchers de balcon 2026 – Inspection électrique des installations de basse tension Une grande banque suisse a confirmé le financement du prix de vente total annoncé (1 242 000 CHF). Le financement est généralement possible pour les acheteurs qualifiés.

Durée du trajet
-
  • Two-story house with a red-tiled roof, wooden facade, and a garage entrance. The house features balconies and is surrounded by greenery.
  • A two-story house with a red-tiled roof, white walls, and multiple windows. The house features a balcony and is surrounded by a well-maintained hedge and garden. The entrance is marked by a stone wall and a paved pathway.
  • A two-story white house with green shutters, a wooden roof, and a well-maintained lawn.
  • Two-story white house with green shutters, wooden front door, and small garden area.
  • Empty hallway with white tiled flooring, white walls, and a ceiling light fixture. A door leads to a balcony or terrace area with a view of outdoor space.
  • Empty room with tiled floor, large sliding glass door leading to a balcony, white walls, and a fireplace in the corner.
  • Completely empty room with white tiled flooring, white walls, and a small built-in shelf unit. No furniture or equipment is present.
  • Empty room with white tiled flooring, white walls, large window with white curtains, and a simple door. No furniture or equipment present.
  • Modern kitchen with white cabinets, a central island, and a built-in dishwasher. The space features tiled flooring and a sleek, contemporary design.
  • Modern kitchen with white cabinets, granite countertops, and stainless steel appliances including a stove and range hood.
  • Modern kitchen with white cabinets, stainless steel sink, and built-in oven. The countertop is dark brown, and the floor is tiled.
  • Wooden balcony with a railing, covered by a wooden awning, overlooking a residential area with houses and greenery.
  • View of a suburban neighborhood from a balcony, showing houses, trees, and a driveway with a parked car.
  • View from a balcony or terrace showing a well-maintained garden area with potted plants, a wooden fence, and neighboring houses in the background under a clear blue sky.
  • Modern bathroom with a white sink, toilet, large mirror, and wall-mounted light fixture. The walls are tiled with a decorative border, and the floor is tiled in a warm wood tone.
  • Empty room with wooden flooring, white walls, and a single wall-mounted light fixture. No furniture or equipment present.
  • Empty hallway with beige walls and light brown tiled floor, no furniture or items present.
  • Carpeted staircase leading upwards with wooden handrail and white walls.
  • A carpeted staircase with wooden railings and a closed white door at the end of the hallway.
  • Empty attic room with sloped ceilings, white walls, carpeted floor, and a single window letting in natural light.
  • Empty room with white walls, carpeted floor, and a slanted wooden ceiling. No furniture or equipment present.
  • Empty attic room with wooden slanted ceilings, white walls, and carpeted floor. Two skylight windows allow natural light to enter.
  • Empty attic room with wooden slanted ceilings, carpeted floor, white walls, and a skylight window letting in natural light.
  • Modern bathroom with a glass-enclosed shower stall, a double sink vanity with a large mirror, and a toilet. The space features beige tiles and a sleek, contemporary design.
  • Modern bathroom with a bathtub, toilet, and shower area. The walls are tiled in light beige with a decorative border, and the floor is tiled in a warm wood tone.
  • A modern garage with a wooden roof and stone walls, situated between two residential houses.
  • {"visible_features": ["Garage", "Parking place"], "type": "Garage", "objects": [], "description": "Underground parking space with concrete walls and ceiling, one car parked, visible support pillars, and fluorescent lighting.", "localized_descriptions": {"
  • Empty room with a concrete floor, white walls, and a small window. There is a washing machine and a sink in the corner.
  • Empty hallway with white brick walls, a small window at the end, and a door on the right side.
  • Empty room with white brick wall, concrete floor, and single window. No furniture or equipment present.
  • A narrow, well-lit hallway with white brick walls and a concrete floor. Several bicycles are stored on racks along the walls, and a broom and dustpan are leaning against the wall on the left side.
  • Utility room with a water heater, boiler, exposed pipes, and various valves and cables.
  • Utility room with a water heater, boiler, and various pipes. The room has a small window allowing natural light to enter.
1 / 33
CHF 813'000.– Top
3.5 pièces91m² surface habitable
Bohnackerstrasse 23, 8309 Nürensdorf

Appartement maisonnette 3½ pièces

Nürensdorf est situé idéalement dans le Zürcher Unterland, entre Zurich et Winterthur, et combine un cadre de vie naturel avec une excellente accessibilité. La commune comprend les districts de Nürensdorf, Birchwil, Oberwil et Breite. Elle se caractérise par son caractère rural, ses nombreux espaces verts et une haute qualité de vie.Pour les besoins quotidiens, diverses possibilités d'achat sont disponibles à Nürensdorf et dans le village adjacent d'Oberwil. D'autres magasins, des centres commerciaux plus grands et une gamme complète de services se trouvent dans les communes voisines de Bassersdorf, Kloten et dans la région de Glatt.Les familles bénéficient également d'une bonne infrastructure : à Nürensdorf, les enfants et les jeunes sont enseignés de la maternelle au collège. L'offre éducative est complétée par des crèches, une école de musique, une bibliothèque et d'autres installations familiales.Les environs invitent à se promener, à faire des tours à vélo et à pratiquer diverses activités de loisirs. Plusieurs gymnases, le terrain de sport de Längimoos, des aires de jeux, un parc de skate et de nombreux clubs offrent une gamme variée d'activités. Le club de golf de Breitenloo est également situé à proximité.Malgré la situation calme et naturelle, les centres importants sont rapidement accessibles. Les transports publics relient Nürensdorf, entre autres, à Bassersdorf, Effretikon et Winterthur. Via les gares voisines, il existe de bonnes liaisons avec Zurich et l'aéroport de Zurich. Zurich, Winterthur et l'aéroport sont également facilement accessibles en voiture. • Au premier étage, vous trouverez : entrée/escalier environ 9m², toilettes pour les invités environ 2m², salle à manger/salon environ 31m² et cuisine environ 7m², ainsi qu'un retrait environ 2m². • Au deuxième étage, vous trouverez : hall d'entrée environ 3m², chambre parentale environ 19m², bureau/chambre d'enfants environ 12m² et salle de bain/douche/toilettes environ 6m². • Dans le sous-sol, il y a une buanderie séparée, un atelier/loisirs/sous-sol (12 000 CHF supplémentaires) et les deux places de parking en garage (35 000 CHF supplémentaires chacune). • Il y a un ascenseur dans l'immeuble. Avez-vous été intéressé ?Nous nous réjouissons de votre contact pour vous montrer l'appartement maisonnette 3½ pièces lors d'une visite personnelle.

Durée du trajet
-
  • Balcony with a wooden table and chairs, surrounded by greenery and a well-maintained lawn.
  • A shaded outdoor dining area with a wooden table and chairs, surrounded by greenery and hanging plants.
  • Empty room with light wooden flooring and a fireplace with a dark wooden mantel and a brick base.
  • Empty room with tiled floor, textured wall, and a fireplace with a wooden mantle and decorative tiles.
  • Empty hallway with wooden flooring, light-colored walls, and a glass door leading to an outdoor area.
  • Empty hallway with tiled floor, white walls, and a large open doorway leading to a garden area.
  • A long, narrow hallway with wooden flooring, white walls, and several wooden doors with glass panels. The hallway features a radiator on one side and a ceiling light fixture.
  • A long hallway with tiled flooring, white walls, wooden doors, and a radiator on one side.
  • Bathroom with a toilet, sink, and shower area. The shower has a glass door and a window above it. The walls are tiled with a decorative border near the floor.
  • Modern bathroom with blue and white tiled walls, a glass shower stall, a toilet, a sink, and cleaning supplies on the floor.
  • Bathroom with a white sink, bathtub, and light-colored cabinets.
  • Bathroom with a sink, bathtub, wooden paneling, and a window with blinds. Features include a cabinet above the sink and a towel rack.
  • Empty room with wooden flooring, blue built-in storage unit, radiator, and window with blinds.
  • Empty room with pink carpet, white built-in cabinets, a radiator, and striped curtains on the window.
  • Modern kitchen with light wooden cabinets, granite countertop, stainless steel sink and faucet, built-in oven, and dishwasher.
  • Modern kitchen with red upper cabinets, beige lower cabinets, granite countertop, sink, faucet, oven, and dishwasher. Features a window with a view of greenery outside.
1 / 16
CHF 390'000.– Top
4.5 pièces109m² surface habitable
Grand'Rue 2, 2416 Les Brenets

Opportunité à saisir !

Découvrez le haut potentiel de ce bel appartement de 4.5 pièces situé au rez-de-chaussée dans une petite PPE de 3 appartements aux Brenets, charmant village du canton de Neuchâtel.Ce bien est disponible immédiatement. Rénové en 2008, ce bien offre un cadre de vie agréable et familial, alliant confort moderne et tranquillité., avec un dégagement rare et une magnifique vue sur le Doubs et la France voisine. L'appartement dispose des caractéristiques suivantes : • Surface habitable généreuse : 109 m² offrant de beaux espaces de vie lumineux. • Terrasse : Profitez d'un espace extérieur privatif exposition Sud-Ouest • Garage : 1 garage inclus dans le prix de l'appartement. • Jardin : 1 jardin potager de 20m2complète cette offre. • Adapté aux familles : Un logement pensé pour accueillir les enfants dans les meilleures conditions. 1 salle de bain avec baignoire et 1 salle de douche avec WC • Superbe vue : Profitez en toute sérénité d'une vue dégagée, dépourvue de toute construction immédiate. Environnement : Situé dans un cadre calme et ensoleillé, cet appartement bénéficie d'une tranquillité remarquable, aussi bien le jour que la nuit. Le village des Brenets, niché aux portes du Doubs, offre un environnement naturel exceptionnel. La gare est accessible à environ 12 minutes à pied, facilitant vos déplacements quotidiens, la boulangerie-épicerie se trouve à 5min à pied, l'école primaire également.Cette propriété représente une opportunité idéale pour une famille souhaitant s'installer dans un cadre paisible et verdoyant, tout en bénéficiant des commodités d'un village dynamique. Ne manquez pas cette belle occasion d'acquérir votre nouveau chez-vous aux Brenets !

Durée du trajet
-
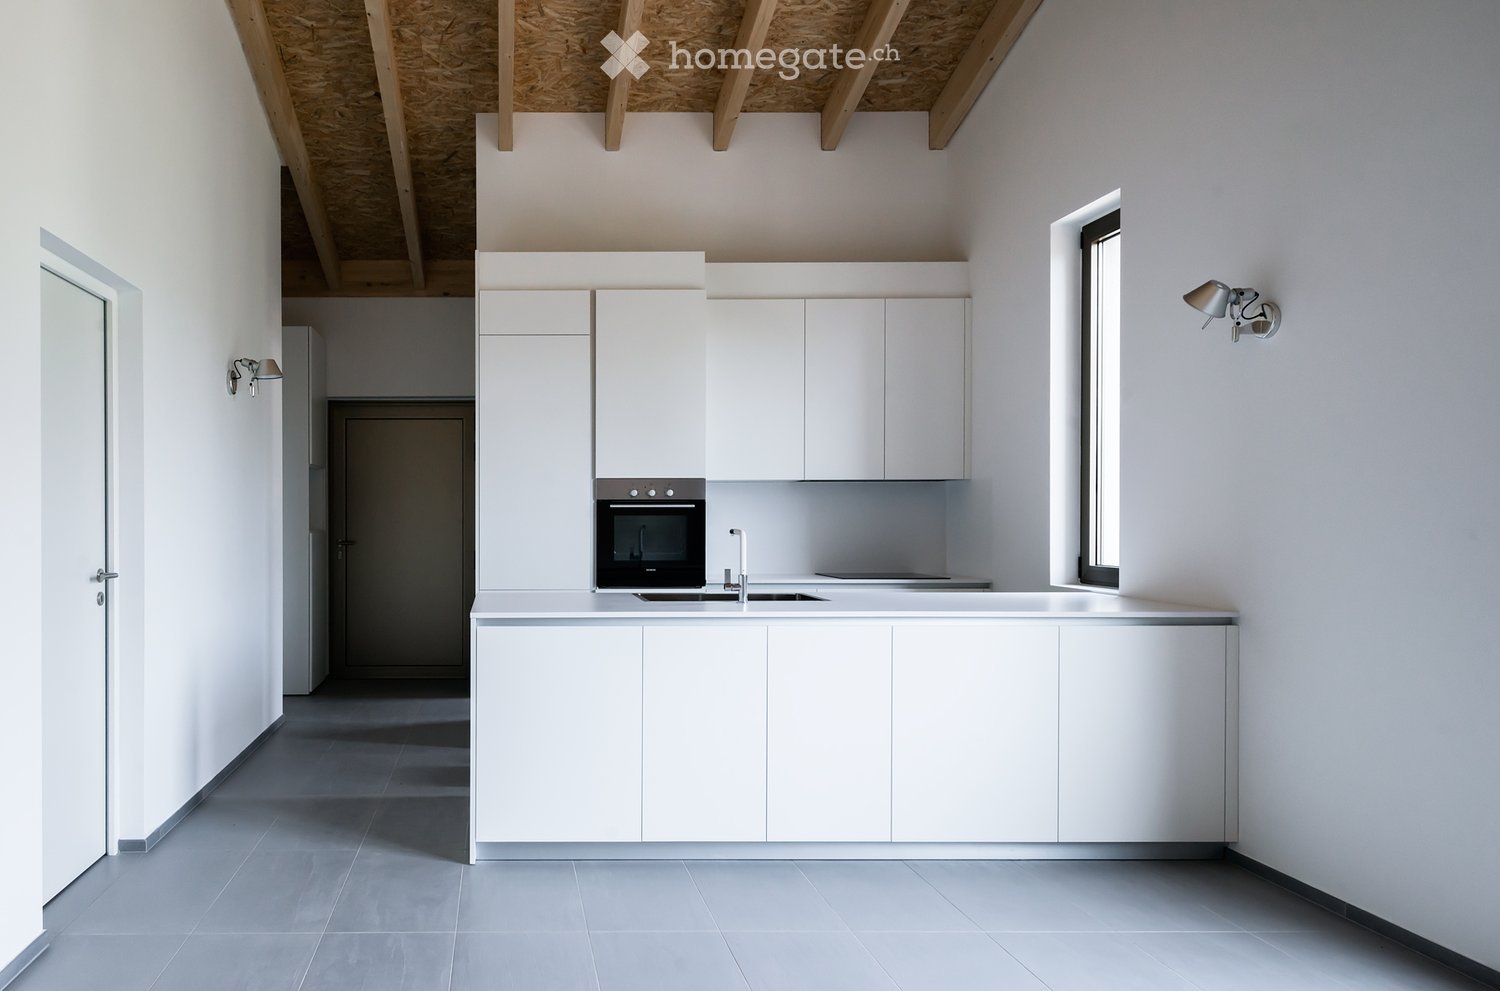
  • Modern, minimalist kitchen with white cabinets, stainless steel oven, sink, and faucet. Exposed wooden beams on the ceiling and a large window provide natural light.
  • Modern living space with white sectional sofa, ottoman, and open kitchen area featuring white cabinets and stainless steel appliances.
  • Empty room with light grey walls, a large window with open shutters, and a modern pendant light fixture hanging from the wooden slatted ceiling.
  • Modern white house with a metal roof, solar panels on the roof, surrounded by greenery and a mountain backdrop.
  • Empty room with exposed wooden beams and insulation in the ceiling, grey tiled floor, white walls, and a doorway leading to another room.
  • Modern, minimalist building with a textured concrete facade, geometric roofline, and small windows.
  • Empty room with grey tiled floor, white walls, and a partially open white door leading to another space.
  • Modern kitchen with white cabinets, a central island, a sink, a faucet, and an oven. The space features a concrete ceiling and dark tiled flooring.
  • Modern staircase with grey steps and white walls, featuring a wooden ceiling with exposed beams and insulation.
  • Modern, minimalist staircase with grey steps and a sleek, contemporary design. The walls are white and grey, and there is a door at the top of the stairs.
  • Empty room with grey walls and a large window with a metal security grate, showing a view of blooming trees outside.
  • Empty room with white walls, dark grey lower wall paneling, and grey tiled floor. A single white chair is visible in the corner.
  • A modern, narrow concrete corridor with a raised ground floor, flanked by tall concrete walls, leading to a modern building with a metallic roof and chimney.
  • Aerial view of a residential area with numerous houses, gardens, and vineyards, surrounded by green hills and trees.
  • Modern white house with a triangular roof and three windows, one with a metal security grate and curtains.
  • Modern, minimalist room with white walls, grey floor, and large glass sliding doors. Features a white cabinet, a small table with two colorful chairs, a picture frame on the cabinet, and a tall white sculpture.
  • Modern kitchen with white cabinets, a central island, a built-in oven, and a sleek pendant light. A white sofa is placed near the island, with a magazine on top.
1 / 17
CHF 598'000.– Top
4.5 pièces92m² surface habitable
Via Molino Nuovo 9, 6862 Rancate

Appartements modernes de 3,5 et 4,5 pièces à Rancate

Appartements modernes de 3,5 et 4,5 pièces à RancateL'immeuble se présente comme une villa blanche moderne avec un toit métallique et des panneaux solaires, intégrée dans le paysage vert avec un arrière-plan montagneux à couper le souffle. Le quartier résidentiel environnant est caractérisé par des maisons, des jardins et des vignobles, entourés de collines vertes – un environnement ticinien calme et fascinant.L'appartement se distingue par : • Design minimaliste et moderne : Intérieurs soigneusement conçus avec des murs blancs, des sols en carreaux de céramique gris et des poutres en bois visibles au plafond, qui donnent aux pièces de la chaleur et du caractère. • Cuisine moderne : Équipée de meubles de cuisine blancs, d'une île centrale, d'un four en acier inoxydable et de grandes fenêtres qui garantissent une abondance de lumière naturelle. • Salle de séjour avec cuisine ouverte : Salle de séjour lumineuse avec canapé d'angle, espace de vie et cuisine intégrée avec des appareils de haute qualité. • Balcon privé : Idéal pour profiter du soleil et du paysage environnant. • Place de parking disponible : Confort garanti pour les résidents Luminosité et calme : L'appartement bénéficie d'une orientation solaire optimale, avec une abondance de lumière naturelle en été. Le quartier est calme, éloigné des sources de bruit tant de jour que de nuit, et offre un environnement de vie paisible et reposant.Emplacement et environnement : Rancate est une ville calme et bien desservie du Mendrisiotto. L'arrêt de bus Rancate est à seulement 7 minutes à pied, tandis que les écoles maternelles sont à environ 8 minutes à pied – une solution idéale pour les familles avec de jeunes enfants.Cet appartement offre une opportunité unique pour ceux qui veulent vivre dans un environnement moderne et soigneusement conçu, intégré dans la nature ticinienne, sans renoncer aux confort modernes.

Durée du trajet
-

Propriétés suggérées sur base des résultats de ta recherche