19421 résultats - Appartement à vendre à Suisse (Switzerland)

  • Courtyard with small palm trees, gravel, and a raised balcony level above.
  • Modern single-story house with a covered parking area for two cars, featuring a clean, light-colored facade and large windows.
  • Floor plan of apartment 5, including living/dining area, kitchen, two bedrooms, two bathrooms, hallway, and a terrace.
  • Floor plan of a 4-room apartment with a kitchen/living area, two bedrooms, two bathrooms, a corridor, and a terrace.
  • Floor plan showing multiple apartments (APP. 5 to APP. 10) with rooms including living spaces, bedrooms, bathrooms, kitchens, and terraces.

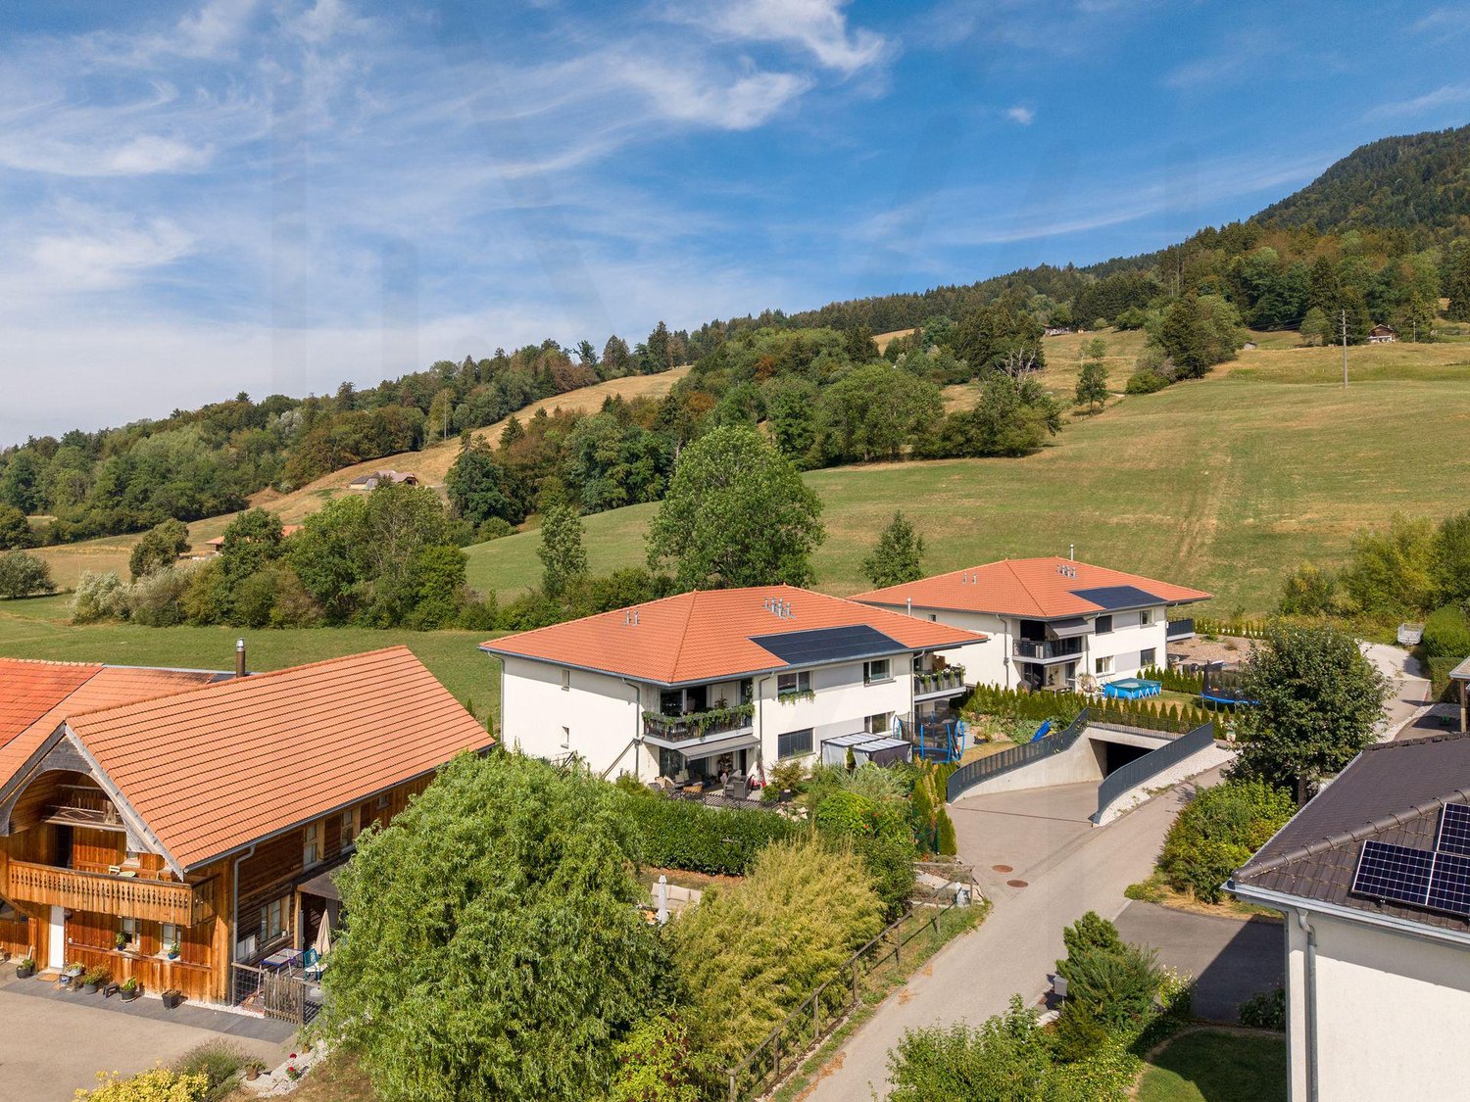
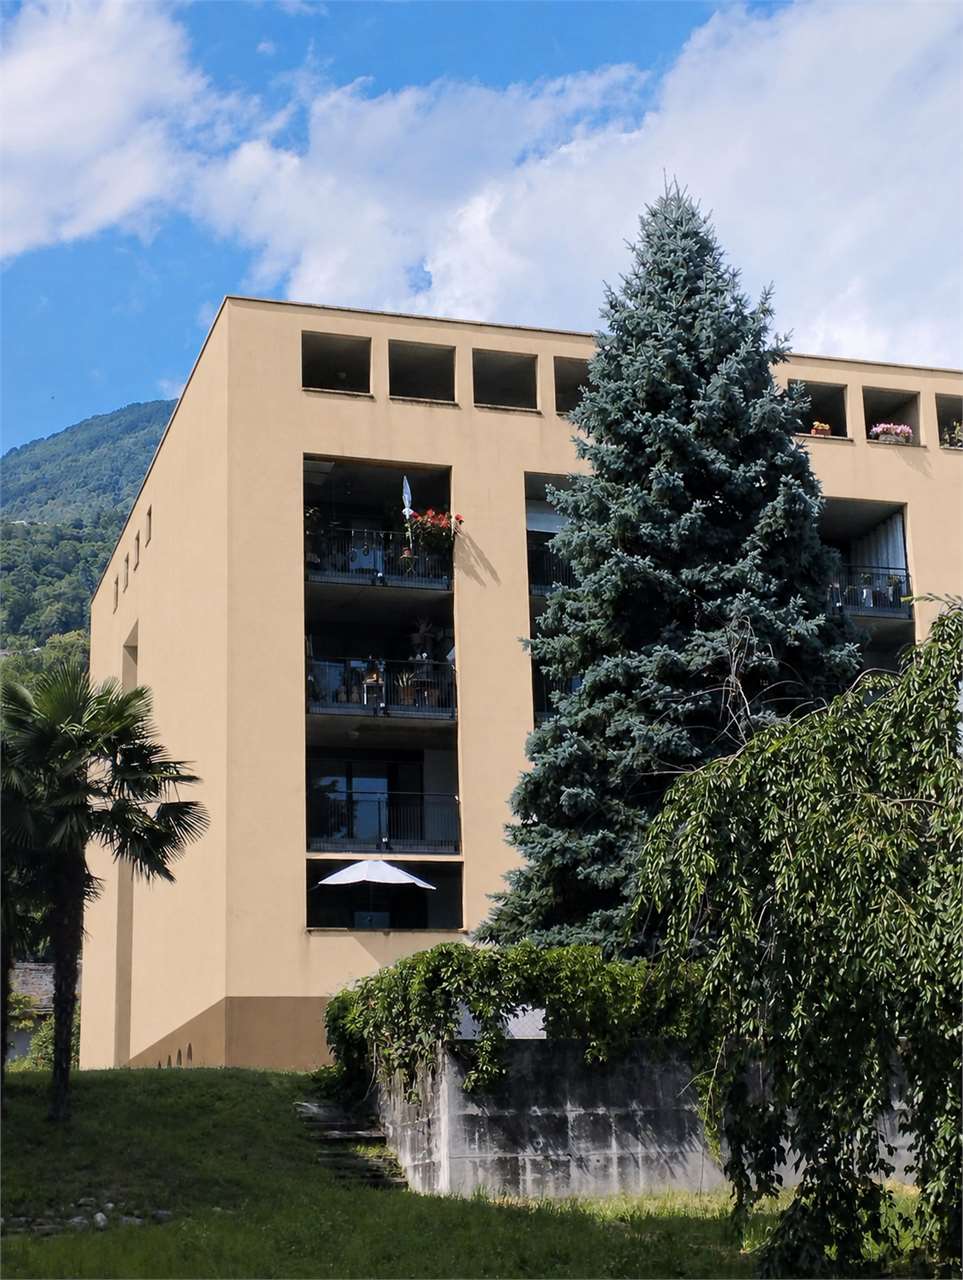
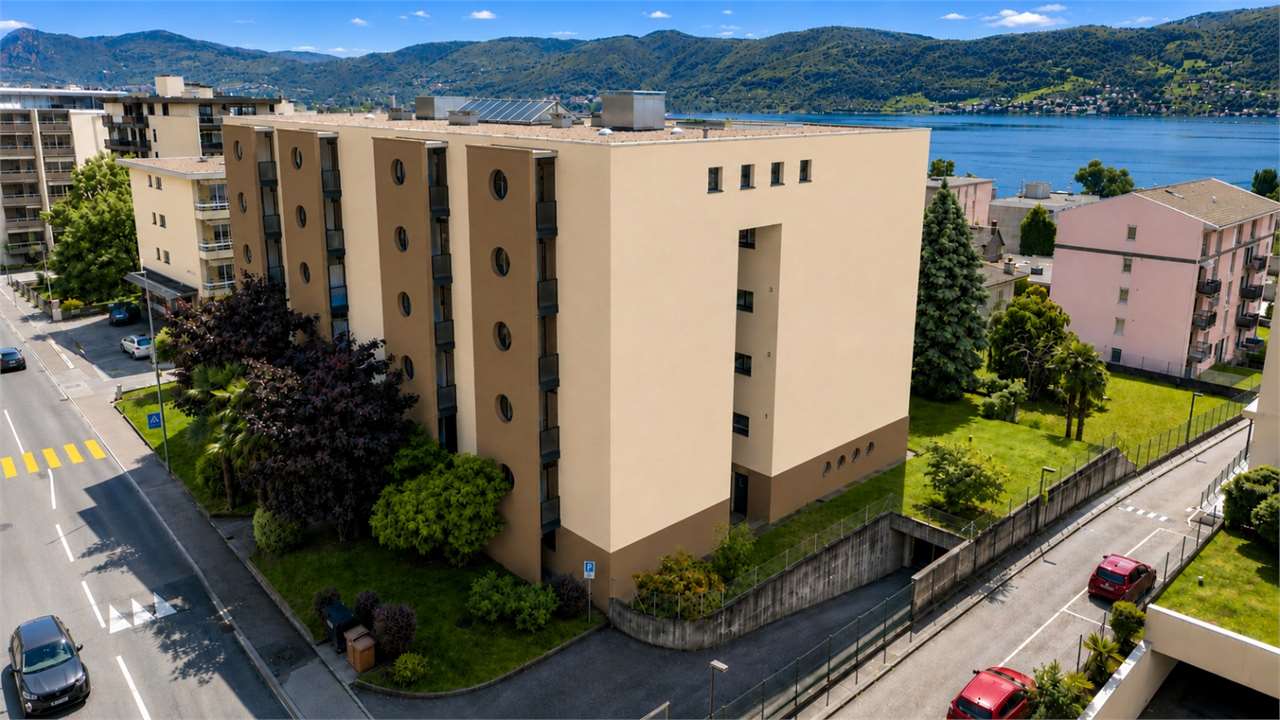
  • Modern two-story building with beige facade, large windows, and balconies, surrounded by greenery and a fenced area.
1 / 6
Modern single-story house with a covered parking area for two cars, featuring a clean, light-colored facade and large windows.
Floor plan of apartment 5, including living/dining area, kitchen, two bedrooms, two bathrooms, hallway, and a terrace.
Floor plan of a 4-room apartment with a kitchen/living area, two bedrooms, two bathrooms, a corridor, and a terrace.
CHF 790'000.– Premium
3.5 pièces97m² surface habitable
Via Golf 15, 6987 Caslano

Letzte zwei Einheiten mit Zweitwohnsitz - Caslano - Bezugsbereit - wenige Schritte vom See

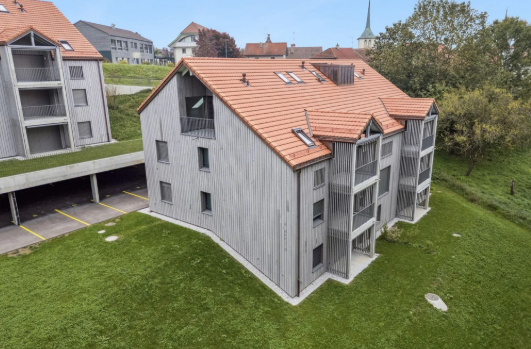
Nur wenige Schritte von der Seepromenade in Caslano entfernt bieten wir in der Residenza "Villa Oasi" zwei helle 3,5-Zimmer-Wohnungen (Nr. 5 und 10) im ersten Obergeschoss mit Terrasse an. Bau fertiggestellt – ab sofort zu besichtigen.Ein hochwertiger Neubau, einzigartig in Caslano: sowohl als Erst- wie auch als Zweitwohnsitz erhältlich – ideal auch für Interessenten ausserhalb des Kantons Tessin.Nachhaltigkeit rundum: Holzbau, Photovoltaikanlage und Luft-Wasser-Wärmepumpe, Bodenheizung und -kühlung, Fenster mit Dreifachverglasung. Moderner Komfort bei tiefen Betriebskosten.Details zum Grundriss der Wohnungen Nr. 5 und Nr. 10 sehen sie in den Bildern. Lage: Lido 350 m, Ortskern 450 m, Einkauf und Bank ~650 m, FLP-Bahnhof und Golf Club Lugano ~950 m. Lugano in ca. 20 Min. mit der FLP-Bahn.Einzelne Individuelle Anpassungen noch möglich, vor dem Einbau der finalen Ausbauten.Parkplätze separat erhältlich: gedeckt CHF 35'000.– / ungedeckt CHF 25'000.–.Melden Sie sich gerne bei uns um eine Besichtigung vor Ort zu organisieren oder weitere Details zu bekommen. Wir beraten Sie gerne auf Deutsch oder Italienisch. Folgende Wohnungen stehen aktuell zum Verkauf: • APT. 5 - 3.5 Zimmer* (790'000 CHF) • APT. 6 - 1.5 Zimmer* (315'000 CHF) • APT. 8 - 2.5 Zimmer* (585'000 CHF) • APT. 9 - 4.5 Zimmer (1'125'000 CHF) • APT. 10 - 3.5 Zimmer* (790'000 CHF) *Zweitwohnsitz Möglichkeit.
Durée du trajet
-
  • Modern living room with a white sectional sofa, coffee table, armchair, bookshelf, and decorative items. The space features hardwood flooring and large windows with sheer curtains.
  • Balcony with a view of the water and mountains, featuring a table, chairs, and potted plants.
  • Modern walk-in closet with dark wooden wardrobe, glass top, and hanging clothes. A small stool and picture frame are visible.
  • Modern office space with a wooden floor, a black desk, a black office chair, a laptop, a screen, a keyboard, a mouse, a floor lamp, a black cabinet, and framed pictures on the wall.
  • Modern bedroom with wooden flooring, a large bed with a floral duvet, a nightstand with a lamp, and two picture frames on the walls. An open doorway leads to a bathroom with a bathtub and sink.
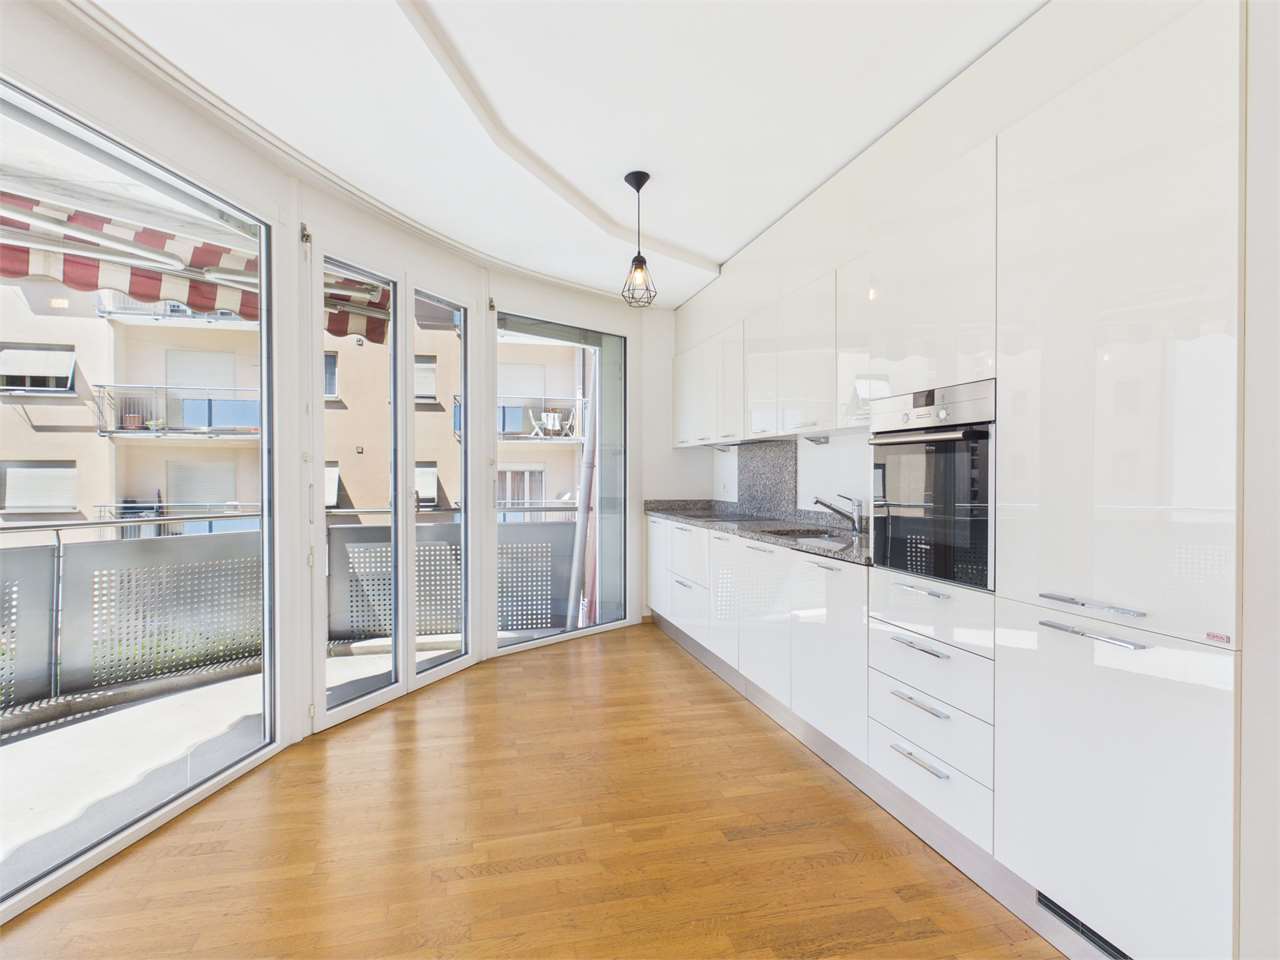
  • Modern kitchen with white cabinets, dark countertops, and wooden flooring. Features an oven, coffee maker, and a sink with a faucet.
  • Modern bathroom with a bathtub, double sink, large mirror, and natural light from windows. Includes a dark cabinet and decorative items on the sink counter.
  • A narrow brick-walled corridor with a decorative black metal gate and shelves holding wine bottles.
1 / 8
Balcony with a view of the water and mountains, featuring a table, chairs, and potted plants.
Modern walk-in closet with dark wooden wardrobe, glass top, and hanging clothes. A small stool and picture frame are visible.
Modern office space with a wooden floor, a black desk, a black office chair, a laptop, a screen, a keyboard, a mouse, a floor lamp, a black cabinet, and framed pictures on the wall.
CHF 4'150'000.– Premium
4.5 pièces153m² surface habitable
Alte Landstrasse 48, 8802 Kilchberg ZH

Exklusive 4.5-Zimmerwohnung mit Seeblick in Kilchberg ZH

Willkommen in dieser exklusiven 4.5-Zimmerwohnung mit grosser Terrasse an der Alten Landstrasse 48 in der begehrten Gemeinde Kilchberg ZH. Die grosszügige Wohnung mit 153 m² Wohnfläche im 1. Obergeschoss eines gepflegten Gebäudes aus dem Jahr 2006 (renoviert 2019/2021) verbindet modernen Wohnkomfort mit einer traumhaften Lage direkt am Zürichsee.Die Wohnung überzeugt mit folgenden Highlights: • Helles, modernes Wohnzimmer: Stilvoller Wohnbereich mit elegantem Holzboden und grossen Fenstern mit lichtdurchlässigen Vorhängen – einladend und wohnlich eingerichtet. • Sonnige Terrasse mit Aussicht: Geniessen Sie den atemberaubenden Blick auf den Zürichsee von Ihrer privaten Terrasse – ideal zum Entspannen und Verweilen. • Rollstuhlgängig & Lift: Die Wohnung ist barrierefrei zugänglich und verfügt über einen Lift, was höchsten Komfort für alle Bewohner garantiert. • Garage & Parkplatz: Praktische Garage mit 2 Plätzen und zusätzliche Parkplätze für Gäste stehen zur Verfügung und sind im Kaufpreis inbegriffen. • Verfügbarkeit: nach Absprache. Lage & Umgebung: • Ruhige Wohnlage: Die Wohnung liegt in einer ruhigen Umgebung – ideal für Familien und alle, die Erholung suchen. • Sonnenverwöhnt: Die Lage profitiert von viel Sonnenlicht, besonders im Sommer. • Optimale Anbindung: Die Bushaltestelle Paradiessteig liegt direkt vor der Haustür, der Bahnhof Kilchberg liegt 1 Kilometer entfernt. In weniger als 15 Minuten sind Sie mit dem Bus Mitten in Zürich und in 30 Minuten mit dem Zug am Flughafen. • See & Natur: Zu Fuss in ca. 10 Minuten an den See oder in die Naherholungszone von Kilchberg. • Infrastruktur: Schulen, Kindergarten, Einkaufsmöglichkeiten und Gesundheitseinrichtungen sind in kürzester Zeit erreichbar. Diese aussergewöhnliche Wohnung vereint grosszügiges Wohnen, eine sonnige Terrasse mit Seeblick und eine hervorragende Infrastruktur in einer der attraktivsten Gemeinden am Zürichsee. Eine seltene Gelegenheit – lassen Sie sich diese nicht entgehen!

Durée du trajet
-
  • Two-story house with yellow siding, multiple windows, and a slanted roof. The house is surrounded by greenery, with a grassy lawn, benches, and a paved pathway.
  • Dining area with wooden ceiling, dining table with chairs, chandelier, mirror, and small kitchen area visible in the background.
  • Open-plan living and dining area with wooden ceiling beams, staircase leading to upper level, modern kitchen area with white cabinets and stainless steel appliances, dining table with chairs, and a cozy fireplace area.
  • Modern kitchen with white cabinets, stainless steel appliances, and wooden ceiling beams. Features include a microwave, coffee maker, sink, and various kitchen items on the counter.
  • Modern kitchen with wooden slanted ceiling, white cabinets, stainless steel appliances, and dark countertops.
  • Modern kitchen with white cabinets, stainless steel appliances, and a dark countertop. A striped oven mitt hangs on the oven door.
  • Cozy attic bedroom with wooden walls and ceiling, large windows with blinds, bed with patterned bedding, chair, nightstand, and several potted plants.
  • Bright bedroom with wooden floors and slanted wooden ceiling, featuring a large bed with patterned bedding, a wardrobe with mirrored doors, a chair, a small table, and several potted plants near the window.
  • Living room with wooden staircase, fireplace, sofa, pet bed, and wicker basket on the floor.
  • Attic bedroom with wooden floors, slanted ceilings, and a bed with pillows and blankets. Includes a chair, table, and fan.
  • Bright attic bedroom with wooden floors, slanted ceilings, and large windows. Features a bed with red bedding, a nightstand, a fan, a chair, a small table, and a mirror.
  • Bright attic room with wooden flooring, large window offering a view, cat tree, desk with printer, and drawer unit.
  • Spacious attic room with wooden floors, slanted ceilings, and large windows. Contains a small wooden cabinet, a desk with books, and a toy giraffe.
  • Hallway with wooden door featuring a roller blind, small potted plant on a shelf, and a yellow suitcase visible through the glass panel.
  • Balcony with wooden ceiling, green blinds, small table with a pet bowl, chair, and a drying rack with clothes.
  • Cozy attic bathroom with wooden walls, tiled floor, toilet, sink, mirror, and towel.
  • Bathroom with a sink, toilet, washing machine, bathtub, mirror, and various toiletries. The room features tiled walls and a wooden ceiling.
  • Bathroom with a bathtub, toilet, shower hose, towels, and a window with sheer curtains.
  • Bathroom with a bathtub, shower, sink, toilet, towels, and a window with a curtain. Wooden ceiling and tiled walls.
1 / 19
Dining area with wooden ceiling, dining table with chairs, chandelier, mirror, and small kitchen area visible in the background.
Open-plan living and dining area with wooden ceiling beams, staircase leading to upper level, modern kitchen area with white cabinets and stainless steel appliances, dining table with chairs, and a cozy fireplace area.
Modern kitchen with white cabinets, stainless steel appliances, and wooden ceiling beams. Features include a microwave, coffee maker, sink, and various kitchen items on the counter.
CHF 640'000.– Premium
3.5 pièces115m² surface habitable
Wilhalde 8b, 5504 Othmarsingen

Charmante 3.5-Zimmer-Maisonette-Wohnung in Othmarsingen – sofort verfügbar!

Willkommen in dieser gepflegten und renovierten 3.5-Zimmer-Maisonette-Wohnung an der Wilhalde 8b in Othmarsingen (5504). Die im Jahr 1989 erbaute und 2023 teil renovierte Wohnung überzeugt mit einer grosszügigen Wohnfläche von 115 m² und einem charmanten Dachgeschoss-Charakter mit schrägen Holzdecken und Holzböden. Die Wohnung ist sofort verfügbar und ideal für Familien oder Paare, die ein ruhiges, komfortables Zuhause suchen.Die Wohnung bietet: • Moderne Küche: Helle, zeitgemässe Schreiner Küche (m. renold ag) mit weissen Schränken, Edelstahlgeräten, dunklen Arbeitsplatten und charakteristischen Holzdeckenbalken – funktional und stilvoll zugleich. • Helle Schlafzimmer: Gemütliche Dachgeschoss-Schlafzimmer mit Holzböden, schrägen Decken und grossen Fenstern mit schöner Aussicht – einladend und lichtdurchflutet. • Badezimmer: Vollständiges Badezimmer mit Badewanne, Dusche und Fenster. • Gäste WC: Vorhanden. • Balkon: Eigener Balkon zum Entspannen und Geniessen der Aussicht. • Parkierung & Garage: 1x Eigener Garagenplatz sowie 1x Aussenparkplatz. • Kinderfreundlich: Die Wohnung und das Umfeld eignen sich hervorragend für Familien mit Kindern. Lage & Umgebung:Die Wohnung liegt in einer ruhigen und sonnigen Lage in Othmarsingen. Das Haus mit seiner markanten gelben Fassade ist von Grünflächen, Bänken und gepflasterten Wegen umgeben – eine einladende Wohnatmosphäre. Im Sommer profitiert die Lage von viel Sonnenschein. • Bahnhof Othmarsingen: ca. 10 Minuten zu Fuss • Bushaltestelle Rössli: ca. 3 Minuten zu Fuss • Coop Supermarkt: ca. 3 Minuten zu Fuss • Schule Kornweg: ca. 5 Minuten zu Fuss • Apotheke New Life: ca. 8 Minuten zu Fuss Diese gepflegte Maisonette-Wohnung vereint Wohnkomfort, eine praktische Infrastruktur und eine ruhige Lage – ein echtes Zuhause für anspruchsvolle Käuferinnen und Käufer. Nutzen Sie die Gelegenheit und sichern Sie sich dieses attraktive Objekt im Aargau!

Durée du trajet
-
  • Modern residential building with raised ground floor, surrounded by lush greenery and a well-maintained garden path.
  • View from a balcony showing a well-maintained garden with green grass, bushes, and trees, surrounded by residential houses and a clear blue sky.
  • Outdoor playground area with a slide, climbing frame, and sandpit, surrounded by greenery and buildings.
  • Modern staircase with beige stone steps and black carpet runners, featuring a sleek metal railing and a window at the top landing.
  • A narrow hallway with wooden flooring, white walls, and several doors leading to different rooms. A coat rack with hanging coats is visible on the left side, and a large mirror is on the right wall.
  • Modern hallway with wooden flooring, red wardrobe, several hanging coats, shoes on the floor, and a small seating area with stools and a table leading to a balcony.
  • {"type": "Furnished Room", "objects": ["sofa", "coffee table", "stool", "stool", "stool", "stool", "stool", "stool", "stool", "stool", "stool", "stool", "stool", "stool", "stool", "stool", "stool", "stool", "stool", "stool", "stool", "stool", "stool", "st
  • Modern living room with large sliding glass doors leading to a balcony, a black sectional sofa, a treadmill, a TV, and a dining area with chairs and a table.
  • Modern kitchen with red cabinets, stainless steel appliances, island with bar stools, and dining area with chairs and table.
  • Balcony with tiled floor, metal railing, and outdoor furniture including a table, chairs, a flower pot, and a grill.
  • Balcony with a covered grill, a patio umbrella, and a railing overlooking a green landscape.
  • Modern bathroom with white tiles, a sink with a chrome faucet, a toilet, a bathtub with a handheld shower, a large mirror, and a potted plant on the windowsill.
  • Bedroom with a single bed, blue bedding, and red carpet. Large window with dark curtains and a view of greenery outside.
  • A modern, well-lit office space with a wooden floor, large windows, a desk with a computer setup, a comfortable office chair, and a printer. The room also includes a trash can, a cabinet, and a lamp.
1 / 14
View from a balcony showing a well-maintained garden with green grass, bushes, and trees, surrounded by residential houses and a clear blue sky.
Outdoor playground area with a slide, climbing frame, and sandpit, surrounded by greenery and buildings.
Modern staircase with beige stone steps and black carpet runners, featuring a sleek metal railing and a window at the top landing.
CHF 1'690'000.– Premium
4.5 pièces143m² surface habitable
Frohbühlstrasse 18, 8152 Glattbrugg

Exklusive 4.5-Zi.-Attika | 66 m² Wohnbereich | 25 m² Terrasse | 2 TG-Plätze

Exklusive Attika-Wohnung mit 66 m² Wohn-/Essbereich und 25 m² Sonnenterrasse in GlattbruggUrbanes Wohnen auf höchstem Niveau – mit Ruhe, Weitsicht und viel PrivatsphäreAn begehrter Lage in Glattbrugg erwartet Sie diese aussergewöhnliche 4.5-Zimmer-Attikawohnung, die modernes Design, grosszügige Raumverhältnisse und eine ruhige Wohnlage perfekt miteinander verbindet. Hier geniessen Sie die Vorzüge der Stadtnähe, ohne auf Ruhe, Privatsphäre und Lebensqualität verzichten zu müssen.Bereits beim Betreten überzeugt die Wohnung mit ihrem beeindruckenden offenen Wohn- und Essbereich von rund 66 m². Die grosszügige Raumgestaltung, die grossen Fensterfronten und der direkte Zugang zur Terrasse schaffen ein einzigartiges Wohngefühl mit viel Licht und Weite.Das Herzstück der Wohnung ist die 25 m² grosse Sonnenterrasse, die zum Entspannen, Grillieren oder geselligen Abenden mit Familie und Freunden einlädt. Die schöne Aussicht ins Grüne und das gepflegte Quartier sorgen für eine angenehme Wohnatmosphäre.Highlights auf einen Blick✔ Exklusive 4.5-Zimmer-Attikawohnung✔ Grosszügiger Wohn- und Essbereich mit ca. 66 m²✔ 25 m² grosse Terrasse mit viel Privatsphäre✔ 3 helle und gut geschnittene Schlafzimmer✔ Badezimmer mit Badewanne und WC✔ Separates Badezimmer mit Dusche und WC✔ Eigener Waschturm in der Wohnung✔ Grosser Kellerraum mit Potenzial als Hobbyraum, Fitness- oder Arbeitsbereich✔ 2 Tiefgaragenplätze verfügbar zu je CHF 60 000.-✔ Ruhiges, gepflegtes und familienfreundliches Quartier✔ Schöne Aussicht ins Grüne✔ Optimale Anbindung an Zürich, Flughafen und öffentliche VerkehrsmittelPerfekt für Familien, Expats und DoppelverdienerDie Wohnung eignet sich ideal für Familien, die grosszügigen Wohnraum und ein sicheres Umfeld schätzen, ebenso für Expats und Berufstätige, die eine hochwertige Wohnlösung in unmittelbarer Nähe zu Zürich und dem Flughafen suchen.Die Kombination aus urbaner Erreichbarkeit, ruhiger Wohnlage, grosszügiger Terrasse und modernem Wohnkomfort macht diese Attikawohnung zu einer seltenen Gelegenheit auf dem Immobilienmarkt.Erleben Sie Wohnen auf Attika-Niveau – stilvoll, grosszügig und in bester Lage von Glattbrugg.Wir freuen uns auf Ihre Kontaktaufnahme und die persönliche Besichtigung.BB Immobilien GroupBadenerstrasse235442 Fislisbach

Durée du trajet
-
Nouvelle construction
1 / 11
CHF 1'895'000.– Premium
5.5 pièces152m² surface habitable
Lebernweg, 4107 Ettingen

Exklusive Garten-Maisonette mit 256 m² Garten & modernster Technik in Ettingen

Am ruhigen Lebernweg (Hausnummer 4 nach Fertigstellung) in 4107 Ettingen entsteht in einem modernen, hochwertigen Neubau mit nur fünf Einheiten diese stilvolle 5.5-Zimmer-Garten-Maisonettewohnung im Erdgeschoss.Die über zwei Ebenen (EG & SG) konzipierte Wohnung überzeugt mit einer grosszügigen Nettowohnfläche von ca. 152 m² und bietet ein ideales Zuhause für Familien oder Paare mit gehobenem Anspruch.Der lichtdurchflutete Wohn- und Essbereich mit offener Küche bildet das Herzstück der Wohnung und führt direkt auf den gedeckten Sitzplatz (ca. 22 m²) sowie in den beeindruckenden Privatgarten mit rund 256 m². Dank der Süd-Südwest-Ausrichtung geniessen Sie optimale Besonnung und eine hohe Aufenthaltsqualität im Freien – perfekt für Erholung und gesellige Momente.Hochwertiger Ausbau & durchdachtes Wohnkonzept • Moderne Küche mit Geräten von Miele und Bora-Kochfeld • Elegante Sanitärlösungen von Talsee AG • Stilvolle Materialisierung und funktionale Grundrissgestaltung Die Wohnung verfügt über 5.5 Zimmer, zwei voll ausgestattete Nasszellen sowie ein zusätzliches Gäste-WC und bietet damit viel Flexibilität für individuelle Wohnbedürfnisse.Nachhaltige Technik & moderner EnergiestandardDas Gebäude erfüllt einen hohen energetischen Standard und steht für zukunftsorientiertes Wohnen: • Erdsonden-Wärmepumpe • Wärmeverteilung über komfortable Bodenheizung • Photovoltaikanlage auf dem Dach Zusätzliche Vorteile • Grosszügige Gartenanlage mit hoher Privatsphäre • Ruhige, familienfreundliche Lage • Direkter Zugang zur Wohnung über zwei Ebenen Parkierung & Kaufpreis • Garagenplatz Nr. 1: CHF 45’000.– • Aussenparkplatz Nr. 1: CHF 30’000.– Gesamtkaufpreis inkl. Parkplätze: CHF 1’895’000.–FazitDiese exklusive Garten-Maisonette verbindet grosszügiges Wohnen, hochwertige Bauqualität und nachhaltige Technik in ruhiger Lage – ein Zuhause mit viel Raum, Licht und Lebensqualität.

Durée du trajet
-
Nouvelle construction
1 / 11
CHF 1'785'000.– Premium
5.5 pièces145m² surface habitable
Lebernweg, 4107 Ettingen

Exklusive 5.5-Zimmer-Maisonette mit 162m2 Garten in Ettingen

Am ruhigen Lebernweg (zukünftige Hausnummer 4) in 4107 Ettingen entsteht in einem hochwertigen Neubau mit lediglich fünf Wohneinheiten diese exklusive 5.5-Zimmer-Maisonettewohnung im Erdgeschoss.Die stilvolle Wohnung erstreckt sich über zwei Etagen und überzeugt mit einer grosszügigen Nettowohnfläche von ca. 145 m² – ideal für Familien oder Paare mit erhöhtem Platzbedarf.Das Herzstück der Wohnung bildet der lichtdurchflutete Wohn- und Essbereich mit moderner, offener Küche, welcher direkten Zugang zum gedeckten Sitzplatz (ca. 22 m²) sowie zum sonnigen Privatgarten mit rund 162 m² bietet. Eine perfekte Kombination aus Innen- und Aussenwohnen für entspannte Stunden und geselliges Beisammensein.Hochwertige Ausstattung und durchdachtes Raumkonzept • Küchenbudget von CHF 42'000.– mit Geräten von Miele und Bora-Kochfeld • Individuelle Schreinerarbeiten im Umfang von ca. CHF 10'100.– • Sanitärbudget von rund CHF 28'400.– mit hochwertigen Produkten der Talsee AG Ein besonderes Highlight ist das grosszügige Elternzimmer mit integrierter Ankleide und direktem Zugang zum eleganten En-suite-Badezimmer. In der Ankleide sind Waschmaschine und Trockner stilvoll integriert.Weitere Zimmer lassen sich flexibel als Kinder-, Gäste- oder Arbeitszimmer nutzen. Insgesamt überzeugt die Wohnung mit 5.5 Zimmern, mehreren Nasszellen sowie einem klar strukturierten und funktionalen Grundriss.Modernste Gebäudetechnik & nachhaltige BauweiseDas Neubauprojekt erfüllt einen hohen Energiestandard und steht für nachhaltiges Wohnen: • Erdsonden-Wärmepumpe • Wärmeverteilung über komfortable Bodenheizung • Photovoltaikanlage auf dem Dach Weitere Highlights • Direkter Zugang zur Wohnung über zwei Ebenen (EG und SG) • Eigener Garagenplatz Nr. 4 ( CHF 45'000.-) • Ruhige, familienfreundliche Lage mit hoher Privatsphäre Kaufpreis total inkl. Garagenplatz: CHF 1’785’000.–Fazit Diese hochwertige Maisonettewohnung vereint modernes Design, grosszügige Aussenflächen, nachhaltige Technik und ein durchdachtes Raumkonzept – ein ideales Zuhause für anspruchsvolle Käufer.

Durée du trajet
-
  • Bright, open living and dining area with light wood flooring, white walls, and large windows. Features a beige sofa, glass coffee table, black dining table with chairs, wooden bench, and decorative vases.
  • Modern kitchen with white cabinets, a central island, and a built-in stove. Features include a hanging pendant light, a wall-mounted fan, and two stools at the island.
  • Modern kitchen with white cabinets, a large island, and a view of the ocean through large windows. The space includes a dining area with a table and chairs, a fan, and decorative vases with flowers.
  • Bright living room with large windows and a balcony view, featuring a cream-colored sectional sofa, coffee table, side table, and a patterned rug.
  • Modern outdoor patio with white tiled flooring, wooden furniture, potted plants, and decorative lanterns.
  • Balcony with a view of the water and surrounding greenery, featuring a single chair.
  • Modern bedroom with wooden flooring, large windows, a bed with white linens, a wicker stool with a TV, a vase with flowers, and a chair visible through the open sliding doors to a balcony.
  • Modern bedroom with a large bed, nightstand, mirror, fan, and a small table with a decorative item on it.
  • Modern, minimalist bedroom with a large bed, wicker stool, flat-screen TV, and a walk-in closet with a wardrobe and mirror.
  • Modern bathroom with white vanity, large mirror, neatly stacked towels, and decorative candle on the counter.
  • Modern bathroom with a large sink, sleek faucet, toilet, glass shower enclosure, and decorative items on the counter including a vase with plants and stones.
  • Modern bathroom with a white sink, mirror, and a shelf holding four bottles. The floor is light wood, and the walls are tiled in a neutral tone.
  • Scenic view of a lake with surrounding hills and a town in the distance under a partly cloudy sky.
  • View of a garden area with trees, a sunset sky, and distant water body.
  • Evening view from a rooftop or terrace overlooking a body of water, with silhouettes of trees and distant city lights visible against a twilight sky.
1 / 15
Modern kitchen with white cabinets, a central island, and a built-in stove. Features include a hanging pendant light, a wall-mounted fan, and two stools at the island.
Modern kitchen with white cabinets, a large island, and a view of the ocean through large windows. The space includes a dining area with a table and chairs, a fan, and decorative vases with flowers.
Bright living room with large windows and a balcony view, featuring a cream-colored sectional sofa, coffee table, side table, and a patterned rug.
CHF 2'200'000.– Premium
4.5 pièces125m² surface habitable
8810 Horgen

Exklusive Design 4.5-Zimmer-Terrassenwohnung mit Seesicht in Horgen

Willkommen in dieser wunderschönen 4.5-Zimmer-Terrassenwohnung im Erdgeschoss in der begehrten Gemeinde Horgen. Mit einer grosszügigen Wohnfläche von 125 m² und einem atemberaubenden Blick auf den Zürichsee bietet diese Wohnung ein aussergewöhnliches Wohnerlebnis.Die Wohnung im Überblick:Das exklusive, sonnige 3-Familien-Terrassenhaus liegt an einer ruhigen Privatstrasse. Hoch über dem Zürichsee gelegen, vereint diese aussergewöhnliche Gartenwohnung Privatsphäre, Grosszügigkeit und eine beeindruckende Weitsicht bis ins Zürcher Seebecken.Die traumhafte Gartenwohnung verfügt zusätzliche über eine Doppelgarage und ein separates Atelier/Büro/Fitnessraum.Die lichtdurchflutete Wohnung sowie Fassade und Dach wurden 2013 kernsaniert und auf höchstem Niveau umgebaut. 2017 wurde die Gartenfläche neu gestaltet.Das Objekt befindet sich im Baurecht bis 2066.Die Lage:Horgen am linken Zürichseeufer liegt im Südwesten des Kantons Zürich und ist mit 24‘500 Einwohner auch Hauptort des gleichnamigen Bezirks.Horgen zählt zu den begehrtesten Wohnlagen am Zürichsee. Die Kombination aus urbaner Infrastruktur, naturnaher Umgebung und schneller Erreichbarkeit von Zürich und Zug, die perfekte Verkehrslage sowie das grossflächige, schulische Angebot in nächster Nähe, macht die Gemeinde zu einer der exklusivsten Adressen der Region.Zahlreiche Geschäfte aller Branchen sowie internationale Unternehmen haben sich in Horgen niedergelassen und schätzen diese Infrastruktur.Wir freuen uns auf Ihre Kontaktaufnahme.

  • Modern two-story house with white exterior, grey roof, multiple garage doors, and balconies with striped awnings.
  • Empty hallway with beige tiled flooring and white walls, featuring an arched doorway leading to another room with a fireplace and window.
  • Bright, open living space with white walls, tiled floor, fireplace, large sliding glass doors leading to a balcony with scenic views.
  • Empty room with light-colored tiled flooring, white walls, large window with beige curtains, and an air conditioning unit mounted on the wall.
  • Bright, open room with white tiled flooring, a fireplace, a kitchen area with cabinets and a range hood, and large sliding glass doors leading to a balcony with a scenic view.
  • Modern kitchen with light wooden cabinets, stainless steel appliances, and large windows with white curtains.
  • Modern bathroom with beige tiles, a white sink, a toilet, and a handrail near the window. The space features a large mirror and a built-in shelf.
  • Empty room with light-colored tiled flooring, white walls, large window with sheer curtains, and recessed ceiling lighting.
  • Empty room with white walls, tiled floor, and two framed pictures on the wall. Two doorways lead to other spaces.
  • Empty hallway with light-colored tiled flooring, white walls, and large wooden sliding doors with mirrored panels.
  • Modern bathroom with a skylight, double sink vanity, toilet, large mirror, towel rack, and small plants on the windowsill.
  • Modern hallway with a wooden staircase featuring a curved design and metal balustrade. The hallway has white walls, tiled flooring, and a fireplace area visible in the background.
  • Bright, empty hallway with wooden railing, tiled floor, and skylight windows allowing natural light to enter.
  • Clean, minimalist hallway with white walls, tiled floor, and two framed pictures. An open door leads to another room.
  • Empty attic room with slanted ceilings, tiled floor, large window with sheer curtains, and built-in wardrobes.
  • Modern bathroom with a walk-in shower, a sink, and a toilet. The space features light-colored tiles and a sloped ceiling with built-in lighting.
  • Clean, modern bathroom with a washing machine, tiled walls and floor, and a window with white curtains.
  • Bright, modern balcony with large glass windows and a retractable striped awning, offering scenic views of greenery and distant buildings.
  • Balcony with tiled floor, glass railing, and access to the house through large glass doors.
  • Balcony with tiled floor, glass railing, potted plants, sliding glass door, and extended awning.
  • Modern two-story house with a grey tiled roof, white exterior walls, and a chimney. Features include a tiled balcony area with a metal railing and a glass door leading to the interior.
  • Balcony with a modern glass railing overlooking a well-maintained garden and residential area with houses and trees.
1 / 22
Empty hallway with beige tiled flooring and white walls, featuring an arched doorway leading to another room with a fireplace and window.
Bright, open living space with white walls, tiled floor, fireplace, large sliding glass doors leading to a balcony with scenic views.
Empty room with light-colored tiled flooring, white walls, large window with beige curtains, and an air conditioning unit mounted on the wall.
CHF 1'790'000.– Premium
4.5 pièces165m² surface habitable
Rebhalde 26, 8152 Opfikon

Exklusive 4.5-Zimmer-Dachmaisonette Wohnung 165m² mit grosser Terrasse und traumhafter Aussicht

An privilegierter Lage an der Rebhalde 26 in Opfikon, oberhalb des Rebberges und direkt am Naherholungsgebiet Hardwald, präsentieren wir diese aussergewöhnliche 4.5-Zimmer-Dachmaisonette-Wohnung mit ca. 165 m² Wohnfläche und einer beeindruckenden Terrasse von rund 110 m².Die Liegenschaft befindet sich in einem gepflegten Dreifamilienhaus an einer ruhigen Sackgasse und bietet ein Höchstmass an Privatsphäre, Ruhe und Wohnqualität. Highlights auf einen Blick: ✅ 165 m² Wohnfläche auf zwei Ebenen✅ Grosszügige Dachmaisonette mit Galerie✅ Traumhafte Sonnenterrasse mit ca. 110 m² mit Pergola Richtung Westen✅ Wunderschöne Aussicht ins Grüne✅ Ruhige und familienfreundliche Sackgassenlage✅ Nur wenige Schritte zum Naherholungsgebiet Hardwald✅ Klimaanlage für höchsten Wohnkomfort an heissen Tagen✅ Cheminèe für kalte Tage immer Winter✅ Liftzugang direkt in beide Wohnetagen✅ Zwei Einzelgaragen ✅ Zwei Kellerabteile---Raumkonzept:Erste Wohnebene:Der grosszügige Wohn- und Essbereich bildet das Herzstück der Wohnung und bietet direkten Zugang zur beeindruckenden Terrasse.Die moderne Einbauküche fügt sich harmonisch in den Wohnbereich ein.Auf dieser Ebene befinden sich zudem:Grosszügiges Schlafzimmer mit Ankleide mit einem modernen BadezimmerZusätzliches Badezimmer mit begehbarer Dusche und WC---Zweite Wohnebene: Offene Galerie - BüroZusätzliches Zimmer mit Einbau Schränken Zudem befindet sich auf dieser Ebene ein weiteres Badezimmer mit Dusche und WC sowie die praktische Waschküche.---Komfort und Ausstattung:Ein Lift bringt Sie bequem direkt in die Wohnetage. Auch die obere Ebene ist über den Lift erreichbar.Für angenehme Temperaturen während der Sommermonate sorgt eine voll integrierte Klimaanlage.Beim Hauseingang stehen Ihnen zwei separate Einzelgaragenboxen zur Verfügung. Ergänzt wird das Angebot durch zwei geräumige Kellerabteile.---Verkaufspreis:Wohnung: CHF 1'790'000.-2 Einzelgaragen für: CHF 90'000.– zusätzlich---Fordern Sie die Dokumentation an, für mehr Bilder und die Grundrisspläne.Diese einzigartige Dachmaisonette vereint grosszügiges Wohnen, eine aussergewöhnliche Terrasse und eine hervorragende Lage in Opfikon.Wir freuen uns auf Ihre Kontaktaufnahme und zeigen Ihnen diese besondere Immobilie gerne persönlich.Andreas Graf079 233 86 86

Durée du trajet
-
  • Modern kitchen with white cabinets, wooden flooring, and a black oven. Features a sink, radiator, and large windows with blinds.
  • Modern kitchen with white cabinets, stainless steel sink, oven, and wooden flooring.
  • Empty kitchen with wooden flooring, white walls, and a stainless steel sink. No furniture or appliances are present.
  • Bright room with wooden flooring, radiator, large windows with blinds, and a sliding door opening to a balcony with outdoor view.
  • Empty room with wooden flooring, white walls, and a small adjacent kitchen area with white cabinets and a countertop.
  • Empty room with wooden flooring, large windows, and sliding glass doors leading to a balcony with a scenic mountain view.
  • Empty room with wooden flooring, large windows, and sliding glass doors leading to a balcony.
  • Empty room with wooden flooring, white walls, and large sliding glass doors leading to a balcony area.
  • Empty room with light wooden flooring and beige walls, featuring an open doorway leading to another room with white walls and a window.
  • Empty hallway with wooden flooring, white walls, and a single closed door at the end. A light fixture hangs from the ceiling, and an open doorway leads to another room on the right.
  • Empty hallway with wooden flooring, white walls, and a closed door at the end. There are some cardboard boxes and wooden planks leaning against the left wall.
  • Empty hallway with wooden flooring, white walls, and built-in white cabinets on one side.
  • Empty room with wooden flooring, light-colored walls, and a large sliding glass door leading to a balcony.
  • Empty room with wooden flooring, white walls, a window with blinds, and a radiator below the window.
  • Empty room with wooden flooring, white walls, and a large sliding glass door leading to a balcony.
  • Modern bathroom with grey tiled walls, a white toilet, a sink with a chrome faucet, a mirror, and a radiator.
  • Modern bathroom with a bathtub, glass-enclosed shower area, and a white radiator. The walls are tiled in light grey marble with decorative borders.
  • Modern bathroom with grey tiled walls and floor, featuring a toilet and a bathtub, with a glass shower enclosure and a grab bar.
  • Modern bathroom with grey tiles, a bathtub, a sink with a mirror, and a shower hose.
1 / 19
Modern kitchen with white cabinets, stainless steel sink, oven, and wooden flooring.
Empty kitchen with wooden flooring, white walls, and a stainless steel sink. No furniture or appliances are present.
Bright room with wooden flooring, radiator, large windows with blinds, and a sliding door opening to a balcony with outdoor view.
CHF 580'000.– Premium
4.5 pièces140m² surface habitable
Viale A. Sartori 11A, 6512 Giubiasco

Luminoso appartamento di 4.5 locali con balcone e vista panoramica a Giubiasco

Giubiasco, a pochi minuti a piedi da scuole, supermercati, banche e mezzi pubblici. Appartamento di 4.5 locali all'interno di un curato complesso residenziale composto da tre palazzi per un totale di 42 unità abitative.Nel corso degli anni, gli stabili sono stati oggetto di importanti interventi di manutenzione e rinnovamento, tra cui:2002: sostituzione degli ascensori e portoni dei garage2009: rifacimento di tutti i tetti piani2016: rinnovamento dei balconi2023: rifacimento del tetto sopra i box auto2023: nuovo teleriscaldamentoAl momento è presente un fondo di rinnovamento di CHF 300'000 per tutta la residenza, diviso per millesimi. Lappartamento di 4.5 locali è sito al secondo piano e ha una metratura di circa 140 m2 e si compone come segue:- Atrio dingresso con armadi a muro- Cucina abitabile con accesso al balcone- Locale lavanderia con attacchi predisposti-Soggiorno con accesso al balcone e alla cucina-3 ampie camere da letto di cui 2 camere con balcone privato-2 servizi di cui uno con doccia e l'altro con vascaCompleta la proprietà una cantina privata, una lavanderia condominiale e un box auto con accesso alle parti comuni. La residenza ha un bellissimo spazio verde a disposizione.Prezzo appartamento: CHF 580'000.- Box auto compreso nel prezzo.Abitat Oggi SA, Via Lucino 30, 6932 BreganzonaLuca Beltrami - 079 269 33 99

Durée du trajet
-
  • Balcony with glass railing, overlooking a lake and mountains, featuring a table and chairs, a decorative urn, and a swimming pool below.
  • Elegant living room with large windows offering a scenic lake view, featuring a beige sectional sofa, coffee table, chandelier, side tables, and mirrors.
  • Elegant living room with large windows offering a scenic mountain and lake view, featuring a beige sectional sofa, dark wooden coffee table, armchair, chandelier, and decorative mirror.
  • Modern kitchen and dining area with white cabinets, a dark dining table surrounded by white chairs, a chandelier, and a view of greenery through large windows.
  • Elegant dining area with a large glass table, six chairs, and a candelabra centerpiece, connected to a modern kitchen with white cabinets and stainless steel appliances. The space features large windows offering a scenic view of a lake and mountains.
  • Elegant hallway with patterned wall design, large mirrors, decorative statues, and a view of the ocean through large windows.
  • Elegant hallway with white walls, polished tile flooring, large framed artwork, and a view into an adjacent room with a bed and nightstand.
  • Elegant bedroom with a large bed, patterned rug, nightstands, lamps, and a chandelier. The room features patterned wallpaper, large windows with curtains, and a luxurious aesthetic.
  • Modern bathroom with dark tiled walls, a large bathtub, double sinks, a toilet, and a large mirror. The space is well-lit with recessed lighting and features two windows with blinds.
  • Elegant study or office space with a large wooden desk, leather chair, bookshelf, table lamp, and ornate wall art. The room features a patterned rug, a chandelier, and a large window with curtains.
  • Elegant study or office with a large wooden desk, leather chair, decorative lamp, and wall-mounted swords. Features a traditional Asian screen and built-in shelving unit.
  • Modern bathroom with dark mosaic tiles, a toilet, a sink with a mirror, a bathtub, and a glass-enclosed shower. The space features a window with blinds and a sleek, contemporary design.
  • An empty room with patterned wallpaper, wooden flooring, a large window with curtains, a chandelier, and a mirrored wardrobe.
  • Cozy bedroom with two single beds, patterned wallpaper, large window with a scenic mountain view, and a chandelier.
  • Elegant hallway with marble flooring, white walls, and a sleek elevator door. Features a small console table with a framed picture and a doormat reading "THE RESIDENCE".
  • A narrow pathway lined with lush greenery and palm trees leads to a gated entrance, with a view of the sea and mountains in the background.
  • A private outdoor area featuring a swimming pool surrounded by lush greenery, palm trees, and a scenic lake view in the background.
  • Aerial view of a luxurious villa with a heart-shaped swimming pool, surrounded by lush greenery and palm trees, overlooking a serene lake and mountain landscape.
  • Elegant hallway with a decorative vase on a small table and a metallic knight statue near a patterned wall.
  • Elegant living room with a view of mountains, featuring a patterned sofa, gold side tables, a large vase with flowers, and a chandelier.
1 / 20
Elegant living room with large windows offering a scenic lake view, featuring a beige sectional sofa, coffee table, chandelier, side tables, and mirrors.
Elegant living room with large windows offering a scenic mountain and lake view, featuring a beige sectional sofa, dark wooden coffee table, armchair, chandelier, and decorative mirror.
Modern kitchen and dining area with white cabinets, a dark dining table surrounded by white chairs, a chandelier, and a view of greenery through large windows.
CHF 5'200'000.– Premium
4.5 pièces145m² surface habitable
Via Cortivo 9, 6976 Lugano

Rare Lakefront Penthouse in Lugano – Available to Non-Swiss Buyers

Rare Lakefront Penthouse in Castagnola, LuganoExceptional properties are defined not only by their location, but by the feeling they create from the moment you arrive.Positioned directly above the waters of Lake Lugano in the prestigious district of Castagnola, this remarkable penthouse offers a lifestyle that very few residences in Switzerland can replicate. Surrounded by panoramic views of the lake, mountains, and historic lakeside villages, the property combines privacy, elegance, and natural beauty in one extraordinary setting.Expansive glass openings frame the ever-changing landscape beyond, transforming the lake into a living work of art. From peaceful mornings watching the first sunlight dance across the water to spectacular evenings as the mountains glow in golden light, every day unfolds against one of Europe's most beautiful backdrops.The residence has been thoughtfully designed and meticulously furnished throughout. Refined living spaces, designer furnishings, elegant lighting, fine materials, antiques, and carefully curated details create an atmosphere of timeless sophistication and effortless luxury.Offered fully furnished, the penthouse is ready to be enjoyed immediately, allowing its future owner to step seamlessly into an exceptional lakeside lifestyle from the day of acquisition.Residents enjoy direct access to the lake, beautifully maintained grounds, a swimming pool overlooking the water, and the rare tranquillity that comes from living within one of Lugano's most sought-after waterfront locations.The property also benefits from three private parking spaces and a separate laundry room.For international buyers, the residence presents an increasingly rare opportunity, as it is eligible for acquisition by non-Swiss residents as a holiday residence - a privilege that is becoming exceptionally difficult to find within Switzerland's highly regulated property market.Key Features• Direct lakefront position in Castagnola• Panoramic lake and mountain views• Magnificent terrace overlooking Lake Lugano• Offered fully furnished• Designer furnishings and curated interiors• Direct lake access• Swimming pool within the residence• Three private parking spaces• Separate laundry room• Eligible for non-Swiss buyersBeyond being a home, this is a rare opportunity to acquire a private retreat on the shores of Lake Lugano - a place where Swiss stability, international accessibility, and timeless waterfront living come together in perfect harmony.

Durée du trajet
-
Nouvelle construction
1 / 11
  • Balcon / Terrasse
  • Garage
  • Vue
  • +1
CHF 515'000.– Premium
3.5 pièces77m² surface habitable
1963 Vétroz

VETROZ - modernité, confort et respect de l'environnent au coeur du Valais!

Ce projet d'immeubles offre une expérience de vie unique, alliant modernité, confort et respect de l'environnement.Situé en plein coeur de la commune de Vétroz, ce bâtiment se distingue par son architecture contemporaine et son intégration harmonieuse dans le paysage urbain environnant. Proche des commodités locales, il offre à ses résidents un accès facile aux commerces, aux écoles et aux infrastructures de transport.26 appartements avec balcons, terrasses ou rez- de-jardin pour prolonger le bien-être sur l'extérieur, répartis en 3 bâtiments de 15, 9 et 2 lots.?Une architecture fluide ouverte sur la nature environnante. Chaque appartement, du studio ou 4.5 pièces, offre des surfaces généreuses baignées de lumières et de belles ouvertures qui se prolongent sur des balcons, terrasses ou rez-de-jardin pour mieux renforcer votre sensation d'espace. Cet appartement de 3.5 pces situé au rez est composé de la manière suivante :Hall d'entrée avec armoire intégrée sur mesureBel espace séjour lumineux et offrant un accès à la terrasse et au jardinCuisine ouverte sur le séjour et entièrement équipé2 belles chambres à coucherSalle d'eau avec baignoire, WC lavabo et emplacement pour une colonne de lavageTerrasse orientée sudJardin engazonné pour vos moments de détenteSurface bute habitable : 71.25 m2Surface de la terrasse : 16.5 m2Surface du jardin : 126.8 m2Surface pondérée : 76.7 m2Surface totale : 214.55 m2ESTHÉTIQUE :Cette réalisation Les Ailes bénéficie des commodités de son emplacement et tire parti du cadre et d'une orientation sud très favorable à un réel confort.De larges ouvertures dans toutes les pièces permettent à la lumière naturelle d'irradier les intérieurs traversants pour le bien-être des occupants. Ces espaces se prolongent tous sur des terrasses ou balcons généreux.Les extérieurs comptent des jardins privatifs ou des espaces communs aux résidences.CONFORT :- Construction aux normes Minergie, simple flux- Orientation sud- Appartements traversants- Fenêtres et baies vitrées à triple vitrage- Chauffage et production d'eau chaude au sol, par pompe à chaleur - Panneaux solaires photovoltaïques pour une partie de la production électrique- Compteurs séparé pour chaque appartement- Emplacement pour une colonne de lavage dans chaque appartement- Modifications et finitions au choix- Ascenseur- Cave individuelle de rangement pour chaque appartement avec compteur individuel.- Places de parc souterraine avec tubage pour l'installation de borne de recharge pour véhicule électrique. - Places visiteurs- Place verte pour les enfantsSÉCURITÉ :- Contrôle d'accès à l'immeuble par interphone- Éclairage automatique par détecteur de présence dans les parties communesANNEXES ET PROXIMITÉ :- Place de parc intérieure : CHF 35'000.- en sus et obligatoire- Places de parc extérieure : CHF 10'000.- (en sus et non obligatoire)- Arrêt de bus à 100 mètres- Écoles et crèches à 2 pas- À 5 minutes des accès autoroutiers - Proche de Sion et de toutes les commodités- Vendable comme résidence principale ou secondaire ! - Idéal comme pied-à-terre valaisan- Livraison : 24 mois dès le début des travaux. Début prévu fin janvier 2025VÉTROZ, CAPITALE DE L'AMIGNE... OUI MAIS PAS SEULEMENT !Vétroz a connu un essor démographique impressionnant, ceci est dû à sa proximité avec Sion et la zone commerciale de Conthey, à sa large plaine, mais surtout à sa qualité de vie. Sous la pression d'une démographie galopante, d'importants investissements ont été consentis ces dernières années pour des infrastructures performantes telles que complexes...

  • Balcon / Terrasse
  • Garage
  • Vue
  • +1
Christophe Berdot

Christophe Berdot

Agent Immobilier

Nouvelle construction
1 / 9
CHF 615'000.– Premium
3.5 pièces106m² surface habitable
Rue Charlemagne 6, 1896 Vouvry

Magnifique appartement neuf de 3,5 pièces avec terrasse et jardin privatif à Vouvry !

LOT 1 - Résidence Héliodore - Promotion immobilière de 5 appartements – 4 appartements de 3,5 pièces et 1 attique d'exception de 5,5 pièces avec une vue panoramique imprenable sur tout Vouvry !Découvrez cette nouvelle promotion immobilière située au cœur du Chablais valaisan. Ce projet à taille humaine se compose d'un immeuble moderne de seulement 5 appartements, conçu pour offrir confort, luminosité et qualité de vie dans un environnement calme et résidentiel.Cette résidence répond parfaitement aux attentes des familles, des couples ainsi que des investisseurs à la recherche d'un bien moderne, durable et fonctionnel.Le projet comprend : • 4 appartements de 3,5 pièces aux surfaces généreuses • 1 magnifique attique de 5,5 pièces offrant 170 m² habitables, des volumes exceptionnels ainsi qu'une vaste terrasse d'environ 90 m² avec une vue dominante sur Vouvry et ses environs • Spacieuses terrasses et jardins privatifs pour les appartements du rez-de-chaussée • Près de 20 m² de balcons pour les appartements du 1er étage, permettant de profiter pleinement du cadre environnant • Finitions de qualité, personnalisables selon vos envies • Ascenseur desservant tous les étages • Ascenseur privatif avec accès direct à l'attique • Panneaux photovoltaïques garantissant une excellente performance énergétique • Garage souterrain avec places de parc intérieures privatives • Grandes caves privatives pour chaque appartement Un emplacement stratégique :Située à Vouvry, cette promotion bénéficie d’une localisation idéale, alliant tranquillité et proximité des infrastructures essentielles : • Écoles et structures d’accueil à proximité • Arrêts de bus accessibles rapidement à pied • Commerces et services à courte distance • Accès rapide aux axes routiers principaux • Environnement résidentiel calme et agréable Plus que 2 lots disponibles sur 5 : • Lot 1 – 3.5 pièces au rez : 106 m² SVB – CHF 615’000.– • Lot 4 – 3.5 pièces au 1er étage : 109 m² SVB – CHF 645’000.– Début des travaux : automne 2026 pour une livraison début printemps 2028.Ne manquez pas cette opportunité rare à Vouvry d’acquérir un appartement neuf, alliant confort moderne, durabilité énergétique et cadre de vie recherché.Contactez-nous dès maintenant pour recevoir la documentation complète, les plans détaillés ou organiser une présentation du projet.Immo ADEMI SAinfo@immoademi.ch076 237 54 45

Durée du trajet
-
  • apartment building, solar panels, balconies, modern design, 3 stories
  • hardwood floors, chandelier, dining table, sofa, chair, white walls, balcony, large windows
  • large open space, marble countertop, modern kitchen, view to living room, glass door, paintings on the wall
  • a small kitchen with island countertop, central sink, oven, wooden floor, wooden table, built-in cabinets
  • Large bedroom with large bed and built in wardrobes, two nightstands, carpet, lamps
  • bedroom with desk, chair, bed, lamp, rug, shelves with books, framed pictures
  • modern bathroom, gray tiles, white vanity, shower with glass enclosure, green towel hanging, sink with faucet and toiletries
  • Apartment building with solar panels on the roof, balconies on each floor, modern design
1 / 8
hardwood floors, chandelier, dining table, sofa, chair, white walls, balcony, large windows
large open space, marble countertop, modern kitchen, view to living room, glass door, paintings on the wall
a small kitchen with island countertop, central sink, oven, wooden floor, wooden table, built-in cabinets
CHF 890'000.– Premium
5.5 pièces124m² surface habitable
Bahnhofstrasse 17, 9214 Kradolf-Schönenberg

Zentrales Wohnen

An ruhiger, aber doch zentraler, Lage in Kradolf entsteht ein modernes Mehrfamilienhaus mit vier Eigentumswohnungen. Der hohe Ausbaustandard widerspiegelt sich in den Innenräumen wie auch in der Gebäudehülle, welche in einem Minergie-P-Standard realisiert wird. Die verputzte Fassade in Kombination mit Holz-Metall-Fenstern verleiht dem Neubau eine zeitlose Ästhetik. Für den Innenausbau kommen moderne, qualitativ hochwertige Materialien zum Einsatz. Das Mehrfamilienhaus verfügt über grosszügige Terrassen und die Erdgeschosswohnung bietet einen Sitzplatz mit Garten. Die Geschosswohnungen mit jeweils 5.5 Zimmern sind ein ideales Zuhause für Familien, Paare sowie für Menschen, die grosszügiges Wohnen schätzen. Erdgeschoss • 5.5 Zi.-Whg. | Reserviert Obergeschoss • 5.5 Zi.-Whg. | Wohnfläche ca. 124.1 m2 | Terrasse ca. 14.9 m2 Obergeschoss • 5.5 Zi.- Whg. | Wohnfläche ca. 124.1 m2 | Terrasse ca. 14.9 m2 Dachgeschoss • 5.5 Zi.- Whg. | Wohnfläche ca. 133.3 m2 | Terrasse ca. 14.9 m2 Untergeschoss • Tiefgaragenparkplatz à CHF 35'000.- • Aussenparkplatz à CHF 16'000.- Folgende Highlights erwarten Sie • Bezug voraussichtlich Herbst 2027 • Moderner Ausbaustandard • Grosszügige Sitzplätze und Balkone • Minergie-P-Standard (ohne Komfortlüftung) • Holz-Metall-Fenster Die Baubewilligung liegt vor. Der Baustart erfolgt voraussichtlich im Frühjahr 2026. Haben wir Ihr Interesse geweckt?Wir freuen uns über Ihre Kontaktaufnahme und stellen Ihnen unsere Verkaufsdokumentation gerne zu.

Durée du trajet
-
  • Balcony overlooking a scenic town with red-roofed houses, lush green trees, and distant hills under a clear blue sky.
  • Modern two-story house with white exterior, solar panels on the roof, garage, and parking area.
  • Modern kitchen with a large island, marble countertops, built-in cabinets, and pendant lights. Features a sleek fireplace on the left side and a double oven on the right.
  • Bright, empty room with wooden flooring, large glass doors leading to a balcony with a scenic view of trees and a town.
  • Bright, empty room with wooden flooring, large glass sliding doors leading to a balcony with scenic views, white walls, and a high ceiling.
  • Modern bathroom with wooden flooring, a large bathtub, toilet, and sink. Features marble walls and recessed lighting.
  • Modern bathroom with a freestanding bathtub, double sink vanity, large mirror, and a walk-in shower with glass enclosure.
  • Modern bathroom with a freestanding bathtub, two sinks, a glass-enclosed shower, and large windows.
  • Modern bathroom with white toilet, sink, and faucet, marble wall tiles, and a small window with a view of a balcony.
  • Modern hallway with wooden flooring, a staircase with a colorful stained-glass railing, and an elevator on the left side.
  • Modern hallway with wooden flooring, white walls, and a staircase leading upwards. Adjacent laundry area features a washing machine, dryer, and sink.
  • Modern bathroom with a freestanding bathtub, two sinks, a large mirror, and a window with a view of greenery.
  • Modern bathroom with a white bathtub, sleek faucet, toilet, and a large mirror. The room features wooden flooring and a glass-enclosed shower area.
  • Modern bathroom with marble walls, wooden floor, toilet, toilet paper holder, glass shower enclosure, and a sleek faucet.
  • Modern two-story house with white exterior, black accents, and multiple windows, surrounded by greenery and a well-maintained hedge.
  • Clean, tiled balcony with metal railing, concrete walls, and a garden visible beyond.
1 / 16
Modern two-story house with white exterior, solar panels on the roof, garage, and parking area.
Modern kitchen with a large island, marble countertops, built-in cabinets, and pendant lights. Features a sleek fireplace on the left side and a double oven on the right.
Bright, empty room with wooden flooring, large glass doors leading to a balcony with a scenic view of trees and a town.
CHF 2'700'000.– Premium
4.5 pièces261m² surface habitable
Weierbachstr. 11, 8193 Eglisau

Exklusive 260 m2 Neubau-Attika-Residenz in modernem Zweifamilienhaus mit spektakulärem Rheinblick.

Dieser aussergewöhnliche Neubau befindet sich an privilegierter Lage auf der Sonnenseite und in der Dorfkernzone von Eglisau, nur wenige Gehminuten von der Rheinpromenade entfernt.Ein privater rollstuhlgängiger Lift verbindet die grosszügige Doppelgarage mit Kellerraum schwellenfrei direkt mit den Wohnebenen und sorgt für höchsten Wohnkomfort.Die spektakuläre Designerküche aus edlem Naturstein LUMIX mit integrierter Beleuchtung bildet das architektonische Zentrum des Wohnbereichs und vereint Eleganz, Funktionalität und modernes Design auf höchstem Niveau. Die Küche ist ausgestattet mit modernsten Miehle Geräten inklusive Food Center mit Eismaker und Weinkühler.Die lichtdurchfluteten Räume mit hoher Decke, edlen Echtholzböden in Wassereiche und raumhohen Panorama-Glasschiebetüren schaffen ein aussergewöhnliches Wohngefühl. Die Glasfronten lassen sich nahezu vollständig öffnen und verbinden schwellenlos den Wohnbereich mit der 40 m2 grossen Terrasse mit Natursteinboden und wunderschönem Blick auf den Rhein und die umliegende Natur. Von der zweiten Terrasse, auf der ein grosser versenkbarer Whirlpool montiert werden kann, geniessen sie die Abendsonne mit schönster Rheinsicht.Der hochwertige Ausbau beinhalte in allen Räumen exklusive Holzböden in Wassereiche. Alle Duschtassen, das ganze Master Bad und das Gäste WC sind in Naturstein TAJ MAHAL. Die Wohnung besitzt drei Schlafzimmer, alle mit eigenen Duschen, Bädern und Toiletten, Doppellavabo und in der Wand eingelassenen Spiegelschränken mit Beleuchtung. Das ganze Haus ist mit Fussbodenheizung ausgestattet.Die elegante Master Suite, aus dem Bett mit wunderschönem Rheinblick, begeistert zusätzlich mit einem luxuriösen Wellness-Badezimmer inklusive Jacuzzi, Regendusche und Dusch WC.Das ganze Haus wurde in Minergie gebaut und verfügt über eine moderne Erdwärme Heizung, Solaranlage, Dreifachverglasungen sowie hochwertigen elektrisch steuerbaren Sicht- und SonnenschutzsystemenDie Erdwärmeheizung mit Kühlung und der grösste Teil der elektrischen Energie des Hauses wird auf dem Dach erzeugt.Aus dem sehr grossen Wohnzimmer lässt sich, bei Bedarf, ein 5. Zimmer in beliebiger Grösse abtrennen, ob als Büro, Ankleide oder einfach als Disponibel.Für einen Erstkontakt und weitere Angaben wenden sie sich bitte per Telefon an den Bauherrn Herr Bruni unter der Telefonnummer 079/4302330Bitte keine Anfragen von Maklern, mit Ausnahme eines konkreten Interessenten mit Finanzierungsnachweis.

Durée du trajet
-

Propriétés suggérées sur base des résultats de ta recherche