1698 résultats - Attique à vendre

1 / 10
  • Garage
  • Vue
  • Adapté aux enfants
CHF 699'000.–
4.5 pièces122m² surface habitable
1994 Aproz (Sion)

Attique- Appartement 4.5 pièces

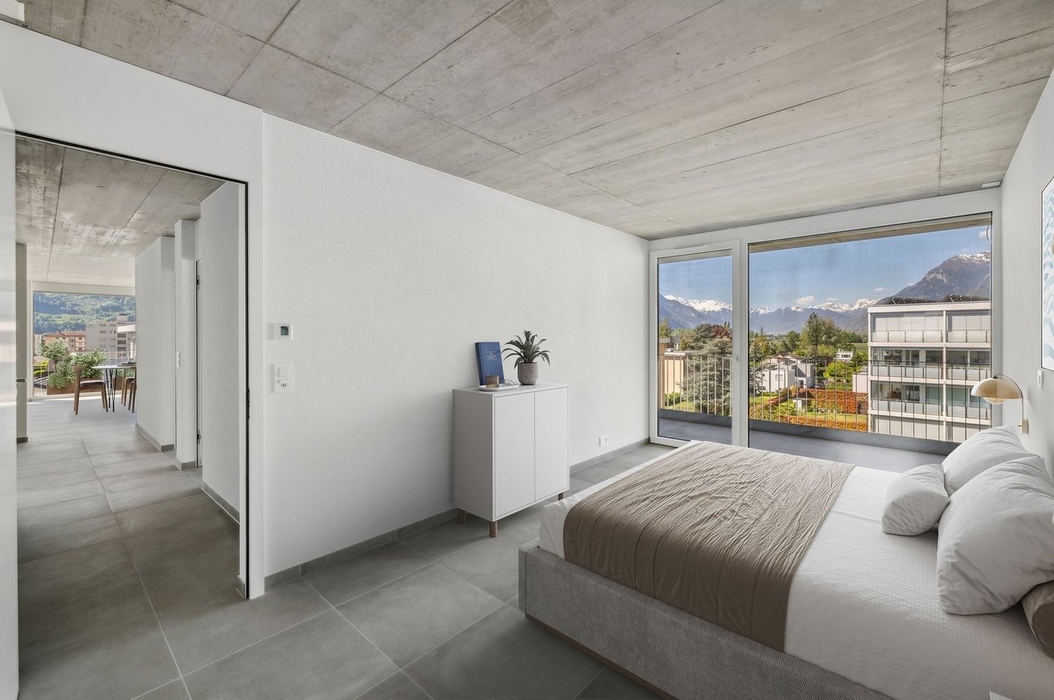
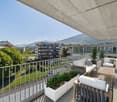
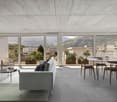
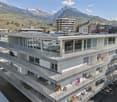
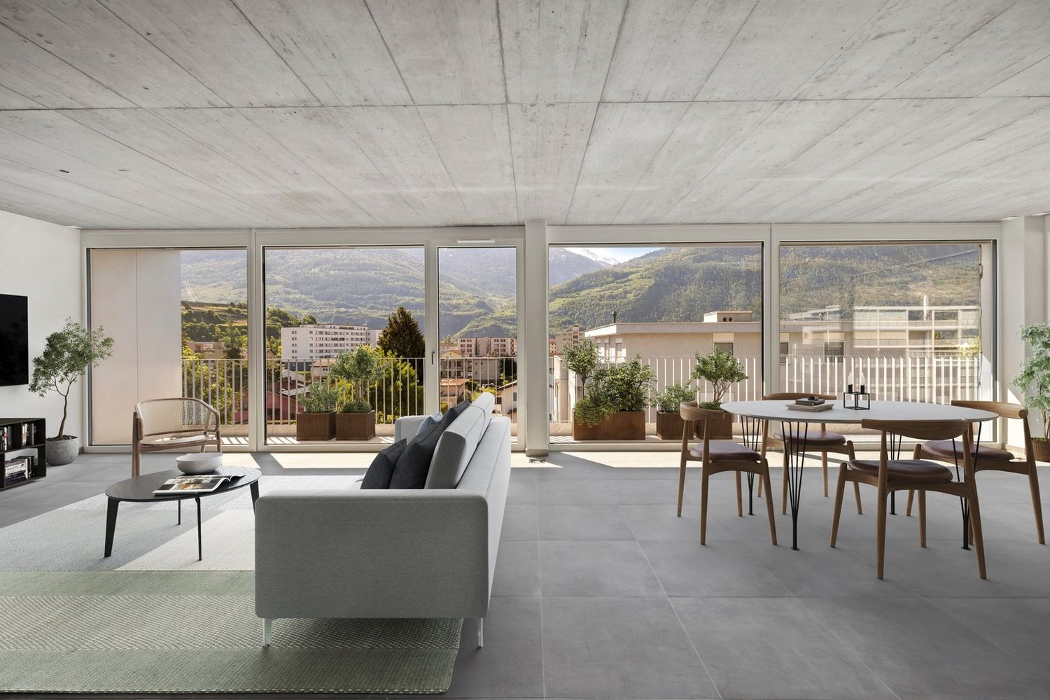
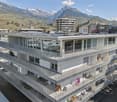
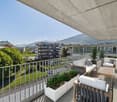
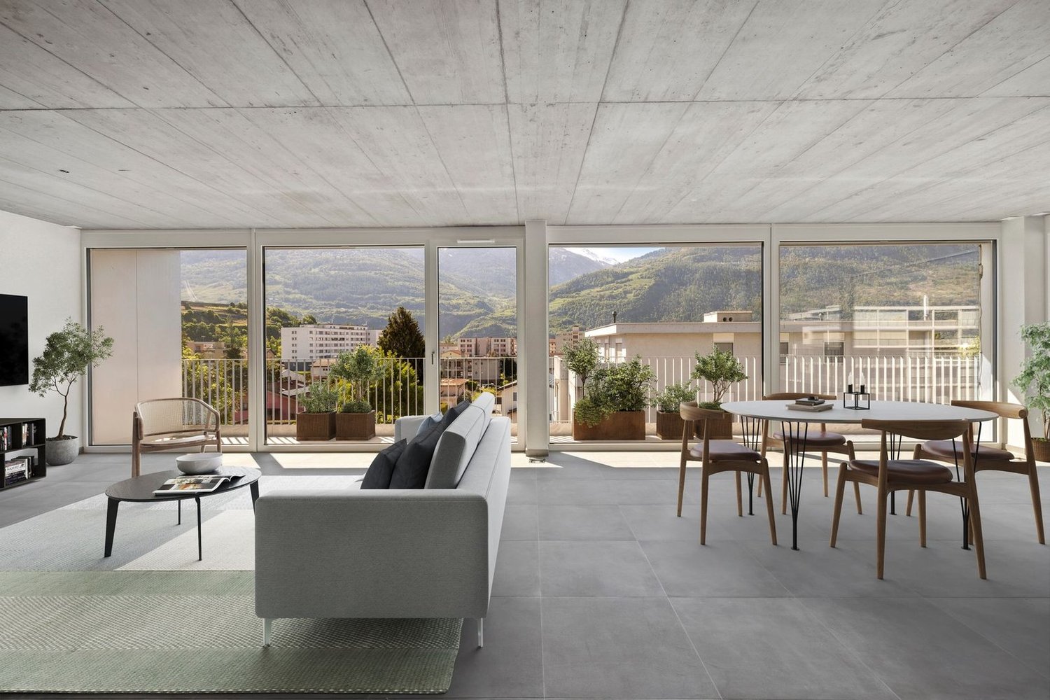
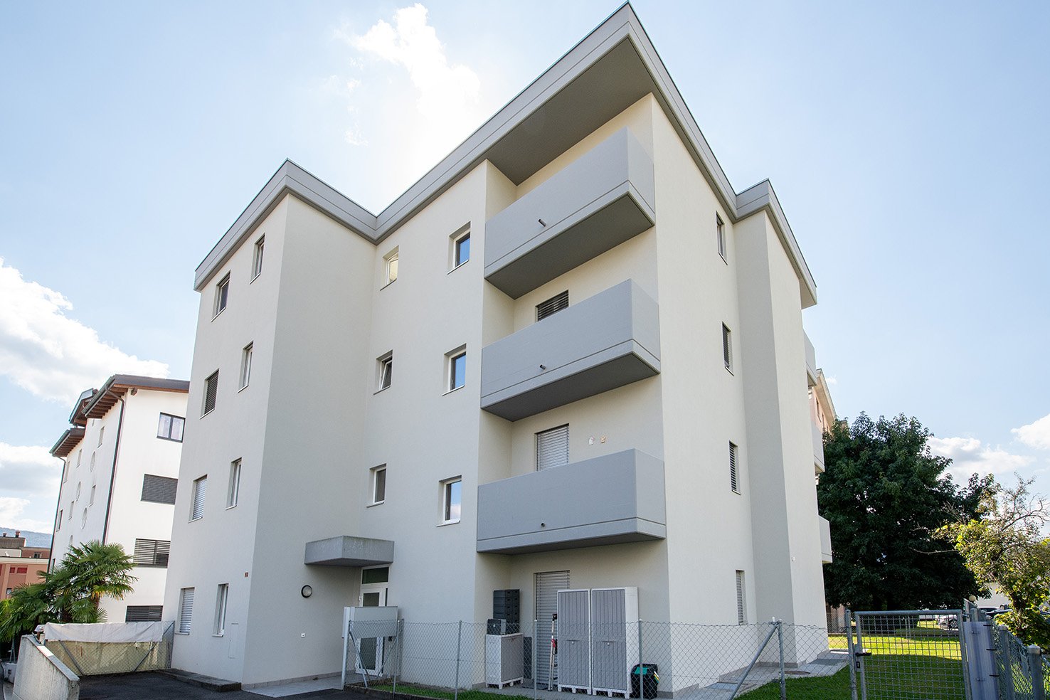
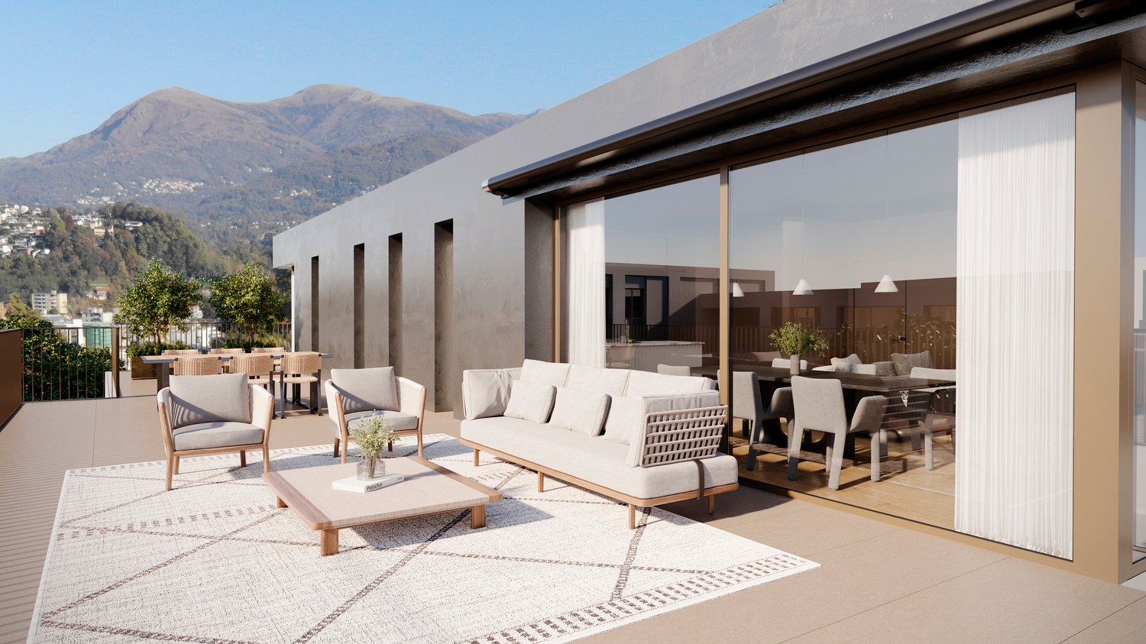
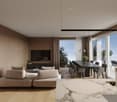
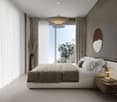
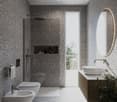
Promotion - Livraison 2026Découvrez ce spacieux attique 4.5 pièces de 137 m² habitables pondérés avec grand balcon de 28 m², idéalement situé au 3e et dernier étage d'une nouvelle résidence contemporaine de 15 appartements, à l'entrée du charmant village d'Aproz (commune de Sion).Alliant modernité, confort et efficacité énergétique, cette promotion bénéficie d'un système de chauffage performant (PAC + panneaux solaires photovoltaïques) garantissant une faible consommation et un excellent confort thermique.L'appartement se compose de : • Hall d'entrée avec armoire intégrée • Salle d'eau avec douche ou baignoire, WC et coin buanderie • Suite parentale avec salle d'eau privative (douche/WC) • Deux chambres spacieuses • Cuisine ouverte sur un lumineux séjour • Balcon de 28 m² orienté ouest offrant une magnifique vue dégagée sur les Alpes En supplément : • Place de parc couverte (garage) : CHF 15'000.- • Box : CHF 40'000.-(Prises pour recharge de voiture électrique prévues devant chaque place) Les atouts : • Chauffage par pompe à chaleur & panneaux solaires photovoltaïques • Thermostat individuel dans chaque pièce • Vue dégagée et bel ensoleillement toute l'année • Proche de toutes les commodités : écoles, crèche, commerces, transports publics (3 min à pied) • Résidence secondaire possible • Livraison dès l'été 2026 Un cadre paisible et verdoyant, à seulement 5 minutes de Sion, de l'hôpital et de l'autoroute.

  • Garage
  • Vue
  • Adapté aux enfants
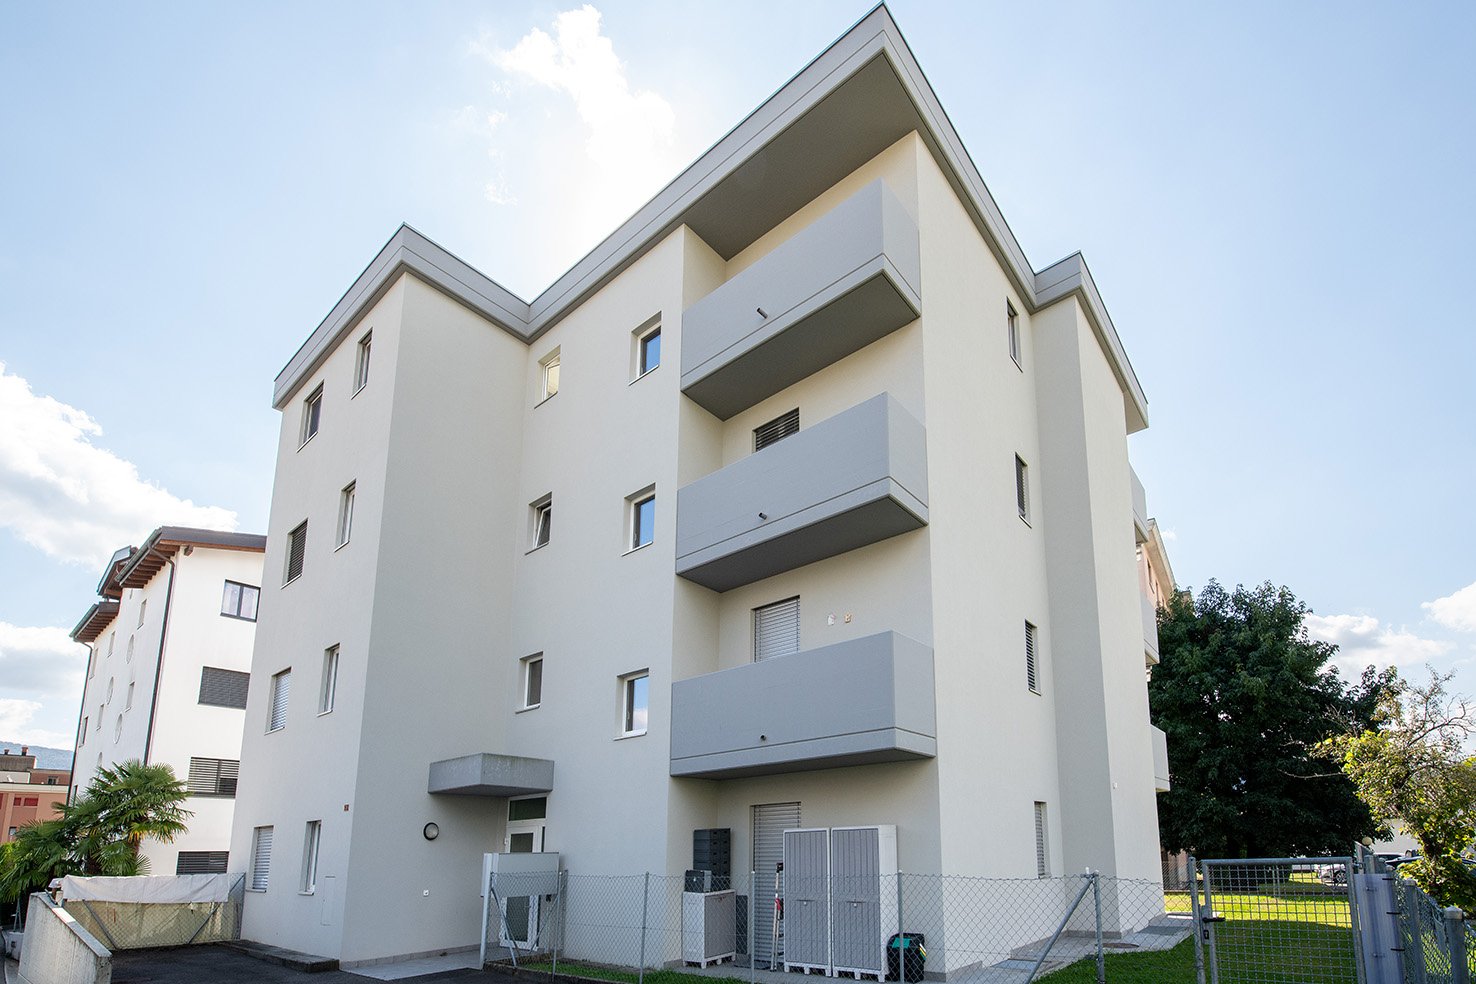
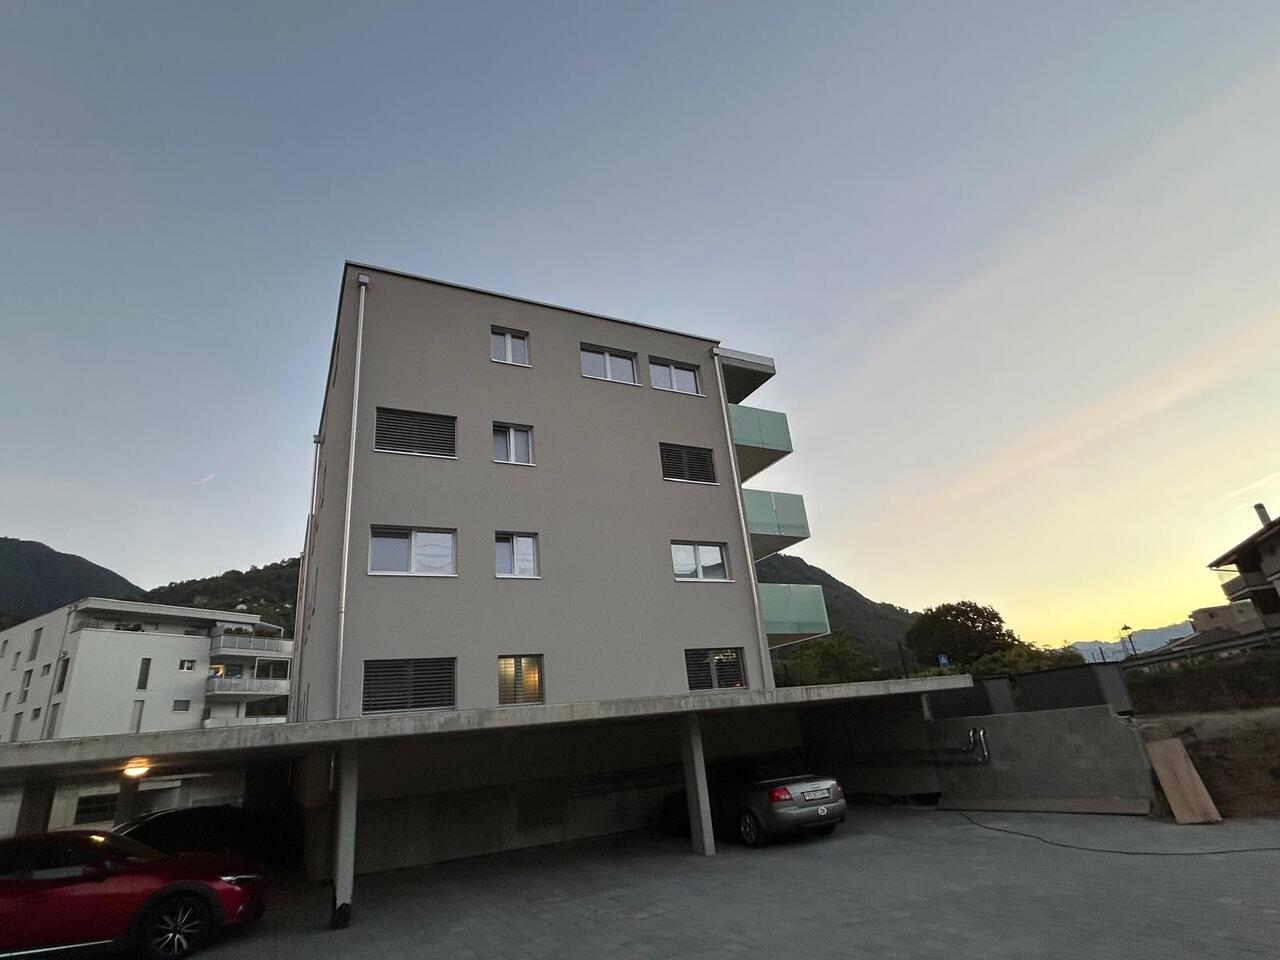
  • Modern white building, multiple balconies, multiple floors, fenced area in front
  • Empty hallway with white tiles, glass doors, and a balcony visible in the distance.
  • modern bathroom with bathtub, bidet, toilet, sink, mirror, and tiled walls
  • empty room, white walls, white tile floor, two windows with curtains, ceiling light
  • empty room, sliding glass doors, balcony, tiled floor, white walls
  • empty room, white tiles, sliding glass doors, balcony, mountain view
  • modern kitchen with white tiles, large windows, balcony
  • empty room, white walls, white tile flooring, sliding glass door, balcony, chandelier
  • modern bathroom with white tiles, glass shower enclosure, white sink, mirror, and a small cabinet
  • empty room, white walls, tiled floor, sliding glass door, balcony
  • Balcony with tiled floor, overlooking a cityscape with buildings, mountains, and greenery
  • modern kitchen, white cabinets, black countertops, stainless steel appliances, white tile flooring
  • Balcony with tiled floor, white walls, and a view of the mountains and buildings
  • Balcony with tiled floor, white walls, railing, and a view of the mountains and buildings
  • tiled floor, white walls, railing, mountains in the distance
  • white walls, white floor, open door, glass window, elevator
  • Modern white building, multiple windows, garage entrance, concrete wall, greenery
1 / 19
Empty hallway with white tiles, glass doors, and a balcony visible in the distance.
modern bathroom with bathtub, bidet, toilet, sink, mirror, and tiled walls
empty room, white walls, white tile floor, two windows with curtains, ceiling light
CHF 925'000.–
4.5 pièces
Via Mera 2B, 6987 Caslano

Elegante maison de vacances!!! Elegantestes étage mansardé avec 4,5 pièces et vue panoramique à Caslano

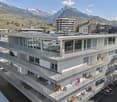
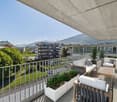
Résidence secondaireDécouvrez ce magnifique appartement mansardé avec 4,5 pièces au troisième et dernier étage d'un immeuble résidentiel moderne à Caslano, avec accès direct via ascenseur et escalier privé. L'appartement a une surface brute habitable de 133 m², à laquelle s'ajoutent 65 m² de terrasses. Puisque la totalité de la surface de l'immeuble au troisième étage appartient au mansardé, vous bénéficiez d'un maximum de confort, d'élégance, de privacité et surtout d'un emplacement privilégié à proximité du lac et du centre-ville avec tous les services.Caractéristiques principales de l'appartement : • Pièces spacieuses : 4,5 pièces lumineuses avec des aménagements de haute qualité et des carrelages neutres • Trois salles de bain : Équipées de carrelages blancs et de fixtures modernes avec des accessoires en argent • Balcon panoramique : Terrasse avec une vue imprenable sur les montagnes environnantes et le paysage résidentiel • Confort moderne : Lave-vaisselle inclus et accès facile via ascenseur • Accessibilité : L'appartement est entièrement accessible pour les personnes à mobilité réduite • Places de parking : 2 places de parking dans le garage, y compris un cellier privé CHF 75'000.- (2 PLACES DE PARKING + 10. ÉTAGE DE BASE ADJACENT ET CELLIER PRIVÉ CORRESPONDANT DE 6,70 M²) Services et équipements :La propriété comprend un garage et 2 places de parking, assurant une praticité maximale. Le bâtiment moderne avec des balcons gris et des espaces verts environnants offre un environnement calme et paisible, idéal pour les familles avec des enfants.Emplacement stratégique :Caslano offre une qualité de vie exceptionnelle avec tous les services à portée de main : l'école moyenne de Caslano est à seulement 4 minutes à pied, le supermarché Coop à 6 minutes, et la pharmacie de Caslano à 6 minutes. Le terminal des ferries est à 10 minutes à pied, tandis que la gare est à quelques minutes et offre une bonne connexion. L'emplacement bénéficie de beaucoup de soleil en été et est proche du lac et de la gare.Cet appartement mansardé offre l'opportunité parfaite pour ceux qui recherchent un appartement moderne, spacieux et bien connecté dans l'un des endroits les plus fascinants du canton du Tessin. Disponible immédiatement.

Durée du trajet
-
  • Empty hallway with white tiles, glass doors, and a balcony visible through the doors.
  • modern bathroom with bathtub, bidet, toilet, sink, mirror, and wall-mounted lights
  • empty room, white walls, white tile floor, two windows with curtains, ceiling light
  • empty room, sliding glass doors, balcony, tiled floor, white walls
  • empty room, white tiles, sliding glass doors, balcony, mountain view
  • Open floor plan, kitchen, living room, balcony, white tiles, modern design
  • empty room, white walls, tiled floor, sliding glass door, balcony, chandelier
  • Bathroom with white tiles, white sink, window with view of mountains
  • modern bathroom with white tiles, glass shower enclosure, white sink, mirror, and a small cabinet
1 / 19
Empty hallway with white tiles, glass doors, and a balcony visible through the doors.
modern bathroom with bathtub, bidet, toilet, sink, mirror, and wall-mounted lights
empty room, white walls, white tile floor, two windows with curtains, ceiling light
CHF 925'000.–
4.5 pièces
Via Mera 2B, 6987 Caslano

Deuxième maison!!! Penthouse élégant..., Via Mera 2B, CHF 925,000

Deuxième maison!!! Penthouse élégant..., Via Mera 2B, CHF 925,000 DescriptionDeuxième maisonDécouvrez ce magnifique penthouse de 4,5 pièces au troisième et dernier étage d'un immeuble d'habitation moderne à Caslano. Il dispose d'un accès direct en ascenseur ainsi que d'un escalier privé. L'appartement offre une surface brute de 133 mètres carrés plus une terrasse de 65 mètres carrés. Puisque tout le troisième étage de l'immeuble appartient au penthouse, vous bénéficiez d'un maximum de confort, d'élégance, de privacité et surtout d'un emplacement privilégié près du lac et du centre-ville avec toutes les commodités. Points forts de l'appartement :Pièces spacieuses : 4,5 pièces lumineuses avec des meubles de haute qualité et des carrelages de couleur neutreTrois salles de bain : Avec des carrelages blancs et des équipements modernes avec des robinets de couleur argentBalcon panoramique : Terrasse avec vue imprenable sur les montagnes environnantes et le paysage résidentielÉquipement moderne : Lave-vaisselle inclus et accès ascenseur pratiqueAccessibilité : L'appartement est entièrement accessible sans obstacle pour les personnes à mobilité réduite.Places de parking : 2 places de parking en garage, y compris cave maçonnée privée, CHF 75,000 (2 PLACES DE PARKING + 10 AU SOUS-SOL ET CAVE PRIVÉE ASSOCIÉE DE 6,70 m²) Service et équipement : La propriété dispose d'un garage et de 2 places de parking, offrant un maximum de confort. Le bâtiment moderne avec des balcons gris et des espaces verts environnants offre un environnement calme et paisible, idéal pour les familles avec enfants. Emplacement stratégique :Caslano offre une qualité de vie exceptionnelle avec toutes les commodités à proximité immédiate : l'école moyenne de Caslano est à seulement 4 minutes à pied, le supermarché Coop à 6 minutes, et la pharmacie également à 6 minutes. Le port de ferry est à 10 minutes à pied, la gare à quelques minutes seulement – connexion de trafic garantie. L'emplacement est ensoleillé en été et à la fois le lac et la gare sont rapidement accessibles. Ce penthouse est l'occasion parfaite pour tous ceux qui cherchent un domicile moderne, spacieux et bien connecté dans l'une des plus belles régions du canton du Tessin. Disponible immédiatement.

Durée du trajet
-
1 / 4
  • Place de parc
CHF 1'195'000.–
5.5 pièces131m² surface habitable
A Cossonay-Ville, 1304 Cossonay-Ville

Spacieux et lumineux logement avec grande terrasse

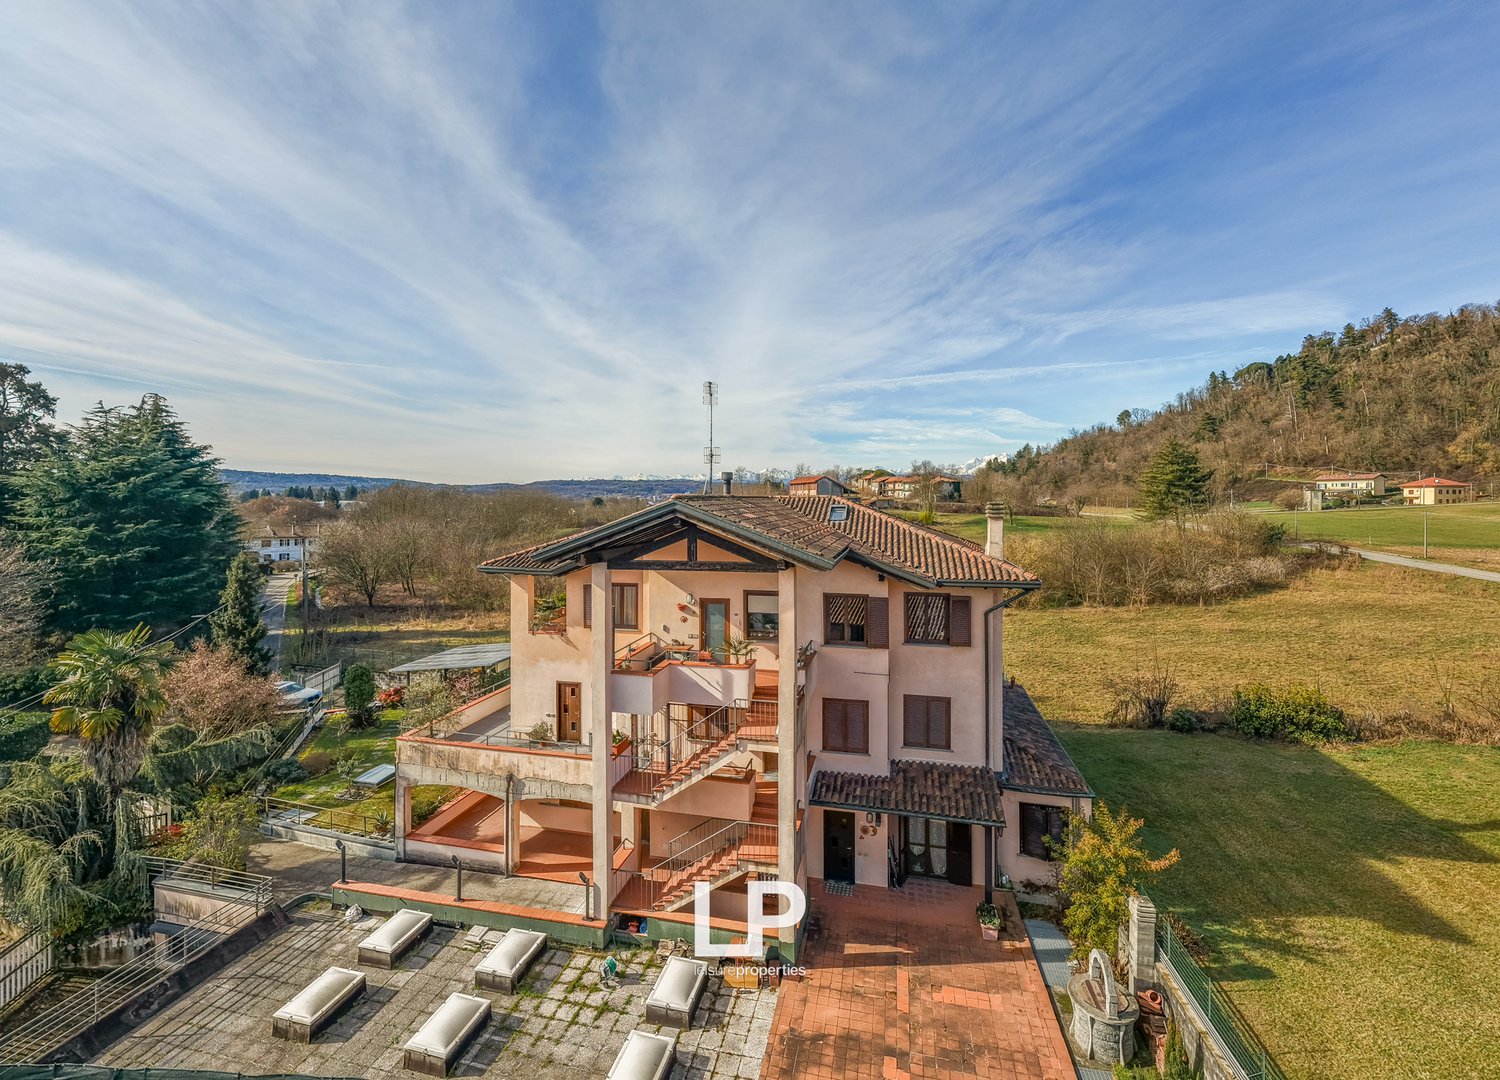
Situé dans un agréable quartier résidentiel calme à quelques minutes de marche des commodités, ce spacieux et lumineux logement de 5.5 pièces avec une terrasse dégagée se trouve au dernier étage d'une petite copropriété de huit lots. Offrant d'impressionnants volumes avec de belles hauteurs sous plafonds mansardés, les différents espaces de vie de cet appartement sont plutôt modernes et fonctionnels avec des surfaces généreuses facilement aménageables.Comprenant quatre jolies chambres à coucher allant d'environ 11m2 à près de 15 m2 pour la plus grande ainsi que deux salles d'eau douche/wc et baignoire/wc, ce bien immobilier rare à la vente dans la région est idéal pour une famille. La partie "jour" de l'habitation se compose tout d'abord d'une pratique cuisine agencée en longueur bénéficiant d'une ouverture sur le séjour conférant un côté convivial à cette vaste pièce. Ce confortable salon/salle à manger d'approximativement 30m2 donne accès à une ravissante véranda de plus de 15m2 qui ajoute de l'envergure et de nombreuses possibilités d'utilisation. Une superbe terrasse ensoleillée de quasiment 45m2 permet de profiter d'une charmante zone extérieure paisible sans vis-à-vis direct avec une bonne exposition complète cet objet à visiter sans tarder.Contactez-nous pour obtenir toutes les informations complémentaires et planifier une visite en cas d'intérêt.

  • Place de parc
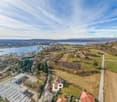
  • Two-story house with brown roof and white walls, located on the edge of a large field, with a scenic view of mountains and a lake in the distance
  • Villa with multiple levels, tiled roof, large windows, several balconies, surrounded by a garden, solar panels installed
  • a 2 story house, wooden terrace, tile roof, chimney, satellite dish, multiple windows, entrance door, satellite dish
  • Aerial view of the garden with various plants, a pergola, stone pathway, grassy lawn, trees, and shrubs, along with a car parked nearby.
  • Garden with outdoor dining area, wooden pavilion, trees, shrubs, pathway, and clear sky.
  • covered outdoor dining area with table, benches, chairs, plants
  • Two-story house with terrace and solar panels, surrounded by a well-maintained garden, featuring various plants and trees, and a paved driveway leading to the entrance.
  • Outdoor space with a canopy, wooden benches, tables, and plants, overlooking a building
  • gray sofa, TV, carpet, fireplace, picture frames, wall decorations, ceiling lights, large windows, balcony
  • wooden floors, modern grey sofa, large screen, fireplace, balcony
  • raised ground floor, hardwood floors, gray couch, oriental rug, wooden balcony, view of outside, high ceiling, wooden beam
  • wooden ceiling, glass door to balcony, beige sofa, carpet, entertainment center with television, speakers, and shelves, fireplace, radiator, paintings on wall
  • covered terrace, wooden ceiling, terracotta floor, terrace with plants, covered barbecue
  • Terrace with plants, view of landscape
  • kitchen, wooden cabinets, modern appliances, dining table, chairs, large window, balcony
  • walk-in shower, white sink, white toilet, bidet, washing machine
  • Laundry room with a washing machine and a dryer
  • wooden exposed beams, wooden flooring, bed with headboard, green headboards, balcony, wardrobe, shelves with books, desk, office chair, lamp, paintings on wall, chest, radiator, picture frame, window
  • large villa, red roof, white exterior walls, balcony, attached garage, garden with trees and shrubs, fenced yard
  • Tiled floor, vehicle parked inside, a pile of wood on one side, shelves on the side, a motorcycle against the wall.
  • large car, car parked, motorcycle, shelves, paintings, wooden logs
  • Gravel pathways, manicured lawn, hedges, small trees, shrubs, pergola, building terrace
  • large grassy area, walkway, small garden shed, glass roof
  • white couch, green chairs, cabinet, lamps, paintings, tiles
  • Modern bathroom with walk-in shower, white sink, white tiles, white toilet, white mirror, wooden flooring, and modern fixtures.
1 / 61
Two-story house with brown roof and white walls, located on the edge of a large field, with a scenic view of mountains and a lake in the distance
EUR 590'000.–
9.5 pièces
Via Incasale 16, 21018 Oca

Penthouse Sesto Calende

Dans l'une des zones les plus vertes et les plus calmes de Sesto Calende, dans un emplacement pratique près du centre et à seulement quelques pas du lac Majeur, nous offrons une propriété vraiment rare à vendre : un penthouse à quatre côtés libres, très lumineux grâce à ses quatre expositions, dans un complexe exclusif avec seulement six unités résidentielles et un grand jardin privé. L'appartement a été complètement rénové, avec les systèmes, les fenêtres et les portes, ainsi que les surfaces, renouvelés, ce qui le rend moderne, élégant et prêt à être occupé aujourd'hui. Le spacieux salon est divisé en un hall d'entrée, un espace de vie et un espace de dinette et est agrémenté d'une cheminée en granit rose de Baveno. La cuisine est habitable et s'ouvre sur un grand balcon avec une vue dégagée jusqu'au Monte Rosa. La zone de sommeil comprend deux chambres et deux salles de bains, dont l'une est équipée de revêtements en résine raffinés. Les murs en stuc vénitien et le parquet en bois massif donnent aux pièces de la chaleur et de la continuité. Un élégant grenier, accessible via un escalier spectaculaire en bois et en fer forgé, offre une pièce polyvalente qui peut être utilisée comme bureau, salle de hobby, chambre supplémentaire ou espace de détente, selon les besoins. La propriété est un véritable concentré d'efficacité énergétique et de technologie : la maison est complètement électrique, sans gaz, avec une cuisine à induction, un chauffage et une production d'eau chaude, contrôlés par des pompes à chaleur avec un système de stockage de 300 litres, combinés avec un système photovoltaïque puissant. La classe énergétique A3 garantit une consommation extrêmement faible et, grâce à une production d'énergie qui dépasse les besoins, la maison réalise des économies concrètes. L'automatisation intégrée de la maison permet de contrôler l'éclairage, le chauffage, les volets et l'irrigation, même pour les espaces extérieurs. Les fenêtres et les portes sont neuves, avec un double vitrage et des volets en aluminium en apparence bois ; les fenêtres Velux motorisées assurent un échange d'air automatique et sont équipées de capteurs de pluie. Un élément très rare pour un penthouse est le jardin privé d'environ 300 m² avec une dalle de sol extérieure généreuse et des dispositifs d'automatisation de la maison pour l'électricité et l'irrigation. Un garage électrique triple complète la propriété. Depuis le garage, vous pouvez accéder à une zone de sous-sol qui, grâce à une salle de bain et à une cuisine, peut être utilisée comme un appartement séparé : parfait comme chambre d'invité, salle de hobby ou chambre supplémentaire.

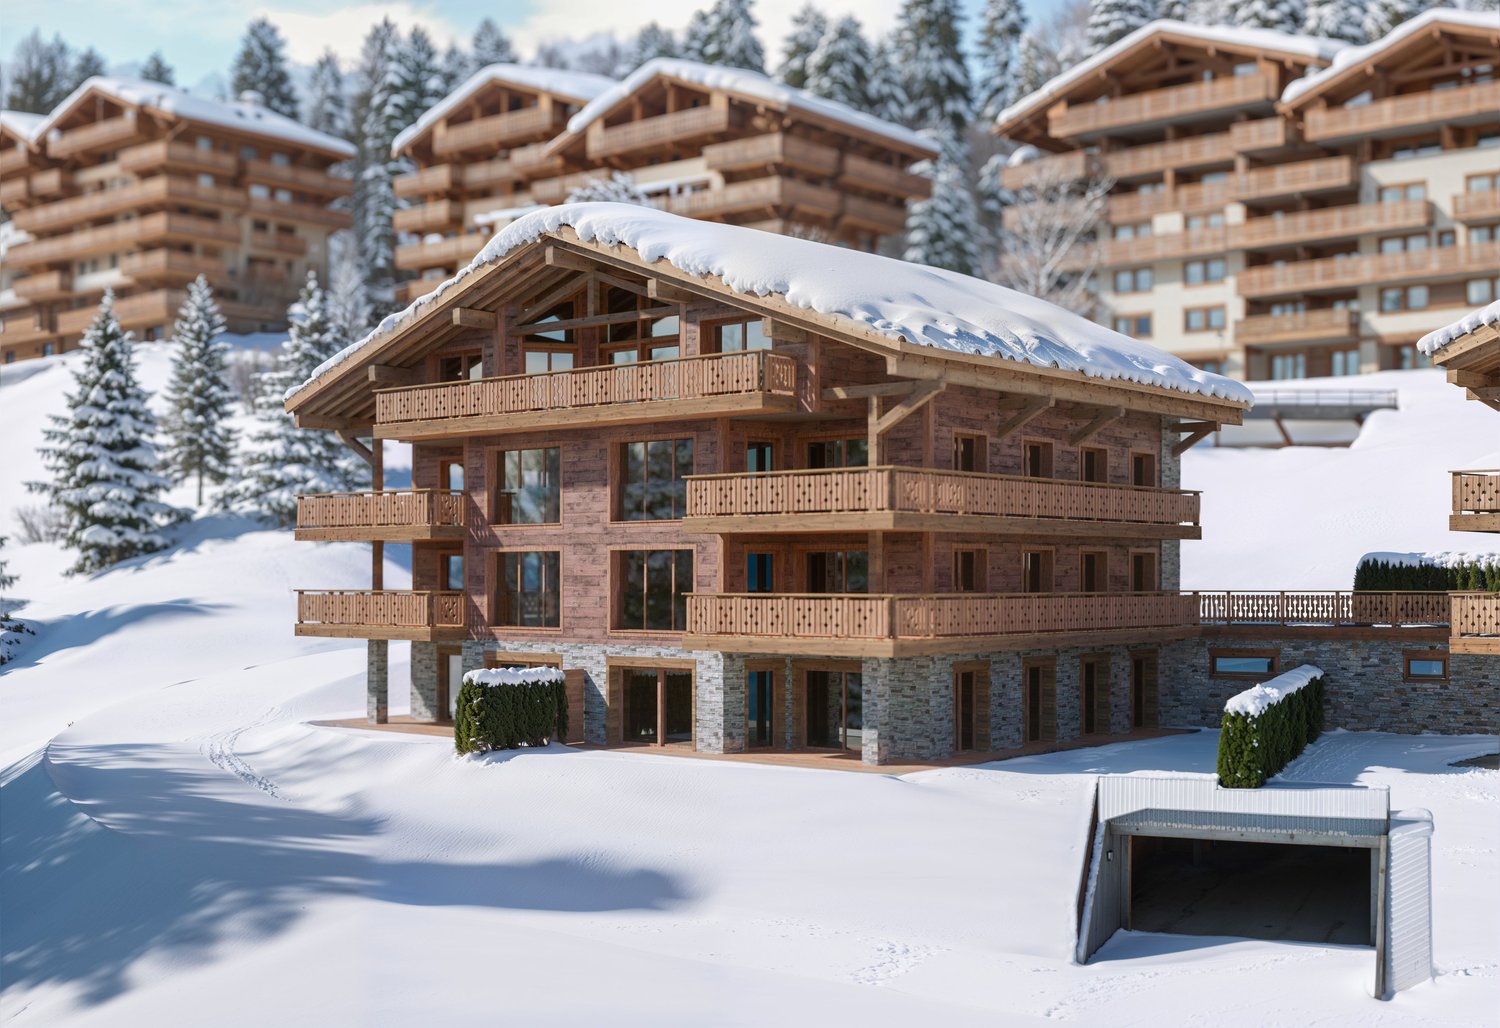
  • 3 story wooden chalet, snowy roof, multiple balconies, covered driveway
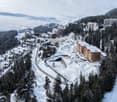
  • Aerial view of a ski resort with several buildings, including a large building under construction, surrounded by snow-covered trees and mountains.
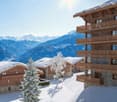
  • wooden chalets, snow-covered roofs, balconies, pine trees, snowy mountains
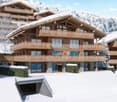
  • A multi-story chalet with wooden balconies, large windows, surrounded by snow, and a clear view of the mountain range in the background.
  • wooden wall, wooden floor, gray sofa, rug, coffee table, counter, bar stool, carpet, picture frame, ceiling lamp, chandelier, table, chair, side table
  • Complex of residential buildings set on a hillside, surrounded by trees, with mountains in the background
  • Cluster of luxury chalets on mountain slope with sweeping mountain views
  • Contemporary rustic kitchen, granite countertop, pendant lighting, wooden cabinets, modern sink, double-door wardrobe, sofa, armchair, carpet, wooden flooring, large windows, wooden paneling, white curtains
  • wooden wall paneling, modern design, stone counter top, wine cellar, glass pendant lights, gray chairs
  • outdoor dining table and benches with view
  • open-plan layout with living and dining areas, wooden interior, wooden floor, gas fireplace
  • wooden interior, glass door, glass windows, dining table with chairs, white rugs, soft chairs and sofa
  • wooden bed, wooden side tables, wooden wardrobe, large window, wall mounted lamps, fluffy carpets
  • modern open kitchen, large wooden dining table, wooden counter bar, large windows, wooden flooring, wooden walls, natural lighting
  • wooden exterior, multiple story, large windows, several balconies, snow covered
  • multi-story building, wooden balconies, snow-covered roof, surrounded by pine trees, snowy landscape
  • Aerial view of a mountainous region with snow-covered landscape, several buildings, and ongoing construction work.
1 / 17
Aerial view of a ski resort with several buildings, including a large building under construction, surrounded by snow-covered trees and mountains.
wooden chalets, snow-covered roofs, balconies, pine trees, snowy mountains
A multi-story chalet with wooden balconies, large windows, surrounded by snow, and a clear view of the mountain range in the background.
CHF 4'950'000.–
5.5 pièces199m² surface habitable
Rue des Tsintres 6, 3963 Crans-Montana

Attique 5.5 pièces - ‘’Le Guépard’’ avec service hôtelier à Crans-Montana

---English and Italian description below---Deuxième phase du projet « Le Guépard » – Résidences avec service hôtelier à Crans-MontanaDécouvrez l’un des derniers projets neufs encore accessibles en résidence secondaire à Crans-Montana.« Le Guépard » propose un concept unique alliant l'élégance alpine au raffinement d’un service hôtelier sur mesure. Niché dans un cadre naturel exceptionnel, ce projet se distingue par l’utilisation de matériaux nobles en parfaite harmonie avec l’environnement.Grâce à une liaison souterraine directe, rejoignez confortablement l'hôtel Le Dew, où vous bénéficierez d’un espace bien-être, d’un restaurant gastronomique, d’une salle de sport moderne ainsi que d’une salle de conférence.Les finitions sont personnalisables selon vos souhaits, vous permettant de créer un intérieur à votre image.Livraison prévue fin 2027.Places de parc intérieures disponibles en supplément : CHF 80'000.-En cas d'intérêt, vous trouverez la brochure complète avec tous les détails sur les appartements encore disponibles sur christian-constantin.ch_________________________---English translation---Second Phase of the "Le Guépard" Project – Residences with Hotel Services in Crans-MontanaDiscover one of the last new developments still available as a secondary residence in Crans-Montana."Le Guépard" offers a unique concept combining alpine elegance with the refinement of tailor-made hotel services. Nestled in an exceptional natural setting, the project stands out through the use of premium materials, perfectly in harmony with its environment.Thanks to a direct underground connection, you can comfortably access the Le Dew hotel, where you will enjoy a wellness area, a gourmet restaurant, a modern fitness center, and a conference room.The finishes are fully customizable according to your preferences, allowing you to create an interior that reflects your personal style.Delivery is scheduled for the end of 2027.Indoor parking spaces available at an additional cost: CHF 80,000.-If interested, you will find the full brochure with all details on the apartments still available at christian-constantin.ch_________________________---Italian translation---Seconda fase del progetto "Le Guépard" – Residenze con servizio alberghiero a Crans-MontanaScoprite uno degli ultimi nuovi progetti ancora accessibili come residenza secondaria a Crans-Montana."Le Guépard" offre un concetto unico che unisce l'eleganza alpina al lusso di un servizio alberghiero su misura. Immerso in un ambiente naturale straordinario, il progetto si distingue per l’utilizzo di materiali pregiati, perfettamente in armonia con la natura circostante.Grazie a un collegamento sotterraneo diretto, potrete raggiungere comodamente l'hotel Le Dew, dove vi attendono un’area benessere, un ristorante gourmet, una palestra moderna e una sala conferenze.Le finiture sono completamente personalizzabili in base ai vostri desideri, permettendovi di creare un ambiente interno su misura per voi.Consegna degli appartamenti prevista per la fine del 2027.Posti auto interni disponibili con supplemento: CHF 80'000.-Se interessati, troverete la brochure completa con tutti i dettagli sugli appartamenti ancora disponibili su christian-constantin.ch

Durée du trajet
-
1 / 13
  • Ascenseur
  • Piscine
Prix sur demande
6.5 pièces301m² surface habitable
6926 Montagnola

Montagnola - Prestigieux duplex en attique avec vue sur le lac, à 50 m de la TASIS

Dans un emplacement exclusif à Montagnola, dans la renommée Collina d'Oro, nous proposons un élégant appartement duplex en attique avec vue ouverte sur le lac et les montagnes, à seulement 50 mètres de l'entrée de la prestigieuse TASIS, The American School in Switzerland.Caractéristiques principales:Surface habitable: 286 m² sur deux niveauxTerrasse panoramique couverte: environ 30 m²Pièce indépendante au rez-de-chaussée (environ 20 m²) avec salle de bain et fenêtre sur le jardin, idéale pour le personnel ou les invités4 chambres à coucher, toutes avec salle de bain en-suite et armoire sur mesure5 salles de bain au total (4 complètes + 1 salle de bain pour les invités)Grand espace de vie avec cheminée, coin étude, salle de télévision et aire de jeuxCuisine de design séparée avec électroménagers de haute gammeBuanderie indépendante avec armoire sur mesure et appareils MieleFinitions et détails de valeur:Rénovation complète (2018-2019) avec des matériaux et des marques de haute qualité:Cuisine Bulthaup, électroménagers Gaggenau et SubZeroSalles de bain: Agape, Dornbracht, Gessi, FlaminiaSol: parquet Bauwerk Silver Line, mosaïque Bisazza, travertin naturelDétails de valeur: portes des 17e et 18e siècles, portes L'Invisibile, papiers peints Wall&DecòArmoire Porro avec doublure en veloursComptoir de bar sur mesure en marbre vertCuisine extérieure Alpes Inox en acier inoxydable et teckMeubles sur mesure: Selva Interior, Lema Dépendances:2 places de parking propriétaires dans le garage souterrain1 place de parking en location (CHF 150/mois, transférable et incluse dans les négociations)2 caves: une dans le garage, une dans le bunker/abriNouvel ascenseur auto Otis (installé en 2024, valeur CHF 250 000)Contexte exclusif:Résidence avec seulement 6 unités, 4 desquelles sont utilisées comme maisons de vacancesÀ la disposition des résidents:Piscine chauffée de la résidenceJardin soignéPergola avec aire de barbecueSalle de sport et saunaConstruction de 2004, réalisée par un constructeur suisse, bien entretenue et de haute qualitéInformations supplémentaires:Actuellement résidence principale, avec certification pour l'utilisation comme résidence secondaire (Commune de Collina d'Oro)Disponible immédiatementNégociations confidentiellesMeubles de design sur mesure Une propriété exclusive à Montagnola, une rare opportunité pour ceux qui cherchent une résidence prestigieuse avec des finitions excellentes, une vue imprenable, de la privauté et une proximité immédiate avec la TASIS.

  • Ascenseur
  • Piscine
Nouvelle construction
1 / 13
CHF 2'760'000.–
5.5 pièces176m² surface habitable
Mühlemattstrasse 16, 8903 Birmensdorf

Rêve de penthouse avec vue lointaine

Découvrez ce penthouse exceptionnel de 5,5 pièces à Birmensdorf. Ce nouvel immeuble, qui sera achevé au deuxième trimestre 2027, allie confort moderne et vue à couper le souffle, offrant une expérience de vie unique. Créons ensemble votre oasis de rêve.Points forts de l'appartement : • Plan d'étage ingénieux • Inondé de lumière • 2 salles de bains modernes et 1 toilette séparée • Cuisines spacieuses et de haute qualité à choisir • Revêtements muraux et de sol de haute qualité - peuvent être co-déterminés • Terrasses spacieuses et ensoleillées avec vue lointaine • Accès sans obstacle et par ascenseur - accès direct à l'appartement par ascenseur • Environnement propice aux enfants • Sauna disponible en option Le cœur de l'appartement est le vaste espace de vie avec des fenêtres du sol au plafond, offrant une vue à couper le souffle sur la nature environnante. D'ici, vous avez un accès direct à la terrasse - parfait pour des heures détendues à l'extérieur.Emplacement et environnement :L'appartement est situé dans un quartier calme à Birmensdorf. En seulement 9 minutes à pied, vous pouvez rejoindre l'école Brüelmatt 2, la pharmacie et droguerie TopPharm, ainsi qu'un supermarché Coop. L'arrêt de bus Aescherstrasse est à seulement 5 minutes à pied.L'été, vous pouvez vous réjouir de nombreuses heures ensoleillées.CONTACTEZ-NOUS AUJOURD'HUI POUR PLUS D'INFORMATIONS.

Durée du trajet
-
Sarah Ferrari Giussani

Sarah Ferrari Giussani

  • Outdoor seating area with a white rug, a wooden coffee table, and cushioned chairs and a sofa. There is also a dining table and chairs for indoor dining, both covered with white curtains. There are windows allowing for views of the outside.
  • Open concept living room with dining area, couch, center table, TV, windows, balcony
  • King size bed, large window with balcony, nightstand with lamp, beige blanket, two nightstands with lamps, vase, curtains
  • spacious bathroom, white walls, grey marble flooring, white modern fixtures, two sinks, shower, large mirror, towel rack, white and brown cabinet, potted plant
  • Modern apartment buildings, balconies, greenery, grassy area, seating area with tables and chairs, pedestrian pathway
  • 4 story building with modern architecture, large windows, balconies on every level
  • modern architecture, multi-story, balconies, landscaped garden, car parking area
  • modern building with balconies, multiple floors, concrete exterior, landscaped garden area, public walkway
  • Apartement complex, two buildings, with terraces and balconies.
  • Atrium, bedroom, double bedroom, bedroom, bathroom, bathroom, terrace
1 / 10
Open concept living room with dining area, couch, center table, TV, windows, balcony
King size bed, large window with balcony, nightstand with lamp, beige blanket, two nightstands with lamps, vase, curtains
spacious bathroom, white walls, grey marble flooring, white modern fixtures, two sinks, shower, large mirror, towel rack, white and brown cabinet, potted plant
Sarah Ferrari Giussani

Sarah Ferrari Giussani

  • Place de parc
  • Balcon / Terrasse
  • Vue
  • +4
CHF 1'600'000.–
4.5 pièces160m² surface habitable
6963 Pregassona

PREGASSONA – PARCO CERESIO, VIVEZ AU CONFORT AVEC STYLE DANS UN APPARTEMENT AU DERNIER ÉTAGE (A.5.1-B.5.1)

Nouvelles constructions de haut standing, immergées dans la verdure mais à quelques pas de tous les principaux services.Où : Au cœur de la résidence Pregassona, Parco Ceresio est un projet conçu pour ceux qui veulent vivre avec équilibre et style. Ici, chaque espace est conçu pour offrir lumière, fonctionnalité et qualité, créant un expérience de vie qui combine la sérénité de la nature à la commodité de la vie citadine.Quoi : Penthouse exclusif de 4,5 pièces, au cinquième étage, 145,1 m² d'espace de vie et trois terrasses, dont une principale de 83 m².Un avantage unique de cette offre est la possibilité de personnaliser les espaces intérieurs, avec la liberté de choisir des finitions et des matériaux de haute qualité.Grâce à la certification Minergie, cette nouvelle construction répond aux normes les plus élevées en matière d'efficacité énergétique, assurant des consommations contenues et un impact environnemental réduit.Les deux bâtiments du complexe abritent chacun douze unités et offrent une variété de solutions d'habitation, des appartements de 2,5 pièces pratiques aux appartements de 4,5 pièces plus spacieux,La livraison est prévue pour le printemps 2027, mais votre nouveau départ peut commencer dès aujourd'hui. PRIX DE VENTE CHF 1’600’000.00Un cave est inclus dans le prix et un emplacement de parking dans le garage souterrain peut être acheté pour CHF 55’000.–.

  • Place de parc
  • Balcon / Terrasse
  • Vue
  • +4
1 / 9
  • Balcon / Terrasse
  • Ascenseur
  • Adapté aux enfants
  • +1
CHF 1'600'000.–
4.5 pièces150m² surface habitable
6600 Locarno

Attico 4.5 locali vicino al centro di Locarno

A Locarno, nella Residenza "Raggio di Luna", in posizione centrale (a soli 10 minuti a piedi dal centro città), proponiamo un elegante attico di 150 mq con un'ampia terrazza di 60 mq.Grazie all'orientamento a sud, l'appartamento gode di una splendida vista sulle colline e sulle montagne circostanti, oltre a un eccellente soleggiamento.La proprietà è così composta:atrio d'entrata con locale-scarpiera, servizio ospiti, lavanderia, cucina, tinello e soggiorno-pranzo. Da questi due locali è possibile accedere alla terrazza.La zona notte dispone di tre camere da letto, tra cui una matrimoniale con aria condizionata e bagno padronale, oltre a un ulteriore bagno con doccia.Completano la proprietà una cantina e tre posti auto (di cui due in fila in un parcheggio doppio), al prezzo complessivo di CHF 90'000.-.Questo appartamento si distingue per la sua luminosità e rappresenta la soluzione ideale per una famiglia che desidera vivere vicino al centro città, con la possibilità di usufruire di tutti i suoi servizi e spazi di svago.In Locarno, in der Residenz "Raggio di Luna", in zentraler Lage (nur 10 Gehminuten vom Stadtzentrum entfernt), bieten wir ein elegantes Penthouse von 150 qm mit einer großen Terrasse von 60 qm an.Dank der Südausrichtung genießt die Wohnung einen herrlichen Blick auf die umliegenden Hügel und Berge sowie eine ausgezeichnete Sonneneinstrahlung.Die Immobilie ist wie folgt zusammengesetzt:Eingangshalle mit Schuhraum, Gäste-WC, Waschraum, Küche, Essbereich und Wohn-Esszimmer. Von diesen beiden Räumen aus gelangt man auf die Terrasse.Der Schlafbereich verfügt über drei Schlafzimmer, darunter ein Hauptschlafzimmer mit Klimaanlage und eigenem Bad sowie ein weiteres Badezimmer mit Dusche.Zur Immobilie gehören außerdem ein Keller und drei Parkplätze (zwei davon hintereinander in einem Doppelparkplatz), zum Gesamtpreis von CHF 90'000.-.Diese Wohnung zeichnet sich durch ihre Helligkeit aus und stellt die ideale Lösung für eine Familie dar, die in der Nähe des Stadtzentrums wohnen möchte und gleichzeitig alle Dienstleistungen und Freizeitmöglichkeiten genießen will.In Locarno, in the "Raggio di Luna" Residence, in a central position (only 10 minutes on foot from the city centre), we offer an elegant penthouse of 150 sqm with a large terrace of 60 sqm.Thanks to its south-facing orientation, the apartment enjoys a splendid view of the surrounding hills and mountains, as well as excellent sunlight exposure.The property is composed as follows:entrance hall with shoe-storage room, guest bathroom, laundry room, kitchen, dining area and living room. From these two rooms there is access to the terrace.The sleeping area offers three bedrooms, including a master with air conditioning and en-suite bathroom, as well as an additional bathroom with shower.The property also includes a cellar and three parking spaces (two of which in a double parking space), at a total price of CHF 90'000.-.This apartment stands out for its brightness and represents the ideal solution for a family wishing to live close to the city centre, with the possibility of enjoying all its services and leisure facilities.

  • Balcon / Terrasse
  • Ascenseur
  • Adapté aux enfants
  • +1
1 / 13
Prix sur demande
6.5 pièces300m² surface habitable
6900 Paradiso

LUSSUOSO ATTICO CON SERVIZI ALBERGHIERI A 5 STELLE

Esclusivo attico con terrazza sul tetto e vista lago, situato all'interno di un moderno complesso residenziale a Paradiso, a pochi minuti dal centro di Lugano. Gli spazi si fondono armoniosamente in un perfetto equilibrio tra arte, architettura, natura e benessere. L'Hotel 5* Superior "The View", adiacente alla residenza, offre un ristorante gourmet, una zona fitness & wellness, una piscina interna, una SPA e una vasta gamma di servizi, tutti a disposizione dei residenti, garantendo una qualità della vita elevata in un contesto esclusivo.L'attico si sviluppa su due livelli, con ampi spazi interni che combinano comfort e design contemporaneo. L'appartamento è composto da un elegante atrio d'ingresso, che conduce alla zona giorno, caratterizzata da un ampio salone con zona pranzo e cucina a vista, tutti con uscita diretta sulla terrazza con vista lago. Include un bagno per gli ospiti, una lavanderia privata e uno studio o camera aggiuntiva. Nella zona notte, completano la proprietà altre quattro camere da letto, ognuna con bagno privato e armadio o cabina armadio. Da tutti gli ambienti, comprese le camere e il salone, si accede direttamente alle terrazze, garantendo un perfetto collegamento tra gli spazi interni ed esterni.La grande terrazza sul tetto, raggiungibile con un ascensore privato, offre una vista mozzafiato sul lago e sulle montagne circostanti, diventando lo spazio ideale per momenti di relax o per intrattenere gli ospiti. La terrazza è dotata di zona pranzo all'aperto, area solarium e angolo barbecue, il tutto immerso in una cornice naturale di rara bellezza.A completare l'offerta, due posti auto in autorimessa, con la possibilità di acquistare o noleggiare ulteriori posti auto. L'appartamento è acquistabile sia come residenza primaria che come residenza di vacanza, offrendo così una soluzione perfetta per ogni esigenza abitativa.LUXURIOUS PENTHOUSE WITH 5-STAR HOTEL SERVICESExclusive penthouse with roof terrace and lake view, located within a modern residential complex in Paradiso, just a few minutes from the centre of Lugano. The spaces blend harmoniously in a perfect balance of art, architecture, nature and well-being. The 5* Superior Hotel 'The View', adjacent to the residence, offers a gourmet restaurant, a fitness & wellness area, an indoor swimming pool, a SPA and a wide range of services, all available to residents, guaranteeing a high quality of life in an exclusive context.The penthouse is on two levels, with spacious interiors that combine comfort and contemporary design. The flat comprises an elegant entrance hall, leading to the living area, characterised by a large living room with dining area and open kitchen, all with direct access to the terrace with lake view. It includes a guest bathroom, a private laundry and a study or additional room. In the sleeping area, four further bedrooms complete the property, each with a private bathroom and a wardrobe or walk-in wardrobe. From all the rooms, including the bedrooms and the living room, there is direct access to the terraces, ensuring a perfect connection between indoor and outdoor spaces.The large roof terrace, reached by a private lift, offers a breathtaking view of the lake and surrounding mountains, making it the ideal space for relaxing or entertaining guests. The terrace is equipped with an outdoor dining area, sunbathing area and barbecue corner, all surrounded by a natural setting of rare beauty.Two parking spaces in the garage complete the offer, with the possibility of purchasing or renting additional parking spaces. The flat can be purchased either as a primary residence or as a holiday residence, thus offering a perfect solution for all living needs.

1 / 13
Prix sur demande
4.5 pièces145m² surface habitable
6976 Castagnola

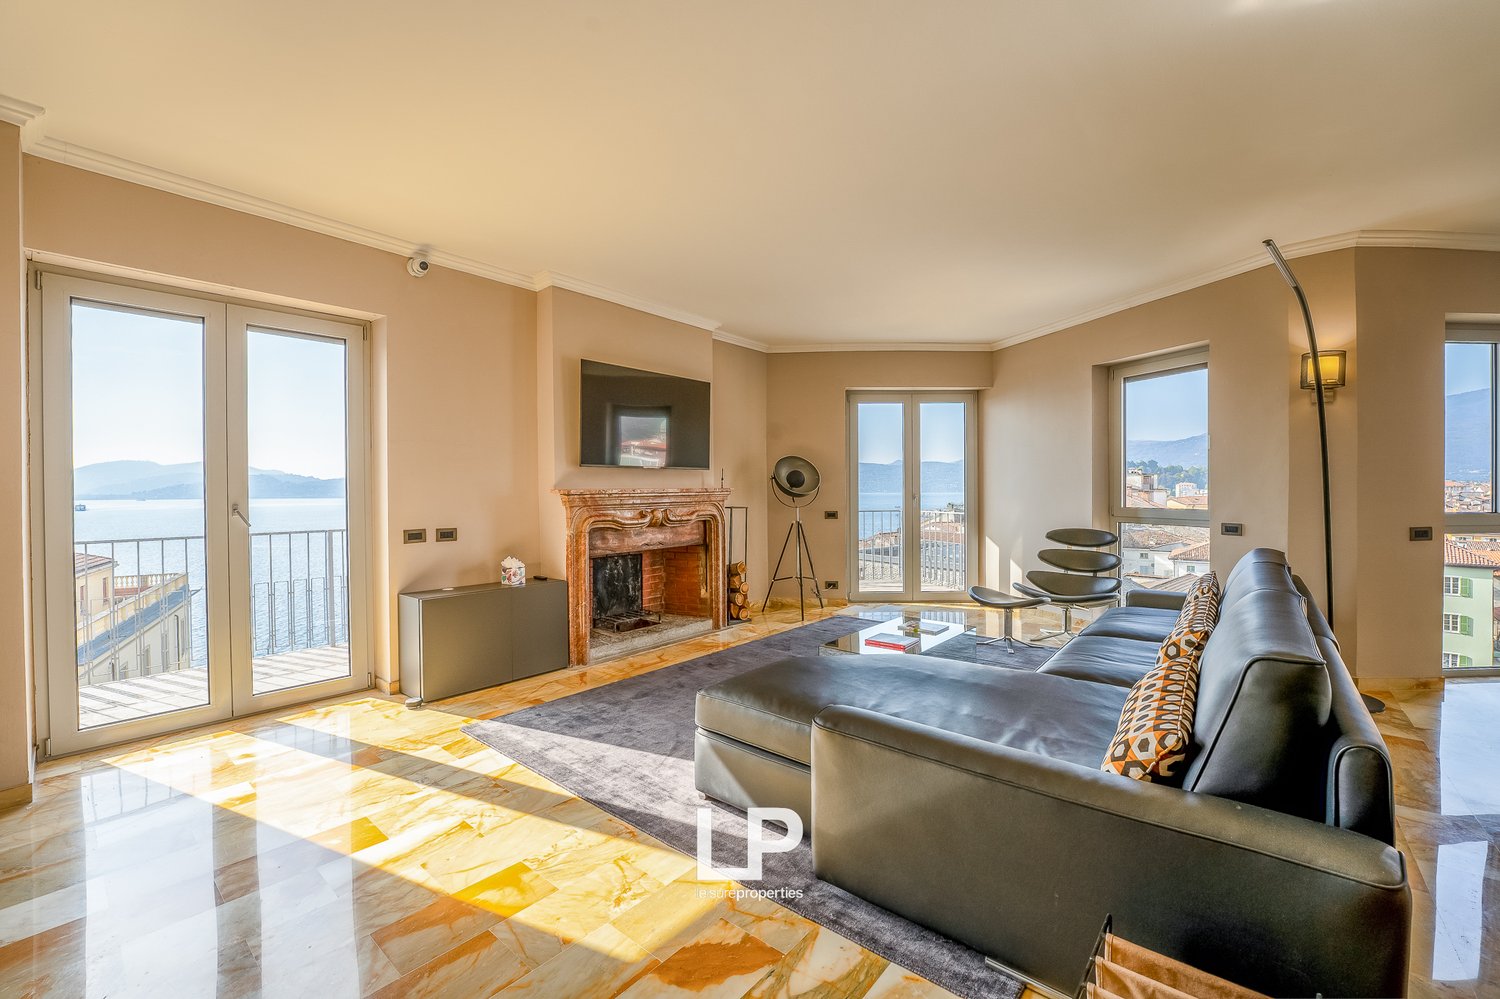
LUSSUOSO ATTICO VISTA LAGO A CASTAGNOLA

Lussuoso attico situato in una posizione meravigliosa, nel comune di Lugano, a Castagnola - una delle zone più prestigiose, dove gli ambienti vivono in un vero e proprio unicum tra arte, architettura, natura e benessere. Dista pochi minuti dal centro città di Lugano ed è vicino ai principali servizi di trasporto pubblici, scuole e centri per lo shopping.La residenza, ex Hotel Carlton Villa Moritz, è stata completamente ristrutturata nel 2012, creando 12 unità suddivise in 2 complessi tra loro collegati. La proprietà vanta una magnifica vista panoramica sul Lago di Lugano, il monte San Salvatore e le montagne circostanti ed è dotata di rifiniture di alto standing.Le finestre scorrevoli a tutta altezza consentono di godere del magnifico paesaggio ed assicurano un'abbondante illuminazione naturale, garantendo al tempo stesso una totale privacy. Pavimenti in marmo e parquet, cucina su misura, bagni con pietre a mosaico, cantina vini, aria condizionata e riscaldamento a pavimento, piscina esterna e parco condominiale.L'attico è composto nel modo seguente: ingresso, zona living con cucina, ampio soggiorno con camino elettrico e zona pranzo open space e con vetrate scorrevoli che consentono l'accesso alla terrazza esposta sul lago, camera da letto matrimoniale con proprio bagno e cabina armadio su misura, 2 camere da letto e un altro bagno. Tutte le camere da letto e la cucina sono dotate di balcone.Completano la proprietà un locale lavanderia/cantina separato al piano terra,3 posti auto in garage non inclusi nel prezzo. Vi sia la possibilità di affittare un posto barca e acquistare l'appartamento anche completamente arredato.LUXUS-PENTHOUSE MIT SEEBLICK IN CASTAGNOLALuxuriöses Penthouse in herrlicher Lage in der Gemeinde Lugano, in Castagnola - einer der prestigeträchtigsten Gegenden, wo das Ambiente ein wahres Unikat aus Kunst, Architektur, Natur und Wohlbefinden ist. Es ist nur wenige Minuten vom Stadtzentrum von Lugano entfernt und liegt in der Nähe der wichtigsten öffentlichen Verkehrsmittel, Schulen und Einkaufszentren.Die Residenz, ehemals Hotel Carlton Villa Moritz, wurde 2012 komplett renoviert, wobei 12 Einheiten in 2 miteinander verbundenen Komplexen entstanden. Die Immobilie bietet einen herrlichen Panoramablick auf den Luganersee, den Monte San Salvatore und die umliegenden Berge und ist hochwertig ausgestattet.Schiebefenster in voller Höhe erlauben es, die herrliche Landschaft zu genießen und sorgen für viel natürliches Licht, während sie gleichzeitig absolute Privatsphäre garantieren. Marmor- und Parkettböden, maßgefertigte Küche, Bäder mit Mosaiksteinen, Weinkeller, Klimaanlage und Fußbodenheizung, Außenschwimmbad und Gemeinschaftspark.Das Penthouse setzt sich wie folgt zusammen: Eingangshalle, Wohnbereich mit Küche, großes Wohnzimmer mit elektrischem Kamin und offenem Essbereich mit Glasschiebefenstern, die Zugang zur Terrasse mit Blick auf den See bieten, Hauptschlafzimmer mit eigenem Bad und begehbarem Kleiderschrank nach Maß, 2 Schlafzimmer und ein weiteres Bad. Alle Schlafzimmer und die Küche haben einen Balkon.Ein separater Waschraum/Keller im Erdgeschoss und3 Garagenstellplätze nicht im Preis inbegriffen. Es besteht die Möglichkeit, einen Liegeplatz zu mieten und die Wohnung auch voll möbliert zu kaufen.

  • Spacious living room with large windows, balcony, fireplace, leather sofa, and modern decor
  • Spacious balcony with panoramic view of the lake and surrounding mountains, wooden deck flooring, metal railing, large windows providing ample natural light
  • The image shows a scenic view of a coastal city with a large body of water, likely a lake or bay, surrounded by mountains in the background. The foreground features a mix of residential and commercial buildings, some with balconies or terraces visible. Th
  • Multi-story building with yellow facade, rooftop terrace, overlooking a lake surrounded by mountains
  • Multi-story building with balconies overlooking a scenic lake surrounded by mountains. The building has a rooftop terrace with railings, offering a panoramic view of the lake and the mountainous landscape.
  • Aerial view of a city located on the shore of a lake or river, surrounded by mountains. The city features a mix of residential and commercial buildings, with a variety of architectural styles. There are trees and greenery visible throughout the cityscape.
  • A multi-story building with a balcony and terrace overlooking a large body of water, likely a lake or bay, with mountains in the background. The building has a yellow exterior and appears to be a residential or commercial property.
  • Multi-story yellow building with balconies overlooking a large lake surrounded by mountains. There is a terrace or balcony area on the roof of the building. The image shows a scenic lakeside view with a boat on the water.
  • The image shows a scenic view of a lake surrounded by mountains. There is a small boat on the water and buildings along the shoreline. The sky is clear with some clouds. The landscape appears to be a picturesque lakeside town or village.
  • Spacious living room with large windows offering a scenic view, hardwood flooring, a fireplace, a sofa, and a round dining table with chairs.
  • Spacious living room with large windows, balcony, fireplace, leather sofa, and modern decor
  • Spacious living room with large windows, hardwood floors, gray sectional sofa with patterned throw pillows, coffee table, and artwork on the walls. The room has a modern and stylish design with a balcony or terrace visible through the windows.
  • The image shows a scenic view of a lakeside town with mountains in the background. The apartment has a balcony or terrace that offers a panoramic view of the lake and surrounding landscape.
  • Balcony with a view of a lakeside town, surrounded by mountains. The image shows several multi-story buildings, including a historic-looking building with a red tile roof. There is also a boat on the lake visible in the distance.
  • Brick building with balcony, overlooking a lakeside town with mountains in the background
  • Spacious living room with large windows, hardwood floors, a brick fireplace, a blue leather sofa with patterned cushions, a modern coffee table, and a floor lamp.
  • Spacious living room with a large ornate fireplace, hardwood floors, and large windows providing a view of the city. The room is furnished with a TV mounted above the fireplace, a tripod lamp, and a set of round stools or side tables.
  • Spacious living room with large windows offering a scenic view, marble flooring, modern black leather seating, and a tripod lamp
  • Spacious living room with large windows offering a scenic view, a brick fireplace, hardwood floors, and modern furniture including a coffee table and chairs.
  • Spacious living room with hardwood floors, gray sectional sofa, patterned throw pillows, large wall art, brick fireplace, and a glass coffee table with magazines
  • Spacious living room with large windows offering a scenic view, hardwood flooring, a modern sofa, a round dining table, and decorative elements such as a fireplace and artwork.
  • Spacious living room with large windows offering a scenic view, hardwood flooring, a round coffee table, and a comfortable sofa set. The room has a cozy and modern feel with neutral tones and elegant decor.
  • Spacious living room with large windows, hardwood floors, modern furniture including a round coffee table and comfortable sofas, and a fireplace. The room has a balcony or terrace with a view.
  • Spacious balcony with panoramic views of the lake and surrounding buildings, hardwood flooring, large windows, air conditioning unit
  • Spacious kitchen with large windows offering a scenic view, modern appliances including a refrigerator and coffee maker, tiled flooring, and a chandelier lighting fixture.
  • Spacious open-plan living area with glass dining table and chairs, copper pendant lights, large windows with city view, sliding glass doors leading to a balcony or terrace
  • Spacious dining area with a large glass dining table, modern copper pendant lights, and wooden chairs. The room also features a wall-mounted TV and a split air conditioning unit.
  • Spacious bedroom with hardwood floors, beige walls, a large chandelier, a gray upholstered bed frame, a wooden dresser, and a framed artwork on the wall depicting a scenic landscape.
  • Spacious bedroom with large windows, wooden flooring, a king-size bed, a TV mounted on the wall, and a balcony or terrace access.
  • Spacious bedroom with large windows, hardwood floors, and a balcony. The room features a king-size bed, a mounted TV, and a cozy seating area.
  • Spacious bedroom with hardwood floors, beige walls, large windows, a chandelier, a TV mounted on the wall, a dresser, and round mirrors on the wall. The room also has a balcony and a fireplace.
  • Spacious bedroom with large windows, hardwood floor, gray bedding, wall-mounted air conditioning unit, and decorative wall sconces.
  • Spacious bedroom with large windows, hardwood floor, gray bedding, air conditioning unit, and access to a balcony or terrace
  • Modern bathroom with white sink, glass shower, and LP branding on the sink pedestal
  • Spacious bathroom with large windows offering a scenic view, tiled walls in dark gray, modern fixtures including a toilet, bidet, and sink, and hanging light fixtures providing warm lighting.
  • Spacious bathroom with a freestanding bathtub, glass-enclosed shower, vanity with sink, and tiled walls and floors. The room has modern lighting fixtures and a TV mounted on the wall.
  • Bathroom with glass shower enclosure, tiled walls, and a view of the outdoors through a large window or sliding glass door leading to a balcony or terrace.
1 / 37
Spacious balcony with panoramic view of the lake and surrounding mountains, wooden deck flooring, metal railing, large windows providing ample natural light
The image shows a scenic view of a coastal city with a large body of water, likely a lake or bay, surrounded by mountains in the background. The foreground features a mix of residential and commercial buildings, some with balconies or terraces visible. Th
Multi-story building with yellow facade, rooftop terrace, overlooking a lake surrounded by mountains
EUR 783'000.–
4.5 pièces235m² surface habitable
Corso Lorenzo Cobianchi 11, 28921 Pallanza

Penthouse de luxe avec vue sur le lac à Intra

Nous proposons un penthouse extrêmement lumineux et représentatif à vendre dans le centre de Verbania, un lieu réputé sur la rive piémontaise du lac Majeur, à seulement 200 mètres à pied de la promenade du lac. La propriété est située au dernier étage d'un bâtiment élégant des années 70, s'étend sur une surface habitable de 235 m² et a été complètement rénovée, en utilisant des matériaux de haute qualité et des finitions de haute gamme. Le penthouse se caractérise par un salon spacieux et raffiné, enrichi par une cheminée en marbre élégante et entouré de grandes façades vitrées qui assurent une luminosité exceptionnelle tout au long de la journée. Les portes-fenêtres donnent directement sur la terrasse et offrent une vue panoramique à couper le souffle sur le lac Majeur et les environs. Chaque pièce de la maison offre des vues pittoresques, ce qui rend l'atmosphère unique et exclusive. Les intérieurs, meublés avec un goût contemporain et des meubles de haute qualité, donnent à la propriété une élégance inimitable. La zone de sommeil comprend trois chambres et trois salles de bains, équipées de carrelages en céramique de luxe et de teintes de couleur harmonieuses ; l'une d'elles dispose d'un whirlpool de haute qualité, offrant un confort absolu. La cuisine en style américain moderne se fond parfaitement dans un salle à manger spacieuse et lumineuse, idéale pour les moments de convivialité. Le chauffage central avec chauffage au sol assure l'efficacité et le confort de vie. La propriété est également équipée de dispositifs de sécurité de haute qualité, notamment d'un système d'alarme, de doubles vitrages et de portes blindées, qui garantissent la confidentialité et la tranquillité dans chaque pièce. Cette offre exclusive est complétée par une terrasse panoramique sur le toit d'environ 80 m², disponible pour une utilisation exclusive (non propriétaire) et depuis laquelle vous pouvez profiter d'une vue à 360 degrés sur le lac, la ville et les montagnes environnantes. Enfin, la propriété dispose de deux garages spacieux dans un bâtiment séparé avec une surface totale de 105 m², idéale pour plusieurs véhicules ou comme espace de stockage supplémentaire.
1 / 13
Prix sur demande
4.5 pièces145m² surface habitable
6976 Castagnola

LUSSUOSO ATTICO VISTA LAGO A CASTAGNOLA

Lussuoso attico situato in una posizione meravigliosa, nel comune di Lugano, a Castagnola - una delle zone più prestigiose, dove gli ambienti vivono in un vero e proprio unicum tra arte, architettura, natura e benessere. Dista pochi minuti dal centro città di Lugano ed è vicino ai principali servizi di trasporto pubblici, scuole e centri per lo shopping.La residenza, ex Hotel Carlton Villa Moritz, è stata completamente ristrutturata nel 2012, creando 12 unità suddivise in 2 complessi tra loro collegati. La proprietà vanta una magnifica vista panoramica sul Lago di Lugano, il monte San Salvatore e le montagne circostanti ed è dotata di rifiniture di alto standing.Le finestre scorrevoli a tutta altezza consentono di godere del magnifico paesaggio ed assicurano un'abbondante illuminazione naturale, garantendo al tempo stesso una totale privacy. Pavimenti in marmo e parquet, cucina su misura, bagni con pietre a mosaico, cantina vini, aria condizionata e riscaldamento a pavimento, piscina esterna e parco condominiale.L'attico è composto nel modo seguente: ingresso, zona living con cucina, ampio soggiorno con camino elettrico e zona pranzo open space e con vetrate scorrevoli che consentono l'accesso alla terrazza esposta sul lago, camera da letto matrimoniale con proprio bagno e cabina armadio su misura, 2 camere da letto e un altro bagno. Tutte le camere da letto e la cucina sono dotate di balcone.Completano la proprietà un locale lavanderia/cantina separato al piano terra,3 posti auto in garage non inclusi nel prezzo. Vi sia la possibilità di affittare un posto barca e acquistare l'appartamento anche completamente arredato.LUXUS-PENTHOUSE MIT SEEBLICK IN CASTAGNOLALuxuriöses Penthouse in herrlicher Lage in der Gemeinde Lugano, in Castagnola - einer der prestigeträchtigsten Gegenden, wo das Ambiente ein wahres Unikat aus Kunst, Architektur, Natur und Wohlbefinden ist. Es ist nur wenige Minuten vom Stadtzentrum von Lugano entfernt und liegt in der Nähe der wichtigsten öffentlichen Verkehrsmittel, Schulen und Einkaufszentren.Die Residenz, ehemals Hotel Carlton Villa Moritz, wurde 2012 komplett renoviert, wobei 12 Einheiten in 2 miteinander verbundenen Komplexen entstanden. Die Immobilie bietet einen herrlichen Panoramablick auf den Luganersee, den Monte San Salvatore und die umliegenden Berge und ist hochwertig ausgestattet.Schiebefenster in voller Höhe erlauben es, die herrliche Landschaft zu genießen und sorgen für viel natürliches Licht, während sie gleichzeitig absolute Privatsphäre garantieren. Marmor- und Parkettböden, maßgefertigte Küche, Bäder mit Mosaiksteinen, Weinkeller, Klimaanlage und Fußbodenheizung, Außenschwimmbad und Gemeinschaftspark.Das Penthouse setzt sich wie folgt zusammen: Eingangshalle, Wohnbereich mit Küche, großes Wohnzimmer mit elektrischem Kamin und offenem Essbereich mit Glasschiebefenstern, die Zugang zur Terrasse mit Blick auf den See bieten, Hauptschlafzimmer mit eigenem Bad und begehbarem Kleiderschrank nach Maß, 2 Schlafzimmer und ein weiteres Bad. Alle Schlafzimmer und die Küche haben einen Balkon.Ein separater Waschraum/Keller im Erdgeschoss und3 Garagenstellplätze nicht im Preis inbegriffen. Es besteht die Möglichkeit, einen Liegeplatz zu mieten und die Wohnung auch voll möbliert zu kaufen.
1 / 6
  • Balcon / Terrasse
  • Ascenseur
  • Accessible en fauteuil
CHF 1'495'000.–
4.5 pièces143m² surface habitable
8280 Kreuzlingen

EXCLUSIF, LUMINEUX ET AVEC UNE VUE PANORAMIQUE

Dans un emplacement très recherché à Kreuzlingen, ce charmant appartement en attique de 3,5 pièces avec environ 143 m² d'espace de vie se présente. Des pièces spacieuses et lumineuses ainsi qu'une vaste terrasse avec vue dégagée confèrent à la demeure une élégance intemporelle. Le salon et la salle à manger représentatifs forment le cœur de l'appartement. L'unité a été conçue à l'origine comme un appartement de 4,5 pièces et peut être facilement reconvertie en cet état - idéal pour des concepts de vie individuels.Cette offre BETTERHOMES se caractérise par les avantages suivants :- appartement en attique exclusif avec une grande intimité- espace de vie spacieux de 143 m² avec plancher idéal- vaste terrasse avec vue dégagée sur Kreuzlingen- pièces lumineuses grâce à de grandes surfaces de fenêtres- salon et salle à manger représentatifs- deux salles de bains pour un maximum de confort- état très bien entretenu, rénové en 2022- ascenseur jusqu'à l'appartement- emplacement calme et très bon à une adresse très recherchée- deux places de parking souterraines à CHF 35 000 chacune- et, et, et ...Intéressé ? Contactez-nous pour une visite sans engagement, également possible en ligne !Rien de convenable trouvé ? Plus de 1 900 autres offres sur : www.betterhomes.ch - le médiateur immobilier équitableVoulez-vous commercialiser une propriété vous-même ?Profitez de notre savoir-faire : https://www.betterhomes.ch/de/profitierenVoulez-vous faire évaluer une propriété ?Découvrez maintenant sa valeur grâce à notre évaluation gratuite, immédiate et sans engagement !https://www.betterhomes.ch/de/knowledge/estimationPlus de détailsEmplacement : très bonÉtat : très bonSalles de bains : 2 (1 x baignoire / lavabo / toilettes, 1 x douche / lavabo / toilettes)Système de chauffage : gazTransports en commun : bus, 350 mÉcoles : école primaire d'Egelsee, 400 mMagasins : supermarché Ceha, 800 m
  • Balcon / Terrasse
  • Ascenseur
  • Accessible en fauteuil
1 / 6
  • Balcon / Terrasse
  • Ascenseur
CHF 2'190.–
5.5 pièces150m² surface habitable
2852 Courtételle

MAGNIFIQUE ET IDÉALEMENT SITUÉ

Offrez-vous un attique moderne de 5.5 pièces à Courtételle, 150 m² baignés de lumière et de cachet. Vous allez adorer sa vue et son grand balcon de 55 m², parfait pour partager des moments en famille ou entre amis. Grand volume, poele et ascenceur pour un confort au quotidien, au coeur d'un emplacement bien centré et idéalement situé. Deux places de parc souterraine complètent ce bien pensé pour ceux qui aiment l'espace et la sérénité.Cette offre de BETTERHOMES se caractérise par les avantages suivants: - vue- grand balcon de 55 m²- ascenceur- 2 places de parc souterraine- cachet- grand volume- poele- bien centré- idéalement situé- moderne- etc., etc., etc. ...Intéressé? Contactez-nous pour une visite gratuite!Rien qui correspond? Vous trouverez plus de 1'900 autres objets sur: www.betterhomes.ch - Le spécialiste suisse des transactions immobilières.Vous avez un bien immobilier à commercialiser?Profitez de notre savoir-faire: https://www.betterhomes.ch/fr/profiterVous souhaitez connaître la valeur de votre bien immobilier?Découvrez sa valeur dès maintenant grâce à notre estimation gratuite, immédiate et sans engagement!https://www.betterhomes.ch/fr/knowledge/estimationPlus détailsSituation: bonneEtat du bâtiment: bonneSalles de bain: 2 (1x WC / lavabo, 1 x lavabo / WC / baignoire)Système de chauffage: sonde géothermiqueTransport publics: train, 150 mEcole: école primaire, 80 mCommerces: Mini marché, 100 m

  • Balcon / Terrasse
  • Ascenseur

Propriétés suggérées sur base des résultats de ta recherche