1694 résultats - Attique à vendre

1 / 7
CHF 2'790'000.–
5.5 pièces172m² surface habitable
Gschwaderstrasse 46, 8610 Uster

°°Appartement d'attique magnifique dans un emplacement exclusif ! °°

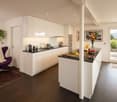
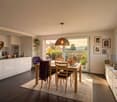
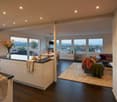
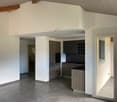
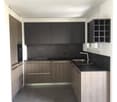
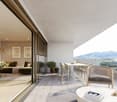
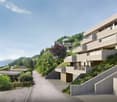
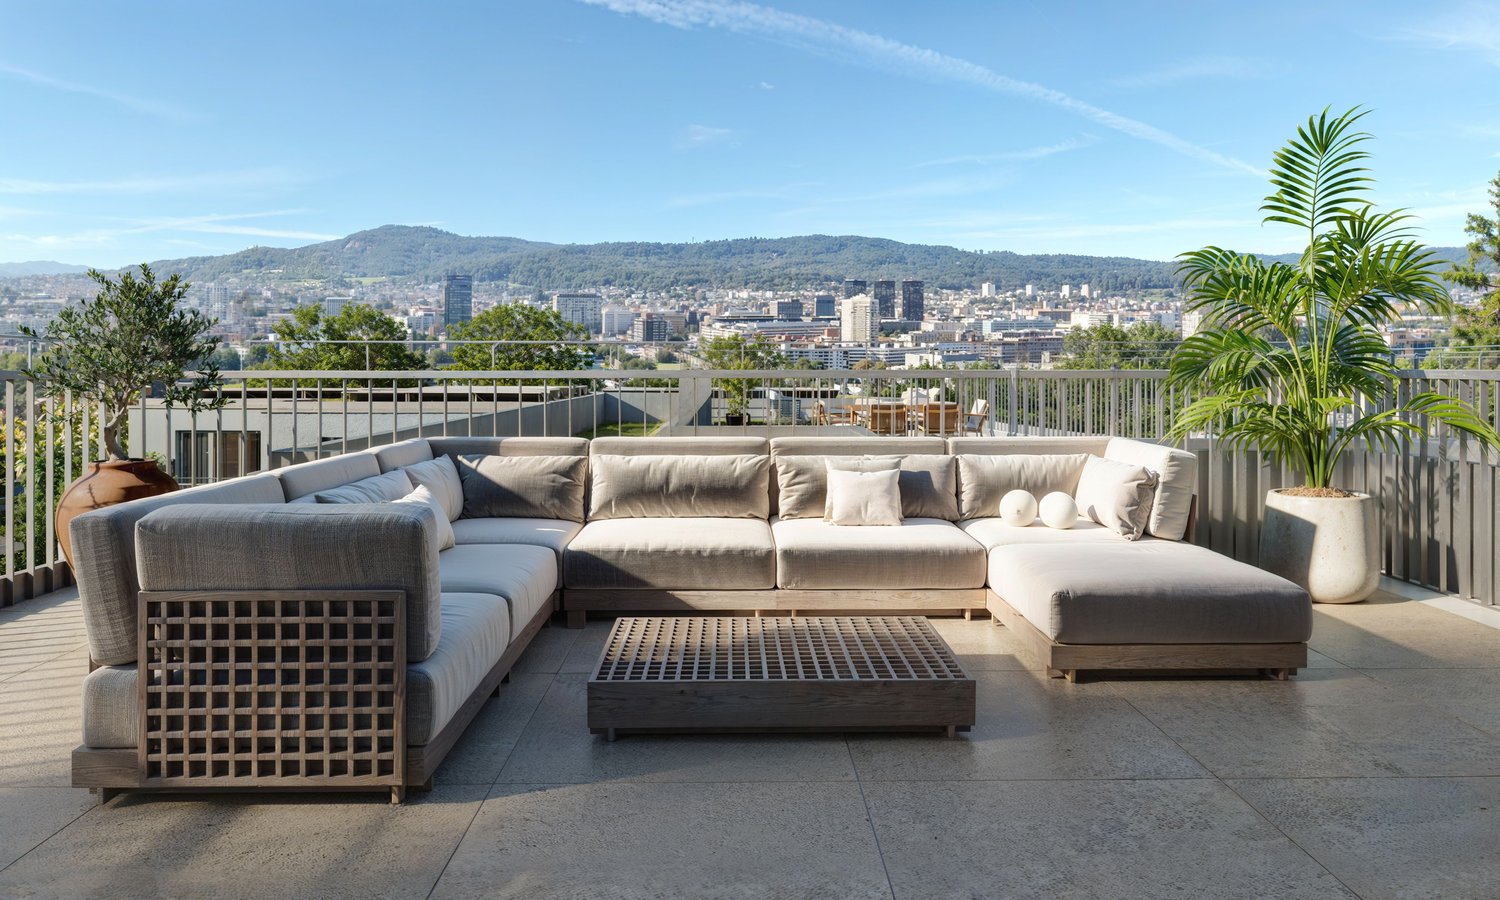
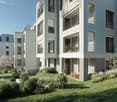
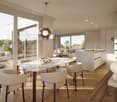
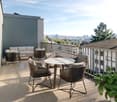
Habitation d'attique exclusive au-dessus des toits d'Uster Grâce à l'ascenseur, vous pouvez accéder directement à l'entrée de cet appartement d'attique moderne. En raison des façades de fenêtres généreuses ainsi que des portes coulissantes et battantes, l'ensemble de l'appartement est inondé de lumière et offre un accès à l'une des trois terrasses de toit privées depuis chaque pièce. Ici, vous pouvez profiter d'une intimité absolue avec une vue fascinante.L'espace de vie, de cuisine et de dining ouvert forme le cœur de l'appartement. La cuisine en laque blanche de luxe impressionne avec des plans de travail nobles et sombres, un espace de stockage ample et des appareils de marque de haute qualité – y compris deux réfrigérateurs intégrés astucieusement dans les tiroirs. Un réduit adjacent offre un espace de stockage pratique pour les approvisionnements.Le concept de pièces est bien pensé : Alors qu'une pièce est directement adjacente à l'espace de vie, les retraites privées sont situées dans la partie arrière. Le master spacieux dispose d'une salle de bain en suite et d'une chambre à coucher. Une autre pièce et un espace de bureau idéal complètent l'offre. Une deuxième salle de bain avec une tour de lavage intégrée offre un confort supplémentaire.L'équipement impressionne par sa valeur : Le parquet en chêne huilé stylé et les dalles de pierre sombres dans les cellules humides soulignent la conception chic. L'appartement répond au standard Minergie. Deux places de parking souterraines, un grand cellier et un local à vélos complètent cette offre de première classe.

Durée du trajet
-
1 / 13
CHF 1'190'000.–
5.5 pièces142m² surface habitable
1580 Avenches

Prächtiges Attikawohnung mit 5,5 Zimmern und atemberaubender Panoramaterrasse

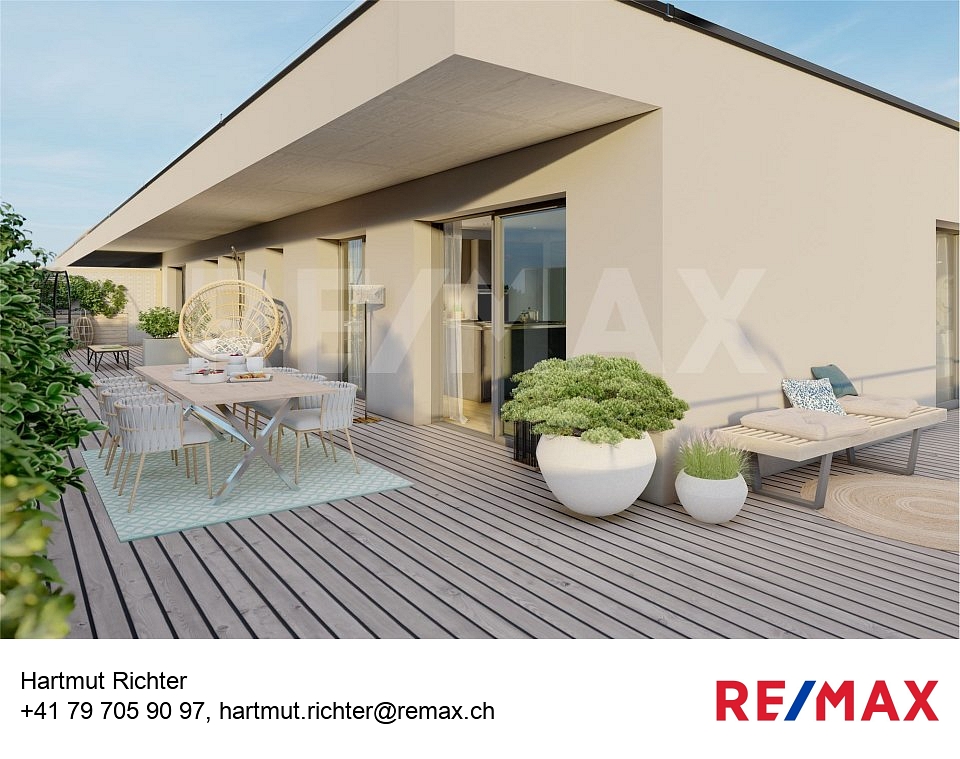
Entdecken Sie dieses wunderschöne Bijou im Herzen von Avenches.Diese exklusive Wohnung bietet 4 Schlafzimmer: zwei Schlafzimmer à 12,5 m², ein Hauptschlafzimmer à 15,5 m² und ein weiteres Schlafzimmer à 13 m², wobei eines der Schlafzimmer direkten Zugang zur Terrasse über eine Schiebetür hat, sowie einen Eingangs-/Flurbereich von 13,5 m².Die Wohnung ist noch nicht vollständig fertiggestellt, sodass der zukünftige Eigentümer die Möglichkeit hat, die Materialien nach eigenem Geschmack zu wählen und zu personalisieren.Der geräumige Wohnbereich von 55 m² mit offener Küche verfügt über eine Schiebetür zur spektakulären Terrasse von 105,5 m², ausgestattet mit elektrischen Jalousien in allen Zimmern und direktem, privatem Zugang mit dem Aufzug in den 4. Stock.Zwei Badezimmer ergänzen diese Wohnung: eines mit Badewanne und eines mit Dusche. Der Flur ist mit einem integrierten Kleiderschrank ausgestattet, der zusätzlichen Stauraum bietet.Dieses Attikawohnung stellt eine ideale Gelegenheit für Familien dar, die Komfort und Ruhe suchen, mit unmittelbarer Nähe zu Parks, Schulen und dem Platz von Avenches. Es ist auch eine sichere und rentable Investition, dank der privilegierten Lage in der Nähe des Einkaufszentrums Milavy und seiner Geschäfte.Für weitere Informationen oder zur Vereinbarung eines Besichtigungstermins kontaktieren Sie bitte Herrn Richter unter +41 26 322 11 77 oder +41 79 705 90 97.-Découvrez ce splendide attique au cur dAvenchesCe magnifique bijou offre 4 chambres à coucher : deux chambres de 12,5 m², une chambre principale de 15,5 m² et une chambre de 13 m², dont une chambre avec accès direct à la terrasse via une porte-fenêtre coulissante, ainsi quune entrée / couloir de 13,5 m².Lappartement nest pas encore totalement fini, offrant à lacheteur potentiel la possibilité de personnaliser les matériaux selon ses goûts.Le séjour spacieux de 55 m², avec cuisine ouverte, bénéficie dune porte-fenêtre coulissante donnant accès à la terrasse spectaculaire de 105,5 m², équipée de stores électriques dans toutes les pièces et accessible directement et en toute intimité par ascenseur au 4 étage.Deux salles de bain complètent ce bien : une avec baignoire et lautre avec douche. Le couloir dispose dune garde-robe intégrée, optimisant lespace de rangement.Cet attique représente une opportunité idéale pour une famille en quête de confort et de tranquillité, à proximité immédiate des parcs, des écoles et de la place dAvenches. Il constitue également un investissement sûr et rentable, grâce à sa situation privilégiée près du centre commercial Milavy et de ses commerces.Pour plus dinformations ou pour organiser une visite, contactez M. Richter au +41 26 322 11 77 ou +41 79 705 90 97.-Scoprite questo meraviglioso gioiello nel cuore di Avenches.Questo esclusivo appartamento offre 4 camere da letto: due camere di 12,5 m², una camera padronale di 15,5 m² e unaltra camera di 13 m², di cui una con accesso diretto alla terrazza tramite porta scorrevole, oltre a un ingresso/corridoio di 13,5 m².Lappartamento non è ancora completamente ultimato, permettendo al futuro proprietario di scegliere e personalizzare i materiali a proprio piacimento.Il luminoso soggiorno di 55 m² con cucina a vista dispone di una porta scorrevole che si apre su unampia terrazza di 105,5 m², completa di tende elettriche in tutte le stanze e accesso diretto e privato con ascensore al 4 piano.Lappartamento comprende inoltre due bagni, uno con vasca e uno con doccia. Il corridoio è dotato di armadio a muro integrato, offrendo spazio extra per riporre gli oggetti.Questo attico rappresenta unopportunità ideale per famiglie in cerca di comfort e tranquillità, con vicinanza immediata a parchi, scuole e alla piazza di Avenches, oppure un investimento sicuro e redditizio, grazie alla posizione privilegiata vicino al centro commerciale Milavy e ai suoi negozi.Per ulteriori informazioni o per organizzare

1 / 13
CHF 2'900'000.–
6.5 pièces250m² surface habitable
Via Tesserete 44, 6900 Lugano

Attico Esclusivo con Terrazza Panoramica a 180 su Lago e Montagne

A Lugano, in zona tranquilla e ben servita, a pochi minuti dal centro di città, proponiamo in vendita un esclusivo attico di 5.5 locali situato al 6 piano di una residenza elegante e curata con una piscina condominiale. L'immobile offre una superficie abitabile di circa 250 m², arricchita da ampie terrazze per circa 200 m², ideali per vivere appieno gli spazi esterni con una splendida vista aperta sulle montagne e sul paesaggio circostante, creando un ambiente unico e riservato.La zona giorno è ampia e luminosa, con grandi vetrate che collegano direttamente soggiorno e sala da pranzo alla terrazza. La cucina è moderna, spaziosa e funzionale.La zona notte comprende 5 camere confortevoli e ben distribuite, servite da 4 bagni, garantendo massima comodità anche per famiglie o ospiti.Dotazioni e comfort:- Riscaldamento a gas con caldaia nuova e distribuzione a serpentine- Aria condizionata- Residenza con una piscina e sauna- Posteggi in affitto disponibili nelle immediate vicinanzeSpese condominiali: CHF 20'000.-/anno (fondo di riserva incluso).Questo attico rappresenta la soluzione ideale per chi desidera vivere in un ambiente esclusivo, con ampi spazi interni ed esterni, perfetto sia come residenza principale sia come proprietà di rappresentanza.In Lugano, in einer ruhigen und gut gepflegten Gegend, nur wenige Minuten vom Stadtzentrum entfernt, bieten wir ein exklusives 5,5-Zimmer-Penthouse im 6. Stock einer eleganten und gepflegten Residenz mit Gemeinschaftspool zum Verkauf an. Stock einer eleganten und gepflegten Residenz mit Gemeinschaftspool. Die Immobilie verfügt über eine Wohnfläche von ca. 250 m², die durch große Terrassen von ca. 200 m² bereichert wird, die ideal sind, um die Außenbereiche mit einem herrlichen freien Blick auf die Berge und die umliegende Landschaft zu genießen und ein einzigartiges und privates Ambiente zu schaffen.Der Wohnbereich ist geräumig und hell, mit großen Fenstern, die das Wohn- und Esszimmer direkt mit der Terrasse verbinden. Die Küche ist modern, geräumig und funktionell.Der Schlafbereich besteht aus 5 komfortablen und gut verteilten Schlafzimmern, die von 4 Badezimmern bedient werden und maximalen Komfort für Familien oder Gäste garantieren.Ausstattung und Annehmlichkeiten:- Gasheizung mit neuem Heizkessel und Verteilerspirale- Klimatisierung- Residenz mit Schwimmbad und Sauna- Mietparkplätze in unmittelbarer Nähe vorhandenKosten der Eigentumswohnung: CHF 20'000.-/Jahr (inklusive Reservefonds).Dieses Penthouse ist die ideale Lösung für alle, die in einem exklusiven Ambiente mit viel Platz im Innen- und Aussenbereich leben möchten. Es eignet sich sowohl als Hauptwohnsitz als auch als repräsentatives ObjektIn Lugano, in a quiet and well-serviced area, just minutes from the city center, we offer for sale an exclusive 5.5-room penthouse located on the 6th floor of an elegant and well-kept residence with a condominium pool. The property offers a living area of about 250 m², enriched by large terraces for about 200 m², ideal to fully enjoy the outdoor spaces with a beautiful open view of the mountains and the surrounding landscape, creating a unique and private environment.The living area is spacious and bright, with large windows directly connecting the living and dining room to the terrace. The kitchen is modern, spacious and functional.The sleeping area includes 5 comfortable and well-distributed rooms, served by 4 bathrooms, ensuring maximum comfort even for families or guests.Equipment and amenities:- Gas heating with new boiler and coil distribution- Air conditioning- Residence with a swimming pool and sauna- Rental parking spaces available in the immediate vicinityCondominium expenses: CHF 20,000/year (reserve fund included).This penthouse represents the ideal solution for those who want to live in an exclusive environment with ample indoor and outdoor space, perfect both as a main residence and as a representative property

Durée du trajet
-
1 / 13
CHF 2'808'000.–
4.5 pièces188m² surface habitable
Via Tesserete 66, 6900 Lugano

Attico in vendita a Lugano con Terrazza, Giardino e Vista Lago

All'interno della prestigiosa Residenza Mirador, in Via Tesserete 66 a Lugano, proponiamo in vendita un raffinato attico di 4.5 locali situato al 7 piano di un moderno complesso residenziale immerso nel verde.La residenza, sviluppata su più livelli terrazzati, gode di una posizione privilegiata che coniuga la comodità dei servizi cittadini con la tranquillità e la bellezza del contesto naturale circostante.La Residenza Mirador offre servizi esclusivi di alto standing, tra cui piscine interna ed esterna, area SPA e una moderna palestra, garantendo uno stile di vita di elevata qualità.L'appartamento 7.1 è un prestigioso attico della Residenza Mirador. Grazie alla posizione privilegiata, questo appartamento gode di una luminosità molto pronunciata e di una vista aperta spettacolare, sul lago e sulla montagna. La zona giorno è molto grande, con una moderna cucina a vista. La zona notte è composta da tre camere da letto con i rispettivi bagni. Lo spazio esterno può essere sfruttato grazie alla presenza di una bella terrazza e di un giardino. La comoda cantina al piano è un plus significativo per la vivibilità dell'appartamento.Posti auto in autorimessa disponibili al prezzo di CHF 65'000.- ciascuno.Una soluzione ideale per chi desidera vivere Lugano in un contesto esclusivo, con comfort, privacy e vista panoramica.In der prestigeträchtigen Residenza Mirador, in der Via Tesserete 66 in Lugano, bieten wir ein raffiniertes 4,5-Zimmer-Penthouse im 7. Stock eines modernen Wohnkomplexes im Grünen zum Verkauf an.Stock einer modernen Wohnanlage, die von Grün umgeben ist. Die Residenz, die sich über mehrere Terrassenebenen erstreckt, genießt eine privilegierte Lage, die die Bequemlichkeit der städtischen Dienstleistungen mit der Ruhe und der Schönheit der umgebenden natürlichen Umgebung verbindet.Die Mirador Residenz bietet exklusive Dienstleistungen von hohem Niveau, darunter Innen- und Außenschwimmbäder, einen SPA-Bereich und ein modernes Fitnessstudio, die einen hochwertigen Lebensstil garantieren.Die Wohnung 7.1 ist ein prestigeträchtiges Penthouse in der Mirador Residenz. Dank ihrer privilegierten Lage genießt diese Wohnung viel Licht und einen spektakulären Blick auf den See und die Berge. Der Wohnbereich ist sehr groß und verfügt über eine moderne offene Küche. Der Schlafbereich besteht aus drei Schlafzimmern mit ihren jeweiligen Badezimmern. Der Außenbereich kann dank einer schönen Terrasse und einem Garten genutzt werden.Der praktische Keller auf der Etage ist ein deutliches Plus für die Lebensqualität der Wohnung.Parkplätze in der Garage sind zu einem Preis von CHF 65'000 pro Stück verfügbar.Eine ideale Lösung für diejenigen, die in Lugano in einem exklusiven Rahmen leben möchten, mit Komfort, Privatsphäre und PanoramablickInside the prestigious Residenza Mirador, at Via Tesserete 66 in Lugano, we offer for sale a refined 4.5-room penthouse located on the 7th floor of a modern residential complex surrounded by greenery.The residence, developed on several terraced levels, enjoys a privileged location that combines the convenience of city services with the tranquility and beauty of the surrounding natural environment.The Mirador Residence offers exclusive services of high standing, including indoor and outdoor swimming pools, SPA area and a modern gymnasium, ensuring a high quality lifestyle.Apartment 7.1 is a prestigious penthouse at Mirador Residence. Due to its privileged location, this apartment enjoys very pronounced brightness and spectacular open views, of the lake and the mountain. The living area is very large, with a modern open kitchen. The sleeping area consists of three bedrooms with their respective bathrooms. The outdoor space can be exploited thanks to the presence of a beautiful terrace and a garden.The convenient basement on the floor is a significant plus for the livability of the apartment.Parking spaces in the garage are available at a price of CHF 65,000 each.An ideal...

Durée du trajet
-
1 / 13
CHF 2'300'000.–
3.5 pièces150m² surface habitable
Via Tesserete 66, 6900 Lugano

Moderno Attico con Terrazza, Giardino e Vista Panoramica

Lugano - Residenza Mirador | Elegante attico 4.5 locali con ampia terrazza panoramicaAll'interno della prestigiosa Residenza Mirador, in Via Tesserete 66 a Lugano, proponiamo in vendita un raffinato attico di 4.5 locali situato al 7 piano di un moderno complesso residenziale immerso nel verde.La residenza, sviluppata su più livelli terrazzati, gode di una posizione privilegiata che coniuga la comodità dei servizi cittadini con la tranquillità e la bellezza del contesto naturale circostante.La Residenza Mirador offre servizi esclusivi di alto standing, tra cui piscine interna ed esterna, area SPA e una moderna palestra, garantendo uno stile di vita di elevata qualità.L'appartamento 7.2 è un prestigioso attico di 3,5 locali. Un immobile di prestigio da cui godere di una vista spettacolare, per la posizione privilegiata: si possono ammirare il lago e la montagna. Nella parte centrale si sviluppa l'ampia zona giorno con una suggestiva cucina a vista, completa di ogni accessorio. La zona notte si compone di due camere da letto con i rispettivi bagni. La proprietà è impreziosita da una bella terrazza. La comoda cantina privata è posta sullo stesso piano dell'appartamento.Posti auto in autorimessa disponibili al prezzo di CHF 65'000.- ciascuno.Una soluzione ideale per chi desidera vivere Lugano in un contesto esclusivo, con comfort, privacy e vista panoramica.Lugano - Residenza Mirador | Elegantes 4,5-Zimmer-Penthouse mit grosser TerrasseIn der prestigeträchtigen Residenza Mirador, in der Via Tesserete 66 in Lugano, bieten wir ein elegantes 4,5-Zimmer-Penthouse im 7. Stock eines modernen Wohnkomplexes, umgeben von Grün, zum Verkauf an.Stock einer modernen Wohnanlage im Grünen. Die Residenz, die sich über mehrere Terrassenebenen erstreckt, genießt eine privilegierte Lage, die die Bequemlichkeit der städtischen Dienstleistungen mit der Ruhe und Schönheit der umliegenden Natur verbindet.Die Mirador Residenz bietet exklusive Dienstleistungen von hohem Niveau, darunter Innen- und Außenschwimmbäder, einen SPA-Bereich und ein modernes Fitnessstudio, die einen hochwertigen Lebensstil garantieren.Die Wohnung 7.2 ist ein prestigeträchtiges 3,5-Zimmer-Penthouse. Eine prestigeträchtige Immobilie, von der aus man aufgrund ihrer privilegierten Lage eine spektakuläre Aussicht genießen kann: man kann den See und die Berge bewundern. Im zentralen Teil befindet sich der große Wohnbereich mit einer charmanten offenen Küche, die mit allem Zubehör ausgestattet ist. Der Schlafbereich besteht aus zwei Schlafzimmern mit ihren jeweiligen Badezimmern. Das Anwesen wird durch eine schöne Terrasse verschönert. Der praktische private Keller befindet sich auf der gleichen Etage wie die Wohnung.Parkplätze in der Garage sind zu einem Preis von CHF 65'000 pro Stück verfügbar.Eine ideale Lösung für diejenigen, die in Lugano in einem exklusiven Rahmen leben möchten, mit Komfort, Privatsphäre und PanoramablickLugano - Residenza Mirador | Elegant 4.5-room penthouse with large panoramic terraceInside the prestigious Residenza Mirador, at Via Tesserete 66 in Lugano, we offer for sale a refined 4.5-room penthouse located on the 7th floor of a modern residential complex surrounded by greenery.The residence, developed on several terraced levels, enjoys a privileged location that combines the convenience of city services with the tranquility and beauty of the surrounding natural environment.The Mirador Residence offers exclusive services of high standing, including indoor and outdoor swimming pools, SPA area and a modern gymnasium, ensuring a high quality lifestyle.Apartment 7.2 is a prestigious 3.5-room penthouse. A prestigious property from which to enjoy a spectacular view, due to the privileged location: you can admire the lake and the mountain. In the central part is developed the large living area with a charming open kitchen, complete with every accessory. The sleeping area consists of two bedrooms with their respective bathrooms....

Durée du trajet
-
1 / 13
CHF 3'981'000.–
4.5 pièces190m² surface habitable
Via Tesserete 64, 6900 Lugano

Attico in vendita a Lugano 4,5 locali con terrazza, giardino e vista

Lugano - Residenza Mirador | Elegante attico 4.5 locali con ampia terrazza panoramicaAll'interno della prestigiosa Residenza Mirador, in Via Tesserete 66 a Lugano, proponiamo in vendita un raffinato attico di 4.5 locali situato al 7 piano di un moderno complesso residenziale immerso nel verde.La residenza, sviluppata su più livelli terrazzati, gode di una posizione privilegiata che coniuga la comodità dei servizi cittadini con la tranquillità e la bellezza del contesto naturale circostante.La Residenza Mirador offre servizi esclusivi di alto standing, tra cui piscine interna ed esterna, area SPA e una moderna palestra, garantendo uno stile di vita di elevata qualità.L'appartamento 7.3 è un attico ed è una delle proprietà più di prestigio della Residenza Mirador. La vista sul lago è davvero magnifica e suggestiva. La zona giorno è il cuore della proprietà grazie all'ampio salone e alla cucina di design. La zona notte è formata da tre camere da letto e dai tre rispettivi bagni. Una terrazza molto ampia, parzialmente coperta, offre la possibilità di poter sfruttare al meglio e in tranquillità uno spettacolare spazio esterno in cui potersi rilassare in famiglia o con degli ospiti. La cantina privata si trova allo stesso piano ed è un plus significativo per avere un ulteriore spazio a disposizione.Posti auto in autorimessa disponibili al prezzo di CHF 65'000.- ciascuno.Una soluzione ideale per chi desidera vivere Lugano in un contesto esclusivo, con comfort, privacy e vista panoramica.Lugano - Residenza Mirador | Elegantes 4,5-Zimmer-Penthouse mit grosser TerrasseIn der prestigeträchtigen Residenza Mirador, in der Via Tesserete 66 in Lugano, bieten wir ein elegantes 4,5-Zimmer-Penthouse im 7. Stock eines modernen Wohnkomplexes, umgeben von Grün, zum Verkauf an.Stock einer modernen Wohnanlage im Grünen. Die Residenz, die sich über mehrere Terrassenebenen erstreckt, genießt eine privilegierte Lage, die die Bequemlichkeit der städtischen Dienstleistungen mit der Ruhe und Schönheit der umliegenden Natur verbindet.Die Mirador Residenz bietet exklusive Dienstleistungen von hohem Niveau, darunter Innen- und Außenschwimmbäder, einen SPA-Bereich und ein modernes Fitnessstudio, die einen hochwertigen Lebensstil garantieren.[Das Apartment 7.3 ist ein Penthouse und gehört zu den prestigeträchtigsten Objekten der Mirador Residence. Der Blick auf den See ist wirklich großartig und eindrucksvoll. Der Wohnbereich ist dank des großen Wohnzimmers und der Designerküche das Herzstück der Wohnung. Der Schlafbereich besteht aus drei Schlafzimmern und drei entsprechenden Badezimmern. Eine sehr große, teilweise überdachte Terrasse bietet die Möglichkeit, einen spektakulären Außenbereich zu nutzen, in dem man sich mit der Familie oder Gästen entspannen kann.Der private Keller befindet sich auf der gleichen Etage und ist ein großes Plus an zusätzlichem Platz.Parkplätze in der Garage sind zu einem Preis von CHF 65'000 pro Stück erhältlich.Eine ideale Lösung für diejenigen, die in Lugano in einem exklusiven Rahmen leben möchten, mit Komfort, Privatsphäre und PanoramablickLugano - Residenza Mirador | Elegant 4.5-room penthouse with large panoramic terraceInside the prestigious Residenza Mirador, at Via Tesserete 66 in Lugano, we offer for sale a refined 4.5-room penthouse located on the 7th floor of a modern residential complex surrounded by greenery.The residence, developed on several terraced levels, enjoys a privileged location that combines the convenience of city services with the tranquility and beauty of the surrounding natural environment.The Mirador Residence offers exclusive services of high standing, including indoor and outdoor swimming pools, SPA area and a modern gymnasium, ensuring a high quality lifestyle.Apartment 7.3 is a penthouse and is one of the most prestigious properties in the Mirador Residence. The view of the lake is truly magnificent and striking. The living area is the heart of the...

Durée du trajet
-
  • open-plan living and dining room with fireplace, balconies, glass windows with balcony railing, floor-to-ceiling windows, large glass windows, glass doors, couch, glass coffee table, rug, cabinet, TV
  • multi-story building with many windows, surrounded by snow and mountains, with trees and a snow covered landscape
  • 2 sofas, coffee table, large windows, wooden floor, mounted TV, dining table, view of mountains
  • white couch, three pillows, three plants in the window sill
  • spacious living room, white leather sofas, wooden coffee table, fireplace, TV, wooden cabinet, staircase, wooden floor, hanging decorative lamps, chandelier
  • A balcony with a view of mountains and a golf course
  • a view of a mountain with a golf course from a balcony
  • Balcony with a view of a golf course, mountains, and sky
  • Golf course with several fairways, sand traps, fairway bunkers, trees and lush green grass, mountains in the background
  • greenery golf course, row of trees, mountain in the distance, clear sky
  • green golf course, trees, mountains, sunny day
  • wooden cabinets, tiled wall, countertop, red rug, red stool, dish rack, oven, toaster
  • laundry area with shelves, washing machine, vacuum cleaner, bags, cleaning products
  • Decorative metal lamp
  • Spacious room with white sofas, wooden coffee table, carpeted floor, wooden cabinet, TV, staircase
  • wooden floor, wooden cabinet, glass coffee table, sofa, armchair, TV, floor lamp, balcony, radiator, radiator covers, large windows, plants, carpet
  • Stone fireplace, decorative plants, and cat statues
  • Bedroom with wooden beds, wooden ceiling, white walls, and wooden floor, two nightstands, curtains, framed pictures, and rugs.
  • Storage room with wooden wardrobe, jackets hanging, storage bench, and a wooden door.
  • 2 twin beds, wooden floor, wooden headboard, 2 nightstands, wooden wardrobe, lamps, and paintings on the wall.
  • small bathroom, white shower, toilet, sink, towel rack, blue towel
  • bathroom with bathtub, toilet, sink, shower curtain, shelves, radiator
  • mountains, pine trees, shadow of the mountain, sky with clouds
  • Mountain lodge building, circular design, green landscape, golf course, surrounded by trees
  • Cluster of chalet-style buildings surrounded by snow and mountains
  • Hotel Valaisia, wooden exterior, snow on roof, several floors, balconies, set in snowy landscape.
1 / 35
multi-story building with many windows, surrounded by snow and mountains, with trees and a snow covered landscape
2 sofas, coffee table, large windows, wooden floor, mounted TV, dining table, view of mountains
white couch, three pillows, three plants in the window sill
CHF 1'450'000.–
4.5 pièces112m² surface habitable
Furrerstrasse 13, 3987 Riederalp

Appartement mansardé authentique avec vue sur le golf et hauts plafonds

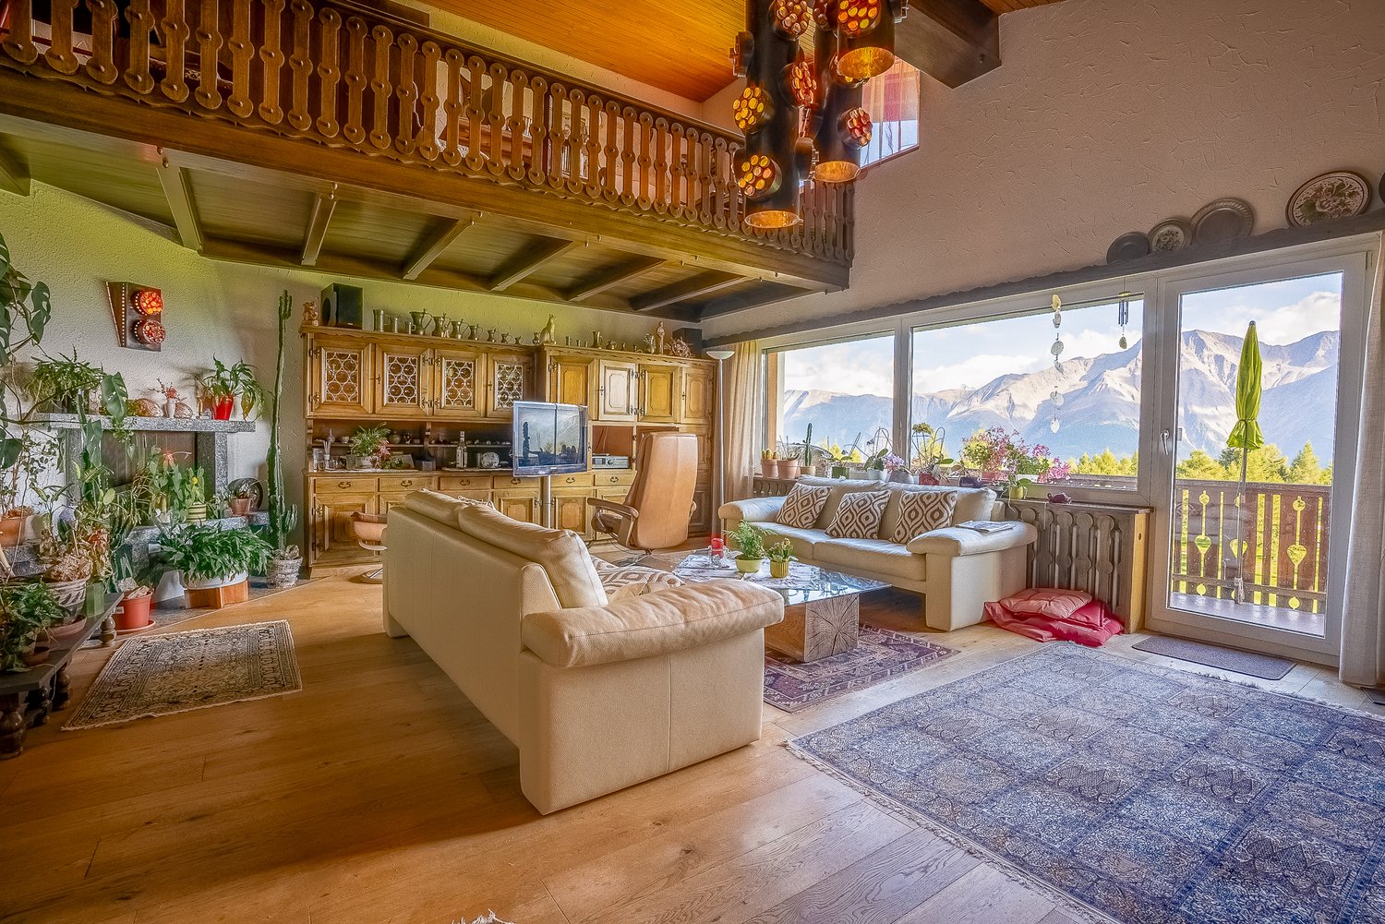
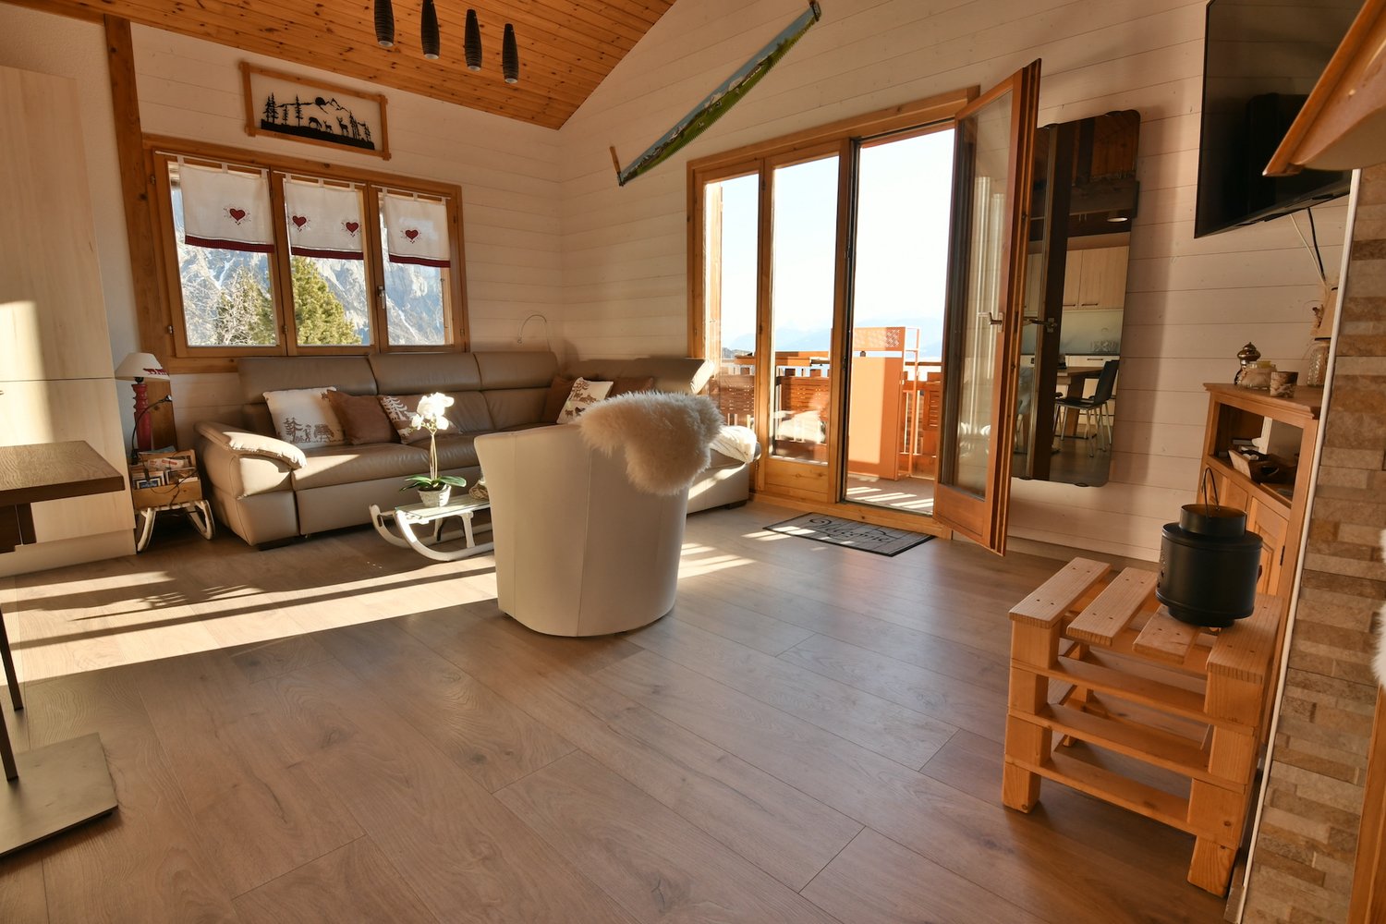
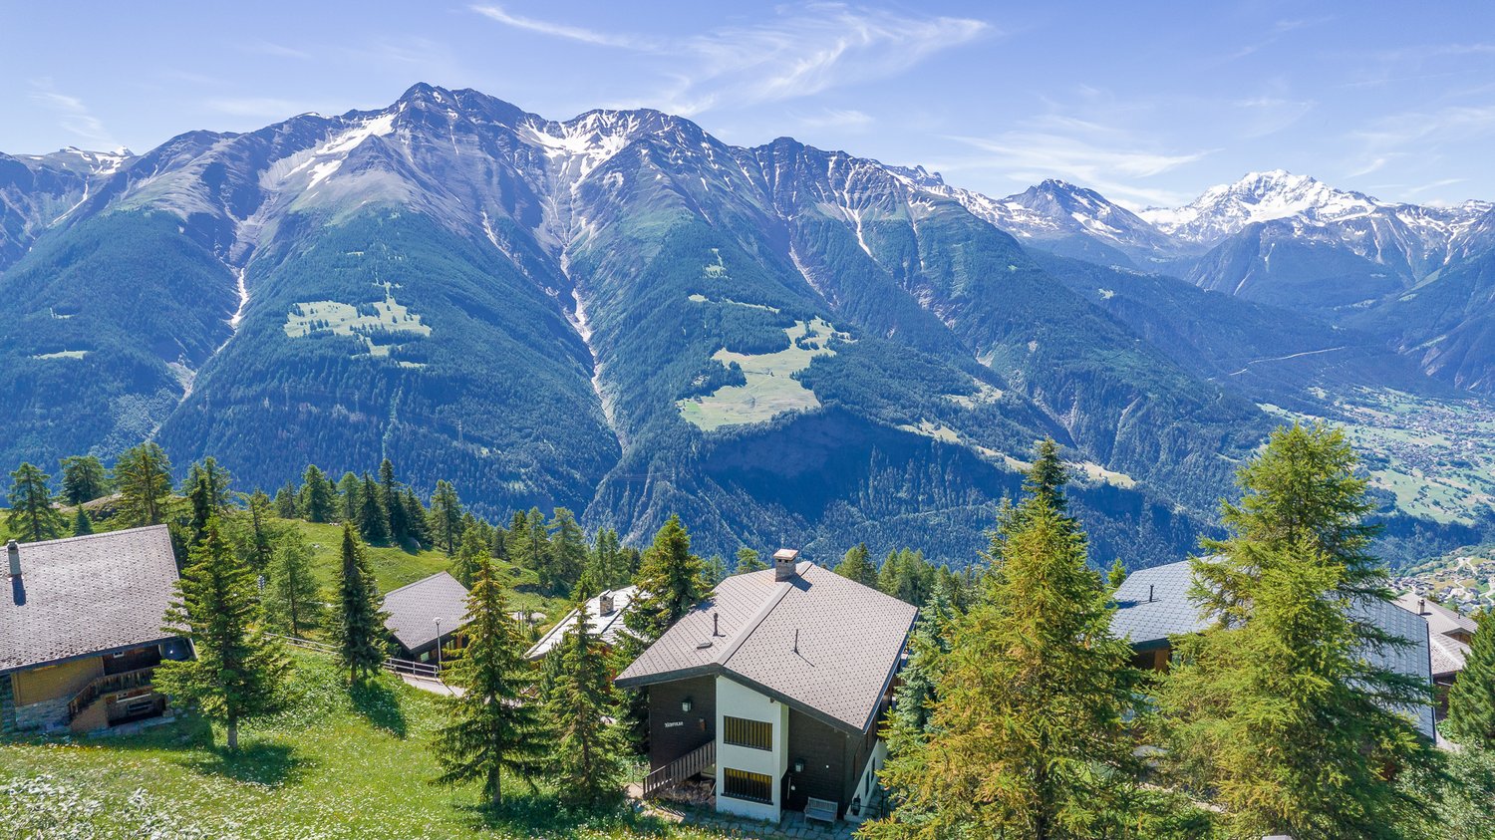
Situé au dernier étage de l'immeuble Hollandia, cet appartement confortable dispose de trois chambres et deux salles de bains. Il allie le charme de l'architecture alpine traditionnelle au confort fonctionnel et à un emplacement qui ne pourrait être plus central. À quelques pas, vous pouvez rejoindre le Coop, les remontées mécaniques de Riederalp Mitte et West, ainsi que des restaurants populaires comme le Riederhof et l'Alpenrose.Emplacement central en toutes saisonsL'été, le parcours de golf de Riederalp est juste à l'extérieur de la porte d'entrée – de l'appartement, vous pouvez voir sur sept des neuf trous. L'hiver, le terrain se transforme en une piste de ski de fond qui relie directement à la zone de ski. L'emplacement offre un véritable plaisir ski-in/ski-out et reste calme et détendu.Accès et plan d'étageL'accès se fait par l'escalier, où se trouve un placard de stockage privé pour l'équipement de ski ou les vêtements d'hiver. À l'intérieur, un couloir central relie toutes les chambres et salles de bains. Chaque pièce offre suffisamment d'espace pour un lit double et des armoires – idéal pour les familles ou les invités de passage.Zone de vie avec galerie et cheminéeLa pièce de vie impressionne par son plafond haut de jusqu'à cinq mètres. Une galerie (loft), actuellement utilisée comme bureau, est accessible par un escalier en colimaçon. En dessous, la cheminée offre des soirées conviviales, tandis que l'accès au balcon orienté sud-ouest offre des vues imprenables sur le parcours de golf et les montagnes.Cuisine avec charme et garde-mangerLa cuisine semi-ouverte est séparée visuellement de la pièce de vie par un mur de séparation décoratif. Elle est équipée de tous les appareils importants et dispose d'un petit garde-manger pour un espace de stockage supplémentaire. L'équipement est classique et préserve le caractère authentique de l'appartement.

Durée du trajet
-
1 / 13
CHF 1'085'000.–
4.5 pièces135m² surface habitable
Via Arbostra 3, 6963 Pregassona

Elegante Attico con Terrazza Panoramica vicino al Centro di Lugano

Attico di 4.5 locali situato in una zona residenziale tranquilla e ben servita di Pregassona, a pochi minuti dal centro di Lugano. L'appartamento offre spazi ampi e luminosi, con zona giorno open space, grandi vetrate e accesso diretto alla terrazza con vista aperta sul verde e sul contesto urbano.La cucina moderna è funzionale e ben integrata nella zona living. La zona notte comprende 3 camere confortevoli, di cui una con bagno en suite, oltre a un secondo servizio. Gli interni sono caratterizzati da finiture curate e dettagli moderni, che si combinano con una distribuzione razionale degli spazi per ottimizzare la funzionalità abitativa.Cantina privata e 2 posti auto (inclusi nel prezzo). Soluzione ideale per chi cerca comfort, tranquillità e ottimi collegamenti con la città.4,5-Zimmer-Penthouse-Wohnung in einer ruhigen und gut erschlossenen Wohngegend von Pregassona, nur wenige Minuten vom Zentrum von Lugano entfernt. Die Wohnung bietet große und helle Räume, mit offenem Wohnbereich, großen Fenstern und direktem Zugang zur Terrasse mit freiem Blick auf das Grün und den städtischen Kontext.Die moderne Küche ist funktionell und gut in den Wohnbereich integriert. Der Schlafbereich besteht aus 3 komfortablen Schlafzimmern, von denen eines über ein eigenes Bad verfügt, sowie einem zweiten Badezimmer.Die Innenräume zeichnen sich durch eine sorgfältige Verarbeitung und moderne Details aus, die mit einer rationalen Raumaufteilung kombiniert werden, um die Wohnfunktionalität zu optimieren.Privater Keller und 2 Parkplätze (im Preis inbegriffen).Ideale Lösung für diejenigen, die Komfort, Ruhe und eine hervorragende Anbindung an die Stadt suchen.4.5-room penthouse located in a quiet and well-serviced residential area of Pregassona, a few minutes from the center of Lugano. The apartment offers large and bright spaces, with open-plan living area, large windows and direct access to the terrace with open views of the green and the urban context.The modern kitchen is functional and well integrated into the living area. The sleeping area includes 3 comfortable bedrooms, one of which has an en suite bathroom, as well as a second bathroom.The interiors are characterized by thoughtful finishes and modern details, which are combined with a rational distribution of space to optimize living functionality.Private cellar and 2 parking spaces (included in the price).Ideal solution for those seeking comfort, tranquility and excellent connections to the city.

Durée du trajet
-
1 / 13
CHF 5'500'000.–
7.5 pièces320m² surface habitable
Via Pedemonte 14, 6962 Viganello

Super Attico Esclusivo con Terrazza Panoramica | Lugano-Viganello

A Lugano-Viganello, in una tranquilla e ricercata zona residenziale, a pochi minuti dal centro città e da tutti i principali servizi, proponiamo in vendita questo prestigioso super attico di 320 m² con magnifica terrazza panoramica di 180 m²: una residenza esclusiva che offre privacy assoluta, comfort e uno stile di vita raffinato.Situato al terzo ed ultimo piano di un'elegante palazzina di pregio edificata nel 2013, l'immobile si distingue per gli ampi spazi abitativi, la grande luminosità e le finiture di alta qualità, impreziositi da una vista aperta sulle montagne circostanti e sul Monte Brè.Distribuzione degli spazi:L'appartamento nasce dall'unione di 2 unità abitative, ora perfettamente integrate in un'unica proprietà di grande classe:* 2 ampi soggiorni con zona pranzo e grande vetrate scorrevoli panoramiche che garantiscono luminosità naturale durante tutto il giorno.* Terrazza di 180 m² arredata e attrezzata, ideale per area lounge, zona pranzo esterno e area wellness.* 2 cucine moderne e completamente attrezzate.* 5 camere da letto spaziose e confortevoli* 5 bagni funzionali, moderni e ben organizzatiEsterni & Vista:La terrazza è un vero valore aggiunto: ampia, soleggiata, con privacy perfetta e vista spettacolare sui monti circostanti e sul Monte San Salvatore. Gli arredi outdoor e le numerose piante donano un'atmosfera rilassante e mediterranea, perfetta per momenti di relax o convivialità.Dotazioni & Comfort* 3 posti auto in autorimessa.* Sistema di riscaldamento con termopompa di ultima generazione e distribuzione a serpentina per il massimo comfort ed efficienza energetica.* Spese condominiali: ca. CHF 13'000 / anno.Punti di forza:*Esclusività e privacy totale* Grande terrazza panoramica* Finiture di pregio e ambienti luminosi * Vista unica sulle montagne e sul Monte San Salvatore * Quartiere residenziale tranquillo ma in posizione strategicaQuesto attico rappresenta la soluzione ideale per chi desidera vivere in un ambiente esclusivo e raffinato, con ampi spazi abitativi e tutti i comfort moderni.In Lugano-Viganello, in einer ruhigen und begehrten Wohngegend, nur wenige Minuten vom Stadtzentrum und allen wichtigen Dienstleistungen entfernt, bieten wir dieses prestigeträchtige 320 m² große Super-Penthouse mit einer herrlichen 180 m² großen Panoramaterrasse zum Verkauf an: eine exklusive Residenz, die absolute Privatsphäre, Komfort und einen raffinierten Lebensstil bietet.Die Wohnung befindet sich im dritten und obersten Stockwerk eines eleganten Gebäudes aus dem Jahr 2013 und zeichnet sich durch große Wohnflächen, große Helligkeit und hochwertige Oberflächen aus, die durch einen freien Blick auf die umliegenden Berge und den Berg Brè noch verstärkt werden.Aufteilung der Räume:Die Wohnung ist das Ergebnis der Vereinigung von 2 Wohneinheiten, die nun perfekt in eine einzige Immobilie von großer Klasse integriert sind:* 2 geräumige Wohnzimmer mit Essecke und großen Panorama-Glasschiebefenstern, die den ganzen Tag über natürliches Licht spenden.* 180 m² möblierte und ausgestattete Terrasse, ideal für Lounge-Bereich, Essbereich im Freien und Wellness-Bereich.* 2 moderne, voll ausgestattete Küchen.* 5 geräumige und komfortable Schlafzimmer* 5 funktionelle, moderne und gut organisierte BäderAußenbereich & Aussicht:Die Terrasse ist ein echter Gewinn: geräumig, sonnig, mit perfekter Privatsphäre und einem spektakulären Blick auf die umliegenden Berge und den Monte San Salvatore. Das Mobiliar und die zahlreichen Pflanzen im Freien sorgen für eine entspannende, mediterrane Atmosphäre, ideal für Momente der Entspannung oder Geselligkeit.Ausstattung & Komfort* 3 Stellplätze in der Garage.* Heizungsanlage mit Thermopumpe der neuesten Generation und Heizschlangenverteilung für maximalen Komfort und Energieeffizienz.* Kosten für die Eigentumswohnung: ca. CHF 13'000 / Jahr.Stärken:.* Exklusivität und absolute Privatsphäre* Grosse Panoramaterrasse*...

Durée du trajet
-
1 / 47
CHF 2'780'000.–
5.5 pièces235m² surface habitable
Via Ronchetto 2, 6925 Collina d'Oro

Splendide attique de 4,5 pièces avec vue et 1 monolocale séparé - Collina d'Oro

Découvrez ce magnifique attique en format duplex, situé au troisième et dernier étage d'un élégant bâtiment à Collina d'Oro. L'appartement exclusif offre un équilibre parfait entre confort moderne et tranquillité, idéal pour les familles qui cherchent un espace de vie prestigieux.L'attique de 4,5 pièces se développe sur 3 étages. L'accès à l'appartement est situé au 3ème étage où se trouve la zone jour, ainsi divisée : • grand salon ouvert, divisé de la cuisine par des murs en verre coulissants; • cuisine moderne : équipée d'une île avec évier qui se prolonge sur le plan de travail ainsi que d'électroménagers sophistiqués; • wc de service et buanderie indépendante; • terrasses sur deux niveaux, une plus petite adjacente au salon et une plus grande terrasse panoramique accessible par un escalier en colimaçon situé au 4ème étage. Le 2ème étage, qui est accessible depuis la zone jour via un escalier, est dédié à la zone nuit, ainsi articulée : • 3 grandes chambres, chacune avec sa propre salle de bain et armoires encastrées. Un véritable joyau est le monolocale indépendant au RDC équipé de services (salle de bain et coin cuisine) et jardin, adapté comme logement pour les invités ou pour le personnel de service.La propriété est complétée par : • 4 grands emplacements de parking en garage (inclus dans le prix); • 2 caves. Cet appartement représente une opportunité unique pour ceux qui veulent vivre dans un environnement exclusif et calme avec de nombreux équipements à proximité.Services et équipements : le bâtiment dispose d'un ascenseur, d'un garage, d'une piscine et d'un sauna. La propriété est particulièrement adaptée aux familles avec enfants et garantit un environnement silencieux et lumineux.Position stratégique : Situé dans un quartier calme, l'appartement offre d'excellentes liaisons avec l'arrêt de bus et la gare FLP. À proximité se trouvent deux importantes écoles privées anglophones, FRANKLIN COLLEGE UNIVERSITY et TASIS. Également à proximité se trouvent d'autres services principaux tels que supermarchés, banques, restaurants et infrastructures sportives.

Durée du trajet
-
1 / 13
CHF 1'890'000.–
4.5 pièces140m² surface habitable
Via Promessi Sposi 17, 6926 Montagnola

Elegante Attico con Vista Mozzafiato a 180 sul Lago - Casa di Vacanze

A Montagnola, in una delle zone residenziali più prestigiose, tranquille e soleggiate del Luganese, proponiamo in vendita un elegante attico di 160 m² impreziosito da una magnifica terrazza di 100 m², dalla quale si gode una spettacolare vista panoramica a 180 sul lago di Lugano e sulle montagne circostanti.Situato in un residence esclusivo di soli 7 appartamenti, l'immobile offre privacy, comfort e un'atmosfera di assoluto relax. La proprietà dispone inoltre di una piscina condominiale immersa nel verde.Costruito nel 1985 e ristrutturato nel 2010, l'appartamento gode dello status di residenza secondaria.Gli spazi interni, ampi e luminosi, si distinguono per la qualità dei materiali e per il perfetto equilibrio tra eleganza e funzionalità:o accogliente entrata e corridoio;o spazioso e luminoso soggiorno con zona pranzo e area lounge con camino, affacciato sul lago e con accesso diretto alla terrazza panoramica;o cucina moderna a vista perfettamente integrata nell'ambiente living;o 3 camere da letto, tutte con accesso alla terrazza con vista lago;o 2 bagni ben rifiniti.Completano la proprietà 2 posteggi esterni.Caratteristiche aggiuntive:o impianto di climatizzazione;o riscaldamento a pavimento con alimentazione a gasolio;o fondo di rinnovamento disponibile pari a CHF 160'000.-Un attico esclusivo, ideale per chi desidera vivere in un'oasi di tranquillità con una vista mozzafiato sul Lago di Lugano, senza rinunciare alla comodità e al fascino di una residenza di pregio.NOTA: L'appartamento è acquistabile sia come residenza primaria sia come residenza secondaria.In Montagnola, in einer der prestigeträchtigsten, ruhigsten und sonnigsten Wohngegenden der Region Lugano, bieten wir ein elegantes Penthouse von 160 m² zum Verkauf an, das mit einer herrlichen Terrasse von 100 m² ausgestattet ist, von der aus man einen spektakulären 180-Panoramablick auf den Luganer See und die umliegenden Berge genießen kann.In einer exklusiven Residenz mit nur 7 Wohnungen gelegen, bietet die Immobilie Privatsphäre, Komfort und eine Atmosphäre der absoluten Entspannung. Das Anwesen verfügt auch über einen Gemeinschaftspool, der von Grünflächen umgeben ist.Die Wohnung wurde 1985 gebaut und 2010 renoviert und genießt den Status eines Zweitwohnsitzes.Die geräumigen und hellen Innenräume zeichnen sich durch die Qualität der Materialien und das perfekte Gleichgewicht zwischen Eleganz und Funktionalität aus:- einladender Eingang und Diele;- geräumiges und helles Wohnzimmer mit Essbereich und Sitzecke mit Kamin, mit Blick auf den See und mit direktem Zugang zur Panoramaterrasse;- moderne offene Küche, die perfekt in den Wohnbereich integriert ist;- 3 Schlafzimmer, alle mit Zugang zur Terrasse mit Seeblick;- 2 gut ausgestattete Bäder.Die Immobilie wird durch 2 Außenparkplätze vervollständigt.Zusätzliche Eigenschaften:.- Klimaanlage;- Fussbodenheizung mit Ölversorgung;- vorhandener Renovationsfonds von CHF 160'000.-Ein exklusives Penthouse, ideal für diejenigen, die in einer Oase der Ruhe mit einem atemberaubenden Blick auf den Luganersee leben möchten, ohne auf den Komfort und den Charme einer prestigeträchtigen Residenz verzichten zu müssen.HINWEIS: Die Wohnung kann entweder als Erstwohnsitz oder als Zweitwohnsitz erworben werdenIn Montagnola, in one of the most prestigious, quiet and sunny residential areas in the Lugano area, we offer for sale an elegant penthouse of 160 m² embellished with a magnificent terrace of 100 m², from which there is a spectacular 180 panoramic view of Lake Lugano and the surrounding mountains.Located in an exclusive residence of only 7 apartments, the property offers privacy, comfort and an atmosphere of absolute relaxation. The property also features a communal swimming pool surrounded by greenery.Built in 1985 and renovated in 2010, the apartment enjoys secondary residence status.The spacious and bright interior spaces are distinguished by the quality of the materials...

Durée du trajet
-
1 / 13
CHF 1'980'000.–
4.5 pièces190m² surface habitable
Via Privata 7, 6919 Carabietta

Elegante Attico Duplex con Vista Spettacolare sul Lago di Lugano

A Carabietta, in una delle zone residenziali più esclusive del Comune di Collina d'Oro, a ca. 8 km da Lugano, proponiamo in vendita un raffinato attico duplex di 4.5 locali, inserito in un elegante complesso residenziale di sole 6 unità abitative.Ristrutturato nel 2010 con materiali e finiture di alto livello, l'attico combina armoniosamente eleganza, comfort e modernità.Piano giorno:Un luminoso soggiorno a doppia altezza con zona pranzo, arricchito da un raffinato camino, si apre tramite ampie vetrate sulla splendida terrazza di 67 m² dotata di camino esterno e affacciata su uno spettacolare panorama del Lago di Lugano e delle montagne circostanti. Sullo stesso livello si trovano una cucina elegante e perfettamente attrezzata, una camera da letto, un guardaroba, un bagno, un WC ospiti e un ulteriore terrazzo di ca. 20 m2 con annessi circa 50 m² di terreno ad uso esclusivo.Piano mansardato:La zona superiore accoglie 2 camere da letto, un angolo ufficio e 2 bagni, offrendo spazi versatili e funzionali ideali per la vita familiare o per ospiti.Un comodo posto auto in garage completa la proprietà.Questa residenza unica rappresenta una rara opportunità per chi desidera vivere in un attico esclusivo e raffinato, immerso nella privacy e nella serenità, con un panorama da cartolina sul Lago di Lugano, senza rinunciare alla comodità di essere a pochi minuti dal centro città.In Carabietta, in einer der exklusivsten Wohngegenden der Gemeinde Collina d'Oro, ca. 8 km von Lugano entfernt, bieten wir ein raffiniertes 4,5-Zimmer-Duplex-Penthouse in einer eleganten Wohnanlage mit nur 6 Wohneinheiten zum Verkauf an.Das 2010 mit hochwertigen Materialien und Ausstattungen renovierte Penthouse verbindet harmonisch Eleganz, Komfort und Modernität.Erdgeschoss:Ein helles, doppelhohes Wohnzimmer mit Essbereich, bereichert durch einen raffinierten Kamin, öffnet sich durch große Fenster auf die herrliche 67 m² große Terrasse mit Außenkamin und Blick auf ein spektakuläres Panorama auf den Luganer See und die umliegenden Berge. Auf der gleichen Ebene befinden sich eine elegante und perfekt ausgestattete Küche, ein Schlafzimmer, eine Garderobe, ein Badezimmer, ein Gäste-WC und eine weitere Terrasse von ca. 20 m² mit ca. 50 m² Grundstück zur alleinigen Nutzung.Dachgeschoss:Der obere Bereich beherbergt 2 Schlafzimmer, einen Bürobereich und 2 Bäder und bietet vielseitige und funktionale Räume, ideal für das Wohnen mit der Familie oder Gästen.Ein praktischer Stellplatz in der Garage rundet das Angebot ab.Diese einzigartige Residenz stellt eine seltene Gelegenheit für diejenigen dar, die in einem exklusiven und raffinierten Penthouse leben möchten, inmitten von Privatsphäre und Ruhe, mit einem Postkartenblick auf den Luganersee, ohne auf den Komfort zu verzichten, nur wenige Minuten vom Stadtzentrum entfernt zu sein.In Carabietta, in one of the most exclusive residential areas of the municipality of Collina d'Oro, approx. 8 km from Lugano, we offer for sale a refined 4.5-room duplex penthouse, set in an elegant residential complex of only 6 residential units.Renovated in 2010 with high-level materials and finishes, the penthouse harmoniously combines elegance, comfort and modernity.Living floor:A bright double-height living room with dining area, enriched by a refined fireplace, opens through large windows onto the splendid 67 m² terrace equipped with an outdoor fireplace and overlooking a spectacular panorama of Lake Lugano and the surrounding mountains. On the same level there is an elegant and perfectly equipped kitchen, a bedroom, a checkroom, a bathroom, a guest WC and an additional terrace of approx. 20 m² with attached approx. 50 m² of land for exclusive use.Attic floor:The upper area accommodates 2 bedrooms, an office nook and 2 bathrooms, offering versatile and functional spaces ideal for family or guest living.A convenient parking space in the garage completes the property.This unique residence...
Durée du trajet
-
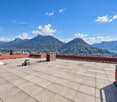
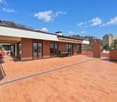
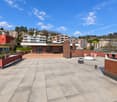
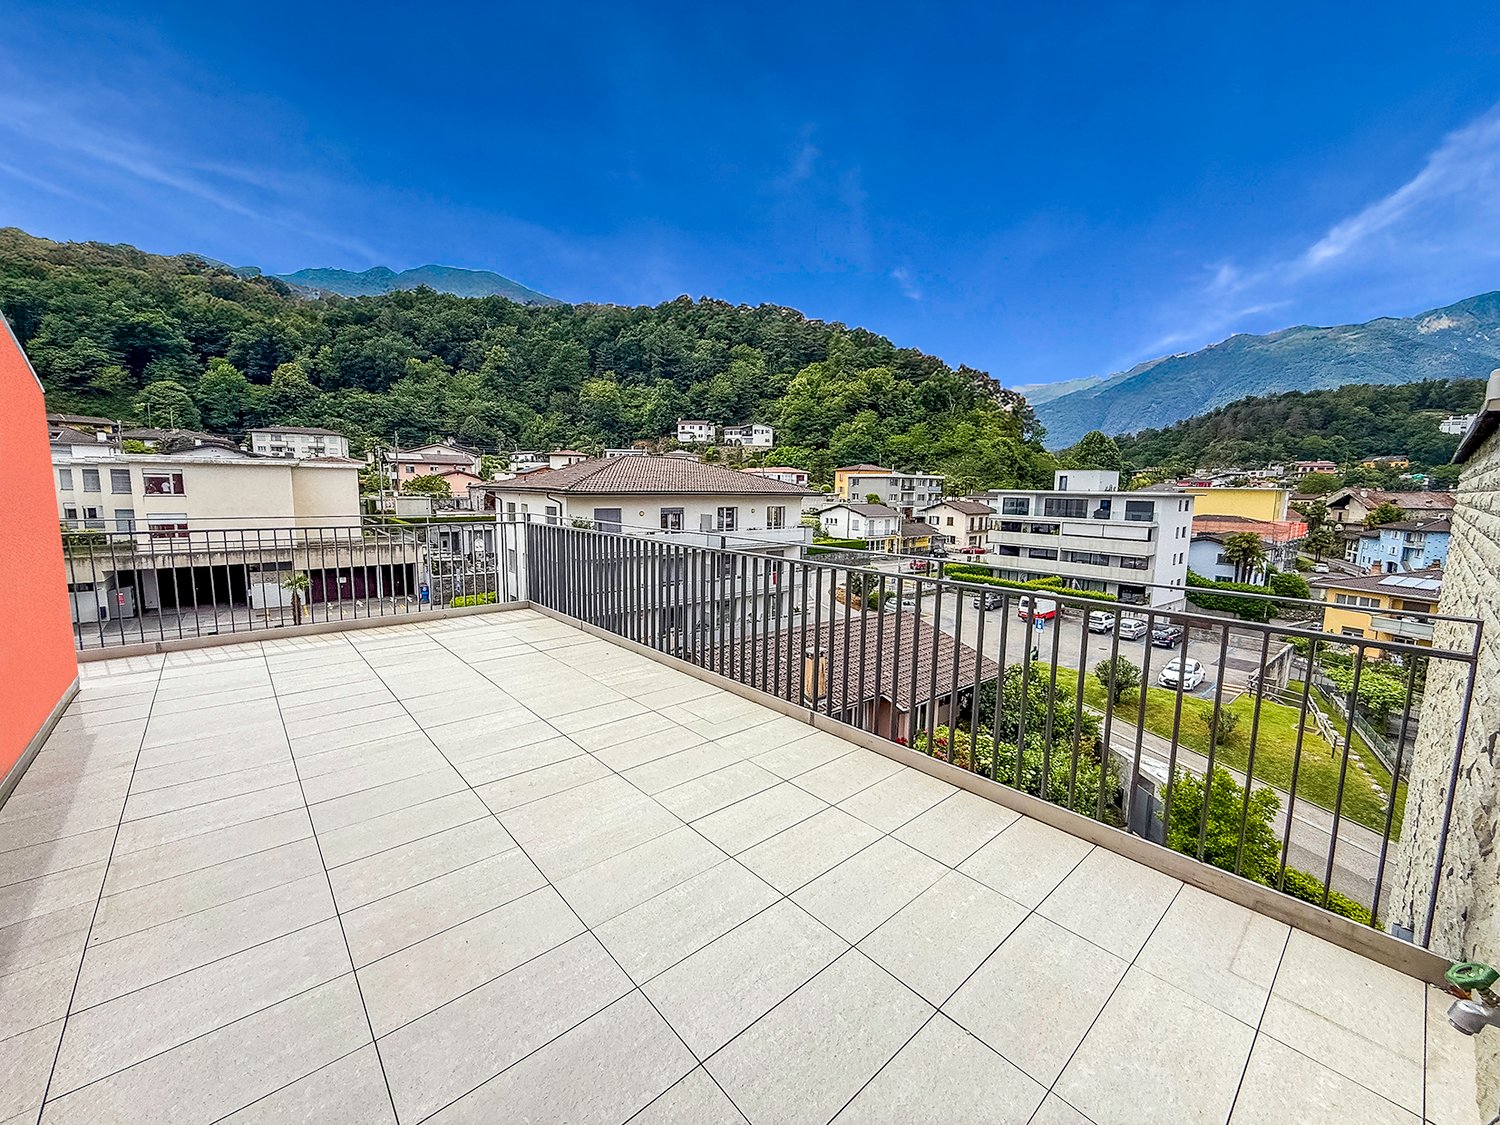
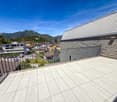
  • Spacious balcony with tiled flooring, metal railing, overlooking a residential area with buildings, trees, and mountains in the background.
  • The image shows a balcony or terrace with a view of a town surrounded by mountains. The balcony has a tiled floor and a metal railing. The building has a corrugated metal roof and appears to be part of a larger residential or commercial complex.
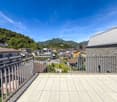
  • The image shows a balcony or terrace overlooking a scenic mountain town. The balcony has a tiled floor and metal railings. In the distance, there are colorful buildings and lush green trees against a backdrop of mountains and a clear blue sky.
  • Spacious living room with large windows offering a scenic view of the surrounding mountains, hardwood flooring, and a bright, open layout
  • Spacious open-plan living room with hardwood flooring, large windows providing a scenic view, and a staircase leading to another level
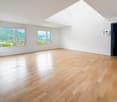
  • Spacious open-concept living area with hardwood flooring, white walls, and a large skylight providing natural light. The room has a clean, minimalist design with no visible furniture or decor.
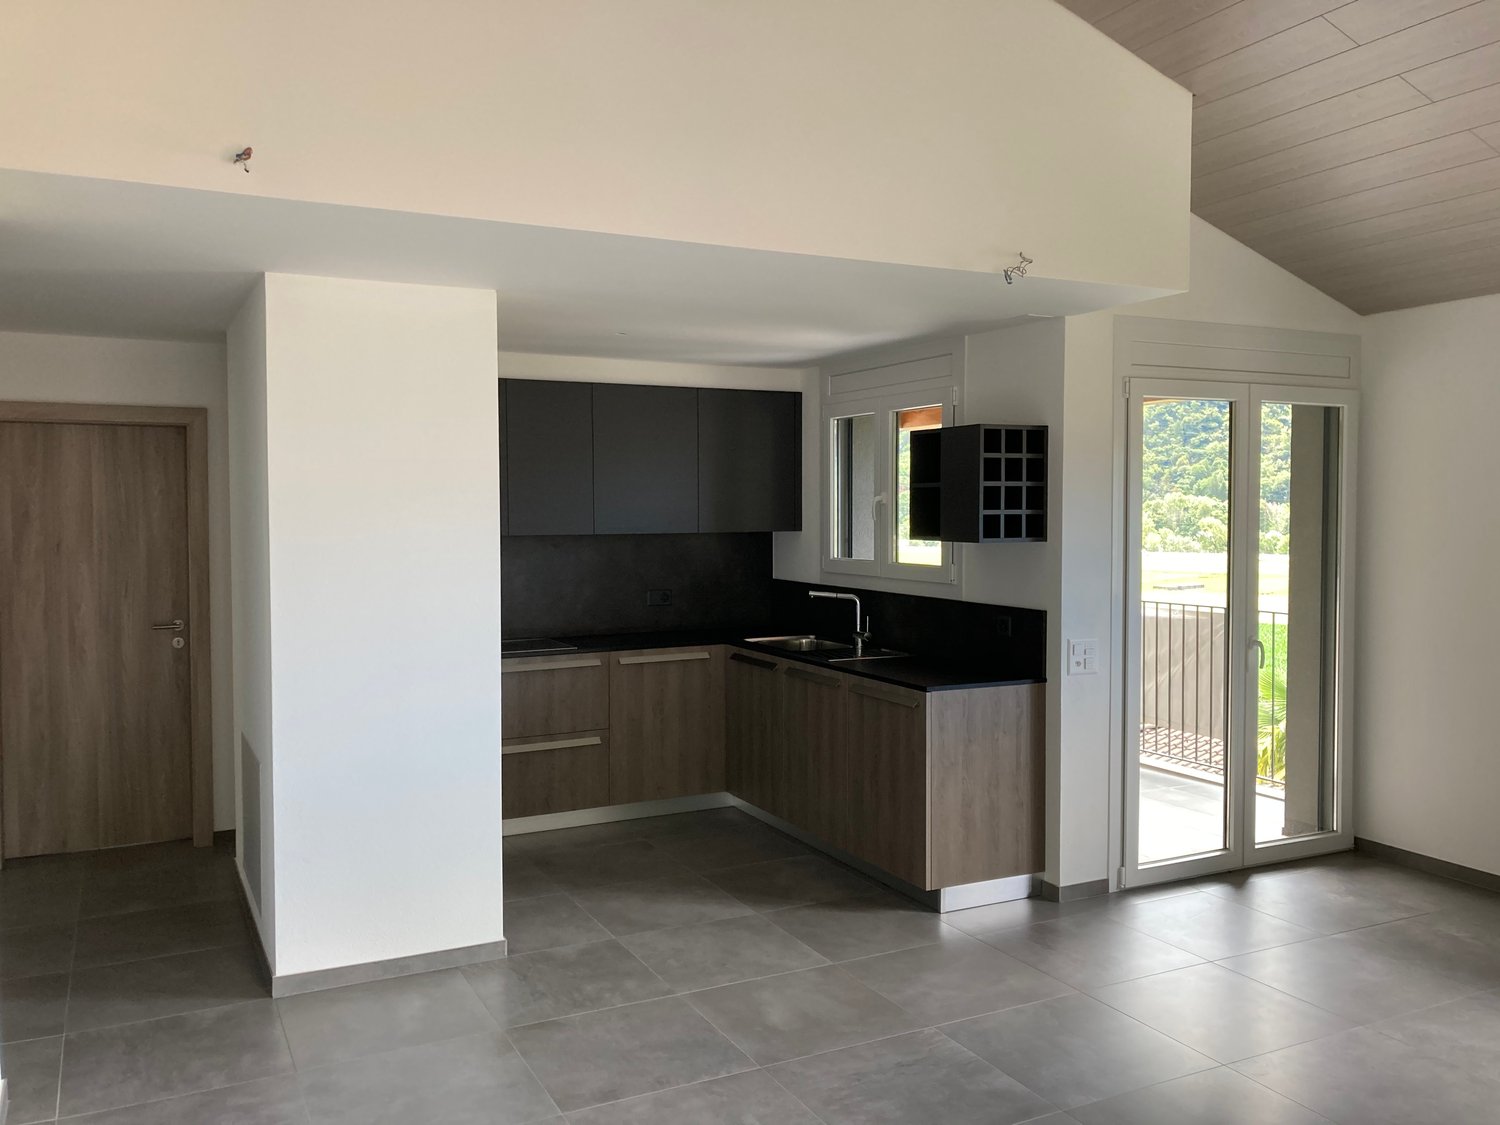
  • Modern kitchen with black cabinets, granite countertops, stainless steel appliances including a dishwasher, and hardwood flooring. The kitchen opens up to a larger living space with natural light coming in through a window.
  • Modern kitchen with black cabinets, granite countertop, and large sliding glass door leading to a balcony or terrace with a view of the surrounding greenery.
  • The image shows a balcony or terrace area with a stone or tile floor, large glass windows, and a stone or brick exterior wall. The balcony appears to have a railing and offers a view of the surrounding landscape.
  • Balcony with a view of a residential neighborhood, surrounded by trees and mountains in the background. The buildings appear to be multi-story apartment complexes.
  • The image shows a residential area with multi-story apartment buildings, surrounded by lush greenery and mountains in the background. The buildings have balconies and the area appears well-maintained with gardens and landscaping.
  • Spacious bedroom with white walls, hardwood flooring, and a large window providing natural light. The room appears to be empty, ready for furnishing and personalization.
  • Spacious room with large windows offering a scenic view of the surrounding mountains and landscape. The room has hardwood flooring and white walls, creating a bright and airy atmosphere.
  • Modern bathroom with dark tile walls, large window, glass shower enclosure, vanity with sink, and toilet
  • Spacious open-plan living area with hardwood floors, glass staircase with wooden steps, and large windows providing natural light.
  • Bright, spacious room with hardwood flooring and a skylight providing natural light
  • Empty room with white walls, hardwood floor, and a skylight window in the ceiling.
  • Large corner bathtub with jets, black and white tiled walls, vanity with sink, and toilet
  • Spacious balcony with tiled flooring, orange exterior wall, and a ventilation system on the roof.
  • The image shows a residential area with well-maintained landscaping, including a paved walkway, lush green grass, and various shrubs and trees. The buildings in the background appear to be multi-story apartments or condominiums, and there is a balcony or
  • Indoor parking garage with multiple levels, concrete floor, yellow support columns, and parked cars.
  • Underground parking garage with numbered parking spots, concrete floor, yellow support columns, and a bicycle parked in one of the spots.
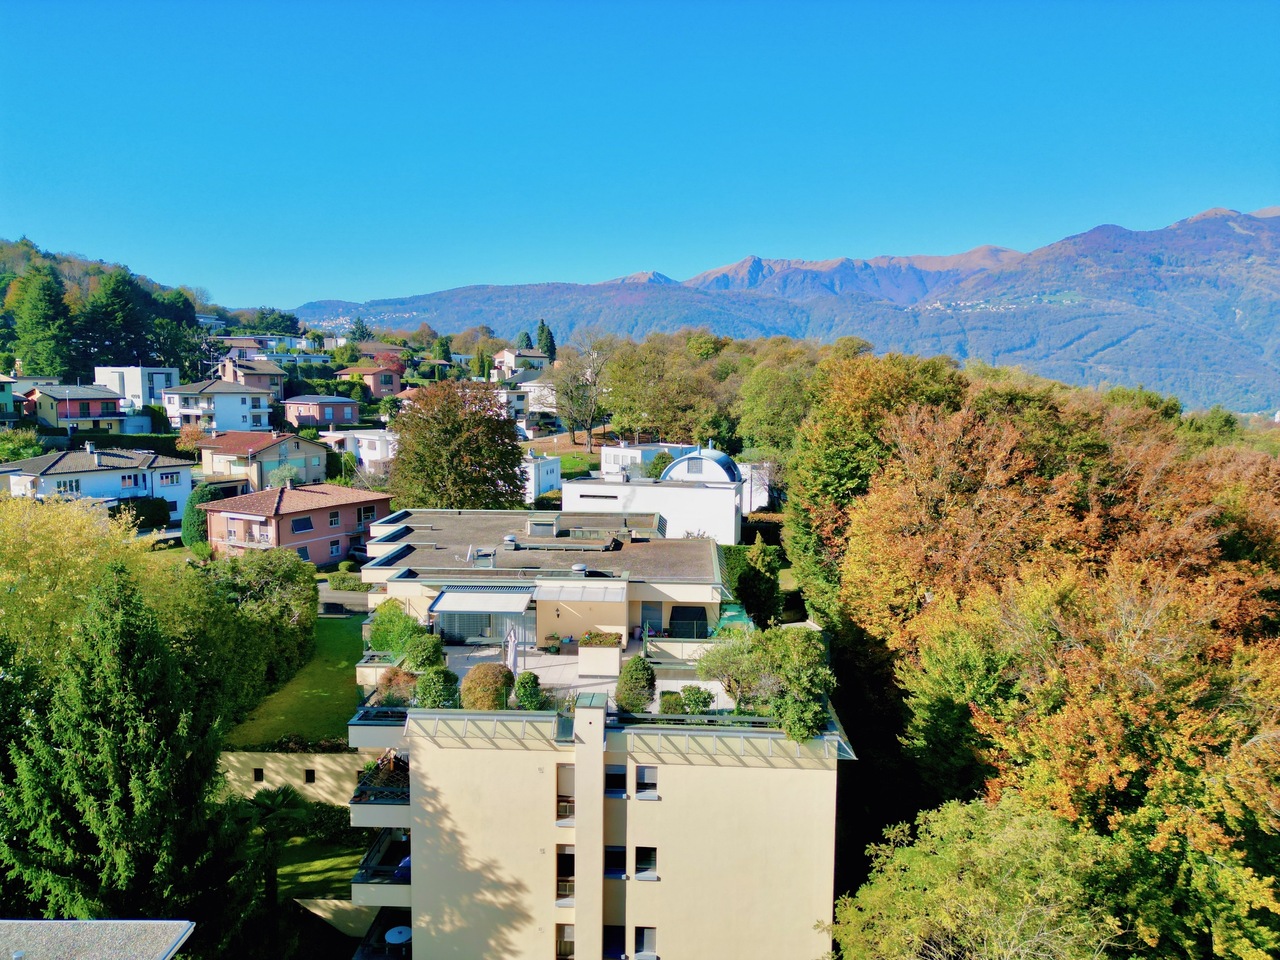
  • Multi-story apartment building with orange and gray exterior, balconies, and surrounded by greenery
  • Multi-story apartment building with vibrant orange and purple facades, surrounded by lush greenery and landscaping, with visible balconies on the upper floors.
  • Covered outdoor area with brick flooring, bicycle parking, and a large tree providing shade
1 / 26
The image shows a balcony or terrace with a view of a town surrounded by mountains. The balcony has a tiled floor and a metal railing. The building has a corrugated metal roof and appears to be part of a larger residential or commercial complex.
The image shows a balcony or terrace overlooking a scenic mountain town. The balcony has a tiled floor and metal railings. In the distance, there are colorful buildings and lush green trees against a backdrop of mountains and a clear blue sky.
Spacious living room with large windows offering a scenic view of the surrounding mountains, hardwood flooring, and a bright, open layout
CHF 1'000'000.–
4.5 pièces150m² surface habitable
Via Cesura 4, 6616 Losone

Grand Attico de 4,5 Pièces en Duplex avec Terrasse Panoramique

Bienvenue dans ce splendide attico de 4,5 pièces en duplex, situé au cœur de Losone, une oasis de tranquillité et de confort. Ce appartement de 150 m² se trouve au troisième étage d'un élégant bâtiment, entouré de beaucoup de verdure et d'une atmosphère méditerranéenne.Caractéristiques principales : • Espaces lumineux et aériens : Grand salon avec cuisine ouverte et bureau, avec parquet et plafond visible avec lucarne qui inonde la pièce de lumière naturelle. • Cuisine moderne : Équipée d'un plan de travail en granit et de grandes portes coulissantes qui mènent au balcon. • Trois chambres et deux salles de bains (une avec douche et une avec baignoire à jets) • Grande terrasse sur le toit, accessible également par ascenseur • Vue panoramique sur les collines de Losone et les jardins environnants • Confort et accessibilité : L'appartement est équipé d'un ascenseur et est également accessible en fauteuil roulant, sans obstacles architecturaux. • Cave et deux places de parking couvertes sont incluses dans le prix, d'autres places de parking sont disponibles Emplacement idéal : • À seulement 3 minutes à pied de l'arrêt de bus "Losone Municipio" • Supermarché Coop et pharmacie sont à 3 minutes à pied • L'école Via Primore est à 10 minutes à pied L'attico offre un environnement calme et silencieux, parfait pour les familles ou pour ceux qui cherchent un refuge paisible. La zone bénéficie d'une exposition au soleil élevée tout au long de l'année, garantissant des espaces lumineux et accueillants.Résidence principale et secondaire

Durée du trajet
-
1 / 13
CHF 2'000'000.–
4.5 pièces160m² surface habitable
Via Marter 10, 6948 Porza

Attico con Grande Terrazza e Vista sulle Montagne Circostanti

A Porza, in una zona tranquilla con totale privacy, offriamo in vendita un meraviglioso attico con grande terrazza con vista sul monte Brè e le montagne circostanti.L'appartamento è stato sapientemente arredato in modo da sfruttare al massimo tutti gli ampi spazi. Esempio lampante è il soggiorno, diviso in zone (zona pranzo, zona relax, disimpegno) senza però rinunciare ad un ambiente arioso.Punto forte dell'appartamento è la terrazza che grazie alla su ampiezza e alla presenza di fiori e piante di vari tipi, trasmette una sensazione di pace, tranquillità e distacco dallo stress della città ed è perfetta per ospitare cene e aperitivi in compagnia nelle calde sere d'estate.Ulteriore particolarità dell'appartamento è il bagno in mosaico blu, originale e unico, che aggiunge un tocco favoleggiante all'oggetto.L'attico si divide come segue:-Camera da letto padronale affacciata sulla terrazza;-Ulteriore camera da letto;-Studio;-Bagno con vasca;-Ulteriore bagno a mosaico blu con doccia;-Spazioso soggiorno con camino e zona pranzo comunicante con la cucina;-Cucina con balcone.L'appartamento dispone inoltre di 2 posti auto in autorimessa, 1 esterno e 2 cantine. NOTA: Esiste anche la possibilità di acquistare gli appartamenti n. 16 e 15 sullo stesso piano con ulteriori 2 posti auto interni e 1 esterno (in totale 4 posteggi interni e 2 esterni), tutto al prezzo di CHF 3'000'000.-In Porza, in einer ruhigen Gegend mit absoluter Privatsphäre, bieten wir ein wunderschönes Penthouse mit einer großen Terrasse mit Blick auf den Monte Brè und die umliegenden Berge zum Verkauf.Die Wohnung wurde fachmännisch eingerichtet, um die großen Räume optimal zu nutzen. Ein klares Beispiel ist das Wohnzimmer, das in Zonen unterteilt ist (Essbereich, Ruhebereich, Flur), ohne jedoch auf eine luftige Atmosphäre zu verzichten.Das Highlight der Wohnung ist die Terrasse, die dank ihrer Größe und der Anwesenheit von Blumen und Pflanzen verschiedener Art ein Gefühl von Frieden, Ruhe und Abgeschiedenheit vom Stress der Stadt vermittelt und sich perfekt für Abendessen und Aperitifs eignet Freunde an warmen Sommerabenden.Eine weitere Besonderheit der Wohnung ist das originelle und einzigartige Badezimmer mit blauem Mosaik, das dem Objekt eine märchenhafte Note verleiht.Das Penthouse ist wie folgt aufgeteilt:- Hauptschlafzimmer mit Zugang zur Terrasse;- Weiteres Schlafzimmer;- Büro;- Badezimmer mit Badewanne;- Zusätzliches Badezimmer aus blauem Mosaik mit Dusche;- Geräumiges Wohnzimmer mit Kamin und Essbereich, der mit der Küche verbunden ist;- Küche mit Balkon.Zur Wohnung gehören außerdem 2 Parkplätze in der Garage, 1 im Freien und 2 Keller.HINWEIS: Es besteht auch die Möglichkeit, die Wohnungen Nr. 16 und 15 auf der gleichen Etage mit weiteren 2 Innen- und 1 Aussenparkplatz zu erwerben, alles für CHF 3'000'000.In Porza, in a quiet area with total privacy, we offer for sale a wonderful penthouse with a large terrace overlooking Mount Brè and the surrounding mountains.The apartment has been expertly furnished in order to make the most out of all the spaces. A clear example is the living room, divided into zones (dining area, relaxation area, hallway) without giving up an airy environment.The highlight of the apartment is the terrace which, thanks to its size and the presence of flowers and plants of various types, conveys a feeling of peace, tranquility and detachment from the stress of the city. Moreover, it is perfect for hosting dinners and aperitifs with friends during summer evenings.Another peculiarity of the flat is the original and unique blue mosaic bathroom, which adds a fairytale touch to the penthouse.The flat is divided as follows:- Master bedroom overlooking the terrace;- Further bedroom;- Studio;- Bathroom with bathtub;- Additional blue mosaic bathroom with shower;- Spacious living room with fireplace and dining area communicating with the kitchen;- Kitchen with balcony.The apartment...

Durée du trajet
-
  • Open concept layout, wooden dining table, modern kitchen with granite countertop, modern staircase, wooden beams, cozy living area with sofa, glass windows, white walls
  • wooden ceiling, modern living room, dining area, glass windows, open staircase, kitchen, couch, TV, table, chairs, cabinet, lamp, rug, and picture
  • modern kitchen, white cabinets, black countertops, wooden table, stainless steel sink, under-mount sink, dishwasher, coffee machine, built-in oven, window with red and white curtains, wooden ceiling
  • Wooden floor, white walls, wooden ceiling, bed, cabinet, bedspread, pillows, window, wall decorations
  • wood panel walls, wooden floor, double bed, white linens, 2 night lamps, nightstand with drawers, large window with shutters
  • wooden walls, wooden floors, two single beds, nightstands, wardrobe, radiators, window with curtains, framed pictures on the wall, smiley face pillows
  • a room with wooden floor, wooden wardrobe, high ceiling, windows, dining chairs, storage box, lamp, mirror
  • white porcelain sink, wooden bathroom cabinet, chrome faucet, large grey tile walls, white porcelain toilet, shower cubicle with glass door, towel on floor
  • Bathroom with shower, toilet, and wooden vanity with sink and drawers, mirror, and soap dish
  • Wooden railings, chairs, wooden floor, open terrace, scenic mountain view
  • balcony with a wooden railing, wooden wall, stack of plastic chairs, covered grill, outdoor table, and lantern on top of the table
  • wooden fence, a chair, a table, a lantern
  • Two-story chalet, wooden exterior, snow-covered roof, large balcony with railing, multiple windows, chimney, driveway leading to the house, car parked nearby, surrounded by snow and trees, mountains in the background
  • Two-story chalet, wooden exterior, snow on roof, balcony on second floor, snow-covered surroundings, red car parked nearby, surrounded by trees and mountains in the background
  • Mountain homes surrounded by snow, wooden structures, mountain view, clear blue sky
1 / 18
Open concept layout, wooden dining table, modern kitchen with granite countertop, modern staircase, wooden beams, cozy living area with sofa, glass windows, white walls
wooden ceiling, modern living room, dining area, glass windows, open staircase, kitchen, couch, TV, table, chairs, cabinet, lamp, rug, and picture
CHF 698'000.–
6.5 pièces
1911 Ovronnaz

Magnifique duplex de 6.5 pièces rénové, très bien situé aux Mayens-de-Chamoson - Ovronnaz/VS

En résidence secondaire & vente autorisée aux étrangersTout en haut des Mayens-de-Chamoson à seulement 10 m d’Ovronnaz, station de ski et station thermale, à vendre magnifique et lumineux appartement de 6.5 pièces rénové en 2020 avec beaucoup de goût dans une petite copropriété.Son orientation est et son sympathique balcon vous permettront de jouir longuement du soleil et d’une vue exceptionnelle sur les montagnes et la vallée, tandis que la partie nord du balcon vous permettra de profiter d’un peu de fraîcheur en été.Il est situé à 230 m. de l’arrêt du car postal, 110 m de la navette en hiver, et à environ 700 m. à pied des Bains Thermaux.Un de ses points forts, c’est que malgré sa situation sur les Mayens-de-Chamoson, il est à seulement 1km du centre du village et des commerces, soit beaucoup plus près que s’il était situé plus bas dans la station d’Ovronnaz par exemple.Distributionrez- Entrée- Cuisine très bien équipée ouverte- Pièce de jour avec accès sur le balcon- 2 grandes chambres- 1 petite chambre utilisée actuellement comme dressing- Salle de bain avec WC et lavabo- Balcon1er- 2 grandes chambres- 1 salle de douche avec WC et lavabo- 1 petit grenierSurfacesAppartement : env. 125 m2Balcon : env. 20 m2Annexes- 2 place de parc extérieures- 1 cave- Buanderie communeDiversChalet bien entretenuMeublé & partiellement équipéPossibilité d’acheter sans les meublesChauffage électrique, aux millièmesTéléréseauRénovations :- Isolation (par l’intérieur) des murs extérieurs- Salle de bain avec WC & lavabo (carrelage, appareils sanitaires, etc.)- Salle de douche avec WC & lavabo (carrelage, appareils sanitaires, etc.)- Sols rez-de-chaussée, sol stratifié étanche- Sols 1er, sol stratifié- Peintures- Boiseries- Boiler- Cuisine (Cuisinella)- Radiateurs à convection, programmables à distance- Cheminée tubée (actuellement pas de poële raccordé)Disponibilité à convenirDossier, visite virtuelle et visite sur demandeIndications sous réserve de modifications, ne constitue pas un engagement contractuel.
1 / 37
CHF 1'475'000.–
4.5 pièces100m² surface habitable
Fleschstrasse 13, 3987 Riederalp

Appartement mansarde Rübezahl

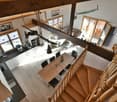
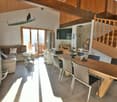
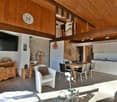
Bel appartement mansarde à vendre à l'étage supérieur du Chalet Rübezahl avec trois chambres et deux salles de bainLe Chalet Rübezahl est situé sur la Golmenegg, un peu à l'extérieur du centre du village de Riederalp, et offre une vue magnifique et un environnement calme. Le chalet dispose d'un accès ski-in, avec seulement une courte promenade jusqu'aux pistes. En été, c'est le point de départ idéal pour des randonnées et des circuits de vélo de montagne. La Fleschstrasse, où se trouve le chalet, relie Riederalp à Goppisberg et Greich et est une route populaire pour les amateurs de plein air.L'appartement est situé à l'étage supérieur et est accessible par un escalier à l'arrière du chalet. Lorsque vous entrez dans l'appartement, il y a un couloir avec beaucoup d'espace de stockage pour les vêtements et les chaussures, qui relie la zone de sommeil au salon. L'appartement dispose de trois chambres, qui peuvent accueillir jusqu'à huit personnes. Lorsque vous entrez dans le salon, vous remarquez immédiatement les grandes fenêtres qui offrent une vue à couper le souffle. Sur le côté droit se trouve la cuisine entièrement équipée, qui jouxte une grande table à manger avec huit places. Le coin salon, qui est regroupé autour d'une cheminée confortable, donne à la pièce une chaleur agréable. Le loft et les hauts plafonds dans la zone de vie donnent une impression de générosité.À l'étage inférieur, il y a une zone séparée pour stocker les chaussures de ski et les skis.

Durée du trajet
-

Propriétés suggérées sur base des résultats de ta recherche