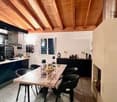
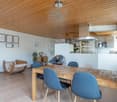
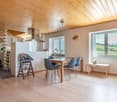
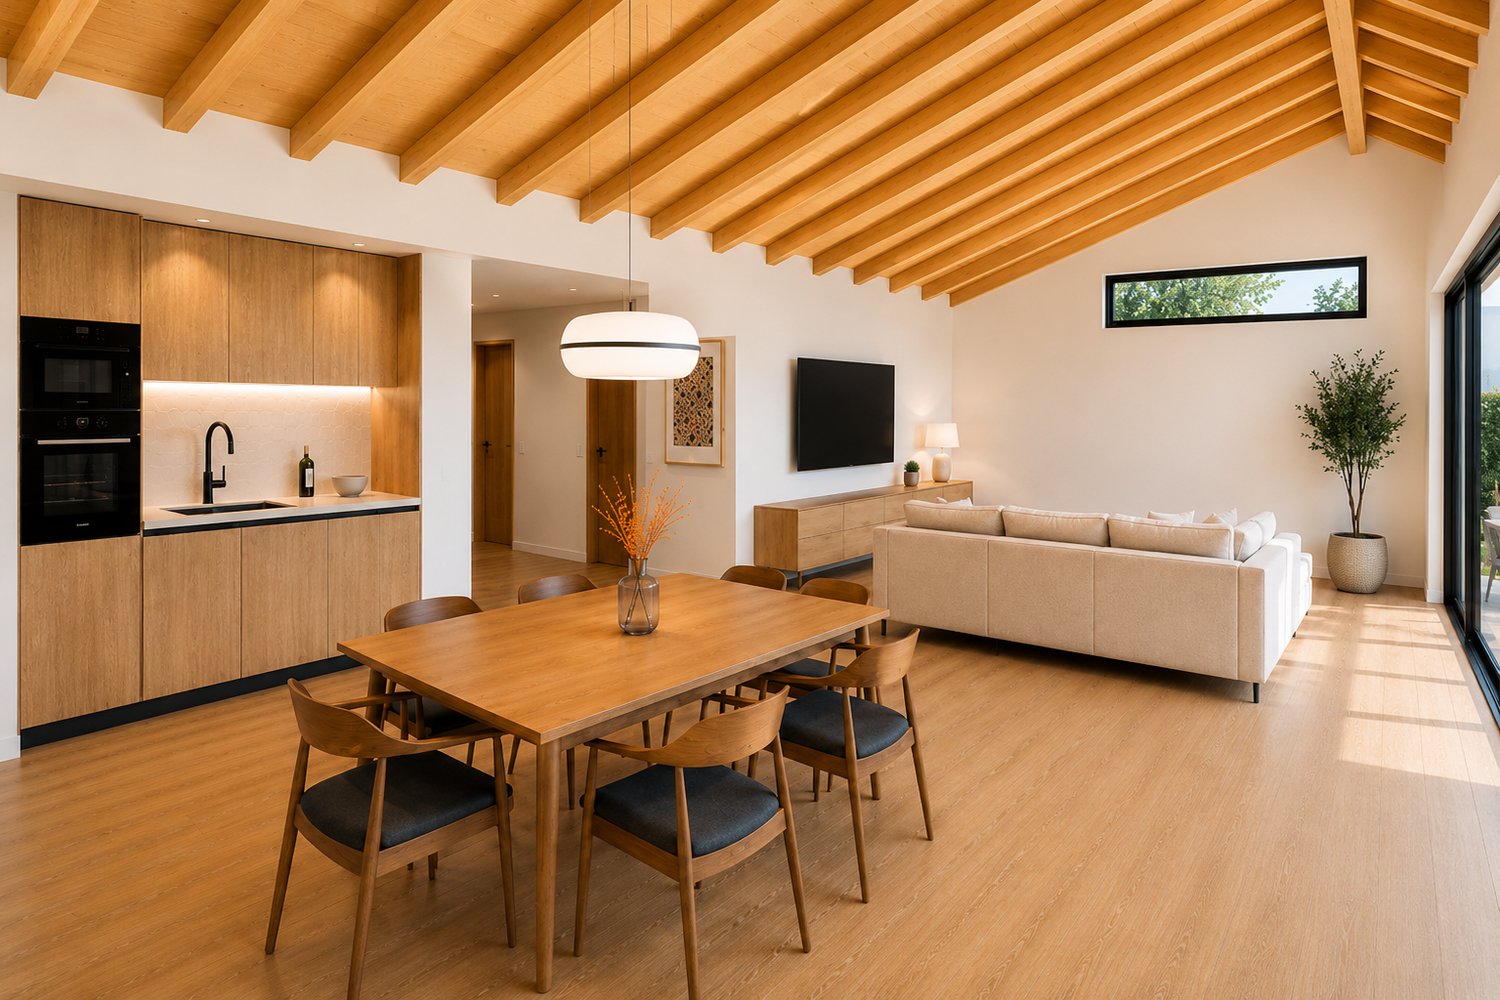
1675 results - Attic flat to buy

1 / 9
CHF 1,190,000.–
4.5 rooms154m² living space
Route des Paccots 211, 1619 Les Paccots

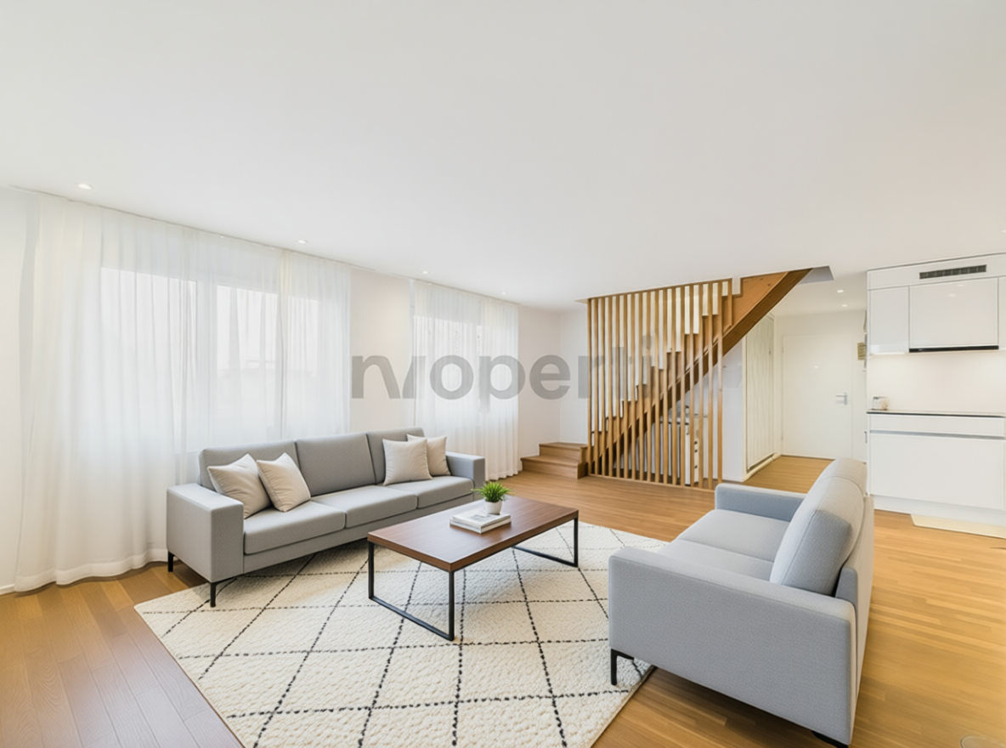
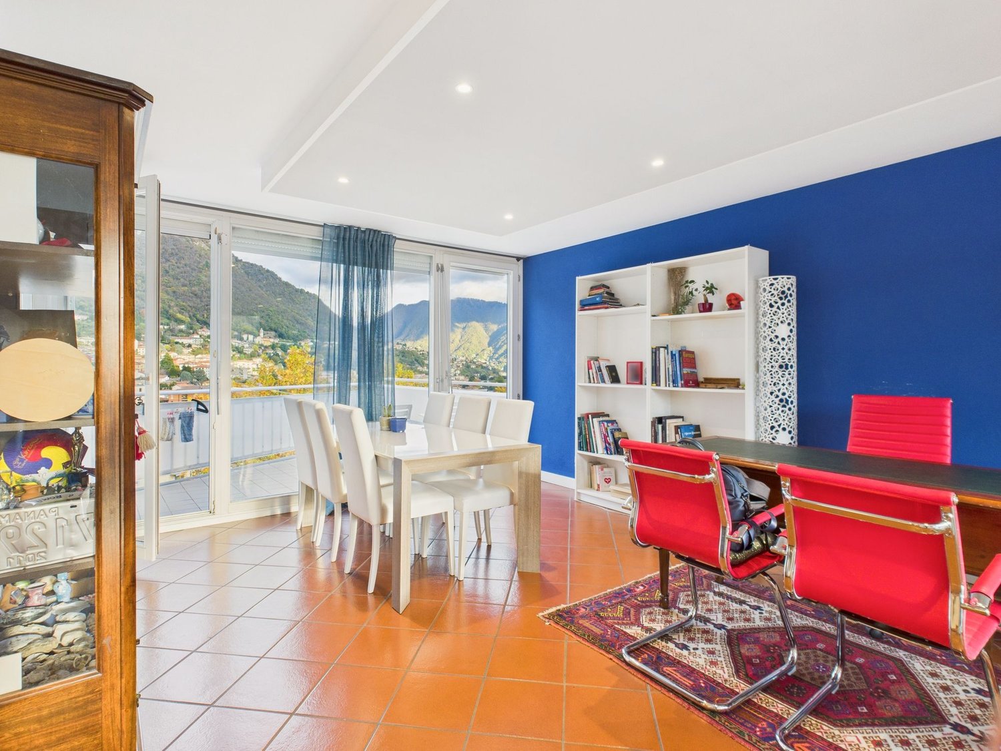
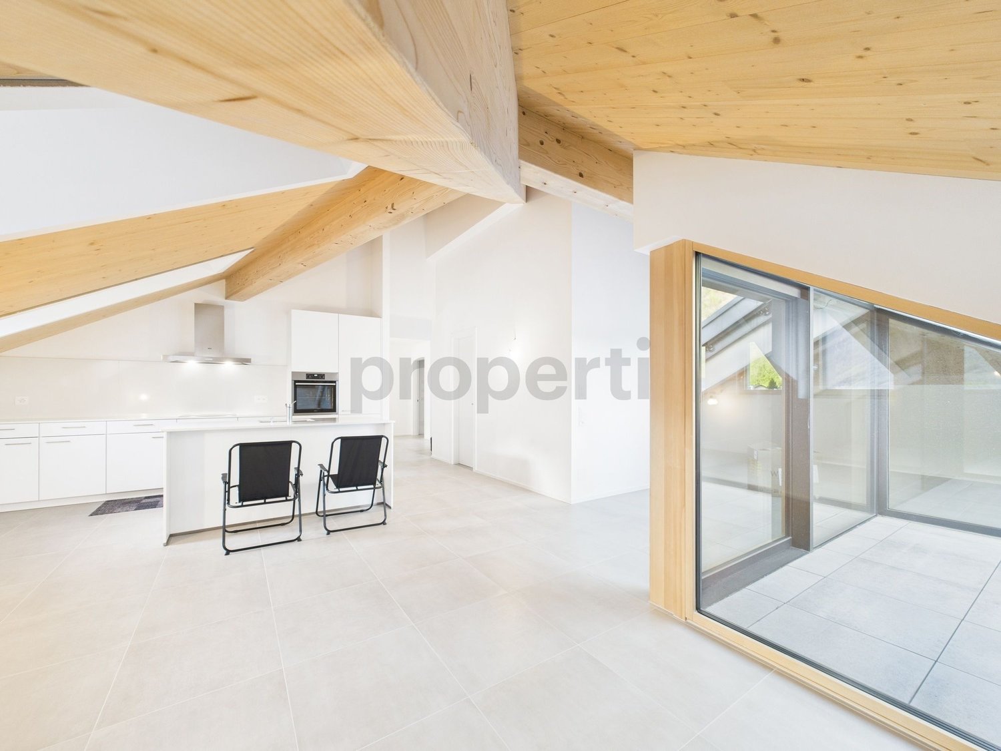
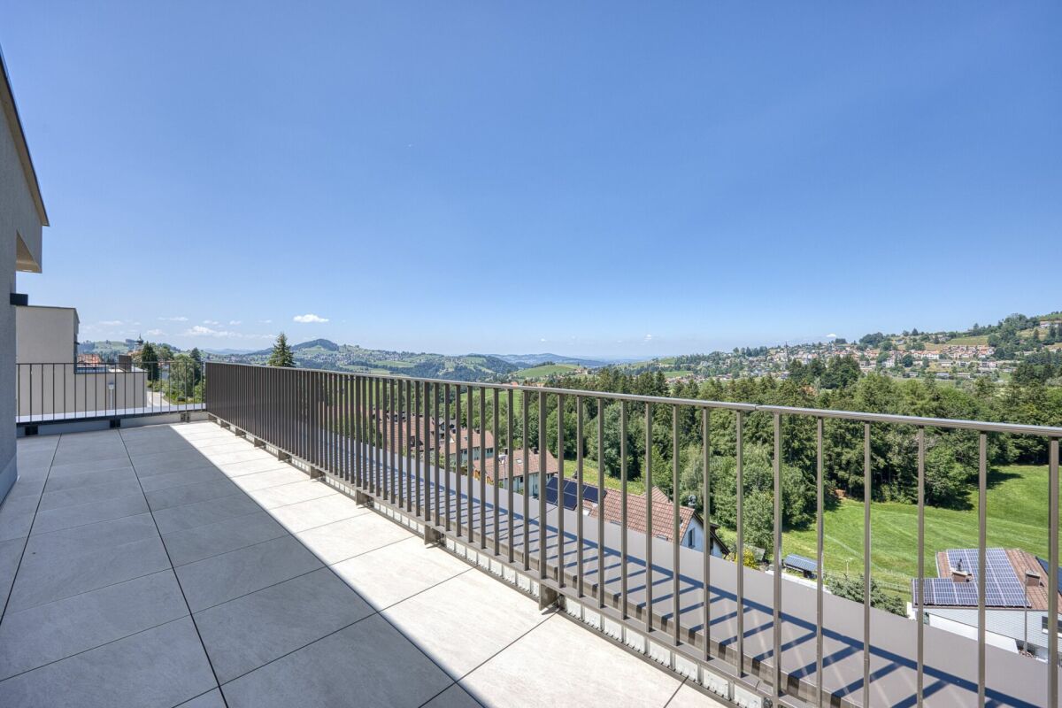
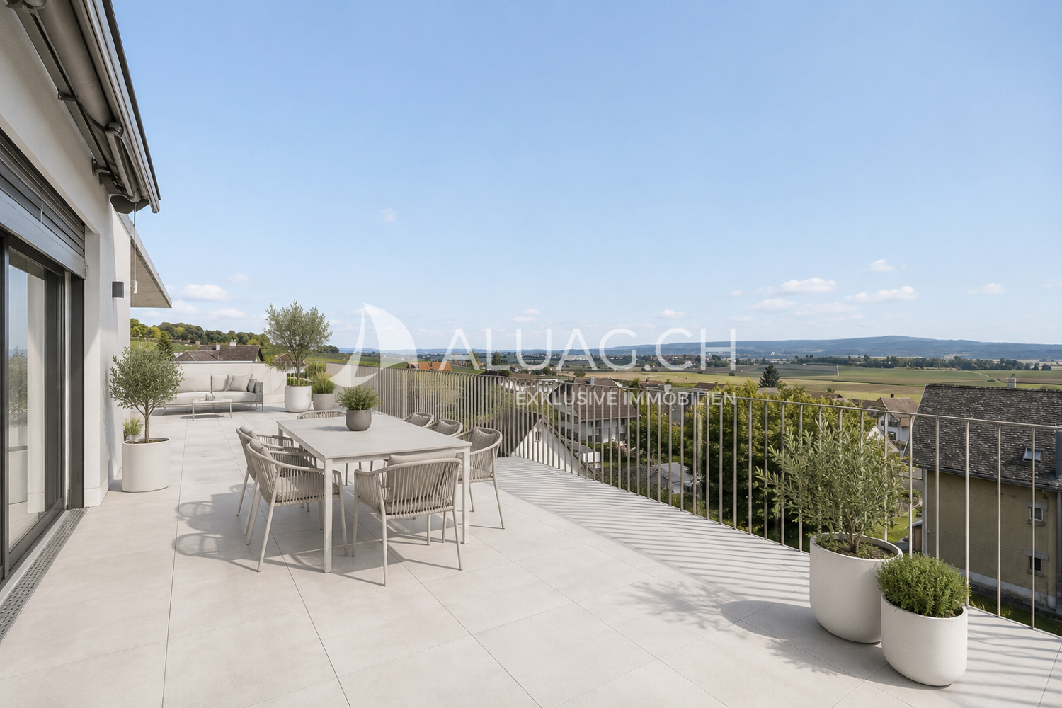
Magnificent 4.5-room attic with mezzanine

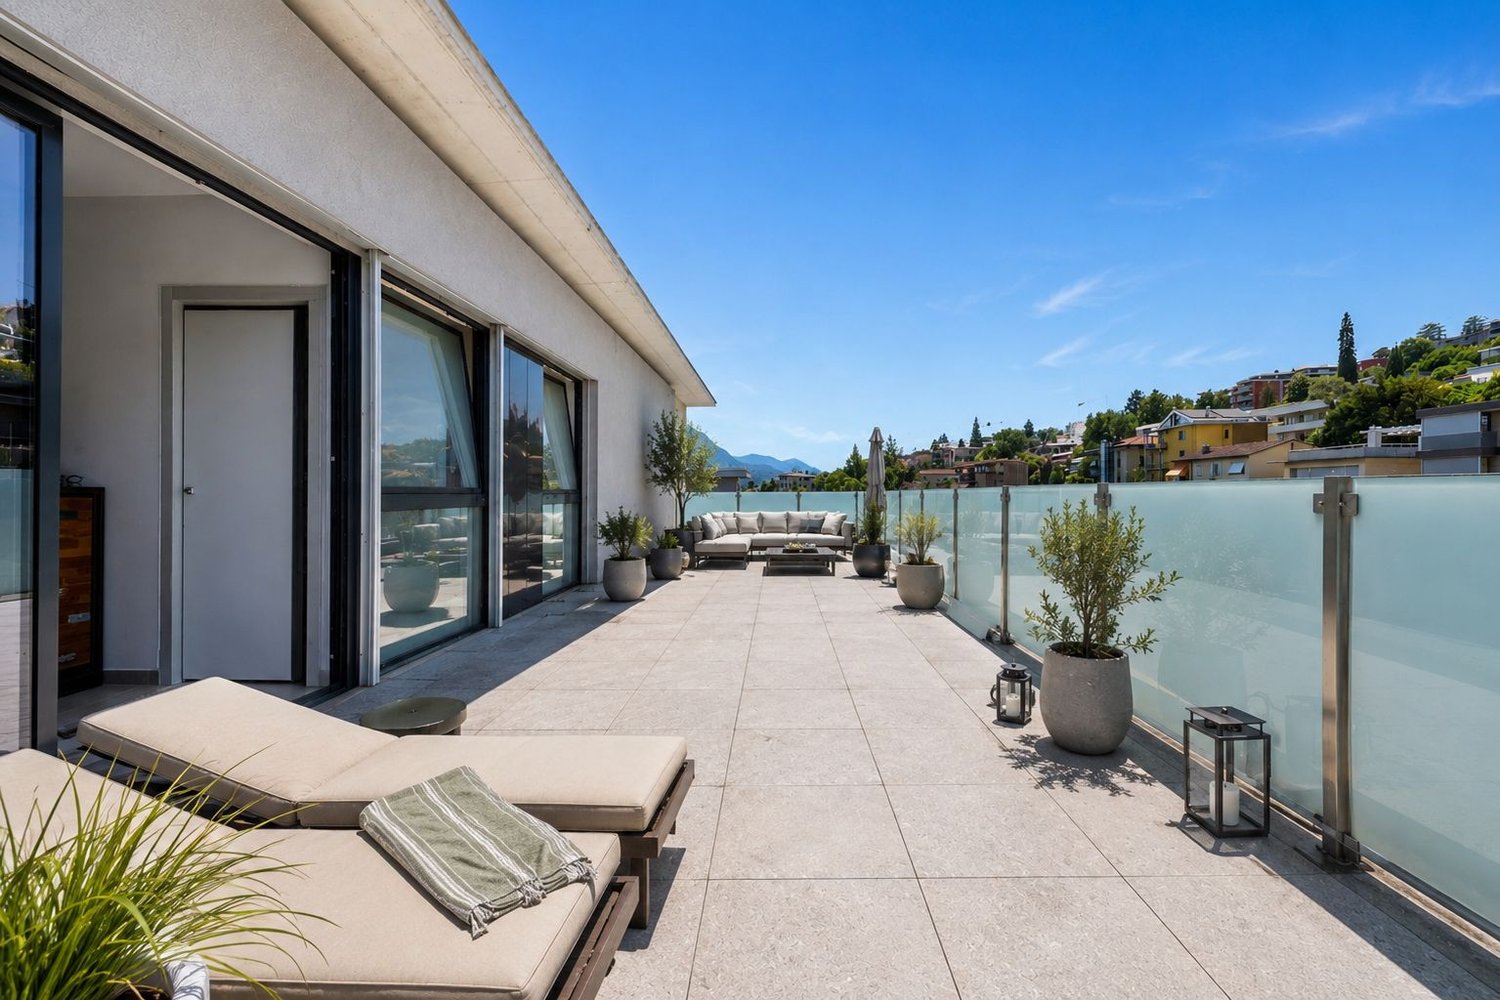
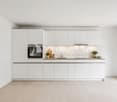
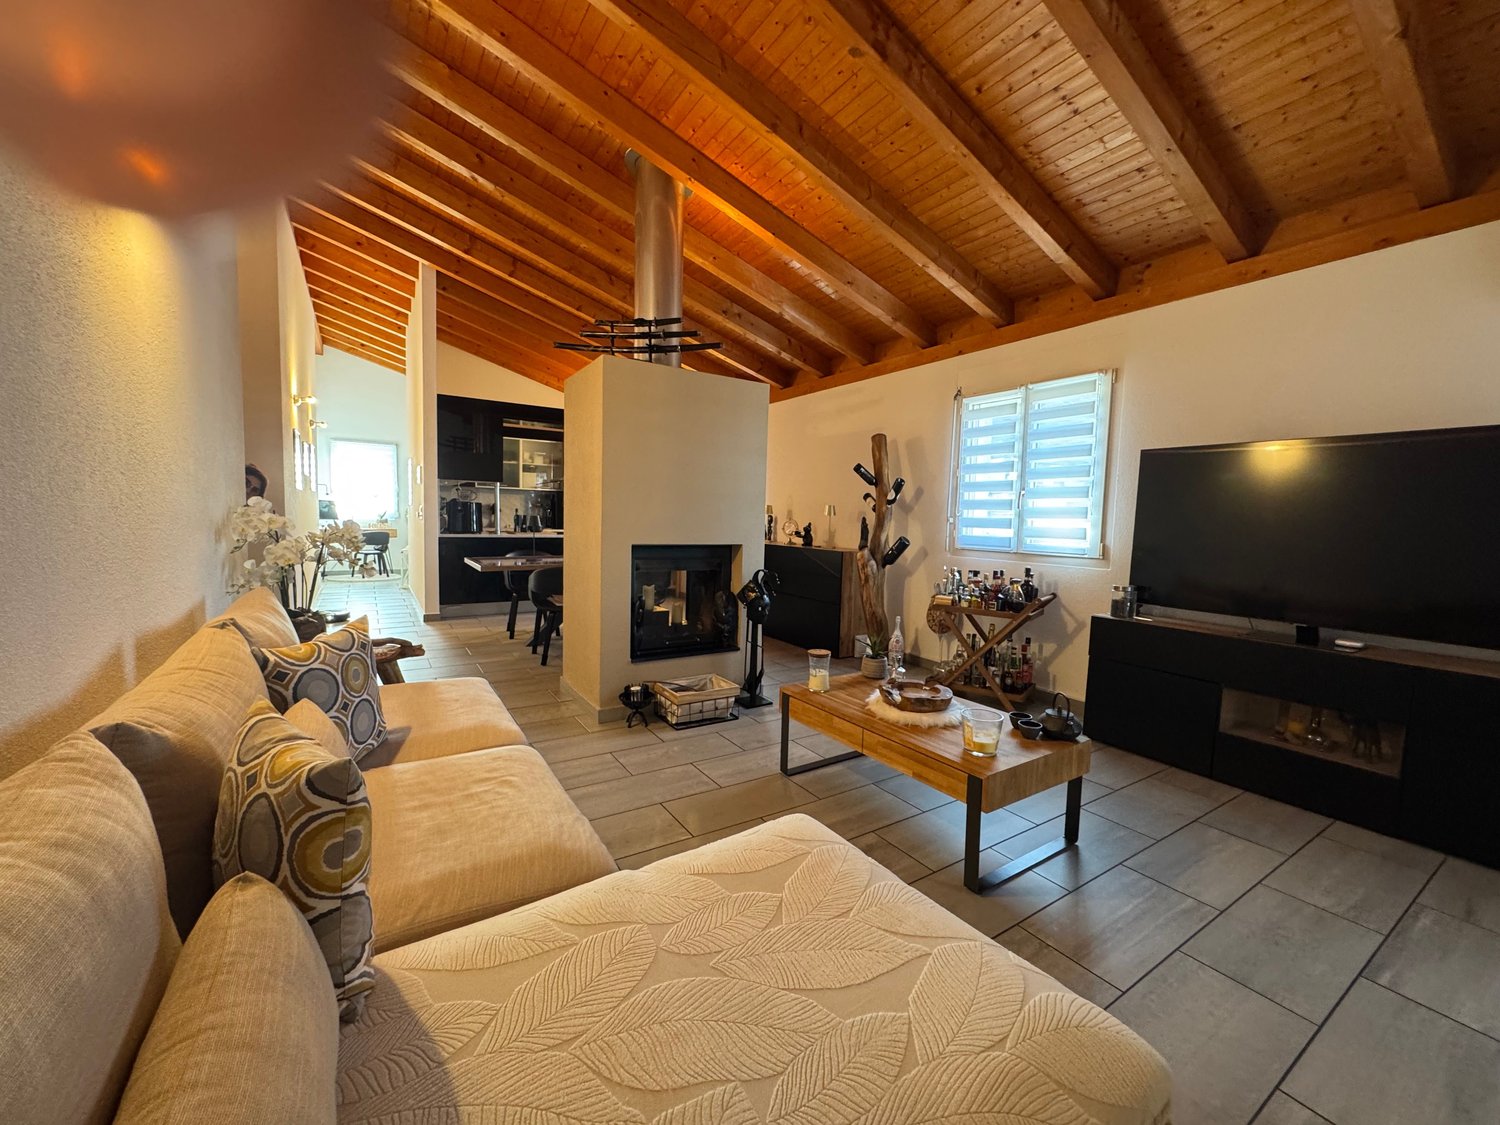
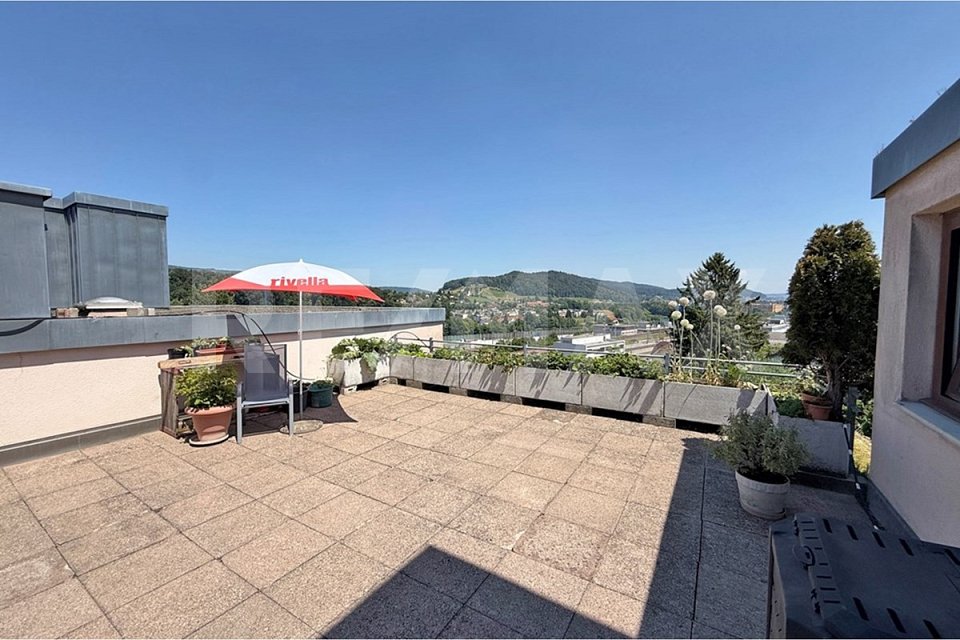
Magnificent 4.5-room attic with mezzanine and panoramic terrace of over 120 m²Let yourself be seduced by this magnificent 4.5-room attic with mezzanine, located on the top floor of a small high-end residence. Offering quality amenities, generous volumes, and exceptional brightness, this rare property will meet the expectations of the most demanding buyers.The elevator takes you directly to the heart of the apartment, ensuring private access and absolute comfort. Upon entering, a spacious hall with a cloakroom welcomes you and sets the tone for this property with meticulous finishes.The heart of the apartment revolves around a superb contemporary kitchen, perfectly equipped and open to the dining room and spacious living room. A cellar that also serves as a laundry room completes this particularly functional living space. From the living room and dining room, you have access to a pleasant veranda of approximately 14 m², a true extension of the living space in all seasons.The sleeping area includes an elegant parental suite with a private bathroom, as well as two beautiful rooms, ideal for children or guests, who benefit from a bathroom equipped with a shower and a bathtub.Each room in the apartment opens onto an exceptional peripheral terrace of over 120 m², offering optimal exposure and multiple relaxation areas to fully enjoy the beautiful days.On the upper floor, a charming mezzanine constitutes an ideal space for an office, a reading corner, or a playroom. A large attic and a WC complete this level.Two indoor parking spaces and a cellar complete this exceptional property.

Travel time
-
1 / 13
CHF 730,000.–
5.5 rooms131m² living space
Rue de Biaufond 3, 2300 La Chaux-de-Fonds

Attic apartment with 5.5 rooms, two terraces and two balconies

Located on the 3rd floor of a well-maintained building, at Rue de Biaufond 3, in a family-friendly neighborhood of La Chaux-de-Fonds, this exceptional attic apartment benefits from a calm and green environment, optimal sunlight, and immediate proximity to nature and amenities (bus stop, shops, restaurants).Offering a total area of approximately 131 m², this rare property seduces with its generous volumes, natural light, and quality spaces, designed to provide a harmonious, comfortable, and functional living space.From the entrance, a spacious hall with built-in closets welcomes visitors and ensures optimal storage. The open kitchen, fully equipped, integrates perfectly into the living area, ideal for family life and receiving friends and family.The night areas are judiciously arranged and completed by two bathrooms, guaranteeing comfort and practicality in daily life.The apartment benefits from several outdoor spaces, such as terraces, a balcony, and a veranda, true extensions of the living space offering privileged moments of relaxation and a pleasant opening onto the natural environment.Additionally, one or two parking spaces are available in the building's collective garage, at a price of CHF 30,000.- per space, in addition to the apartment's sale price.Main advantages: • Bright attic apartment in a family-friendly neighborhood, in immediate proximity to nature and amenities • Two terraces and two balconies offering generous outdoor spaces • Two bathrooms for optimal comfort • Two cellars available for additional storage space This property is aimed at a clientele seeking quality of life, space, and serenity, while remaining close to urban amenities.DisclaimerThe information, illustrations, plans, areas, descriptions, equipment, and amenities featured in this brochure are provided for informational and advertising purposes only. They are provided in good faith and have no contractual character.The developer, seller, or landlord reserves the right to make changes to the plans, areas, materials, equipment, amenities, or other characteristics of the project at any time, particularly for technical, administrative, architectural, or due to the requirements of the competent authorities.The visuals, perspectives, image syntheses, and illustrations presented in this documentation are provided as an indication and do not constitute a commitment to the final realization of the project.Only the contract documents duly signed by the parties are binding and commit the developer, seller, or landlord.

Travel time
-
1 / 19
CHF 2,250,000.–
6.5 rooms250m² living space
6900 Lugano

ESCLUSIVO ATTICO IN CENTRO A LUGANO

Nel cuore di Lugano, a pochi passi da Piazza Riforma, proponiamo in vendita un esclusivo attico di 6.5 locali che unisce eleganza, comfort e una posizione centrale di grande prestigio.L’appartamento si distingue per gli ampi spazi interni, la luminosità degli ambienti e una distribuzione pensata per garantire comfort, privacy e funzionalità. Le quattro camere da letto sono particolarmente generose; due di esse sono vere e proprie suite con bagno privato. La camera padronale dispone inoltre di un raffinato guardaroba ricavato da una stanza dedicata, ideale per chi desidera uno spazio ordinato, elegante e riservato.L’ingresso dell’abitazione è ampio e luminoso, caratterizzato da soffitti alti che conferiscono respiro e personalità agli ambienti. Questo spazio introduce con eleganza alla proprietà e può essere valorizzato come area di accoglienza, studio o zona di passaggio arredata.Completano l’offerta un posto auto esterno, con possibilità di locazione, due posti auto in autorimessa al prezzo di CHF 50’000 ciascuno, oltre a tre cantine.La posizione centrale consente di raggiungere comodamente a piedi negozi, ristoranti, servizi, il centro città e il lungolago, offrendo il massimo comfort urbano in un contesto riservato e tranquillo.Dati principali: • Superficie abitativa: ca. 250 m² • Piano: 4 • Camere da letto: 4 • Bagni: 3 • Cantine: 3 • Posti auto interni: 2 • Prezzo appartamento: CHF 2’250’000 • Prezzo posto auto: CHF 50’000 ciascuno ** Per tutelare la privacy e valorizzare la presentazione dell’immobile, alcune immagini possono essere state oggetto di post-produzione, rendering o home staging digitale. Le immagini pubblicate hanno pertanto finalità illustrative e potrebbero non rappresentare fedelmente l’allestimento attuale o finale degli interni.Le informazioni, le descrizioni, le planimetrie, le superfici, le misure, i prezzi e ogni altro dato contenuto sono forniti esclusivamente a titolo informativo e non costituiscono elemento contrattuale né impegno vincolante. Pur essendo redatta con la massima cura, HOME LAB Real Estate Sagl non garantisce l’assenza di eventuali errori, omissioni o successive variazioni.**************************************In the heart of Lugano, just a few steps from Piazza Riforma, we offer for sale an exclusive 6.5-room penthouse that combines elegance, comfort and a prestigious central location.The apartment stands out for its generous interior spaces, the brightness of its rooms and a layout designed to ensure comfort, privacy and functionality. The four bedrooms are particularly spacious; two of them are true suites with private bathrooms. The master bedroom also features a refined walk-in wardrobe created from a dedicated room, ideal for those who desire an orderly, elegant and private space.The entrance to the home is spacious and bright, characterised by high ceilings that give the interiors a sense of openness and personality. This space introduces the property with elegance and can be enhanced as a welcoming area, study or furnished passage area.Completing the offer are one outdoor parking space, available for rent, two parking spaces in the garage priced at CHF 50,000 each, as well as three cellars.The central location allows shops, restaurants, services, the city centre and the lakeside promenade to be reached comfortably on foot, offering maximum urban convenience in a private and peaceful setting.Main details: • Living area: approx. 250 sqm • Floor: 4th floor • Bedrooms: 4 • Bathrooms: 3 • Cellars: 3 • Indoor parking spaces: 2 • Apartment price: CHF 2,250,000 • Parking space price: CHF 50,000 each ** To protect privacy and enhance the presentation of the property, some images may have been subject to post-production, rendering or digital home staging. The published images are therefore for illustrative purposes only and may not accurately represent the current or final interior layout and furnishings.The information, descriptions, floor plans, dimensions, surface areas, prices, and all other data contained herein are provided for informational purposes only and do not constitute a contractual element or a binding commitment. Although this brochure has been prepared with the utmost care, HOME LAB Real Estate Sagl cannot guarantee the absence of errors, omissions, or subsequent changes.

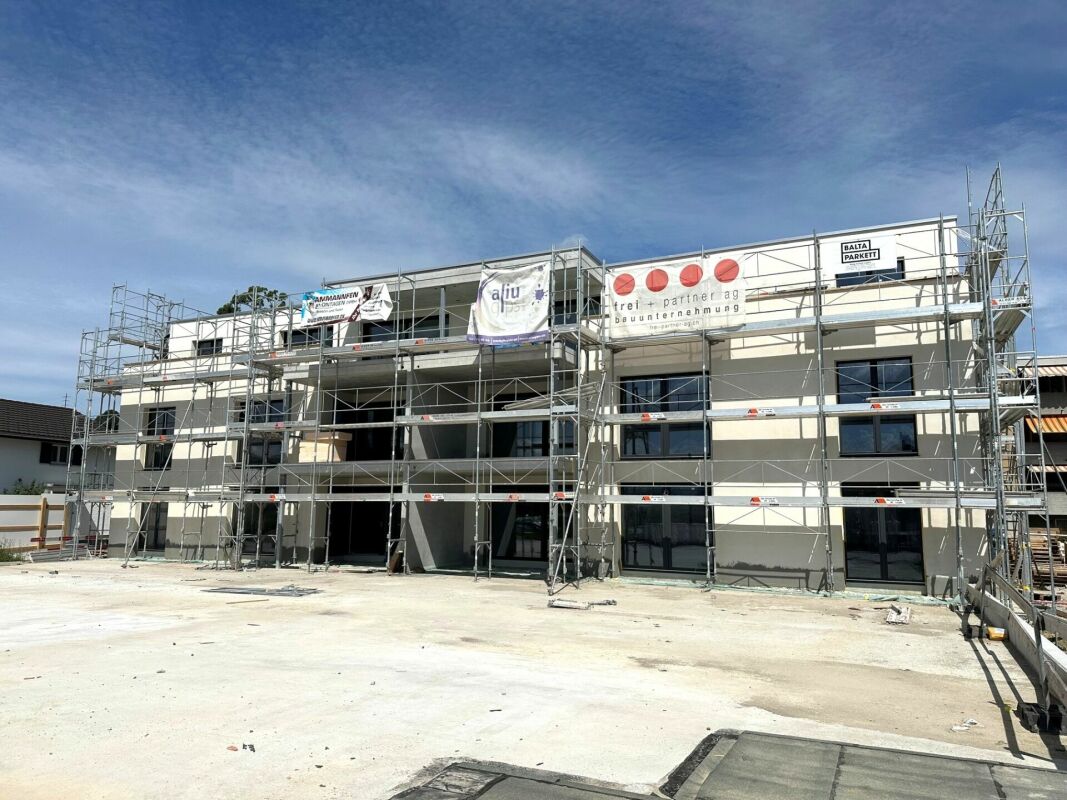
1 / 6
Price on request
2.5 rooms110m² living space
Via Muraccio 11, 6612 Ascona

Exclusive mansard penthouse in the heart of Ascona

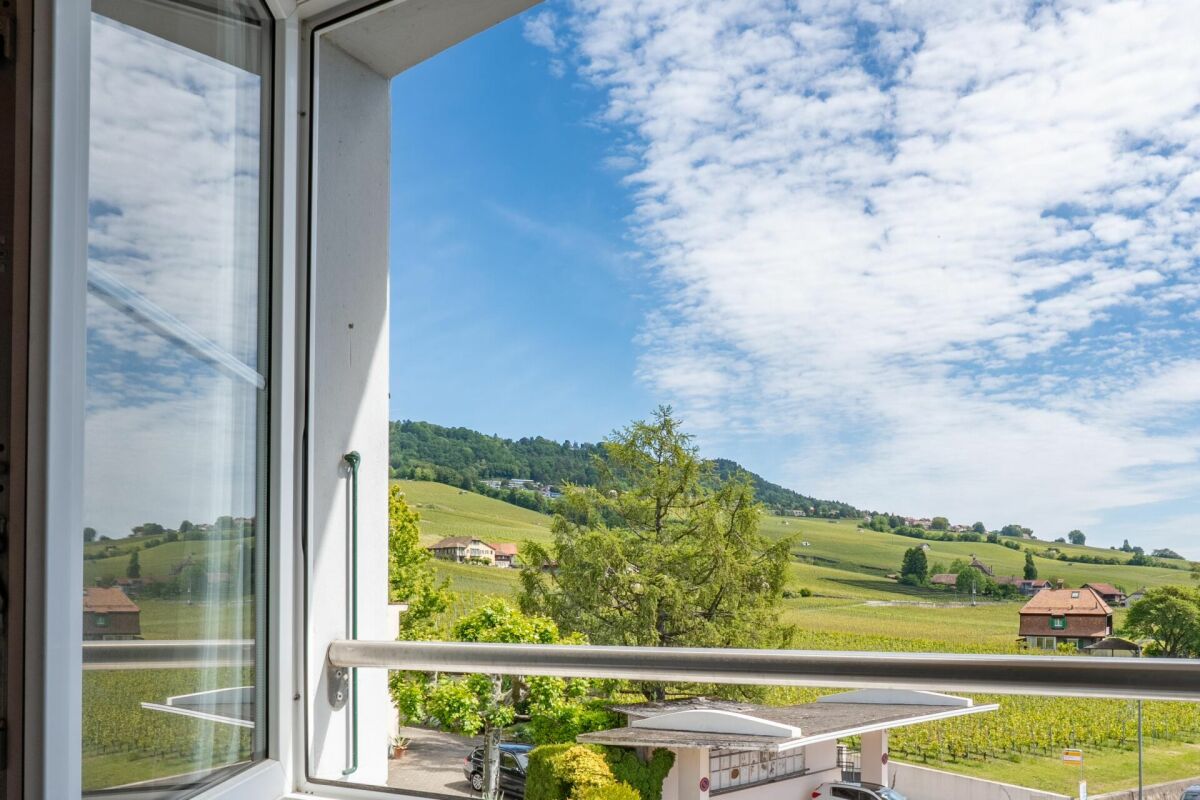
Residenza Lio – Exclusive mansard penthouse in the heart of Ascona Exclusive mansard penthouse in the heart of AsconaSituated on the top floor of Residenza Lio, just a short walk from Ascona’s historic centre, the lake and all essential amenities, this exclusive 2.5-room mansard penthouse offers approximately 110 m² of refined living space. Completely renovated to provide excellent living quality, it combines authentic architectural character with carefully selected finishes and contemporary comfort.The distinctive pitched roof, exposed beams and elegant dormer windows create a warm and sophisticated atmosphere while allowing abundant natural light to flow throughout the interiors. Two outdoor areas with different orientations provide contrasting perspectives: sunny southern exposure on one side and an attractive mountain view on the other.The spacious open-plan living area brings together the lounge, dining area and kitchen in a bright and welcoming setting, ideal for both everyday living and entertaining. The private sleeping area comprises a comfortable double bedroom with built-in wardrobes and access to its own outdoor space, an elegant principal bathroom with both bathtub and shower, and a separate guest WC.The penthouse also features air conditioning throughout, a connection for a private washer-dryer column and a private cellar. A shared laundry room completes the property’s practical facilities. An outdoor parking space and a private ancillary room on the basement level are available for separate purchase.The comprehensive renovation of the residence is currently under way, with completion scheduled for November 2026. At this stage, selected finishes and details may still be personalised to reflect the future owner’s individual style. All completed works benefit from a five-year warranty.A rare opportunity in central Ascona, perfectly suited as either a primary home or an exclusive secondary residence.Key features • 2.5-room mansard penthouse • Approximately 110 m² of living space • Central location near the historic centre and lake • Spacious open-plan living and dining area • Double bedroom with built-in wardrobes • Principal bathroom with bathtub and shower • Separate guest WC • Two outdoor areas with different orientations • Air conditioning throughout • Private cellar • Opportunity to personalise selected finishes • Five-year warranty on completed works • Available as a secondary residence • Outdoor parking space and ancillary room available separately • Would you like to discover this exceptional penthouse in the heart of Ascona?Contact us to receive the complete documentation and arrange a personal consultation.

Travel time
-
1 / 8
CHF 1,100,000.–
4.5 rooms101m² living space
Mattenstrasse 7, 2558 Aegerten

oase-aegerten.ch Natural living in the heart of Aegerten

www.oase-aegerten.chIn spring 2028, we will create the centrally located residential building 'Oase Aegerten' on Mattenstrasse in Aegerten, with a total of 29 condominiums.It offers a diverse range of apartments with 2.5-, 4.5-, and 5.5-room apartments.The town center and the bus stop with connections to Biel and Lyss are within walking distance.Recreational areas in the Bernese Seeland with plenty of greenery and forests complement the offer.The building offers the following advantages: • Traffic-free facility with central parking garage and direct access to stairs and elevator. Lockable bicycle room, separate basement rooms. • Environmental design with plenty of greenery and separate play and recreation area. • The ground-floor apartments have a covered seating area with outdoor storage and private garden, the upper-floor apartments are equipped with fully covered and view-protected balconies. Attic apartments with covered seating area and large sunny roof terrace. • All apartments have their own laundry room with washing machine and dryer. Heating and hot water are provided by a heat pump system with groundwater well; PV system on the roof.Sales prices: • 2.5-room apartment, living area 66m2, with covered seating area/balcony: from CHF 490,000.--. • 4.5-room apartment, living area 112m2, with covered seating area/balcony: from CHF 820,000.--. • 4.5-room attic apartment, living area 101m2, with covered seating area and roof terrace: from CHF 1,100,000.-- • 5.5-room attic apartment, living area 127m2, with covered seating area and roof terrace: from CHF 1,230,000.-- • Parking space in the parking garage: CHF 35,000.--. • Workroom in the basement: CHF 18,000.--. Move-in is possible by arrangement, and construction wishes can still be considered as of today.

Travel time
-
1 / 9
CHF 1,090,000.–
4.5 rooms110m² living space
Amriswilerstrasse 40, 9320 Frasnacht

New build: Exclusive 4.5-room attic apartment with large sun terrace in Frasnacht

In the attractive new building development on Amriswilerstrasse 40 in Frasnacht (Arbon TG), this high-quality 4.5-room attic apartment with a well-thought-out floor plan, modern living comfort, and a spacious terrace awaits you.With a living area of 110.4 m², this exclusive attic apartment offers plenty of space for discerning couples or families. The open living, dining, and kitchen area forms the heart of the apartment and creates a bright and inviting living atmosphere thanks to generous window areas. The direct access to the extensive terrace expands the living space outdoors and provides ideal conditions for relaxed hours under the open sky.The modern architecture, high-quality materials, and quiet location make this attic apartment a special residential offer with long-term value.Highlights: • Exclusive 4.5-room attic apartment • 110.4 m² living area • Spacious sun terrace • Open living, dining, and kitchen area • Bright rooms thanks to large window fronts • High-quality materials • Reduit for additional storage space • Own washing tower in the apartment • Air-water heat pump • Photovoltaic system • Underground parking with preparation for e-mobility Purchase price: • Purchase price of the attic apartment: CHF 1,090,000.- • Underground parking spaces can be purchased additionally. Project description:Between Lake Constance and the rural surroundings, a high-quality residential building with a total of 14 condominiums in a balanced apartment mix of 3.5 to 5.5 rooms is being built on Amriswilerstrasse 40 in Frasnacht.The project combines natural living with modern architecture and high quality of life. The apartments convince with open floor plans, bright rooms, and high-quality equipment. Spacious outdoor areas such as balconies, terraces, or private garden shares expand the living space outdoors and provide additional comfort.The entire building is being realized in a sustainable manner: A modern air-water heat pump, a photovoltaic system, and the preparation for e-mobility ensure a forward-looking energy supply.Location:Frasnacht, a district of the town of Arbon, offers a quiet and natural living location with a high quality of life. Lake Constance, numerous recreational areas, as well as shopping facilities, schools, and public transport are within short distance.The good connection to Arbon, Romanshorn, and St. Gallen makes the location particularly attractive and combines relaxed living with urban accessibility.We would be happy to provide you with the complete sales documentation and inform you personally about this attractive residential offer.

Travel time
-
1 / 22
CHF 519,100.–
2.5 rooms90m² living space
1926 Fully

Spacious attic 2.5 rooms of 90m2 and large terrace of 29 m2 in the center of Fully

Spacious attic 2.5 rooms new of 90m2 and large terrace of 29 m2 in the center of Fully Construction 2021-2022Magnificent attic of 2.5 rooms of recent construction ideally located in the heart of the village of Fully, in the central Valais, just a few minutes from Martigny.Issuing from a contemporary and elegant architecture, its generous volumes as well as its design are thought to offer an optimal living comfort. Benefiting from an excellent natural light thanks to its large openings, the apartment has a large terrace allowing to fully enjoy it.Realized with quality materials and perfectly maintained, this attic offers careful finishes, modern and functional living spaces as well as a warm and welcoming atmosphere.Attic 2.5 rooms of 90 m2 composed of: • Entrance hall with storage closet • 1 open kitchen (worktop and granite countertop) • Dining area • Living room with large windows • 1 bedroom with access to the terrace • 1 bathroom with shower and connection for washing machine (washer and dryer included) • Balcony/Terrace with 29 m2 deck • 1 covered parking space with cellar compartment (13G) in addition to the sale price Advantages of the construction/finishing of the apartments: • Quality finishes • Ideally located in the village center • Solar heating system with heat pump and photovoltaic panels • Optimal summer comfort thanks to its inverted heat pump system producing cool air at the floor • Digital thermostats • Apartment with daily and annual sunlight • PVC windows and triple glazing • Natural ventilation of the apartments • Easy access, elevator, wide corridor and ideal for people with reduced mobility • 18 visitor parking spaces, outdoor and covered • Free replacement of the heating system after 30 years Detail of surfaces: • Gross apartment area: 75 m2 • + Terrace area in angle: 29 m2 • = Total living area: 104 m2 Videos:- Presentation video of the attic: https://youtu.be/BdcvSbwRhcoFor all information about this magnificent construction, do not hesitate to ask us for a complete dossier and a visit on site.Available immediately or as agreedPersonalized financial analysis possible with optimal and adapted financing!An offer from EREN Real Estate - Real estate agency with Federal Diploma.

1 / 19
CHF 2,700,000.–
4.5 rooms160m² living space
Via Lido 11, 6612 Ascona

For sale in Ascona, prestigious 4.5-room attic apartment, also usable as a secondary residence

Located on the top floor of a prestigious noble residence in the center of Ascona, this elegant apartment offers spacious, bright and perfectly distributed rooms, guaranteeing comfort, privacy and high quality of life.The property is located just a few steps from the famous Ascona lakefront, in a very prestigious neighborhood and close to all the services offered by the municipality.The apartment consists of the following: • Spacious entrance hall/distributor equipped with practical wall cabinets, which gives nobility and elegance to the entire apartment; • Convenient laundry room with generous storage capacity, perfect for storing household items and equipment; • The highlight of the property is the large living room, flooded with natural light thanks to the large openings, which integrates harmoniously with the open kitchen, creating a convivial and elegant environment. From the living room, you can access the covered balcony, which guarantees a pleasant outdoor space with a relaxing view of the surrounding greenery. • The sleeping area includes three bedrooms. The spacious master bedroom has an elegant en-suite bathroom (with bathtub and shower), offering an oasis of tranquility and comfort. The other two bedrooms are ideal as children's rooms, guest rooms or study. • A practical guest toilet completes the apartment. An exclusive property that combines the convenience of a central location with the charm of a high-standing residence, in the heart of one of the most sought-after locations in Ticino.OTHER INFORMATION: • Primary or secondary residence possible; • Two parking spaces in the garage are included in the price; • Large cellar with ventilation system (dry environment of 16m2); • Central heating with oil. CONTACT AND VISITS:FIDIFIM Sagl - 091 743 44 45

Travel time
-
1 / 21
CHF 1,159,000.–
4.5 rooms146m² living space
Ochsenstrasse 3, 9122 Mogelsberg

Modern attic apartment with a far-reaching view C4.1

Healthy living in the Neckertal Mogelsberg is located on a sunny high plateau above the Neckertal - quiet, close to nature, and largely free of through traffic. The elevated, fog-free location, plenty of green spaces, and the proximity to the natural beauty of the Neckertal create the best conditions for relaxation and high quality of life. The Neckertal treetop path is within walking distance.Despite the rural surroundings, Mogelsberg is well connected: The SOB operates at half-hour intervals. You can reach St. Gallen with public transport in around 21 minutes, and Wattwil in around 14 minutes. Healthy living with a far-reaching view Welcome to your new home above the roofs of Mogelsberg. This spacious 4½-room attic apartment combines light-filled rooms, thoughtful architecture, and an impressive view of the Neckertal. On approximately 146 m² of net living space, there is plenty of room for relaxation, socializing, and individual living ideas.The southwest orientation brings sun and daylight into the apartment, while the 17 m² large balcony extends the living space outdoors. High-quality, durable materials, the Minergie-A standard, and controlled fresh air intake create a pleasant living climate. The sustainable energy supply with district heating and solar roof combines high comfort with a conscious use of resources.The elevator leads comfortably to the barrier-free designed apartment. Shopping, kindergarten, school, and train station are within short distance - ideal for people who want to combine healthy, natural living with everyday practicality and good accessibility.

Travel time
-
1 / 8
CHF 2,080,000.–
5.5 rooms204m² living space
Weiherhofstrasse 22, 9552 Bronschhofen

New building: Dreamy attic (apartment No. 7)

New construction project "Sonnenwiese" - Modern living with a view of the SäntisAt Weiherhofstrasse 22 in Bronschhofen, an exclusive and manageable new construction project with a total of 7 residential units is being built, which perfectly combines modern luxury, sustainability, and pure natural idyll.The property is located on a quiet, low-traffic neighborhood street and borders directly on the agricultural zone, guaranteeing you an unobstructed view to the Säntis.The bright apartments convince with a generous room height of 2.50 meters, full-glass railings for an unobstructed view, and a noble materialization with smoked oak country house planks and lime-plastered interior walls for a healthy room climate. Thanks to forward-looking sustainability with modern building technology and a high-performance photovoltaic system, you also benefit from permanently low operating costs.The microlocation also leaves nothing to be desired: You can reach the village center with Migros, bakery, and post office in just two walking minutes. Families benefit from short, safe paths to the kindergarten, kindergarten, and all school levels. At the same time, the traffic connection is ideal, as the Wil and Münchwilen motorway connections and two nearby Thurbo train stations offer fast connections to St. Gallen, Winterthur, and Zurich.Take advantage of this unique living experience and secure one of the last available condominiums now!Dreamy attic apartmentYou can find the floor plans, variant with or without sauna, in the attached documents.Additional offersEach apartment has the option to purchase a basement room. Parking spaces in a shared underground garage are available for purchase for your vehicles.Project websiteVisit the project website for all further information:www.sonnenwiese-bronschhofen.chHave we sparked your interest?We look forward to your contact.Fabrizio FacchinPhone: 071 845 48 48E-Mail: info@artestate.chwww.artestate.ch

Travel time
-
1 / 13
Price on request
6.5 rooms
6926 Montagnola

Exceptional Duplex Penthouse with Panoramic Views and close to Tasis School

Exceptional Duplex Penthouse with Panoramic Views and close to Tasis School Nestled in the prestigious and highly sought-after residential enclave of Montagnola, this extraordinary duplex penthouse offers a rare combination of contemporary architecture, refined elegance, absolute comfort, and breathtaking views.Set within an exclusive boutique residence comprising only five apartments, the property enjoys exceptional privacy and tranquility while benefiting from an unrivaled panoramic outlook over the city of Lugano and the sparkling waters of Lake Lugano.The highlight of the residence is its spectacular terrace, an extraordinary outdoor living space where residents can enjoy magnificent sunsets, complete privacy, and a truly privileged lifestyle surrounded by natural beauty.Designed with bespoke solutions and finished to the highest contemporary standards, the interiors reflect sophisticated elegance and impeccable attention to detail. The heart of the home is the impressive double-height living room, a bright and striking space that creates an extraordinary sense of volume and prestige throughout the living area.The residence features five generously proportioned bedrooms, thoughtfully designed to ensure maximum comfort and functionality, together with a private laundry room and additional ancillary spaces seamlessly integrated into the layout.Residents benefit from a selection of exclusive amenities, including: • Private wellness area with indoor swimming pool • Beautifully landscaped communal gardens • Charming garden patio ideal for private celebrations, receptions, and outdoor entertaining The location is among the most desirable in the Lugano region, within walking distance of the renowned TASIS – The American School in Switzerland and only minutes from Franklin University Switzerland.Additional features include: • 2 parking spaces in the underground garage- CHF 100`000 each • Private cellar The property features a spacious private cellar, a versatile and well-organized area that lends itself to a variety of uses. Thanks to its generous size and functional layout, it can easily be transformed into an elegant private office, professional studio, hobby room, or a dedicated space for remote working. • Exclusive wine storage area carved directly into the rock, a rare and highly distinctive feature • Possibility to rent a third parking space A residence of exceptional quality, perfectly suited for discerning buyers seeking privacy, prestige, first-class amenities, and a strategic location in one of the most exclusive areas of southern Switzerland.The property is available for purchase as both a primary and a secondary residence, offering an outstanding opportunity for international buyers seeking a luxury home in Ticino.

Suggested properties for you based on search results