1 résultat - Immobilier à vendre à Mosogno

D’autres objets dans ta zone de recherche élargie automatiquement
20 résultats - Rayon: + 10km
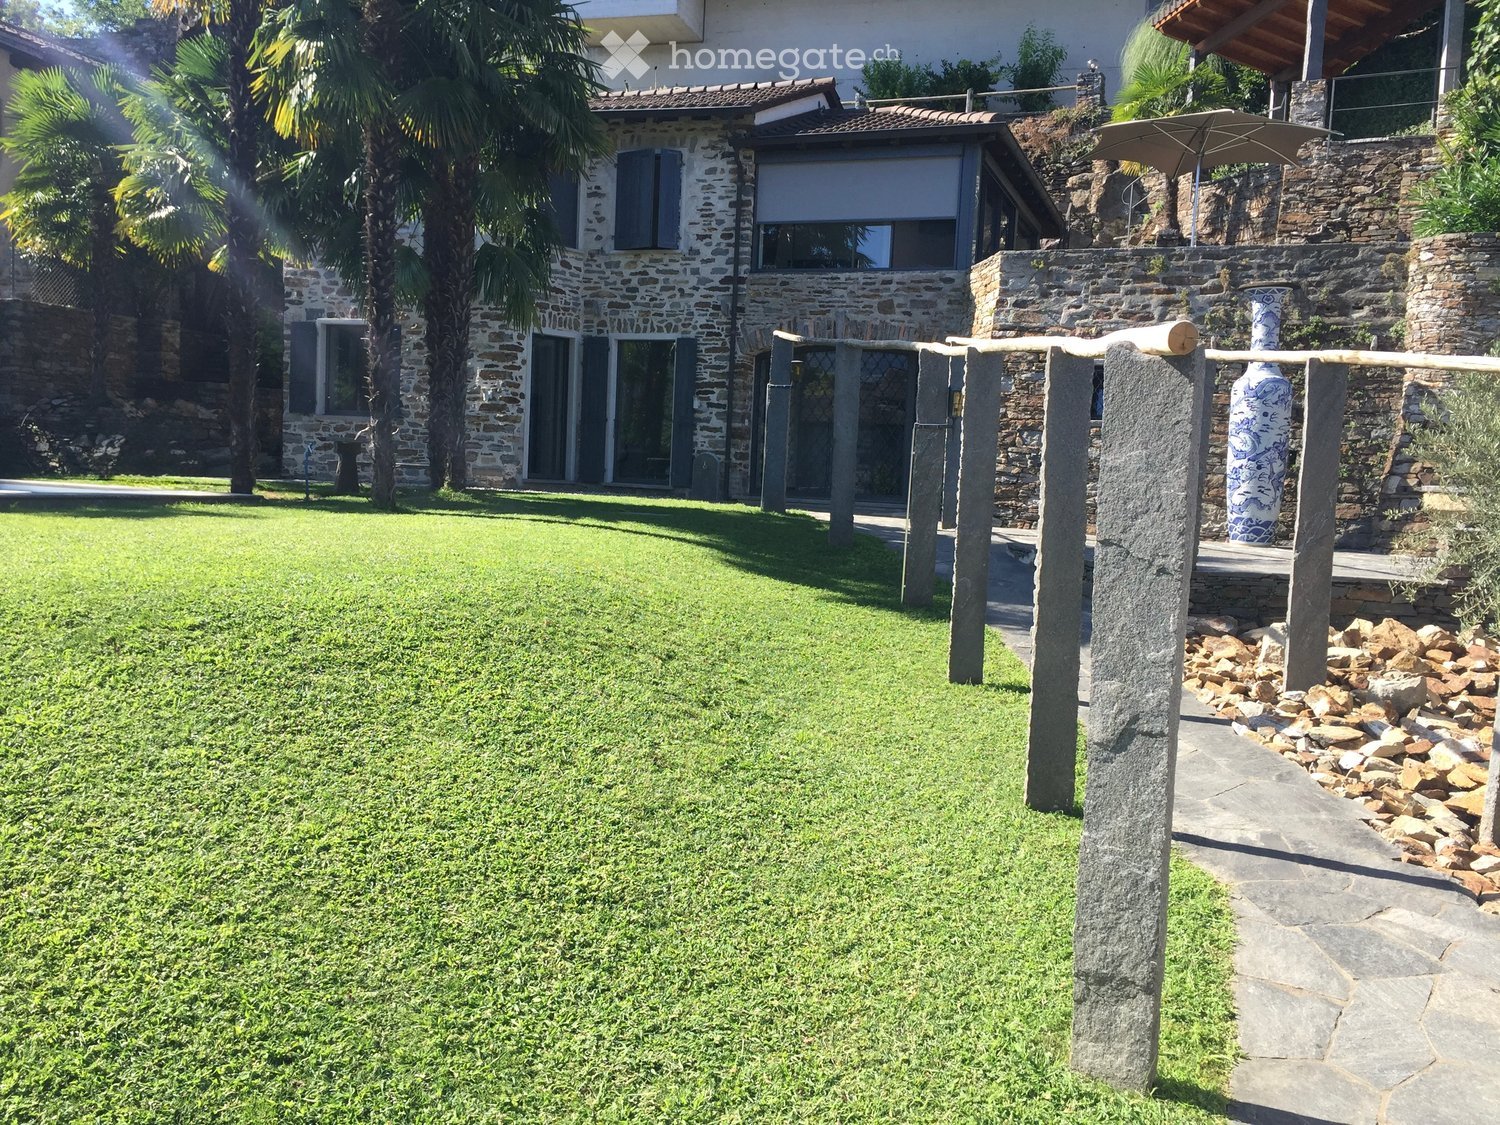
  • Well-maintained lawn with stone pillars, a decorative vase, and a stone pathway leading to a covered outdoor area with an umbrella. The house in the background is made of stone with large windows and a tiled roof.
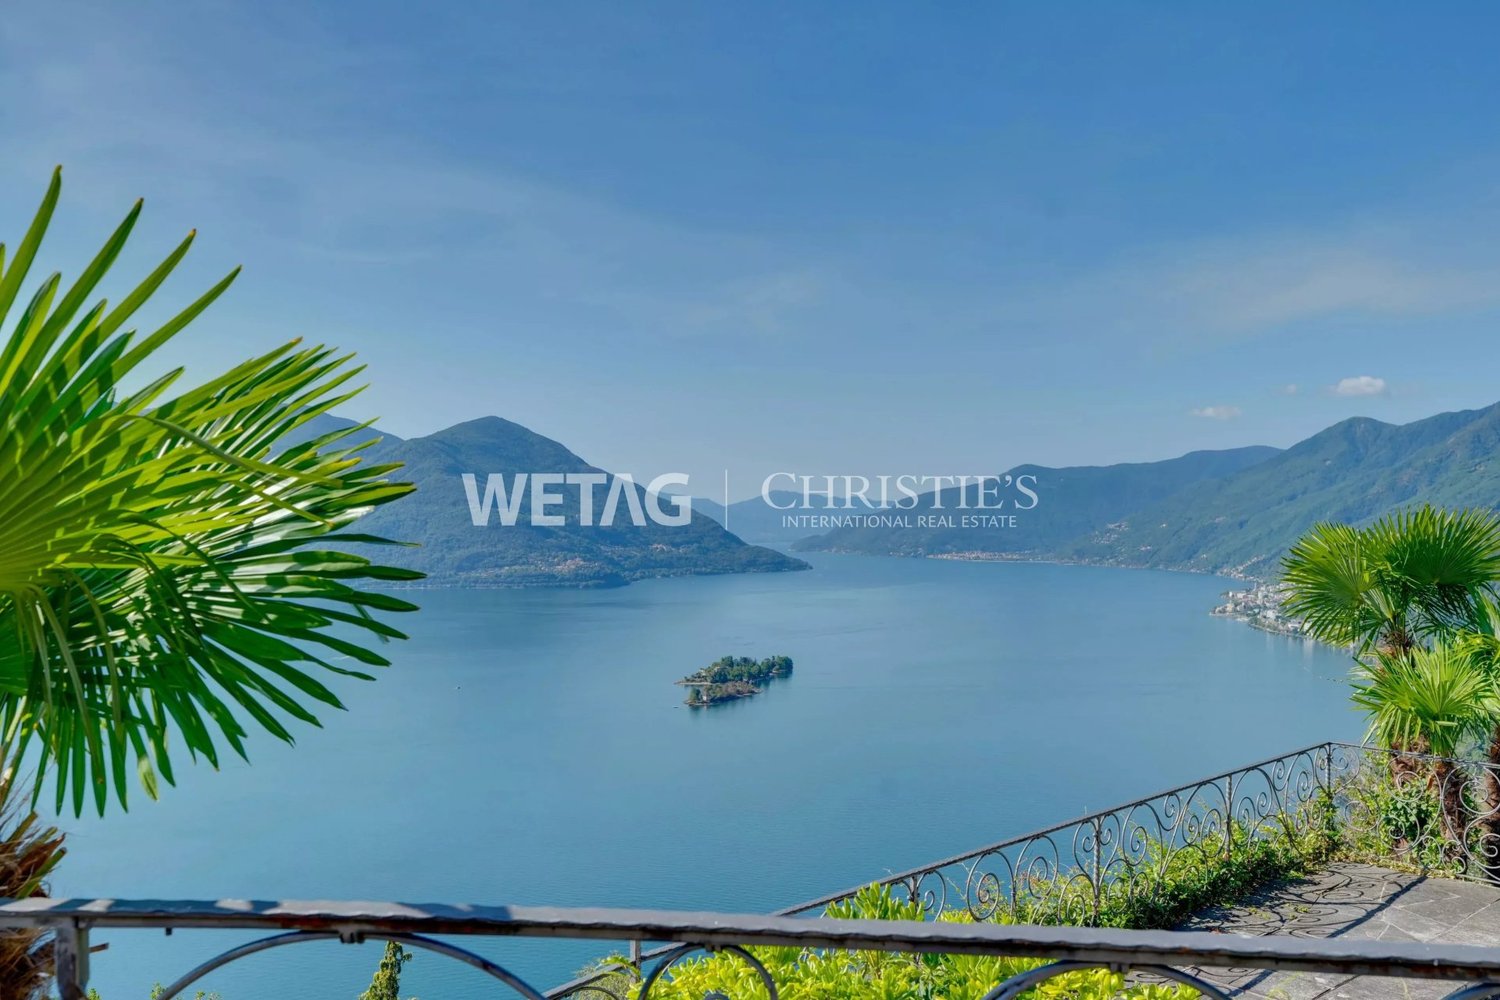
  • A scenic garden area with a stone wall, wooden railing, and a round stone table, overlooking a lake and mountains.
  • Two-story stone house with large windows and a wooden pergola, surrounded by palm trees and a stone-paved patio.
  • A stone-walled room with a glass display case containing large rocks, and two boxes placed on a stone platform.
  • A modern garden with a rectangular stone pool, surrounded by lush green grass and tall palm trees. The background features a stone house with dark shutters and a balcony.
  • Empty hallway with stone walls, tiled floor, large glass doors leading to a garden, and a decorative ceiling light fixture.
  • {"type": "Living Room", "objects": ["sofa", "throw pillows", "stool", "stool", "stool", "stool", "stool", "stool", "stool", "stool", "stool", "stool", "stool", "stool", "stool", "stool", "stool", "stool", "stool", "stool", "stool", "stool", "stool", "stoo
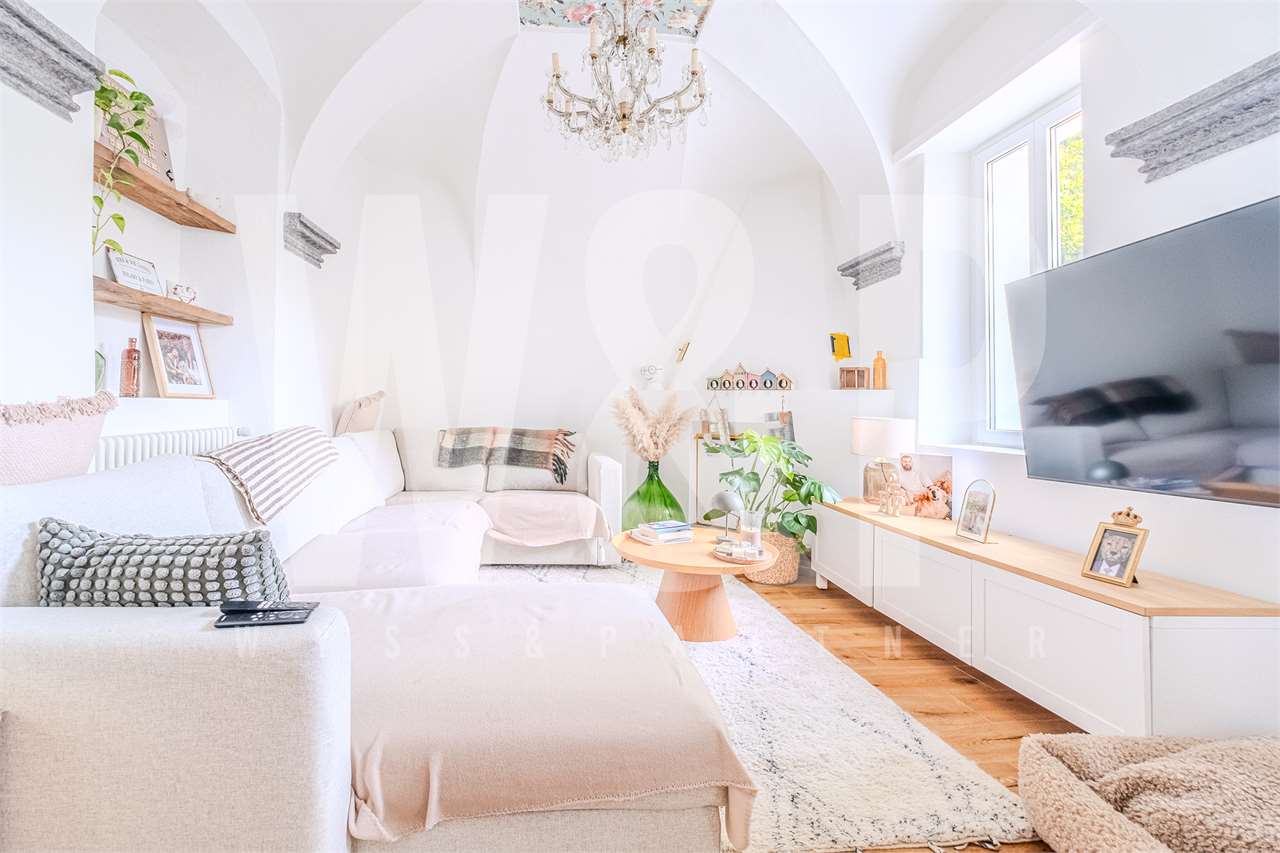
  • Modern dining area with a round glass table and four white chairs, overlooking a scenic lake and mountain view.
  • Bright bedroom with wooden flooring, large window, and sliding door leading to a balcony with mountain view.
  • Modern kitchen with white cabinets, black countertops, and a built-in oven. Features a white round table with a central column and a sink with a modern faucet.
  • Modern bathroom with dark tiled walls, a black countertop sink, a glass-enclosed shower, and a white toilet.
  • Modern bathroom with a sink, bathtub, toilet, and towel rack. Features a sleek design with a dark countertop and white cabinetry.
  • A scenic view of a town by a lake with mountains in the background, featuring lush greenery and palm trees in the foreground.
  • Top floor layout includes a bathroom, corridor, office, living space, entrance, basement, and technical room.
  • Floor plan of the upper floor showing a bathroom, kitchen, living area, bedroom, hallway, and staircase leading to the basement.
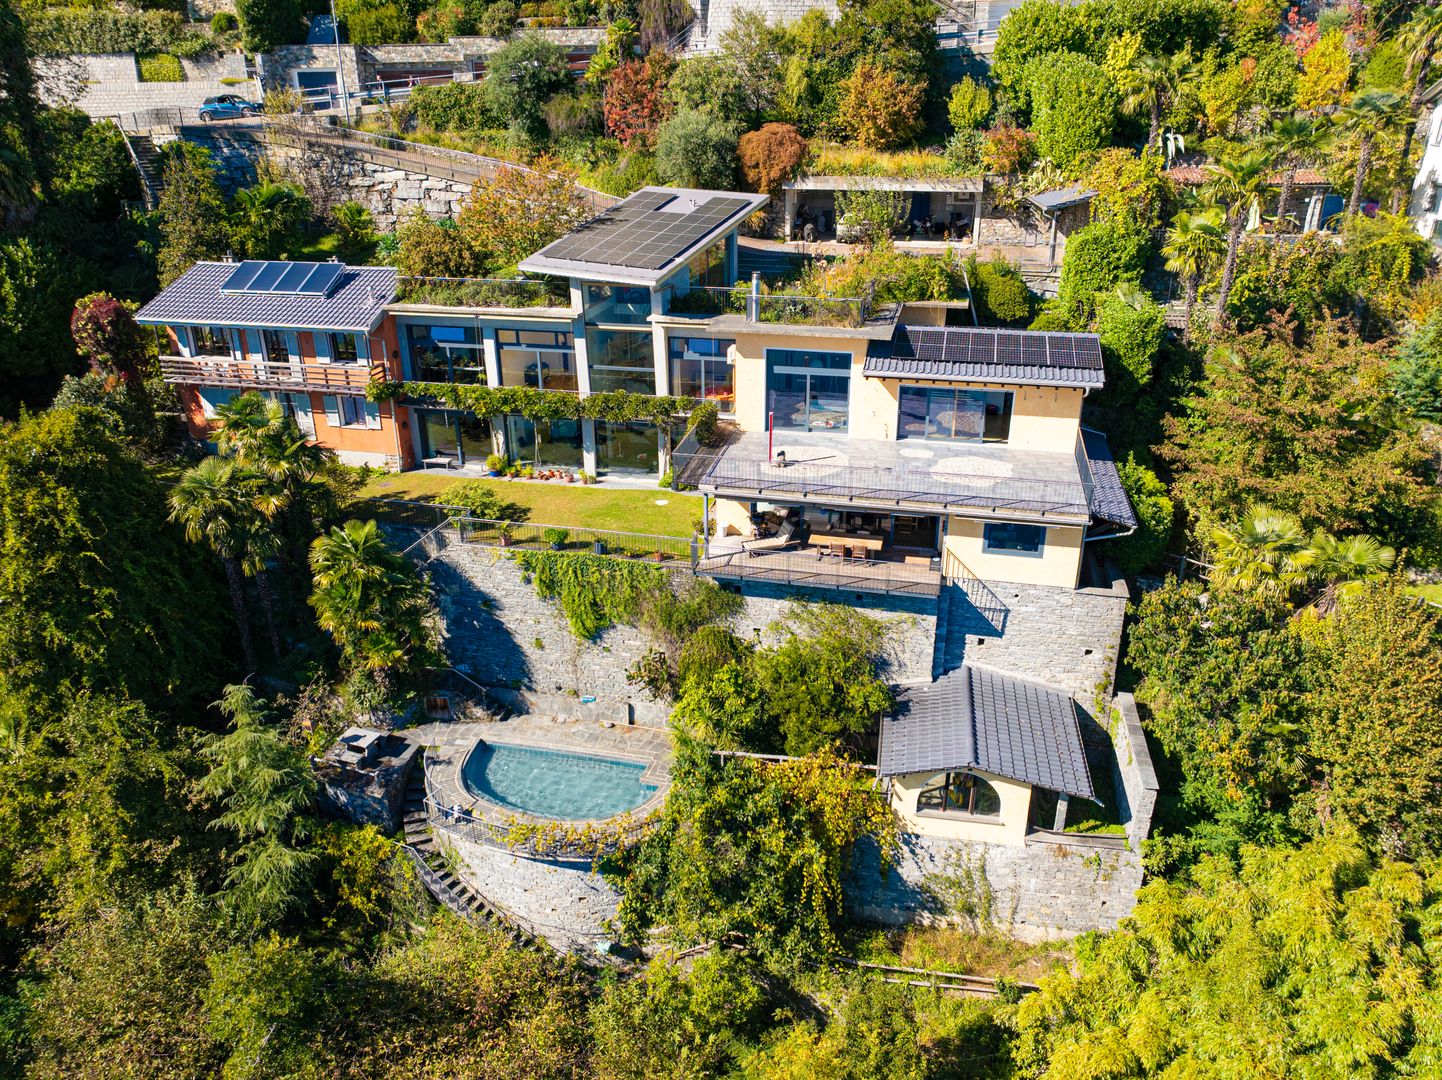
  • Aerial view of a residential area with multiple houses, gardens, and a lake in the background. The area includes a mix of modern and traditional houses, surrounded by greenery and trees.
1 / 16
A scenic garden area with a stone wall, wooden railing, and a round stone table, overlooking a lake and mountains.
Two-story stone house with large windows and a wooden pergola, surrounded by palm trees and a stone-paved patio.
A stone-walled room with a glass display case containing large rocks, and two boxes placed on a stone platform.
CHF 3'450'000.– Premium
4.5 pièces
Sentiero delle Vigne 31, 6612 Ascona

Rareté exclusive - Emplacement résidentiel exclusif

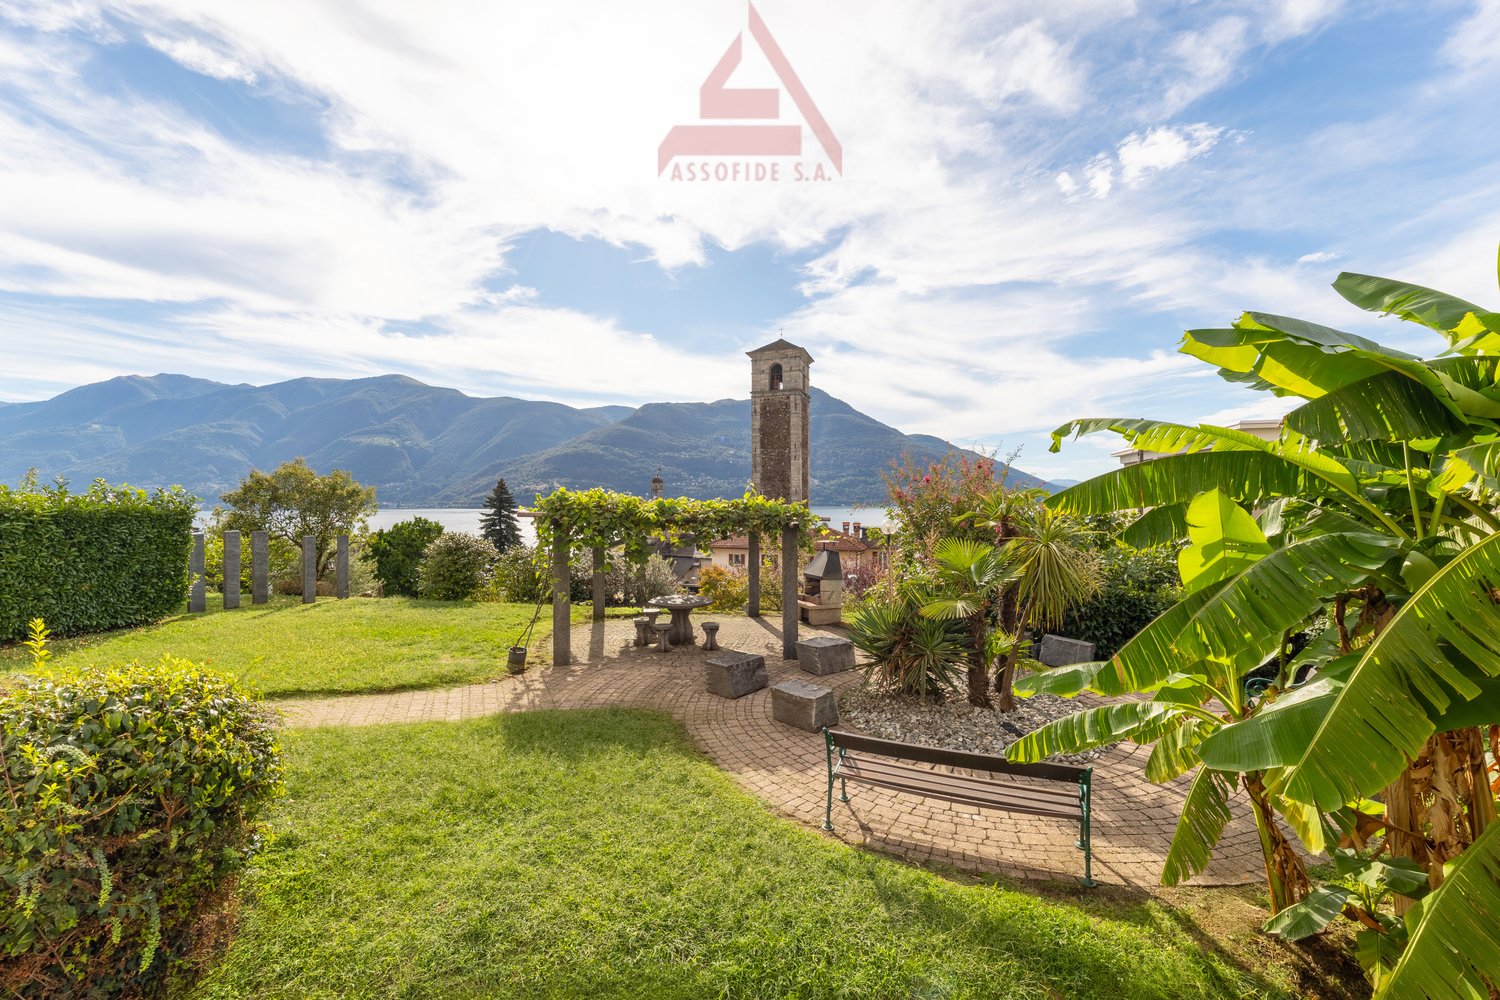
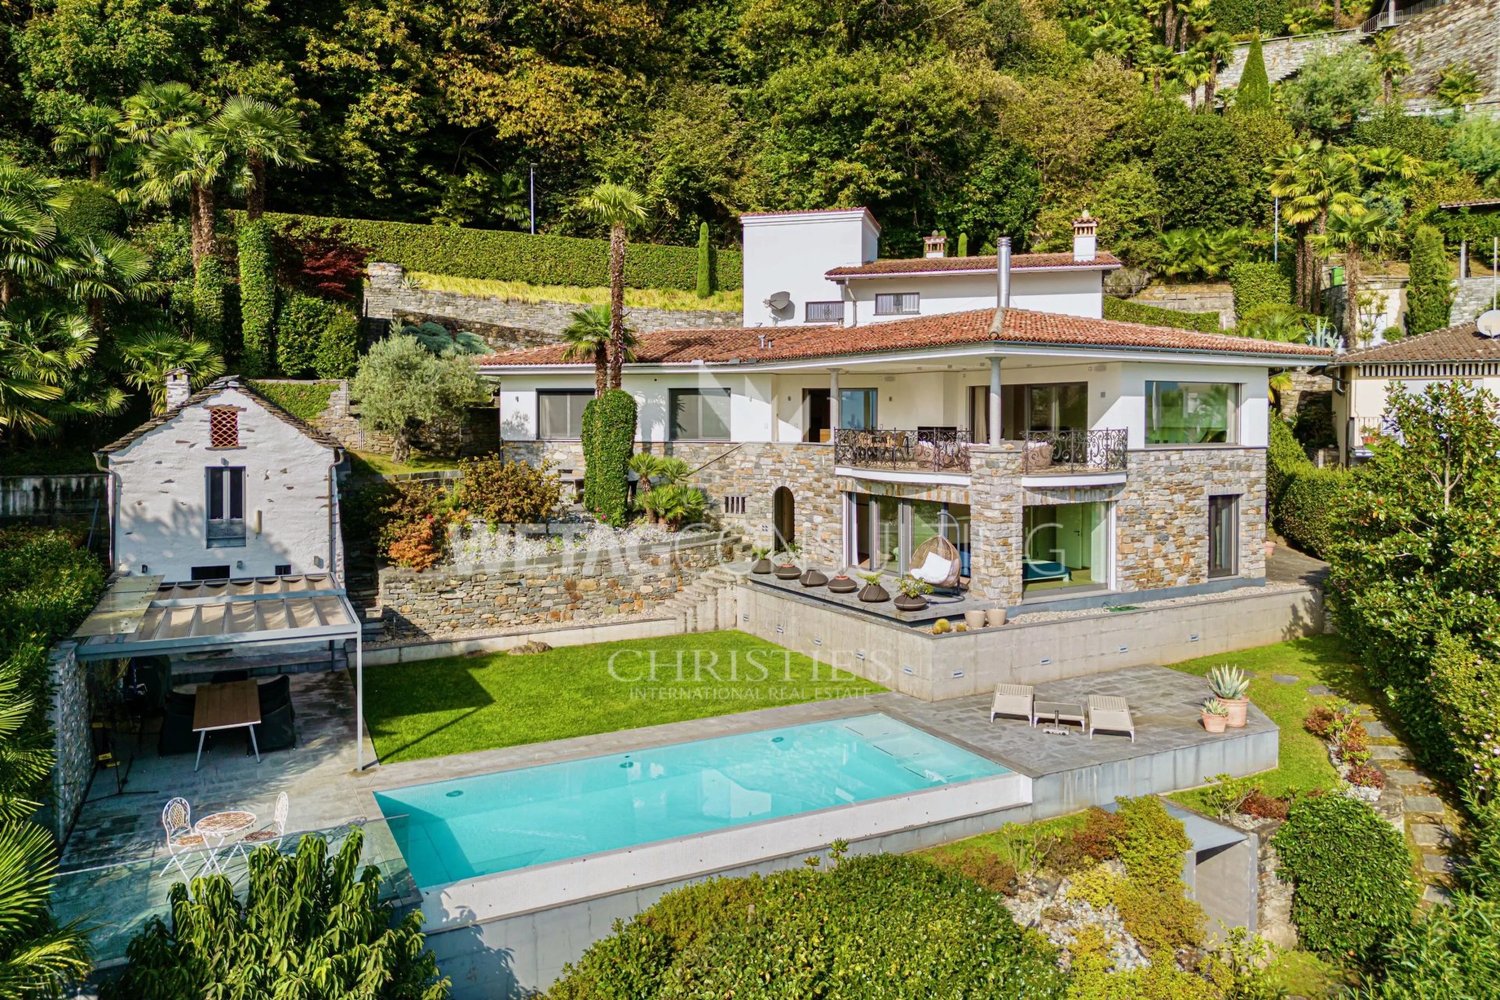
Villa tessine moderne détachée dans un emplacement résidentiel privilégié, calme et inconstructible sur la colline de San Michele avec vue à couper le souffle La villa tessine moderne détachée de 4½ pièces avec piscine extérieure est située dans l'emplacement résidentiel exclusif et historiquement significatif de la colline "San Michele", ensoleillée plein sud et à seulement quelques minutes à pied de la place d'Ascona. Elle est idéale comme première ou deuxième maison. La propriété impressionne par ses espaces généreux, sa plus grande intimité et une vue panoramique impressionnante.En 2014, la propriété a été rénovée jusqu'à la structure brute et reconstruite dans le cadre d'une rénovation complète. L'accent a été mis sur la préservation du caractère d'origine de la villa tout en la mettant aux normes les plus récentes et de haute qualité. En outre, la couverture du toit, y compris les tuyaux en cuivre, a été renouvelée en 2024, et la piscine a été renouvelée en 2025.La villa se caractérise par une disposition fonctionnelle et bien pensée. Depuis l'entrée spacieuse au rez-de-chaussée, vous pouvez accéder à la pièce de la piscine ouverte, qui ravit avec deux portes-fenêtres vitrées, un accès direct au jardin et à la piscine extérieure, ainsi qu'une vue impressionnante. Une autre pièce spacieuse, une salle de bain avec baignoire, lavabo et toilettes, ainsi qu'un corridor spacieux avec placards intégrés et un espace buanderie intégré, complètent l'offre de pièces à cet étage. Un local de stockage pratique complète idéalement le plan d'étage. Un point fort particulier est la cave à vin naturelle exclusive, qui est harmonieusement intégrée dans la roche et donne à la propriété une note exceptionnelle et caractéristique.À l'étage supérieur, un vaste espace de vie et de repas vous attend, offrant beaucoup d'espace pour un mode de vie élégant et des heures détendues. La cuisine ouverte avec bar et appareils Gaggenau de haute qualité crée les meilleures conditions pour des moments agréables en famille et avec des invités. Un cheminée moderne met un accent élégant dans l'espace de vie et procure une atmosphère confortable les jours plus frais. Une autre pièce est idéale comme espace principal et est complétée par une salle de bain en suite exclusive, généreusement dimensionnée, avec douche confortable, double lavabo et toilettes.La terrasse exclusive, accessible directement depuis l'espace de repas, ainsi qu'une autre terrasse d'observation plus élevée avec vue sur les îles de Brissago, offrent le cadre idéal pour séjourner. En outre, un vaste jardin est situé sur la propriété.Dans cette oasis privée, vous pouvez profiter de la paix, du repos et de la plus grande intimité. Prix de vente : CHF 3'450'000.00, meubles inclusDisponibilité :Immédiatement ou sur arrangement Ai-je suscité votre intérêt ?CONTACTEZ-moi aujourd'hui pour organiser un rendez-vous de visite sans engagement et vous convaincre vous-même de cette propriété avec vue à couper le souffle.Je me réjouis de votre demande !K. Meier

Durée du trajet
-
1 / 13
  • Balcon / Terrasse
  • Garage
  • Vue
  • +4
CHF 1'395'000.– Top
3.5 pièces117m² surface habitable
Via Ronco 69, 6613 Ronco sopra Ascona

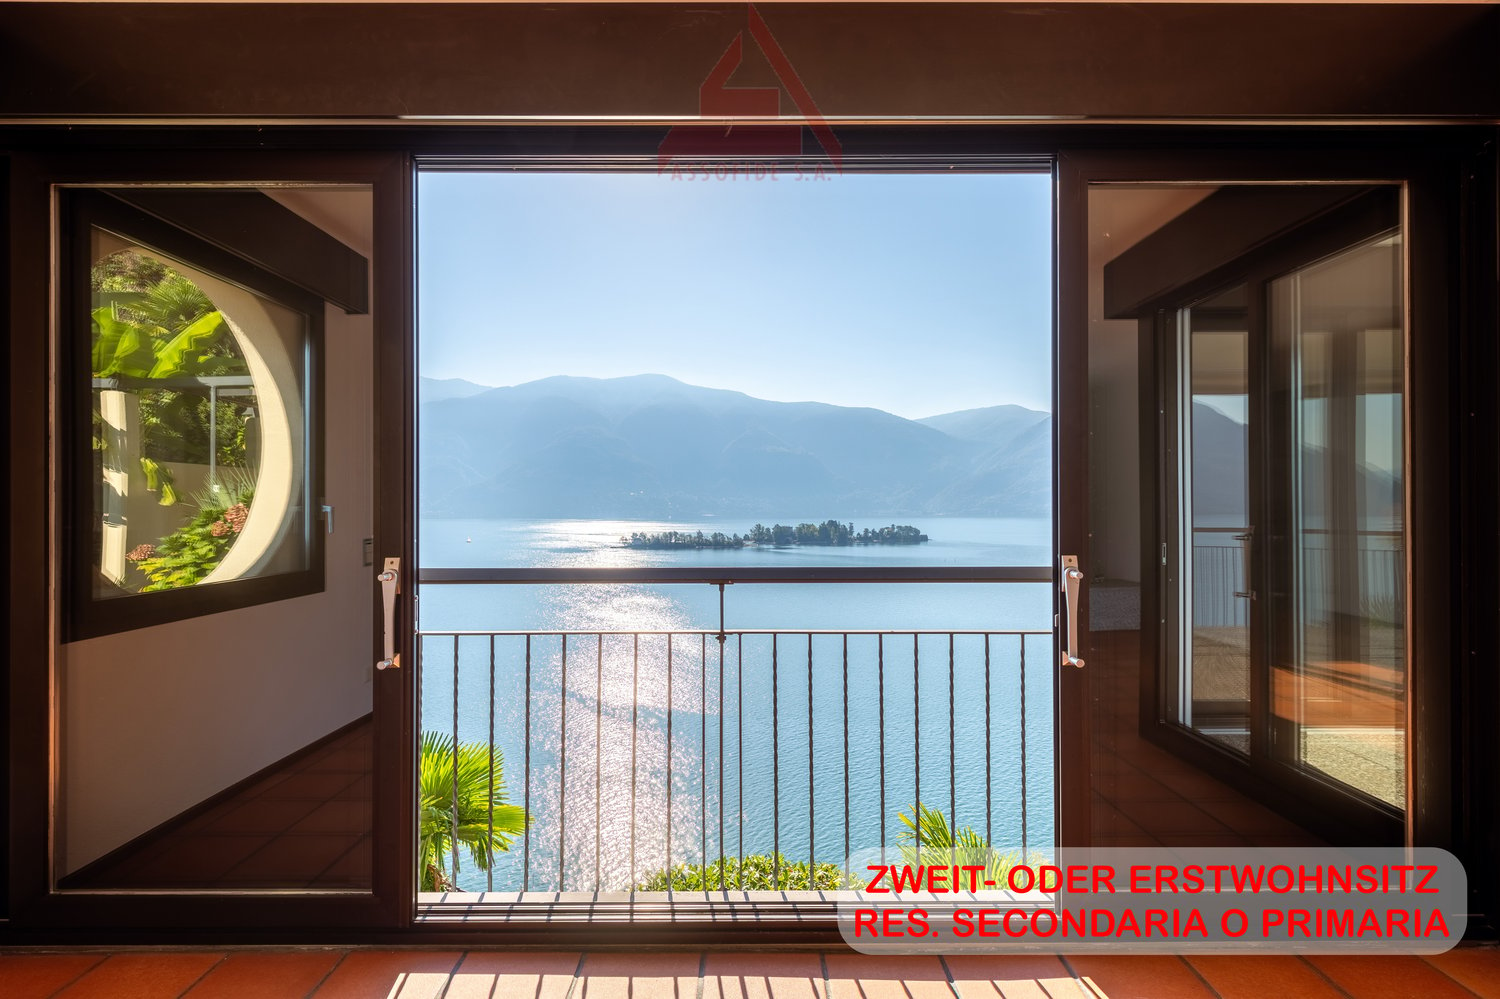
Vista mozzafiato a Ronco s/Ascona / Atemberaubende Aussicht in Ronco s/Ascona

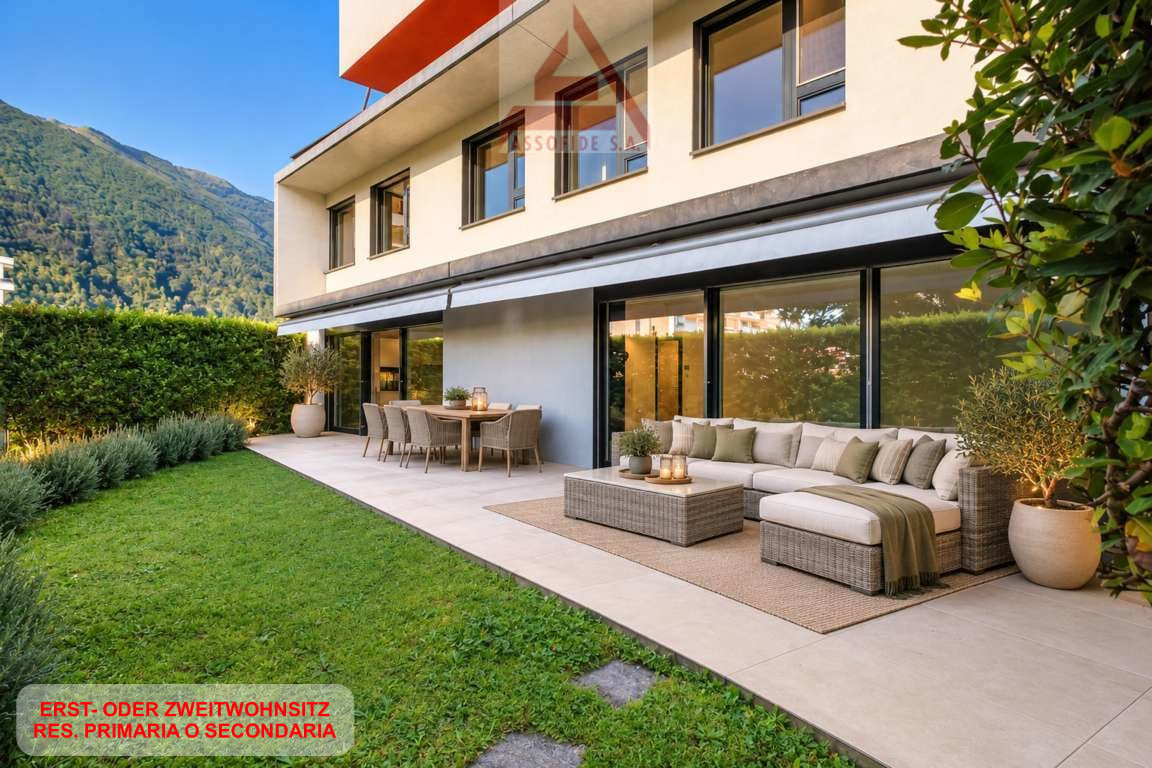
RES. SECONDARIA O PRIMARIA - In una delle cornici più suggestive del Lago Maggiore, a Ronco sopra Ascona, troviamo questo bellissimo appartamento di 3.5 locali, dove il panorama diventa parte integrante della casa. Gli ambienti, ampi e accoglienti, si aprono verso l’esterno, lasciando entrare la luce e regalando una vista davvero incantevole: lo sguardo spazia dalle acque del lago fino alle Isole di Brissago e alle montagne circostanti, creando uno scenario che accompagna ogni momento della giornata. Il pergolato con angolo barbecue e il grazioso giardino invitano a vivere appieno la bellezza del luogo con colazioni al sole, momenti di tranquillità e serate con vista lago. A rendere quest’opportunità ancora più interessante contribuisce l’area wellness della residenza, completamente ristrutturata e pensata per concedersi piacevoli momenti di relax. Completano questa imperdibile offerta una cantina e un posteggio in autorimessa.ZWEIT- ODER ERSTWOHNSITZ - An einer der reizvollsten Lagen am Lago Maggiore, in Ronco sopra Ascona, befindet sich diese wunderschöne 3.5-Zimmerwohnung, in der das Panorama zu einem integralen Bestandteil des Hauses wird. Die grosszügigen und gemütlichen Räume öffnen sich nach aussen, lassen das Licht herein und bieten eine wahrhaft bezaubernde Aussicht. Der Blick schweift über den See bis zu den Brissago-Inseln und den umliegenden Bergen und schafft so eine Kulisse, die jeden Moment des Tages begleitet. Die Pergola mit Grillplatz und der hübsche Garten laden dazu ein, die Schönheit des Ortes in vollen Zügen zu geniessen - beim Frühstück in der Sonne, in Momenten der Ruhe und an Abenden mit Blick auf den See. Ein weiteres Highlight ist der Wellnessbereich der Residenz. Er wurde komplett renoviert und ist darauf ausgelegt, angenehme Momente der Entspannung zu bieten. Ein Keller und ein Stellplatz in der Tiefgarage runden dieses Angebot ab.

  • Balcon / Terrasse
  • Garage
  • Vue
  • +4
Durée du trajet
-
1 / 12
  • Place de parc
  • Balcon / Terrasse
  • Vue
  • +3
CHF 430'000.– Top
4 pièces85m² surface habitable
Via Costa di Fuori 7, 6614 Brissago

Appartamento con vista a Brissago / Wohnung mit Aussicht in Brissago

RESIDENZA PRIMARIAQuesto grazioso appartamento di 4 locali è situato in una zona tranquilla e soleggiata di Brissago. Dalla spaziosa terrazza coperta si gode di una vista idilliaca sul giardino sottostante, mentre sullo sfondo il campanile svetta sopra il Lago Maggiore come in un dipinto. La sala, che offre la stessa vista panoramica e tanta luce naturale, è impreziosita da un bel camino ad angolo incorniciato da mattoni rossi. Le 3 ampie camere, il bagno con vasca e la cucina chiusa completano questa interessante offerta. La proprietà comprende inoltre un locale hobby molto grande e luminoso, con accesso indipendente al piano seminterrato, ideale anche come atelier.ERSTWOHNSITZDiese schöne 4-Zimmerwohnung liegt in einer ruhigen und sonnigen Gegend von Brissago. Von der grosszügigen, überdachten Terrasse aus geniesst man einen idyllischen Blick auf den darunter liegenden Garten. Im Hintergrund ragt der Glockenturm wie auf einem Gemälde über den Lago Maggiore. Das Wohnzimmer bietet denselben Panoramablick und viel Tageslicht und wird durch einen schönen, von roten Ziegeln eingerahmten Eckkamin bereichert. Die drei geräumigen Schlafzimmer, das Badezimmer mit Badewanne und die separate Küche runden dieses interessante Angebot ab. Zur Immobilie gehört ausserdem ein sehr grosser, heller Hobbyraum mit separatem Zugang im Untergeschoss, der sich auch ideal als Atelier eignet.

  • Place de parc
  • Balcon / Terrasse
  • Vue
  • +3
Durée du trajet
-
1 / 7
  • Balcon / Terrasse
  • Garage
  • Adapté aux enfants
  • +2
CHF 860'000.– Top
3.5 pièces102m² surface habitable
Via Prà di Vizi 9, 6612 Ascona

Elegante duplex di 3.5 locali / Elegante 3,5-Zimmer-Duplexwohnung

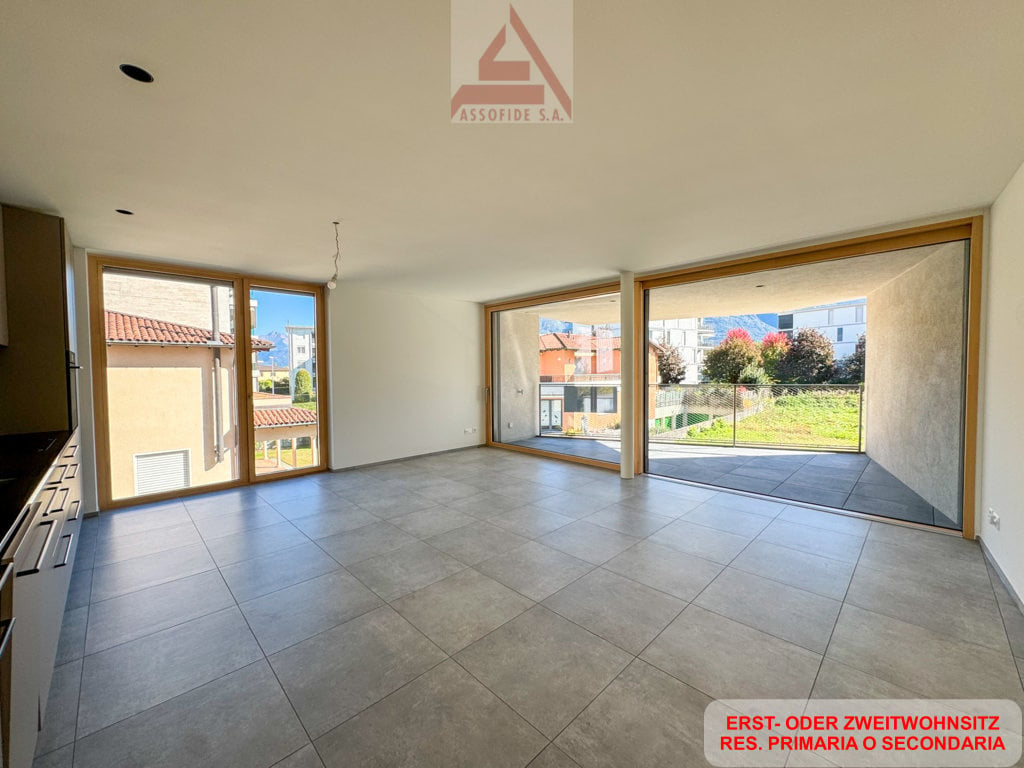
RES. PRIMARIA O SECONDARIA - Questo elegante appartamento duplex di 3.5 locali si trova in una tranquilla e soleggiata zona residenziale di Ascona. L’immobile, dal design architettonico moderno e distintivo, è caratterizzato da linee asimmetriche che ne esaltano unicità e stile. L’appartamento si sviluppa su due livelli che offrono spazi ampi e luminosi. Al piano terra si viene accolti da un raffinato open space composto da soggiorno, zona pranzo, cucina moderna completamente accessoriata e un comodo bagno per gli ospiti. Le grandi vetrate favoriscono una perfetta illuminazione naturale e offrono accesso diretto al curato giardino privato, ideale per momenti di relax all’aperto. Al piano superiore si trovano la spaziosa camera padronale con bagno en suite e cabina armadio, e una seconda camera da letto anch’essa dotata di bagno privato che garantisce privacy e comfort. Grazie alla posizione strategica, i negozi, i mezzi di trasporto pubblici e tutte le infrastrutture sono raggiungibili in pochi minuti a piedi. Completano l’offerta due posteggi in autorimessa a CHF 45'000.-- l’uno e una cantina.ERST- ODER ZWEITWOHNSITZ - Diese elegante 3.5-Zimmer-Duplexwohnung befindet sich in einer ruhigen und sonnigen Wohngegend von Ascona. Die Liegenschaft besticht durch ihr modernes, unverwechselbares architektonisches Design mit asymmetrischen Linien, die ihre Einzigartigkeit und ihren Stil unterstreichen. Die Wohnung erstreckt sich über zwei Etagen und bietet geräumige und helle Wohnräume. Im Erdgeschoss erwartet Sie ein raffiniert offener Raum, der ein Wohnzimmer, einen Essbereich, eine voll ausgestattete, moderne Küche und ein komfortables Gästebad umfasst. Grosse Fenster sorgen für eine perfekte natürliche Beleuchtung und bieten direkten Zugang zum gepflegten Privatgarten, der zum Entspannen im Freien einlädt. Im Obergeschoss befinden sich das geräumige Hauptschlafzimmer mit Ensuite-Bad und begehbarem Kleiderschrank sowie ein zweites Schlafzimmer mit eigenem Bad, das Privatsphäre und Komfort bietet. Dank der strategischen Lage sind Geschäfte, öffentliche Verkehrsmittel und alle Infrastrukturen in wenigen Minuten zu Fuss erreichbar. Zwei Parkplätze in der Tiefgarage zu je CHF 45'000 und ein Keller runden das Angebot ab.

  • Balcon / Terrasse
  • Garage
  • Adapté aux enfants
  • +2
Durée du trajet
-
1 / 5
  • Balcon / Terrasse
  • Garage
  • Ascenseur
  • +2
CHF 845'000.– Top
3.5 pièces87m² surface habitable
Via Prà di Vizi 24, 6616 Losone

Nuovo 3.5 locali a Losone / Neue 3.5-Zimmer-Wohnung in Losone

RES. PRIMARIA O SECONDARIA - A Losone, in zona tranquilla, soleggiata e vicino a tutte le infrastrutture e ai principali servizi, sorge questa nuova residenza dal design moderno ed essenziale, pensata per offrire il massimo comfort abitativo. Al suo interno, al 1° piano, troviamo questo bellissimo appartamento di 3.5 locali, ideale per chi desidera vivere in un ambiente luminoso, funzionale e contemporaneo. L’ascensore con accesso diretto assicura praticità e privacy. La zona giorno particolarmente ampia accoglie la cucina moderna, la sala da pranzo e il soggiorno. Le grandi vetrate regalano una splendida luce naturale e si aprono sulla terrazza coperta esposta a sud. La zona notte ospita due camere da letto, entrambe molto luminose e particolarmente spaziose e due bagni moderni e funzionali di cui uno en suite. A disposizione anche una cantina, inclusa nel prezzo, e un garage box disponibile a CHF 50'000.ERST- ODER ZWEITWOHNSITZ - In Losone, in ruhiger und sonniger Lage in der Nähe aller Infrastrukturen und wichtigsten Dienstleistungen, befindet sich diese neue Residenz mit modernem und essenziellem Design, die für maximalen Wohnkomfort konzipiert wurde. Im ersten Stock befindet sich diese schöne 3.5-Zimmerwohnung, die sich ideal für alle eignet, die in einer hellen, funktionalen und zeitgemässen Umgebung leben möchten. Ein Aufzug mit direktem Zugang sorgt für Komfort und Privatsphäre. Der besonders grosszügige Wohnbereich umfasst eine moderne Küche, ein Esszimmer und ein Wohnzimmer. Die grossen Fenster lassen viel Tageslicht herein und öffnen sich zur gedeckten Terrasse in Südlage. Der Schlafbereich umfasst zwei helle und geräumige Schlafzimmer, von denen eines über ein elegantes Bad en suite verfügt. Ein zweites modernes und funktionales Badezimmer steht ebenfalls zur Verfügung. Im Preis inbegriffen ist ein Keller. Eine Garage ist für CHF 50'000 erhältlich.

  • Balcon / Terrasse
  • Garage
  • Ascenseur
  • +2
Durée du trajet
-
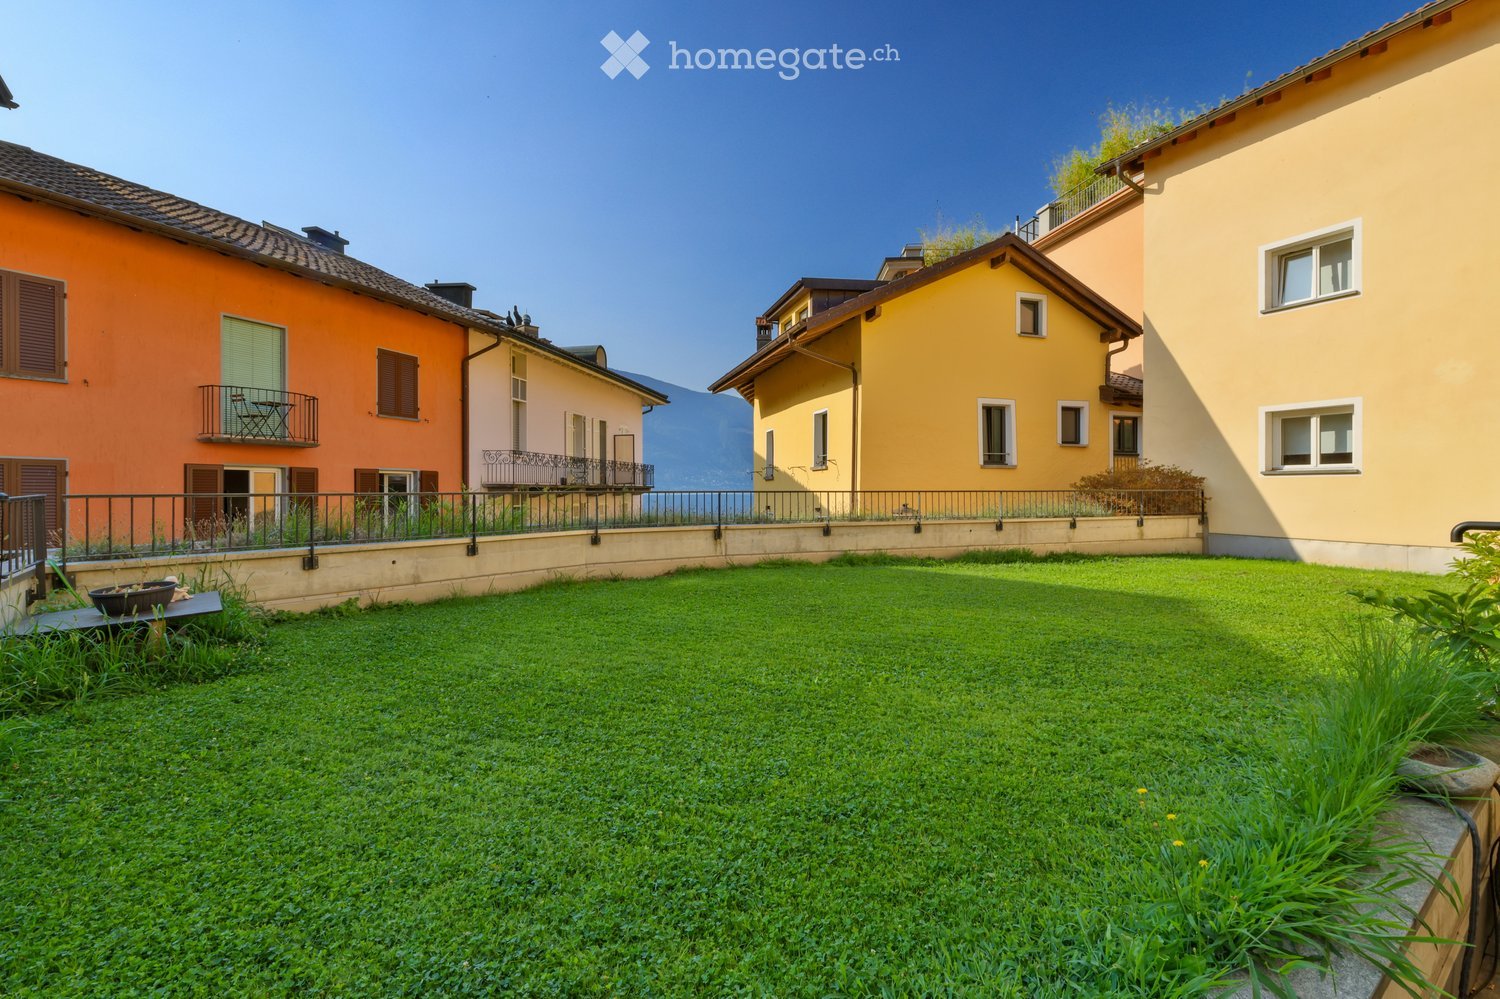
  • A well-maintained lawn in front of colorful residential buildings with balconies and railings, overlooking a scenic mountain view.
  • Modern open-plan living and dining area with a beige sofa, wooden dining table, chairs, TV, floor lamp, and decorative items.
  • Modern bedroom with a large bed, nightstand, armchair, and a view of a balcony through large glass doors.
  • Modern bedroom with a large bed, nightstand, table lamp, chair, sofa, picture frame, shelf, and curtain. The room features a balcony with outdoor seating visible through large windows.
  • Modern hallway leading to a compact kitchen area with white cabinets, black countertops, and stainless steel appliances. The hallway features a round mirror, framed pictures, and a small table with a lamp and vase.
  • Modern kitchen with white cabinets, black countertops, stainless steel appliances, and wooden flooring.
  • Modern bathroom with double sinks, a bathtub, built-in shelving, and decorative plants.
  • Modern bathroom with a toilet, glass-enclosed shower, sink, washing machine, dryer, and decorative plants.
  • Well-lit outdoor patio with a wooden table, wicker chairs, sofa, and decorative lanterns, surrounded by greenery and potted plants.
  • A well-maintained garden area with green grass, potted plants, and surrounding residential buildings with balconies and colorful facades.
  • A picturesque street lined with colorful buildings, featuring a balcony overlooking a scenic lake and distant mountains.
  • A picturesque street lined with colorful buildings, including orange, yellow, and beige facades, with balconies, shutters, and a view of a lake and mountains in the background.
  • A well-maintained garden area with a green lawn, potted plants, outdoor furniture, and a building with balconies and a Swiss flag.
  • A picturesque street view showcasing colorful multi-story buildings with balconies, green shutters, and arched storefronts. The architecture features a mix of pastel-colored facades and classic European design elements.
  • Floor plan of a ground floor showing an apartment, terrace, and private garden. Includes labeled rooms such as bathroom, doorway, atrium, kitchen, living room, bedroom, and additional spaces.
  • A long, well-lit hallway with beige walls and a polished tile floor, leading to a room with a wooden cabinet, a framed painting, and a wicker chair.
  • A narrow cobblestone alleyway flanked by yellow buildings, with ivy-covered walls and a glass storefront displaying sculptures and artwork.
1 / 17
CHF 1'595'000.– Top
3.5 pièces140m² surface habitable
Via Borgo 44, 6612 Ascona

Un raro gioiello con giardino e vista lago nel cuore di Ascona

Nel cuore di Ascona, in una posizione privilegiata e ricercata, proponiamo uno splendido appartamento di 3.5 locali con giardino e vista lago: una soluzione rara, capace di coniugare tranquillità, eleganza e il fascino unico di una delle località più esclusive della Svizzera. Una vera rarità.L’appartamento accoglie in una luminosa e piacevole zona giorno open space, pensata come ambiente conviviale e raffinato, dove soggiorno e cucina dialogano armoniosamente e si aprono verso l’esterno.La zona notte comprende due camere da letto e due bagni, offrendo comfort e privacy sia per una coppia o una famiglia sia per chi desidera disporre di una camera per gli ospiti.Il vero valore aggiunto è però lo spazio esterno privato: un bellissimo giardino dove rilassarsi, pranzare all’aperto e godersi la suggestiva vista sul lago, a due passi dalla piazza di Ascona.L'appartamento ora ha una destinazione di residenza secondaria.Caratteristiche principali dell'appartamento: • Superficie abitativa: 140 m² • Piano: 1° piano con ascensore • Terrazza con giardino privato dotato di robot per il taglio erba • Adatto alle famiglie • Soleggiato e con vista lago Posizione e dintorni: L'appartamento si trova in una posizione privilegiata, a pochi passi dal lago Maggiore. Il pontile di Ascona è raggiungibile in soli 4 minuti a piedi, ideale per escursioni in battello. L'appartamento dispone di un posto barca nel porticciolo "Seven" in piazza. La fermata dell'autobus Borgo si trova a 5 minuti a piedi, mentre l'autosilo e il supermercato Coop distano soli 6 minuti.Un'occasione rara per vivere immersi nella bellezza di Ascona, tra lago, montagne e la vivace atmosfera del borgo ticinese. Non lasciatevi sfuggire questa opportunità!___________________________________________________________________________________________________________________________________Im Herzen von Ascona, in privilegierter und begehrter Lage, bieten wir eine wunderschöne 3.5-Zimmer-Wohnung mit Garten und Seesicht zum Verkauf an – eine seltene Gelegenheit, die Ruhe, Eleganz und den einzigartigen Charme einer der exklusivsten Ortschaften der Schweiz vereint. Eine echte Rarität.Die Wohnung empfängt Sie mit einem hellen und einladenden, offen gestalteten Wohnbereich, der als geselliger und zugleich eleganter Mittelpunkt konzipiert wurde. Wohnzimmer und Küche fügen sich harmonisch ineinander und öffnen sich zum Aussenbereich.Der Schlafbereich umfasst zwei Schlafzimmer und zwei Badezimmer und bietet damit Komfort und Privatsphäre – ideal sowohl für ein Paar oder eine Familie als auch für alle, die ein zusätzliches Gästezimmer wünschen.Der besondere Mehrwert dieser Immobilie ist jedoch der private Aussenbereich: ein wunderschöner Garten, der zum Entspannen, Essen im Freien und Geniessen der stimmungsvollen Aussicht auf den Lago Maggiore einlädt – nur wenige Schritte von der Piazza von Ascona entfernt.Die Wohnung verfügt derzeit über eine Bewilligung als Zweitwohnsitz.Hauptmerkmale der Wohnung: • Wohnfläche: 140 m² • Etage: 1. Obergeschoss mit Lift • Terrasse mit privatem Garten und Rasenmähroboter • Familienfreundlich • Sonnige Lage mit Seesicht Lage und Umgebung:Die Wohnung befindet sich in einer privilegierten Lage, nur wenige Schritte vom Lago Maggiore entfernt. Die Schiffsanlegestelle von Ascona ist in nur 4 Gehminuten erreichbar und bietet ideale Möglichkeiten für Ausflüge mit dem Schiff. Die Wohnung verfügt über einen Bootsplatz im kleinen Hafen „Seven“ direkt an der Piazza.Die Bushaltestelle Borgo liegt etwa 5 Gehminuten entfernt, während das Parkhaus und der Coop-Supermarkt in nur rund 6 Gehminuten erreichbar sind.Eine seltene Gelegenheit, die Schönheit von Ascona in vollen Zügen zu geniessen – umgeben von See und Bergen und zugleich mitten in der lebendigen und charmanten Atmosphäre des Tessiner Borgos.Lassen Sie sich diese besondere Gelegenheit nicht entgehen!

Durée du trajet
-
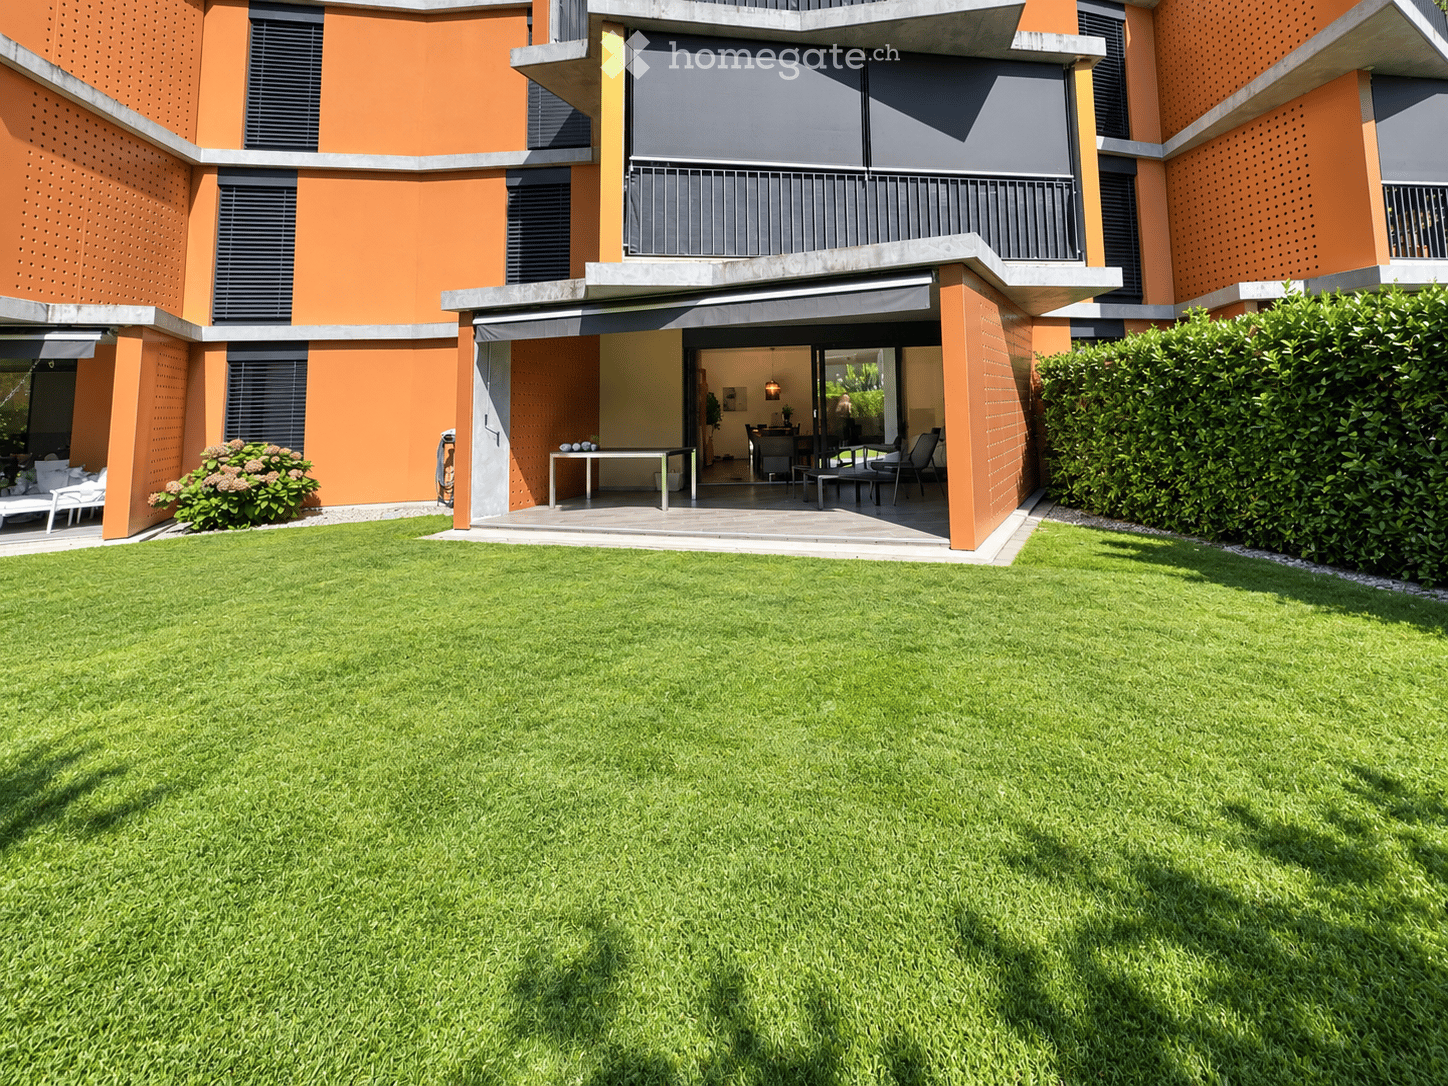
  • Modern house with orange and grey facade, large lawn, patio with outdoor furniture, and covered entrance area.
  • Modern living and dining area with a grey sectional sofa, coffee table, dining table with chairs, TV, pendant light, floor lamp, and decorative plants.
  • Floor plan of a residential unit with multiple rooms including a living area, bedroom, bathroom, and kitchen. The layout includes a hallway and a balcony.
  • Modern, compact kitchen with white cabinets, a built-in oven, a sink with a faucet, and a coffee maker on the countertop.
  • Modern living room with a grey sofa, coffee table, dining table, chairs, pendant lamp, artwork, and vases. Large sliding glass doors lead to a balcony area with a chair.
  • Modern dining and living area with a sleek black dining table, chairs, a grey sofa, a hanging lamp, and decorative vases.
  • Balcony with tiled floor, modern furniture including a table and chairs, and a grill against an orange perforated wall. The balcony has large glass doors leading inside and overlooks a well-maintained lawn and garden area.
  • Well-maintained lawn with trimmed hedges, a modern building with orange accents, and a hammock on the patio.
  • Modern hallway with tiled floor, white walls, closed door, and control panel on wall.
  • Modern dining area with a dark wooden dining table, four black chairs, a large pendant light, and decorative vases with flowers.
  • Modern bathroom with beige tiles, a glass-enclosed shower, a toilet, a sink with a mirror, and decorative items including a flower vase and a candle.
  • Modern building entrance with a red door, glass panels, and a small garden area with shrubs and a pathway.
  • Clean, modern hallway with tiled floor and white walls, featuring multiple stall doors and a small window at the far end.
  • {"type": "Garage", "objects": [], "description": "Open garage with concrete floor and walls, automated garage door, and visible parking space outside.", "localized_descriptions": {"EN": "Open garage with concrete floor and walls, automated garage door, an
  • Underground parking area with marked parking spaces, several cars, bicycles, and a motorcycle. The area is well-lit with a clean, modern design and numbered parking spots.
  • A clean, tiled bathroom with a washing machine, dishwasher, sink, and a small trash bin.
  • A well-maintained garden area with a paved pathway, green lawn, outdoor seating area with umbrellas, and a modern building labeled "RIVER" in the background. The scene is surrounded by tall trees and mountains under a clear blue sky.
  • A serene river surrounded by lush green trees and rocky cliffs, with people enjoying the water and a stone bridge in the background.
  • Modern two-story building with orange and gray facade, multiple balconies with potted plants, surrounded by greenery and a hedge.
  • A modern hallway with white walls, tiled floor, and recessed lighting. A bathroom is visible on the left, and a dining area is visible at the end of the hallway.
  • Modern bathroom with a glass-enclosed shower, toilet, sink, and mirror. Beige tiles and a white color scheme.
  • Modern bedroom with a wooden bed frame, a nightstand, and a wall-mounted lamp. The room features large windows with blinds and a sleek, contemporary design.
  • Modern living and dining area with a grey sofa, coffee table, dining table with chairs, and a large window offering a view of the garden.
  • Modern living room with large glass doors opening to a well-maintained garden, featuring a grey sofa and a sleek, perforated wooden panel wall.
1 / 24
CHF 540'000.– Top
2.5 pièces65m² surface habitable
Via Barchee 21, 6616 Losone

Résidence secondaire appartement 2,5 pièces avec terrasse à Losone

Paysage et histoire sont pratiquement à votre porte.Ascona avec sa promenade lacustre pittoresque, ses restaurants, ses boutiques et son atmosphère méditerranéenne est à seulement quelques minutes.Vous pouvez ainsi combiner idéalement la vie calme à Losone avec le charme spécial du Lago Maggiore.Les points forts* Résidence secondaire possible et confirmée* Idéal comme appartement de vacances en Tessin, déjà meublé* Appartement au rez-de-chaussée* Environ 110 m² de jardin privé avec irrigation automatique et robotChauffages sur la terrasse* Quartier résidentiel calme et attractif* Très courtes distances jusqu'à Ascona* À proximité du Monte Verità* Merveilleuses possibilités de promenade et de loisirs* Installations commerciales facilement accessibles* Point de départ idéal pour des vacances et des week-ends sur le Lago MaggioreStationnement et caveUn espace de stationnement et une cave font partie du package de vente et peuvent être achetés séparément de l'appartement.Un refuge en TessinUn appartement pour tous ceux qui ne recherchent pas seulement une maison de vacances, mais leur propre place en Tessin - avec un jardin, une qualité de vie élevée et Ascona presque à leur porte.De nombreux extras conçus avec amour ..... Toilette avec doucheFour avec différentes fonctions, par exemple étage pizzaChauffages sur la terrasseStore électriqueLumière tamisée également sur la terrasseChauffage au solSystème de verrouillage avec sonar vidéoArmoire encastrée dans la chambre avec télévisionArmoire de vestiaireStore à auvent électrique inclinable verticalement

Durée du trajet
-
Danilo Graniero

Danilo Graniero

1 / 8
Danilo Graniero

Danilo Graniero

CHF 735'000.– Top
3.5 pièces150m² surface habitable
6614 Brissago

Brissago: ampio 3.5 locali moderno con splendida vista lago

A Brissago, in posizione privilegiata e soleggiata, proponiamo un raffinato appartamento di 3.5 locali con incantevole vista lago.Limmobile, di recente costruzione e con una superficie di circa 150 m², si distingue per le finiture di alto standing e per lattenzione ai dettagli. Gli ambienti, ampi e armoniosamente distribuiti, offrono grande luminosità e comfort abitativo: tre eleganti bagni, camere spaziose, un soggiorno di generose dimensioni ideale per accogliere e vivere momenti di relax, oltre a una splendida terrazza panoramica da cui godere di una vista lago semplicemente mozzafiato.Immobile non acquistabile come residenza secondaria.Prezzo appartamento: CHF 735'000.Due posti auto in autorimessa: CHF 60'000.---------------------------------------------------------------------------------In Brissago, in privilegierter und sonniger Lage, bieten wir eine elegante 3.5-Zimmer-Wohnung mit bezauberndem Seeblick zum Verkauf an.Die neuwertige Wohnung mit einer Fläche von ca. 150 m² überzeugt durch hochwertigen Ausbaustandard und viel Liebe zum Detail. Die grosszügigen und harmonisch gestalteten Räume bieten viel Licht und Wohnkomfort: drei stilvolle Badezimmer, geräumige Schlafzimmer, ein weitläufiges Wohnzimmer ideal für entspannte Momente sowie eine wunderschöne Panoramaterrasse mit atemberaubendem Blick auf den See.Die Immobilie kann nicht als Zweitwohnsitz erworben werden.Kaufpreis Wohnung: CHF 735'000.Zwei Garagenstellplätze: CHF 60'000.

  • Modern living room with a large sectional sofa, coffee table, ottomans, side table, dining area with chairs and table, floor lamp, and artwork on the wall. Large windows lead to a balcony.
  • Modern living room with a white sofa, coffee table, floor lamp, bookshelf, and decorative items.
  • Modern bedroom with a large bed, nightstand, desk area, and built-in shelving. Features include a large window with curtains, a patterned rug, and decorative plants.
  • Modern kitchen with white cabinets, stainless steel appliances, and a sleek countertop. Features include an oven, dishwasher, sink, and various decorative elements like potted plants and a wooden tray.
  • Modern kitchen with white cabinets, stainless steel appliances, and a view of the city through a large window. Includes a counter with a bowl of fruit, a candle, and potted plants.
  • Modern bathroom with a bathtub, sink, mirror, and built-in storage. Features include a shower, towels, plants, and decorative baskets.
  • Modern bathroom with a white sink, chrome faucet, beige towel, potted plant, glass shelf, and decorative items.
  • Modern bathroom with white toilet, beige tiles, and decorative elements including a candle, plant, and towel.
  • Balcony with a view of mountains, featuring a small table, chairs, lanterns, and potted plants.
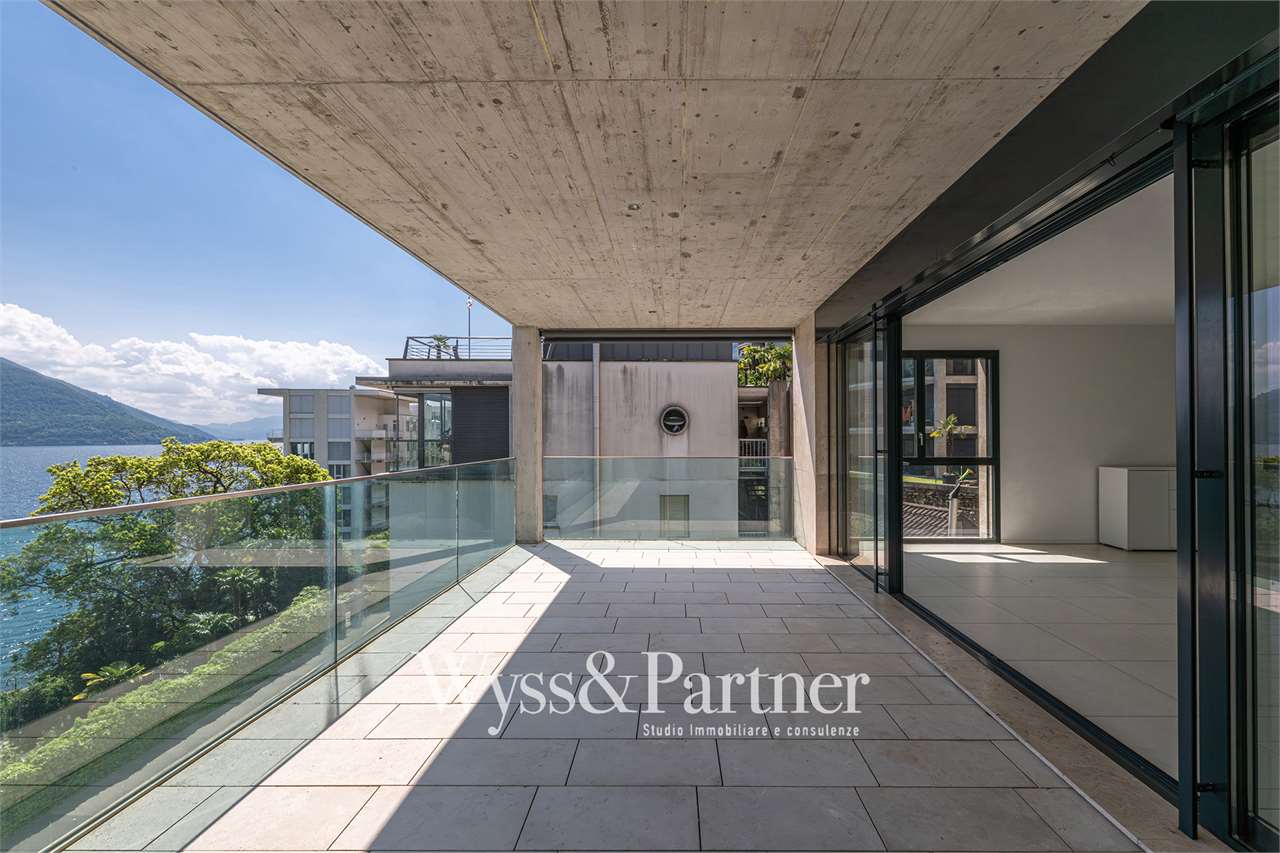
  • A modern glass-enclosed balcony or terrace with a curved, transparent roof structure. The area is adjacent to a building with large windows and a grassy lawn visible in the background.
  • Floor plan of a residential space showing a living room, dining area, bedroom, and balcony.
1 / 11
CHF 810'000.– Top
2.5 pièces76m² surface habitable
Via Baraggie 44, 6612 Ascona

Elegante 2.5 locali completamente ristrutturato

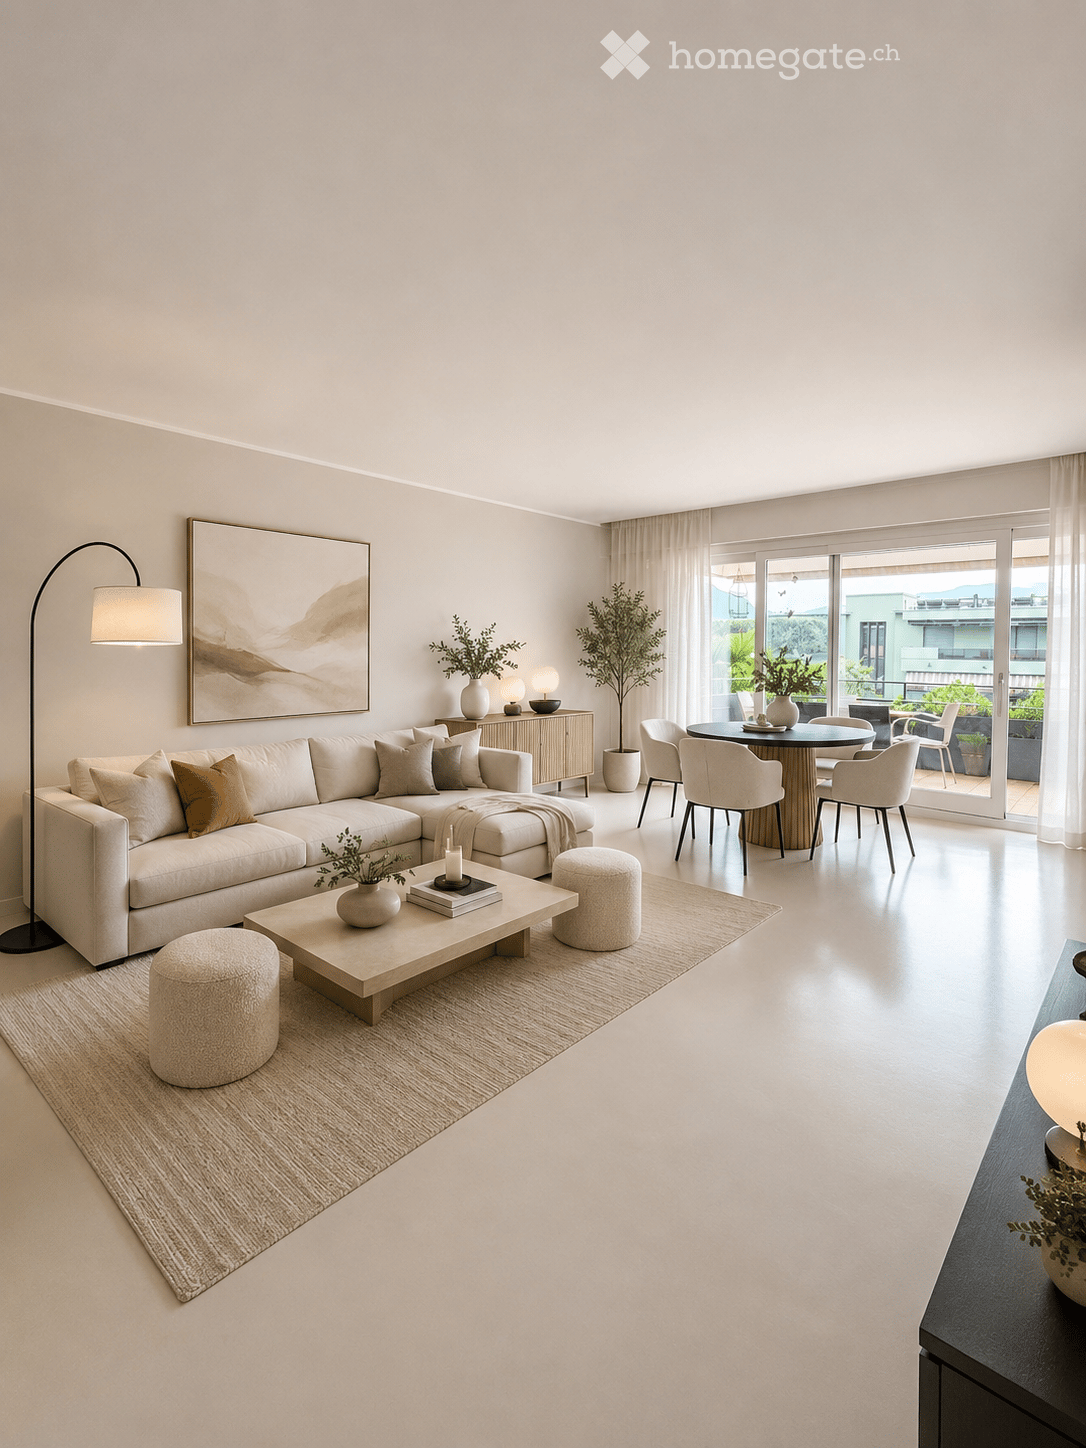
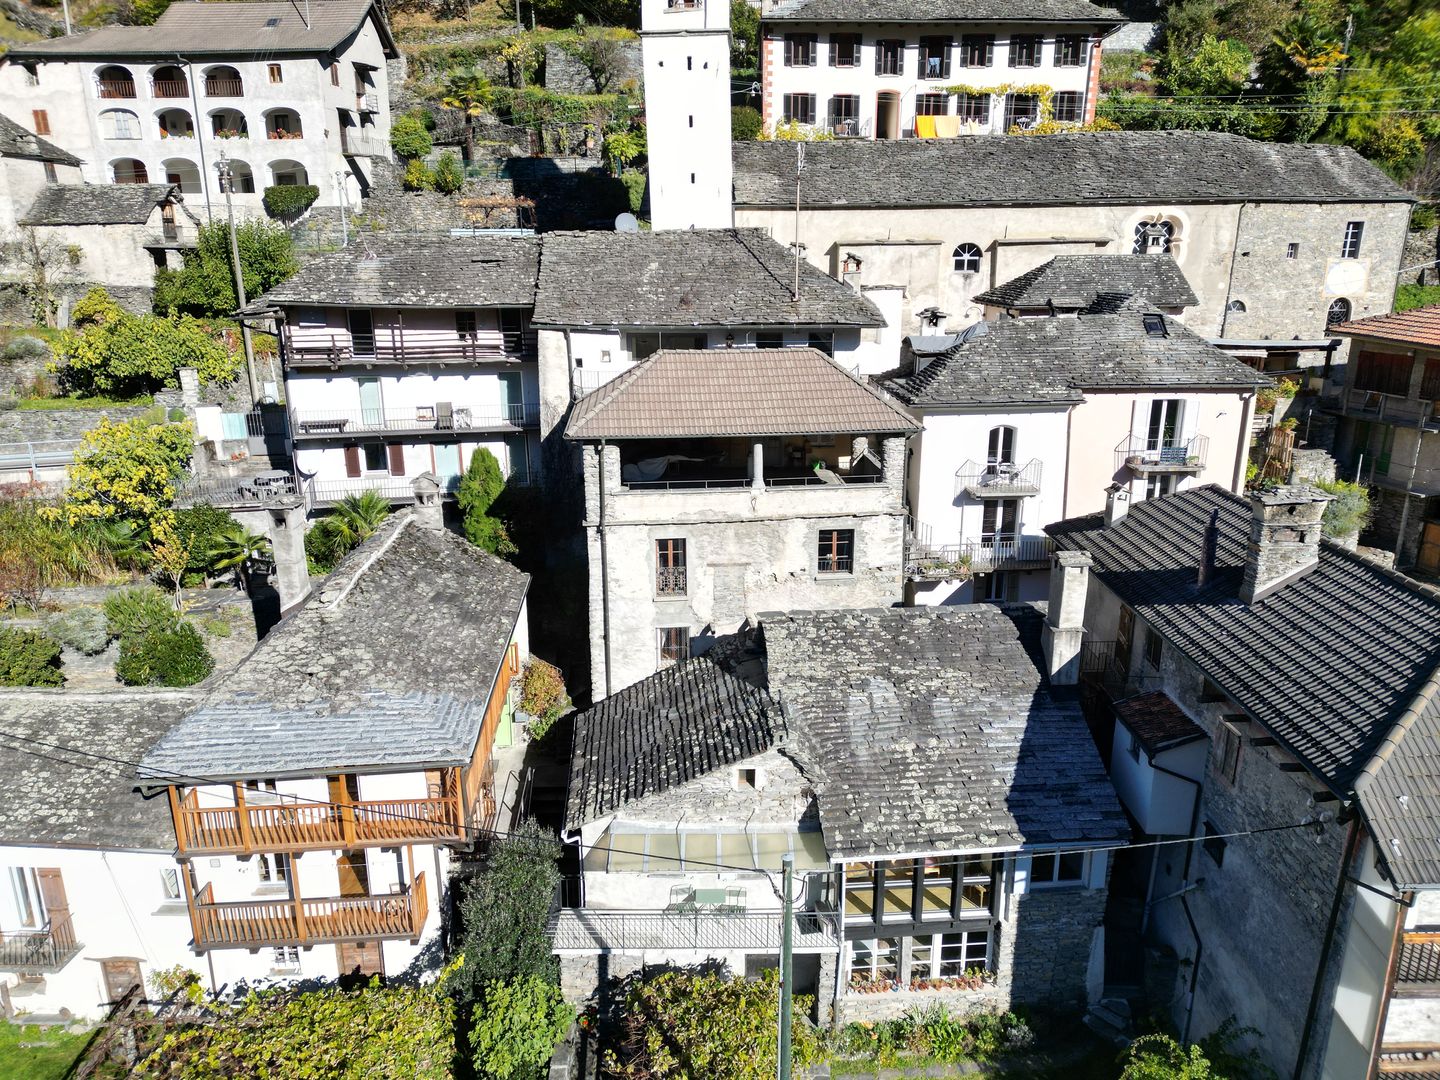
In una via tranquilla e riservata, a pochi minuti a piedi dal centro, proponiamo in vendita un elegante appartamento di 2.5 locali di 75.5 m2 completamente ristrutturato al terzo e ultimo piano, ideale sia come abitazione principale sia come residenza secondaria, destinazione di cui l’immobile è già in possesso.L’appartamento offre ambienti ampi e luminosi, finiture contemporanee e una piacevole distribuzione degli spazi. Il pavimento continuo in resina conferisce all’abitazione un carattere moderno, raffinato e uniforme.La zona giorno comprende un ampio soggiorno con accesso diretto a un terrazzo abitabile, ideale per pranzi all’aperto e momenti di relax. La cucina separata dispone inoltre di un secondo terrazzo, che rende gli spazi ancora più funzionali e luminosi.La zona notte è composta da una camera da letto, un bagno padronale e un pratico bagno di servizio.L’immobile e l'appartamento sono stati completamente risanati nel 2025.La residenza dispone inoltre di una piscina condominiale coperta apribile, utilizzabile tutto l’anno, e di un ampio giardino condominiale.Il centro è comodamente raggiungibile a piedi e la fermata dell’autobus si trova a soli 200 metri. È inoltre possibile affittare un posteggio nel condominio.Una soluzione ideale per chi cerca un appartamento moderno, confortevole e ben posizionato, con terrazze, piscina e possibilità di utilizzo come residenza secondaria._________________________________________________________________________________________________________In einer ruhigen und zurückgezogenen Straße, nur wenige Gehminuten vom Zentrum entfernt, bieten wir eine elegante, vollständig renovierte 2,5-Zimmer-Wohnung mit 75,5 m² Wohnfläche im dritten und obersten Stockwerk zum Verkauf an. Die Wohnung eignet sich sowohl als Hauptwohnsitz als auch als Zweitwohnsitz; die entsprechende Nutzung ist bereits bewilligt.Die Wohnung überzeugt durch großzügige und helle Räume, zeitgemäße Ausstattungsdetails und eine angenehme Raumaufteilung. Der durchgehende Kunstharzboden verleiht der gesamten Wohnung einen modernen, eleganten und harmonischen Charakter.Der Wohnbereich umfasst ein großzügiges Wohnzimmer mit direktem Zugang zu einer bewohnbaren Terrasse, ideal für Mahlzeiten im Freien und entspannte Stunden. Die separate Küche verfügt zudem über eine zweite Terrasse, die für zusätzlichen Komfort und Helligkeit sorgt.Der Schlafbereich besteht aus einem Schlafzimmer, einem Hauptbadezimmer sowie einem praktischen Gäste-WC.Sowohl die Liegenschaft als auch die Wohnung wurden im Jahr 2025 vollständig saniert.Die Residenz verfügt außerdem über einen überdachten, zu öffnenden Gemeinschaftspool, der ganzjährig genutzt werden kann, sowie über einen großzügigen Gemeinschaftsgarten.Das Zentrum ist bequem zu Fuß erreichbar, und die Bushaltestelle befindet sich nur etwa 200 Meter entfernt. Zudem besteht die Möglichkeit, einen Parkplatz innerhalb der Wohnanlage zu mieten.Eine ideale Lösung für alle, die eine moderne, komfortable und gut gelegene Wohnung mit Terrassen, Pool und der Möglichkeit zur Nutzung als Zweitwohnsitz suchen.
Durée du trajet
-
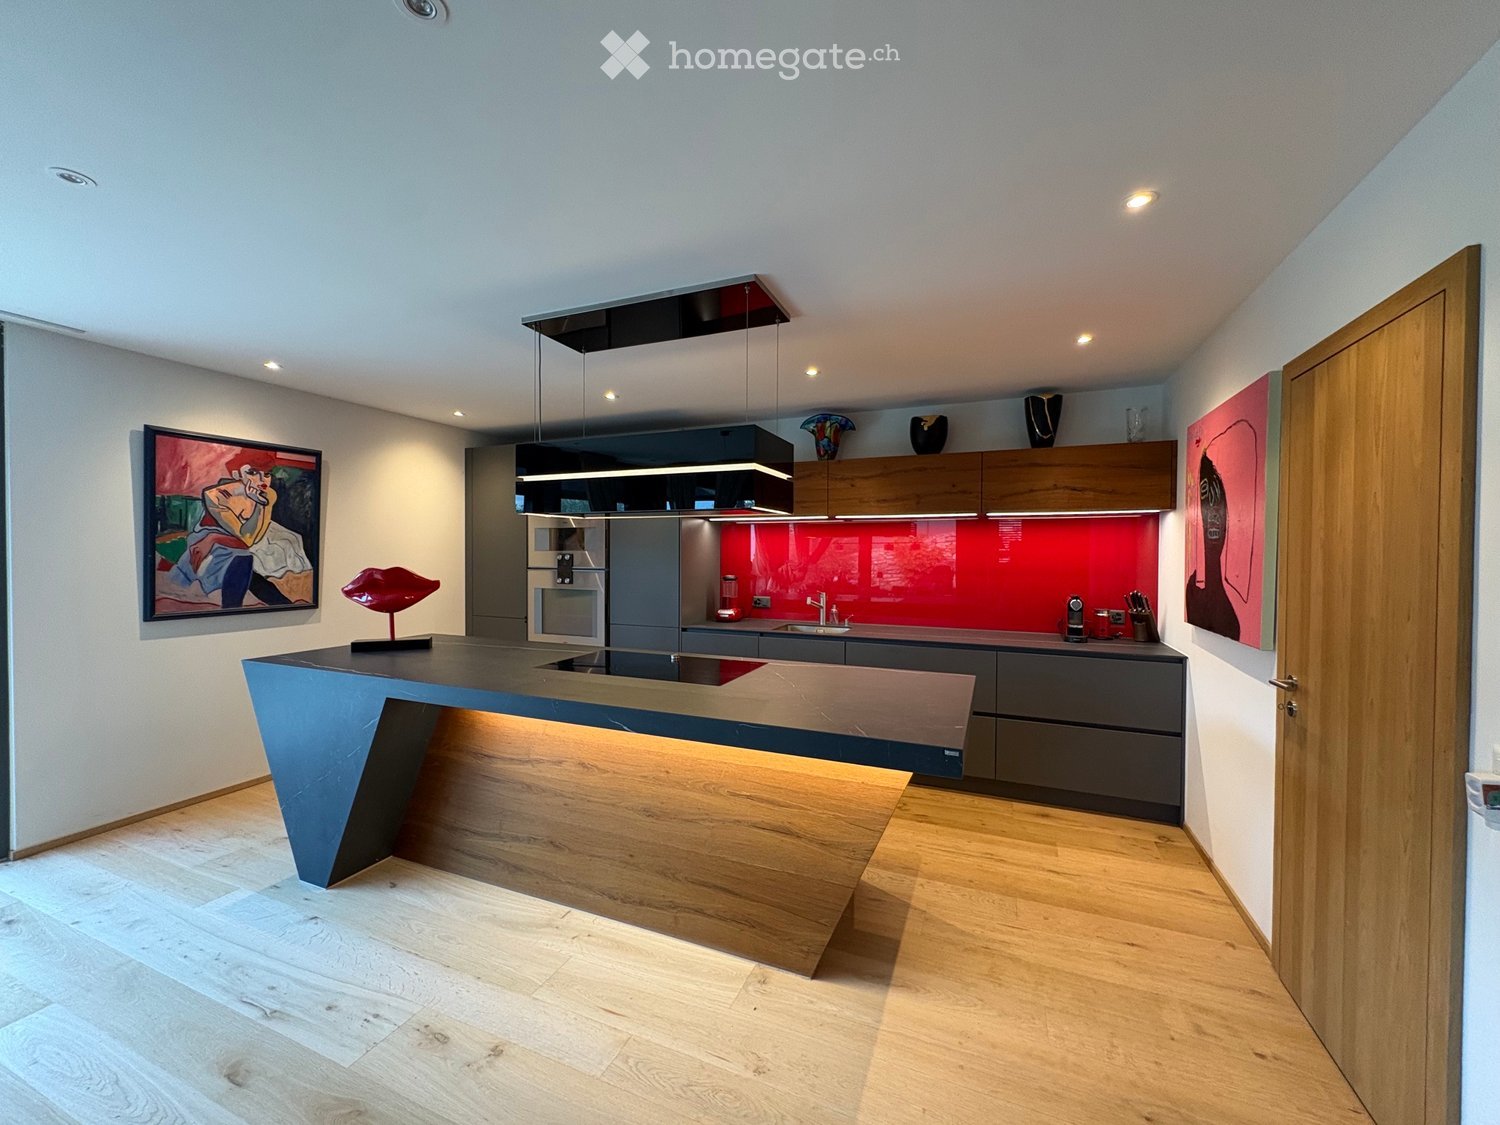
  • Modern kitchen with a central island, built-in appliances, and contemporary decor including framed artwork and a sculptural piece.
  • Modern dining area with a wooden dining table, white chairs, a large window with curtains, a kitchen counter, and a guitar leaning against the wall.
  • Modern two-story house with a covered patio area, outdoor furniture, and well-maintained lawn.
  • Modern bathroom with a wooden countertop, stone sink, sleek faucet, round mirror with built-in lighting, and decorative items including a candle and towel.
  • Modern bedroom with a large bed, nightstands, lamps, and a large abstract painting on the wall. Wooden flooring and built-in wardrobe.
  • Modern bathroom with double sink vanity, large mirror, wooden cabinet, glass-enclosed sauna area, and marble accent wall.
  • Cozy bedroom with a large bed, two nightstands with table lamps, a bench at the foot of the bed, and two framed paintings on the walls.
  • Modern bathroom with marble walls and floors, featuring a double sink vanity, a toilet, a large illuminated mirror, and neatly arranged towels.
  • Cozy bedroom with a double bed, red and grey bedding, wooden floor, side table with lamp, armchair, and window with curtains.
  • Modern wooden staircase with glass railing, integrated LED lighting, and a colorful abstract painting on the wall.
  • A small, modern outdoor pool area with a stone retaining wall, tiled decking, and a small pool of water. The area is adjacent to a building with a balcony and a window with blinds.
1 / 16
Prix sur demandeTop
5.5 pièces240m² surface habitable
6616 Losone

Oasis de rêve au pied du Monte Verità

Situé dans une position légèrement surélevée au pied du Monte Verità, cette belle et confortable maison offre une vue imprenable sur le lac et les montagnes. La place d'Ascona peut être atteinte en 5 minutes en voiture. Une maison moderne, meublée avec goût et équipée de détails nobles et de matériaux de haute qualité. Vous pouvez rejoindre le rez-de-chaussée directement depuis le garage, où se trouvent 2 grandes places de parking et un parking extérieur pour les invités, avec l'ascenseur. À cet étage, un escalier s'ouvre, qui s'étend sur 3 étages, un salon/salle à manger de 80m2 avec cuisine ouverte et îlot de cuisine, équipé d'appareils Gaggenau de haute qualité, four, cuiseur à vapeur, plaques de cuisson à induction, réfrigérateur et lave-vaisselle, un réduit et des toilettes pour les invités. Depuis le salon/salle à manger, de grandes fenêtres coulissantes (verre/métal 3 fois vitré) s'ouvrent sur le balcon couvert et le jardin magnifiquement aménagé. À l'étage supérieur, il y a 3 chambres 19m2/15m2 et 13m2, 2 salles de bains, la salle de bain parentale 24m2, salle de bain/douche pour les invités 6,5m2. Les chambres, le salon/salle à manger et l'escalier ont des planchers en chêne de style campagnard très beaux. Les salles de bain sont équipées de panneaux en pierre naturelle en marbre de Botticino et de revêtement en marbre d'Arzo. Le système de cheminée dans le salon est équipé de Muschelkalk de Kirchheimer et de schiste de Porto et forme un élément visuel frappant dans le vaste salon/salle à manger. Depuis la zone de sommeil au 1er étage, les escaliers mènent à la terrasse sur le toit de 40m2, d'où une vue imprenable sur le lac et les montagnes s'étend. Dans le sous-sol, il y a le hall d'entrée, qui peut être atteint directement depuis le garage. Le sol est recouvert de dalles en quartzite de Valser. De plus, le système de chauffage avec pompe à chaleur et la buanderie avec des appareils V-Zug, lave-linge/sèche-linge sont situés là. Une pièce de stockage séparée (cave à vin) 12m2 appartient également à la maison. Un système photovoltaïque privé sur le toit génère sa propre électricité, et le système de climatisation offre une fraîcheur agréable en été.

1 / 14
CHF 5'500'000.–
9 pièces360m² surface habitable
Via Livurcio 26, 6622 Ronco sopra Ascona

Villa Rincontro

Villa Rincontro Villa Rincontro est située en position dominante et privilégiée et offre une vue panoramique exceptionnelle à 180° sur le Lago Maggiore, s’étendant harmonieusement de Bellinzona jusqu’à Luino. Cette orientation unique garantit une luminosité naturelle optimale tout au long de la journée, valorisant chaque espace et créant une atmosphère lumineuse, apaisante et en constante harmonie avec le paysage environnant.La villa est issue d’un projet architectural d’une grande sensibilité, qui a su réunir deux bâtiments existants grâce à un élégant volume contemporain. L’intervention a été pensée pour préserver le caractère d’origine tout en l’intégrant à des éléments modernes de manière cohérente et respectueuse. Le résultat est une composition harmonieuse où tradition et modernité coexistent en parfait équilibre.L’accès à la propriété se fait par un escalier extérieur reliant les deux places de stationnement couvertes à la maison, offrant dès l’arrivée un sentiment de discrétion et de tranquillité.La propriété séduit par sa qualité architecturale et le soin apporté aux détails : une alliance raffinée entre le charme authentique des structures d’origine et l’élégance sobre de la partie rénovée il y a environ douze ans. Les matériaux et les proportions ont été choisis avec attention, donnant naissance à un ensemble cohérent et de grande qualité.Les espaces intérieurs sont généreux, lumineux et accueillants. Le niveau principal comprend un vaste séjour avec salle à manger, idéal pour des moments conviviaux, ainsi qu’une cuisine moderne avec cellier et accès direct à la terrasse et au jardin plat, créant une continuité fluide entre intérieur et extérieur.La partie la plus ancienne de la villa comprend un appartement indépendant avec séjour, cuisine et salle de bains, idéal pour les invités ou comme unité d’habitation autonome.À l’étage se trouvent cinq chambres, trois salles de bains ainsi qu’un atelier avec terrasse panoramique, parfait comme bureau, espace créatif ou refuge personnel avec vue dégagée sur le lac et les montagnes.La propriété est complétée par l’entrée principale, la buanderie, plusieurs caves et les locaux techniques, garantissant fonctionnalité et confort.Le jardin constitue l’un des éléments les plus distinctifs : ses dimensions généreuses et sa configuration presque plane — rare dans cette situation — offrent de nombreuses possibilités d’aménagement. Une piscine avec maisonnette attenante et douche invite à la détente, tandis que d’autres espaces peuvent être transformés en zones lounge ou en espaces verts.Au-delà de sa situation panoramique et de sa qualité architecturale, Villa Rincontro se distingue par son important potentiel de personnalisation, permettant de créer une résidence unique, idéale aussi bien comme résidence principale que pour plusieurs familles.Caractéristiques principales: • Vue panoramique sur le Lago Maggiore • Panneaux solaires et photovoltaïques • Potentiel de rénovation • 2 places de stationnement couvertes incluses • Résidence principale et secondaire possible

Durée du trajet
-

Propriétés suggérées sur base des résultats de ta recherche