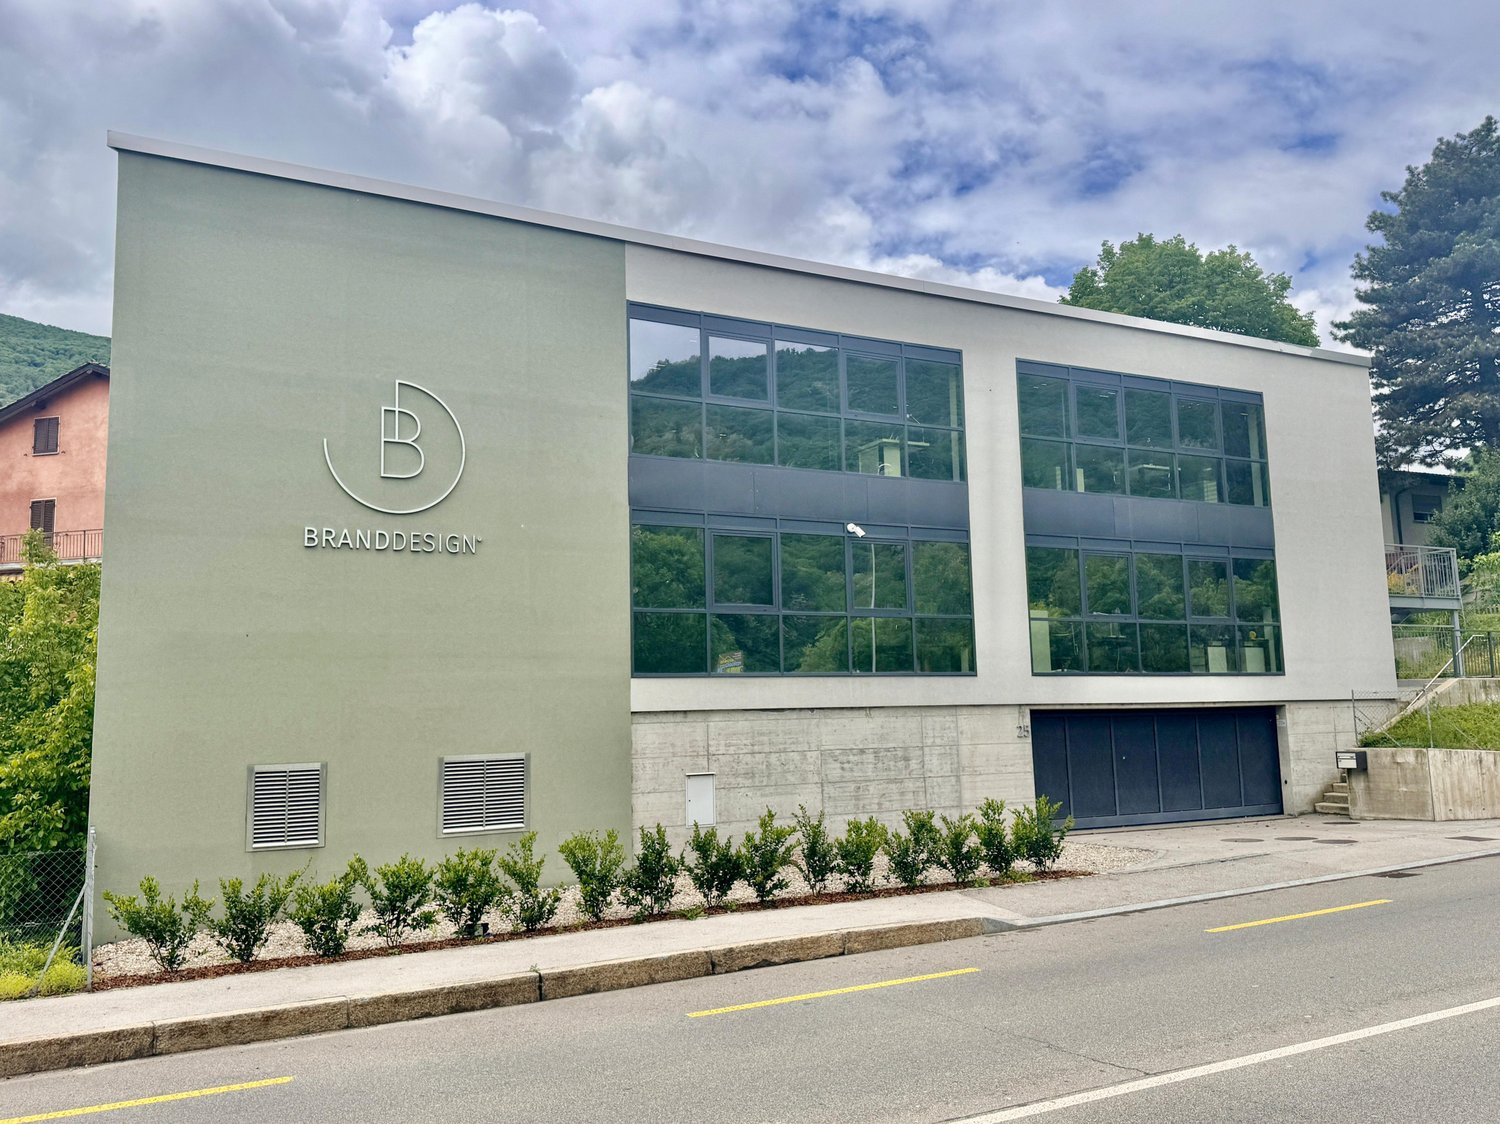
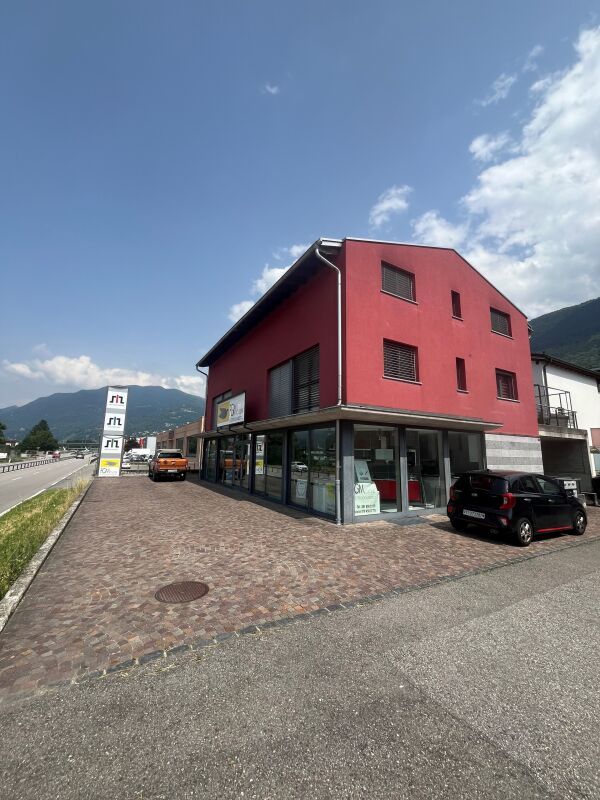
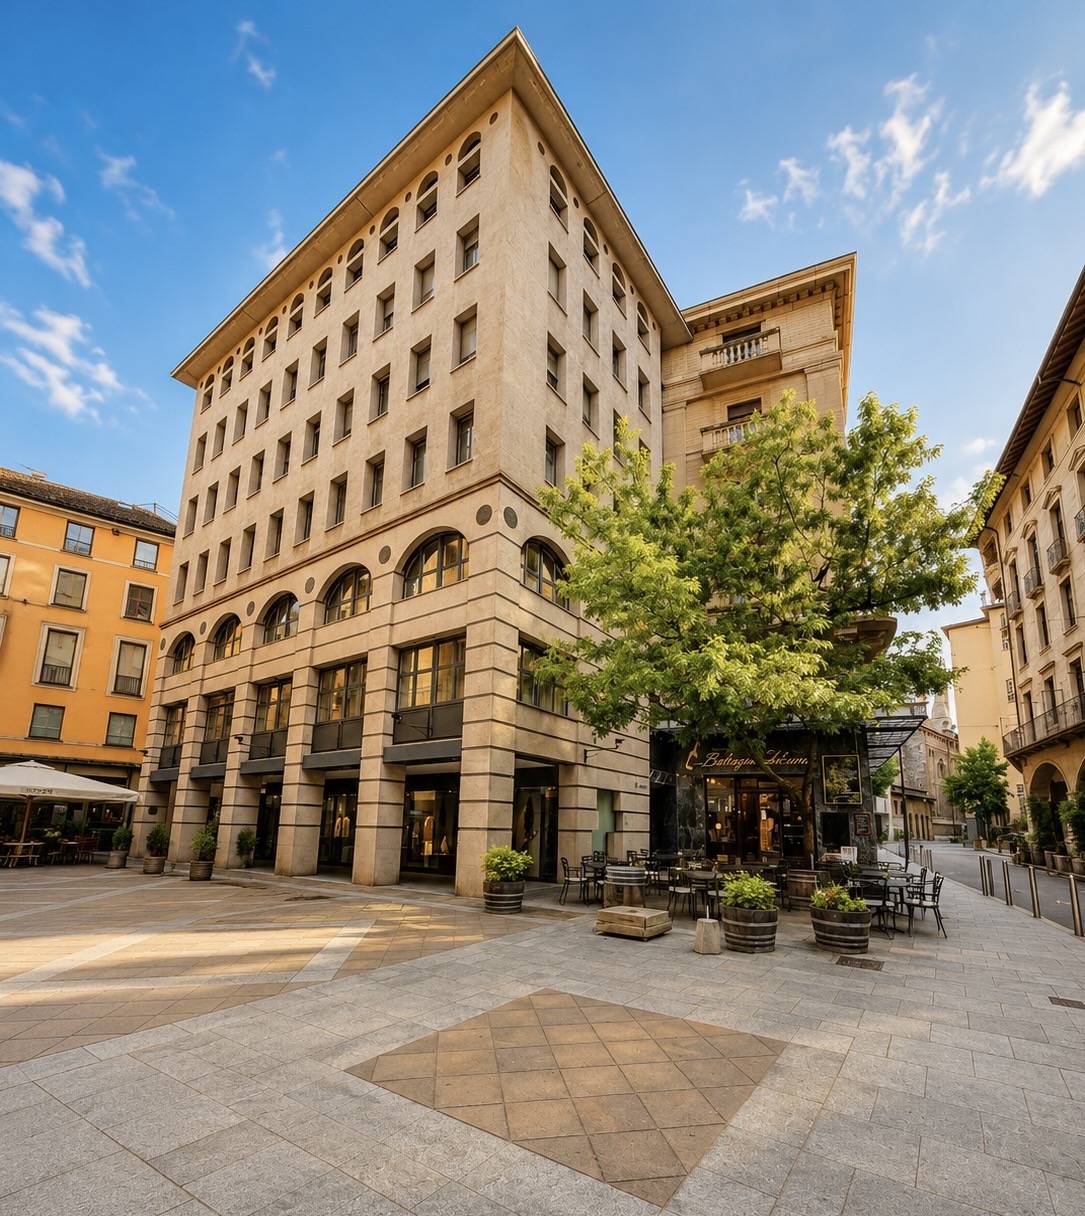
Piandera Paese - Immeuble commercial et résidentiel à vendre

Essaie d’élargir tes critères de recherche pour qu’on puisse te montrer des objets similaires. Actuellement, il n’y a aucun résultat.

Nous te suggérons d’essayer de:

  • augmenter le rayon
  • modifier les filtres, comme le prix

Tu peux créer une alerte avec les critères de recherche actuels et tu seras averti(e) lorsque des objets correspondants seront disponibles.

D’autres objets dans ta zone de recherche élargie automatiquement
10 résultats - Rayon: + 10km
1 / 5
  • Ascenseur
CHF 30'000'000.–
2'058m² surface utile
6900 Lugano

Palais prestigieux au cœur de Lugano

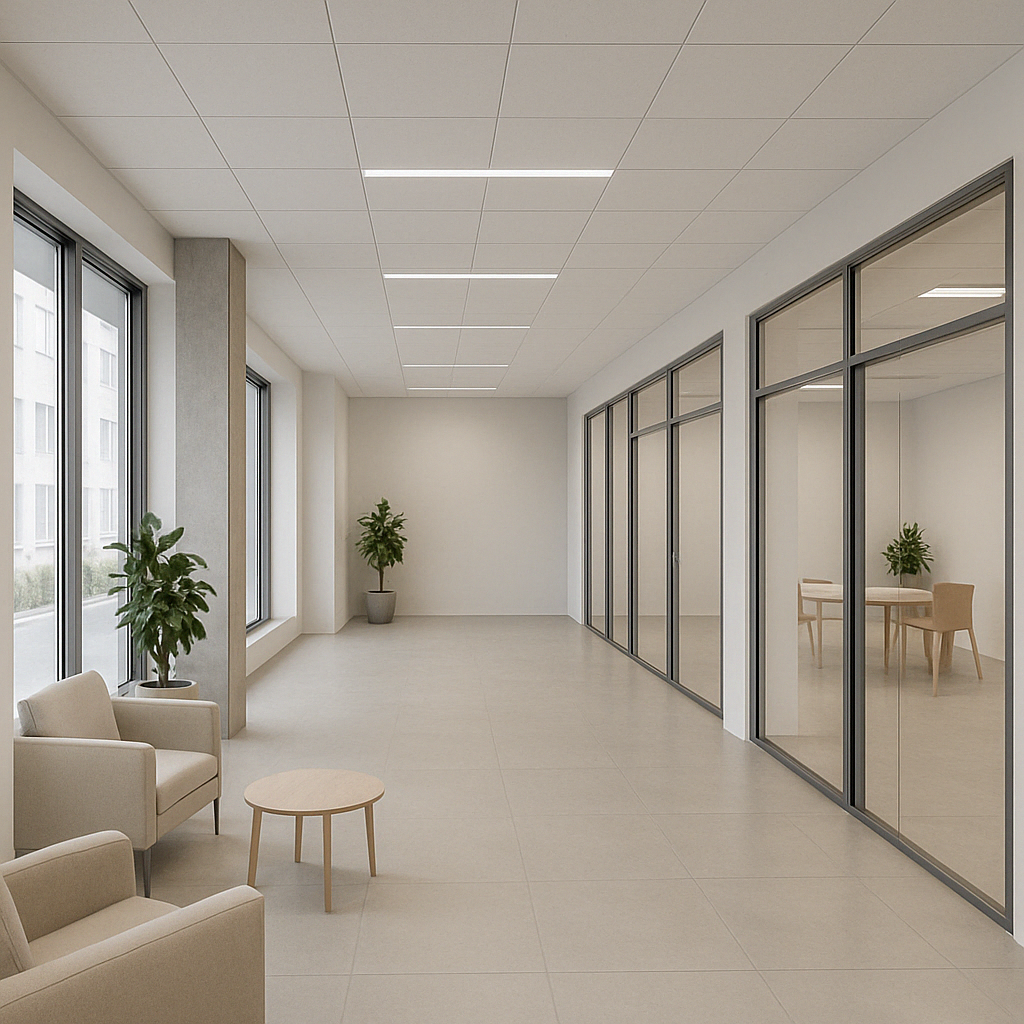
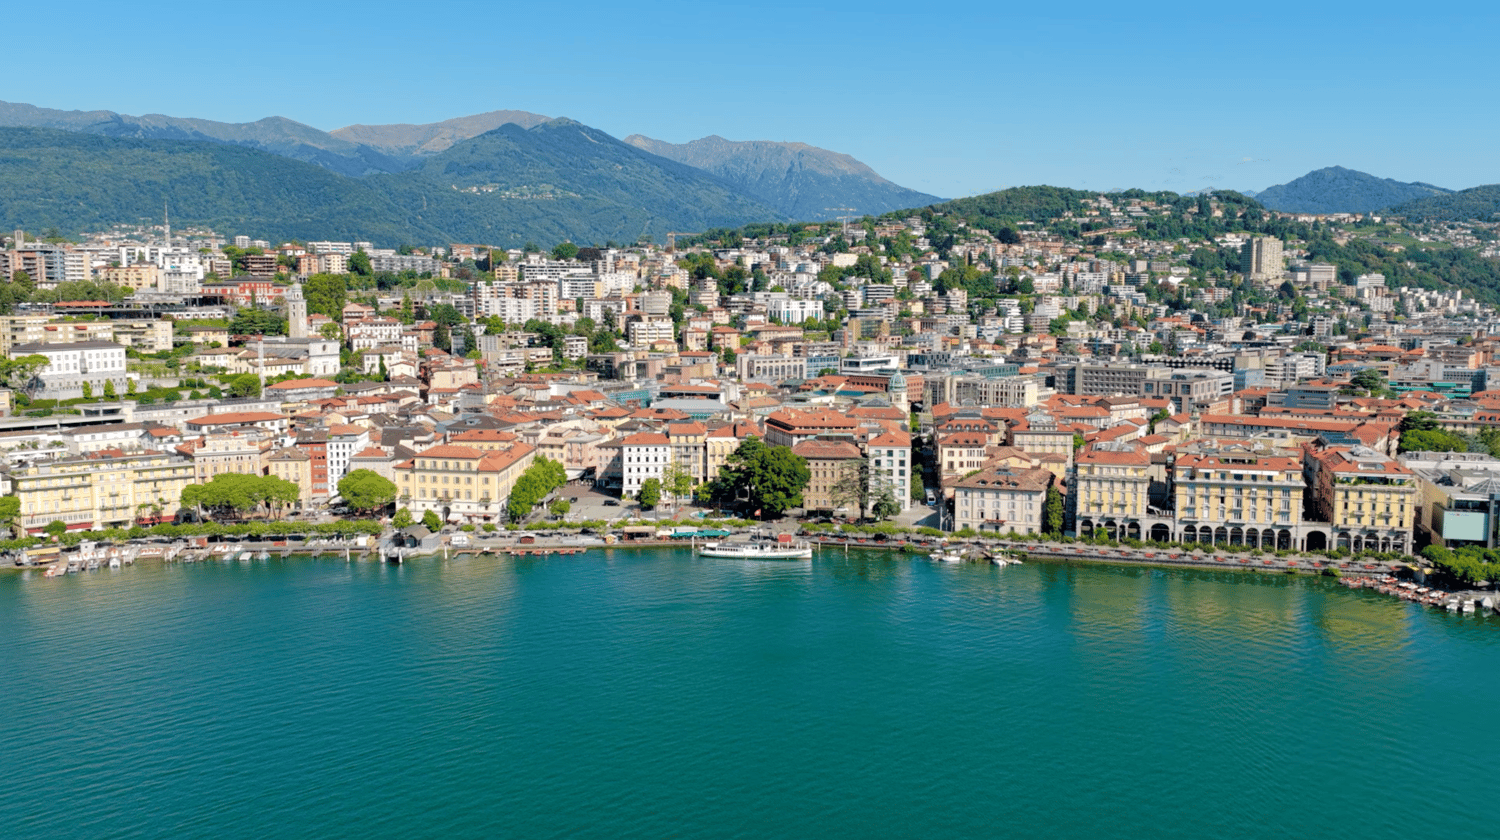
Nous proposons à la vente un palais élégant et prestigieux pour bureaux, situé dans une position stratégique et bien reliée, idéale pour des fins commerciales et comme investissement. L'immobilier est une opportunité unique pour ceux qui souhaitent entreprendre un projet de développement ou élargir leur portefeuille immobilier. Le palais, réparti sur plusieurs étages, se prête à une utilisation de bureaux ou d'activités commerciales, avec de grands espaces et des possibilités de personnalisation des environnements. En outre, un plan de construction a été approuvé pour la construction d'un super attique résidentiel.Cette offre de BETTERHOMES est mise en évidence pour les avantages suivants : - zone centrale- plan de construction approuvé pour l'élévation et la construction d'un super attique résidentiel- places de parking couvertes et découvertes- ascenseur- proximité avec les transports en commun, les écoles, les bureaux.- valeur patrimoniale et investissement.- détails originaux conservés.- quartier historique et prestigieux, très demandé.- plafonds hauts, grandes fenêtres, pièces lumineuses.- etc., etc., etc. ...Intéressés ? Contactez-nous pour une visite sans engagement !Aucun objet correspondant trouvé ? Plus de 1 900 offres sur : www.betterhomes.chLe spécialiste suisse de l'immobilierAvez-vous un immobilier à vendre ?Profitez de notre savoir-faire : https://www.betterhomes.ch/fr/profitezVoulez-vous savoir combien vaut votre immobilier ?Découvrez sa valeur immédiatement avec notre estimation gratuite et sans engagement ! https://www.betterhomes.ch/fr/knowledge/estimationAutres donnéesEmplacement : emplacement très centralÉtat de l'objet : bonSalle de bain / Douche : 11 (11 x WC / douches)Transports en commun : bus, 50 mÉcoles : école élémentaire, 400 m Commerces : Spar, 100 m

  • Ascenseur
1 / 8
CHF 5'800'000.–
2'000m² surface utile
6805 Mezzovico

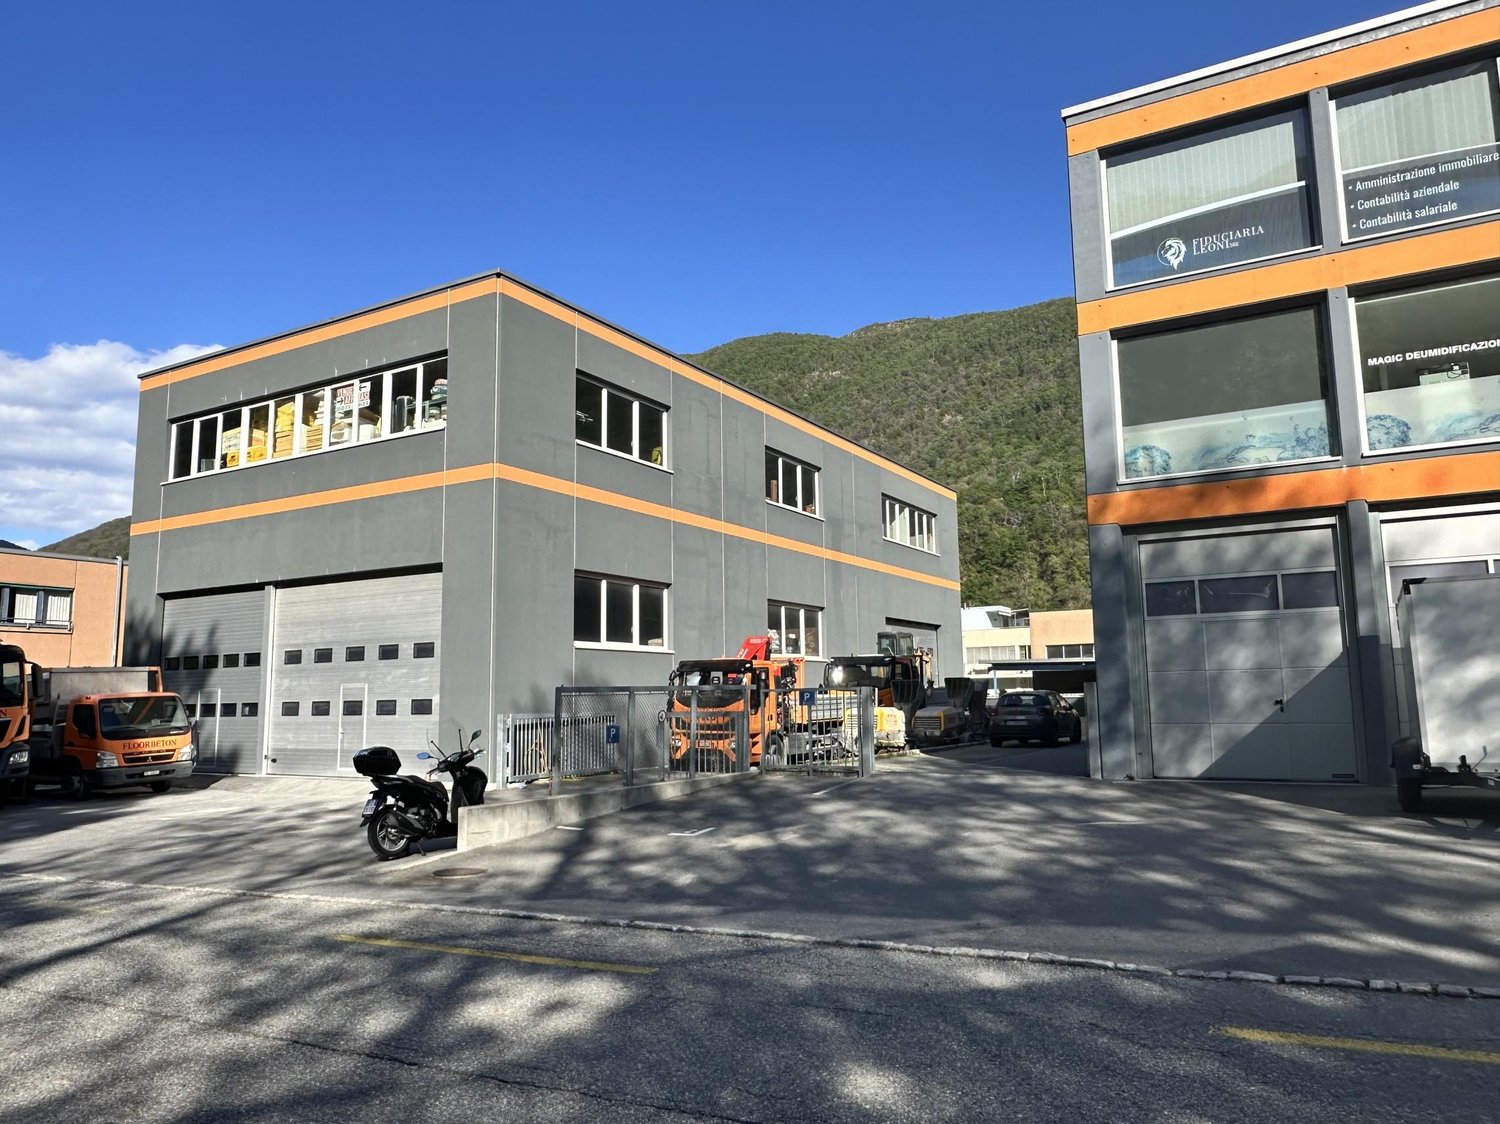
2 Nouveaux Bâtiments Administratifs et Artisanaux à Mezzovico

Splendide opportunité d'investissement à Mezzovico, idéale pour l'implantation de bureaux, d'espaces de co-working, de salle de sport.Deux bâtiments administratifs et artisanaux sont en vente, avec un total de 10 pièces, construits en 2018. Situés dans une zone stratégique sur une route de connexion principale et à proximité de tous les services, marchés et espaces verts, ces propriétés offrent des espaces grands et lumineux pour diverses activités.Les bâtiments sont équipés d'installations modernes et de grands espaces de travail, idéaux pour répondre aux besoins de toute activité.La propriété est une excellente occasion pour ceux qui cherchent un investissement rentable dans une position clé, à quelques pas des services et des infrastructures.Données:Un bâtiment de 1200 et un de 800 m² - total d'environ 2000 m² pour les deux bâtiments;1110 m² la surface de chacun des deux terrains sur lesquels les bâtiments sont construits - total d'environ 2 200 m² le terrain.Actuellement partiellement loués, il y a 5 locataires avec différentes dates d'expiration des baux.Le bâtiment le plus grand a 3 niveaux et abrite des espaces administratifs, loués pour un revenu d'environ 100 000 CHF, le bâtiment le plus petit a 2 niveaux, abrite des entrepôts et des ateliers, loués pour un revenu d'environ 50 000 CHF;10 ou 11 places de parking officielles à l'extérieur;Chauffage alimenté par une pompe à chaleur.NE LAISSEZ PAS ÉCHAPPER CETTE OCCASION ET CONTACTEZ-NOUS AUJOURD'HUI POUR PLUS D'INFORMATIONS!VV/6456

1 / 1
CHF 2'100'000.–
518m² surface utile
6900 Lugano

COMPLESSO IMMOBILIARE A DESTINAZIONE MISTA

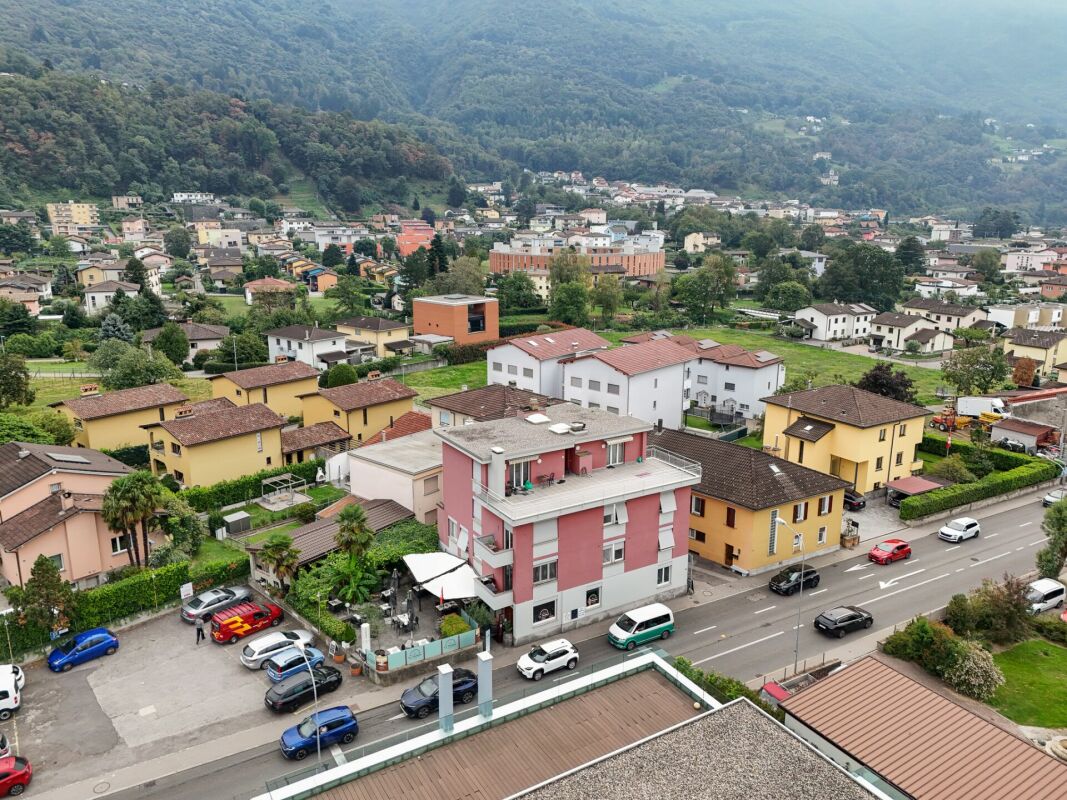
La proprietà immobiliare a destinazione mista si trova nel Comune di Lugano, in una zona residenziale tranquilla e ben collegata. Il complesso è composto da due edifici ben integrati tra loro, situati su un terreno di 631 m², e comprende un ristorante rinomato con ampi spazi interni ed esterni, un'unità abitativa su tre livelli e parcheggi privati.Il complesso comprende una parte storica risalente ai primi del '900, restaurata, e un volume moderno realizzato nel 2008.Riscaldamento a gas con radiatori (impianto rinnovato nel 2010) e sistema inverter per raffrescamento/riscaldamento nella parte moderna.L'edificio principale ospita un ristorante rinomato con ampi spazi interni ed esterni: sala pranzo, bar, veranda coperta con tetto retrattile, cucina professionale, locali accessori e servizi per clientela e personale. Superficie lorda complessiva: ca. 308 m².L'edificio secondario è un'abitazione disposta su tre livelli con cantine, locale tecnico, atrio, soggiorno, cucina, sette camere, due bagni e balcone. Superficie lorda complessiva: ca. 210 m².Completano la proprietà 12 posti auto esterni e 4 coperti (doppi), per un totale di 20 veicoli.MIXED-USE HOUSING COMPLEXThe mixed-use property is located in the municipality of Lugano, in a quiet and well-connected residential area. The complex consists of two well-integrated buildings located on a631 m² plot of land, and includes a renowned restaurant with large indoor and outdoor spaces, a residential unit on three levels, and private parking spaces.The complex includes a historic part dating back to the early 1900s, which has been restored, and a modern volume built in 2008.Gas heating with radiators (system renovated in 2010) and inverter system for cooling/heating in the modern part.The main building houses a renowned restaurant with large indoor and outdoor spaces: dining room, bar, covered veranda with retractable roof, professional kitchen, ancillary rooms, and customer and staff services. Total gross floor area: approx. 308 m².The secondary building is a dwelling on three levels with cellars, technical room, lobby, living room, kitchen, seven bedrooms, two bathrooms and balcony. Total gross area: approx. 210 sq. m.The property is completed by 12 outdoor and 4 covered (double) parking spaces, for a total of 20 vehicles.

1 / 1
Prix sur demande
6900 Lugano

PALAZZO A REDDITO A DESTINAZIONE MISTA - LUGANO

L'edificio è situato a Lugano, in una zona centrale della città, ben servita dai mezzi pubblici e con i principali servizi comunali e centri commerciali a breve distanza. Costruito intorno agli anni '50 ed è stato realizzato secondo gli standard di costruzione e finiture in linea con i dettami tipici di quegli anni. La costante manutenzione, sia delle parti comuni che delle facciate, ha consentito di preservare un buono stato generale della costruzione. Inoltre, circa 10 anni fa, è stata fatta anche una ristrutturazione interna sia della parti comuni (è stata installata una nuova caldaia a gas e nuove tubature) che della maggior parte degli appartamenti.L'immobile è costituito da un edificio su 4 piani fuori terra e 1 piano cantina, con un volume di 4'570 m3. La proprietà è dotata di doppi vetri montati su serramenti in PVC all'esterno e legno all'interno; sistemi di oscuramento avvolgibili e a battente, pavimenti in parquet e ceramica e di riscaldamento e acqua calda a gas centralizzati.Il palazzo è composto da 1 grande locale commerciale al piano terreno di 650 m2, 2 uffici al primo piano e 8 appartamenti di varie tagli e metrature (da 2,5 a 5,5 locali).Attualmente, l'immobile è tutto affittato e la sua redditività lorda risulta circa al 5,5 %.MIXED INCOME BUILDING - LUGANOThe building is located in Lugano, in a central area of the city, well served by public transport and with the main municipal services and shopping centres within easy reach. It was built around the 1950s and was constructed according to the construction and finishing standards typical of those years. The constant maintenance, both of the common parts and of the facades, has allowed to preserve a good general state of the construction. In addition, about 10 years ago, an internal renovation was made both of the common parts (a new gas boiler and new pipes were installed) and of most of the flats.The property consists of a building on 4 floors above ground and 1 basement, with a volume of 4'570 m3. The property is equipped with double glazing mounted on PVC windows on the outside and wooden windows on the inside; shutter and blind systems, parquet and ceramic floors and centralised gas heating and hot water.The building consists of 1 large commercial space on the ground floor of 650 m2, 2 offices on the first floor and 8 flats of various sizes and dimensions (from 2.5 to 5.5 rooms).Currently, the property is all rented and its gross profitability is about 5,5 %.