Région Vercelli - Immeuble locatif à vendre

Essaie d’élargir tes critères de recherche pour qu’on puisse te montrer des objets similaires. Actuellement, il n’y a aucun résultat.

Nous te suggérons d’essayer de:

  • augmenter le rayon
  • modifier les filtres, comme le prix

Tu peux créer une alerte avec les critères de recherche actuels et tu seras averti(e) lorsque des objets correspondants seront disponibles.

D’autres objets dans ta zone de recherche élargie automatiquement
5 résultats - Rayon: + 20km
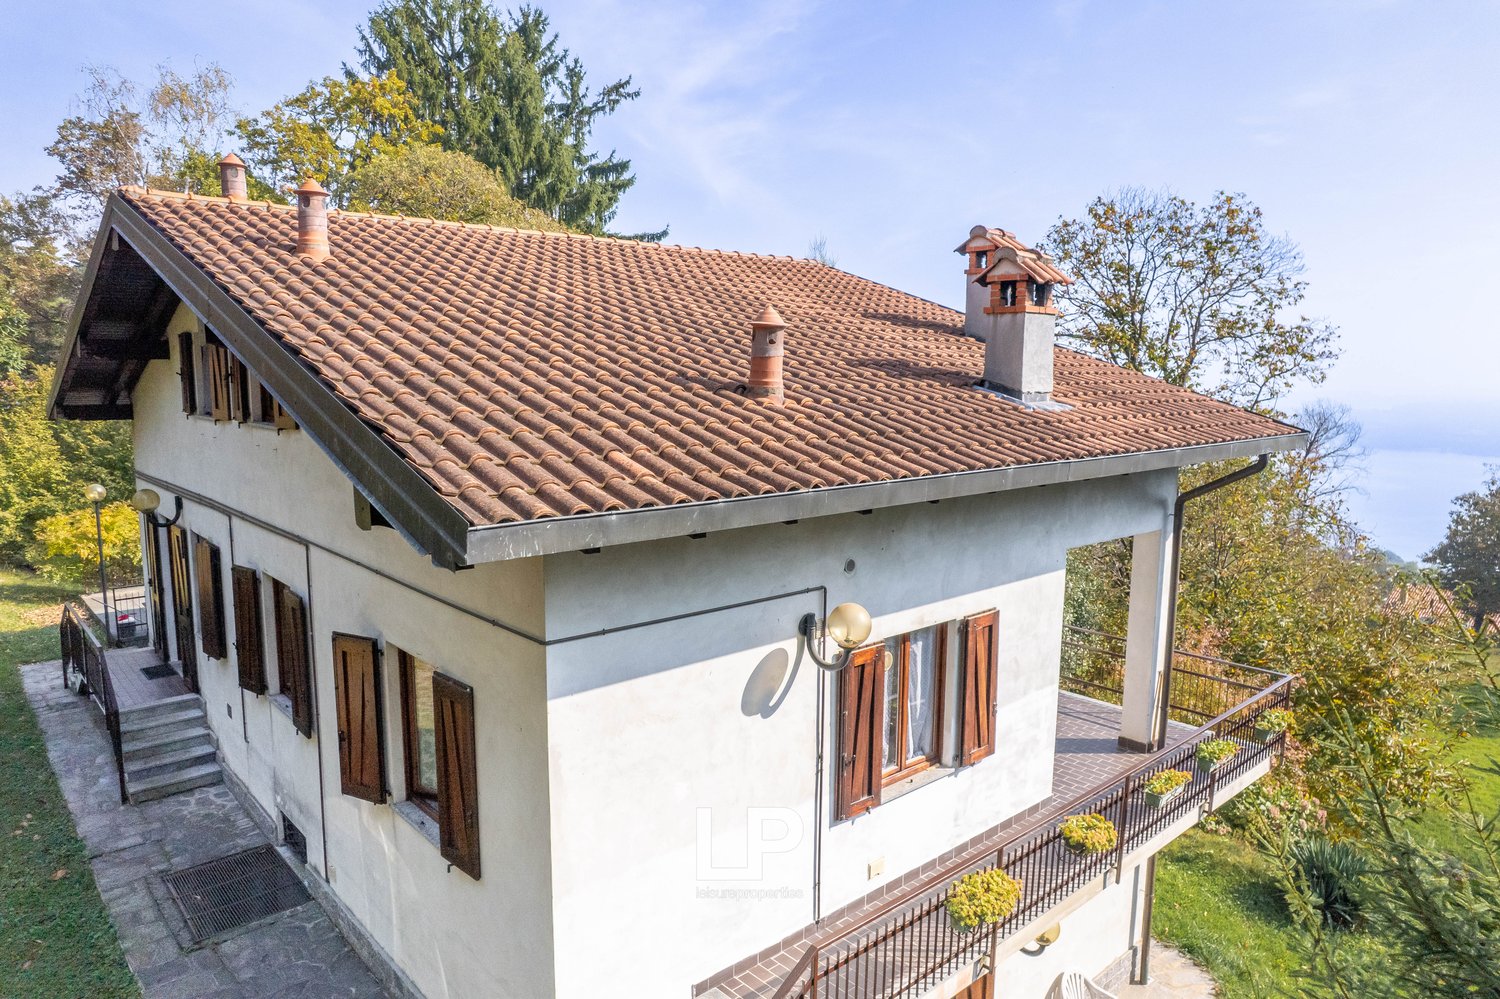
  • Two-story house with a brown tiled roof, wooden windows, and a tiled patio with plants. The house is raised on the ground floor and has a wooden balcony with a railing. There is a chimney on the left side of the roof.
  • Detached house, terrace, panoramic view, brown roof
  • Raised ground floor house, brown roof, driveway, front and back garden, surrounded by trees
  • Aerial view of a house with a brown roof, nestled in a wooded area with multiple trees. The surrounding land is green with some trees having red leaves. A car is parked in front of the house.
  • large green lawn, raised ground floor, house in the background, surrounded by trees
  • Large grassy field with surrounding trees and bushes, house in the background
  • Two-story house with white exterior, wooden shutters, exposed wooden beams, brick foundation, open garage, balcony, green lawn, outdoor barbecue
  • 2 story house, balcony, patio with chairs, outdoor garden, view of the lake
  • dining room, wooden dining table, wooden chairs, tiled floor, French windows, radiator, shelves, wooden cabinets, refrigerator
  • Bedroom with tile floor, single bed, red curtains, bedside table, window with garden view
  • single bed, wicker table, desk, radiator, open terrace, chairs, tile floor
  • room with a double bed, glass table, white walls, and tile floor
  • white tiled walls, white ceramic toilet, bidet, white ceramic sink, washing machine, mirror, white radiator
  • kitchen with wooden furniture, dining table, and pink sofa
  • fireplace, living room, wooden cabinet, couch, sofa, TV
  • Bathroom with tiled walls, wooden door, a sink, a toilet, a bidet, a towel hanging on the wall, and a wooden window frame.
  • shower, sink, window, radiator, washing machine, curtain
  • Balcony with brick flooring, wooden door, metal railing, and a scenic view
  • dining room, dining table, chairs, fireplace, open staircase, tile flooring
  • kitchen with dining area, modern style, tiled floor, white cabinets, hanging art pieces, white table, white chairs
  • White tiles, toilet, bidet, sink, window, radiator
  • bedroom with wooden ceiling, two single beds, wooden table, radiator, window, decorative paintings, and a colorful cabinet
1 / 36
EUR 670'000.–
12.5 pièces258m² surface habitable
Via Pianzaghi 1, 28040 MASSINO VISCONTI

Propriété indépendante avec vue sur le lac, entourée de beaucoup de verdure à Massino Visconti

Dans l'une des zones les plus prestigieuses de Massino Visconti, plus précisément à Poggio Radioso, nous proposons une propriété à vendre située dans un parc privé d'environ 7 000 m², où la tranquillité de la nature rencontre une vue pittoresque sur le lac. La maison est actuellement divisée en trois unités indépendantes, une solution idéale à la fois pour ceux qui recherchent un investissement et pour ceux qui veulent la réaménager en une seule grande résidence. Au rez-de-chaussée, il y a un appartement spacieux avec quatre pièces, un salon lumineux avec cuisine ouverte et cheminée, une salle de bain et un accès direct au jardin. Au premier étage, il y a deux appartements de deux pièces miroirs, tous deux avec un salon ouvert et une cheminée, une chambre à coucher double et une salle de bain ; un escalier intérieur mène à un grenier pratique, et l'un des appartements dispose d'une terrasse avec vue sur le lac. Tous les appartements sont complètement indépendants et équipés chacun d'un système de chauffage au GPL avec chaudière à condensation. Un garage double et des places de parking extérieures supplémentaires complètent la propriété. Le grand parc qui entoure la maison transmet immédiatement un sentiment de tranquillité : entre le verdure bien entretenu, la lumière qui tombe à travers les arbres et la vue sur le lac qui accompagne chaque pas, on peut ressentir l'atmosphère authentique d'un oasis privé.

  • Lush green garden with trees, a basketball hoop, and a seating area with a purple chair on a gravel path
  • basketball court, net, small bench, swimming pool in the background, fenced, trees, clear sky
  • The image shows a tennis court surrounded by lush greenery, including trees and foliage. The court has a clay surface and is enclosed by fencing. There is a green tent or canopy visible on the court.
  • Two-story house with yellow exterior walls, stone steps leading to the entrance, large windows, and a covered patio area surrounded by lush greenery and vines growing on the walls.
  • Rustic wooden door with arched brick entryway, yellow exterior walls, wooden wagon wheel, decorative lantern, stone patio
  • Charming stone house with a wrought iron gate, surrounded by lush greenery and flowering plants. The entrance features a decorative archway and a covered patio area.
  • Charming yellow house with stone walls, covered patio area with wooden furniture, large tree providing shade, stone paved courtyard
  • Outdoor dining area with wooden table and chairs, surrounded by lush greenery and a yellow stucco wall. The space has a cozy, rustic feel with a potted plant and a covered patio area.
  • Cozy and bright open-plan living room and kitchen with yellow walls, wooden furniture, tiled floor, and a large window leading to a balcony or terrace. The room features a sofa, a dining table, and a kitchen area with cabinets and appliances. There is als
  • Rustic wooden kitchen with shelves, framed artwork, tile backsplash, wooden table, and appliances including a dishwasher
  • Bright and cozy living room with yellow walls, wooden furniture including a dining table with a decorative centerpiece, a TV stand, and a wooden cabinet. Large windows provide natural light and access to a balcony or terrace.
  • Spacious bedroom with ornate wooden furniture, including a large wardrobe and bed frame. The room has tiled flooring and a fireplace, creating a cozy and rustic atmosphere.
  • Spacious bedroom with wooden furniture, including a large bed with white bedding and a green blanket, a wooden dresser, and a framed artwork on the wall. The room also has a private bathroom visible through the open doorway.
  • Bathroom with white tile walls, wooden vanity with sink, mirror, towel rack, and a private washing machine
  • Lush garden with blooming pink flowers, green foliage, and a wooden archway leading to a path
  • Lush, green garden with a large tree in the center, surrounded by other trees and vegetation. The garden appears to be well-maintained with a grassy lawn and some bushes or shrubs visible.
  • 2-story house with orange exterior, surrounded by lush green trees and vegetation, with a balcony and parking space visible
  • Outdoor patio with a wooden table and chairs, a white umbrella, and a grassy area in front of a pink stucco building with black shutters.
  • Spacious living room with large windows, wooden furniture, and a fireplace. The room has an arched entryway leading to a bathroom with a sink and tile flooring.
  • Spacious living room with a wooden cabinet, a dining table with blue chair covers, and a fireplace. The room has a cozy and rustic feel with a mix of modern and traditional elements.
  • Rustic living room with stone wall, wooden dining table, sofa, and sliding glass doors leading to an outdoor area
  • Rustic living room with stone and brick fireplace, wooden dining table, and sofa
  • The image shows an open-plan living room and kitchen area. The kitchen features wooden cabinets and a dining table with chairs. There is a stone fireplace visible in the living room area, and the walls have a textured, plaster-like finish. The flooring is
  • Spacious kitchen with white cabinets, wooden countertops, tiled floor, gas stove, and a dining table with chairs
  • Tiled bathroom with a vanity sink, mirror, toilet, and glass-enclosed shower stall
  • Spiral staircase, white sofa, white ottoman, brick fireplace, wooden door
  • Spacious bedroom with white walls, wooden beamed ceiling, ornate metal bed frame, armchair, shelving unit, and large windows providing natural light
  • Spacious living room with exposed brick fireplace, white sofa and armchair, wooden ceiling beams, and a large white wardrobe cabinet
  • Cozy living room with spiral staircase, wooden furniture, and tiled flooring. The room has a warm, inviting atmosphere with natural light coming through the windows.
  • Wooden deck with a view of a lush, green garden surrounded by trees
  • Lush, well-maintained garden with a variety of trees, shrubs, and flowers. A grassy path leads through the garden, surrounded by colorful foliage and blooms. The garden appears to be a peaceful and tranquil outdoor space.
  • Spacious attic or loft space with wooden floors, exposed wooden beams, and a brick fireplace. The room has a TV stand and seating area, as well as a metal cage-like structure, possibly for storage or decor.
  • Spacious attic or loft space with wooden beams and paneled ceiling, hardwood flooring, a couch with patterned pillows, and a staircase leading up to the space.
  • Cozy living room with wooden walls and ceiling, white sofa with pink and white striped pillows, and a fireplace
  • Cozy bedroom with wooden walls and ceiling, a brick fireplace, a wooden bed frame with white bedding, and a small side table.
  • Spacious bedroom with wooden walls and ceiling, large bed with white bedding, wooden furniture, and a fireplace
  • Cozy living room with wooden walls and ceiling, exposed brick fireplace, gray armchair, side table, and potted plant
  • Spacious bedroom with wooden beamed ceiling, yellow walls, wooden furniture, and a checkered bedspread. There is a balcony or terrace visible through the doorway.
  • Spacious bathroom with white tile floor, wooden vanity with sink, toilet, and bathtub. Decorative tile border along the walls. Towels and other bathroom accessories visible.
  • Rustic kitchen and dining area with exposed wooden beams, wooden cabinets and furniture, gas stove, and a wooden dining table with chairs. The room has a warm, cozy atmosphere with yellow lighting.
  • This image shows a rustic and cozy kitchen and dining area. The room features exposed wooden beams on the ceiling, giving it a charming, traditional feel. The walls are painted a warm yellow color, and the floors are made of wood planks. The kitchen area
  • Rustic kitchen with exposed wooden beams, wooden cabinets and shelves, a gas stove, and a dining table with wooden chairs. The room has a warm, cozy atmosphere with a fireplace visible.
  • Rustic bedroom with wooden beams, orange walls, large wooden wardrobe, white bedding, and a fireplace visible in the bathroom area
  • Two-story house with a tiled roof, surrounded by a lush, green garden with various trees and shrubs. The image shows a balcony or terrace overlooking the scenic garden view.
  • Rustic bedroom with wooden beamed ceiling, orange walls, large windows, wicker chair, trunk, and canopy bed
  • Rustic bathroom with green and white mosaic tile walls, wooden vanity with vessel sink, washing machine, and curtain-covered shower area
  • Two-story house with yellow walls, wooden beams, and a balcony with a wooden railing. The balcony has a table and chairs, and there is a small garden area in front of the house.
  • Outdoor patio with wooden table and chairs, stone flooring, arched entryway, and lush greenery surrounding the area.
  • Two-story house with a wooden roof, surrounded by a lush garden with various trees and plants. The house has a paved walkway leading to the entrance and a parking area visible. The exterior walls are light-colored, and the windows and doors are visible.
  • 2-story house with yellow exterior walls, wooden roof, and a wooden balcony/terrace with a railing. The house has several windows and is surrounded by greenery.
  • Rustic kitchen with brick vaulted ceiling, wooden dining table and chairs, tiled floor, kitchen appliances, and a view of the outdoor garden through the open doorway.
  • Cozy bedroom with exposed brick ceiling, wooden furniture, floral curtains, and a fireplace. The room has a warm, rustic feel with terracotta tile flooring.
  • Rustic bedroom with wooden beamed ceiling, wooden furniture, white bedding, green blanket, and artwork on the wall
  • Bedroom with wooden ceiling beams, white walls, large window, bed, and private bathroom visible through the doorway
  • Wooden vanity with drawers, large mirror, tiled walls, shower enclosure, wooden ceiling beams
  • The image shows a bedroom with a wooden ceiling and a chandelier, and an adjoining bathroom with a vanity and tiled walls. The bedroom has a bed with a blue and green bedspread, and the bathroom has a wooden vanity and towels.
  • Spacious bedroom with wooden beamed ceiling, large bed with white linens, wooden dresser, and a painting of cherubs on the wall
  • Spacious bedroom with wooden ceiling beams, hardwood floors, and a large window. The room features a double bed with blue bedding, a wooden armoire, and a painting on the wall.
  • Charming outdoor seating area with wrought iron gates, yellow stucco walls, and a tiled roof. The area is surrounded by lush greenery and flowers, creating a cozy and inviting atmosphere.
  • Rustic outdoor patio with wooden furniture, brick archway, and potted plants
  • Rustic wooden door, arched brick alcove, red bean bag chair, striped throw pillow, floor lamp
  • Open-concept kitchen and living room with white walls, hardwood floors, and modern appliances. The kitchen features a range hood, cabinets, and a dining table. The living room has a sofa and a patterned rug. There is also a microwave and a refrigerator vi
  • Spacious living room with large windows, sofa, bean bag chair, and open kitchen area with dining table. The room has hardwood floors and a patterned area rug. The kitchen is equipped with white cabinets and a dishwasher.
  • Cozy living room with a yellow sofa, wooden dining table, and large windows providing natural light. The room features a patterned rug and a wooden cabinet.
  • The image shows an open-plan kitchen and living room area. The kitchen features white cabinets, a stainless steel range hood, and a dishwasher. There is a dining table with four chairs in the center of the room. The living room area has a beige sofa and a
  • Modern kitchen with white cabinets, wooden countertops, gas stove, dishwasher, and kitchen utensils hanging on the wall
  • Spacious living room with wooden arched doorway, wooden furniture, beige sofa, patterned rug, and large window
  • Wooden TV stand, wooden doors, red bean bag chair, patterned rug
  • Modern bathroom with glass shower enclosure, vanity with sink, washing machine, and toilet. Wooden accents and neutral color scheme.
  • Bedroom with wooden doors, glass shower enclosure, and a bed with white bedding
  • Spacious bedroom with white walls, large windows, wooden ceiling beams, and a blue wooden door. The room features a comfortable bed with white bedding, a patterned blanket, and plush white towels. The overall atmosphere is bright and airy.
1 / 81
Prix sur demande
18.5 pièces900m² surface habitable
Via dei Cesari 25, 28040 Borgo Ticino

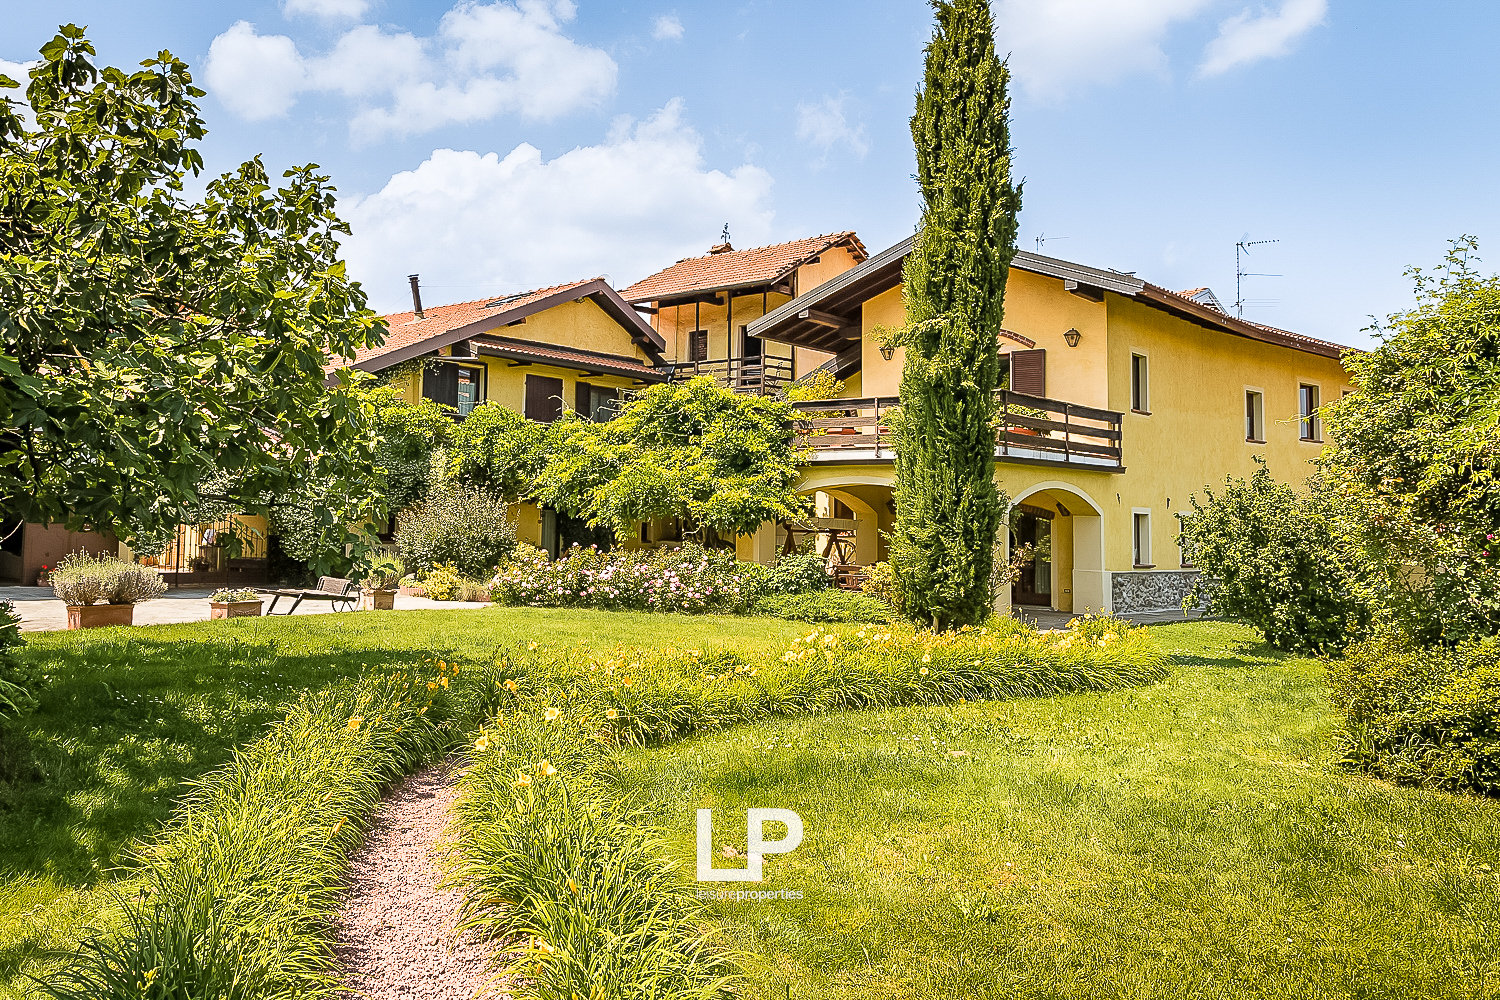
Relais dei Cesari

À Borgo Ticino, au cœur du paysage piémontais, nous proposons à la vente un Relais d'une charme exceptionnel : une ferme historique habilement rénovée, où la tranquillité de la nature rencontre la beauté de l'authenticité. Un lieu qui invite et conquiert, où chaque recoin raconte une histoire intemporelle et où le temps lui-même semble s'être arrêté.La propriété s'étend sur environ 900 mètres carrés d'espace bâti, divisé en plusieurs unités d'habitation indépendantes, nichées dans un beau parc privé de plus de 7 000 mètres carrés, avec des arbres centenaires, des plantes ornementales et de nombreuses espèces d'arbres fruitiers. Les espaces intérieurs et extérieurs ont été rénovés avec soin et attention au détail, en utilisant des matériaux d'origine pour mettre en valeur le caractère authentique du lieu, sans sacrifier le confort et la fonctionnalité modernes.Actuellement, le Relais est partiellement utilisé comme maison de vacances et accueille des hôtes du monde entier, attirés par l'équilibre parfait entre la nature, l'élégance et la tranquillité. Une solution polyvalente et charmante, adaptée à la fois comme résidence privée exclusive et comme investissement touristique déjà établi avec une rentabilité immédiate.À l'extérieur, la propriété offre des recoins de rare beauté et de détente : une magnifique piscine avec espace de bain de soleil, un four à bois caractéristique avec vue sur l'eau - parfait pour les soirées sociales - et même un court de tennis, pour vivre le sport dans le vert. De plus, la propriété est équipée d'un système photovoltaïque de 12,5 kW, qui garantit une haute efficacité énergétique. La localisation est stratégiquement pratique : bien que la propriété soit située dans la tranquillité de la nature, elle est à moins de 10 minutes de la vivante Arona sur le lac Majeur, à 20 minutes de l'aéroport international de Malpensa et à moins d'une heure de Milan.Une synthèse parfaite de la vie privée, du charme et de l'accessibilité.Cette propriété n'est pas seulement une collection de bâtiments et de terres : c'est un cadre parfait pour vivre, recevoir, accueillir et rêver. Une occasion rare, où chaque saison évoque des émotions différentes et où le charme authentique vit chaque jour.CONTACTEZ-NOUS pour obtenir plus d'informations et découvrir ce coin de beauté intemporelle de près.

1 / 8
  • Vue
CHF 260'000.–
13 pièces380m² surface habitable
Talstrasse 209, 3905 Saas-Almagell

Maison de vacances multifamiliale avec 9 unités à Saas-Almagell

Au-dessus de Saas-Almagell (hameau de Zermeiggern) attend une maison de vacances multifamiliale spacieuse dans un emplacement au bord de la forêt - avec une vue magnifique sur les montagnes, beaucoup d'espace et des possibilités d'utilisation flexibles. La maison de 1964 offre environ 380 m² d'espace de vie net sur 3 étages et un vaste terrain de plus de 3 000 m². Idéal comme maison de groupe ou de vacances, pour des associations, des fondations, des camps de classe - ou comme base pour un concept de rénovation/développement futur (soumis à l'approbation). Disponible pour occupation immédiate, prix d'achat CHF 260 000. • Adresse : Talstrasse 209, Zermeiggern, Saas-Almagell (VS) • Unités : 9 (selon le registre foncier) • Chambres/pièces utilisables : environ 13 chambres, plans d'étage polyvalents sur 3 étages • Cellules humides : 12 WC/douches • Superficie : surface habitable nette d'environ 380 m² ; surface utilisable d'environ 409 m² ; terrain d'environ 2 000 m² • Année de construction/chauffage : 1964 ; chauffage au mazout • Infrastructure dans la maison : cuisine et salle à manger, grand salon, bibliothèque/étude, salle de travail/matériel, sauna, salle de ski/séchage et buanderie • Emplacement : calme, ensoleillé, situation en pente dans la forêt de mélèzes ; vue vers Mattmark ; aire de pique-nique à distance de marche ; accès via un chemin piéton (environ 100 m jusqu'à la route) • Loisirs et environnement : sentiers de randonnée juste à l'extérieur de la porte ; Furggstalden et domaine skiable de Saastal rapidement accessibles • Accessibilité/transport en commun : bus postal toutes les heures depuis Visp ; commerces et infrastructure à Saas-Grund/Saas-Fee • Disponibilité/prix : disponible immédiatement ; CHF 360 000 Une occasion rare en Valais - beaucoup d'espace, la nature pure et un rapport qualité-prix attractif à Saas-Almagell.

  • Vue
Durée du trajet
-
1 / 44
CHF 590'000.–
13 pièces
3920 Zermatt

Propriété multifonctionnelle avec 540 m2 d'espace utilisable. Rapport qualité-prix exceptionnel

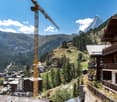
Située à environ 40 minutes de Zermatt, dans le village de montagne idyllique d'Embd au-dessus du Mattertal, la propriété polyvalente «Morgenrot» est à vendre.Le bâtiment robuste est situé sur une pente ensoleillée avec une vue imprenable sur le monde montagnard alpin impressionnant.La propriété a été construite et exploitée à l'origine comme entreprise familiale de restaurant-hôtel et se compose d'un appartement de 5,5 pièces, de 6 chambres d'hôtel, de chambres à plusieurs lits et d'un espace de restaurant spacieux avec une terrasse et une cuisine bien équipée, buffet, réfrigérateurs, etc.Grâce aux unités de plancher existantes et à l'espace utilisable spacieux d'environ 544 m², la propriété offre une variété d'utilisations.Le bâtiment spécial s'étend sur quatre étages accessibles de manière indépendante et se trouve dans un bon état utilisable.Actuellement, la propriété se compose deAu cours des dernières années, diverses rénovations ont été effectuées, notamment sur les fenêtres, les façades et l'installation d'un système solaire pour l'eau chaude.Points forts • emplacement en pente ensoleillée à 1 350 mètres d'altitude • vue imprenable • 544 m² d'espace utilisable • parcelle de 800 m² • 13 pièces (y compris les anciennes chambres d'hôtes) • plusieurs étages accessibles de manière indépendante • unités de propriété de plancher déjà disponibles (1000/1000 à vendre) • potentiel de réaménagement et d'utilisation polyvalent Possibilités d'utilisationLa propriété est idéale pour divers concepts : • maison multifamiliale • logement de personnel/maison de personnel • très grande maison unifamiliale • bien locatif avec plusieurs appartements • conversion en 3-4 appartements en copropriété • maison de groupe ou communautaire • exploitation de restaurant et d'hôtel • utilisation partielle en tant qu'entreprise de restauration et/ou d'hébergement • combinaison avec utilisation partielle en tant que résidentiel et autre commercial • combinaison avec autres propriétés du village • hub de bureau à domicile • etc. Intéressé ?Nous nous réjouissons de votre contact et serons heureux de vous fournir des informations supplémentaires et de vous arranger une visite.

1 / 6
CHF 23'600'000.–
3920 Zermatt

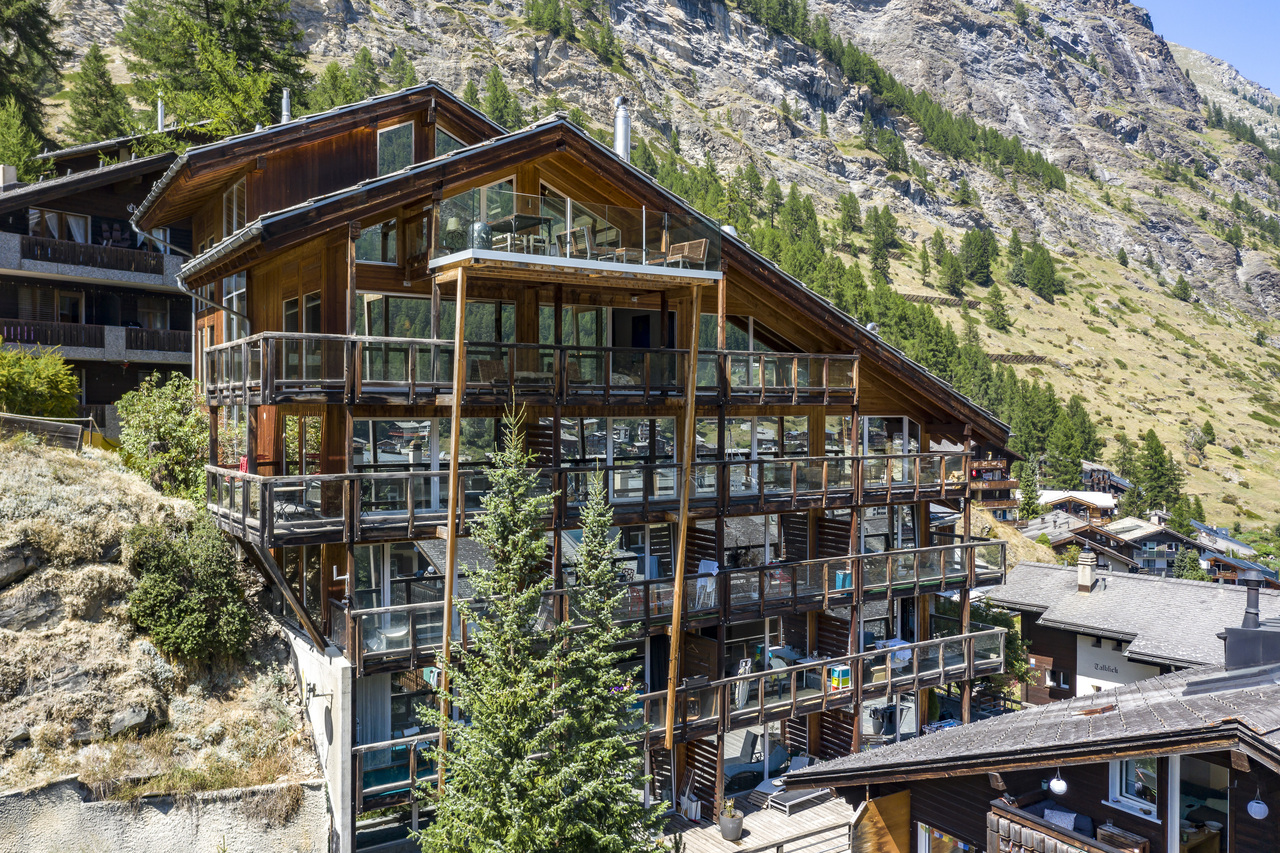
Modernes 6-stöckiges Wohnhaus mit 26 Einheiten

Das gut gepflegte Gebäude befindet sich im zentral gelegen Tschugge Quartier oberhalb von Zermatt, und kann leicht über den Omnia Tunnelzugang vom Dorfkern aus erreicht werden. Es besteht aus 23 Studios, 1 2.5 Zi-Whg, 1 3.5 Zi-Whg und einem spektakulären Triplex Penthouse. Abgesehen von der 2.5 Zi-Whg handelt es sich dabei ausschliesslich um Zweitwohnungen, welche uneingeschränkt benutzt und vermietet werden können. Sämtliche Wohnungen verfügen über einen Balkon- oder Terrassenzugang und deckenhohe Fenster, die für viel natürliches Licht sorgen. Die Gemeinschaftsräumlichkeiten sind mit einem Skiraum, einer Waschküche und einem Eingangsbereich ausgestattet, der im Verlauf des Jahres baulich leicht angepasst werden sollte.Als alleiniger Besitzer der gesamten Immobilie steht es Ihnen frei die Grundrisse und Anzahl Einheiten Ihren Bedürfnissen anzupassen. Durch eine Kurzzeit- und Jahresmietung ist die Liegenschaft selbsttragend, und ermöglicht darüberhinaus eine kostenfreie Benutzung. Und falls Ihnen das Haus zu gross werden sollte, können Sie sich jederzeit von den überflüssigen Einheiten trennen, womit auch das Risiko sehr überschaubar wird.Für weitere Angaben oder eine Besichtigung vor Ort stehen wir Ihnen gerne zur Verfügung.L'immeuble bien entretenu se trouve dans le quartier central de Tschugge, au-dessus de Zermatt, qui est facilement accessible depuis le centre du village par le tunnel Omnia. Il se compose de 23 studios, 1 appartement de 2,5 pièces, 1 appartement de 3,5 pièces et d'un penthouse triplex spectaculaire. À l'exception de l'appartement de 2,5 pièces, il s'agit exclusivement de résidences secondaires qui peuvent être utilisées et louées sans restriction. Tous les appartements disposent d'un balcon ou d'une terrasse et de fenêtres du sol au plafond, ce qui assure une grande luminosité naturelle. Les espaces communs sont équipés d'un local à skis, d'une buanderie et d'un hall d'entrée dont la construction devrait être légèrement adaptée au cours de l'année.En tant que propriétaire unique de l'ensemble de la propriété, vous êtes libre d'adapter les plans et le nombre d'unités à vos besoins. Grâce à une location de courte durée et à l'année, la propriété est autosuffisante et permet en outre une utilisation gratuite. Et si la maison devient trop grande pour vous, vous pouvez à tout moment vous séparer des unités superflues, ce qui rend le risque très gérable.Nous nous tenons à votre disposition pour toute information complémentaire ou pour une visite sur place.The well-maintained building is situated in the centrally located Tschugge quarter above Zermatt, and can be easily reached via the Omnia tunnel access from the village center. It consists of 23 studios, 1 one bedroom apartment, 1 two bedroom apartment and a spectacular triplex penthouse. Apart from the one bedroom apartment, these are all second homes that can be used and rented out without restriction. All units have balcony or terrace access and floor-to-ceiling windows that provide plenty of natural light. The communal areas are equipped with a ski room, a laundry room and an entrance area, which should be slightly adapted during the course of the year.As the sole owner of the entire property, you are free to adapt the floor plans and number of units to suit your needs. The property is self-supporting thanks to short-term and annual rentals, and can therefore be used free of charge. And if the house should become too big for any reason, you can part with the superfluous units at any time, which also makes the risk very manageable.For further information or a viewing on site, please do not hesitate to contact us.