Regione Vercelli - Casa plurifamiliare in vendita

Prova ad ampliare i tuoi criteri di ricerca, così possiamo mostrarti oggetti simili. Al momento non ci sono risultati.

Ti suggeriamo di provare a:

  • aumentare il raggio
  • modificare i filtri, come il prezzo

Puoi creare un abbonamento di ricerca con i criteri attuali e riceverai una notifica quando ci saranno oggetti corrispondenti.

Altri immobili nella tua area di ricerca estesa automaticamente
5 risultati - Raggio: + 20km
  • Lush green garden with trees, a basketball hoop, and a seating area with a purple chair on a gravel path
  • basketball court, net, small bench, swimming pool in the background, fenced, trees, clear sky
  • The image shows a tennis court surrounded by lush greenery, including trees and foliage. The court has a clay surface and is enclosed by fencing. There is a green tent or canopy visible on the court.
  • Two-story house with yellow exterior walls, stone steps leading to the entrance, large windows, and a covered patio area surrounded by lush greenery and vines growing on the walls.
  • Rustic wooden door with arched brick entryway, yellow exterior walls, wooden wagon wheel, decorative lantern, stone patio
  • Charming stone house with a wrought iron gate, surrounded by lush greenery and flowering plants. The entrance features a decorative archway and a covered patio area.
  • Charming yellow house with stone walls, covered patio area with wooden furniture, large tree providing shade, stone paved courtyard
  • Outdoor dining area with wooden table and chairs, surrounded by lush greenery and a yellow stucco wall. The space has a cozy, rustic feel with a potted plant and a covered patio area.
  • Cozy and bright open-plan living room and kitchen with yellow walls, wooden furniture, tiled floor, and a large window leading to a balcony or terrace. The room features a sofa, a dining table, and a kitchen area with cabinets and appliances. There is als
  • Rustic wooden kitchen with shelves, framed artwork, tile backsplash, wooden table, and appliances including a dishwasher
  • Bright and cozy living room with yellow walls, wooden furniture including a dining table with a decorative centerpiece, a TV stand, and a wooden cabinet. Large windows provide natural light and access to a balcony or terrace.
  • Spacious bedroom with ornate wooden furniture, including a large wardrobe and bed frame. The room has tiled flooring and a fireplace, creating a cozy and rustic atmosphere.
  • Spacious bedroom with wooden furniture, including a large bed with white bedding and a green blanket, a wooden dresser, and a framed artwork on the wall. The room also has a private bathroom visible through the open doorway.
  • Bathroom with white tile walls, wooden vanity with sink, mirror, towel rack, and a private washing machine
  • Lush garden with blooming pink flowers, green foliage, and a wooden archway leading to a path
  • Lush, green garden with a large tree in the center, surrounded by other trees and vegetation. The garden appears to be well-maintained with a grassy lawn and some bushes or shrubs visible.
  • 2-story house with orange exterior, surrounded by lush green trees and vegetation, with a balcony and parking space visible
  • Outdoor patio with a wooden table and chairs, a white umbrella, and a grassy area in front of a pink stucco building with black shutters.
  • Spacious living room with large windows, wooden furniture, and a fireplace. The room has an arched entryway leading to a bathroom with a sink and tile flooring.
  • Spacious living room with a wooden cabinet, a dining table with blue chair covers, and a fireplace. The room has a cozy and rustic feel with a mix of modern and traditional elements.
  • Rustic living room with stone wall, wooden dining table, sofa, and sliding glass doors leading to an outdoor area
  • Rustic living room with stone and brick fireplace, wooden dining table, and sofa
  • The image shows an open-plan living room and kitchen area. The kitchen features wooden cabinets and a dining table with chairs. There is a stone fireplace visible in the living room area, and the walls have a textured, plaster-like finish. The flooring is
  • Spacious kitchen with white cabinets, wooden countertops, tiled floor, gas stove, and a dining table with chairs
  • Tiled bathroom with a vanity sink, mirror, toilet, and glass-enclosed shower stall
  • Spiral staircase, white sofa, white ottoman, brick fireplace, wooden door
  • Spacious bedroom with white walls, wooden beamed ceiling, ornate metal bed frame, armchair, shelving unit, and large windows providing natural light
  • Spacious living room with exposed brick fireplace, white sofa and armchair, wooden ceiling beams, and a large white wardrobe cabinet
  • Cozy living room with spiral staircase, wooden furniture, and tiled flooring. The room has a warm, inviting atmosphere with natural light coming through the windows.
  • Wooden deck with a view of a lush, green garden surrounded by trees
  • Lush, well-maintained garden with a variety of trees, shrubs, and flowers. A grassy path leads through the garden, surrounded by colorful foliage and blooms. The garden appears to be a peaceful and tranquil outdoor space.
  • Spacious attic or loft space with wooden floors, exposed wooden beams, and a brick fireplace. The room has a TV stand and seating area, as well as a metal cage-like structure, possibly for storage or decor.
  • Spacious attic or loft space with wooden beams and paneled ceiling, hardwood flooring, a couch with patterned pillows, and a staircase leading up to the space.
  • Cozy living room with wooden walls and ceiling, white sofa with pink and white striped pillows, and a fireplace
  • Cozy bedroom with wooden walls and ceiling, a brick fireplace, a wooden bed frame with white bedding, and a small side table.
  • Spacious bedroom with wooden walls and ceiling, large bed with white bedding, wooden furniture, and a fireplace
  • Cozy living room with wooden walls and ceiling, exposed brick fireplace, gray armchair, side table, and potted plant
  • Spacious bedroom with wooden beamed ceiling, yellow walls, wooden furniture, and a checkered bedspread. There is a balcony or terrace visible through the doorway.
  • Spacious bathroom with white tile floor, wooden vanity with sink, toilet, and bathtub. Decorative tile border along the walls. Towels and other bathroom accessories visible.
  • Rustic kitchen and dining area with exposed wooden beams, wooden cabinets and furniture, gas stove, and a wooden dining table with chairs. The room has a warm, cozy atmosphere with yellow lighting.
  • This image shows a rustic and cozy kitchen and dining area. The room features exposed wooden beams on the ceiling, giving it a charming, traditional feel. The walls are painted a warm yellow color, and the floors are made of wood planks. The kitchen area
  • Rustic kitchen with exposed wooden beams, wooden cabinets and shelves, a gas stove, and a dining table with wooden chairs. The room has a warm, cozy atmosphere with a fireplace visible.
  • Rustic bedroom with wooden beams, orange walls, large wooden wardrobe, white bedding, and a fireplace visible in the bathroom area
  • Two-story house with a tiled roof, surrounded by a lush, green garden with various trees and shrubs. The image shows a balcony or terrace overlooking the scenic garden view.
  • Rustic bedroom with wooden beamed ceiling, orange walls, large windows, wicker chair, trunk, and canopy bed
  • Rustic bathroom with green and white mosaic tile walls, wooden vanity with vessel sink, washing machine, and curtain-covered shower area
  • Two-story house with yellow walls, wooden beams, and a balcony with a wooden railing. The balcony has a table and chairs, and there is a small garden area in front of the house.
  • Outdoor patio with wooden table and chairs, stone flooring, arched entryway, and lush greenery surrounding the area.
  • Two-story house with a wooden roof, surrounded by a lush garden with various trees and plants. The house has a paved walkway leading to the entrance and a parking area visible. The exterior walls are light-colored, and the windows and doors are visible.
  • 2-story house with yellow exterior walls, wooden roof, and a wooden balcony/terrace with a railing. The house has several windows and is surrounded by greenery.
  • Rustic kitchen with brick vaulted ceiling, wooden dining table and chairs, tiled floor, kitchen appliances, and a view of the outdoor garden through the open doorway.
  • Cozy bedroom with exposed brick ceiling, wooden furniture, floral curtains, and a fireplace. The room has a warm, rustic feel with terracotta tile flooring.
  • Rustic bedroom with wooden beamed ceiling, wooden furniture, white bedding, green blanket, and artwork on the wall
  • Bedroom with wooden ceiling beams, white walls, large window, bed, and private bathroom visible through the doorway
  • Wooden vanity with drawers, large mirror, tiled walls, shower enclosure, wooden ceiling beams
  • The image shows a bedroom with a wooden ceiling and a chandelier, and an adjoining bathroom with a vanity and tiled walls. The bedroom has a bed with a blue and green bedspread, and the bathroom has a wooden vanity and towels.
  • Spacious bedroom with wooden beamed ceiling, large bed with white linens, wooden dresser, and a painting of cherubs on the wall
  • Spacious bedroom with wooden ceiling beams, hardwood floors, and a large window. The room features a double bed with blue bedding, a wooden armoire, and a painting on the wall.
  • Charming outdoor seating area with wrought iron gates, yellow stucco walls, and a tiled roof. The area is surrounded by lush greenery and flowers, creating a cozy and inviting atmosphere.
  • Rustic outdoor patio with wooden furniture, brick archway, and potted plants
  • Rustic wooden door, arched brick alcove, red bean bag chair, striped throw pillow, floor lamp
  • Open-concept kitchen and living room with white walls, hardwood floors, and modern appliances. The kitchen features a range hood, cabinets, and a dining table. The living room has a sofa and a patterned rug. There is also a microwave and a refrigerator vi
  • Spacious living room with large windows, sofa, bean bag chair, and open kitchen area with dining table. The room has hardwood floors and a patterned area rug. The kitchen is equipped with white cabinets and a dishwasher.
  • Cozy living room with a yellow sofa, wooden dining table, and large windows providing natural light. The room features a patterned rug and a wooden cabinet.
  • The image shows an open-plan kitchen and living room area. The kitchen features white cabinets, a stainless steel range hood, and a dishwasher. There is a dining table with four chairs in the center of the room. The living room area has a beige sofa and a
  • Modern kitchen with white cabinets, wooden countertops, gas stove, dishwasher, and kitchen utensils hanging on the wall
  • Spacious living room with wooden arched doorway, wooden furniture, beige sofa, patterned rug, and large window
  • Wooden TV stand, wooden doors, red bean bag chair, patterned rug
  • Modern bathroom with glass shower enclosure, vanity with sink, washing machine, and toilet. Wooden accents and neutral color scheme.
  • Bedroom with wooden doors, glass shower enclosure, and a bed with white bedding
  • Spacious bedroom with white walls, large windows, wooden ceiling beams, and a blue wooden door. The room features a comfortable bed with white bedding, a patterned blanket, and plush white towels. The overall atmosphere is bright and airy.
1 / 81
Prezzo su richiesta
18.5 locali900m² superficie
Via dei Cesari 25, 28040 Borgo Ticino

Relais dei Cesari

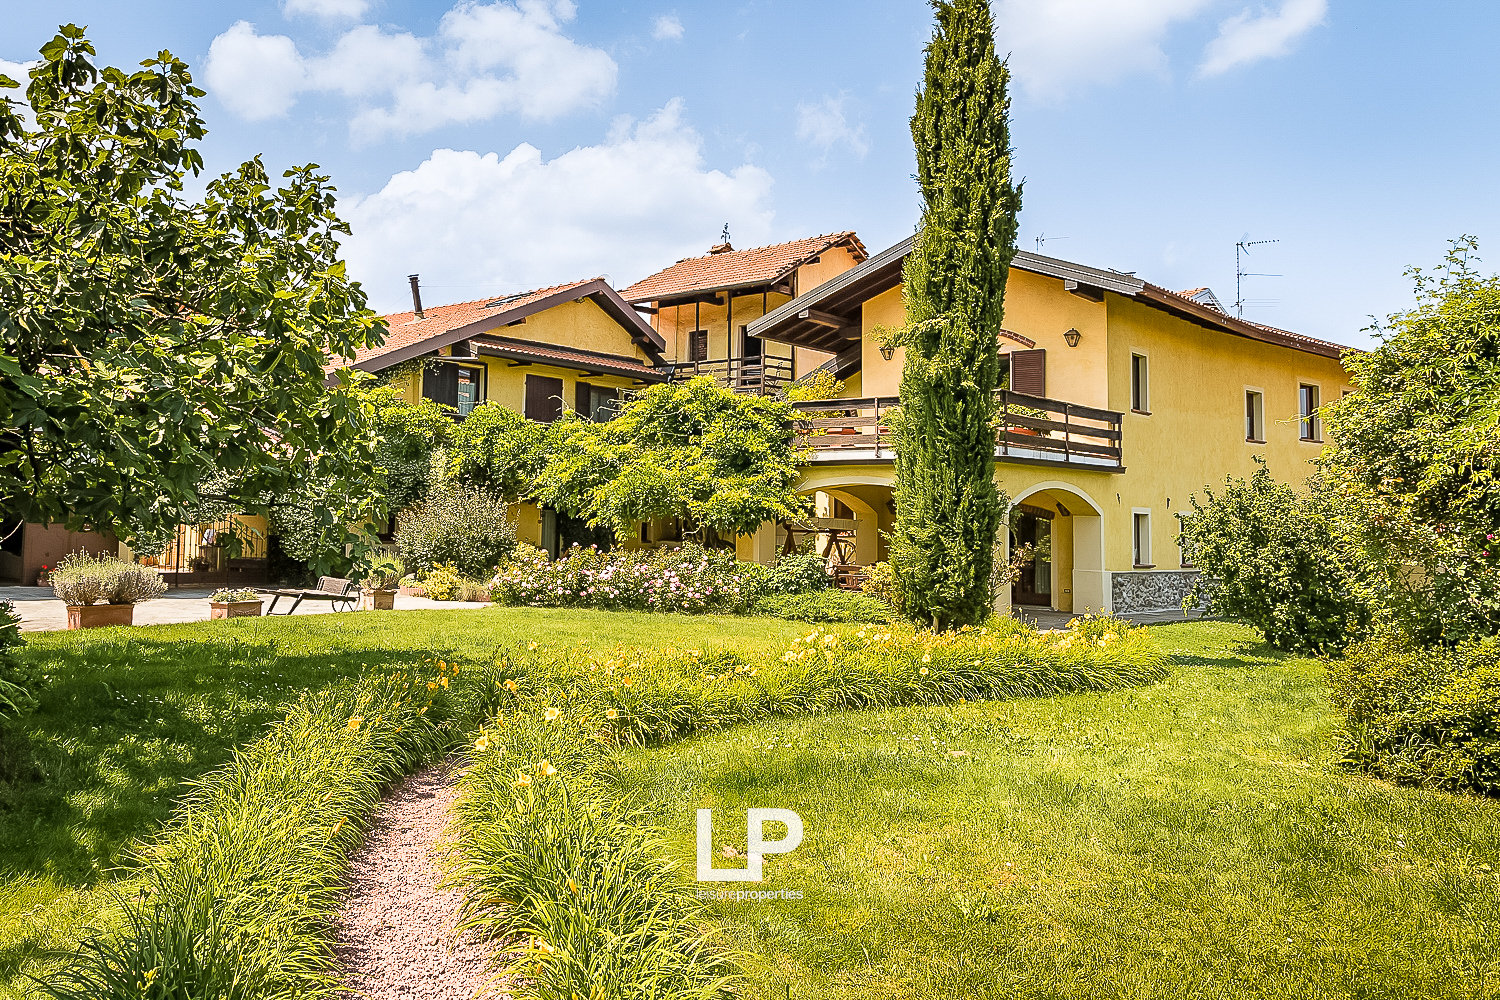
A Borgo Ticino, nel cuore del paesaggio piemontese, offriamo in vendita un Relais di charme eccezionale: un'antica fattoria abilmente ristrutturata, dove la tranquillità della natura incontra la bellezza dell'autenticità. Un luogo che invita e conquista, dove ogni angolo racconta una storia senza tempo e dove il tempo stesso sembra essersi fermato.La proprietà si estende su circa 900 metri quadrati di spazio edificato, diviso in più unità abitative indipendenti, immerse in un bellissimo parco privato di oltre 7.000 metri quadrati, con alberi secolari, piante ornamentali e numerose specie di alberi da frutto. Gli spazi interni ed esterni sono stati ristrutturati con cura e attenzione al dettaglio, utilizzando materiali originali per evidenziare il carattere autentico del luogo, senza sacrificare il comfort e la funzionalità moderne.Attualmente, il Relais è parzialmente utilizzato come casa vacanza e accoglie ospiti da tutto il mondo, attratti dall'equilibrio perfetto tra natura, eleganza e tranquillità. Una soluzione polivalente e affascinante, adatta sia come residenza privata esclusiva che come investimento turistico già affermato con redditività immediata.All'esterno, la proprietà offre angoli di rara bellezza e relax: una magnifica piscina con area solarium, un caratteristico forno a legna con vista sull'acqua - perfetto per serate sociali - e addirittura un campo da tennis, per vivere lo sport nel verde. Inoltre, la proprietà è dotata di un impianto fotovoltaico da 12,5 kW, che garantisce un'alta efficienza energetica. La localizzazione è strategicamente comoda: sebbene la proprietà sia situata nella tranquillità della natura, è a meno di 10 minuti dalla vivace Arona sul lago Maggiore, a 20 minuti dall'aeroporto internazionale di Malpensa e a meno di un'ora da Milano.Una sintesi perfetta di privacy, charme e accessibilità.Questa proprietà non è solo una collezione di edifici e terreni: è un quadro perfetto per vivere, ospitare, accogliere e sognare. Un'occasione rara, dove ogni stagione evoca emozioni diverse e dove il charme autentico vive ogni giorno.CONTATTATECI per ottenere più informazioni e scoprire questo angolo di bellezza senza tempo da vicino.

1 / 8
  • Veduta
CHF 260'000.–
13 locali380m² superficie
Talstrasse 209, 3905 Saas-Almagell

Casa vacanze multifamiliare con 9 unità a Saas-Almagell

Sopra Saas-Almagell (frazione di Zermeiggern) attende una casa vacanze multifamiliare spaziosa in una posizione ai margini della foresta - con una vista meravigliosa sulle montagne, molto spazio e possibilità di utilizzo flessibili. La casa del 1964 offre circa 380 m² di superficie abitabile netta su 3 piani e un vasto terreno di oltre 3.000 m². Ideale come casa di gruppo o di vacanza, per associazioni, fondazioni, campeggi di classe - o come base per un concetto di ristrutturazione/sviluppo futuro (soggetto ad approvazione). Disponibile per occupazione immediata, prezzo di acquisto CHF 260.000. • Indirizzo: Talstrasse 209, Zermeiggern, Saas-Almagell (VS) • Unità: 9 (secondo il catasto) • Stanze/locali utilizzabili: circa 13 stanze, piani di soggiorno polivalenti su 3 piani • Cellule umide: 12 WC/doccia • Superficie: superficie abitabile netta di circa 380 m²; superficie utilizzabile di circa 409 m²; terreno di circa 2.000 m² • Anno di costruzione/riscaldamento: 1964; riscaldamento a olio • Infrastrutture nella casa: cucina e sala da pranzo, grande soggiorno, biblioteca/studio, sala da lavoro/materiale, sauna, locale per sci/essiccazione e lavanderia • Posizione: tranquilla, soleggiata, posizione in pendio nella foresta di larici; vista verso Mattmark; area picnic a distanza di cammino; accesso via sentiero pedonale (circa 100 m fino alla strada) • Tempo libero e dintorni: sentieri per escursioni proprio fuori dalla porta; Furggstalden e comprensorio sciistico di Saastal rapidamente raggiungibili • Accessibilità/trasporto pubblico: autobus postale ogni ora da Visp; negozi e infrastrutture a Saas-Grund/Saas-Fee • Disponibilità/prezzo: disponibile immediatamente; CHF 360.000 Un'opportunità rara in Valais - molto spazio, natura pura e un rapporto qualità-prezzo attraente a Saas-Almagell.

  • Veduta
Tempo di percorrenza
-
1 / 44
CHF 590'000.–
13 locali
3920 Zermatt

Proprietà multifunzionale con 540 m2 di spazio utilizzabile. Rapporto qualità-prezzo eccellente

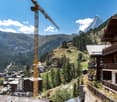
Situata a circa 40 minuti da Zermatt, nel villaggio di montagna idilliaco di Embd sopra la Mattertal, la proprietà polivalente «Morgenrot» è in vendita.L'edificio robusto si trova su una pendice soleggiata con una vista imprenabile sul mondo montuoso alpino impressionante.La proprietà è stata costruita e gestita originariamente come impresa familiare di ristorante-albergo e si compone di un appartamento di 5,5 locali, 6 camere d'albergo, camere a più letti e di un'area di ristorazione spaziosa con una terrazza e una cucina ben attrezzata, buffet, celle frigorifere, ecc.Grazie alle unità di piano esistenti e allo spazio utilizzabile spazioso di circa 544 m², la proprietà offre una varietà di utilizzi.L'edificio speciale si estende su quattro piani accessibili in modo indipendente e si trova in un buono stato utilizzabile.Attualmente, la proprietà si compone diNegli ultimi anni sono state eseguite diverse ristrutturazioni, tra cui lavori su finestre, facciate e l'installazione di un sistema solare per l'acqua calda.Punti di forza • posizione in pendice soleggiata a 1 350 metri di altitudine • veduta imprenabile • 544 m² di spazio utilizzabile • parcelle di 800 m² • 13 locali (compresi gli ex locali dell'albergo) • più piani accessibili in modo indipendente • unità di proprietà di piano già disponibili (1000/1000 in vendita) • potenziale di riqualificazione e utilizzo polivalente Possibilità di utilizzoLa proprietà è ideale per diversi concetti: • casa multifamiliare • alloggio per il personale/casa per il personale • molto grande casa unifamiliare • immobile in affitto con più appartamenti • conversione in 3-4 appartamenti in condominio • casa di gruppo o comunitaria • attività di ristorazione e alberghiera • utilizzo parziale come attività di ristorazione e/o di alloggio • combinazione con utilizzo parziale come residenziale e altro commerciale • combinazione con altre proprietà del villaggio • hub di ufficio a casa • ecc. Interessato?Ci rallegreremmo del tuo contatto e saremmo felici di fornirti ulteriori informazioni e di organizzare una visita.

1 / 6
CHF 23'600'000.–
3920 Zermatt

Modernes 6-stöckiges Wohnhaus mit 26 Einheiten

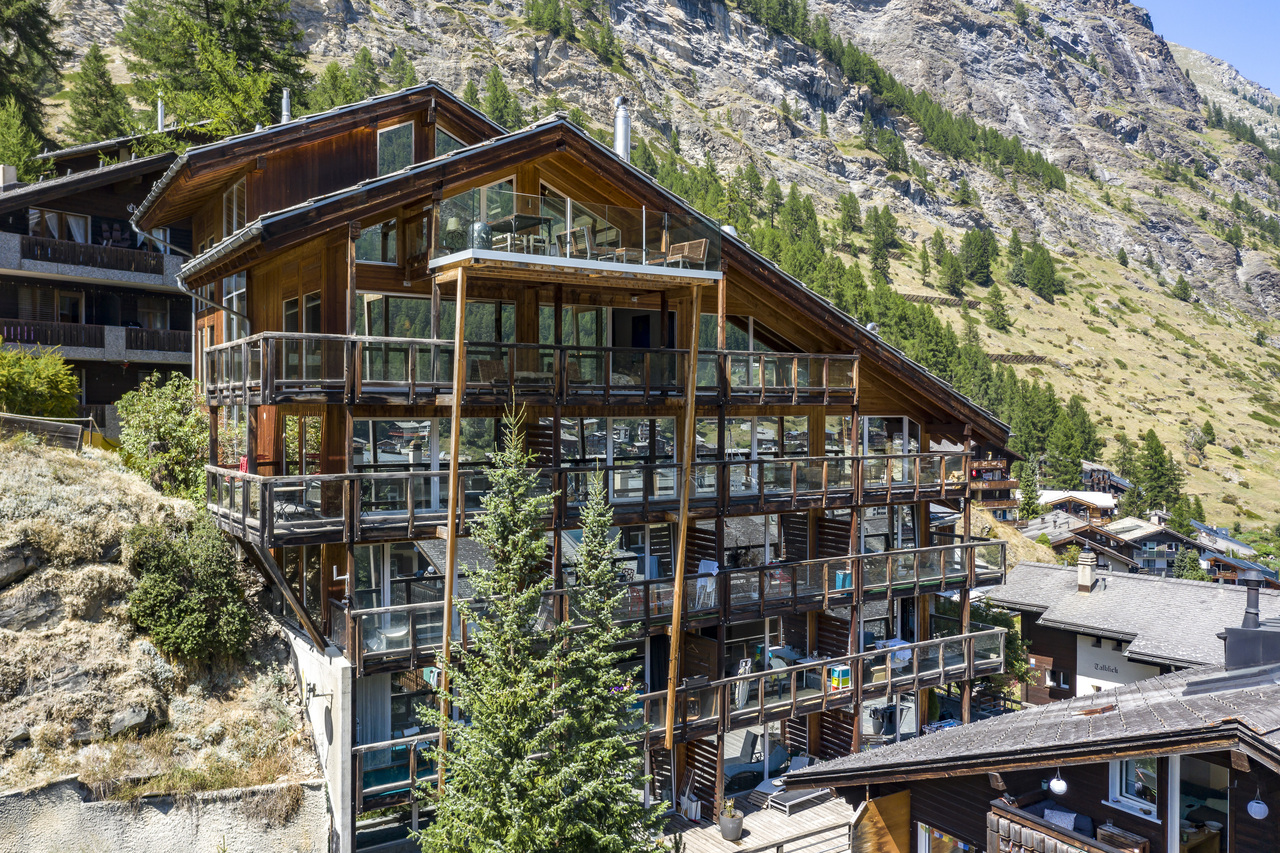
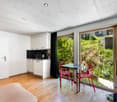
Das gut gepflegte Gebäude befindet sich im zentral gelegen Tschugge Quartier oberhalb von Zermatt, und kann leicht über den Omnia Tunnelzugang vom Dorfkern aus erreicht werden. Es besteht aus 23 Studios, 1 2.5 Zi-Whg, 1 3.5 Zi-Whg und einem spektakulären Triplex Penthouse. Abgesehen von der 2.5 Zi-Whg handelt es sich dabei ausschliesslich um Zweitwohnungen, welche uneingeschränkt benutzt und vermietet werden können. Sämtliche Wohnungen verfügen über einen Balkon- oder Terrassenzugang und deckenhohe Fenster, die für viel natürliches Licht sorgen. Die Gemeinschaftsräumlichkeiten sind mit einem Skiraum, einer Waschküche und einem Eingangsbereich ausgestattet, der im Verlauf des Jahres baulich leicht angepasst werden sollte.Als alleiniger Besitzer der gesamten Immobilie steht es Ihnen frei die Grundrisse und Anzahl Einheiten Ihren Bedürfnissen anzupassen. Durch eine Kurzzeit- und Jahresmietung ist die Liegenschaft selbsttragend, und ermöglicht darüberhinaus eine kostenfreie Benutzung. Und falls Ihnen das Haus zu gross werden sollte, können Sie sich jederzeit von den überflüssigen Einheiten trennen, womit auch das Risiko sehr überschaubar wird.Für weitere Angaben oder eine Besichtigung vor Ort stehen wir Ihnen gerne zur Verfügung.L'immeuble bien entretenu se trouve dans le quartier central de Tschugge, au-dessus de Zermatt, qui est facilement accessible depuis le centre du village par le tunnel Omnia. Il se compose de 23 studios, 1 appartement de 2,5 pièces, 1 appartement de 3,5 pièces et d'un penthouse triplex spectaculaire. À l'exception de l'appartement de 2,5 pièces, il s'agit exclusivement de résidences secondaires qui peuvent être utilisées et louées sans restriction. Tous les appartements disposent d'un balcon ou d'une terrasse et de fenêtres du sol au plafond, ce qui assure une grande luminosité naturelle. Les espaces communs sont équipés d'un local à skis, d'une buanderie et d'un hall d'entrée dont la construction devrait être légèrement adaptée au cours de l'année.En tant que propriétaire unique de l'ensemble de la propriété, vous êtes libre d'adapter les plans et le nombre d'unités à vos besoins. Grâce à une location de courte durée et à l'année, la propriété est autosuffisante et permet en outre une utilisation gratuite. Et si la maison devient trop grande pour vous, vous pouvez à tout moment vous séparer des unités superflues, ce qui rend le risque très gérable.Nous nous tenons à votre disposition pour toute information complémentaire ou pour une visite sur place.The well-maintained building is situated in the centrally located Tschugge quarter above Zermatt, and can be easily reached via the Omnia tunnel access from the village center. It consists of 23 studios, 1 one bedroom apartment, 1 two bedroom apartment and a spectacular triplex penthouse. Apart from the one bedroom apartment, these are all second homes that can be used and rented out without restriction. All units have balcony or terrace access and floor-to-ceiling windows that provide plenty of natural light. The communal areas are equipped with a ski room, a laundry room and an entrance area, which should be slightly adapted during the course of the year.As the sole owner of the entire property, you are free to adapt the floor plans and number of units to suit your needs. The property is self-supporting thanks to short-term and annual rentals, and can therefore be used free of charge. And if the house should become too big for any reason, you can part with the superfluous units at any time, which also makes the risk very manageable.For further information or a viewing on site, please do not hesitate to contact us.